
1 Galtrigill, Dunvegan, Isle Of Skye, Scotland, IV55 8ZZ
View on Map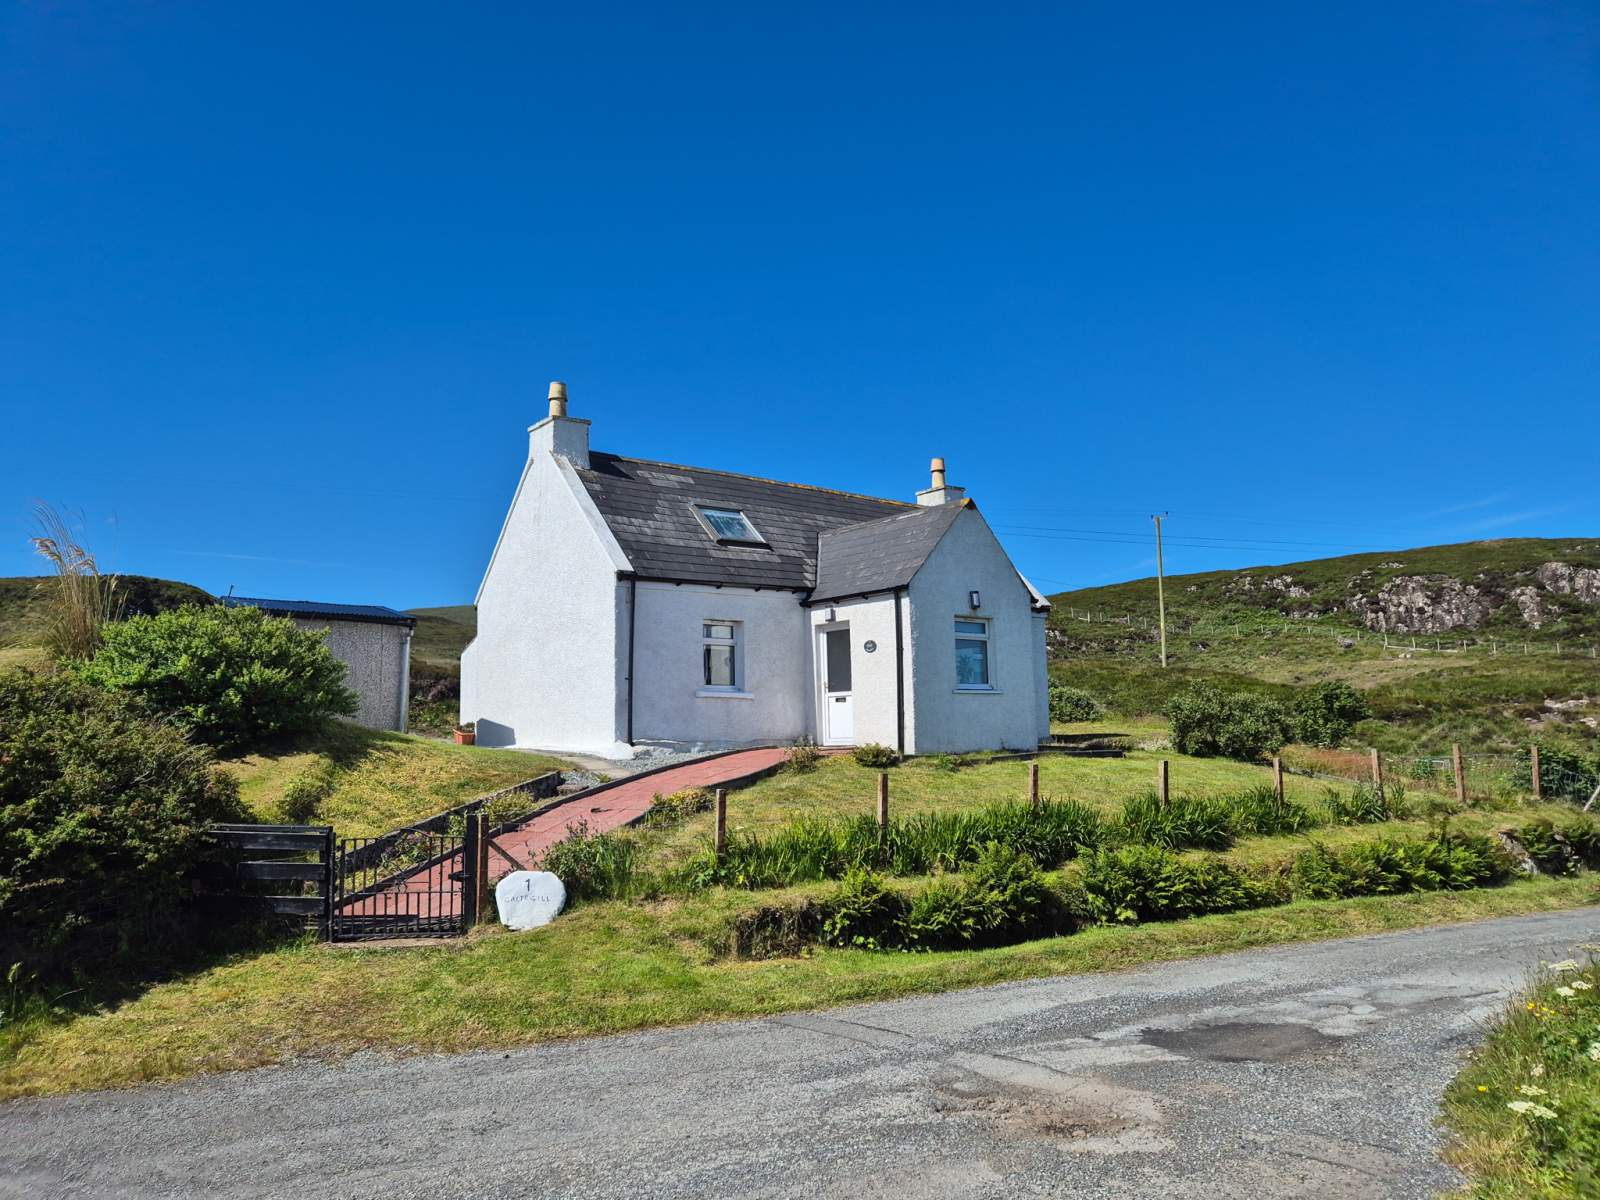
 Detached
 2Receptions
 2Bedrooms
 1Bathroom
 872 sqft
Highlights
- Rural Location
- Stunning Views
- Private Garden Grounds
- Double Glazing
- Electric Heating
- Wood Burning Stove
More about this property
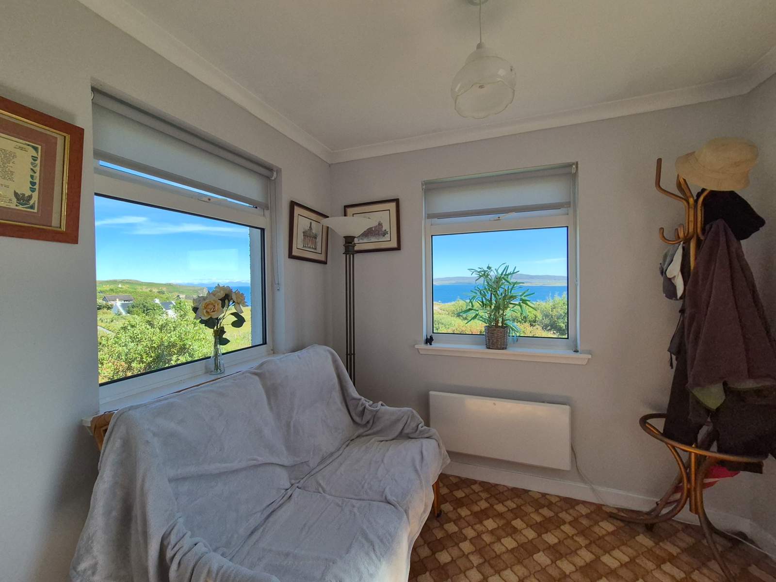
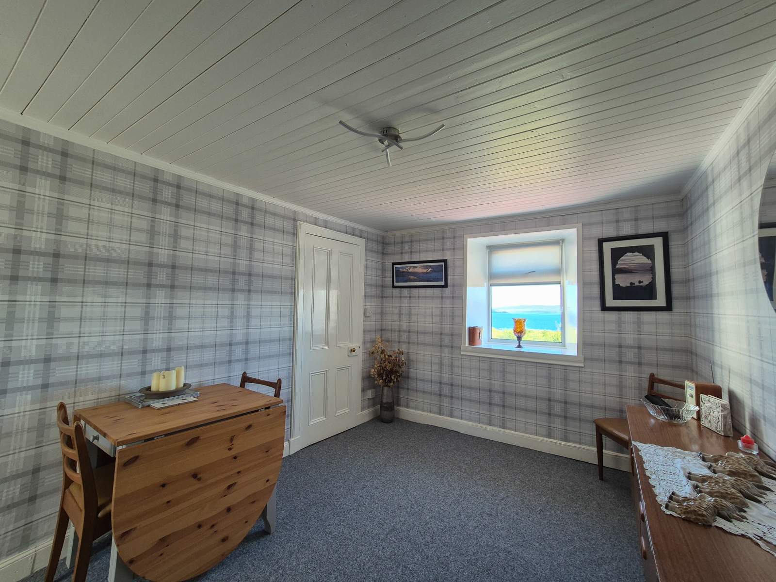
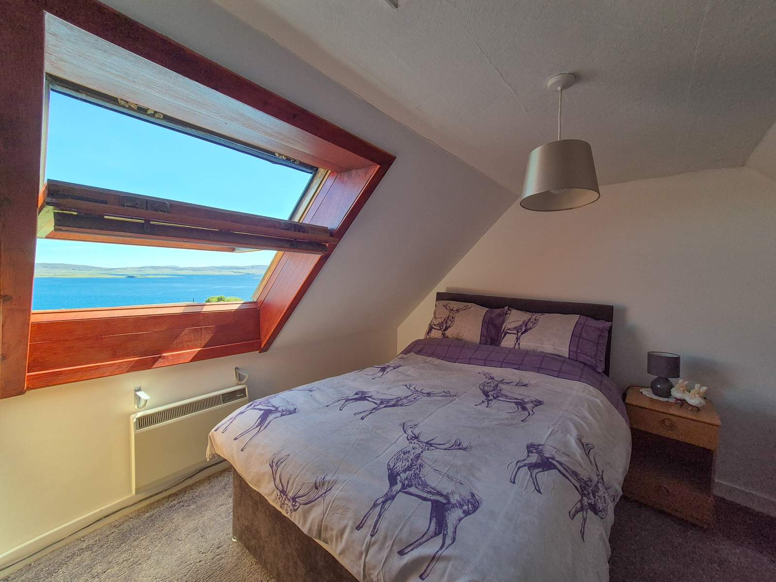
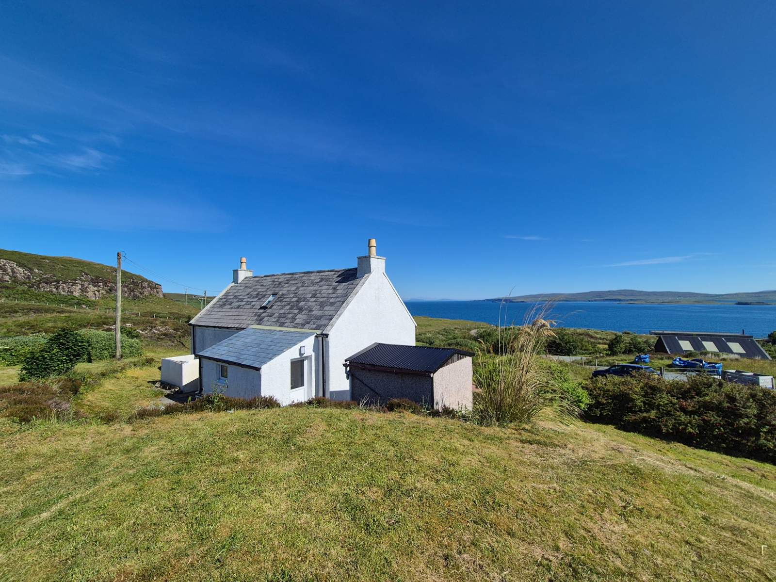
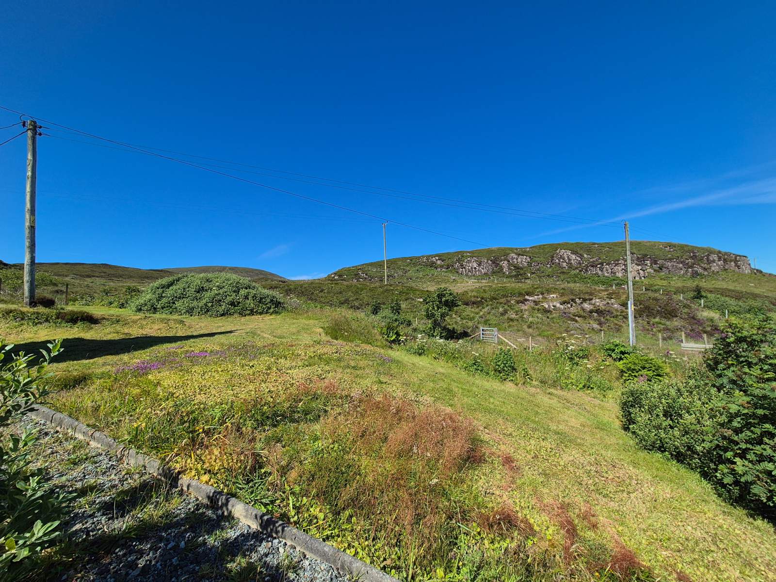
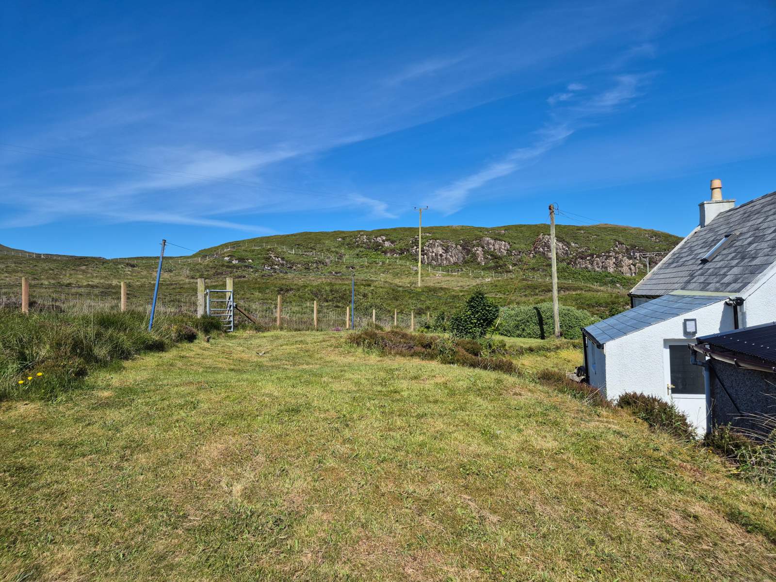
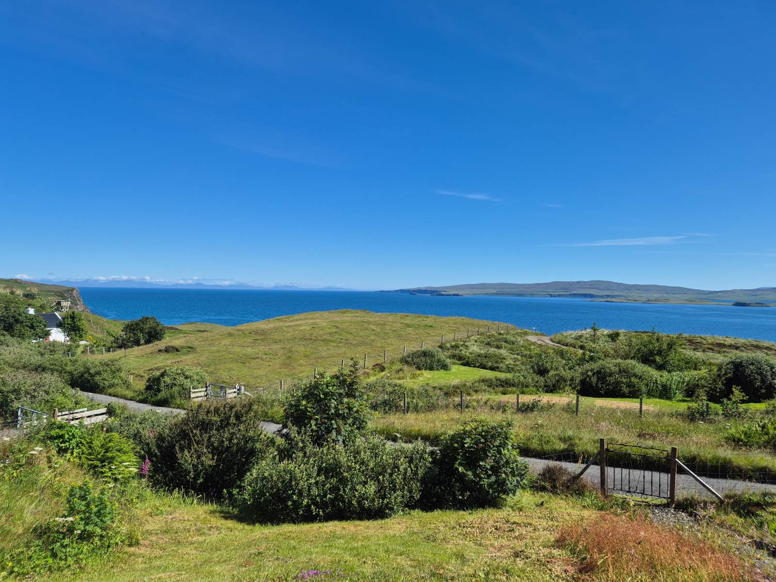
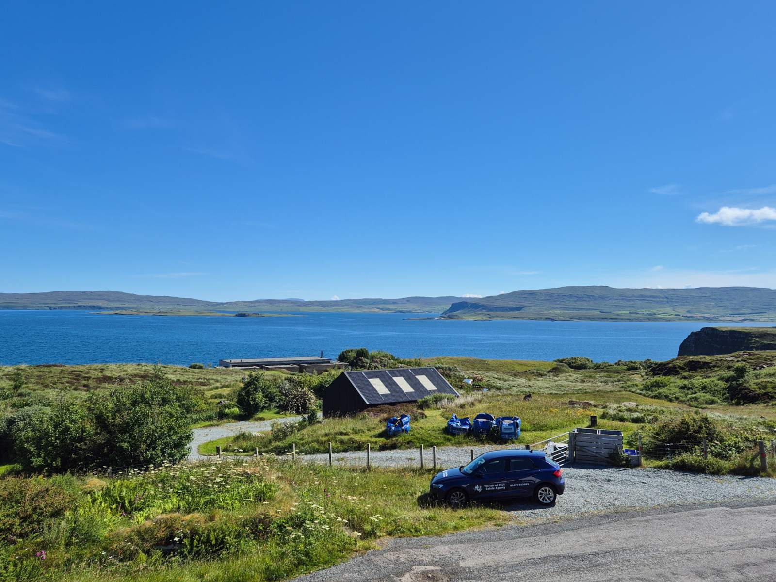
1 Galtrigill is a charming two bedroom detached cottage located in the rural township of Galtrigill on Skyes beautiful Diurinish peninsula. Occupying an elevated position stunning views are afforded over Loch Dunvegan towards the Coral Beach, the Waternish peninsula and onwards towards the Isle of Harris. 1 Galtrigill is a two-bedroom detached property set within fully enclosed garden grounds extending to 0.25 acres or thereby (to be confirmed by title deeds). Opposite the house is a smaller area of ground of approximately 0.05 acres with a ruined byre and area for parking.
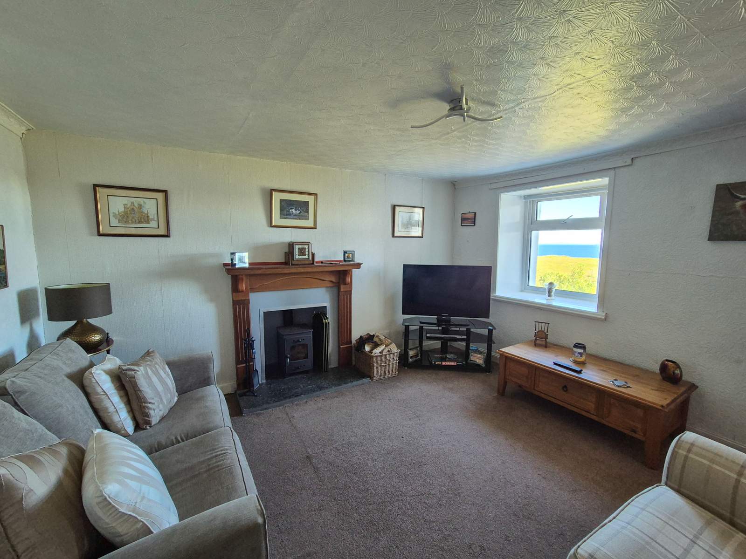
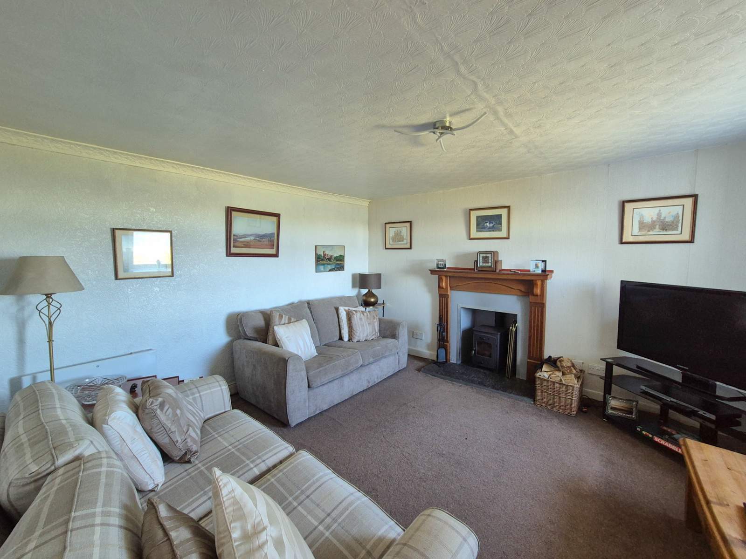
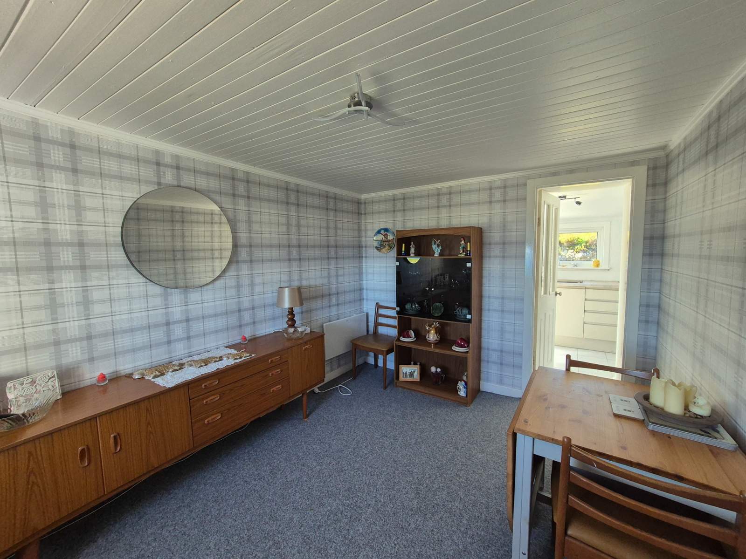
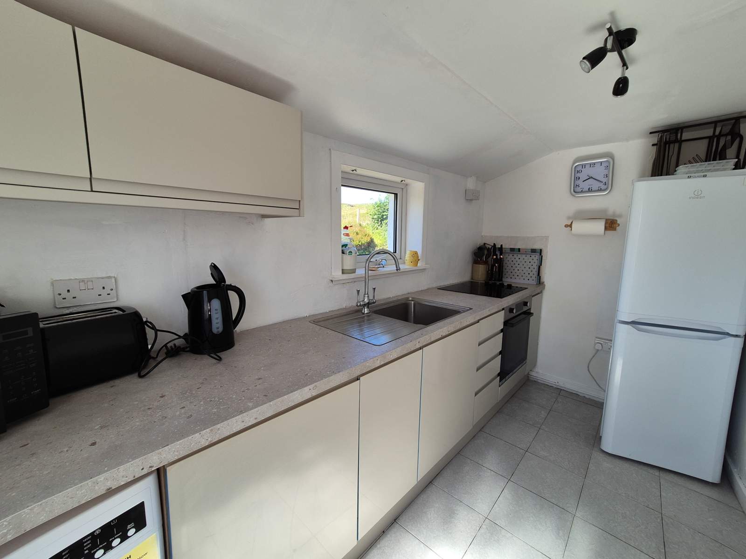
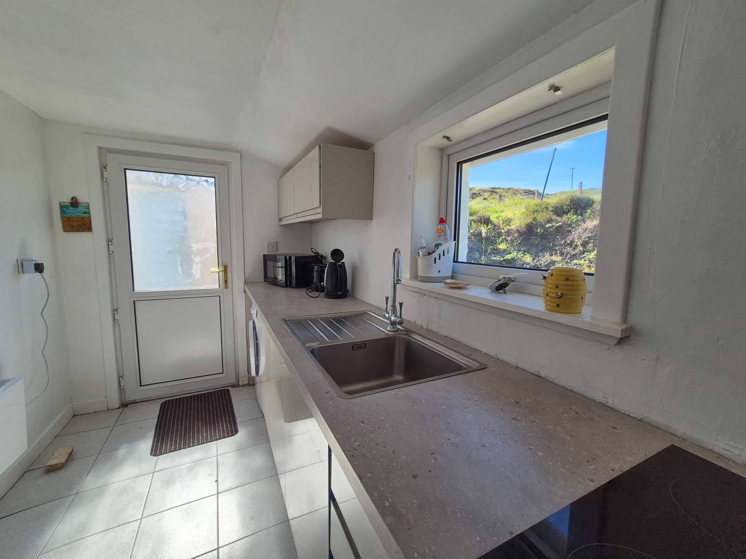
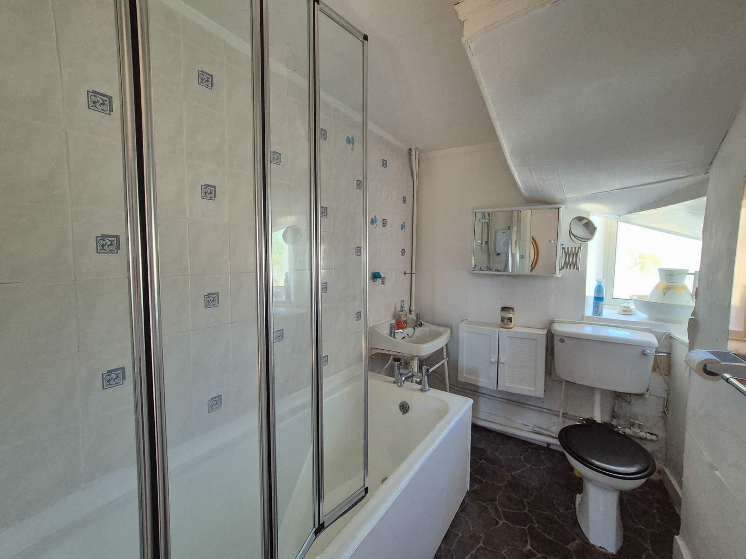
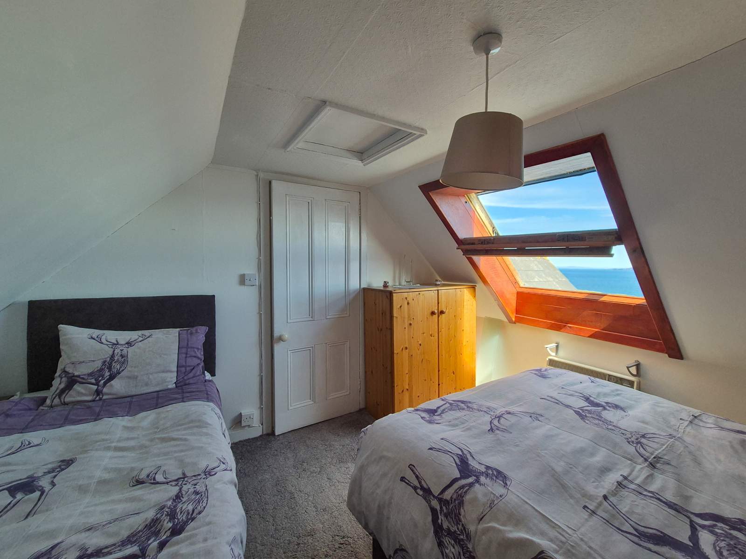
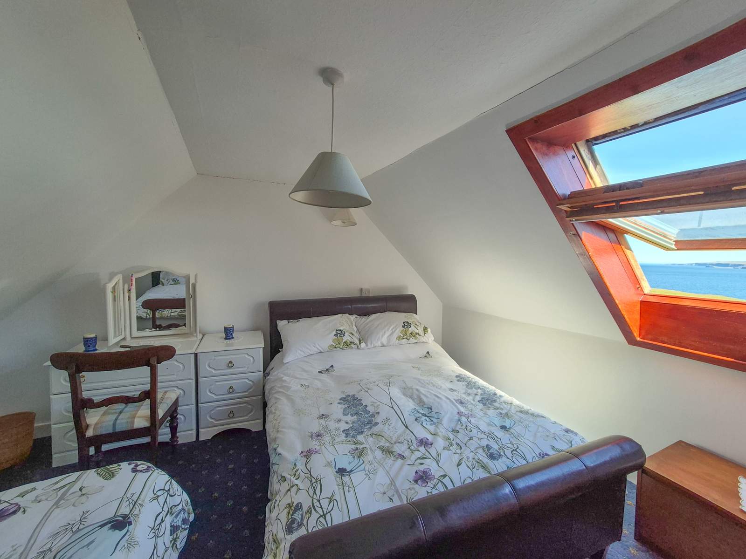
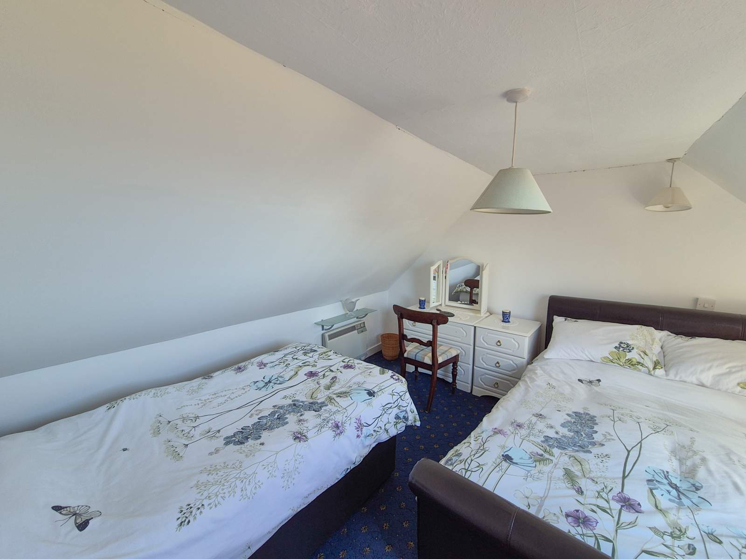
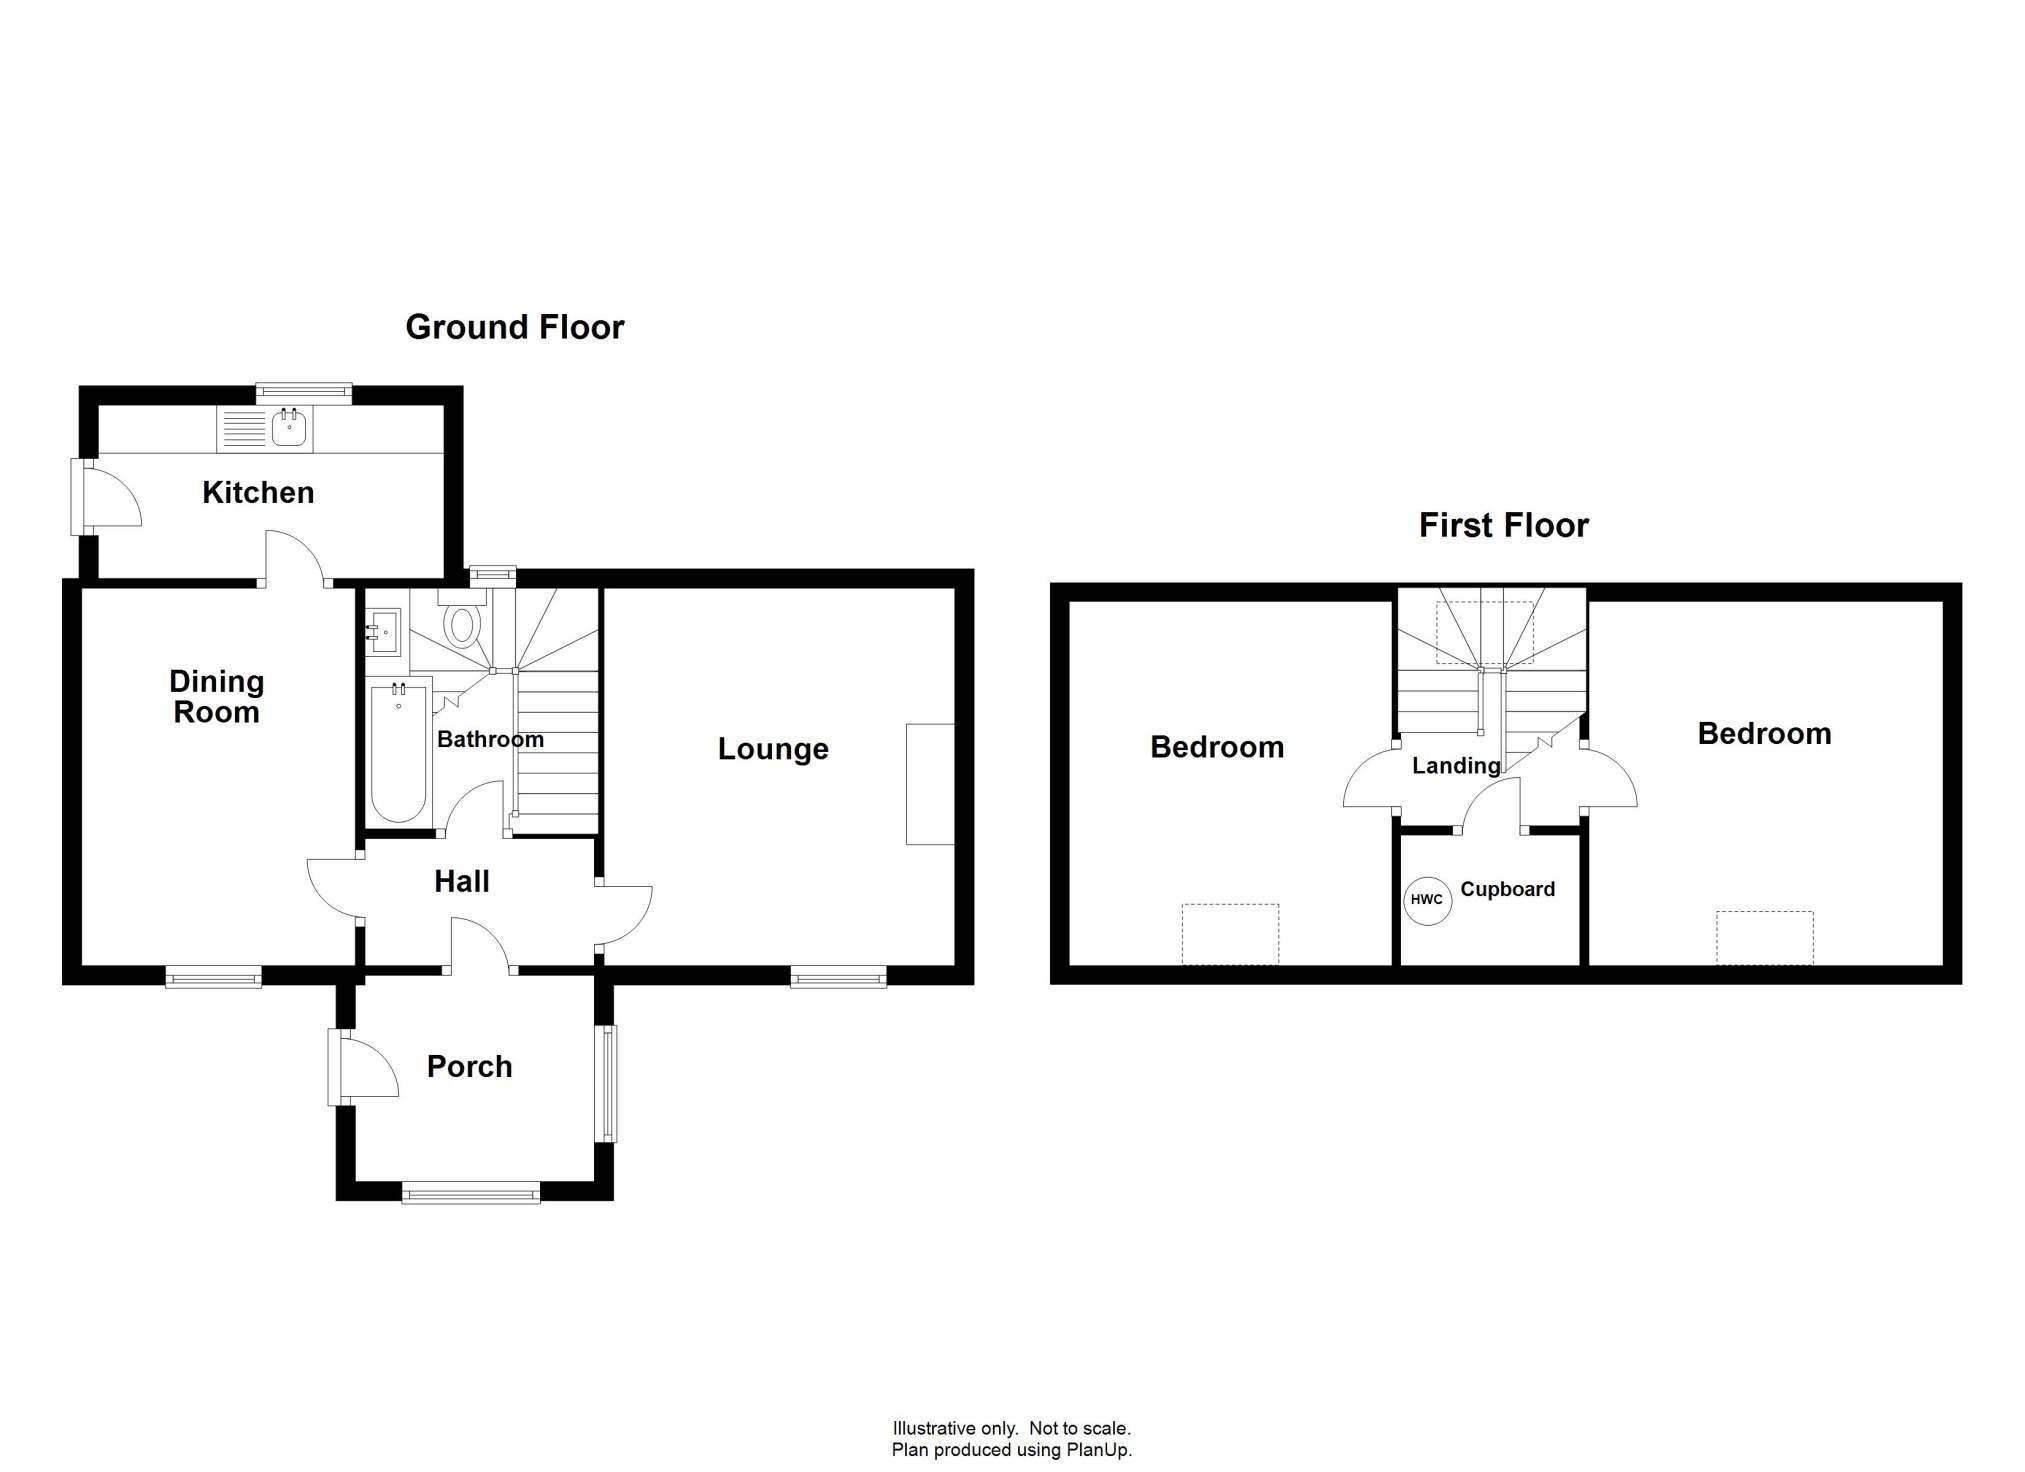
The accommodation within comprises of: entrance porch, hallway, lounge, dining room, kitchen and bathroom on the ground floor. The first floor hosts a landing and two bedrooms. The property further benefits from UPVC double glazing, fully controllable electric and a wood burning stove in the lounge.
Externally the property sits within fully enclosed garden grounds. The garden hosts a storage shed and is mainly laid to grass and is planted with shrubs and bushes. A small burn runs through the grounds. Parking is available on the land opposite the house and this area also has the ruins of an old byre.
1 Galtrigill presents a fantastic opportunity to purchase a delightful home in a peaceful setting and must be viewed to fully appreciate the offering.
*** Property being sold furnished. ***
Rooms
Entrance Porch
2.14m x 2.48m (7' 0.25" x 8' 1.64" )Hallway
2.38m x 1.32m (7' 9.7" x 4' 3.97" )Lounge
3.64m x 3.92m (11' 11.31" x 12' 10.33" )Dining Room
3.88m x 2.84m (12' 8.76" x 9' 3.81" )Kitchen
3.60m x 1.80m (11' 9.73" x 5' 10.87" )Bathroom
2.44m x 1.57m (8' 0.06" x 5' 1.81" )Landing
1.79m x 0.90m (5' 10.47" x 2' 11.43" )Bedroom 1
3.77m x 3.67m (12' 4.42" x 12' 0.49" )Bedroom 2
3.77m x 3.34m (12' 4.42" x 10' 11.5" )Floorplan(s)
Energy Performance Certificate (EPC)
The energy efficiency rating is a measure of overall efficiency of a property. The closer to 'A' rating, the more energy efficient the property is and the lower the fuel bills are likely to be.
Property Schedule
Home Report
Please enter your contact details so we can send you the home report.