
9 Hallin Park, Hallin, Waternish, Isle of Skye, IV55 8GJ
View on Map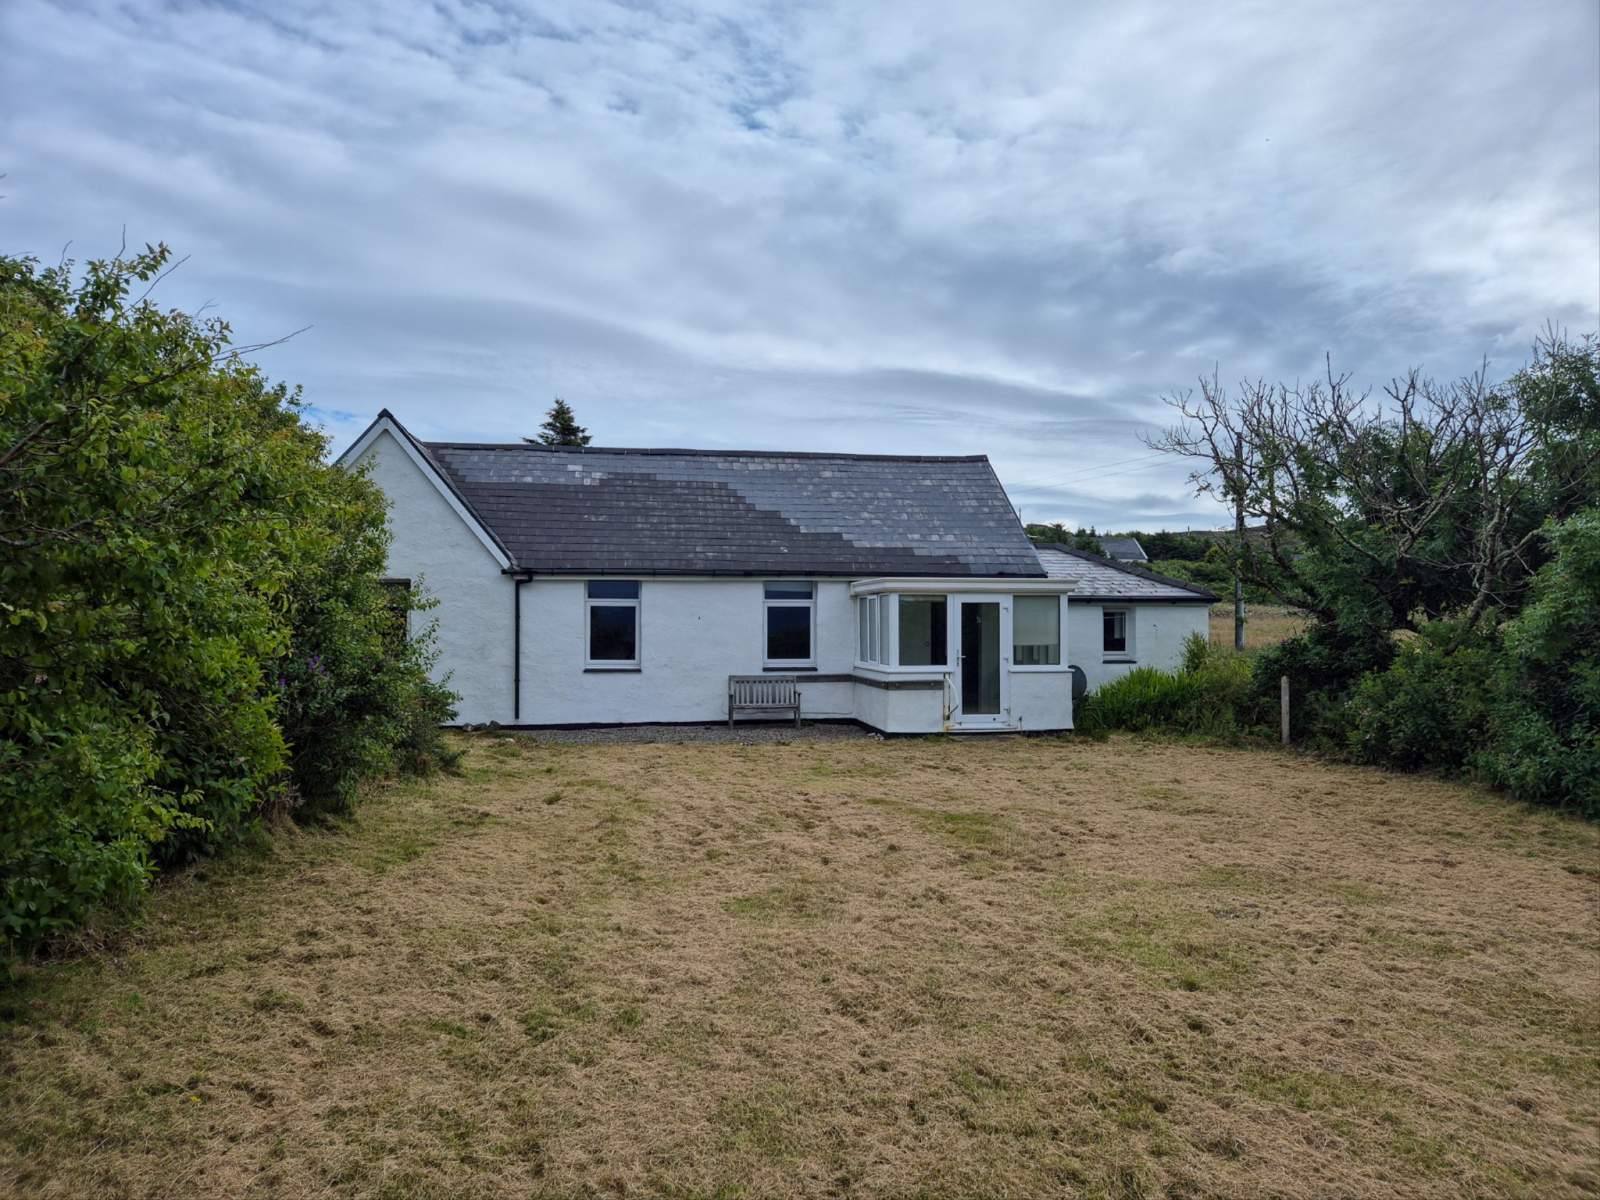
 Detached
 2Receptions
 3Bedrooms
 2Bathrooms
 1,324 sqft
Highlights
- Detached Property
- Three Bedrooms
- Spacious Gardens
- Family Home
More about this property
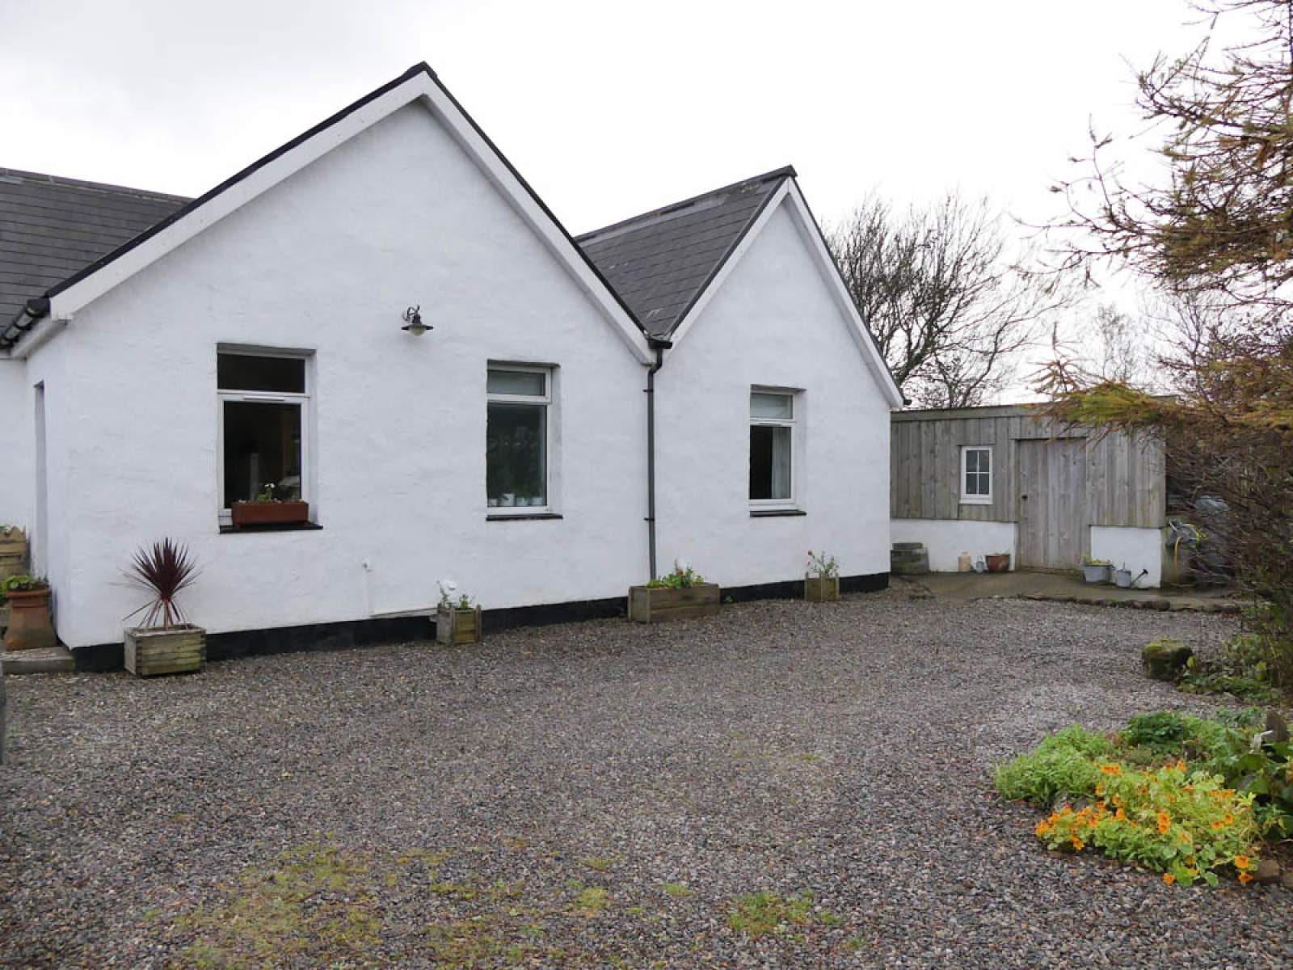
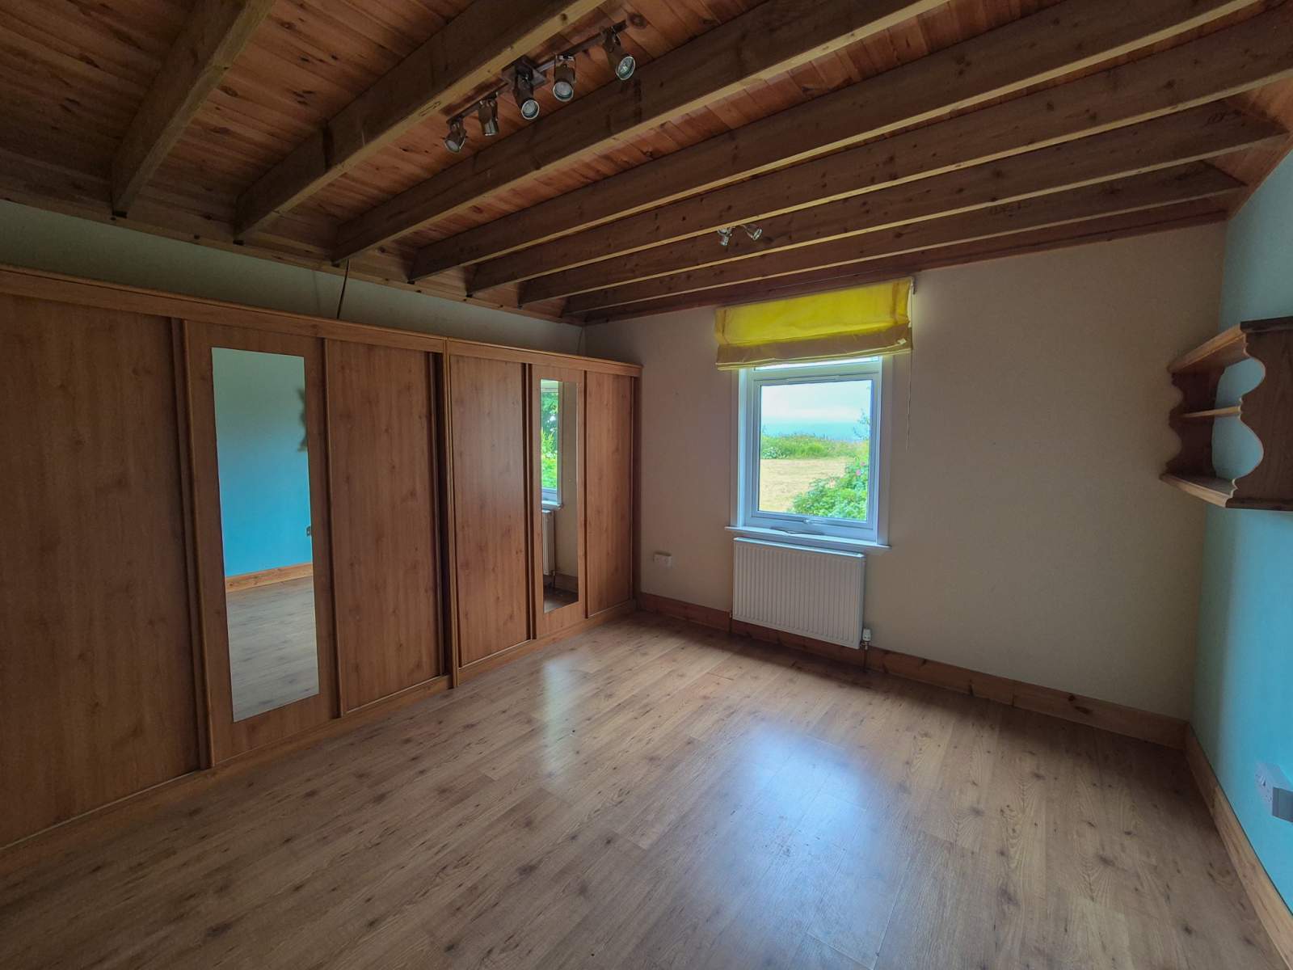

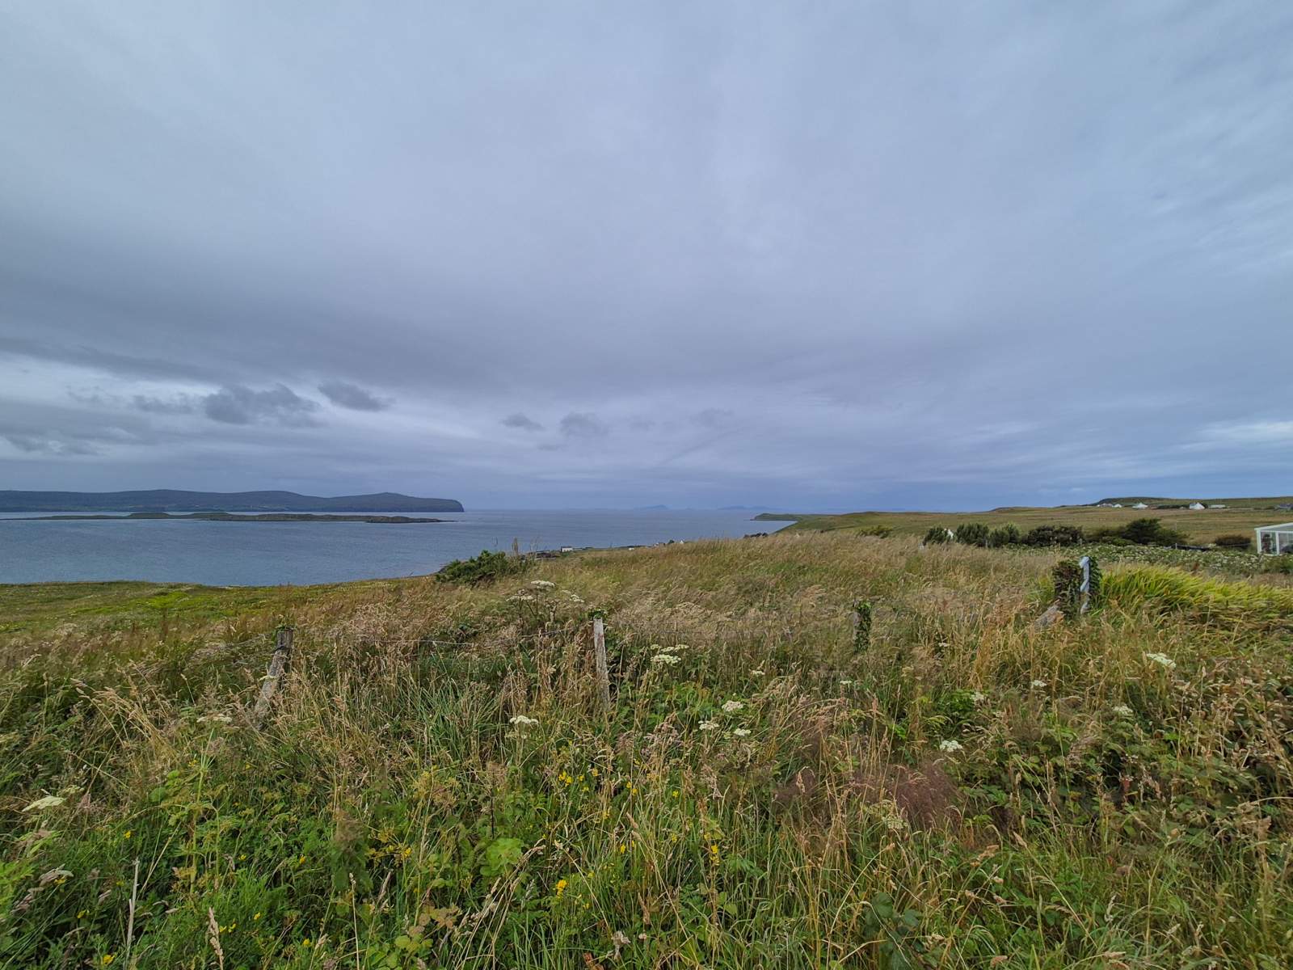
9 Hallin Park is a detached, extended three bedroom bungalow in the quiet Hallin area of the Waternish peninsula. Set within extensive garden grounds the property boasts stunning views over Loch Bay towards the Outer Isles. 9 Hallin Park is a generously proportioned detached three double bedroom property in a peaceful location affording beautiful views over Loch Bay towards the Outer Isles. The spacious property is ideally suited to be a family home and is sited down a short driveway from the main township road.
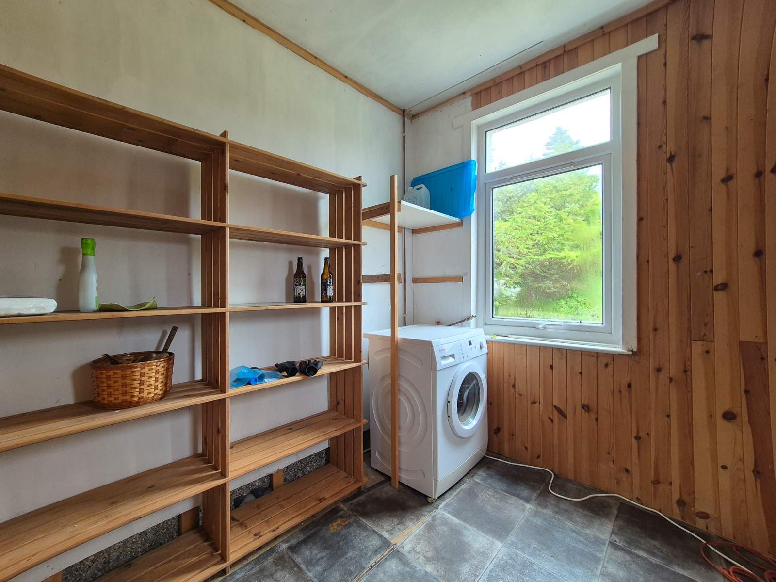
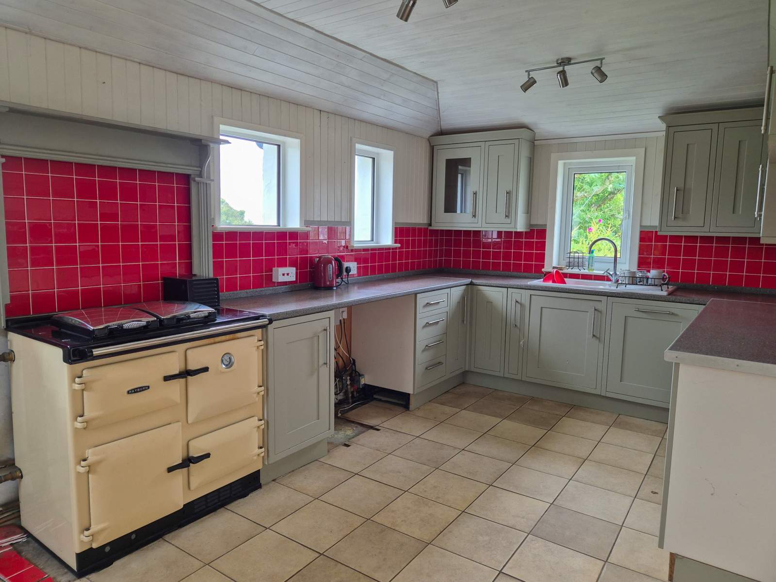
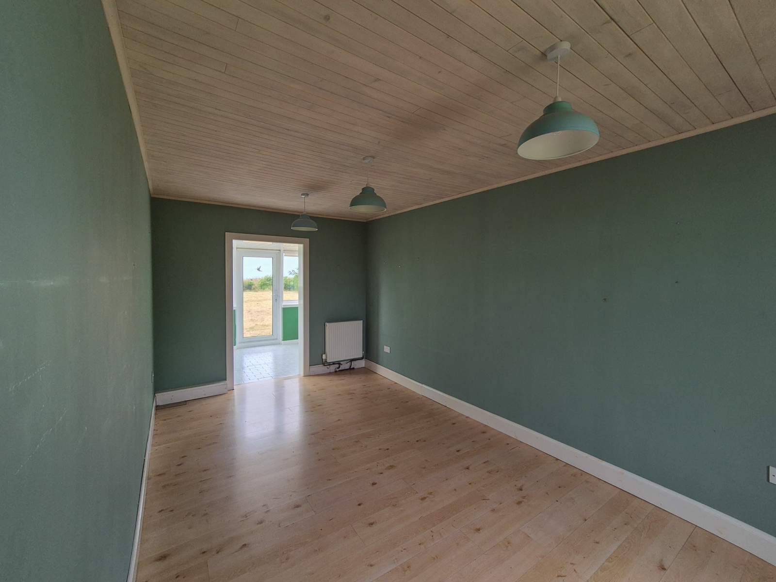
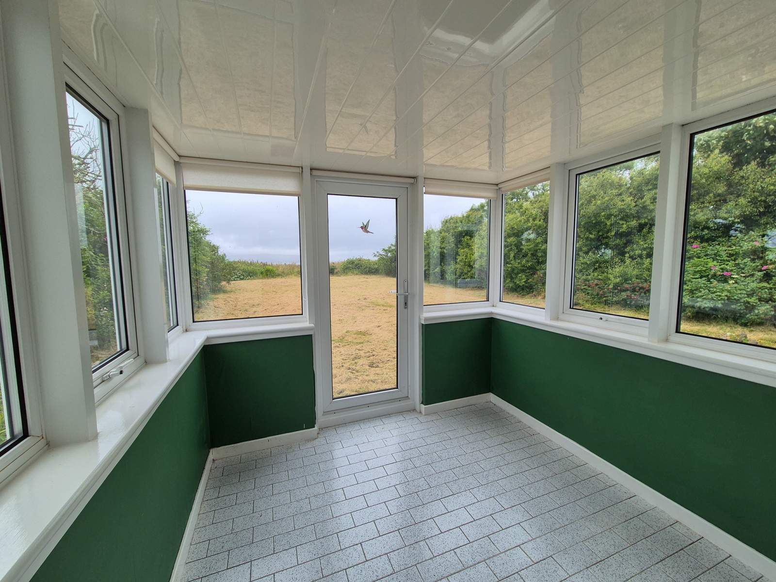
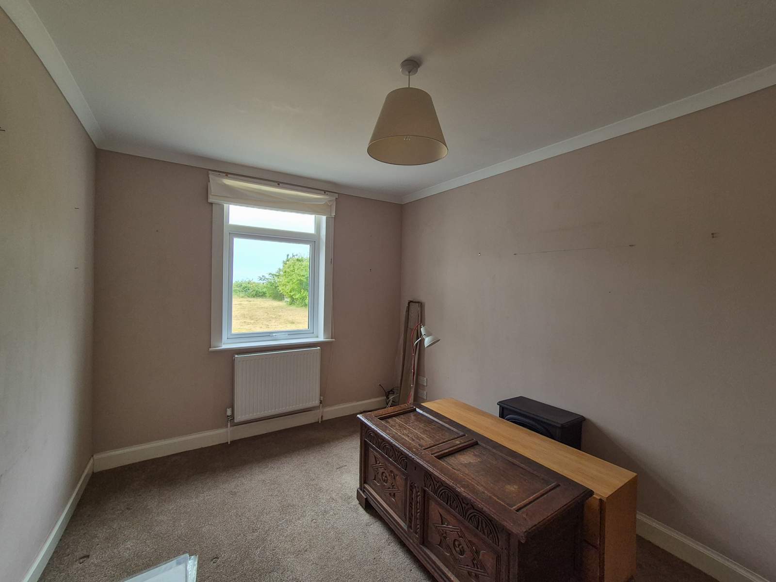
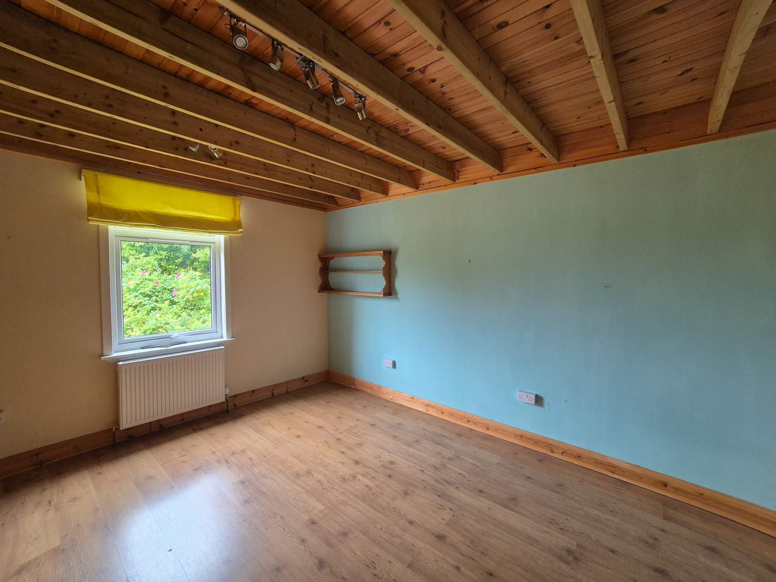
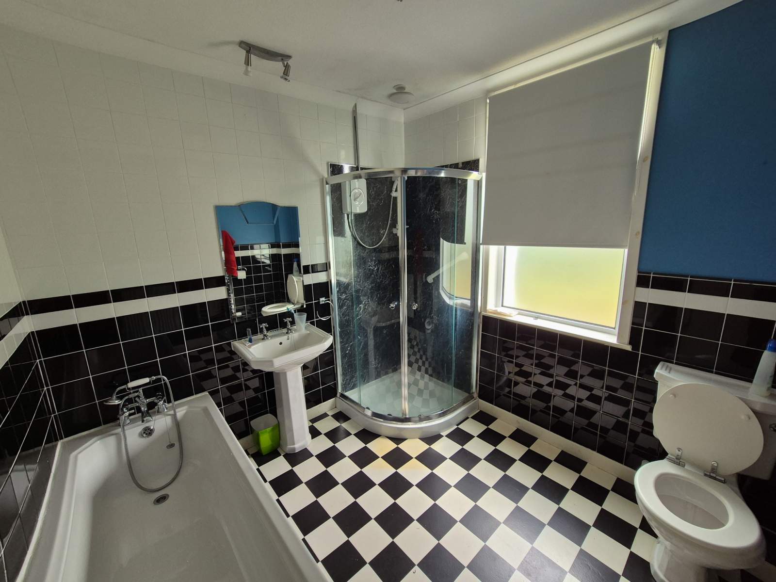
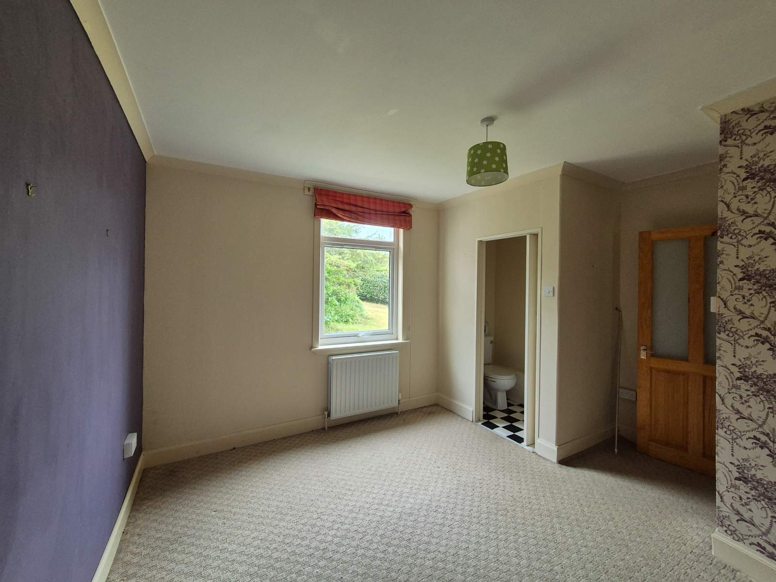
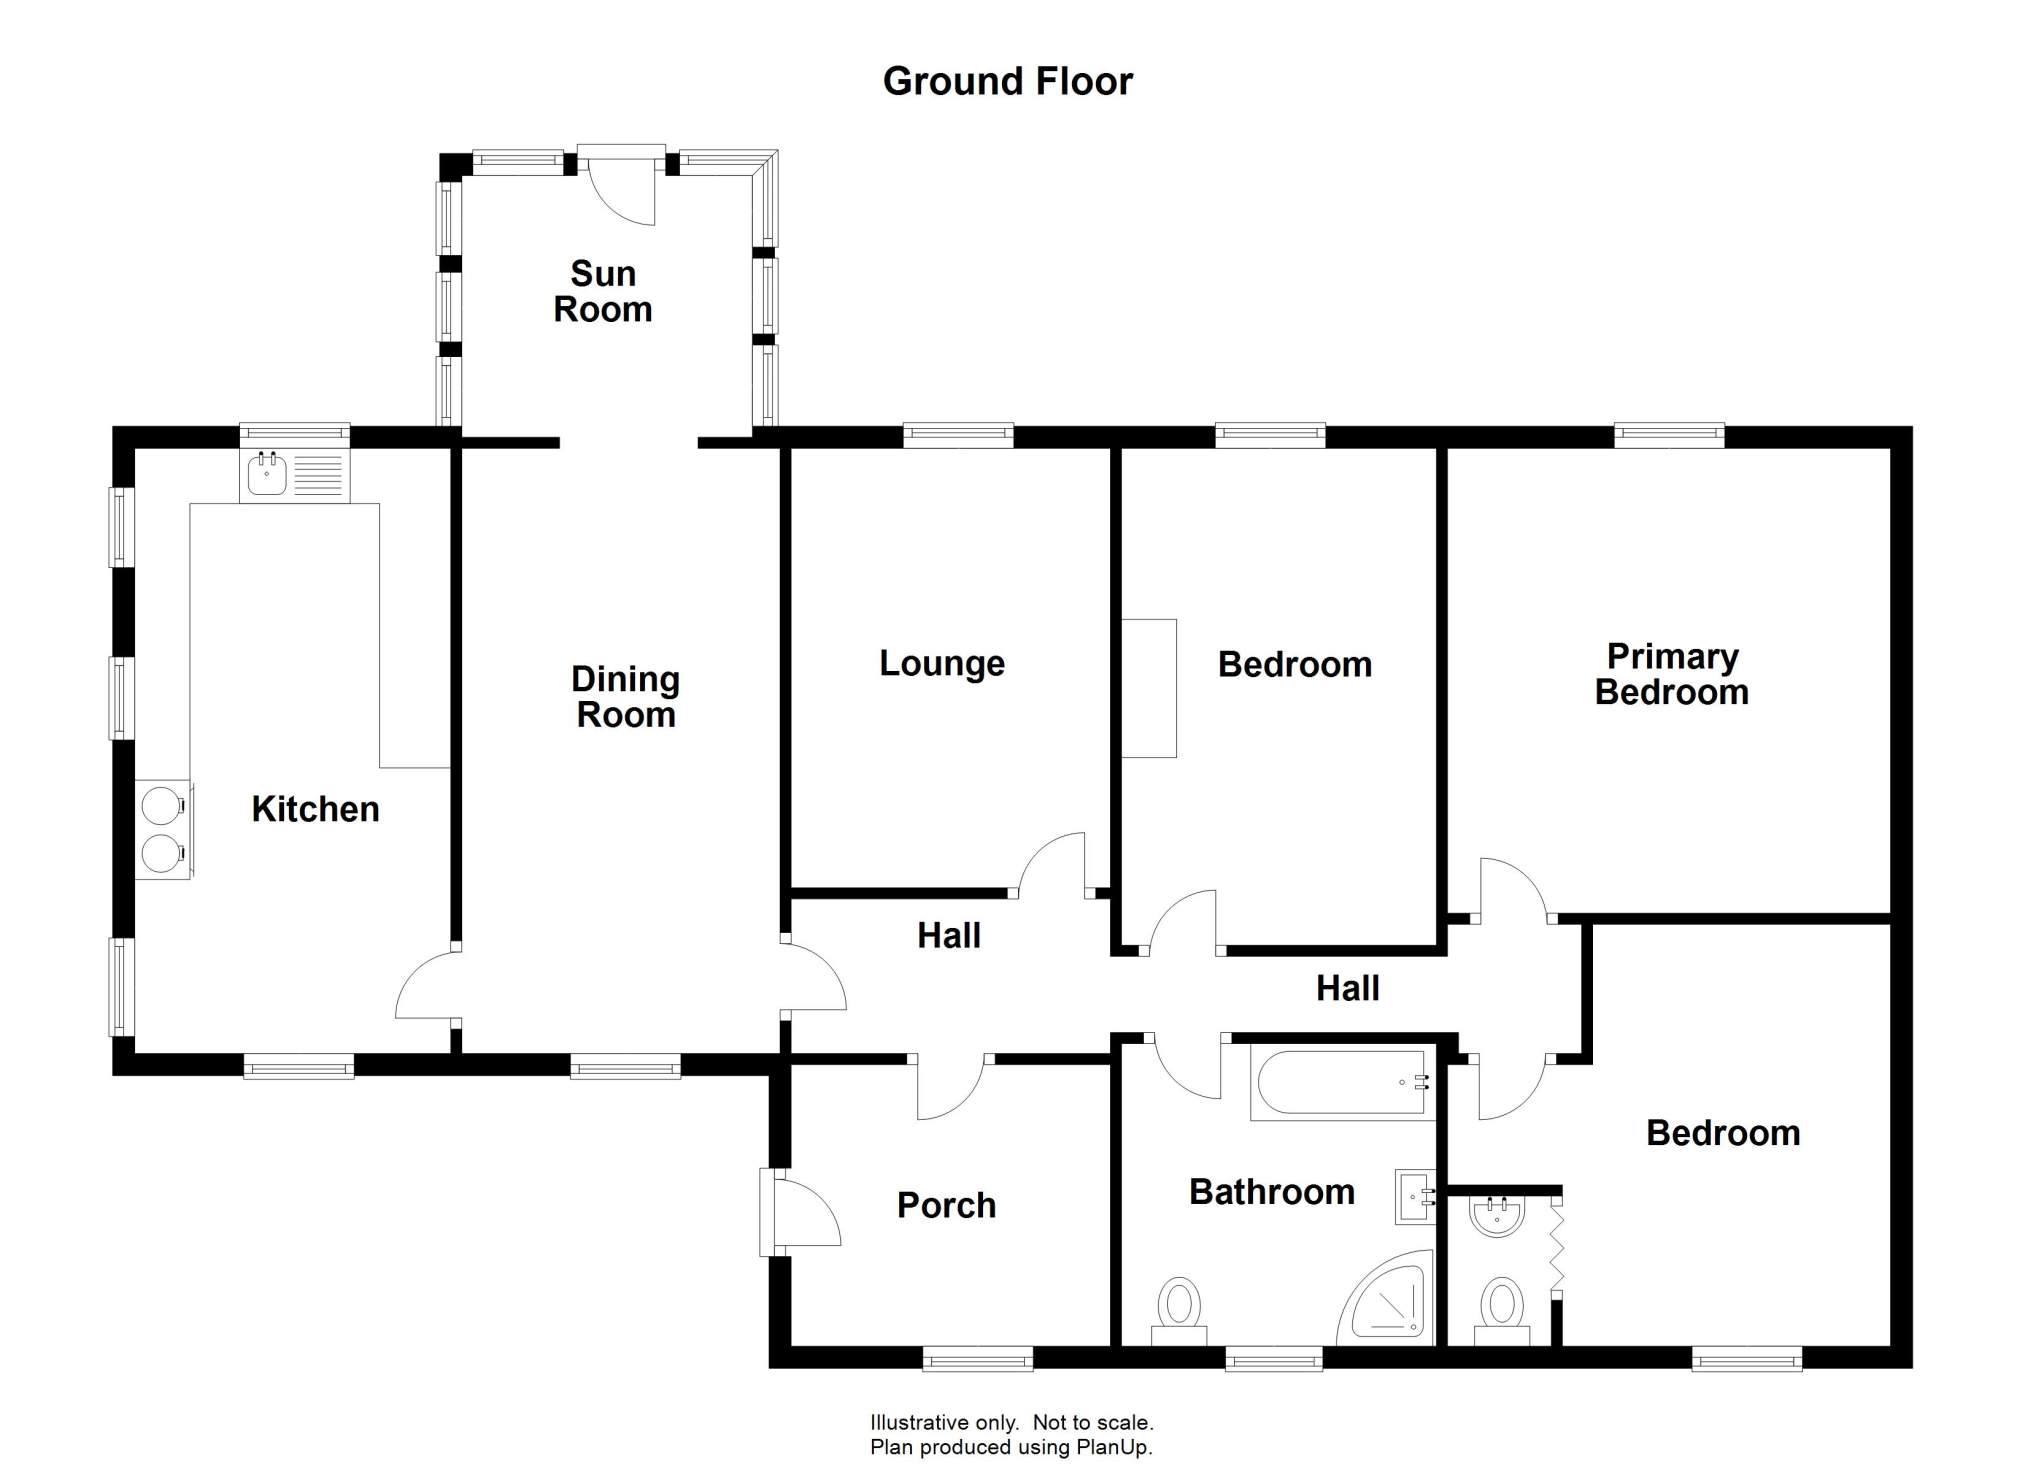
The accommodation within comprises of; entrance porch, hall, kitchen diner, dining room, sun porch, lounge, bathroom and three double bedrooms, one of which has an en suite W.C. The property further benefits from uPVC double glazing and an oil fired Rayburn providing heating and hot water.
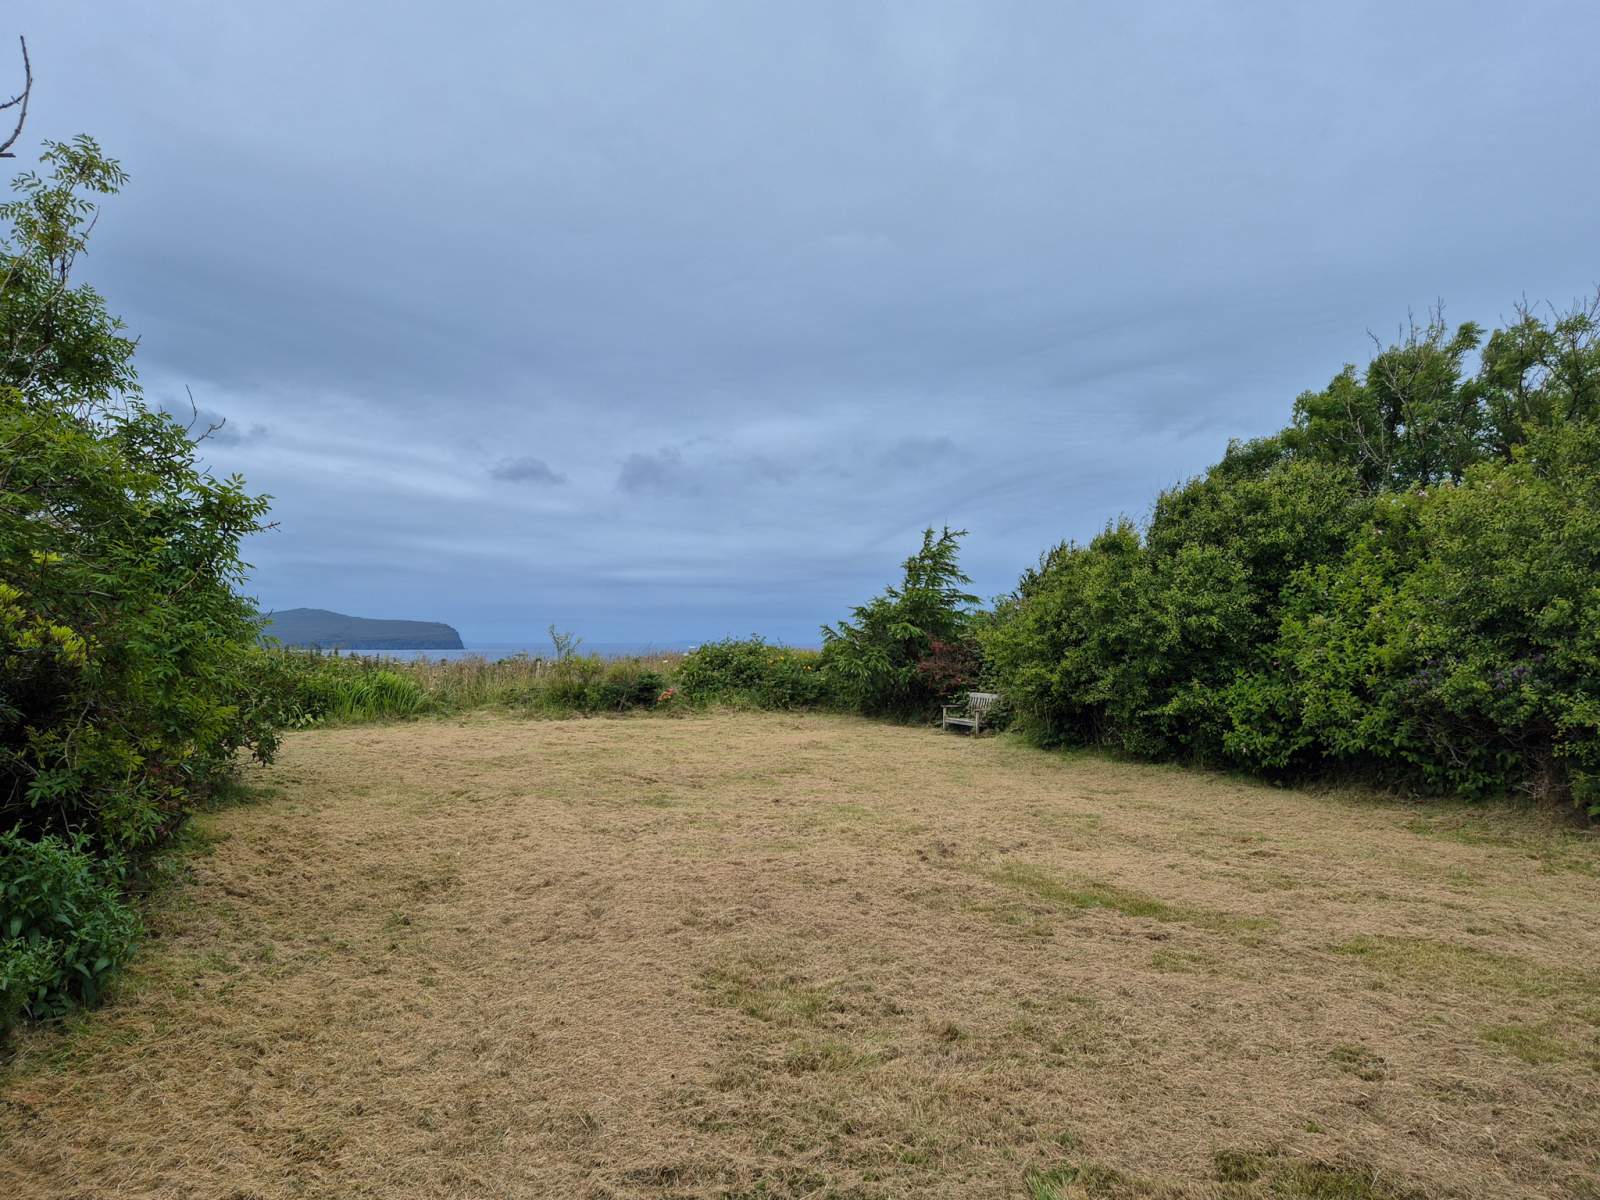
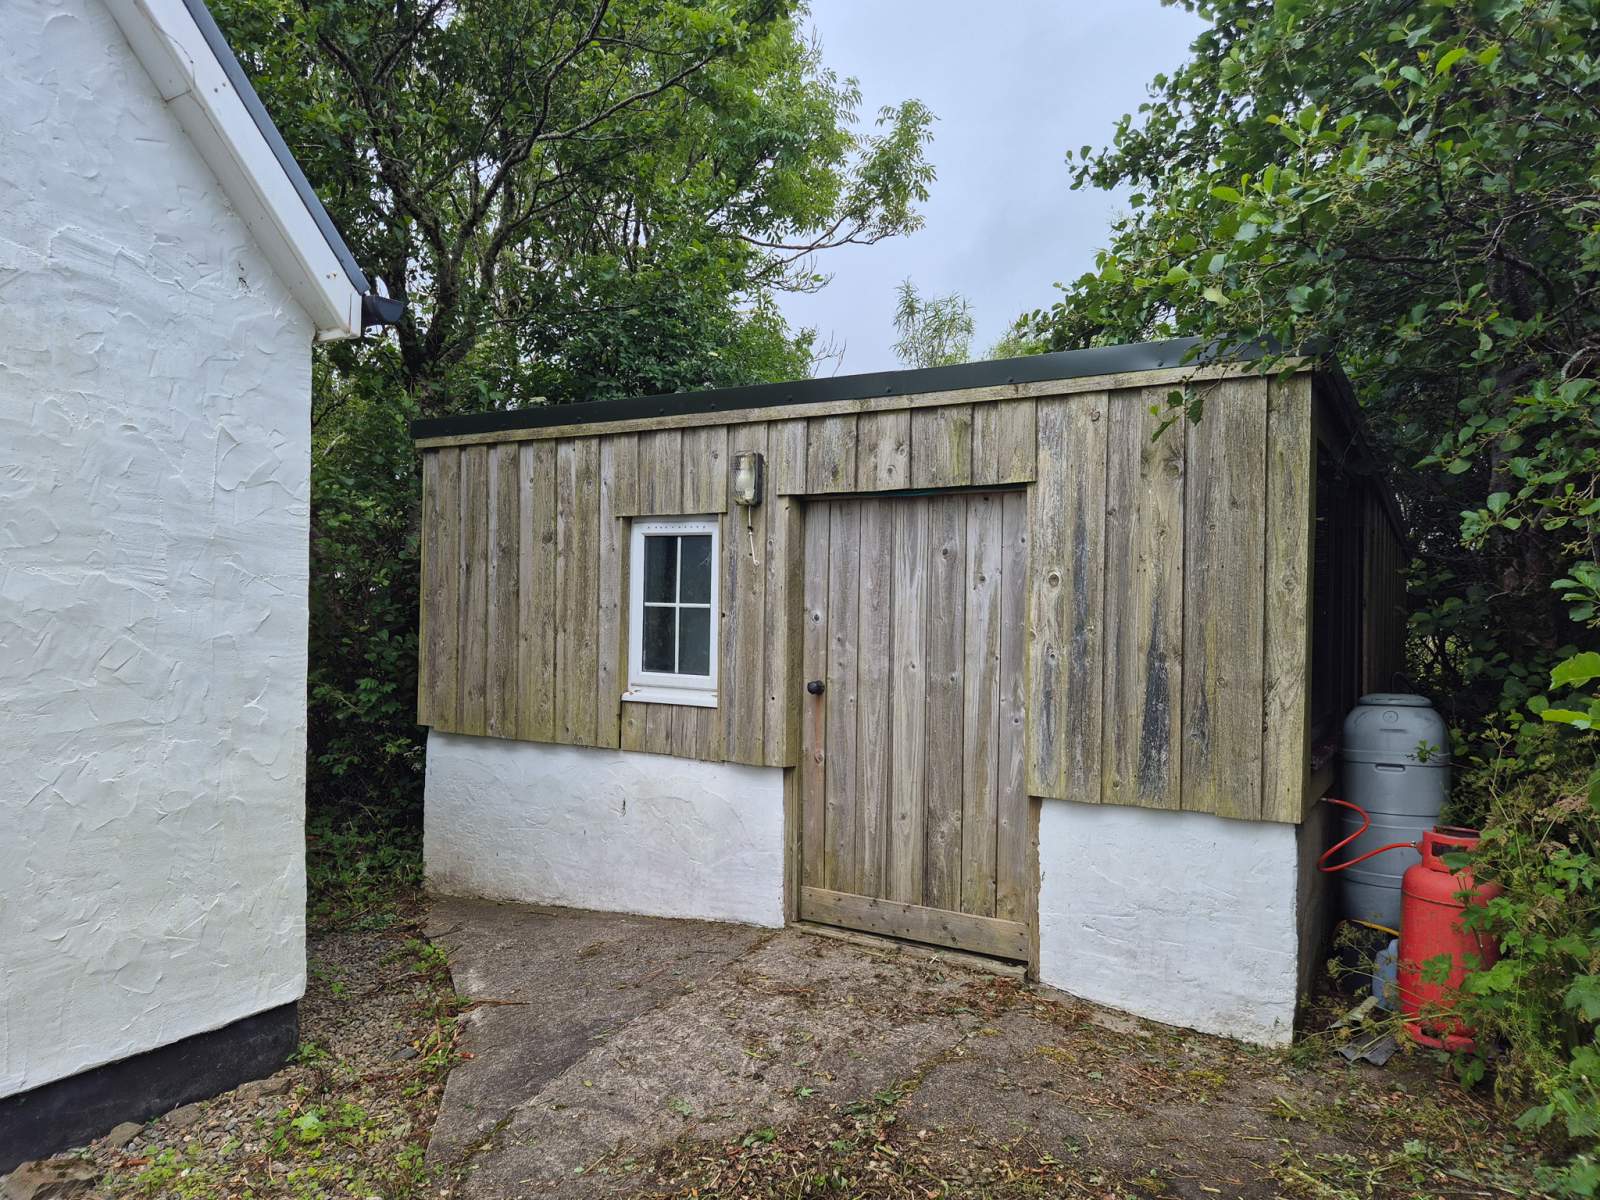
Accessed down a neat driveway walled by well established hedges and bushes either side the garden grounds to the front houses a large poly tunnel, 2 sheds, one with electricity and ample parking to the front of the property. The rear garden features a large lawn bordered by mature shrubs, flowers and trees and a seating area at the bottom is the perfect place to enjoy the spectacular sea views. The garden grounds extend to approximately 0.5 acres or thereby (to be confirmed by title deeds). Adjacent to the sun porch is another small, gravelled seating area.
Although in need of modernisation the property will make a lovely family home and really must to be viewed to fully appreciate the offering.
Rooms
Entrance Porch
2.21m x 2.54m (7' 3.01" x 8' 4" )Hallway
1.44m x 2.93m (4' 8.69" x 9' 7.35" )Kitchen/Diner
2.89m x 5.51m (9' 5.78" x 18' 0.93" )Dining Room
2.88m x 5.54m (9' 5.39" x 18' 2.11" )Sun Room
2.35m x 2.44m (7' 8.52" x 8' 0.06" )Lounge
3.98m x 2.87m (13' 0.69" x 9' 4.99" )Bathroom
2.74m x 2.57m (8' 11.87" x 8' 5.18" )Master Bedroom
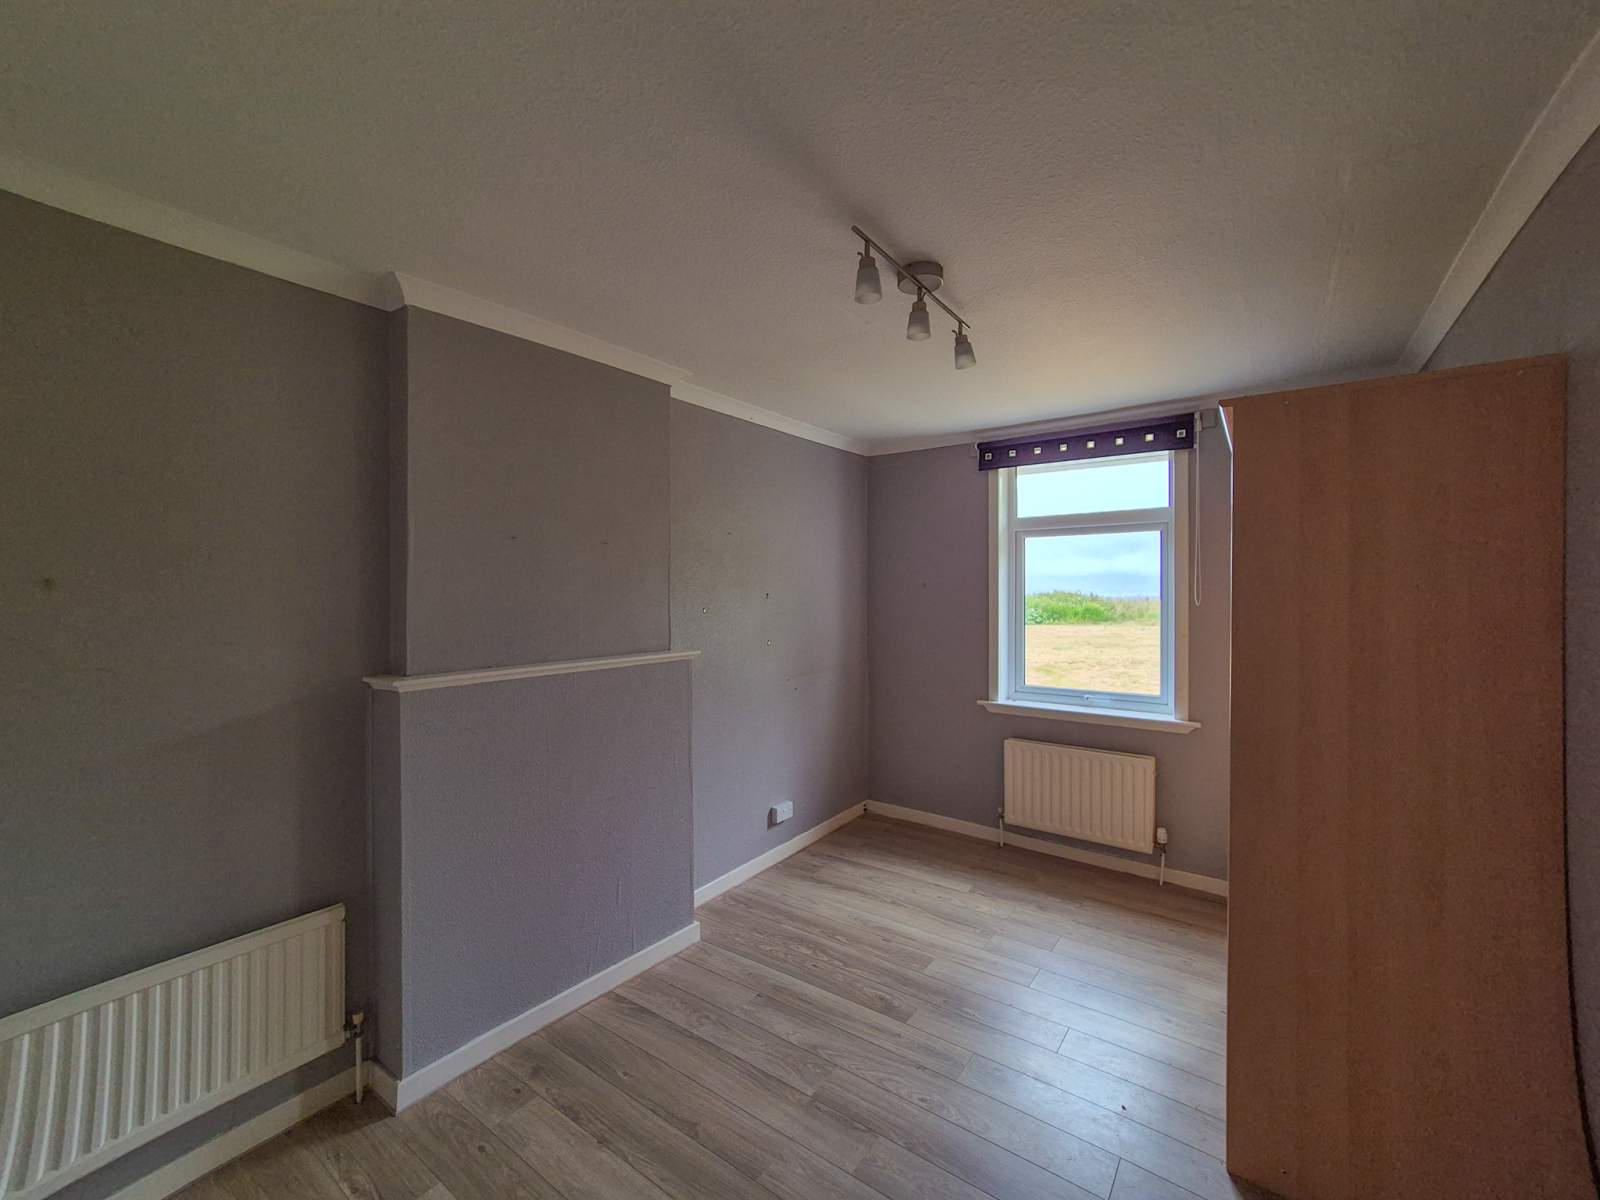
4.50m x 4.00m (14' 9.16" x 13' 1.48" )Bedroom 2
4.54m x 2.84m (14' 10.74" x 9' 3.81" )Bedroom 3
3.77m x 4.09m (12' 4.42" x 13' 5.02" )En Suite
1.46m x 0.91m (4' 9.48" x 2' 11.83" )Floorplan(s)
Energy Performance Certificate (EPC)
The energy efficiency rating is a measure of overall efficiency of a property. The closer to 'A' rating, the more energy efficient the property is and the lower the fuel bills are likely to be.
Property Schedule
Home Report
Please enter your contact details so we can send you the home report.