
Pooltiel View, 9 Lower Milovaig, Glendale, Isle of Skye, IV55 8WR
View on Map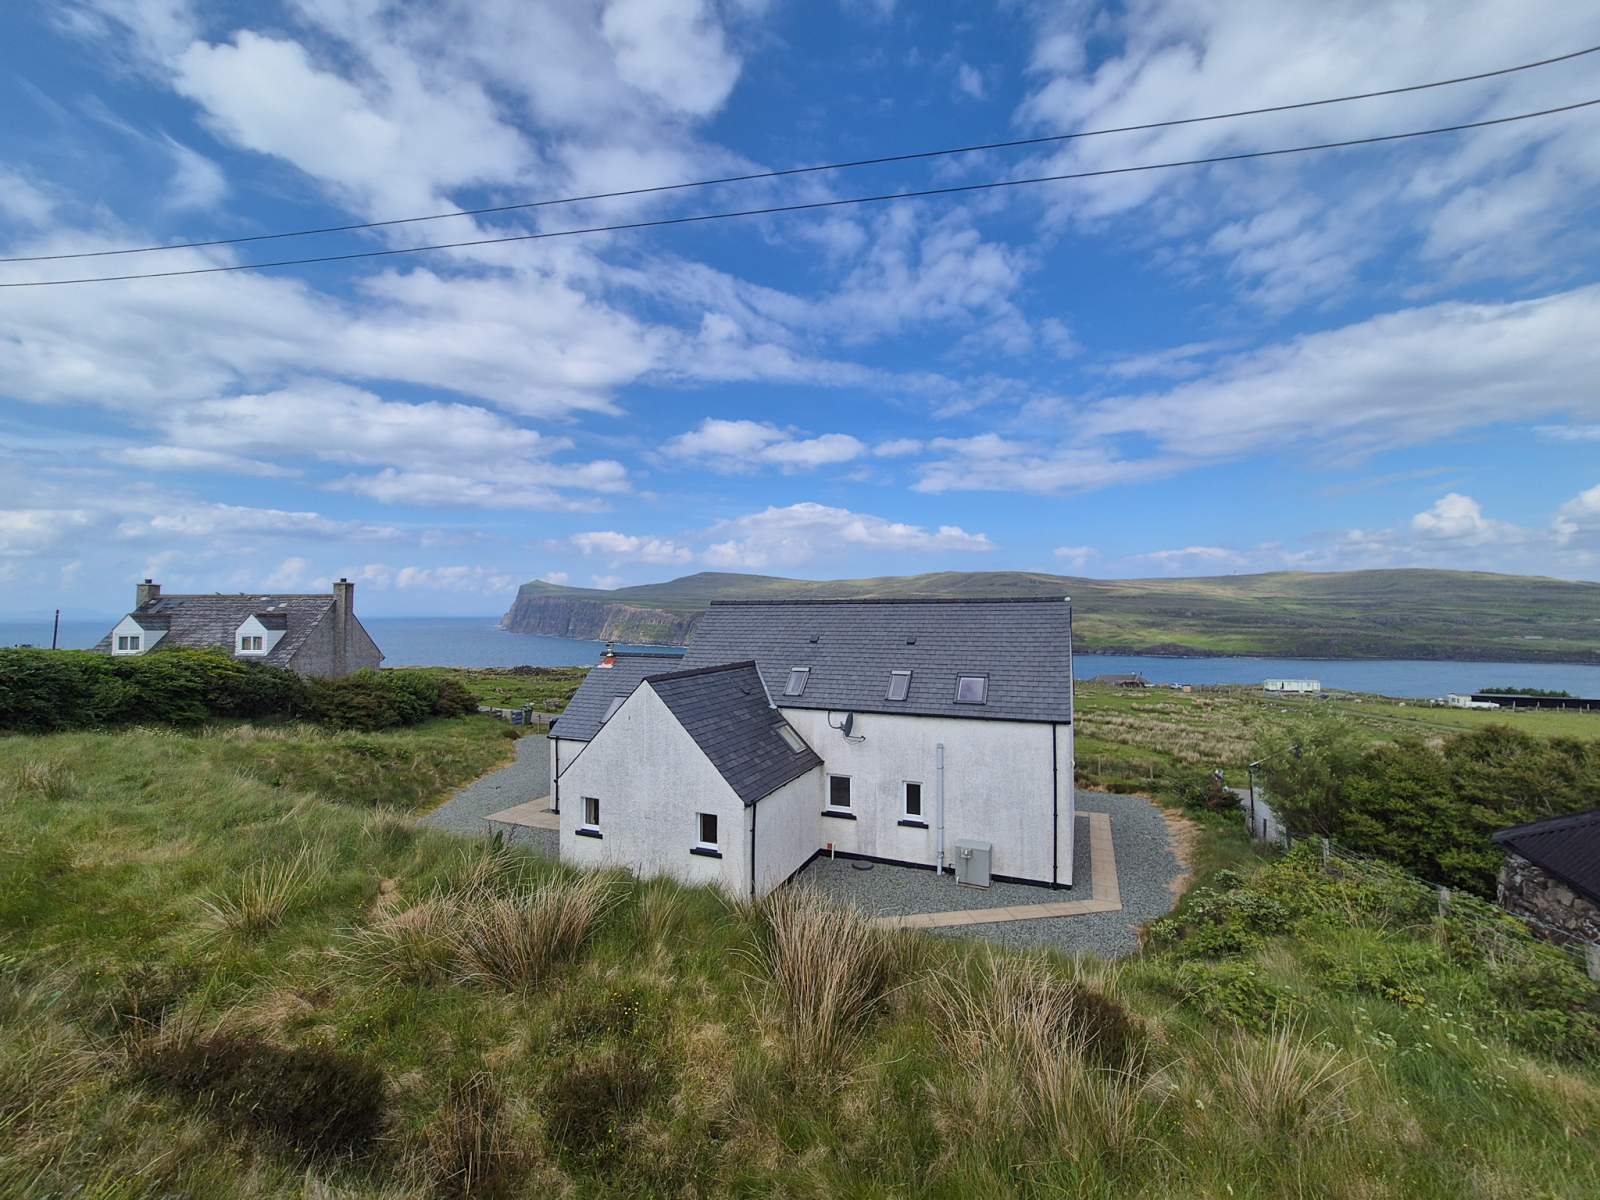

 Detached
 4Bedrooms
 4Bathrooms
 1,604 sqft
Highlights
- Superior Detached House
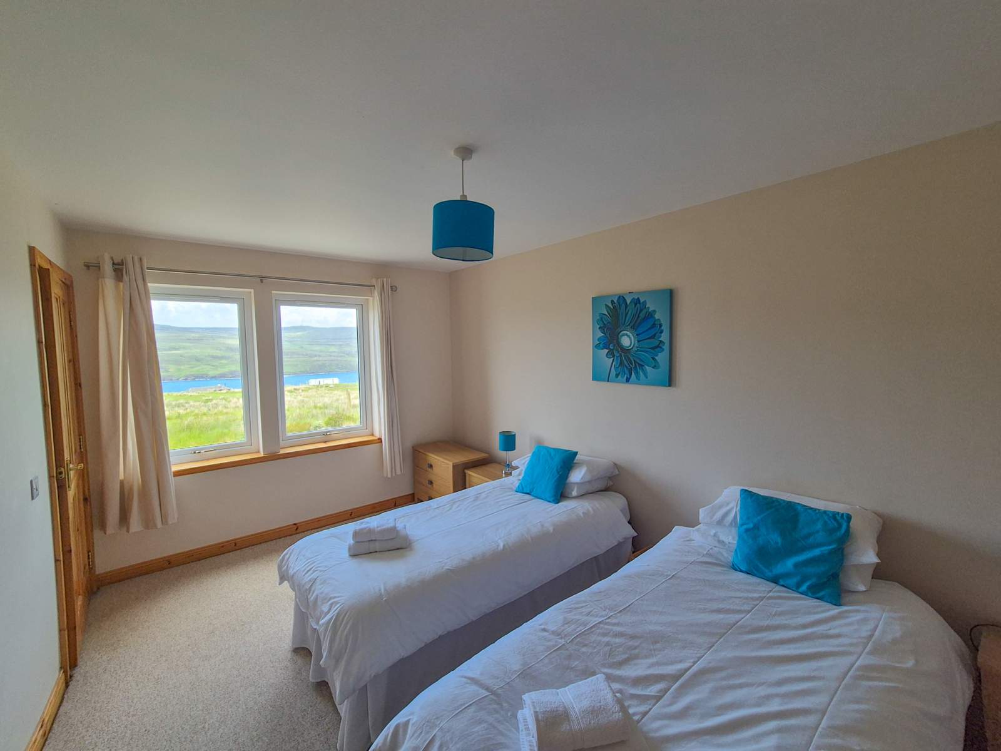
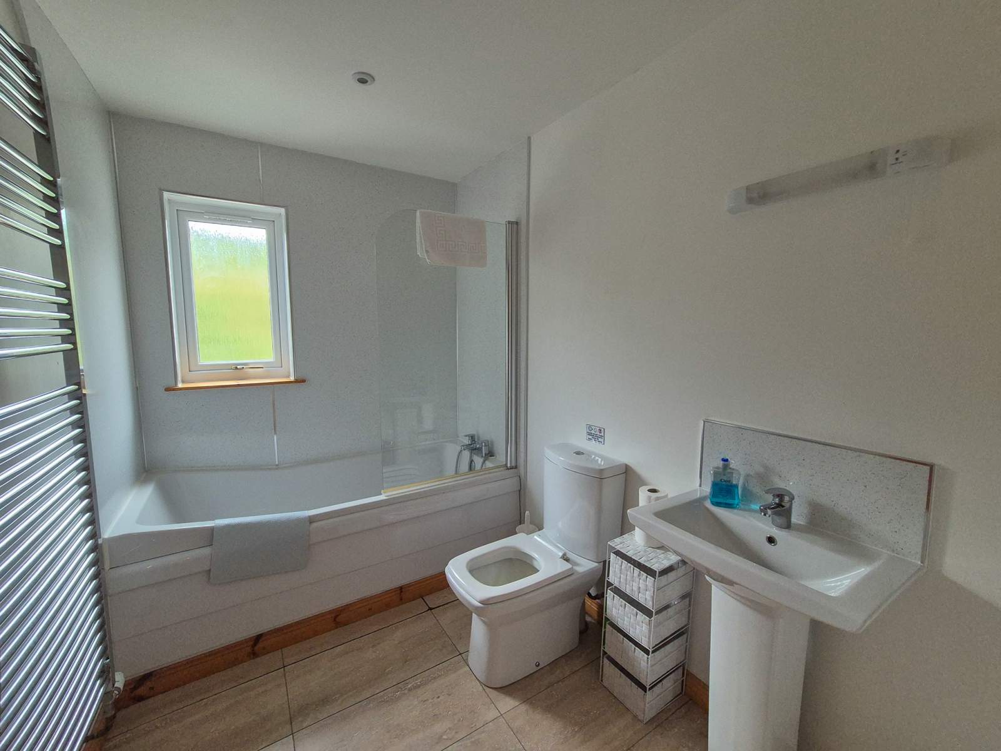
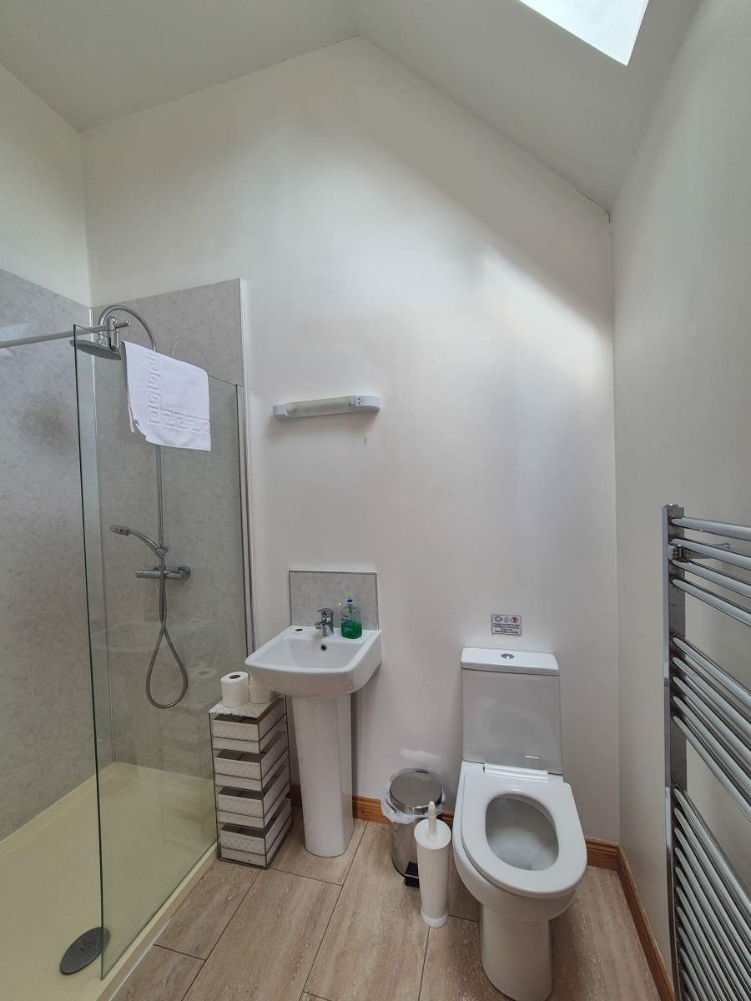
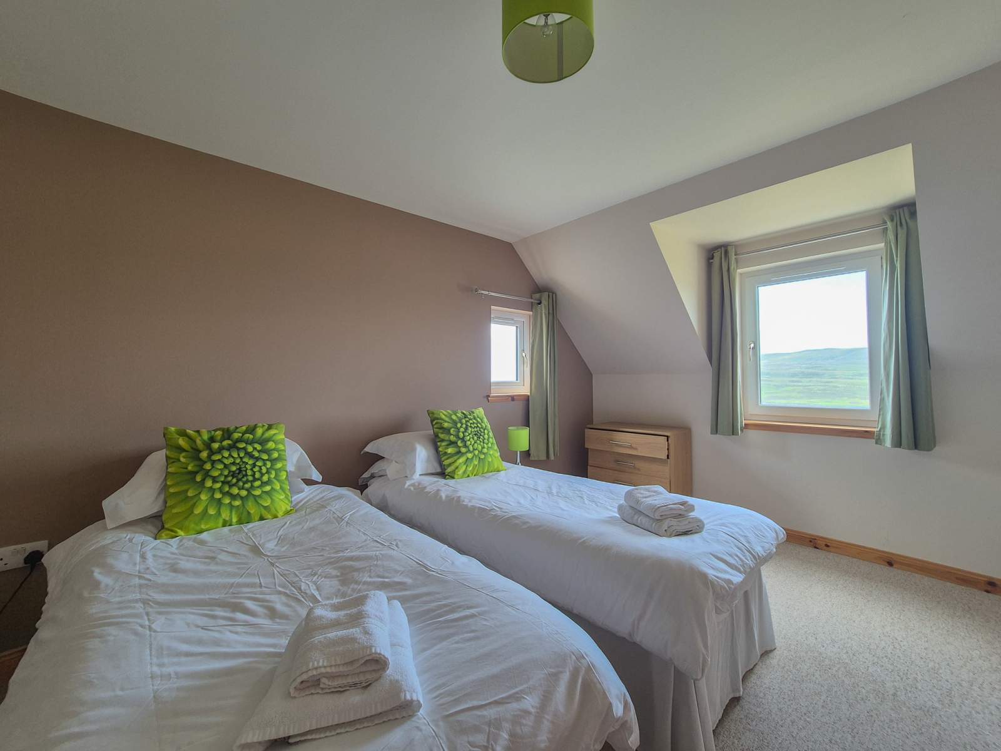
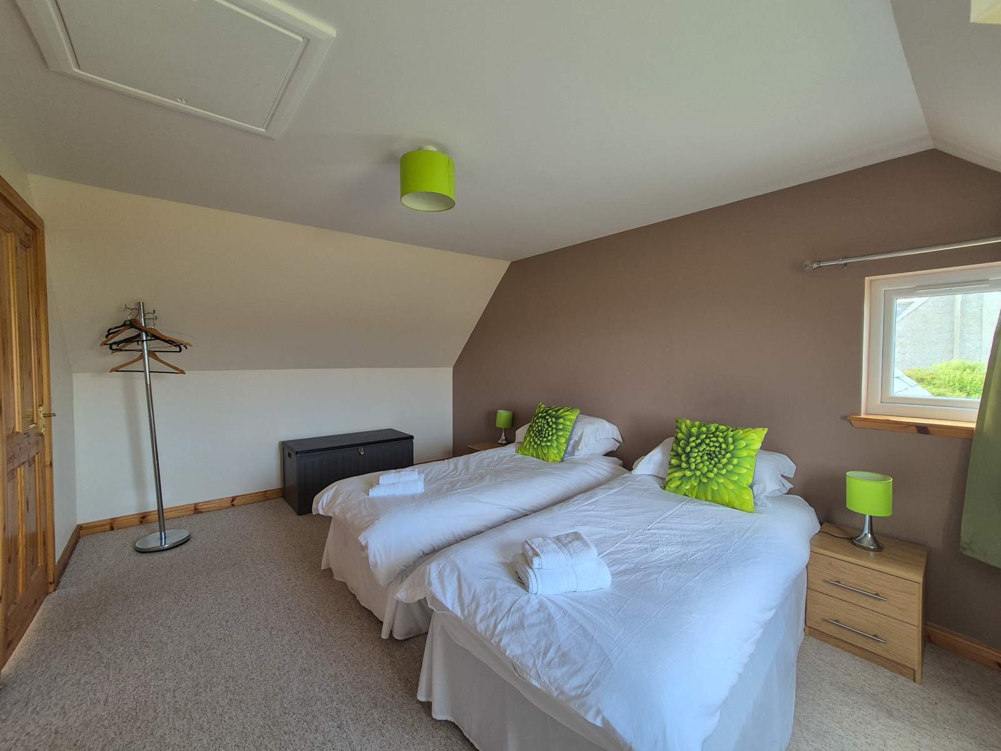
- Four Bedrooms (3 en-suite)
- Private Gardens & Off Street Parking
- Oil Fired Central Heating
- Walk-In Condition
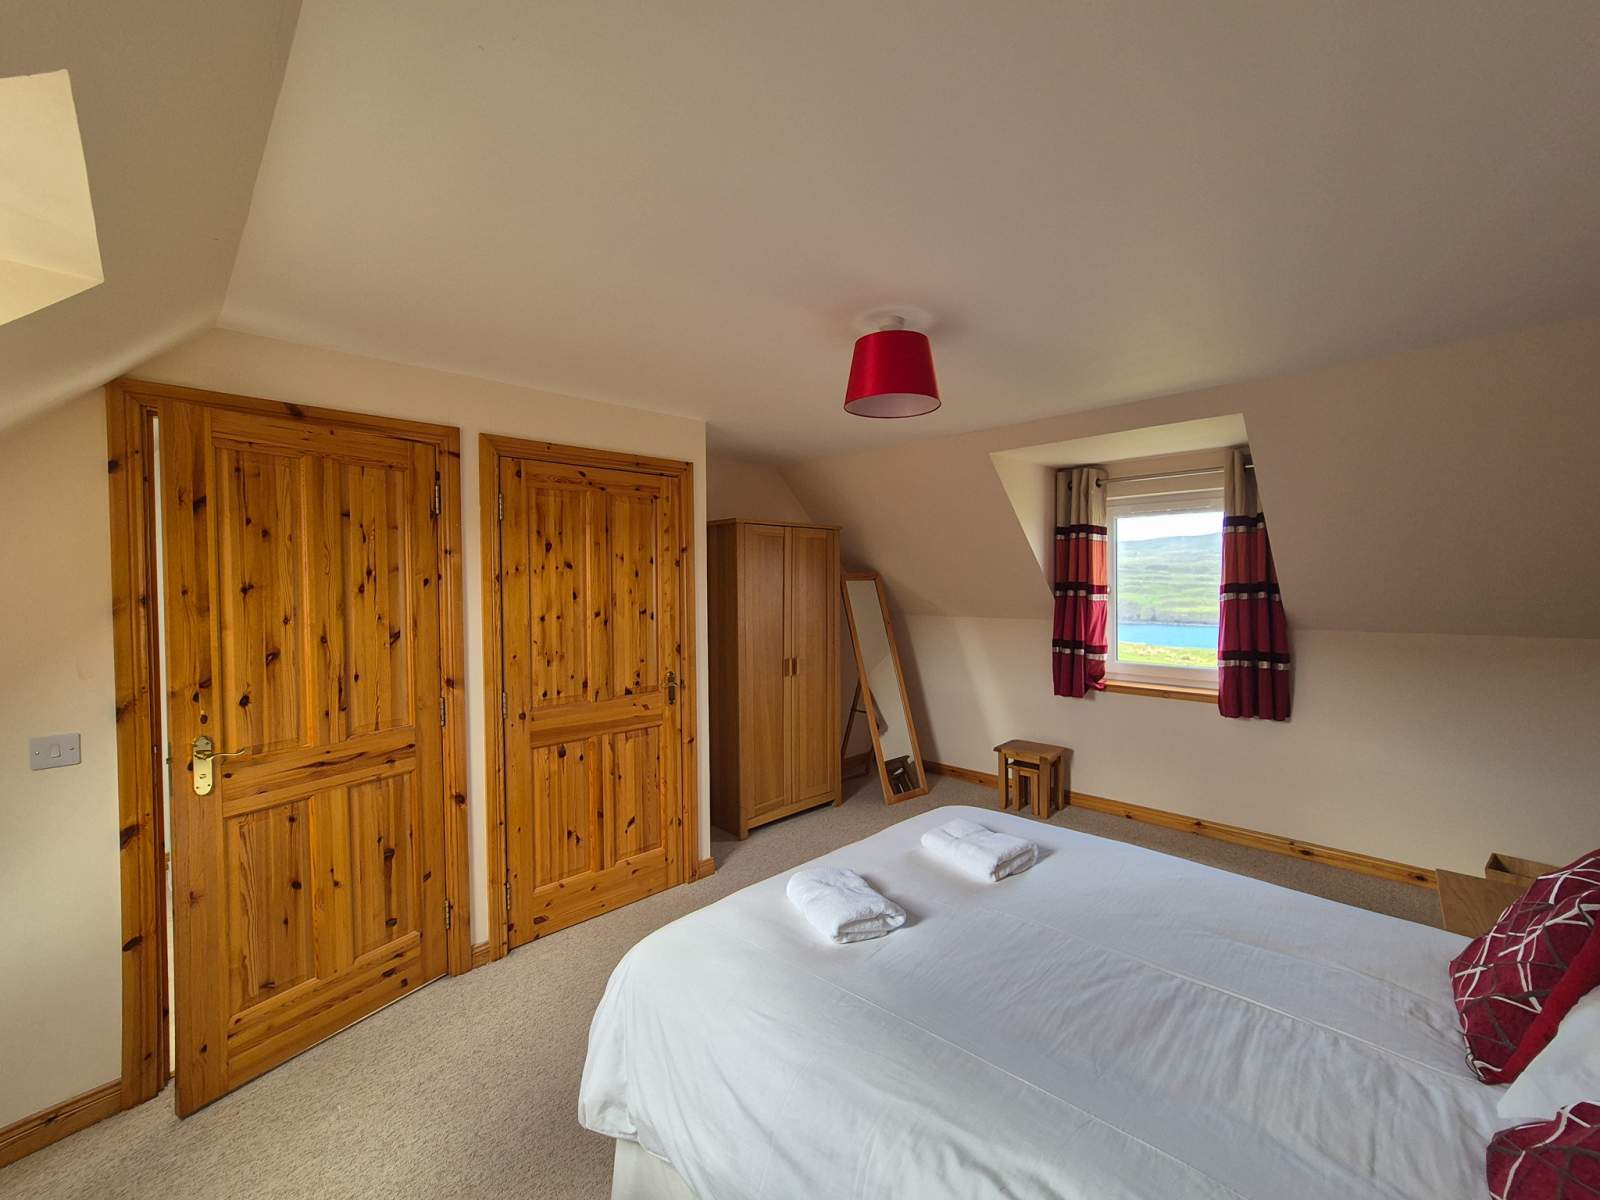
- Stunning Sea Views
More about this property
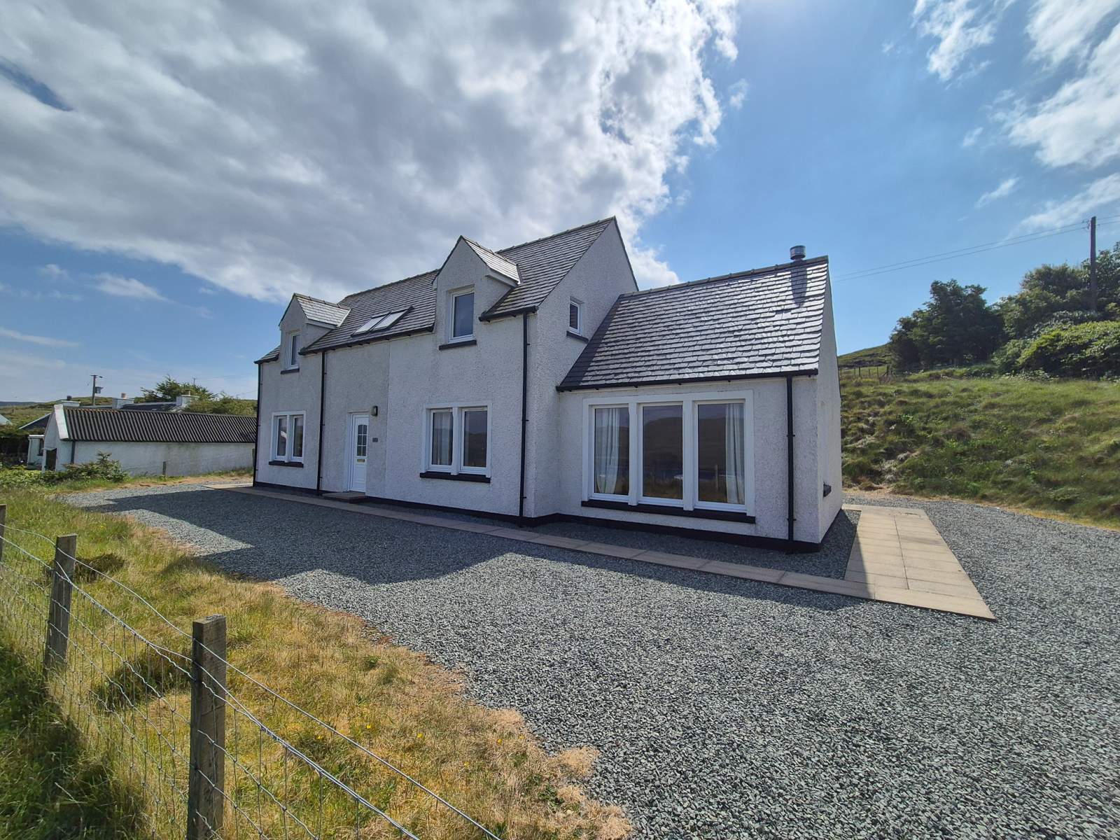
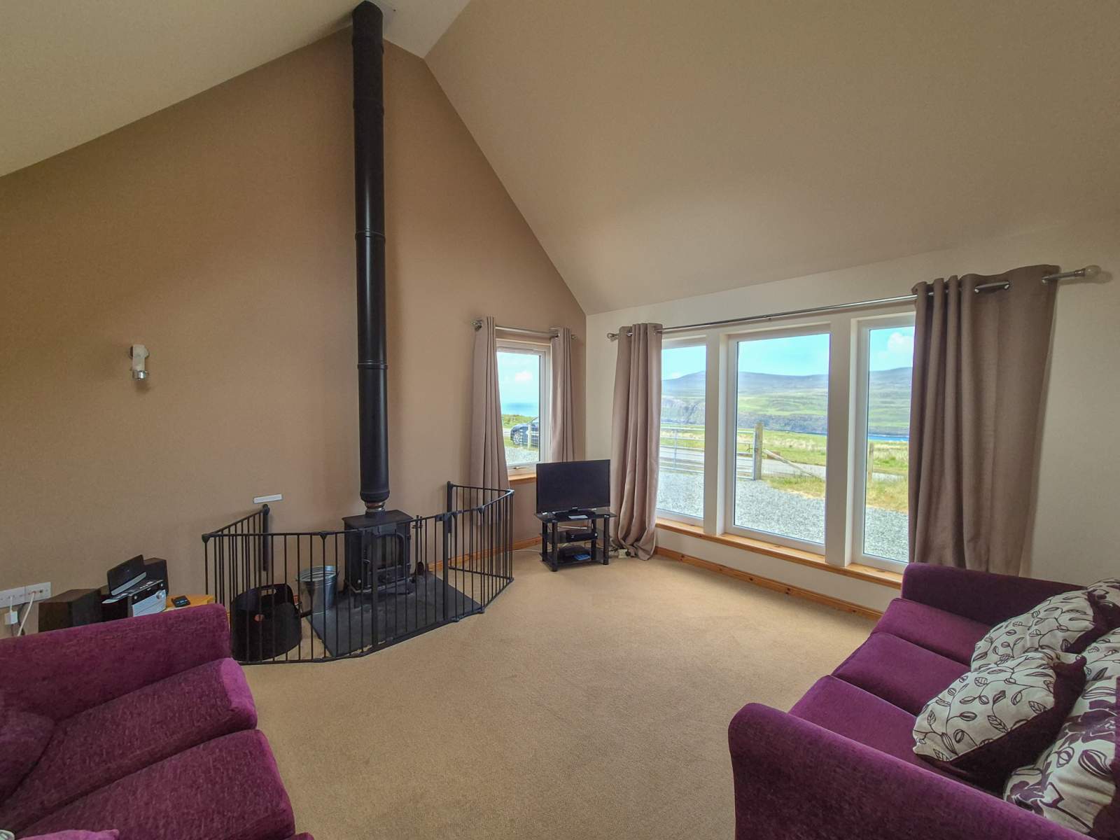
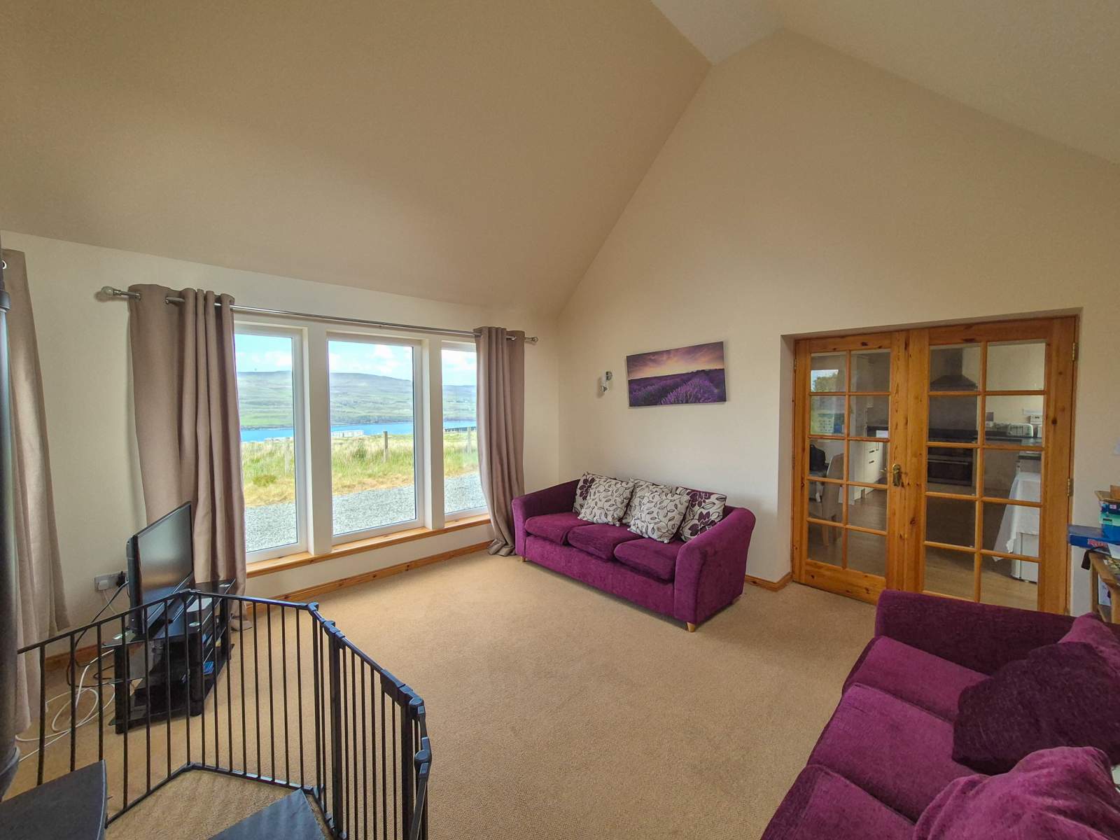
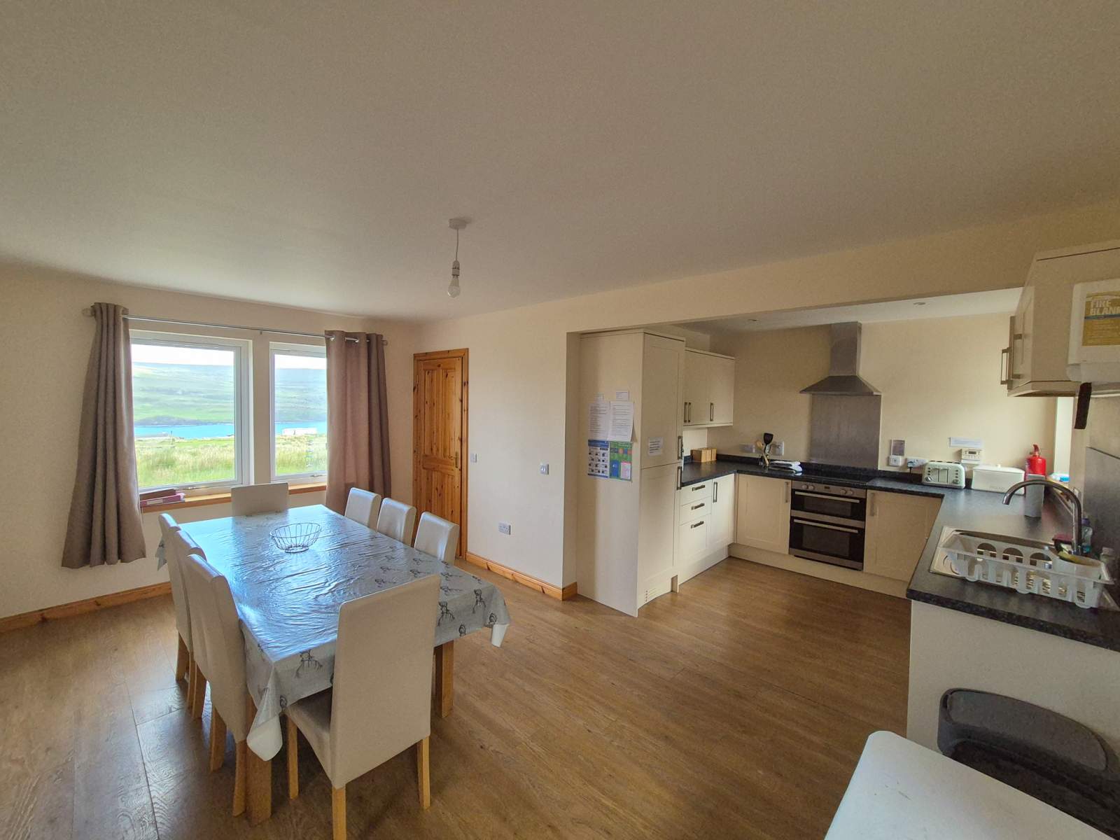
Pooltiel View is a substantial detached property set within attractive garden grounds boasting beautiful views over Loch Pooltiel towards the Western Isles. The property has been well maintained by the current owners and is presented in walk in condition boasting contemporary décor throughout.
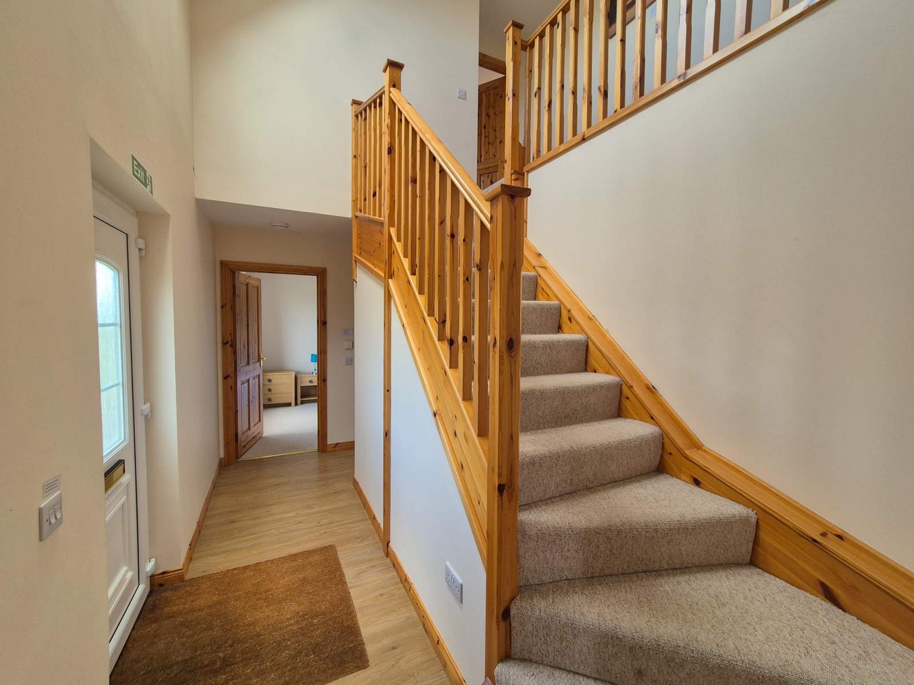
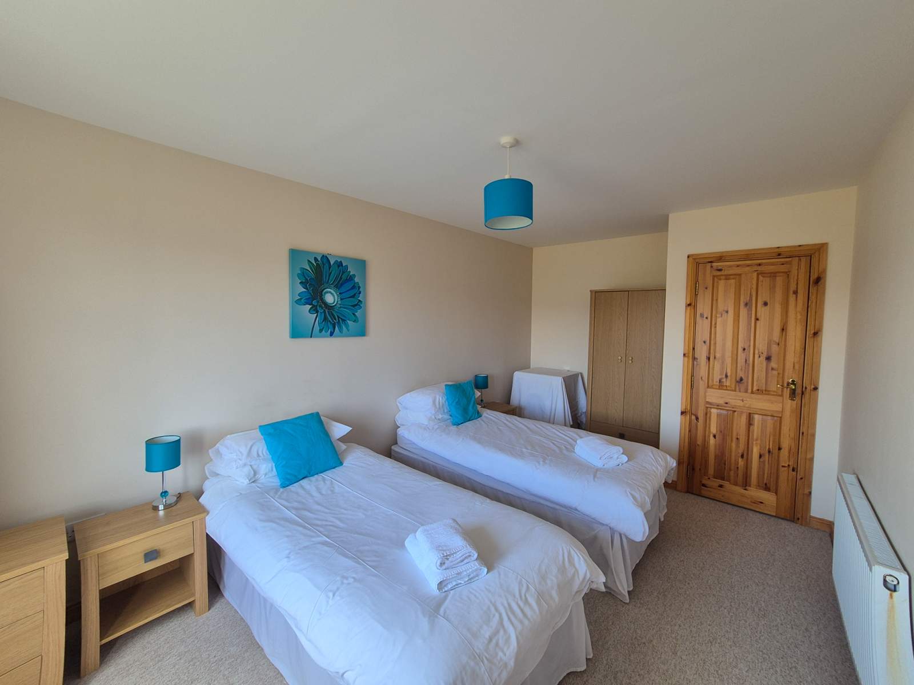
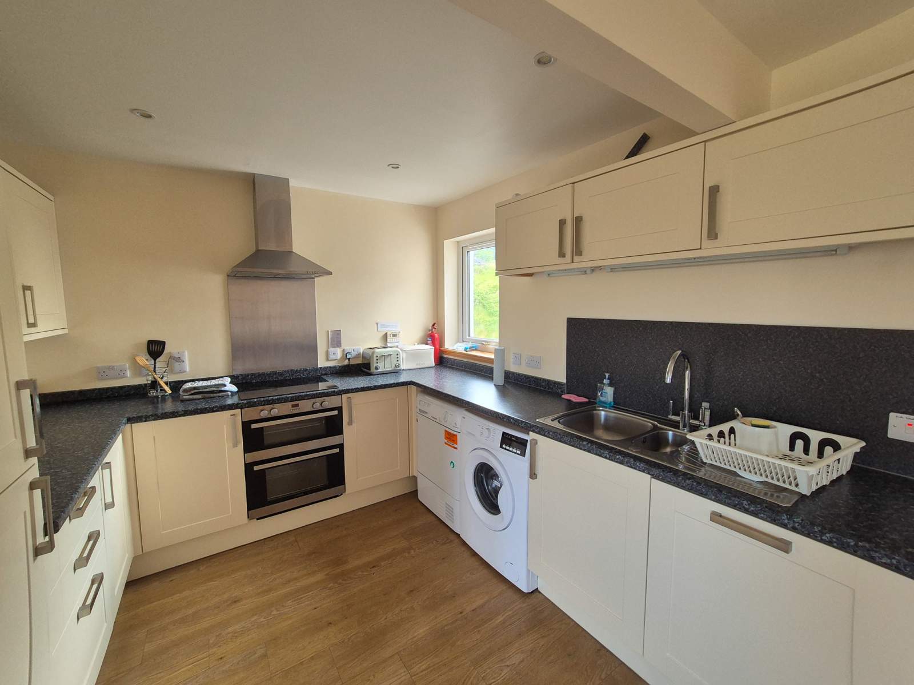
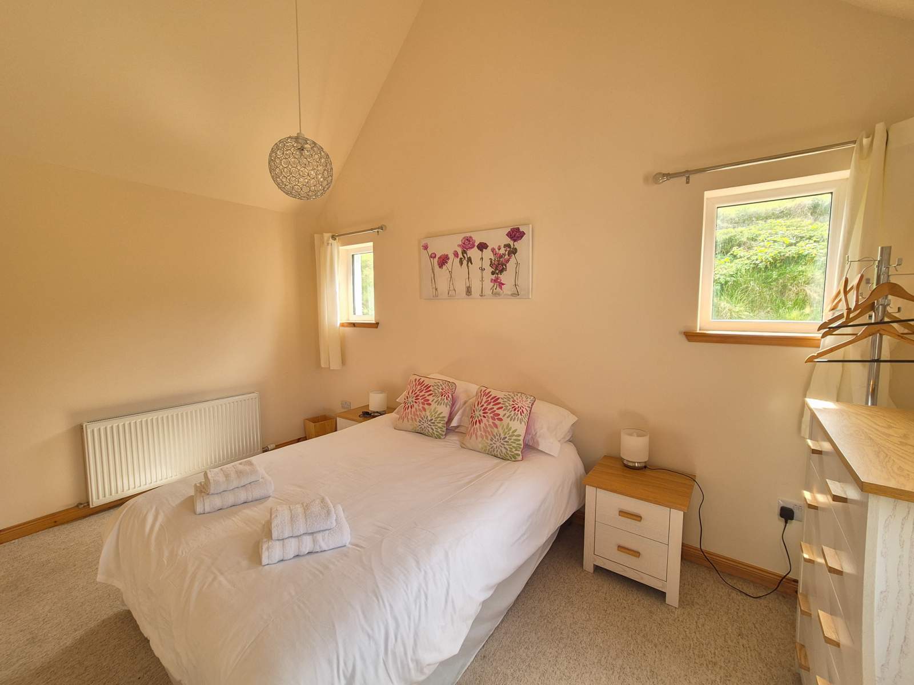
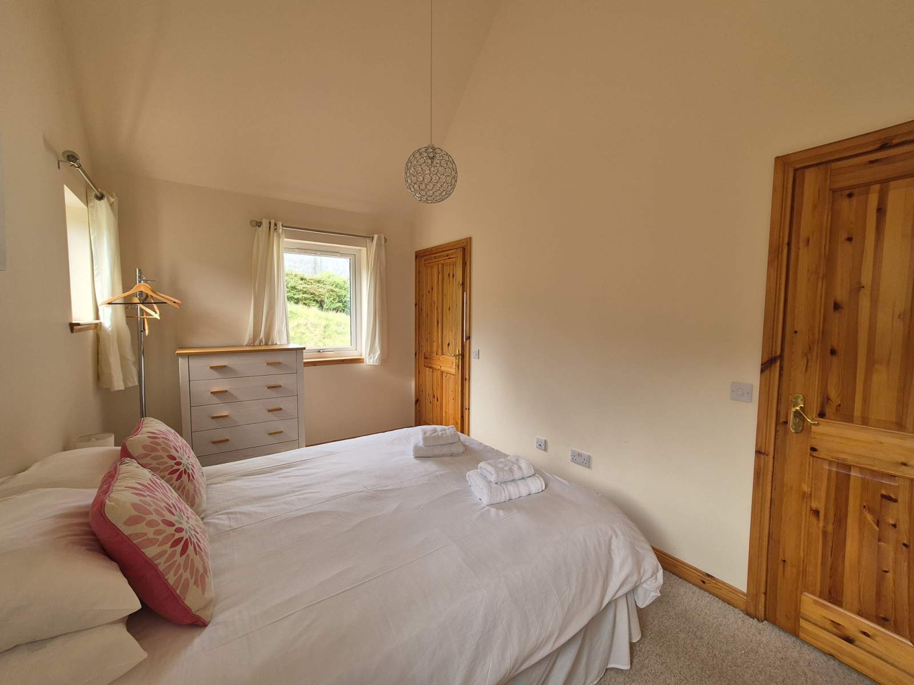
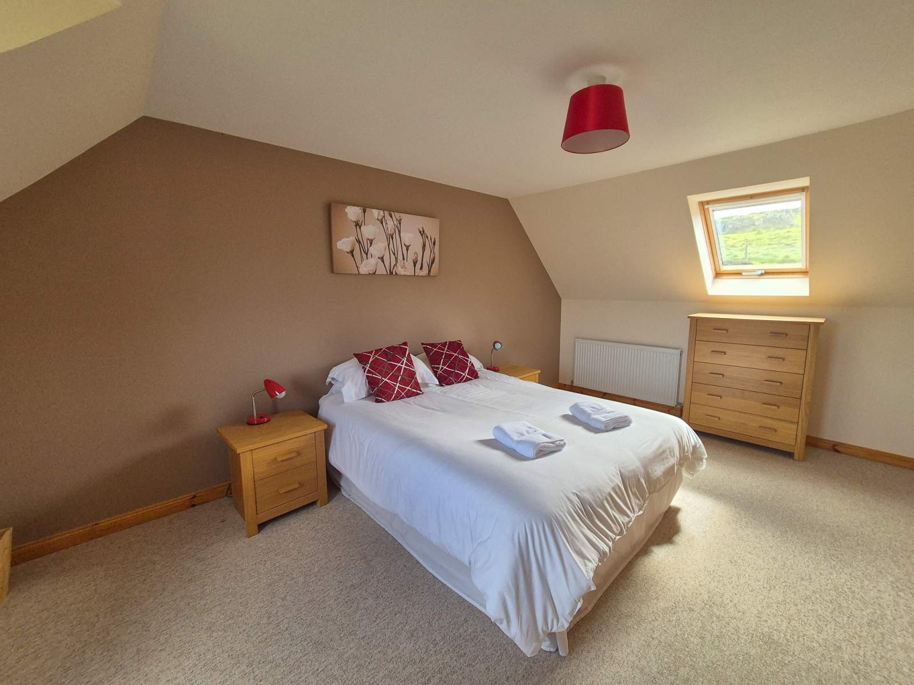
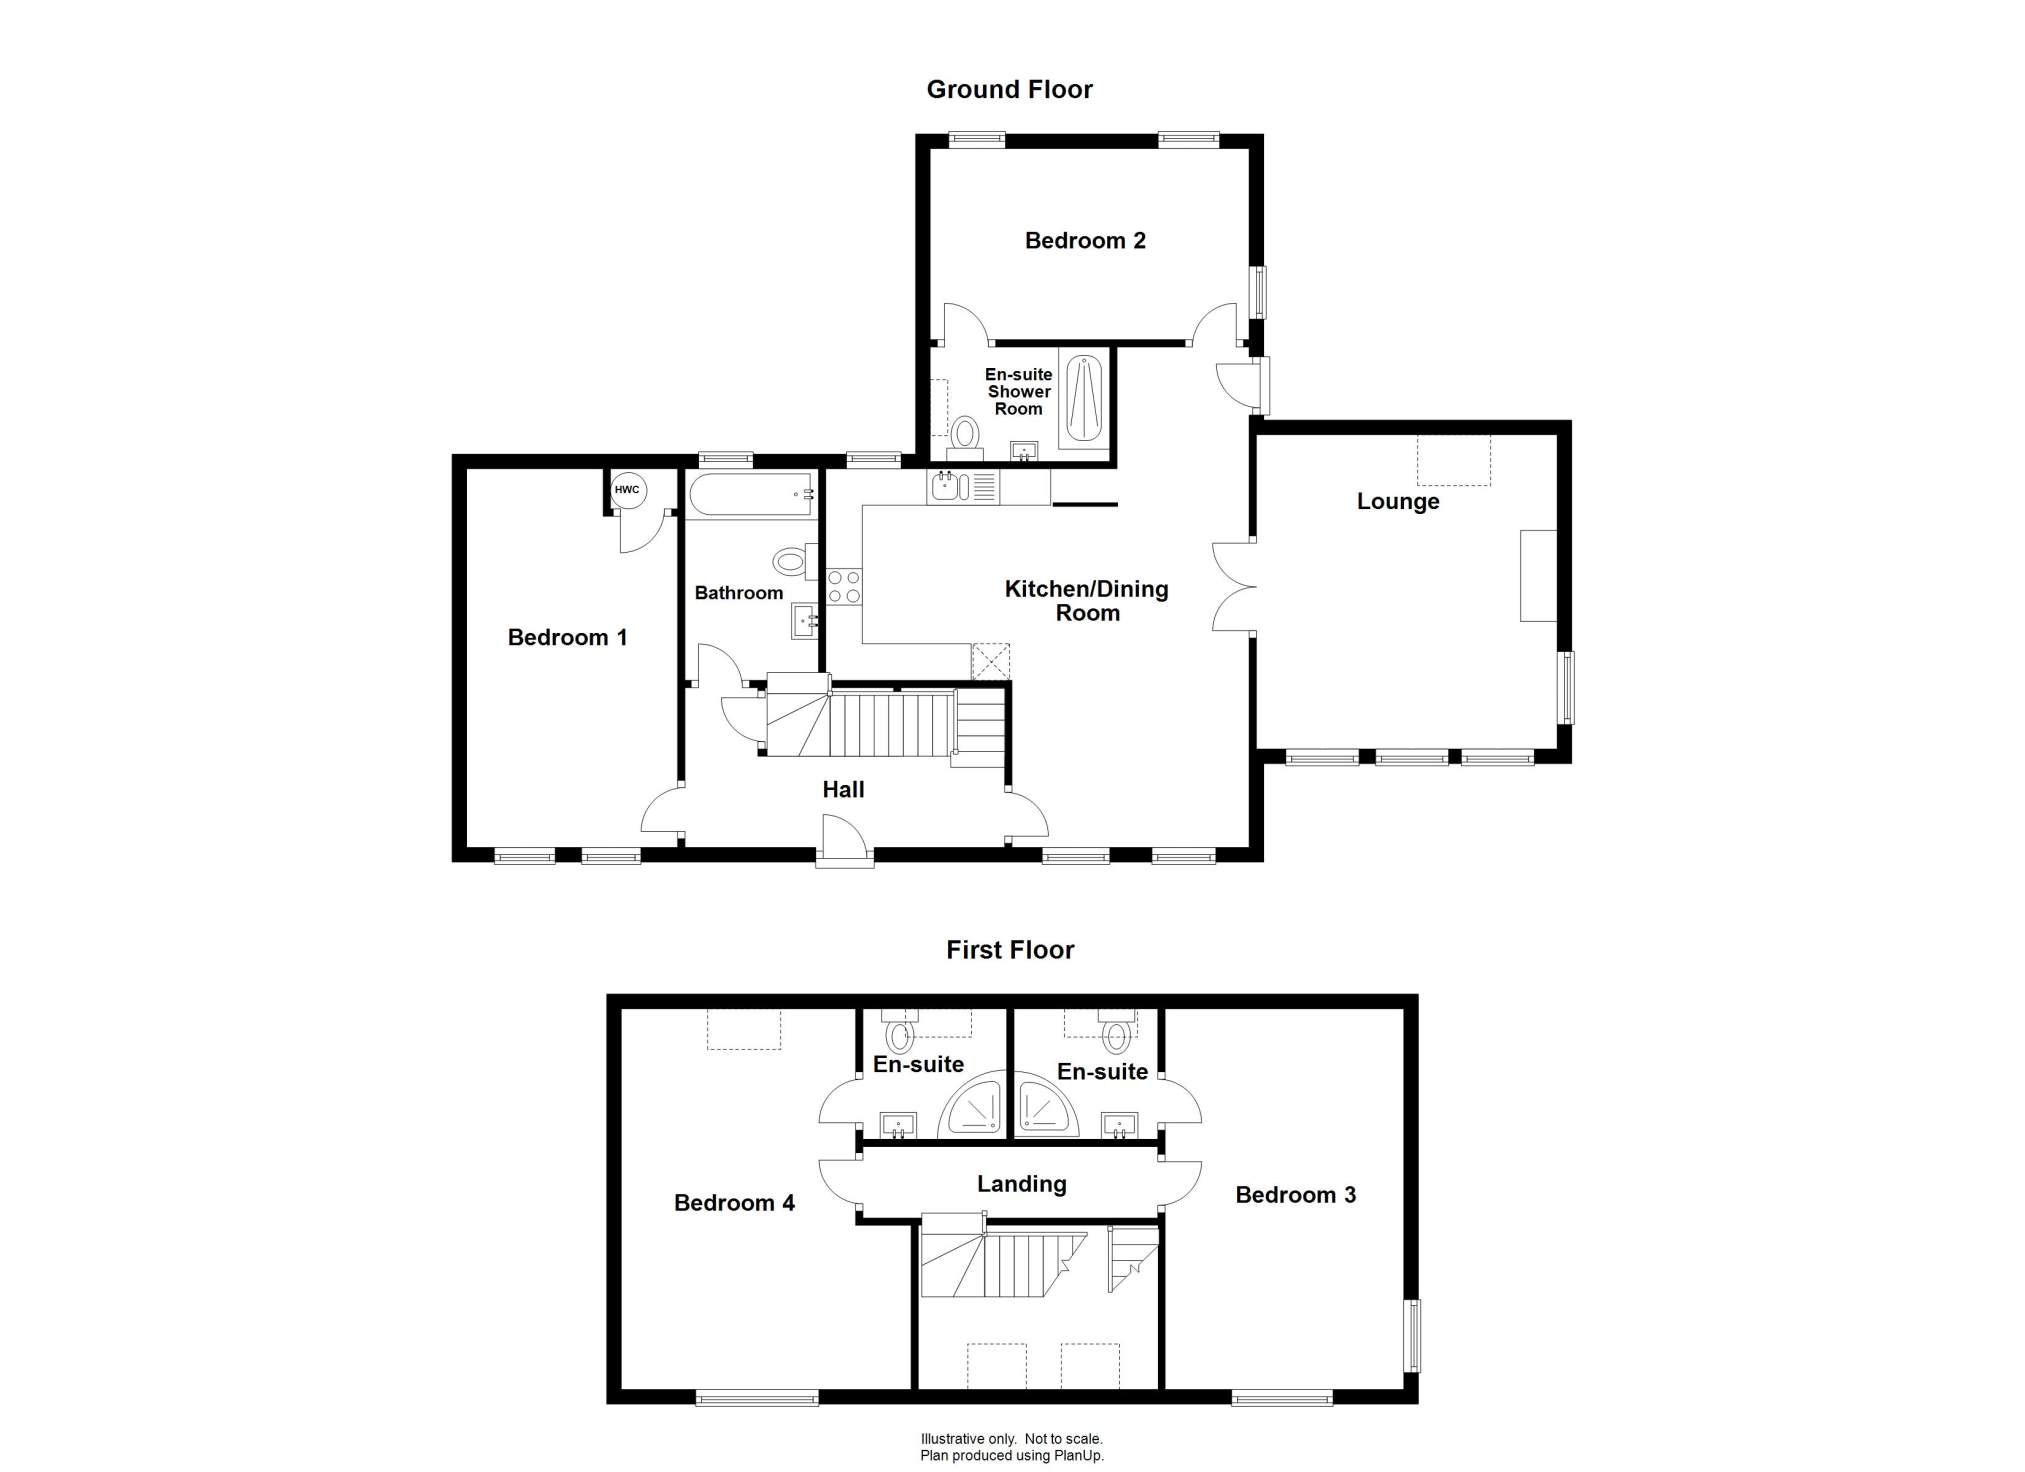
The generous accommodation within is spread over two floors with the lower level consisting of a welcoming entrance hall, lounge, kitchen/diner, bathroom and two double bedrooms (1 en-suite). The first floor comprises a landing and two double en-suite bedrooms. The property further benefits from UPVC double glazing, oil fired central heating, a 5kw multi-fuel stove in the lounge and high quality fittings and fixtures throughout.
Externally the subjects are set within private garden grounds with gravel driveway and parking area to the front and side. The rear garden grounds are sloped and provide the perfect place to take in the beautiful views, sunsets and auroras.
Pooltiel View will make a stunning family home and viewing is highly recommended to appreciate the size and standard of accommodation on offer.
The property has just had its STL Licence renewed for a further 3 years.
Rooms
Entrance Hall
2.19m x 4.38m (7' 2.22" x 14' 4.44" )Kitchen/Diner
6.86m x 6.44m (22' 6.08" x 21' 1.54" )Lounge
4.12m x 4.40m (13' 6.2" x 14' 5.23" )Bathroom
2.86m x 1.83m (9' 4.6" x 6' 0.05" )Bedroom 1
5.19m x 2.89m (17' 0.33" x 9' 5.78" )Bedroom 2
2.62m x 4.37m (8' 7.15" x 14' 4.05" )En Suite
1.48m x 2.44m (4' 10.27" x 8' 0.06" )Bedroom 3
5.20m x 3.27m (17' 0.72" x 10' 8.74" )En Suite
1.97m x 1.79m (6' 5.56" x 5' 10.47" )Bedroom 4
3.97m x 5.21m (13' 0.3" x 17' 1.12" )En Suite
1.97m x 1.79m (6' 5.56" x 5' 10.47" )Floorplan(s)
Energy Performance Certificate (EPC)
The energy efficiency rating is a measure of overall efficiency of a property. The closer to 'A' rating, the more energy efficient the property is and the lower the fuel bills are likely to be.
Property Schedule
Home Report
Please enter your contact details so we can send you the home report.