
32 Geary, Waternish, Isle of Skye, IV55 8GQ
View on Map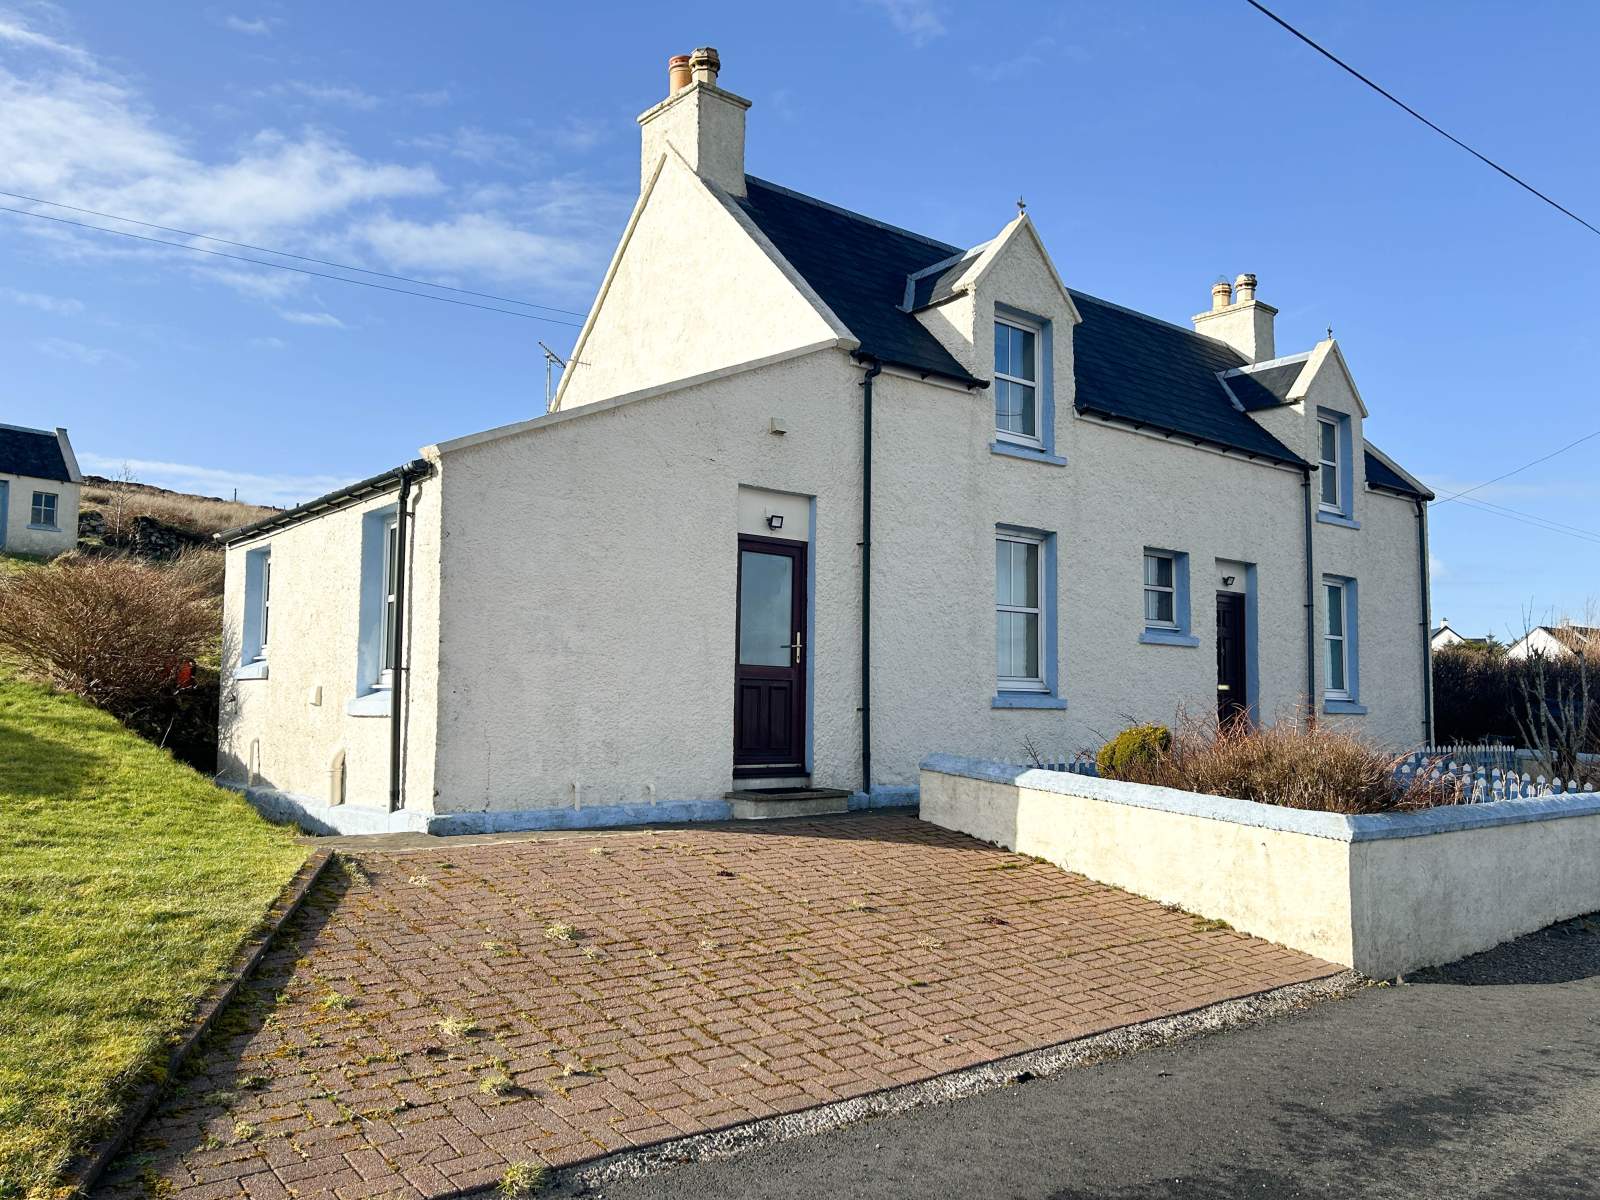




 Detached
 2Receptions
 3Bedrooms
 2Bathrooms
 1,033 sqft
Highlights
- Extended Former Croft House
- 2/3 Bedrooms
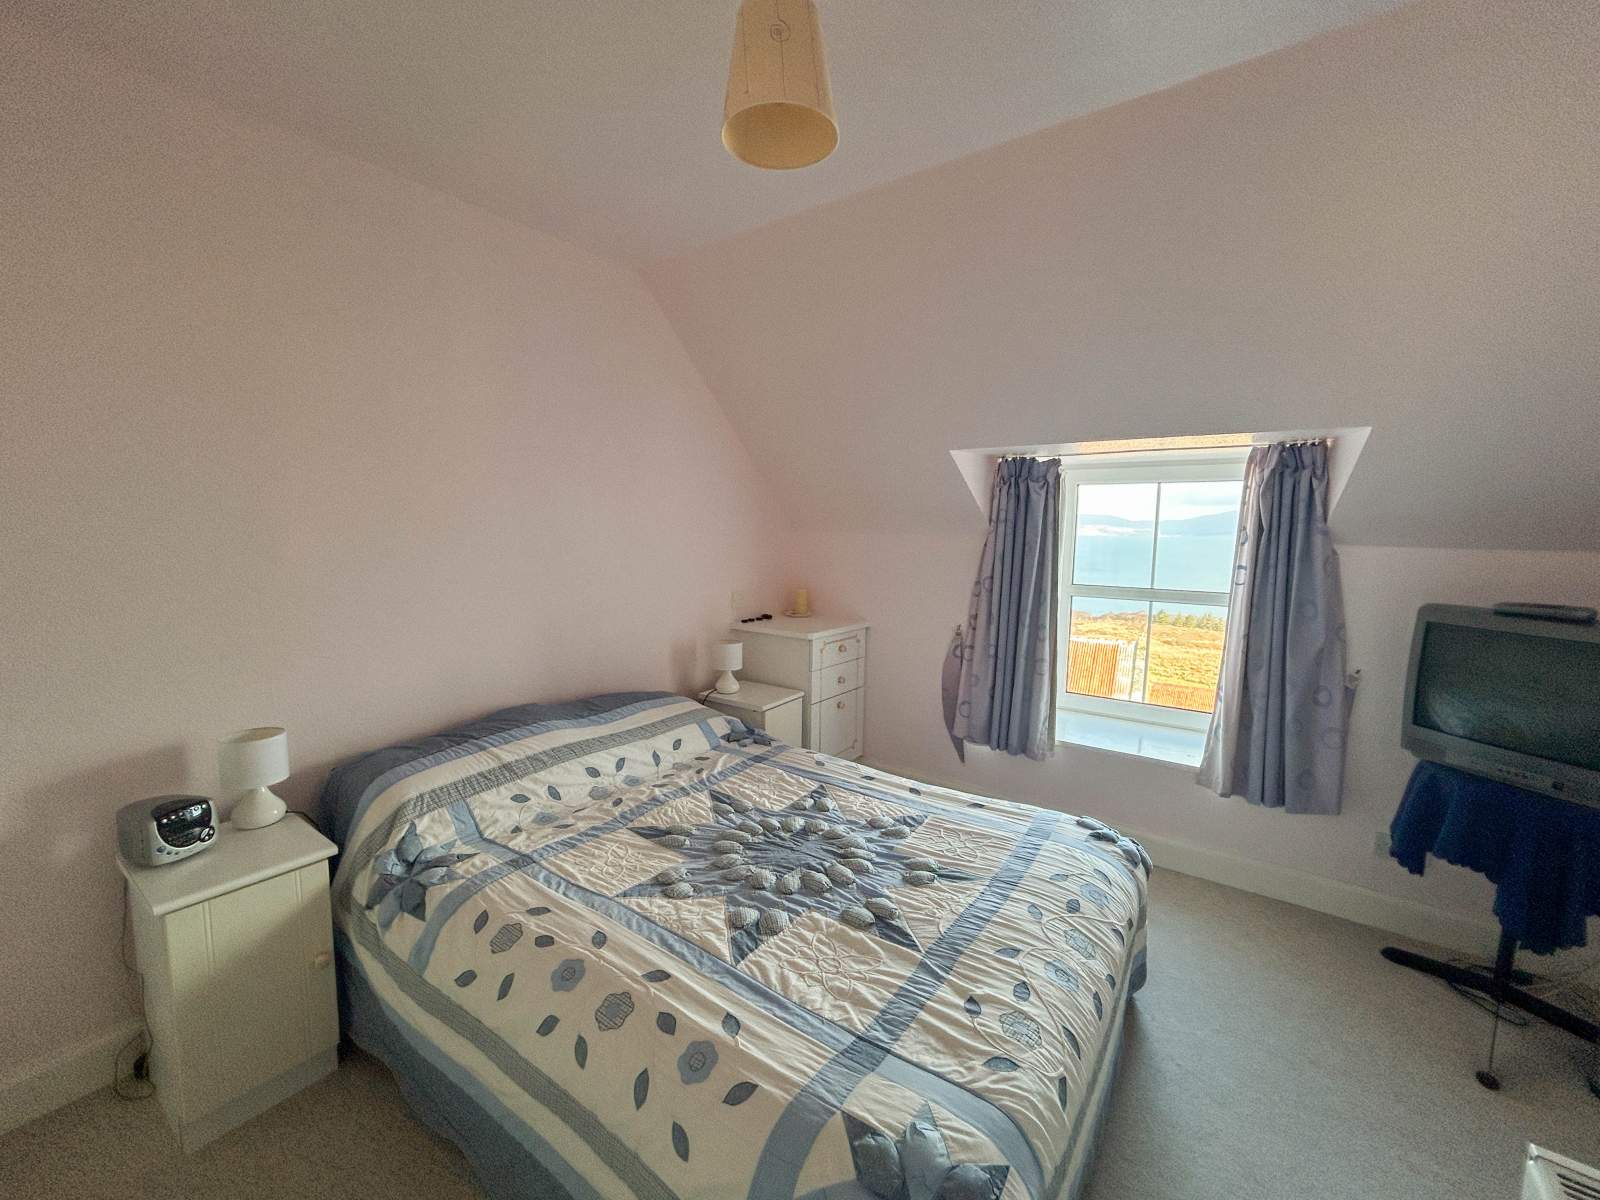
- Sea Views
- Oil Fired Central Heating and UPVC Double Glazing
- Detached Garage
- 7.45 Acre Owner Occupied Croft
More about this property
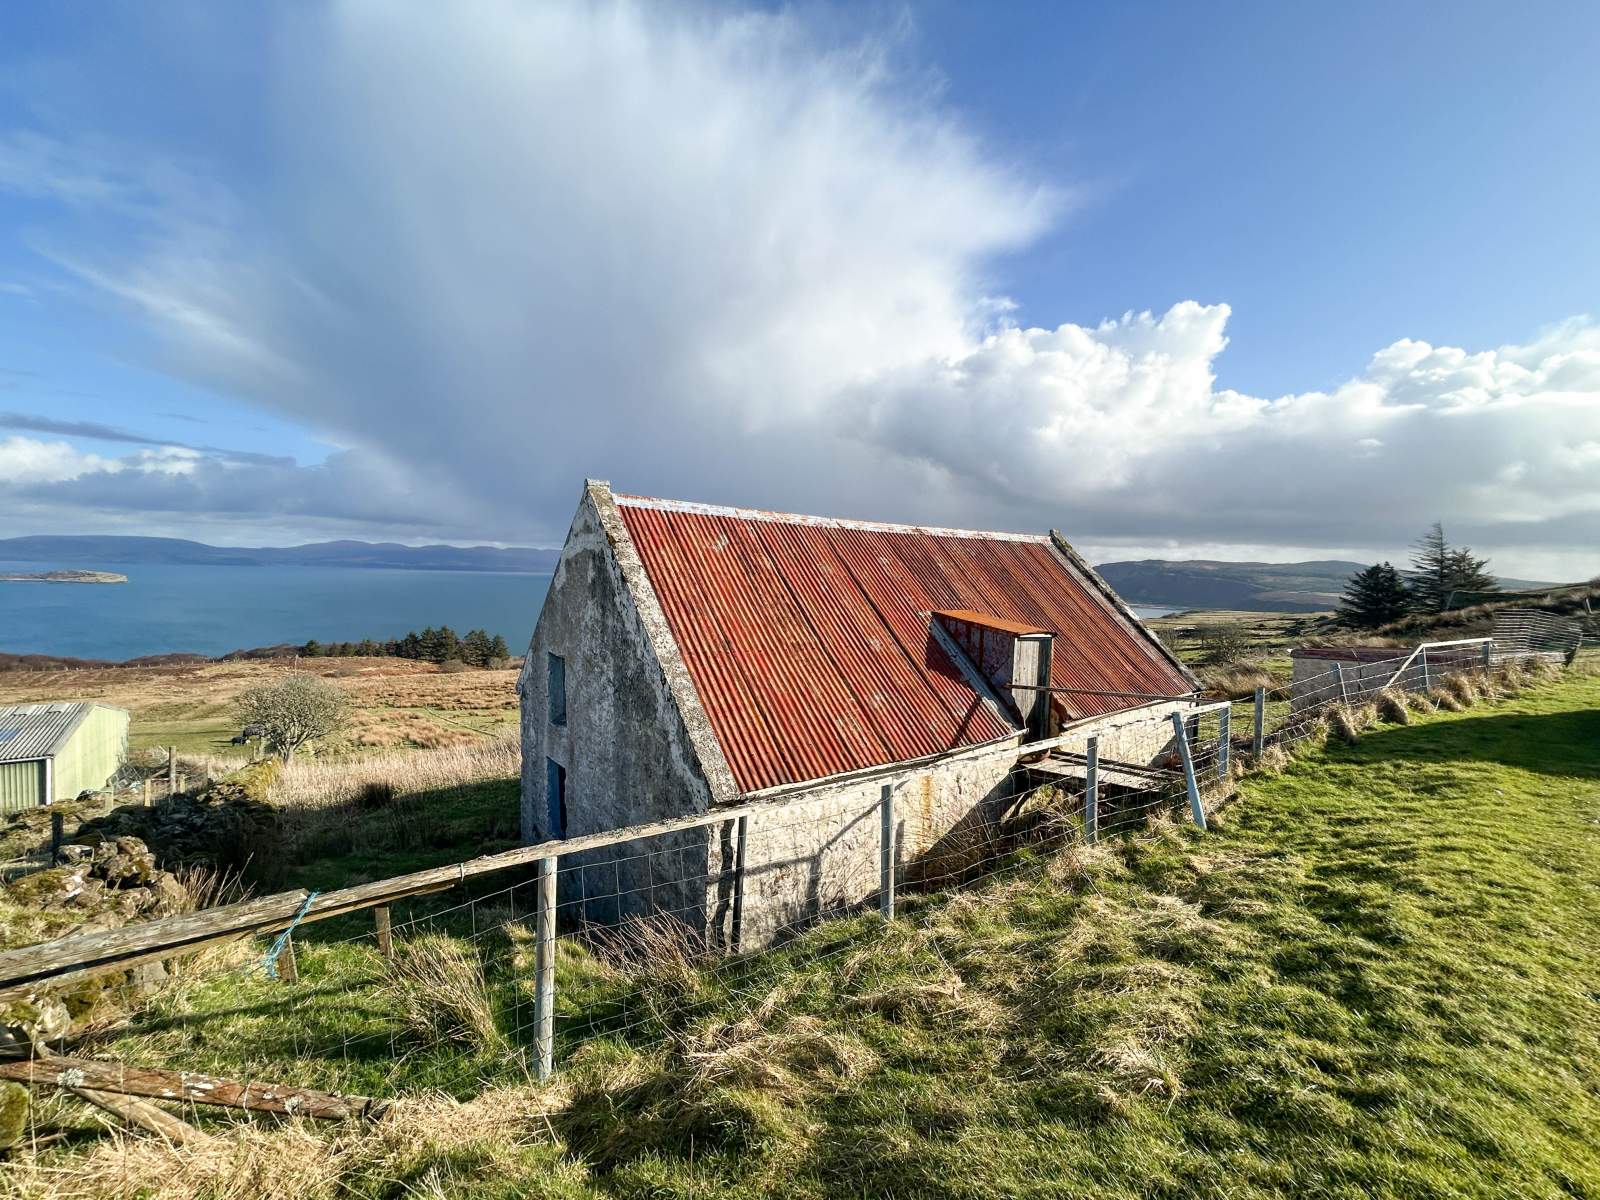
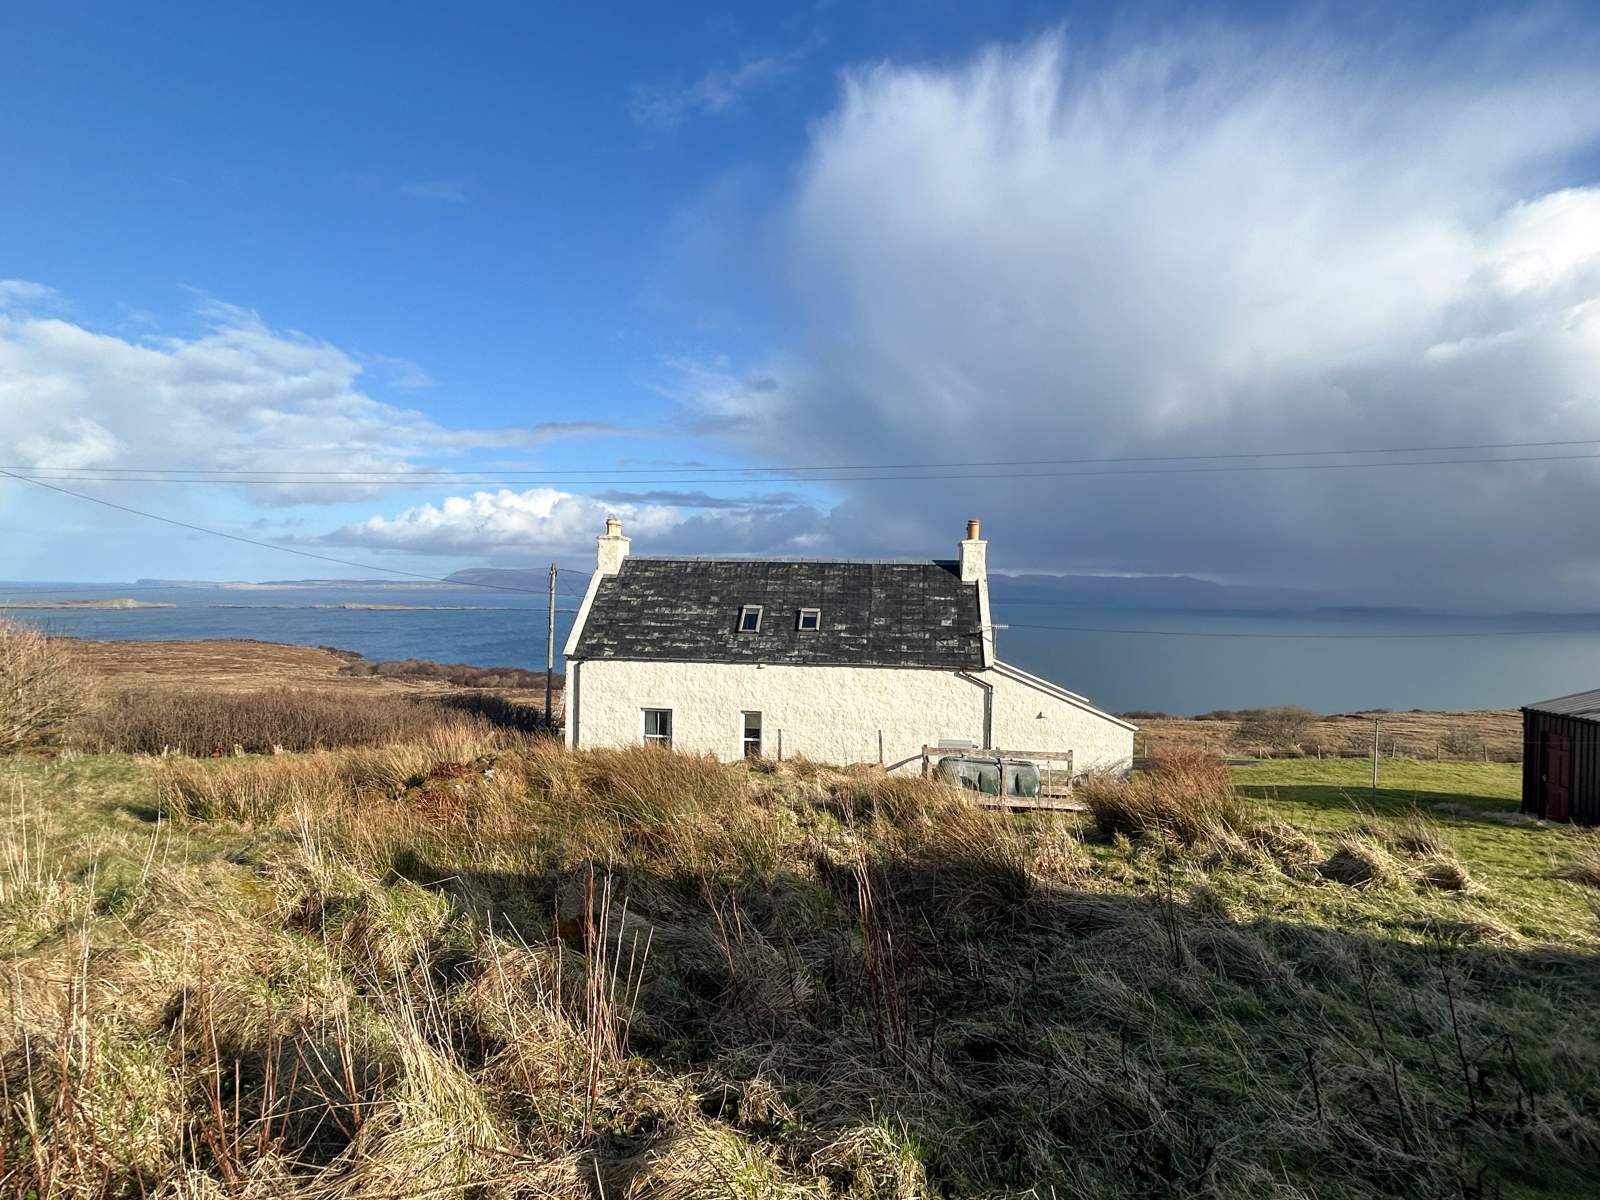
32 Geary is a delightful extended 2/3 bedroom property set in an elevated position affording stunning sea views over the Minch towards the Outer Isles and the Trotternish peninsula. The property is set within a 7.45 acre, or thereby (to be confirmed by title deed), of owner occupied croft land that extends to the front and rear of the property and hosts two detached byres and a hen house.
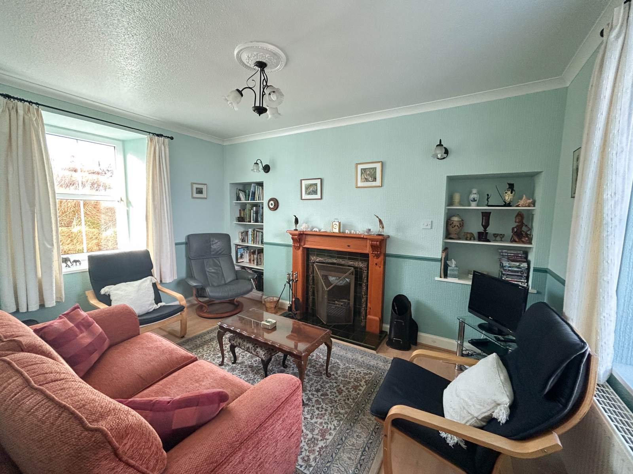
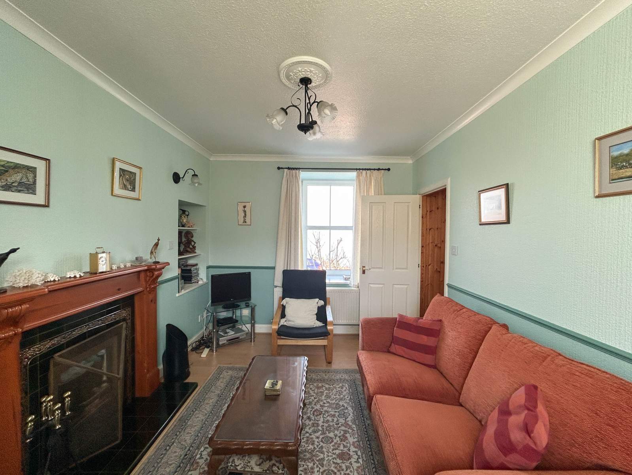
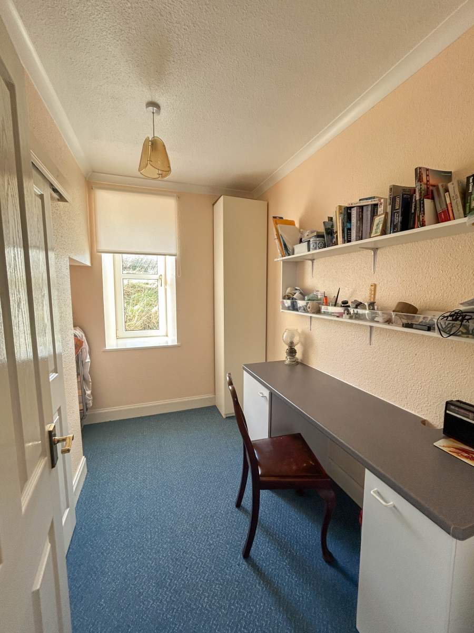
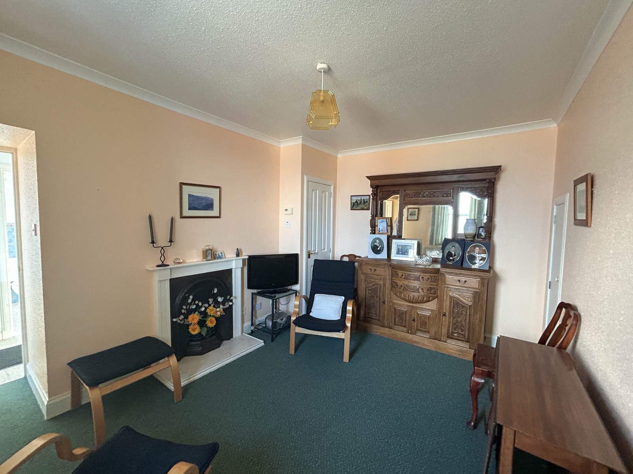
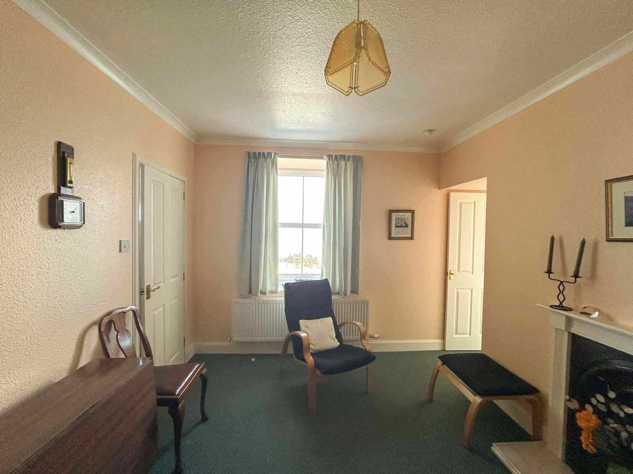
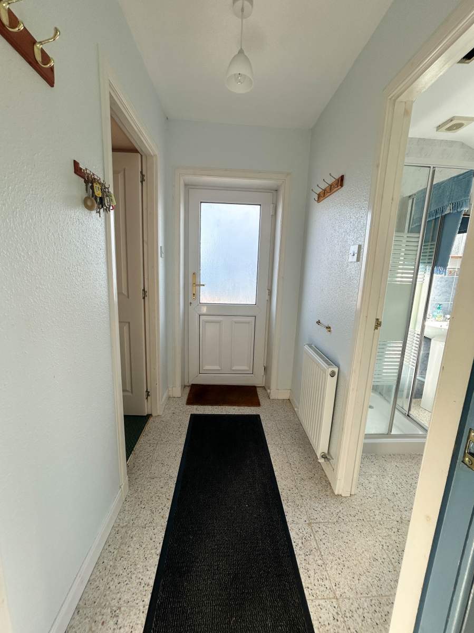
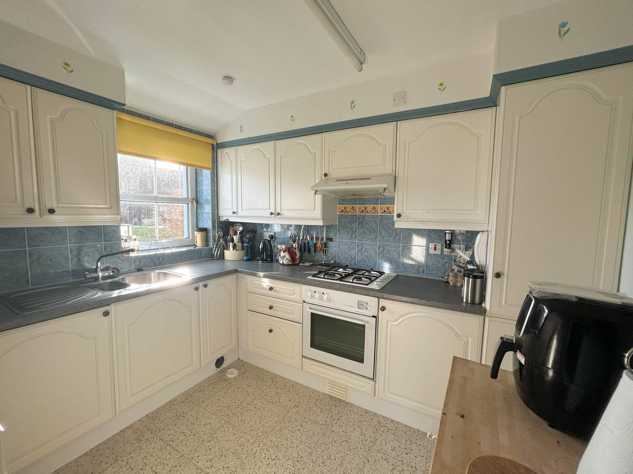
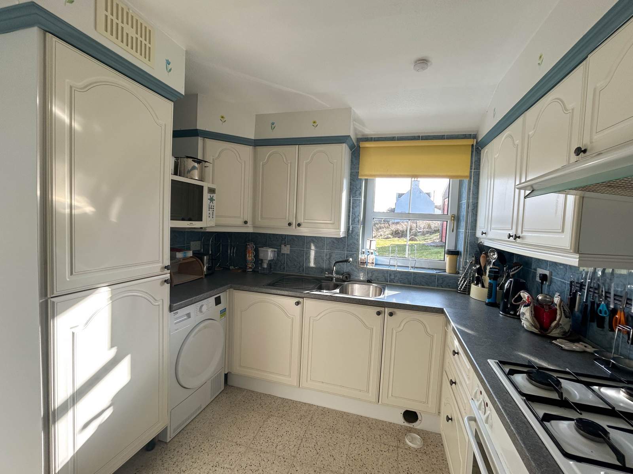
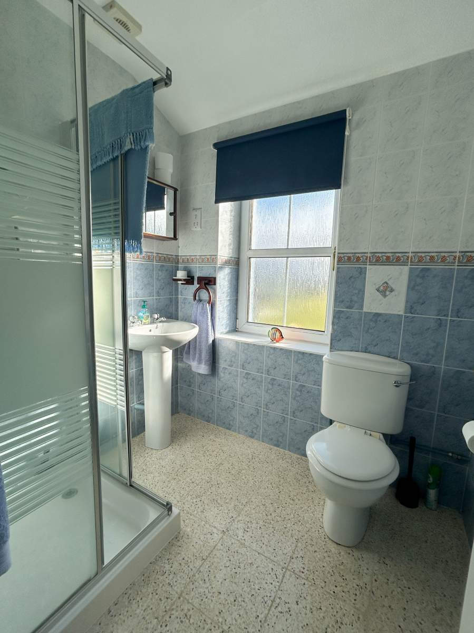
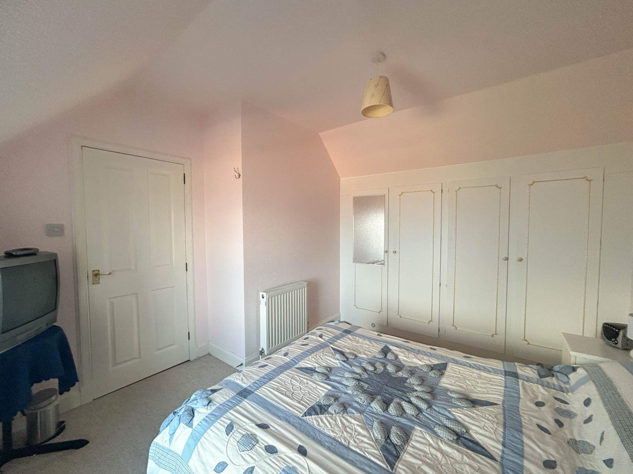
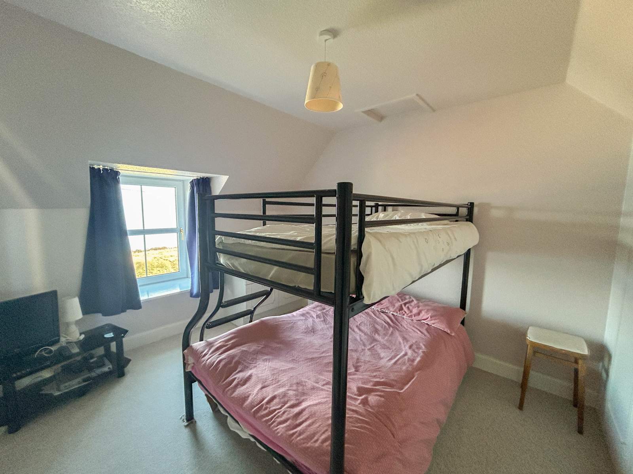
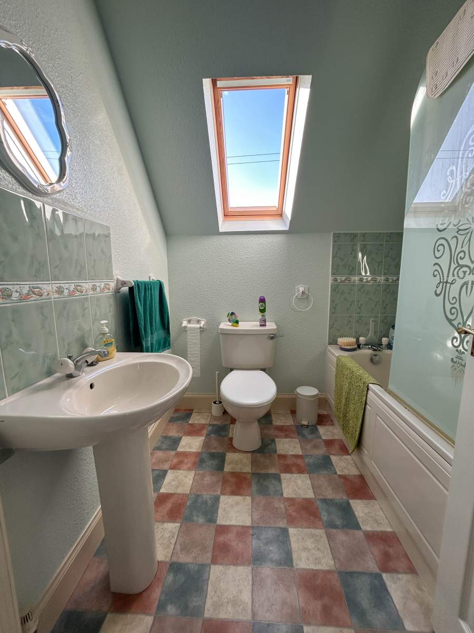
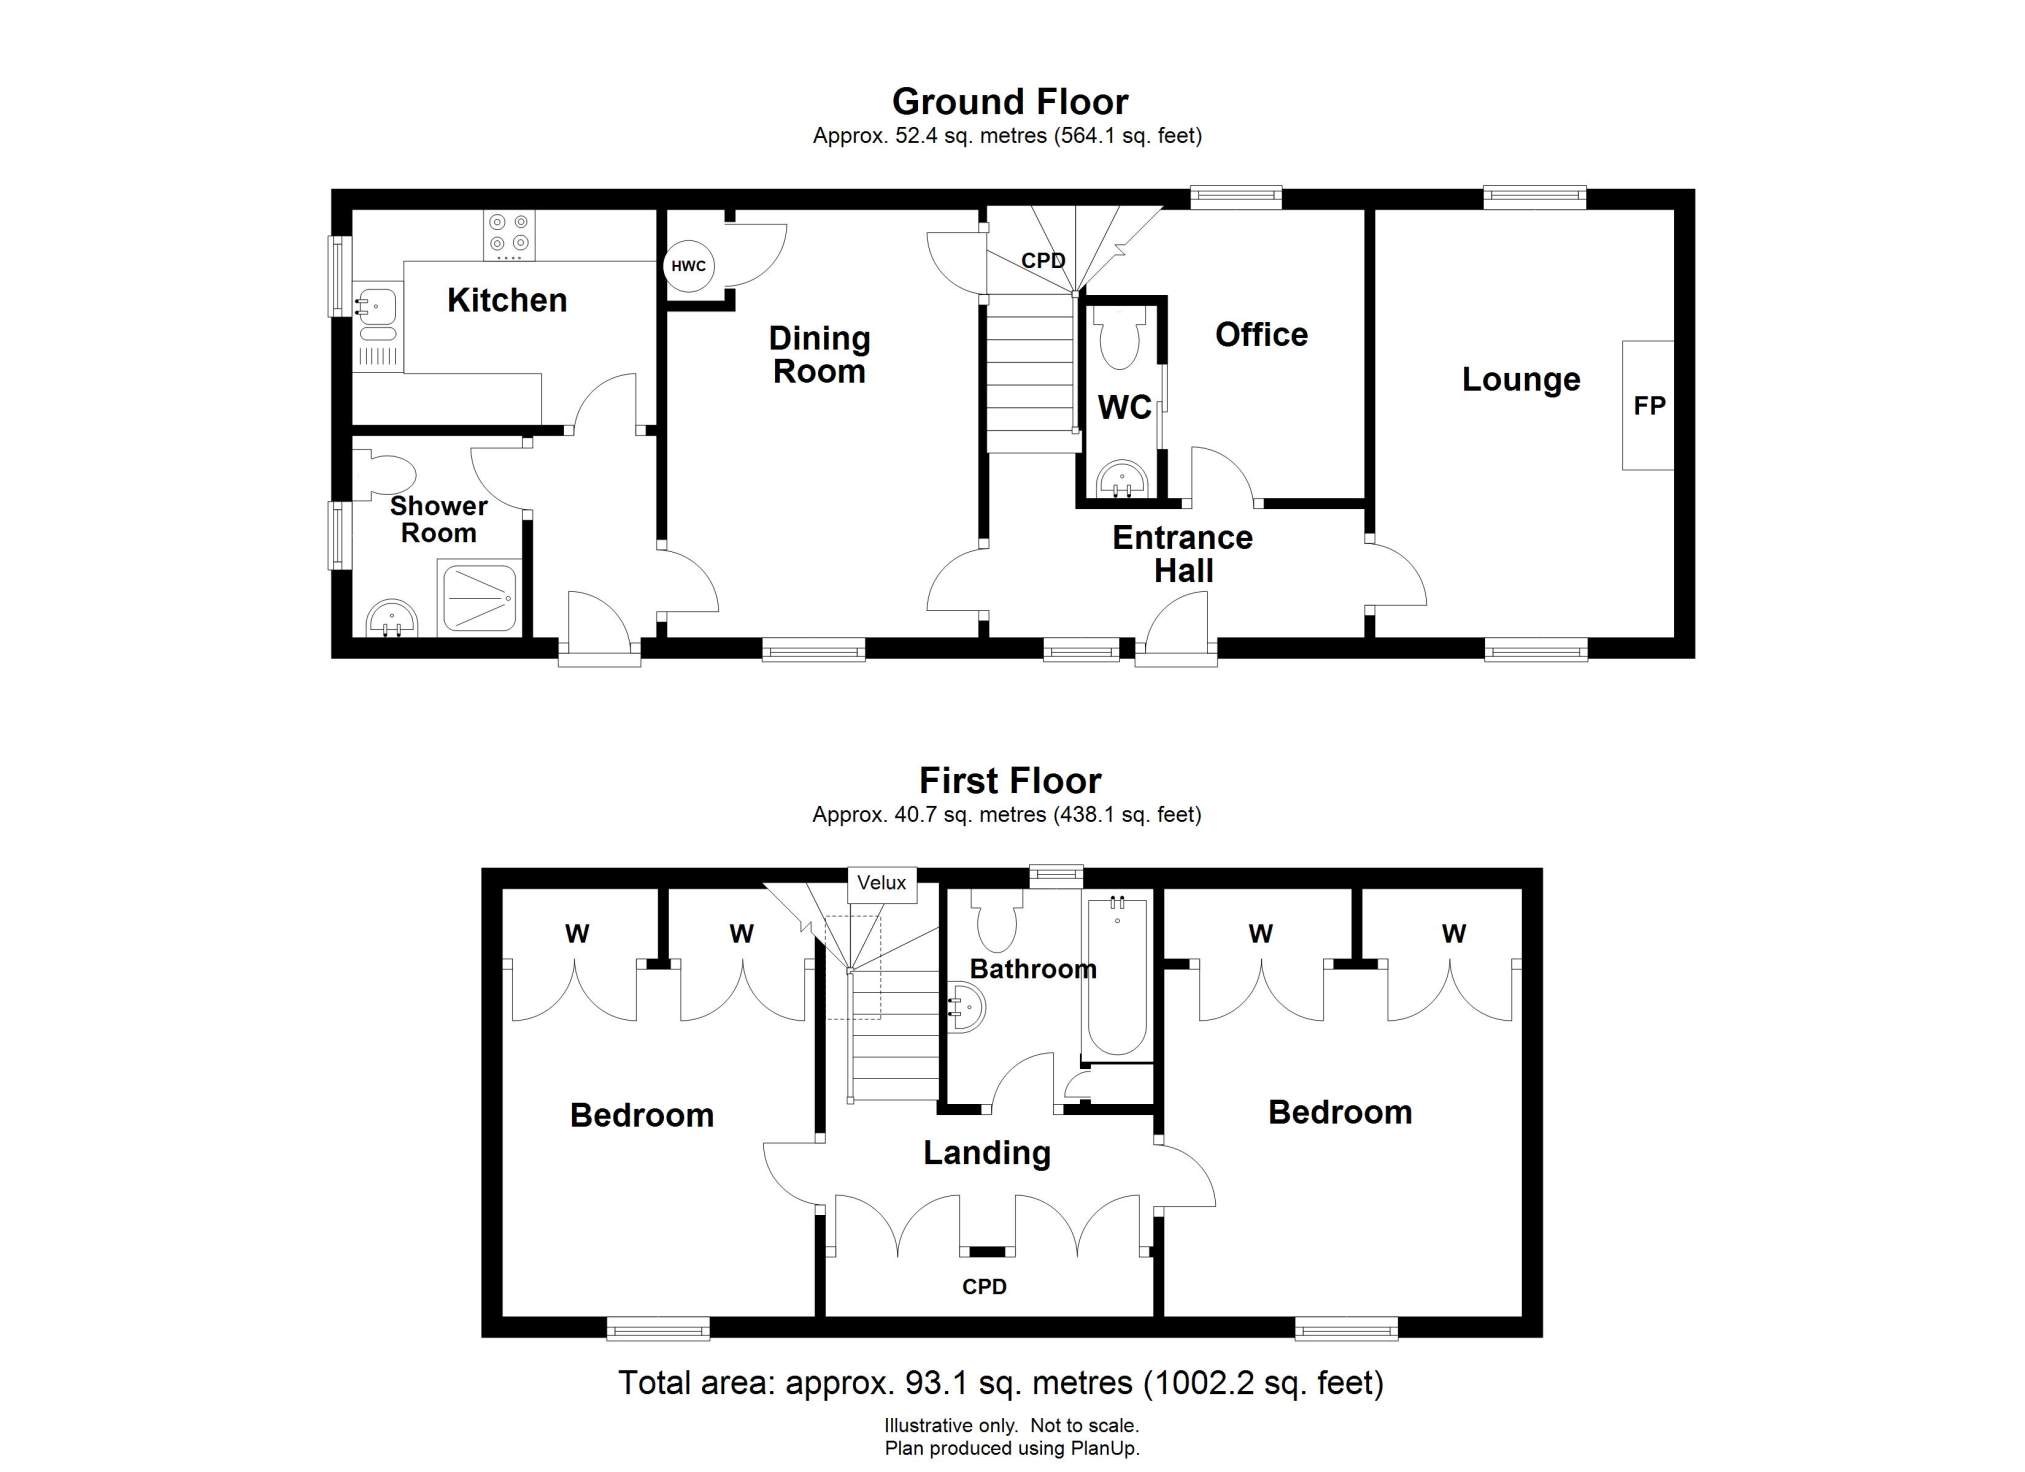
The accommodation within is set out over two floors and comprises of: entrance hallway, lounge, office, dining room, vestibule, kitchen and shower room on the ground floor with two double bedrooms and bathroom located on the first floor. The property further benefits from UPVC double glazing, oil fired central heating complimented by an open fire in the lounge.
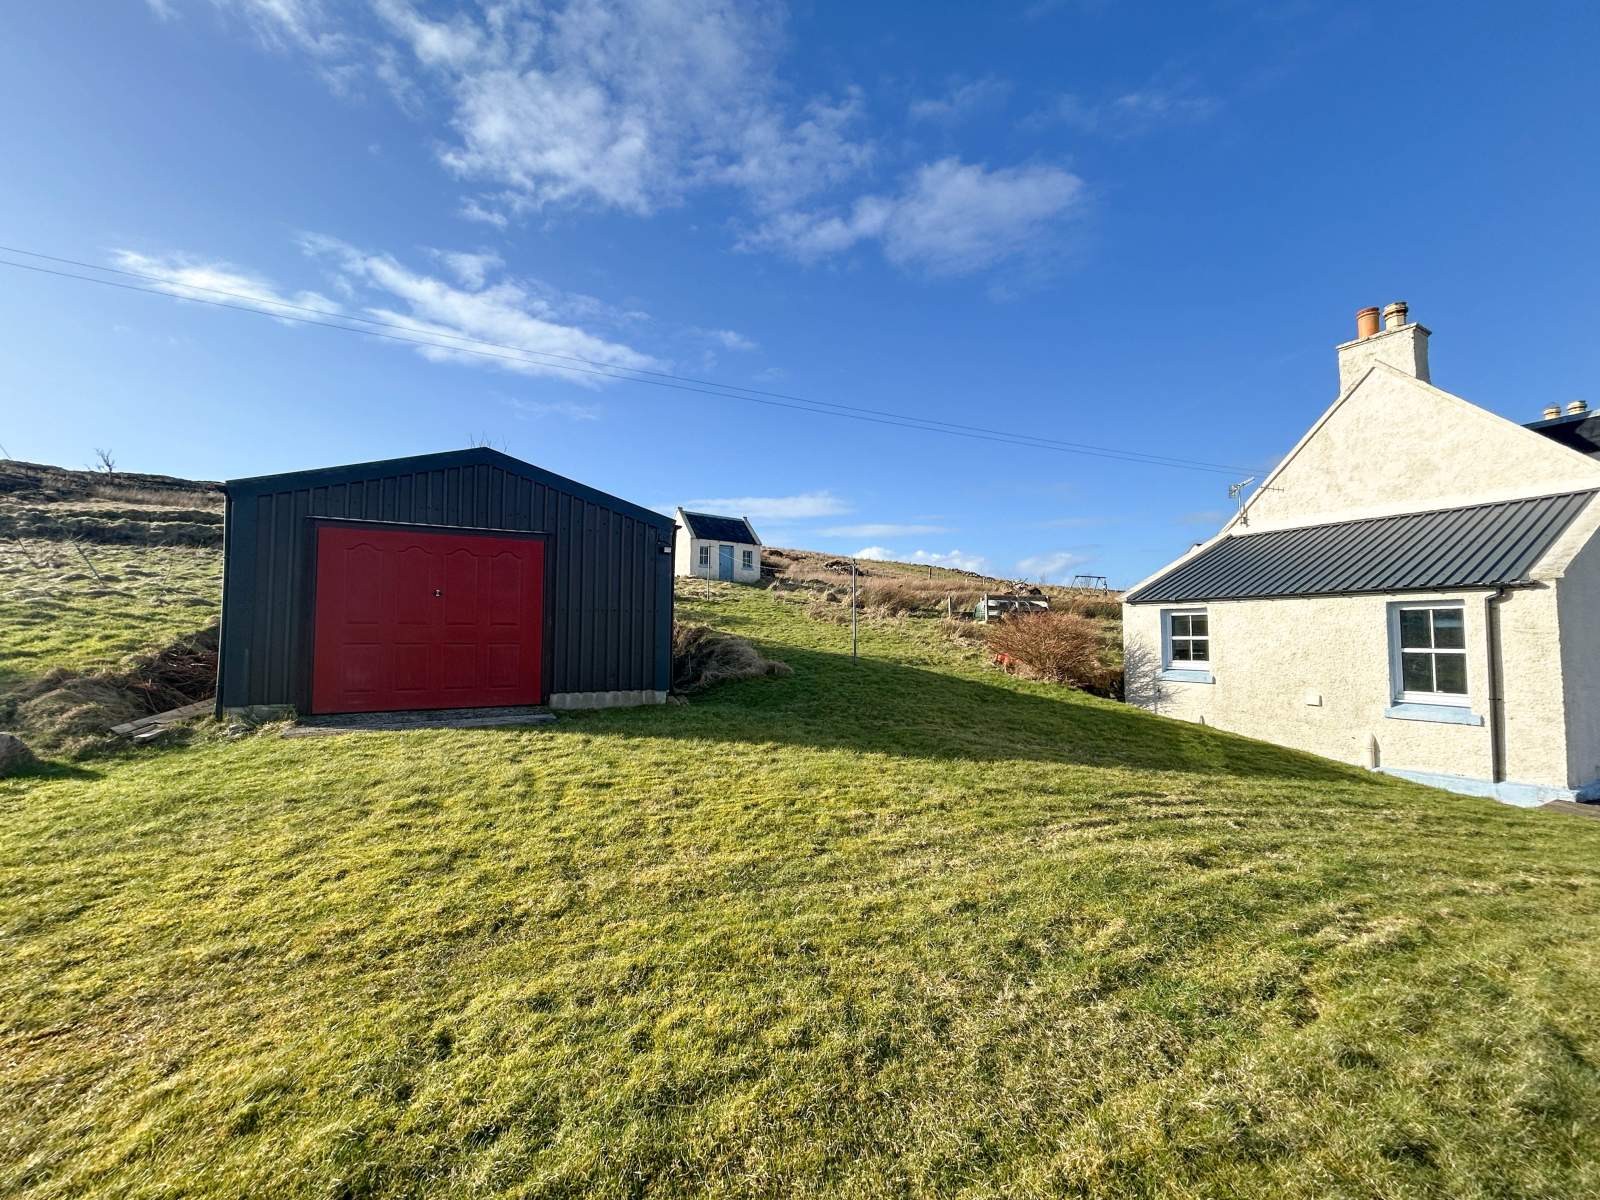
Externally the property is set within approximately 7.45 acres of owner occupied croft land. To the side of the property is a detached garage and a hen house located to the rear with further byres and outbuildings located on the croft land to the front of the property. Parking is available on the driveway to the side of the property.
32 Geary presents a fantastic opportunity to purchase a spacious home in a tranquil setting and must be viewed to appreciate the package on offer.
*** Please note the house and garden grounds are not decrofted ***
Rooms
Entrance Hall
4.12m Max x 3.46m Max (13' 6.2" Max x 11' 4.22" Max)Lounge
4.15m x 2.90m (13' 7.39" x 9' 6.17" )Office
2.80m Max x 2.70m Max (9' 2.24" Max x 8' 10.3" Max)W.C
1.87m x 0.79m (6' 1.62" x 2' 7.1" )Dining Room
4.10m x 3.02m (13' 5.42" x 9' 10.9" )Vestibule
1.97m x 1.20m (6' 5.56" x 3' 11.24" )Kitchen
2.95m x 2.09m (9' 8.14" x 6' 10.28" )Shower Room
1.96m x 1.65m (6' 5.17" x 5' 4.96" )Landing
3.18m Max x 1.16m Max (10' 5.2" Max x 3' 9.67" Max)Bedroom 1
3.47m x 3.37m (11' 4.61" x 11' 0.68" )Bedroom 2
3.46m x 3.03m (11' 4.22" x 9' 11.29" )Bathroom
2.09m x 2.00m (6' 10.28" x 6' 6.74" )Floorplan(s)
Energy Performance Certificate (EPC)
The energy efficiency rating is a measure of overall efficiency of a property. The closer to 'A' rating, the more energy efficient the property is and the lower the fuel bills are likely to be.
Property Schedule
Home Report
Please enter your contact details so we can send you the home report.