
Rosebank, Portnalong, Isle Of Skye, IV47 8SL
View on Map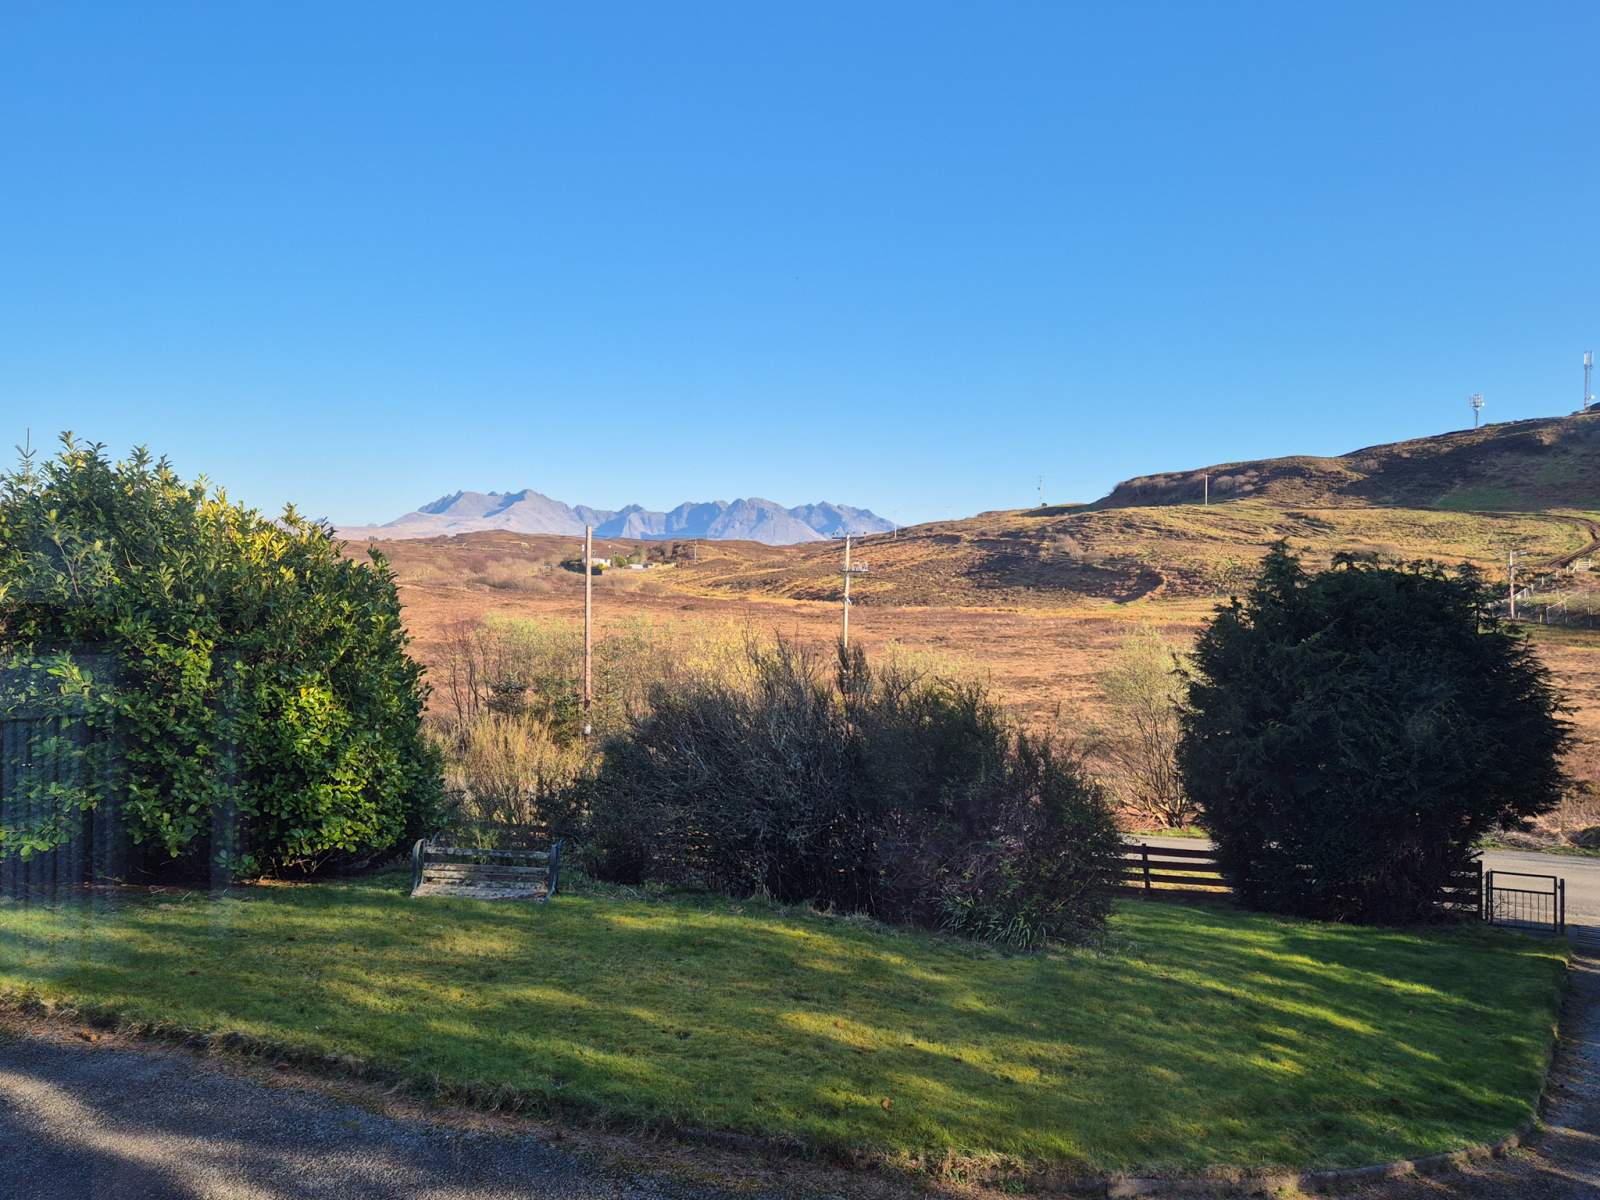
 Detached
 3Receptions
 4Bedrooms
 2Bathrooms
 2,335 sqft
Highlights
- Detached Four Bedroom Property
- Rural Location
- Mountain Views
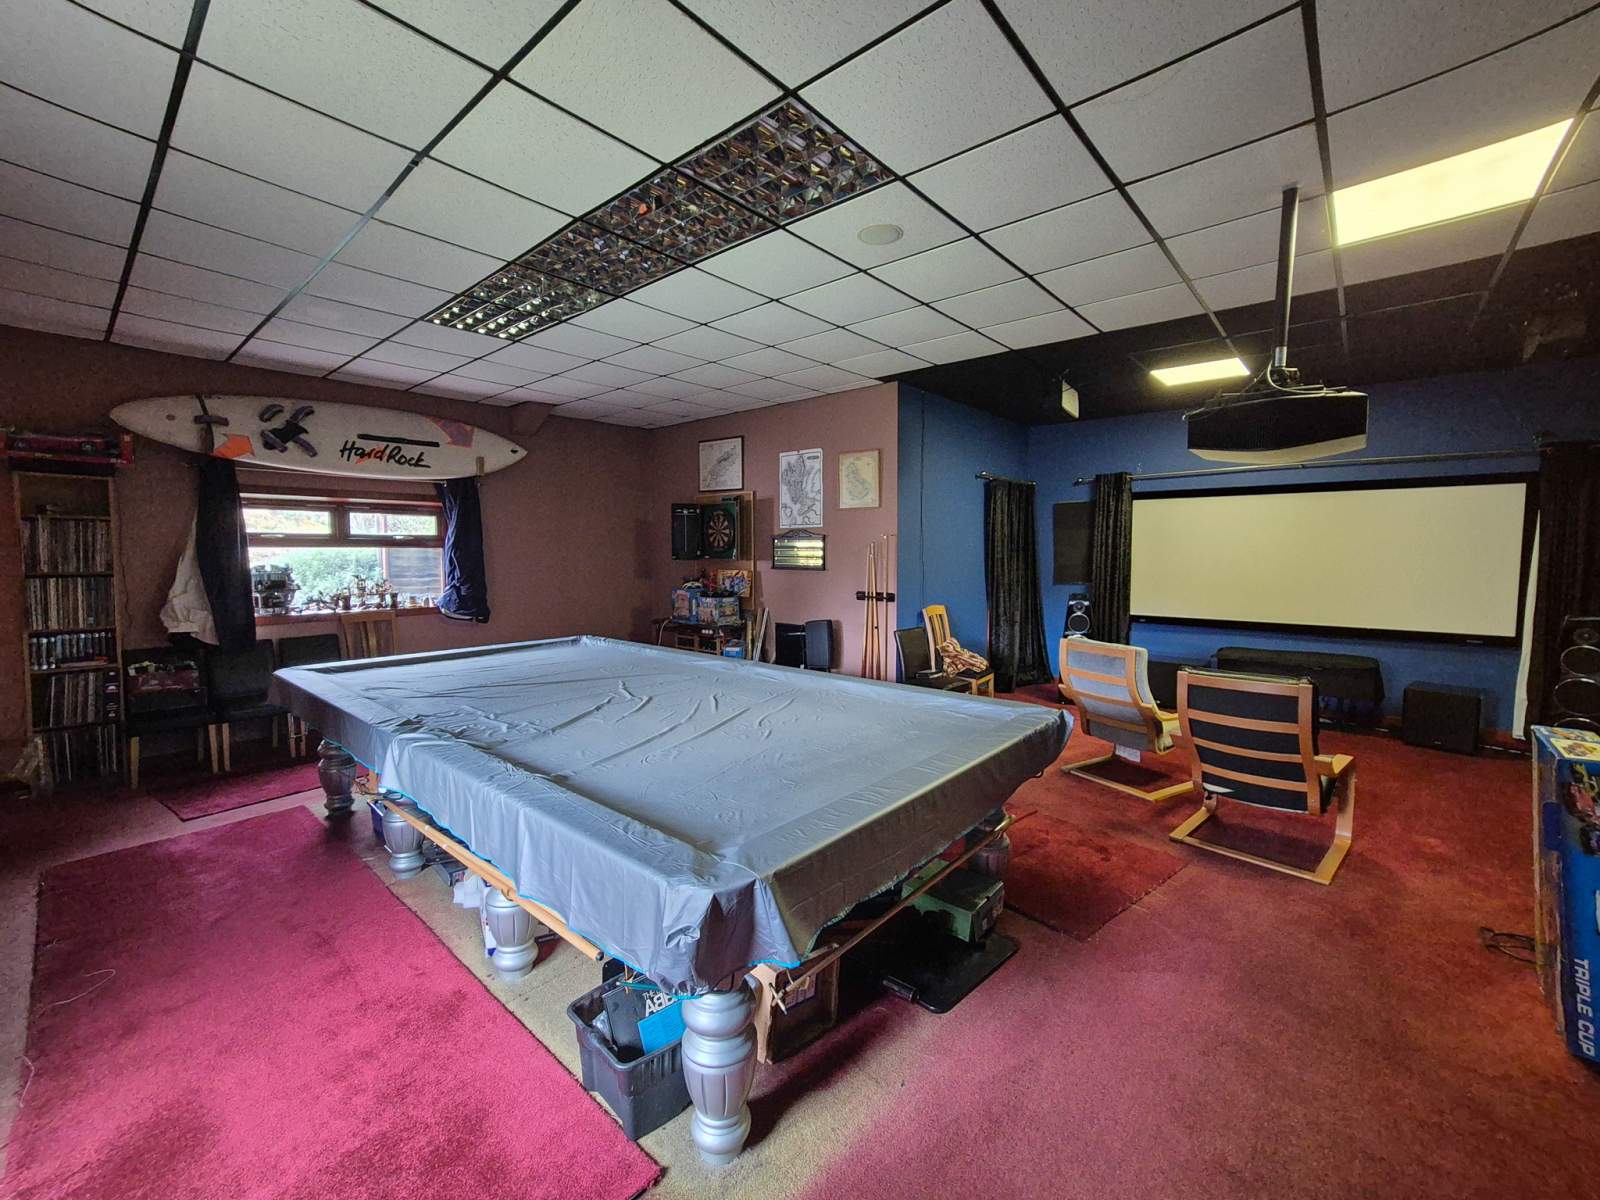
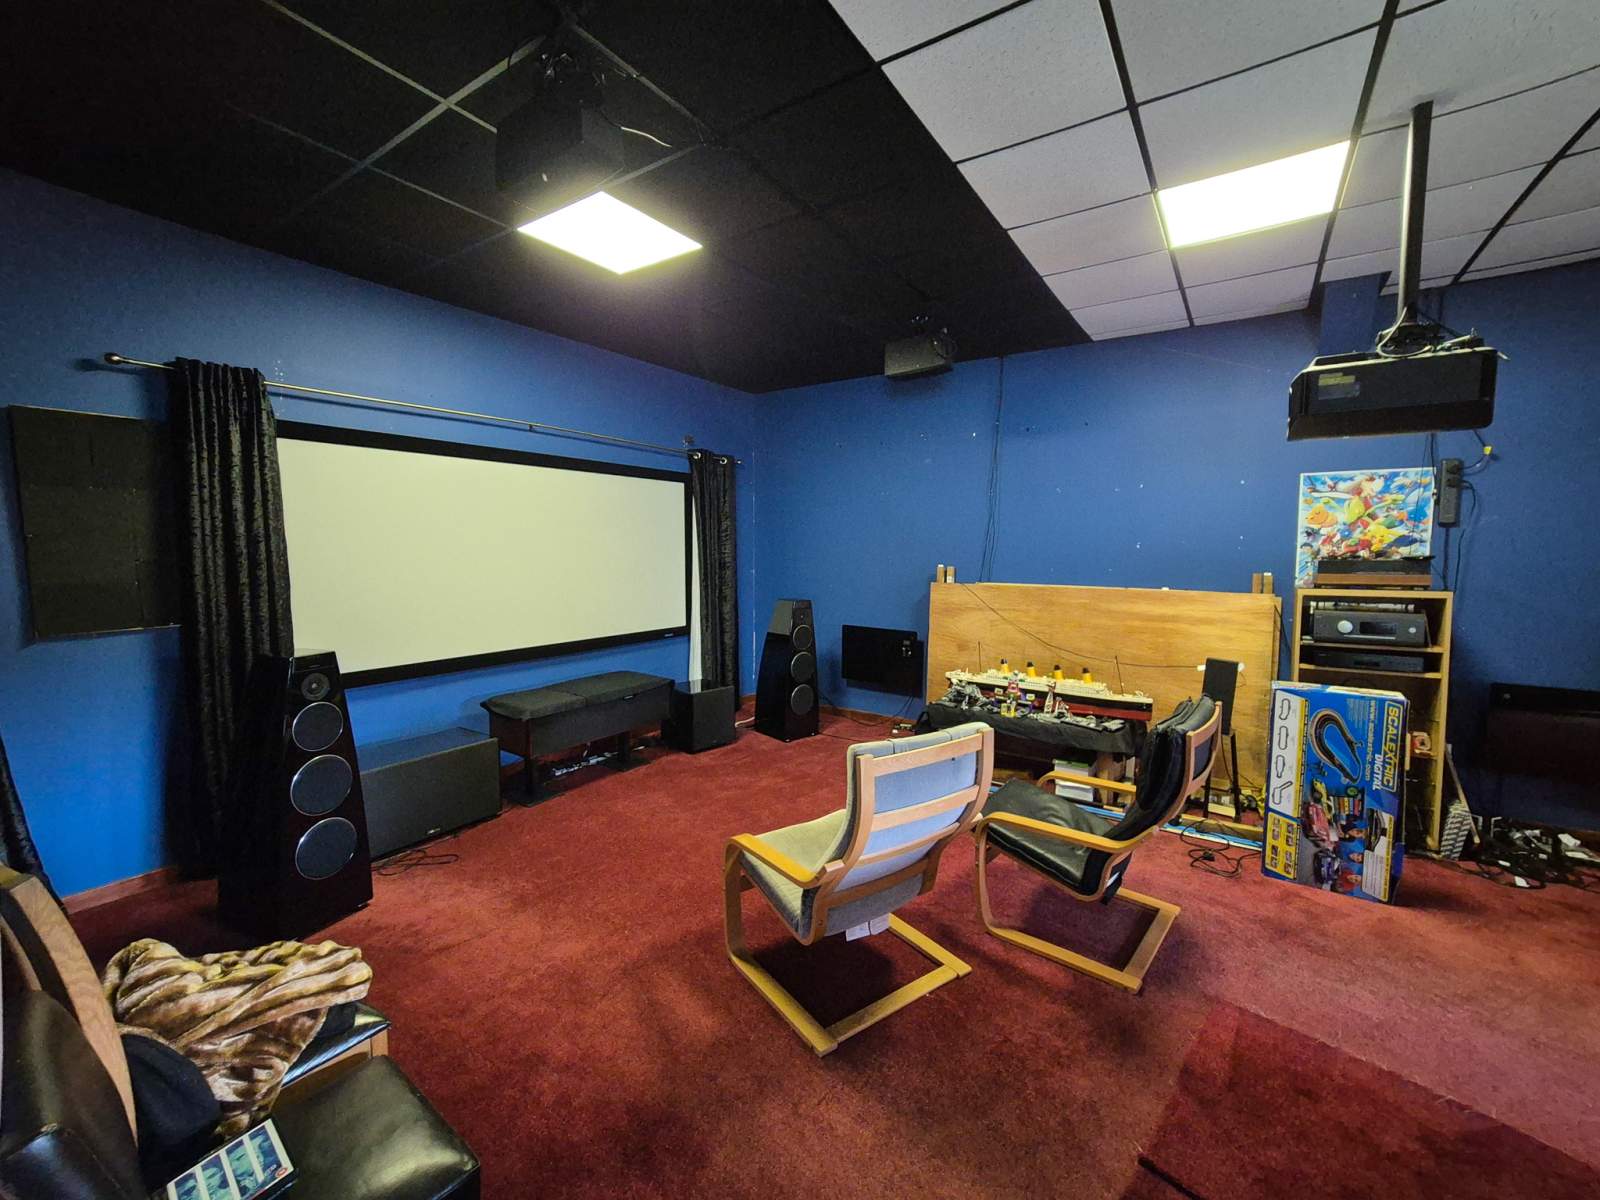
- Snooker Room
- Off Road Parking
- Family Home
More about this property
Rosebank, Portnalong is a spacious, detached four-bedroom property located in the scenic township of Portnalong on the Minginish peninsula, affording stunning views towards the Cuillins.
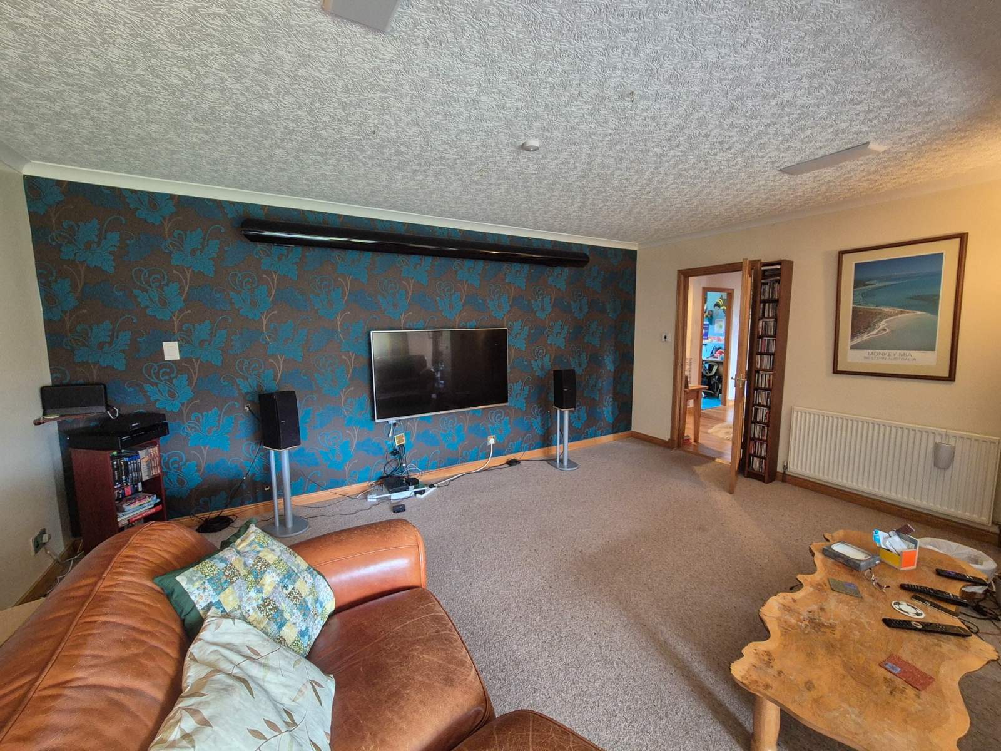
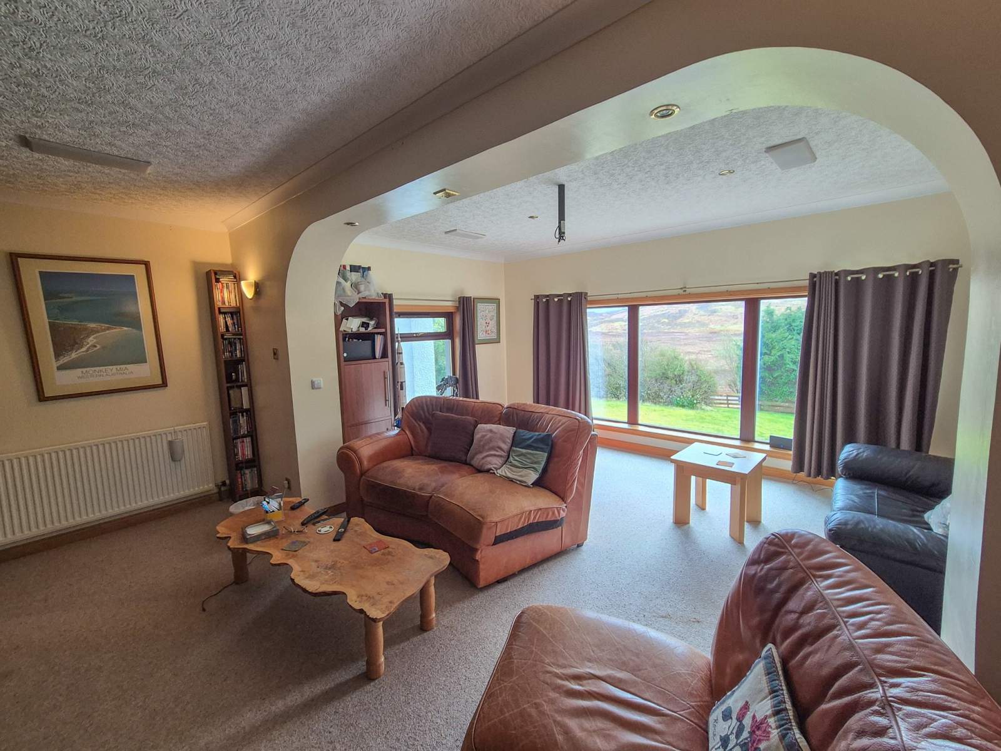
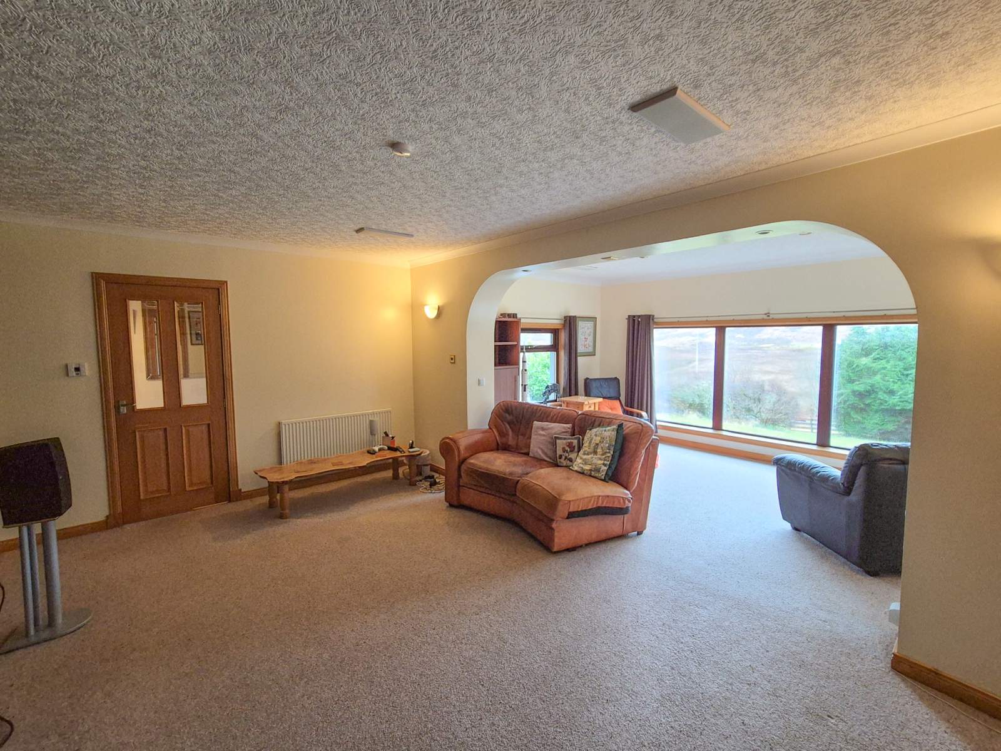
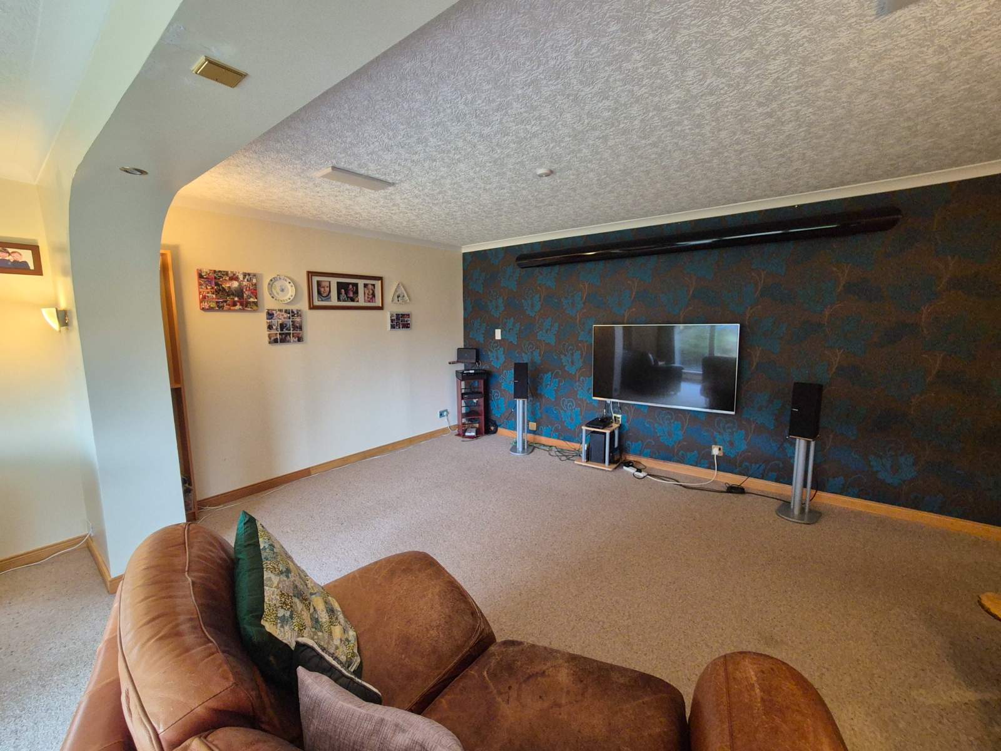
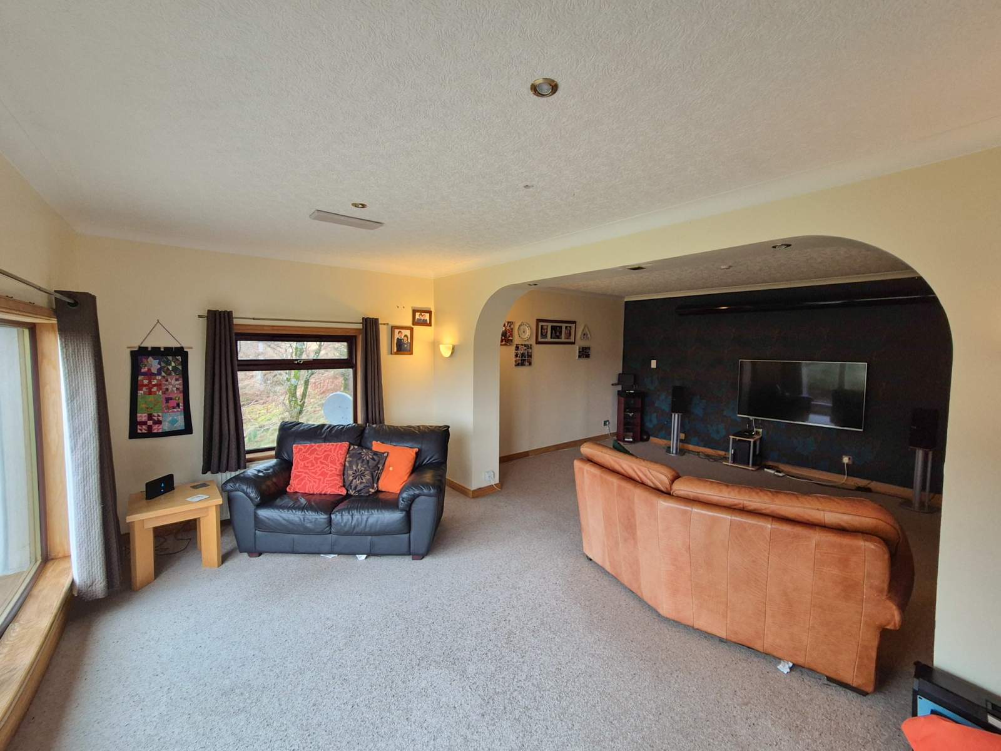
Rosebank is a bright and spacious detached four-bedroom property set in private garden grounds boasting stunning views towards the Cuillin mountain range. The property offers the potential to be split giving a self-contained annex, utilising the large cinema / games room. Sitting in generous garden grounds the property offers family accommodation with bright, well-proportioned rooms and ample built-in storage space.
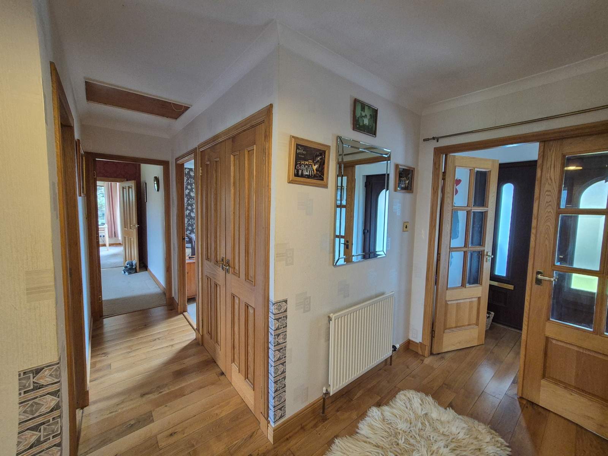
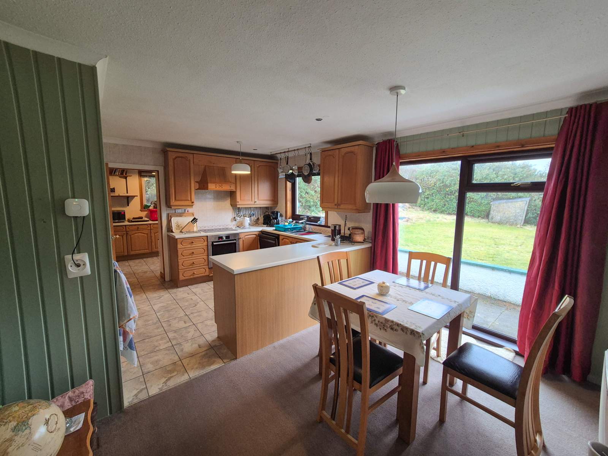
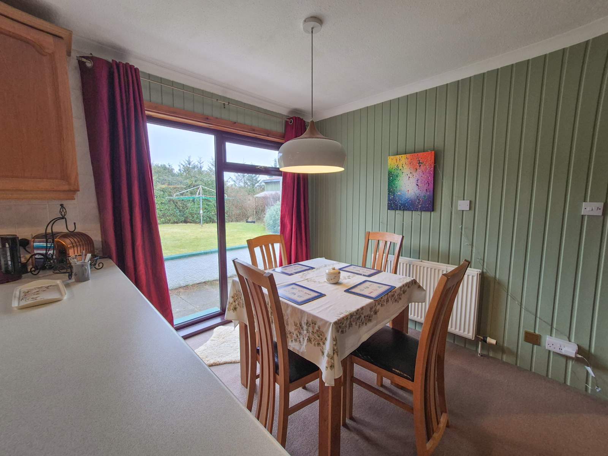
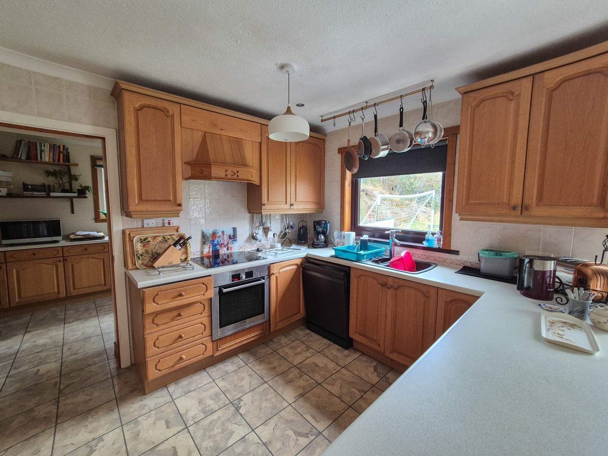
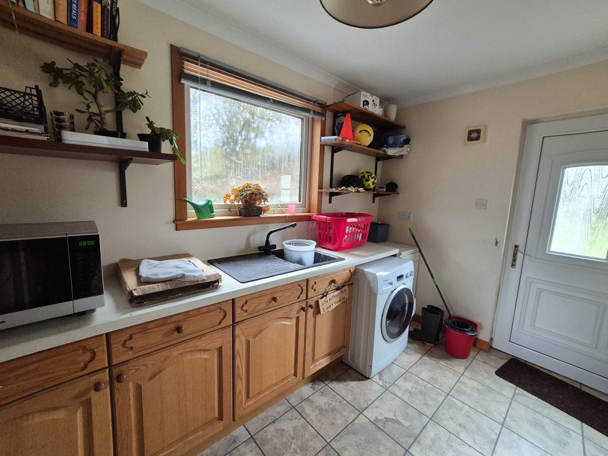
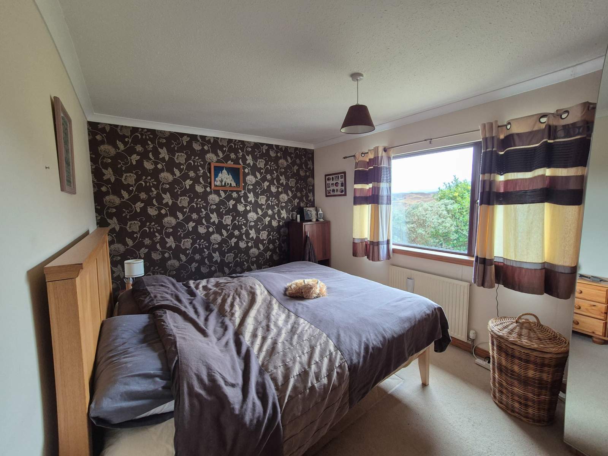
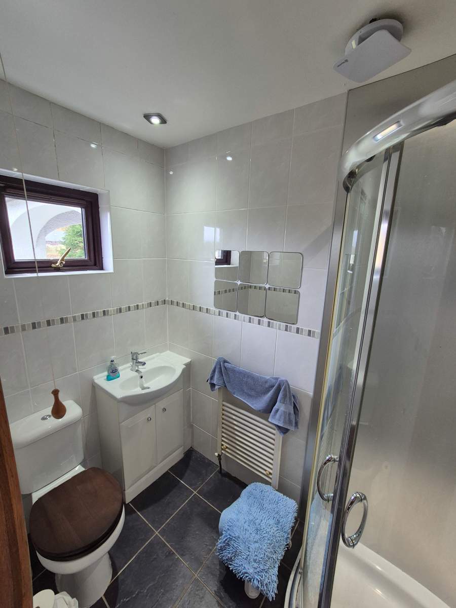
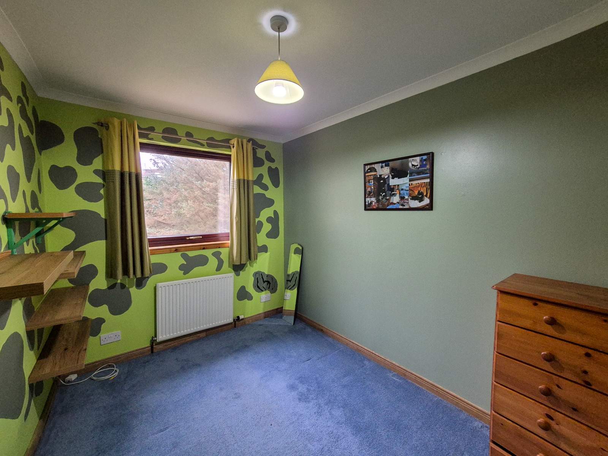
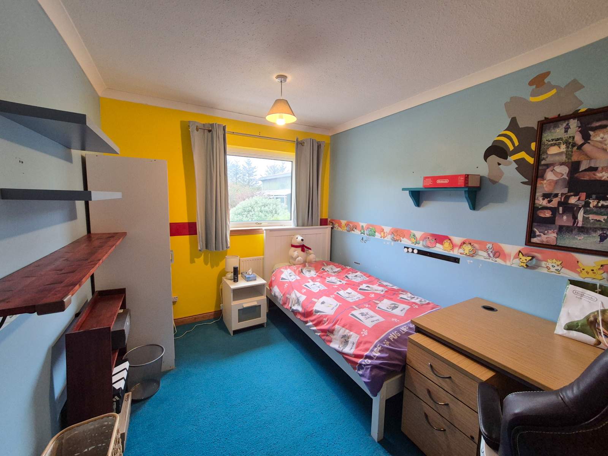
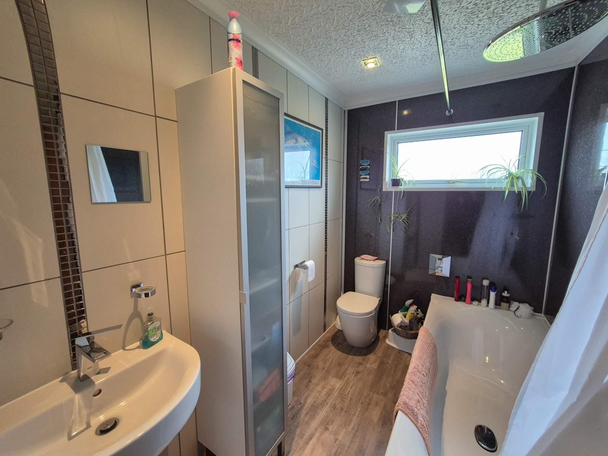
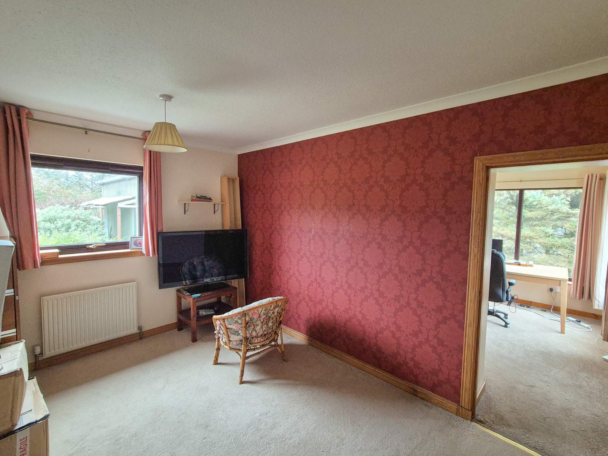
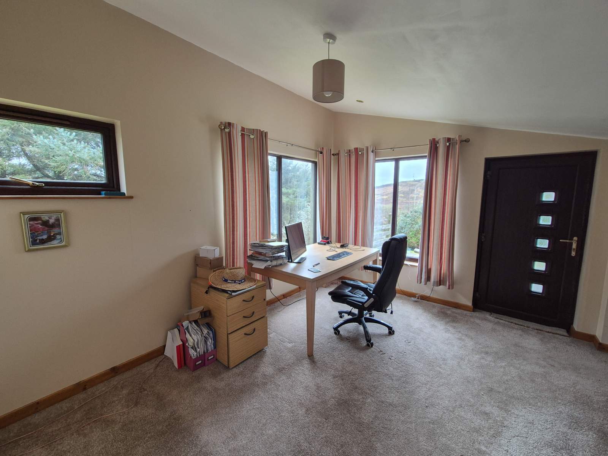
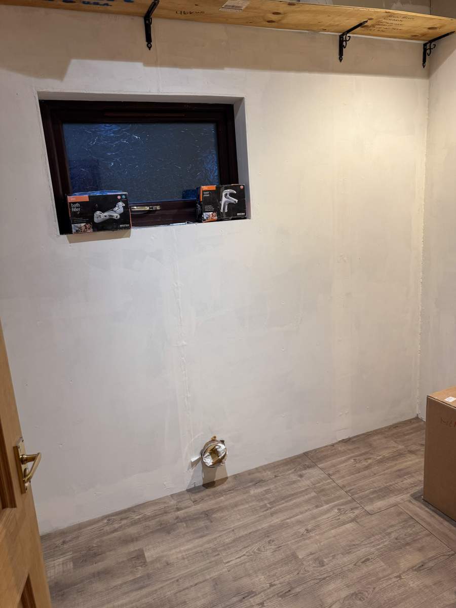
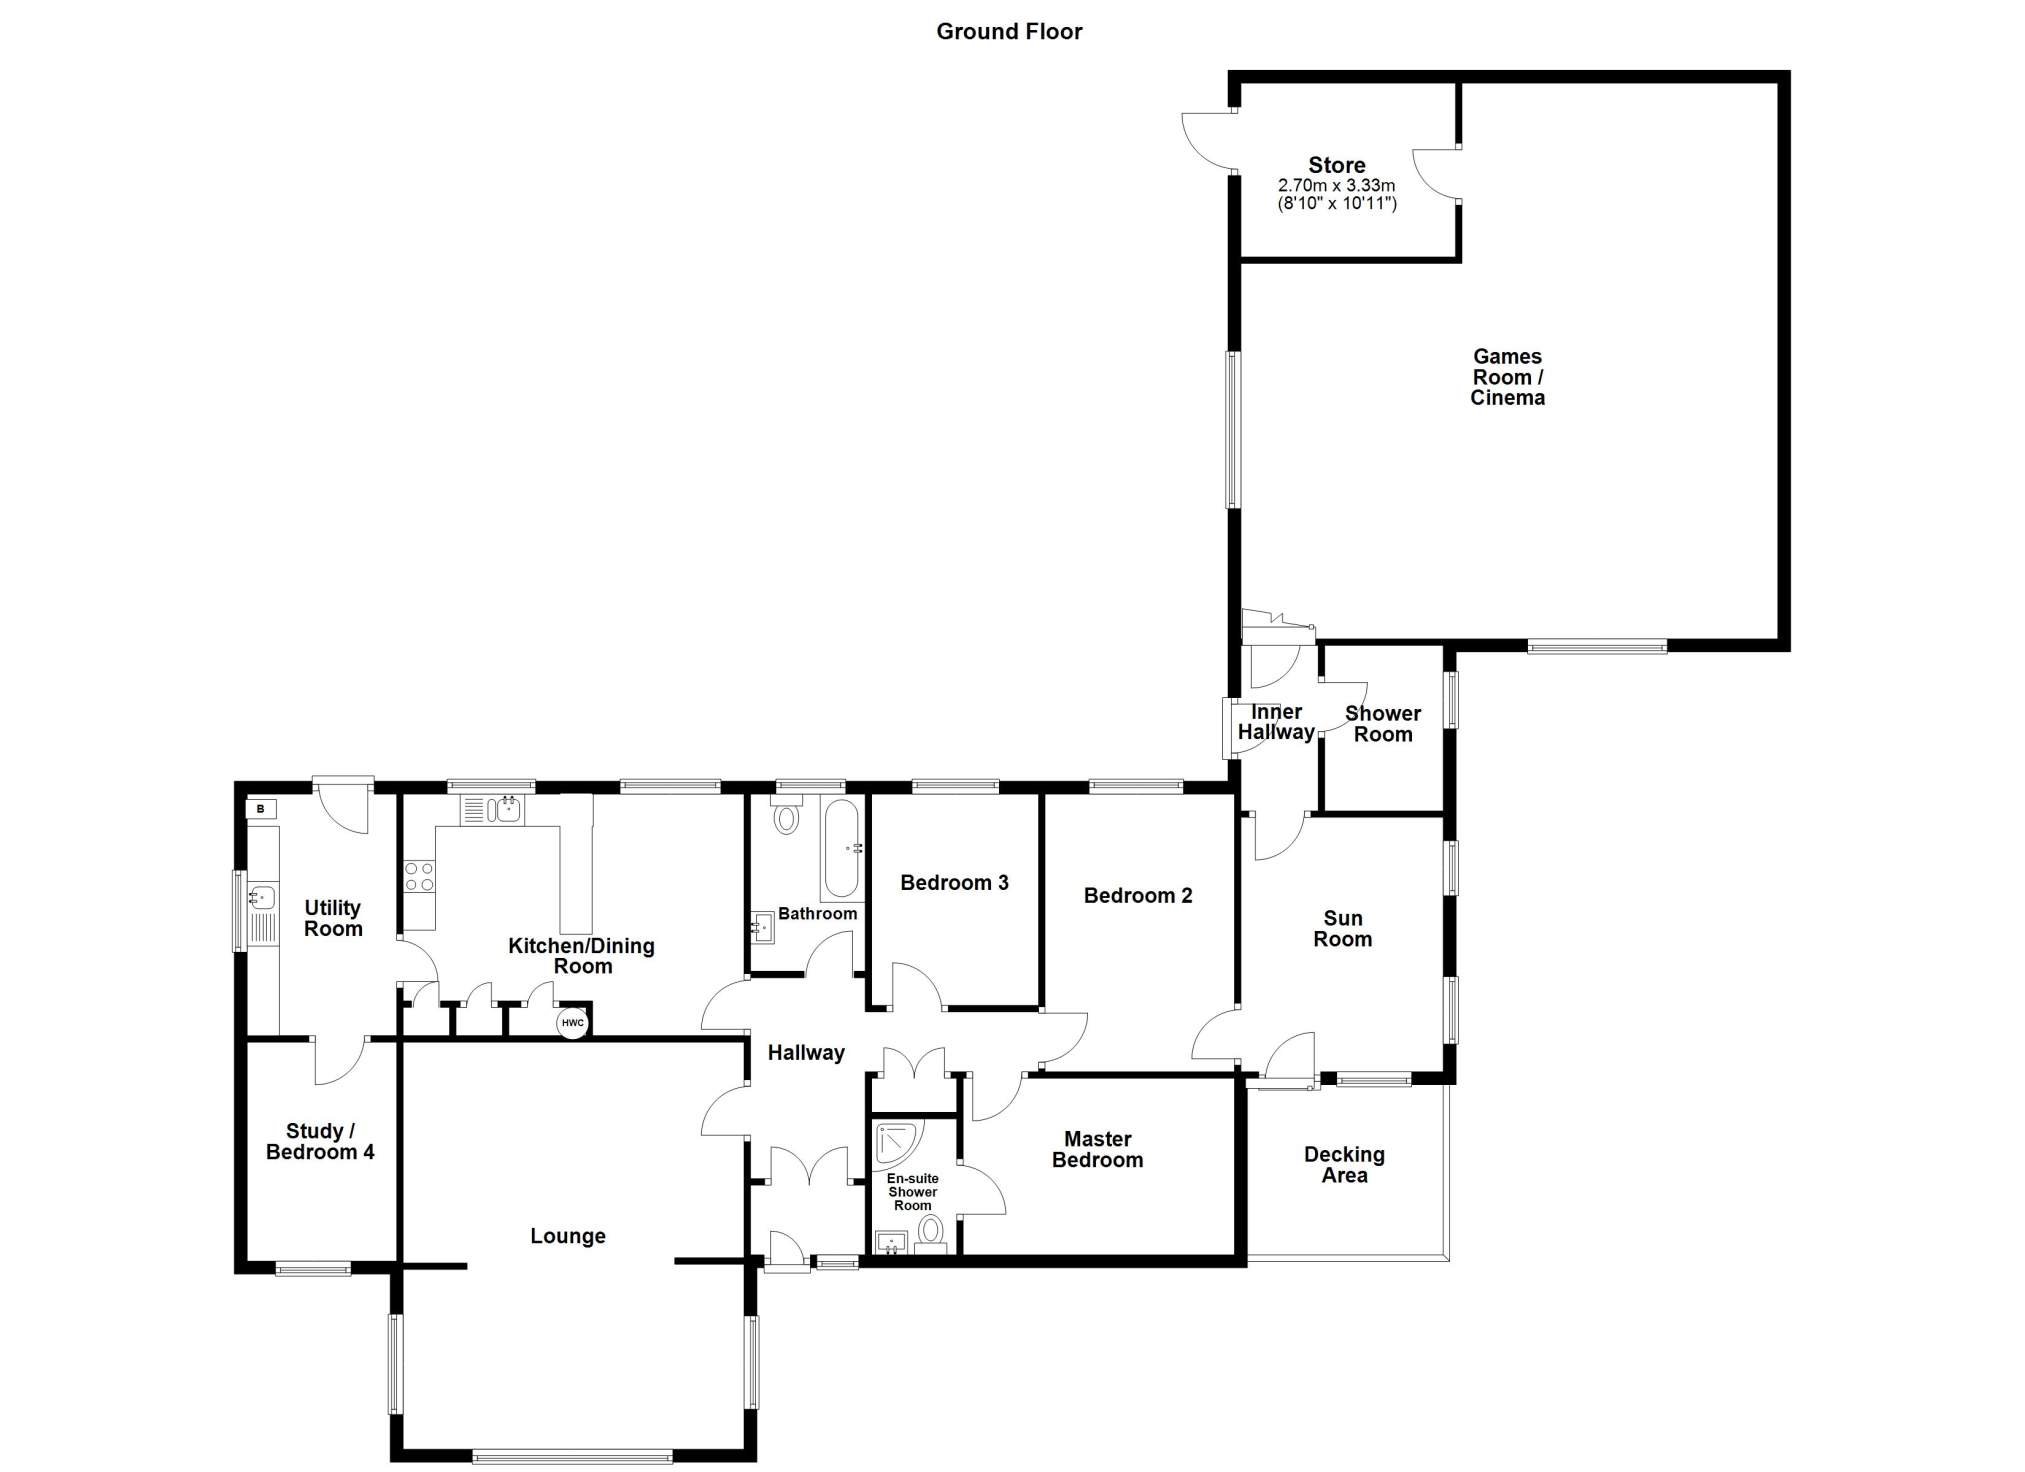
The accommodation within comprises of entrance porch, hallway, lounge, kitchen / diner, utility room, four double bedrooms (one en-suite), family bathroom, sun room, shower room and large games room / cinema. The property further benefits from double glazing throughout and oil-fired central heating. The large games room has a full size snooker table and area for a home cinema, however offers conversion potential, subject to the appropriate planning consents, into a self contained annex.
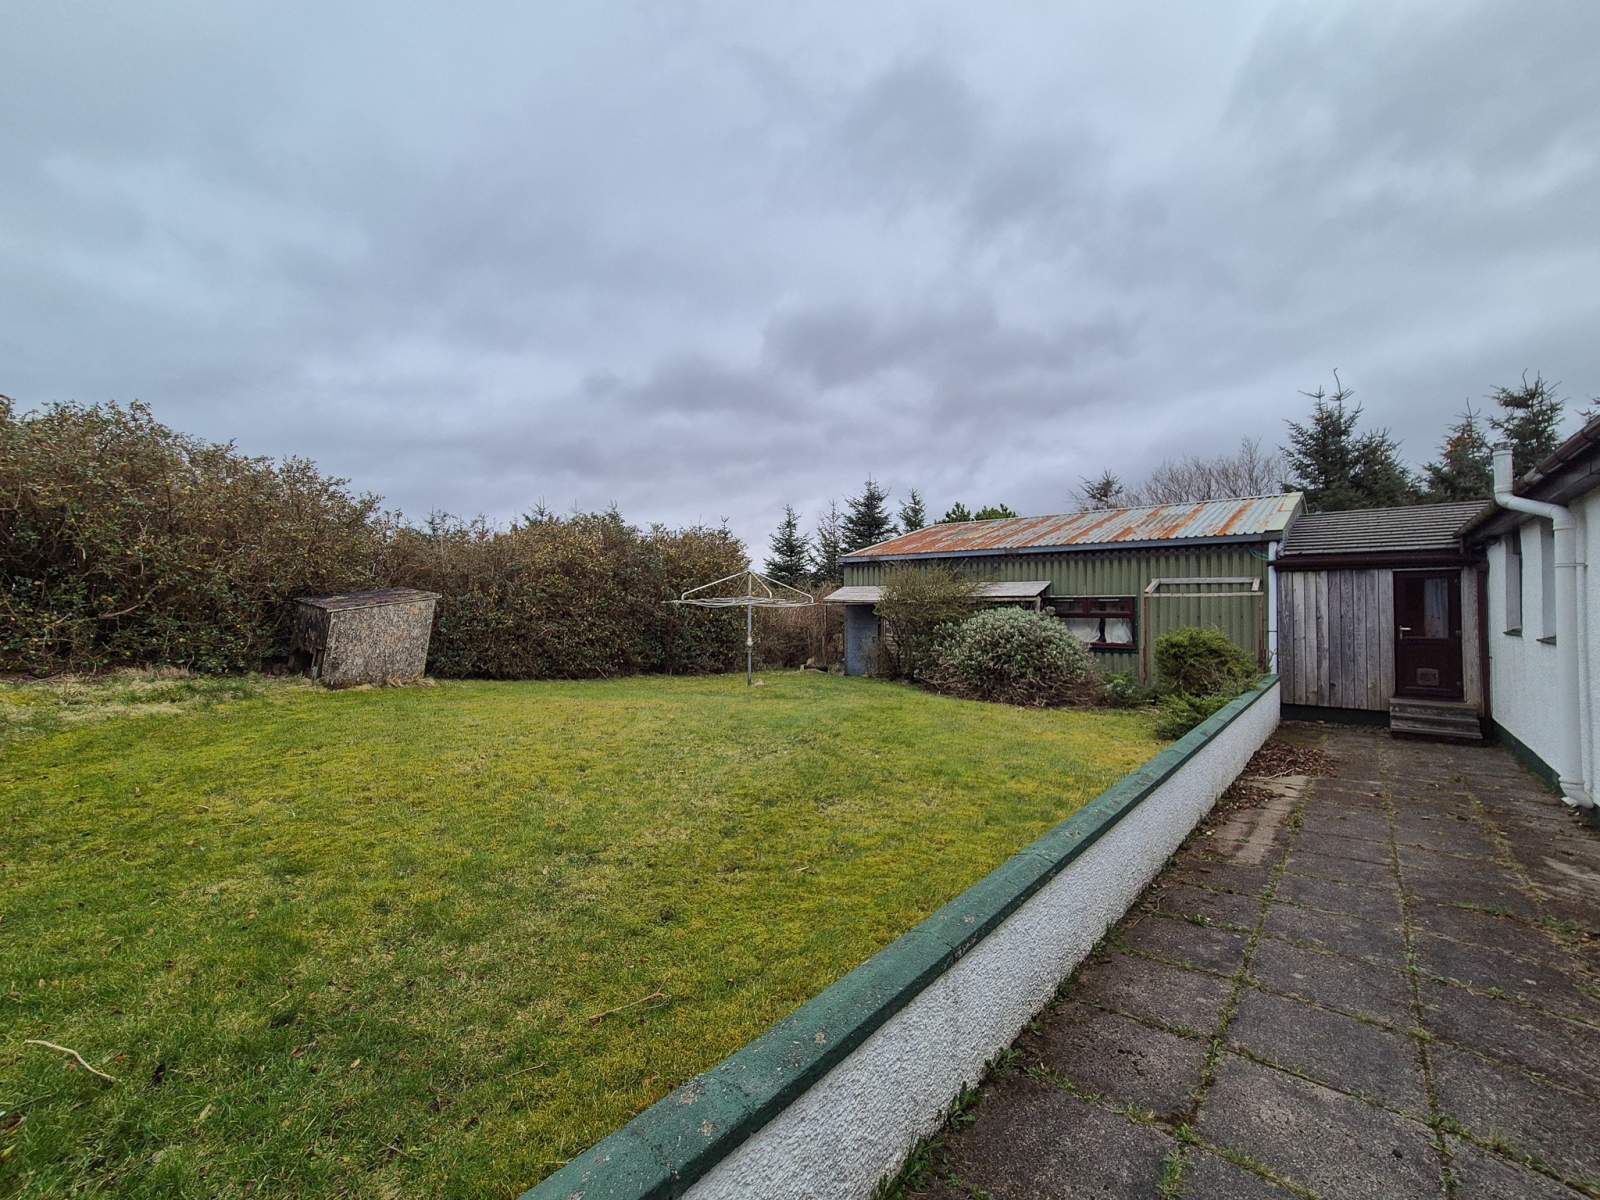
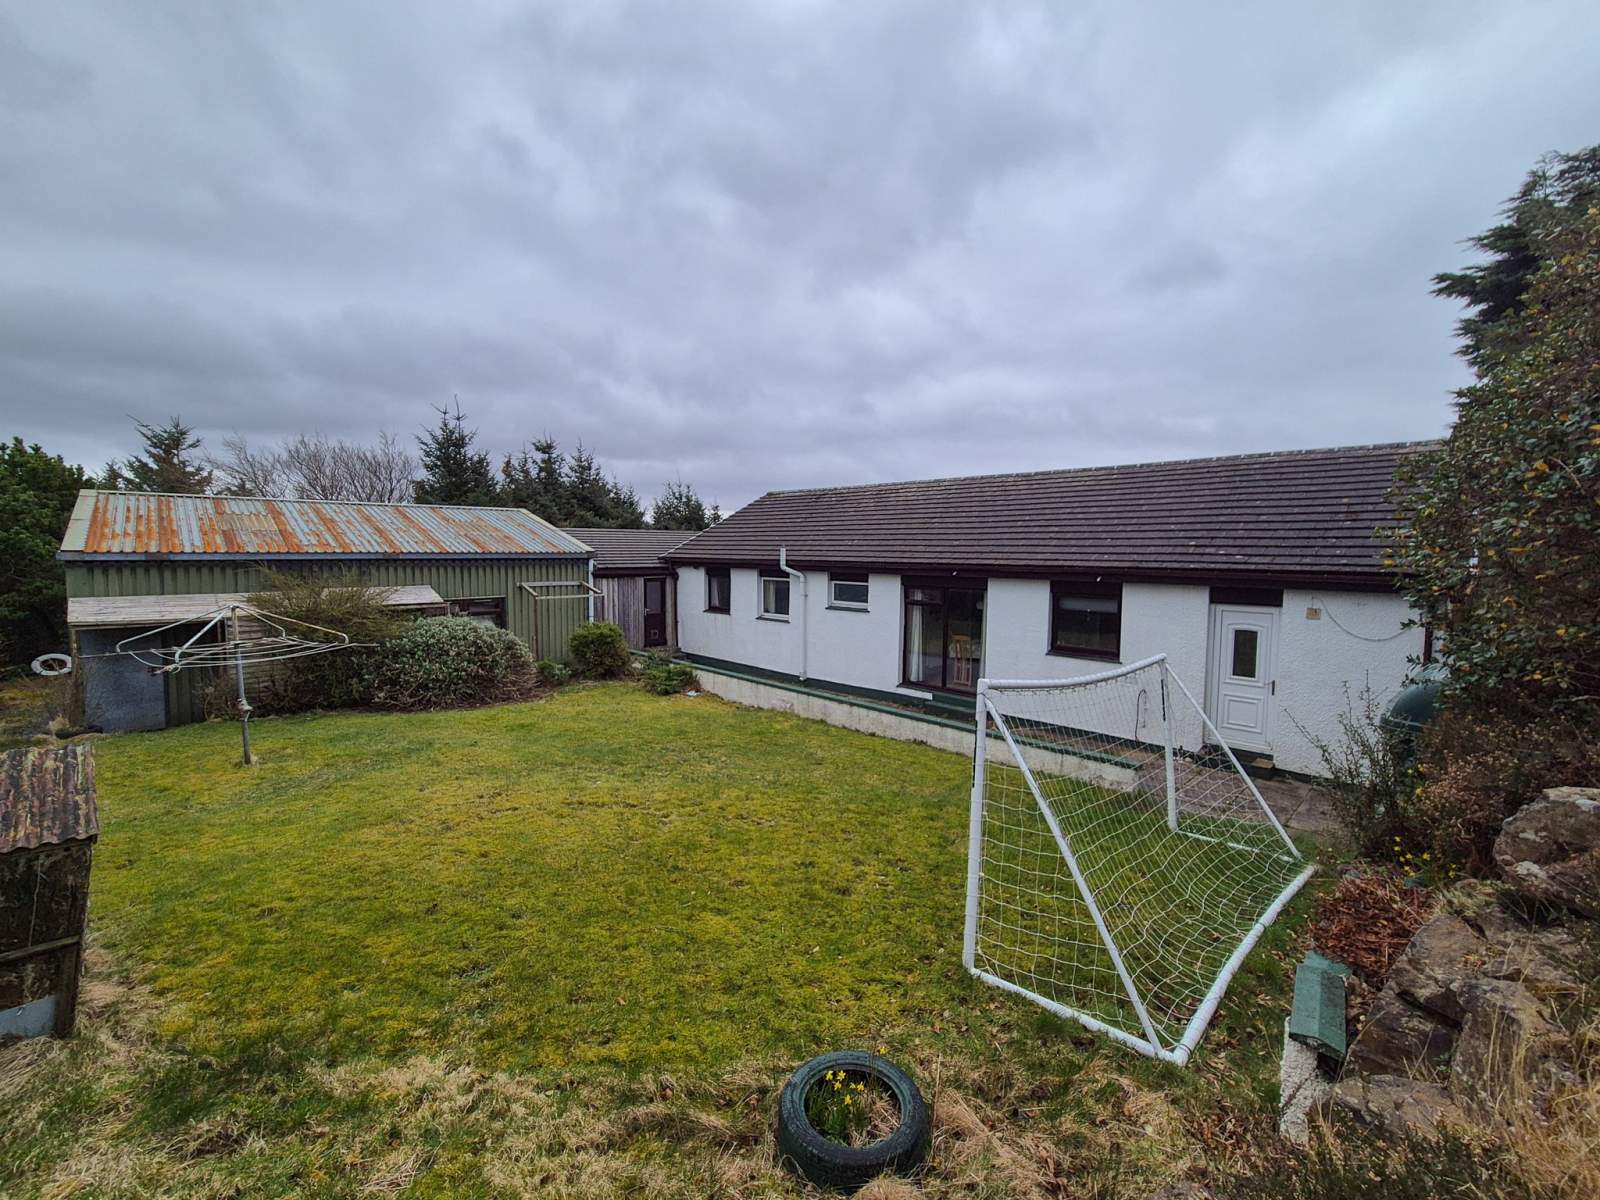
Externally, the property is set within private garden grounds and is positioned to make the most of the stunning Cuillin views. The front garden is bordered by mature trees and parking is available on the driveway to the front of the property. The rear garden is private and mainly laid to grass. A large hedge forms the rear boundary.
Rosebank provides a fantastic opportunity to purchase a family home in a beautiful, peaceful location and must be viewed to truly appreciate the accommodation on offer. The extended part of the property offers development potential for a home business.
Rooms
Entrance Vestibule
1.78m x 1.21m (5' 10.08" x 3' 11.64" )Hallway
3.13m x 4.46m Max (10' 3.23" x 14' 7.59" Max)Lounge
6.73m x 5.25m (22' 0.96" x 17' 2.69" )Kitchen/Diner
5.25m x 3.75m (17' 2.69" x 12' 3.64" )Utility Room
3.80m x 2.32m (12' 5.61" x 7' 7.34" )Bedroom 4
3.40m x 2.33m (11' 1.86" x 7' 7.73" )Master Bedroom
4.20m x 2.90m (13' 9.35" x 9' 6.17" )En-suite shower room
2.26m x 1.28m (7' 4.98" x 4' 2.39" )Bedroom 2
4.30m x 2.91m (14' 1.29" x 9' 6.57" )Bedroom 3
3.31m x 2.62m (10' 10.31" x 8' 7.15" )Bathroom
2.75m x 1.75m (9' 0.27" x 5' 8.9" )Sun Room
3.95m x 3.14m (12' 11.51" x 10' 3.62" )Shower Room
2.58m x 1.84m (8' 5.57" x 6' 0.44" )Games Room
8.63m x 8.33m (28' 3.76" x 27' 3.95" )Store Room
3.73m x 2.68m (12' 2.85" x 8' 9.51" )Floorplan(s)
Energy Performance Certificate (EPC)
The energy efficiency rating is a measure of overall efficiency of a property. The closer to 'A' rating, the more energy efficient the property is and the lower the fuel bills are likely to be.
Property Schedule
Home Report
Please enter your contact details so we can send you the home report.