
Cregan Breac, 1 Herebost, Dunvegan, Isle of Skye, IV55 8GZ
View on Map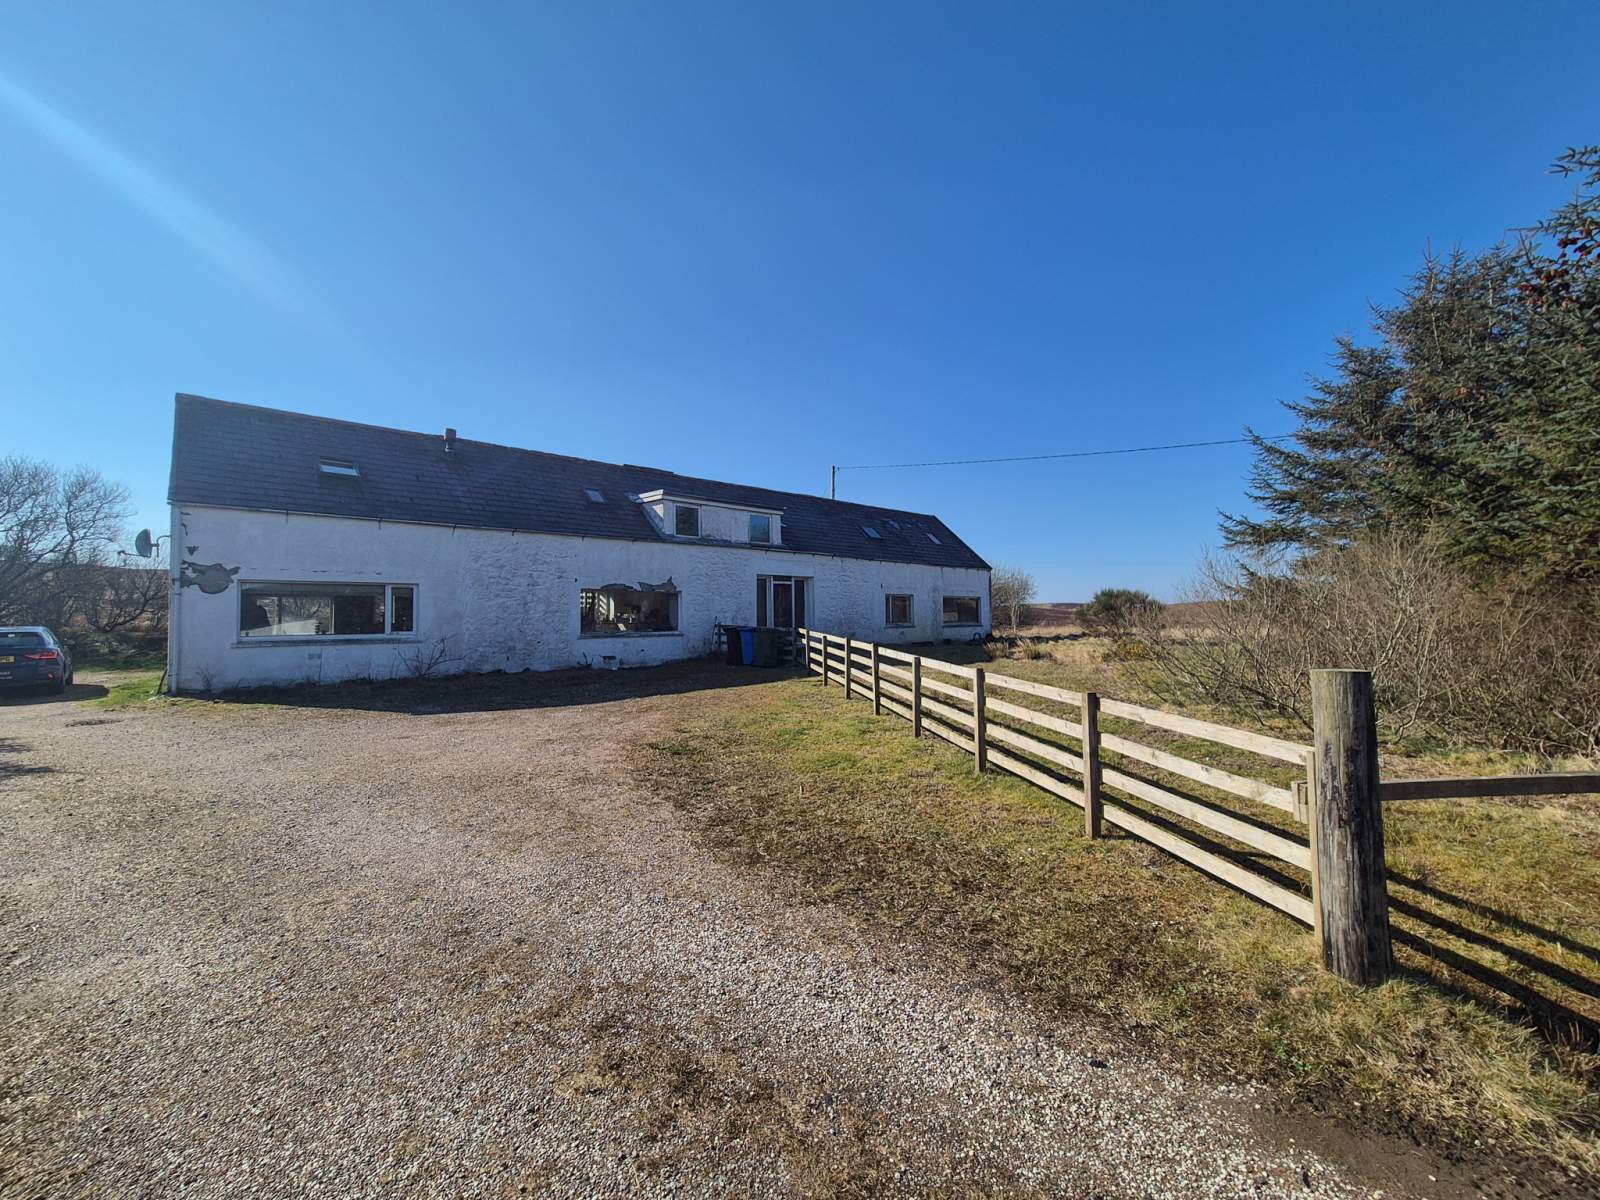
 Semi Detached
 1Reception
 3Bedrooms
 1Bathroom
 2,874 sqft
Highlights
- Semi Detached
- Off Road Parking
- Spacious Gardens
- Double Glazing
- Renovation Project
More about this property
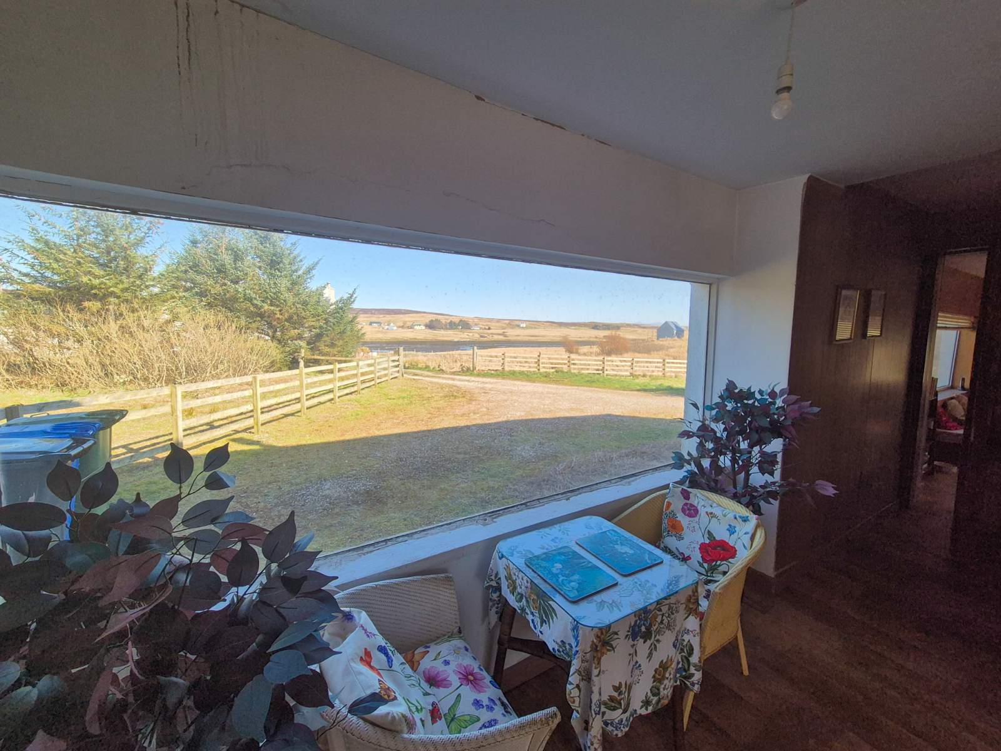
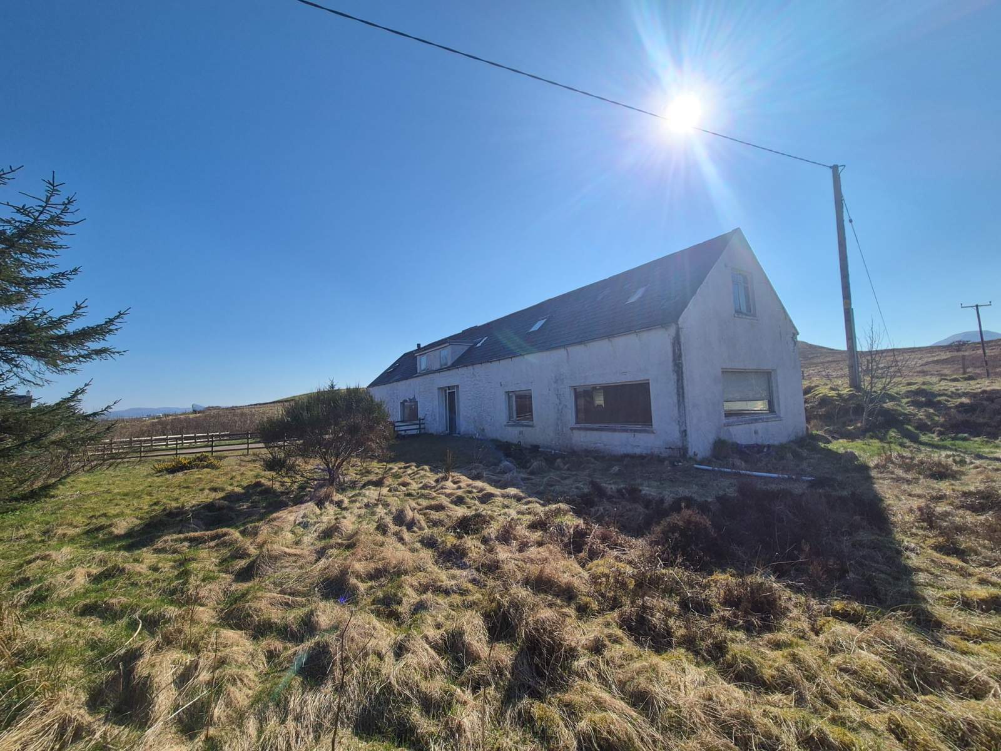
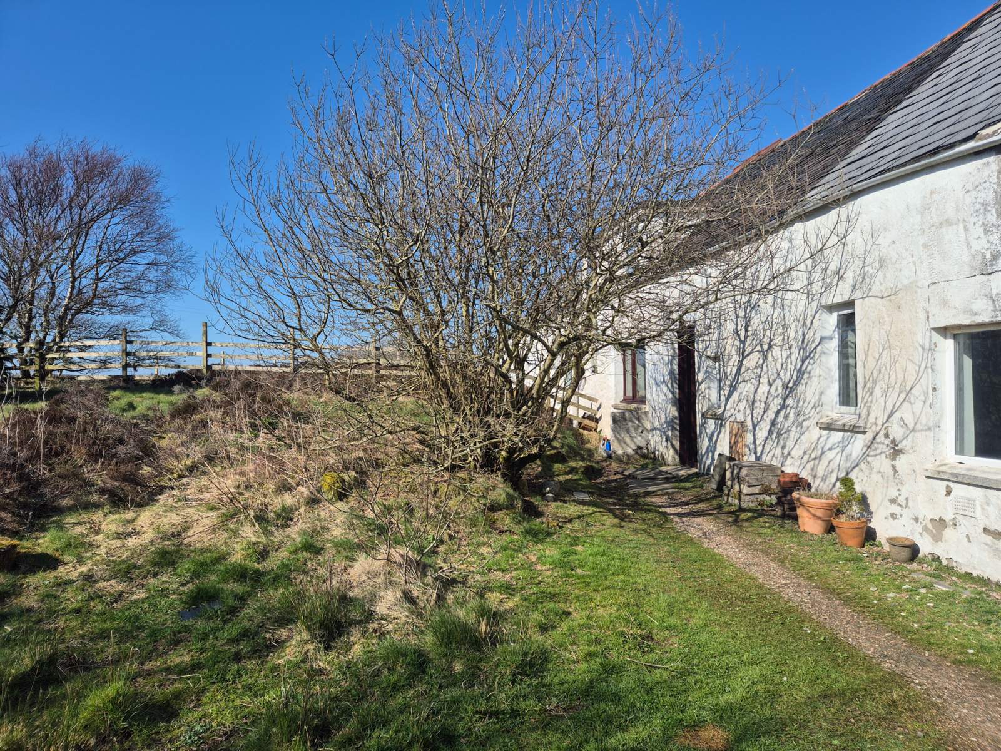
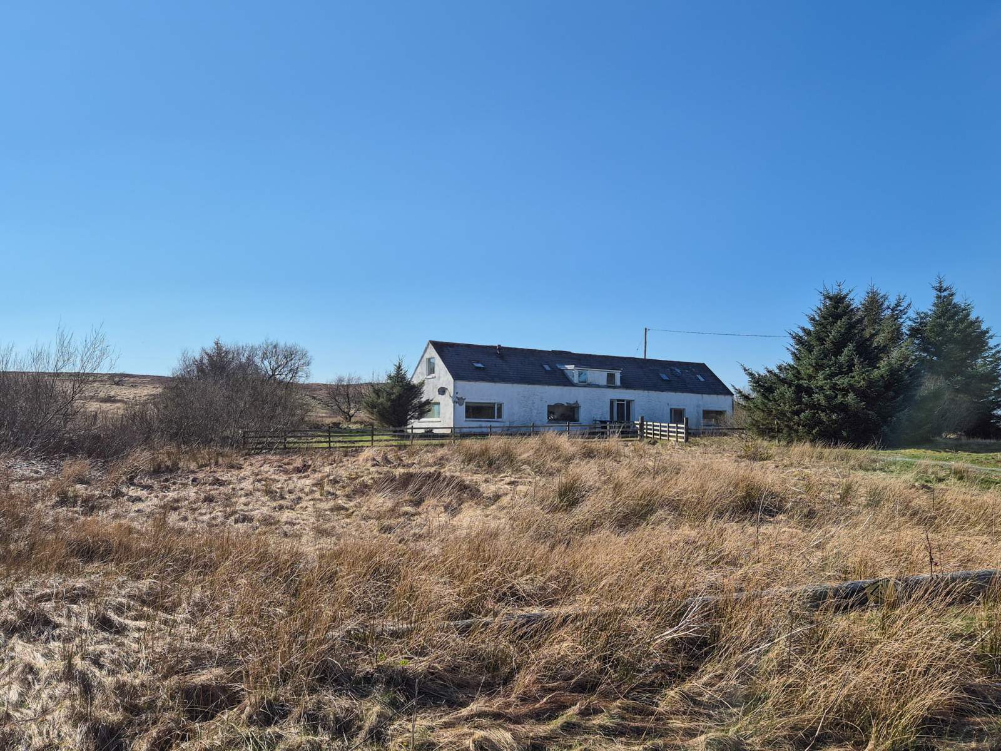
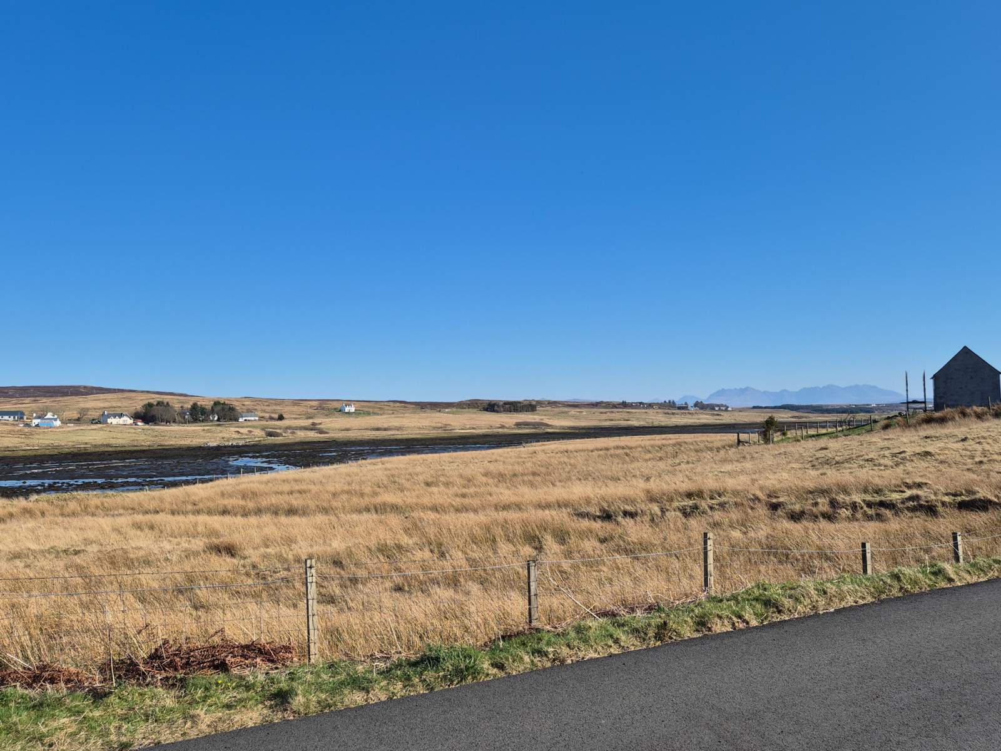
Cregan Breac, 1 Herebost offers an exciting opportunity to purchase two semi-detached properties set in an approximately 0.75 acres of land, including a potential building plot, affording views over Pool Roag towards the Cuillins. Cregan Breac is two semi detached 3 bedroom properties set within 0.75 acres of land, including a potential building plot. Located close to the village of Dunvegan, the properties afford views over Pool Roag towards the Cuillins.
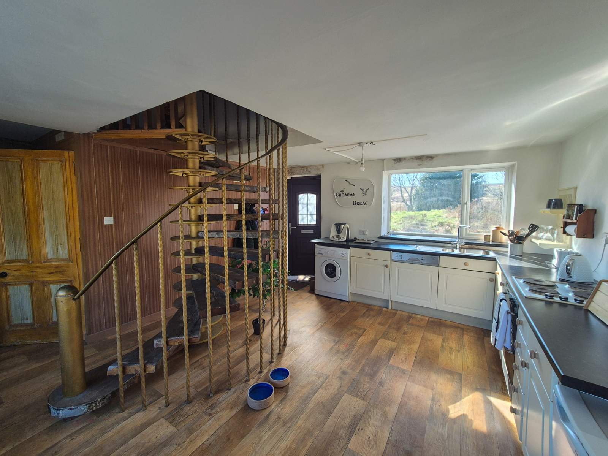
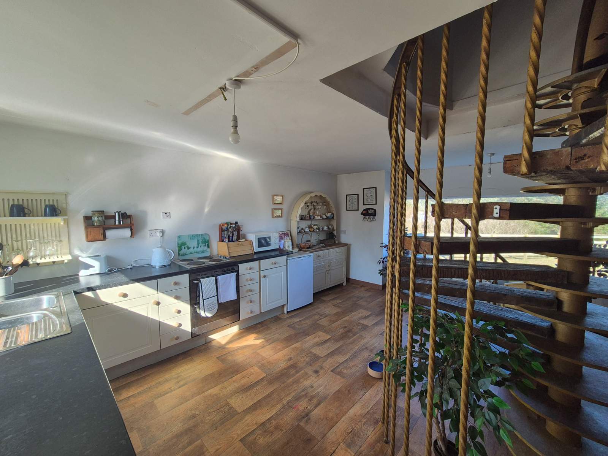
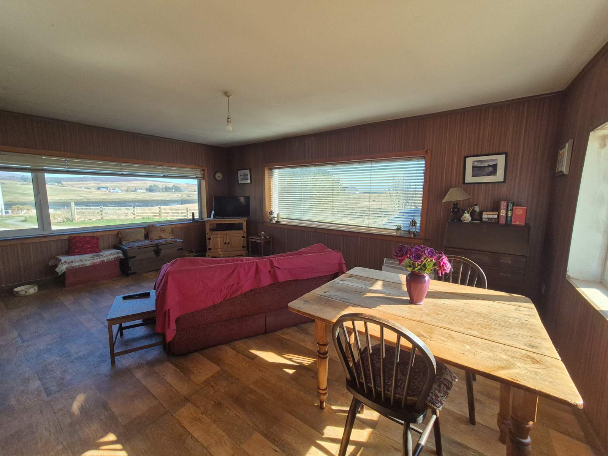
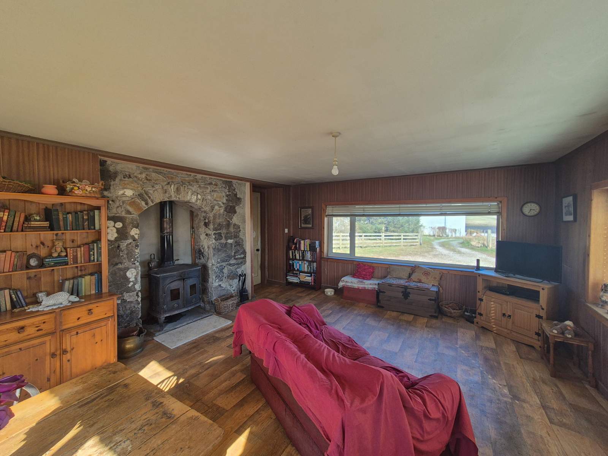
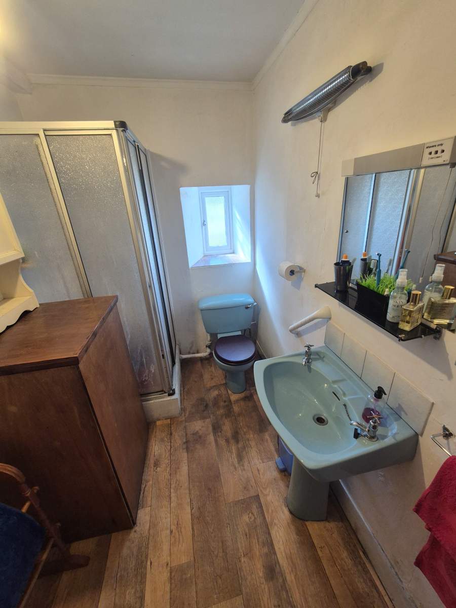
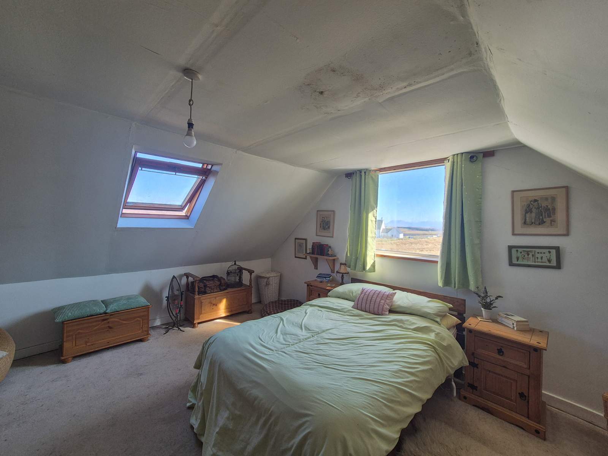
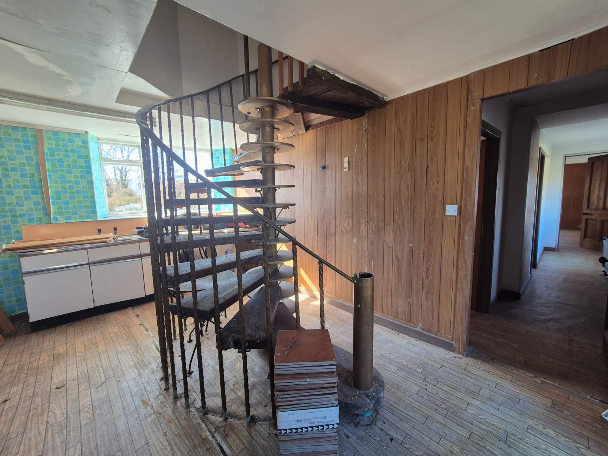
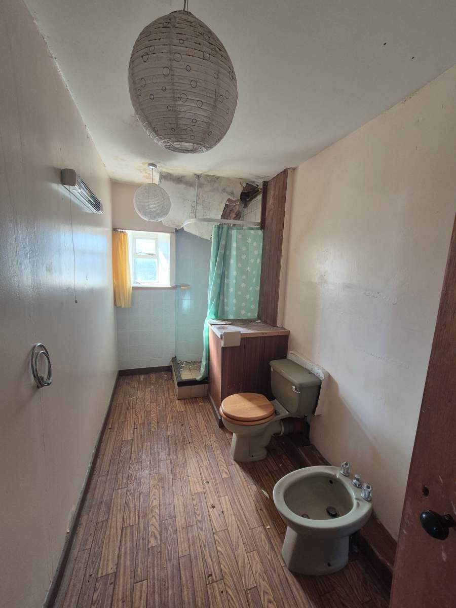
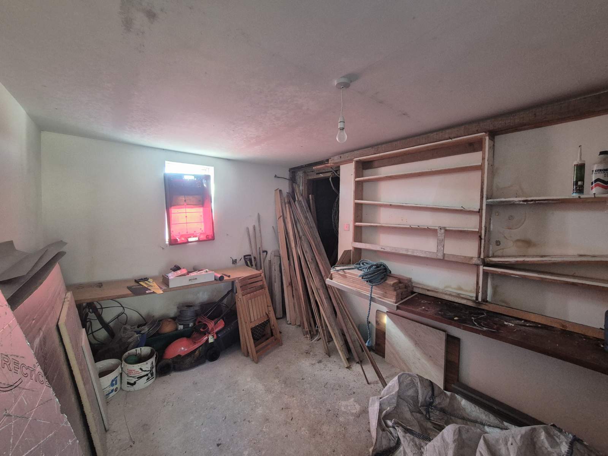
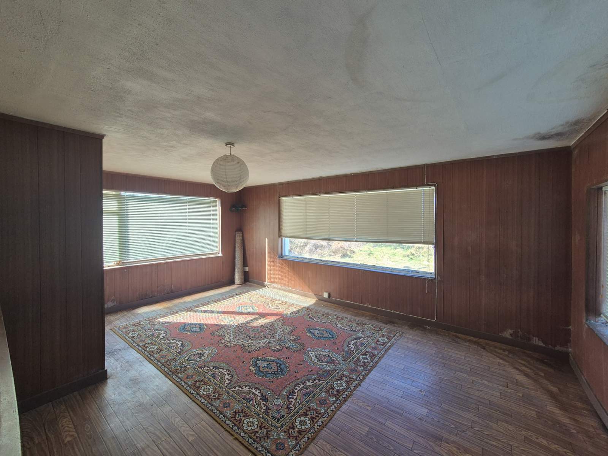
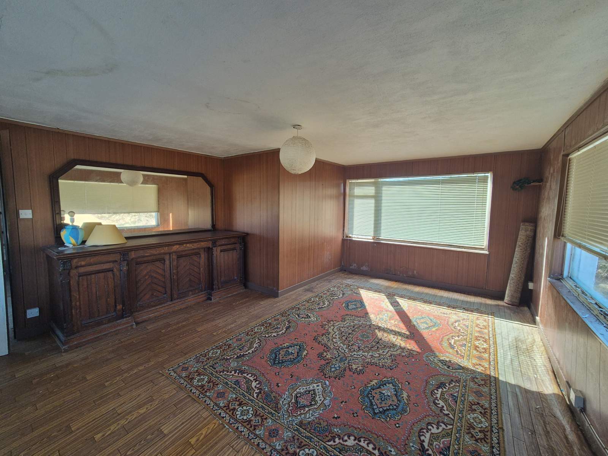
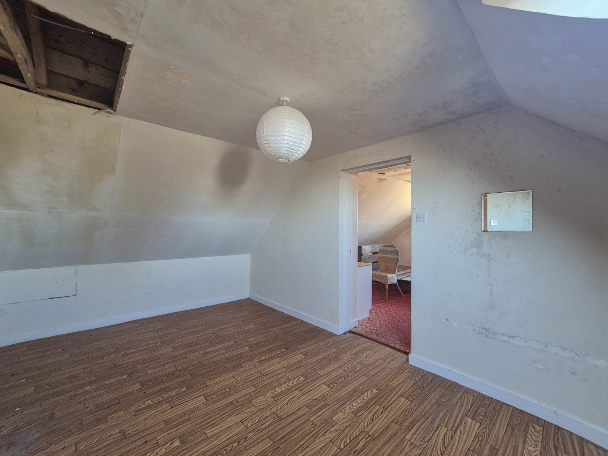
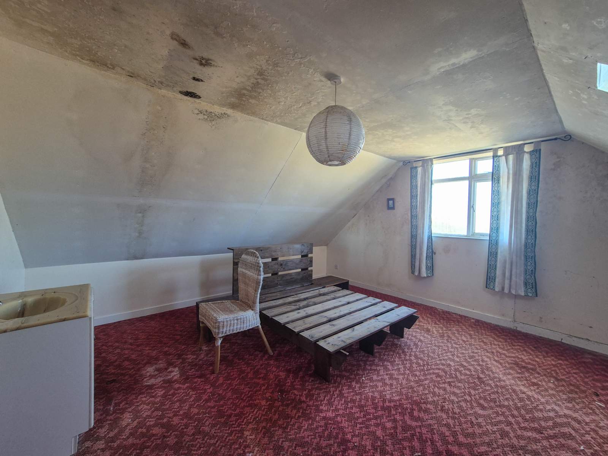
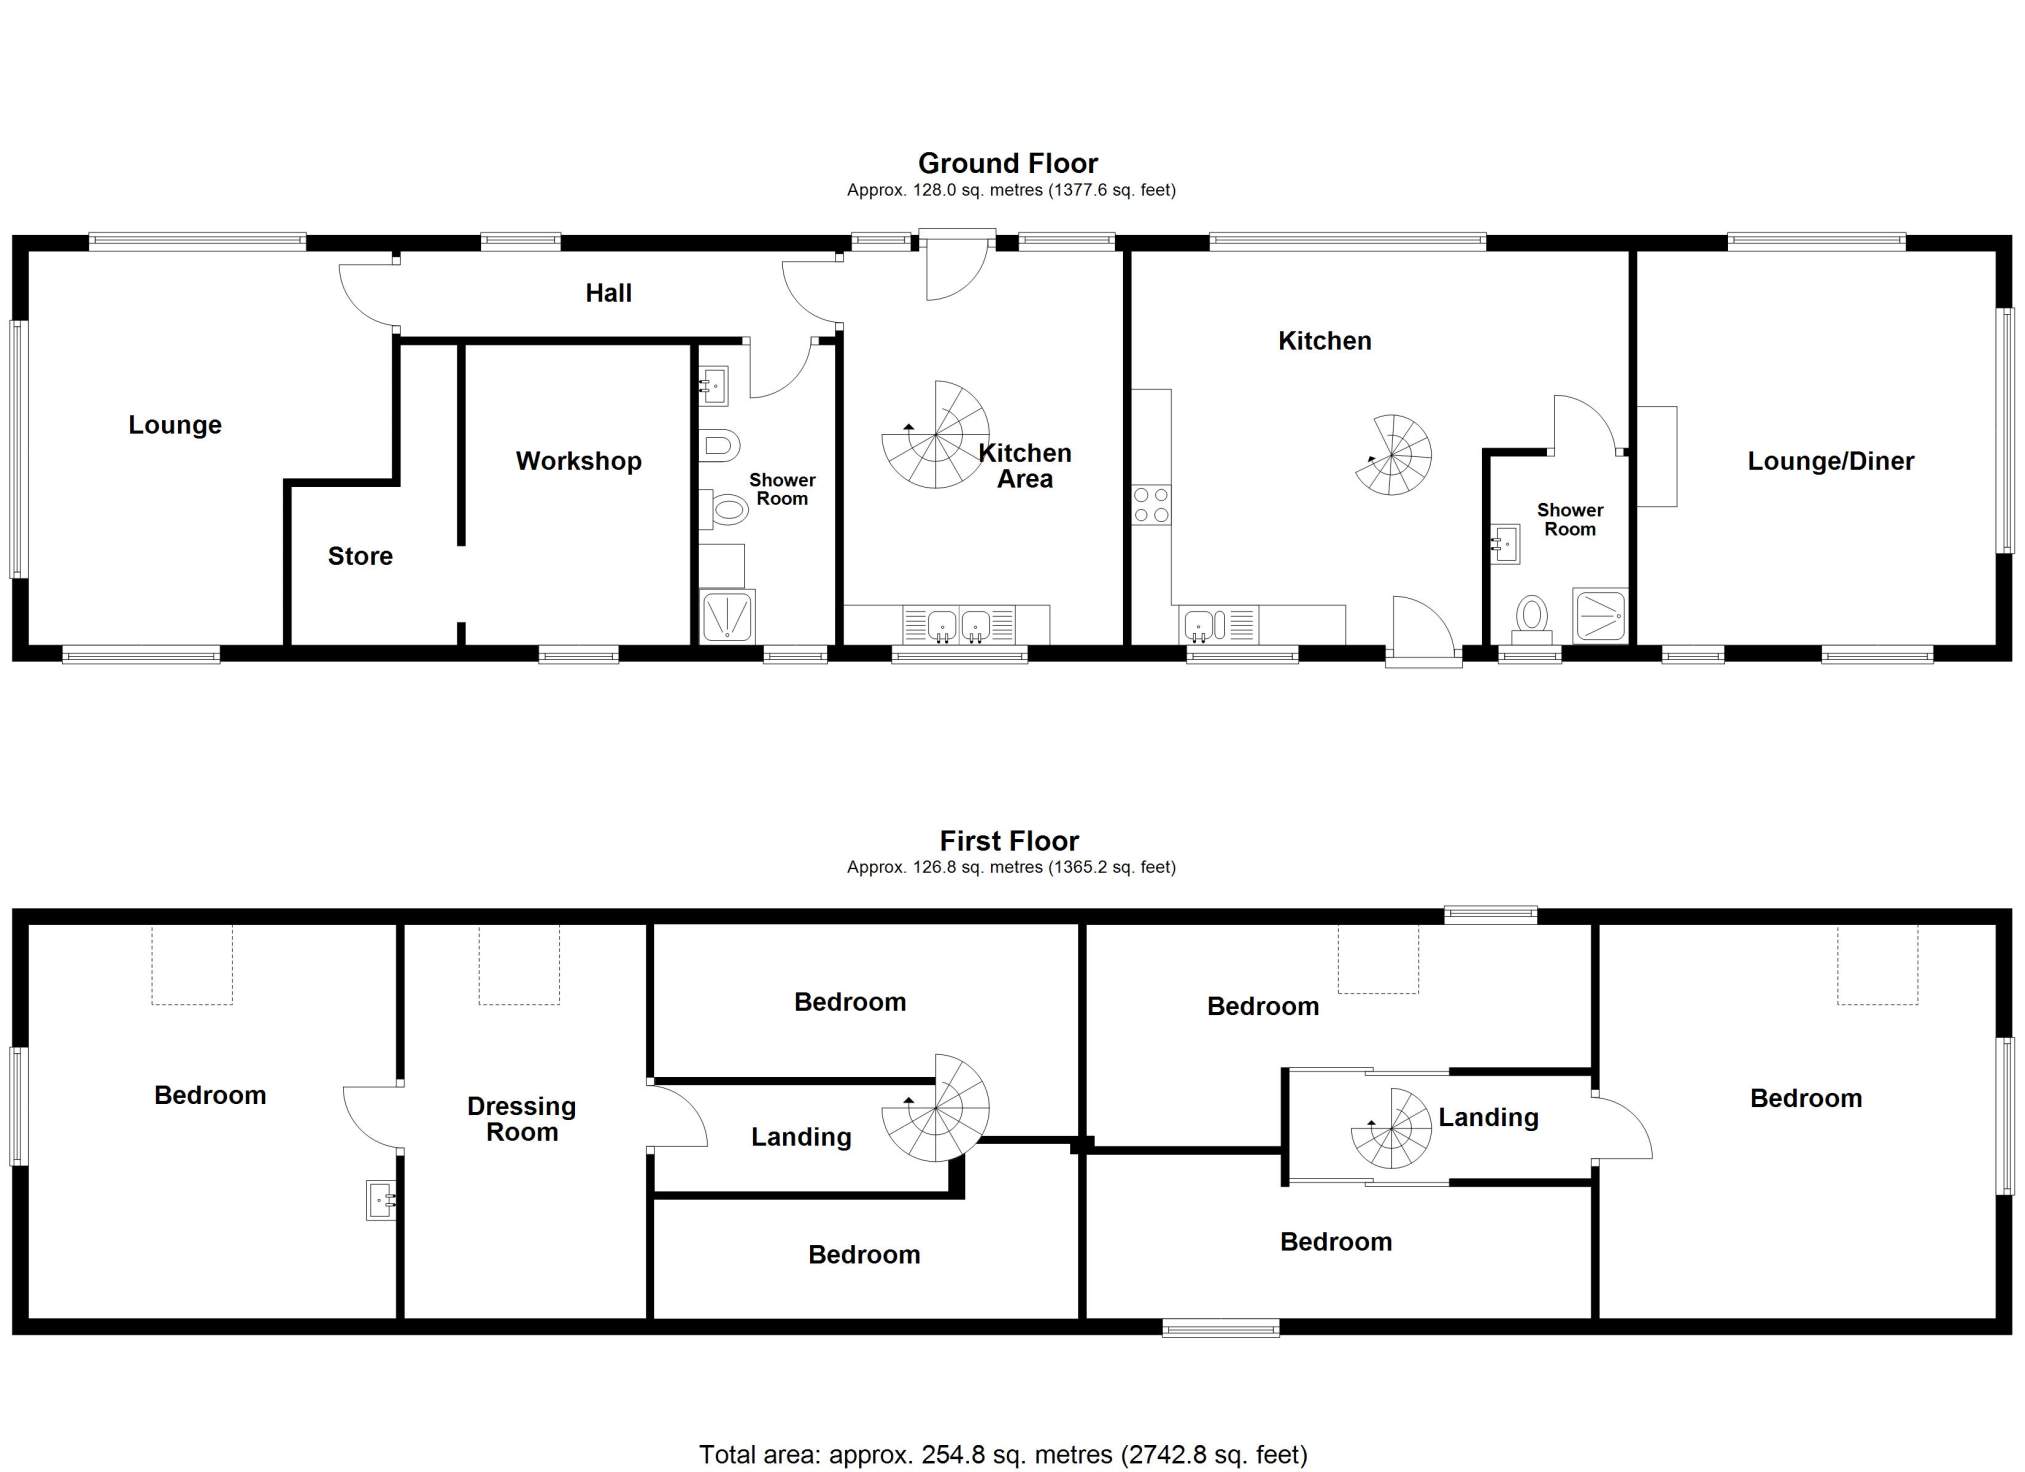
Property One is set out over two levels and comprises of; kitchen area, Shower Room and Lounge / Diner on the ground floor. The first floor has a landing and three bedrooms. It benefits from double glazing and a wood burning stove with a back boiler which, in turn, feeds the radiators. A spiral staircase leads from the kitchen to the first floor. Property Two is also set out over two levels with a kitchen area, shower room, work room and lounge on the ground floor. The first floor comprises a landing, three bedrooms and a dressing room. The property further benefits from double glazing. A spiral staircase leads from the kitchen to the first floor.
Externally the property is set within generous garden grounds of approximately 0.75 acres, including a potential building plot. The grounds are mainly laid to grass and parking is provided for several vehicles on the driveway to the front and side of the property.
Both properties require modernisation and renovation, however, offer the chance to create a truly unique property or two holiday cottages.
Please note this property is not mortgageable and is only suitable for a cash purchaser.
Rooms
Kitchen
4.92m x 6.21m (16' 1.7" x 20' 4.49" )Lounge
4.48m x 5.51m (14' 8.38" x 18' 0.93" )Shower Room
3.15m x 1.71m (10' 4.02" x 5' 7.32" )Bedroom 1
5.54m x 4.44m (18' 2.11" x 14' 6.8" )Bedroom 2
6.30m x 2.69m (20' 8.03" x 8' 9.91" )Bedroom 3
6.23m x 2.47m (20' 5.28" x 8' 1.24" )Kitchen
5.21m x 3.50m (17' 1.12" x 11' 5.79" )Hallway
5.43m x 1.07m (17' 9.78" x 3' 6.13" )Shower Room
3.79m x 1.71m (12' 5.21" x 5' 7.32" )Work Room
4.34m x 2.85m (14' 2.87" x 9' 4.2" )Lounge
4.54m x 5.65m (14' 10.74" x 18' 6.44" )Master Bedroom
4.51m x 5.35m (14' 9.56" x 17' 6.63" )Dressing Room
3.02m x 5.46m (9' 10.9" x 17' 10.96" )Bedroom 4
5.35m x 2.55m (17' 6.63" x 8' 4.39" )Bedroom 5
5.29m x 2.64m (17' 4.27" x 8' 7.94" )Floorplan(s)
Energy Performance Certificate (EPC)
The energy efficiency rating is a measure of overall efficiency of a property. The closer to 'A' rating, the more energy efficient the property is and the lower the fuel bills are likely to be.
Property Schedule
Home Report
Please enter your contact details so we can send you the home report.