
1 Borreraig Parks, Dunvegan, Isle Of Skye, Highland, IV55 8ZX
View on Map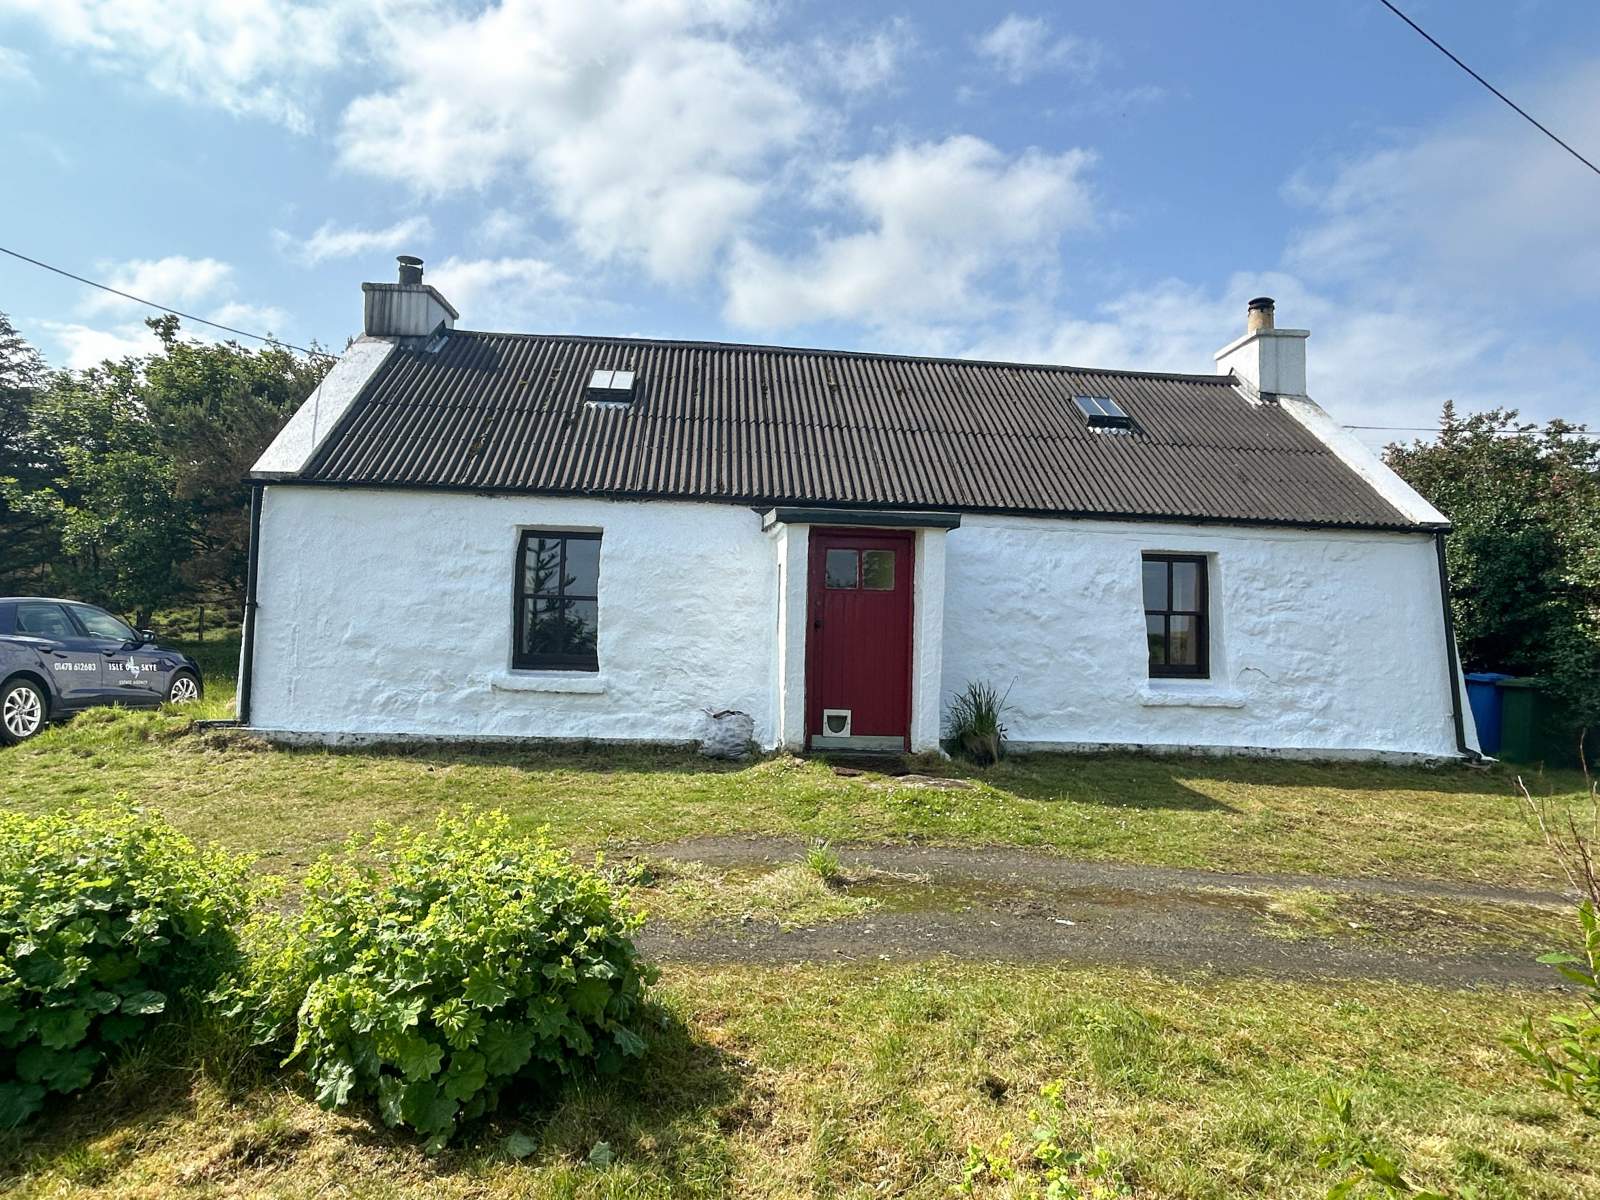
 Detached
 1Reception
 1Bedroom
 1Bathroom
 614 sqft
Highlights
- Traditional Cottage
- One Bedroom
- 5 Acres of Land
- Private Setting
- Multi Fuel Stove
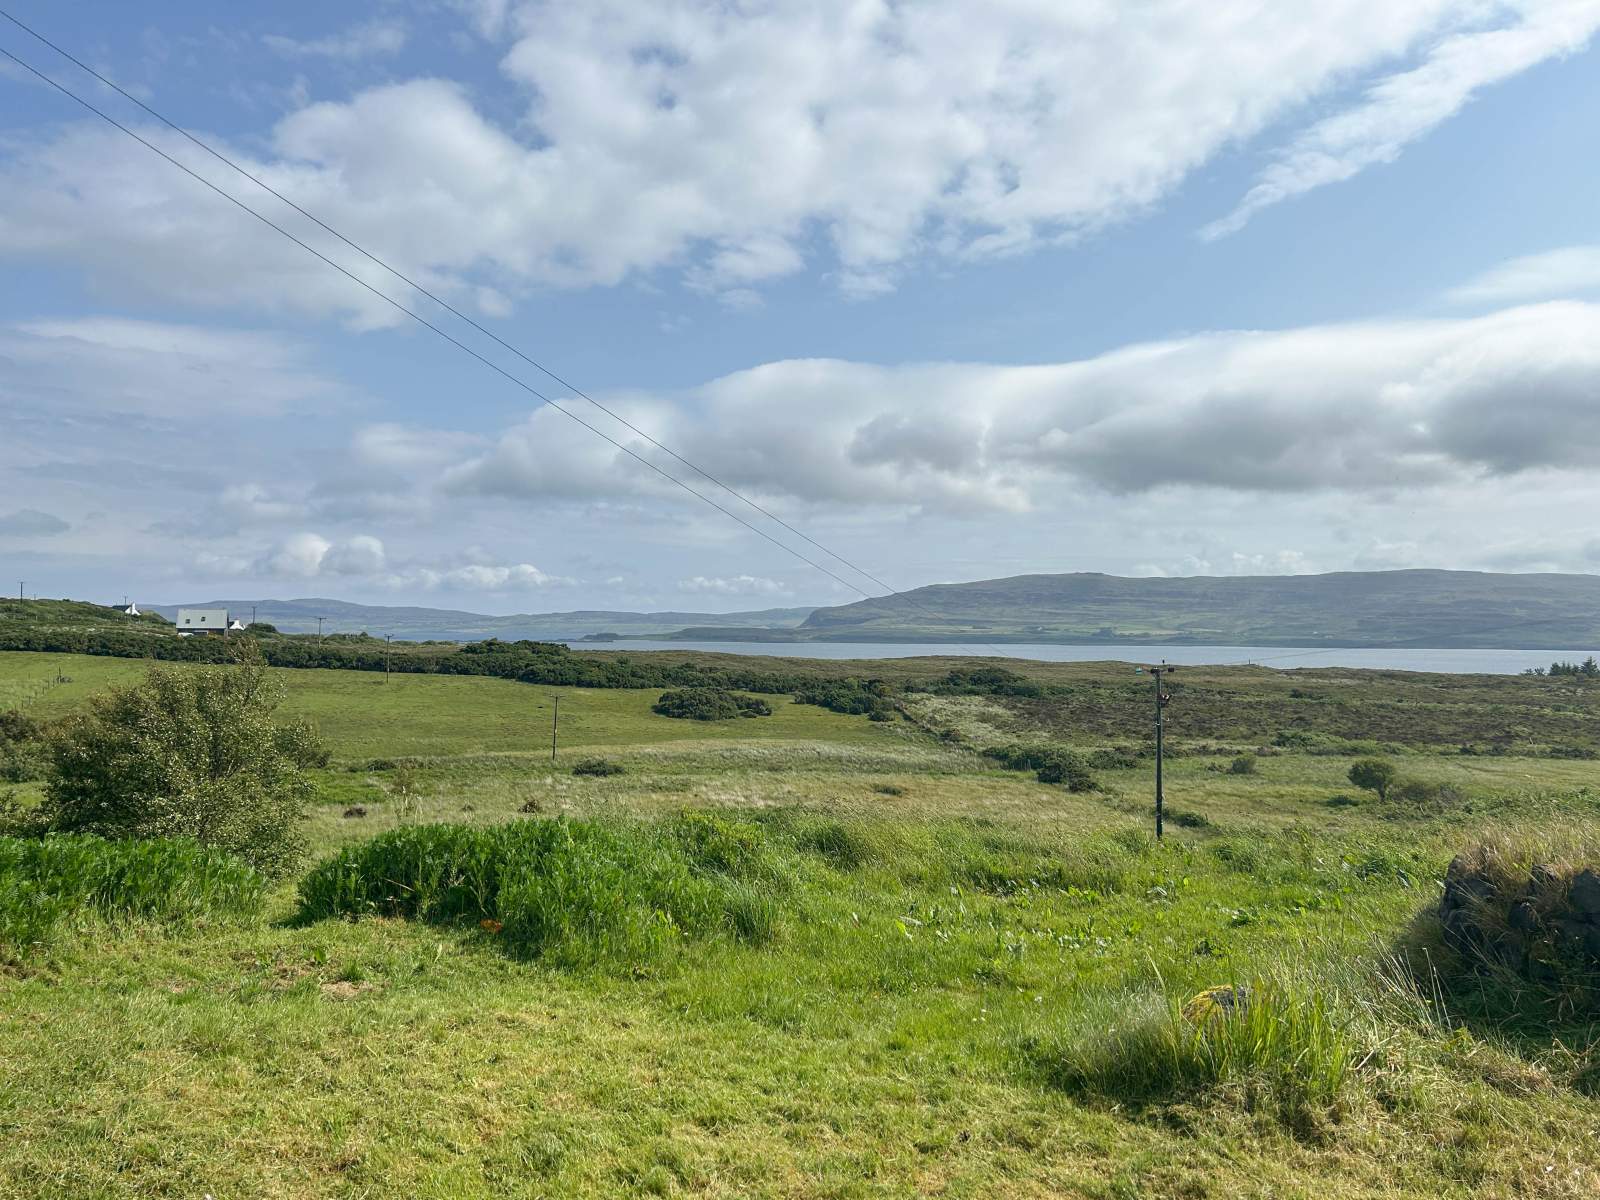
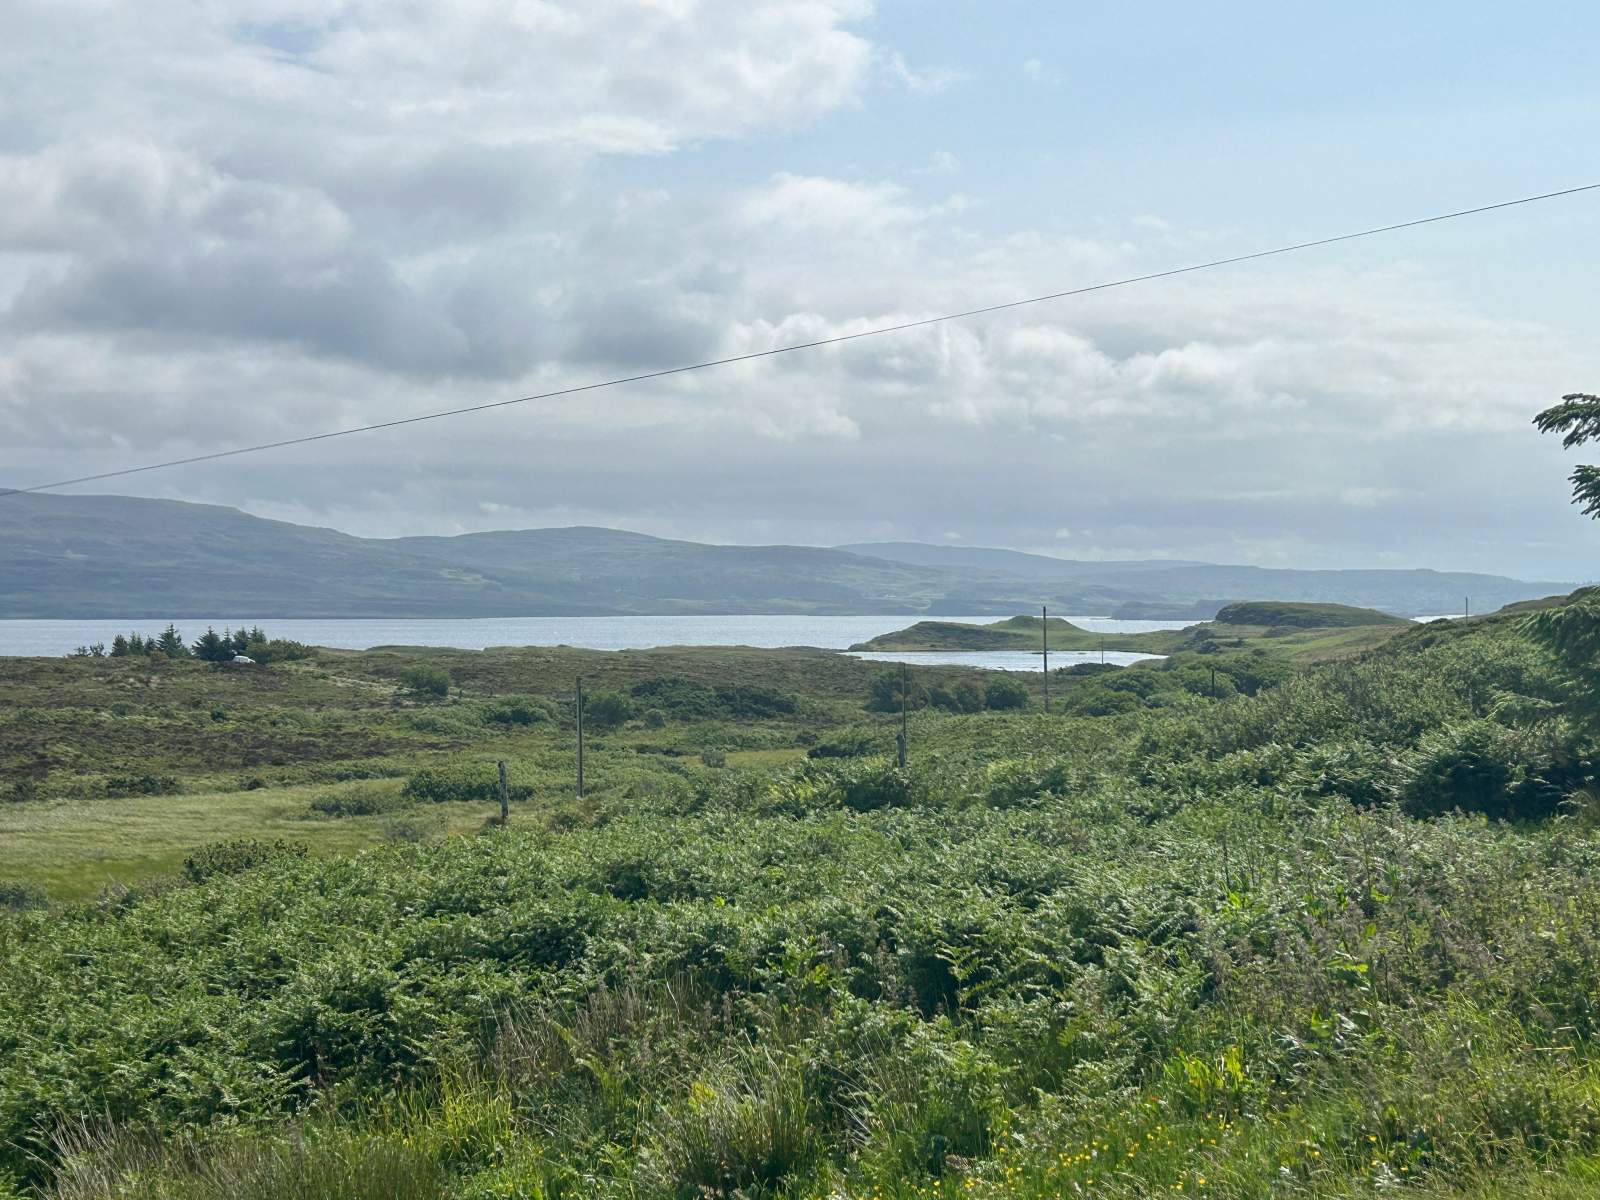
- Sea views towards Coral Beach
More about this property
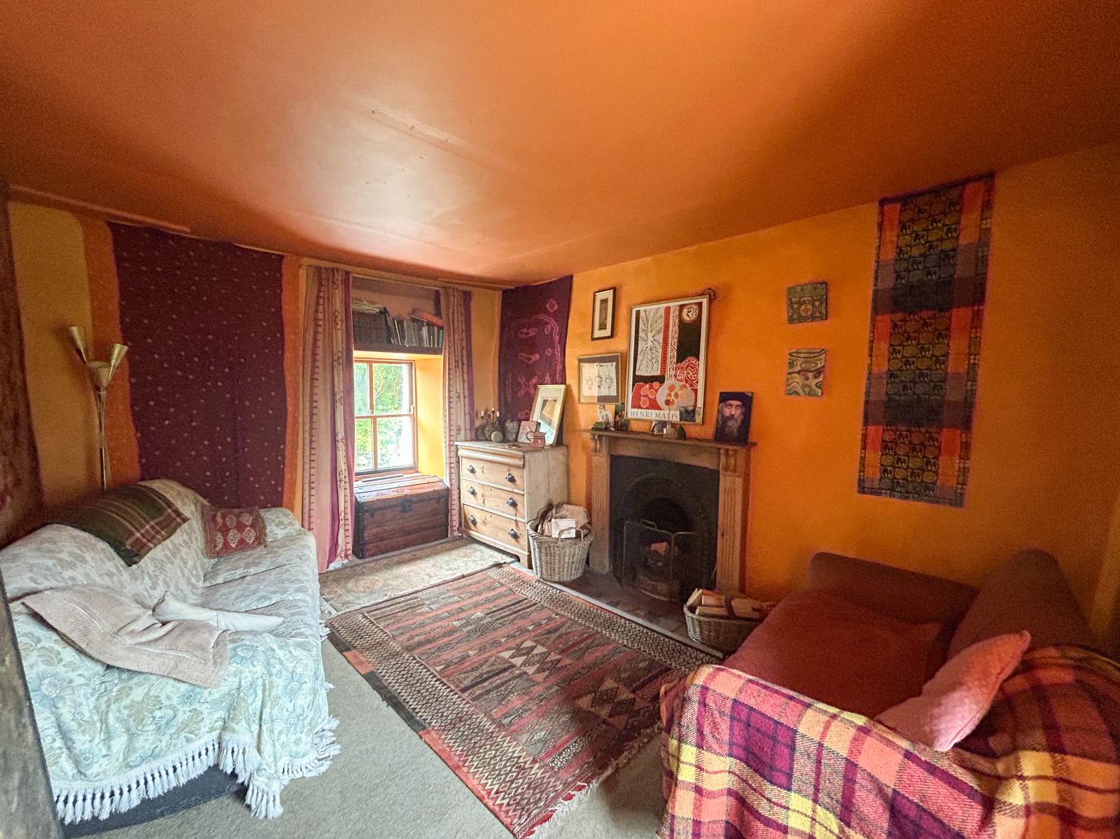
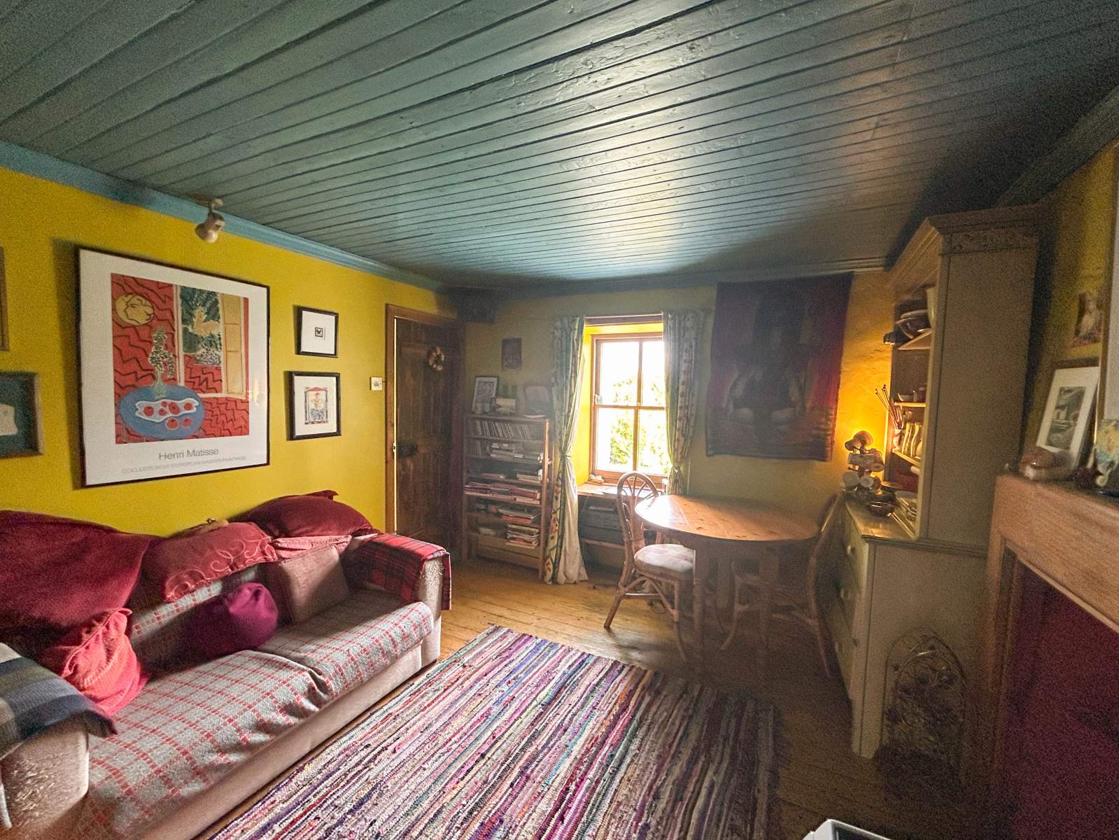
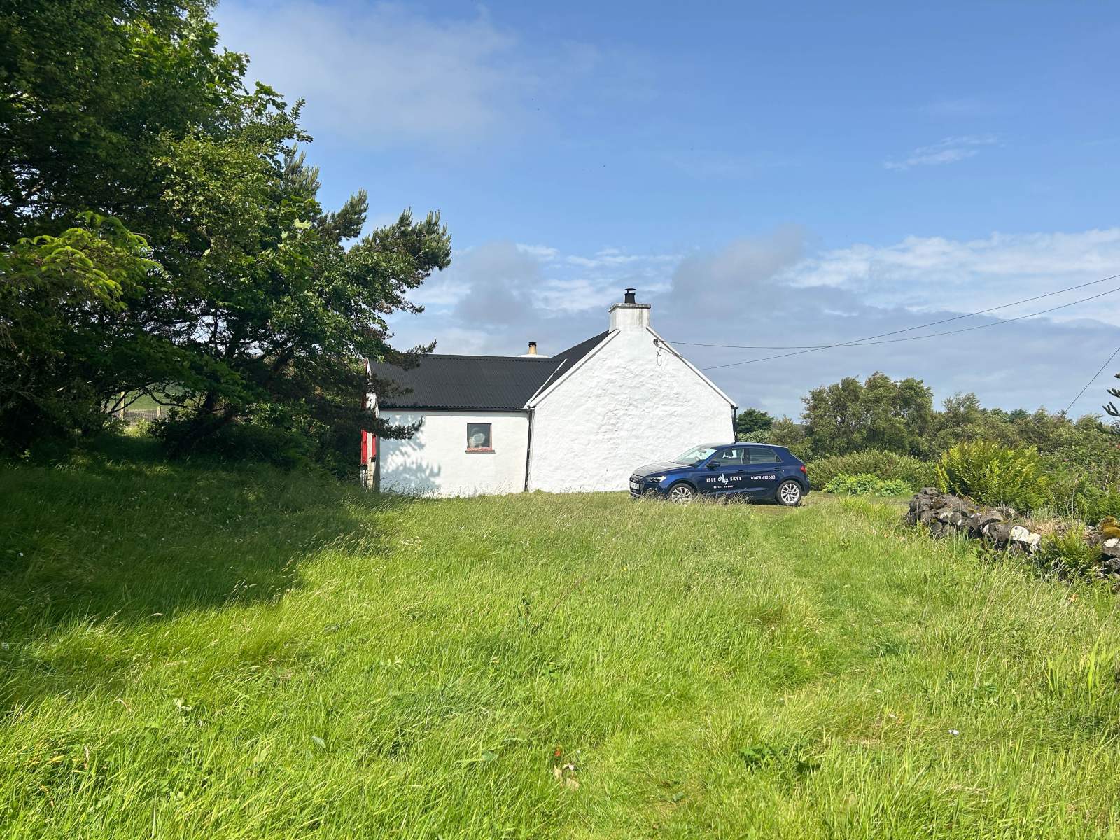
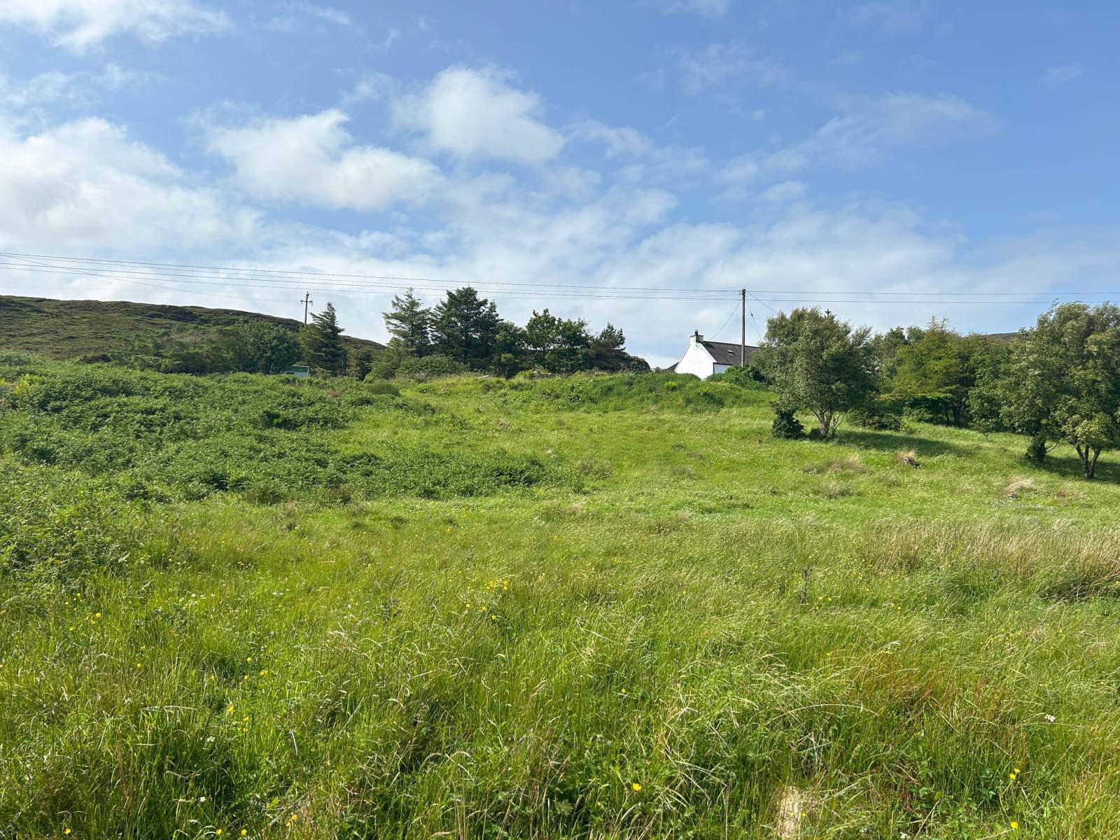
1 Borreraig Parks is a traditional cottage located in a peaceful setting boasting far reaching views towards Loch Dunvegan and the Coral Beaches. The property is set within generous garden grounds extending to approximately 1.18 acres with an additional 4 acres of owner occupied croft. The property would benefit from a degree of renovation and modernisation works however still retains much of it's character and charm with original features such as v-lining, deep window sills and sash windows.
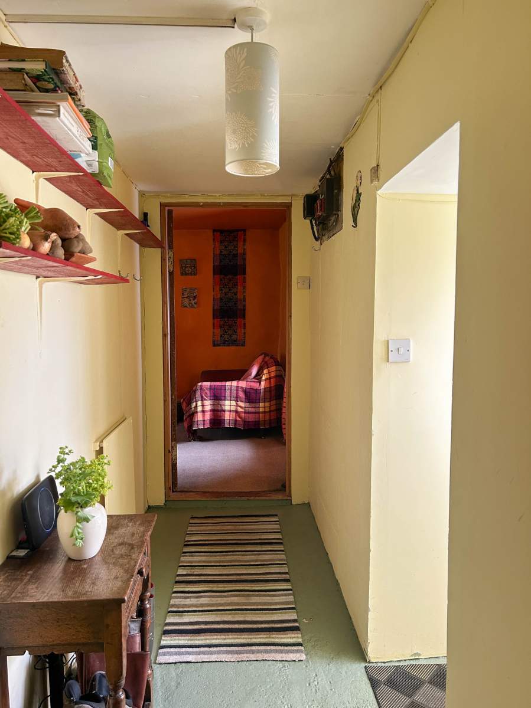
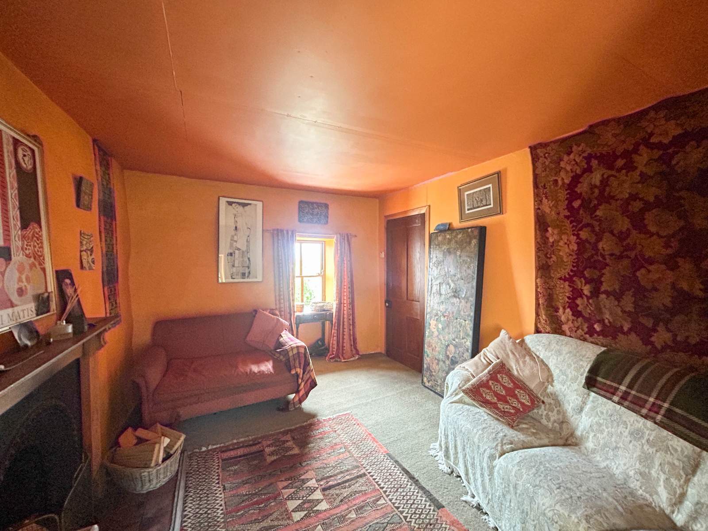
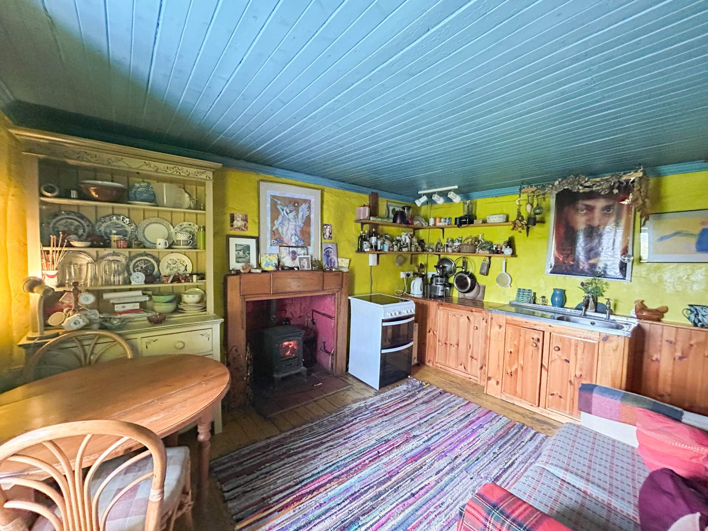
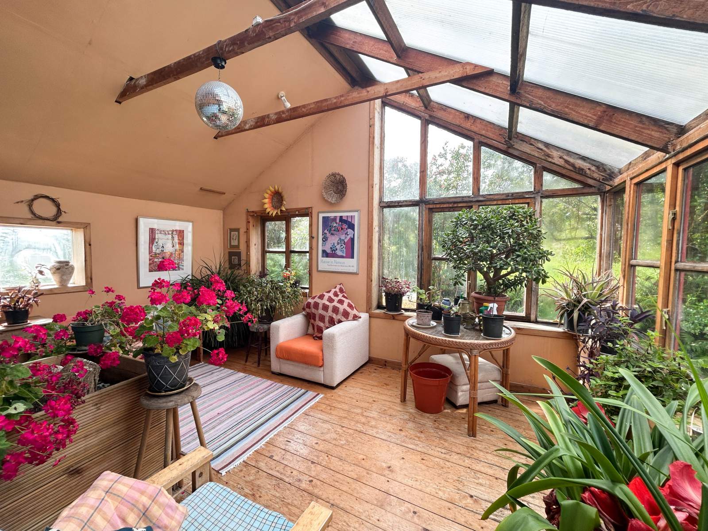
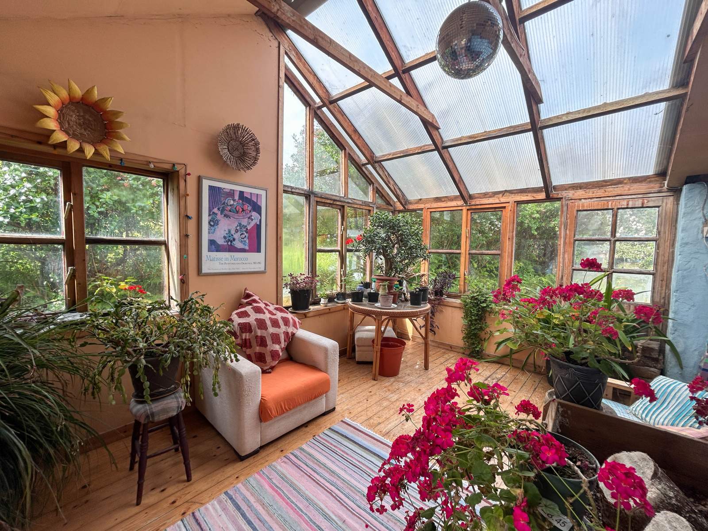
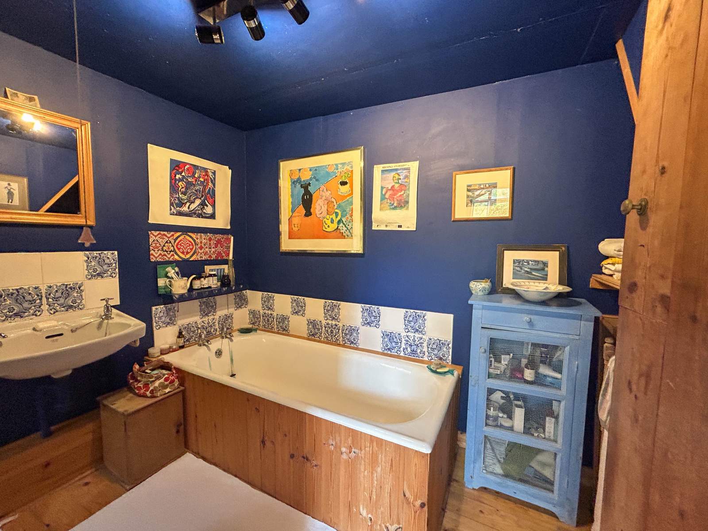
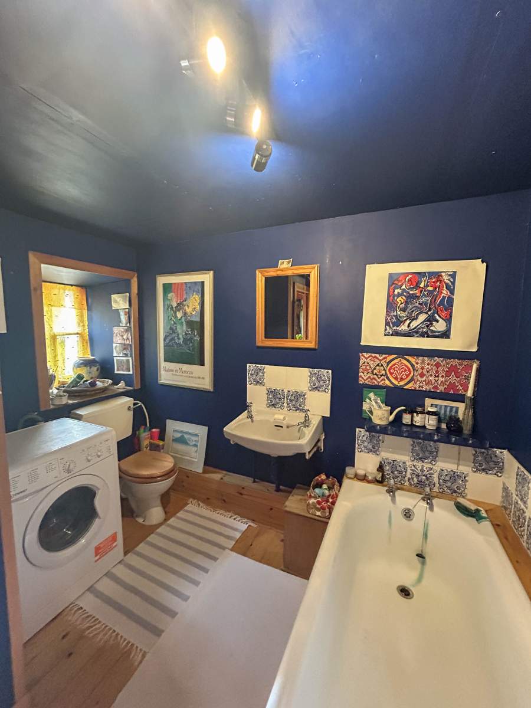
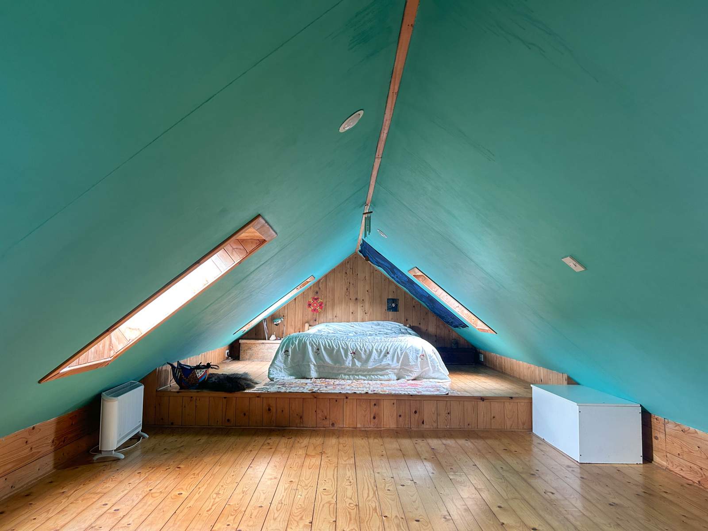
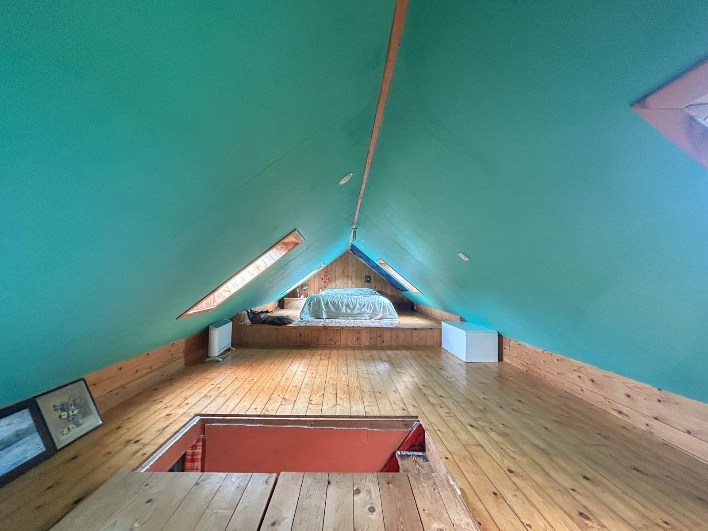
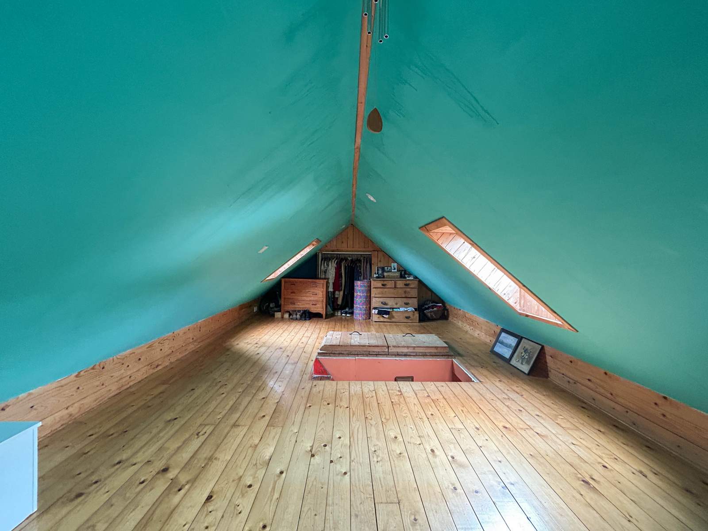
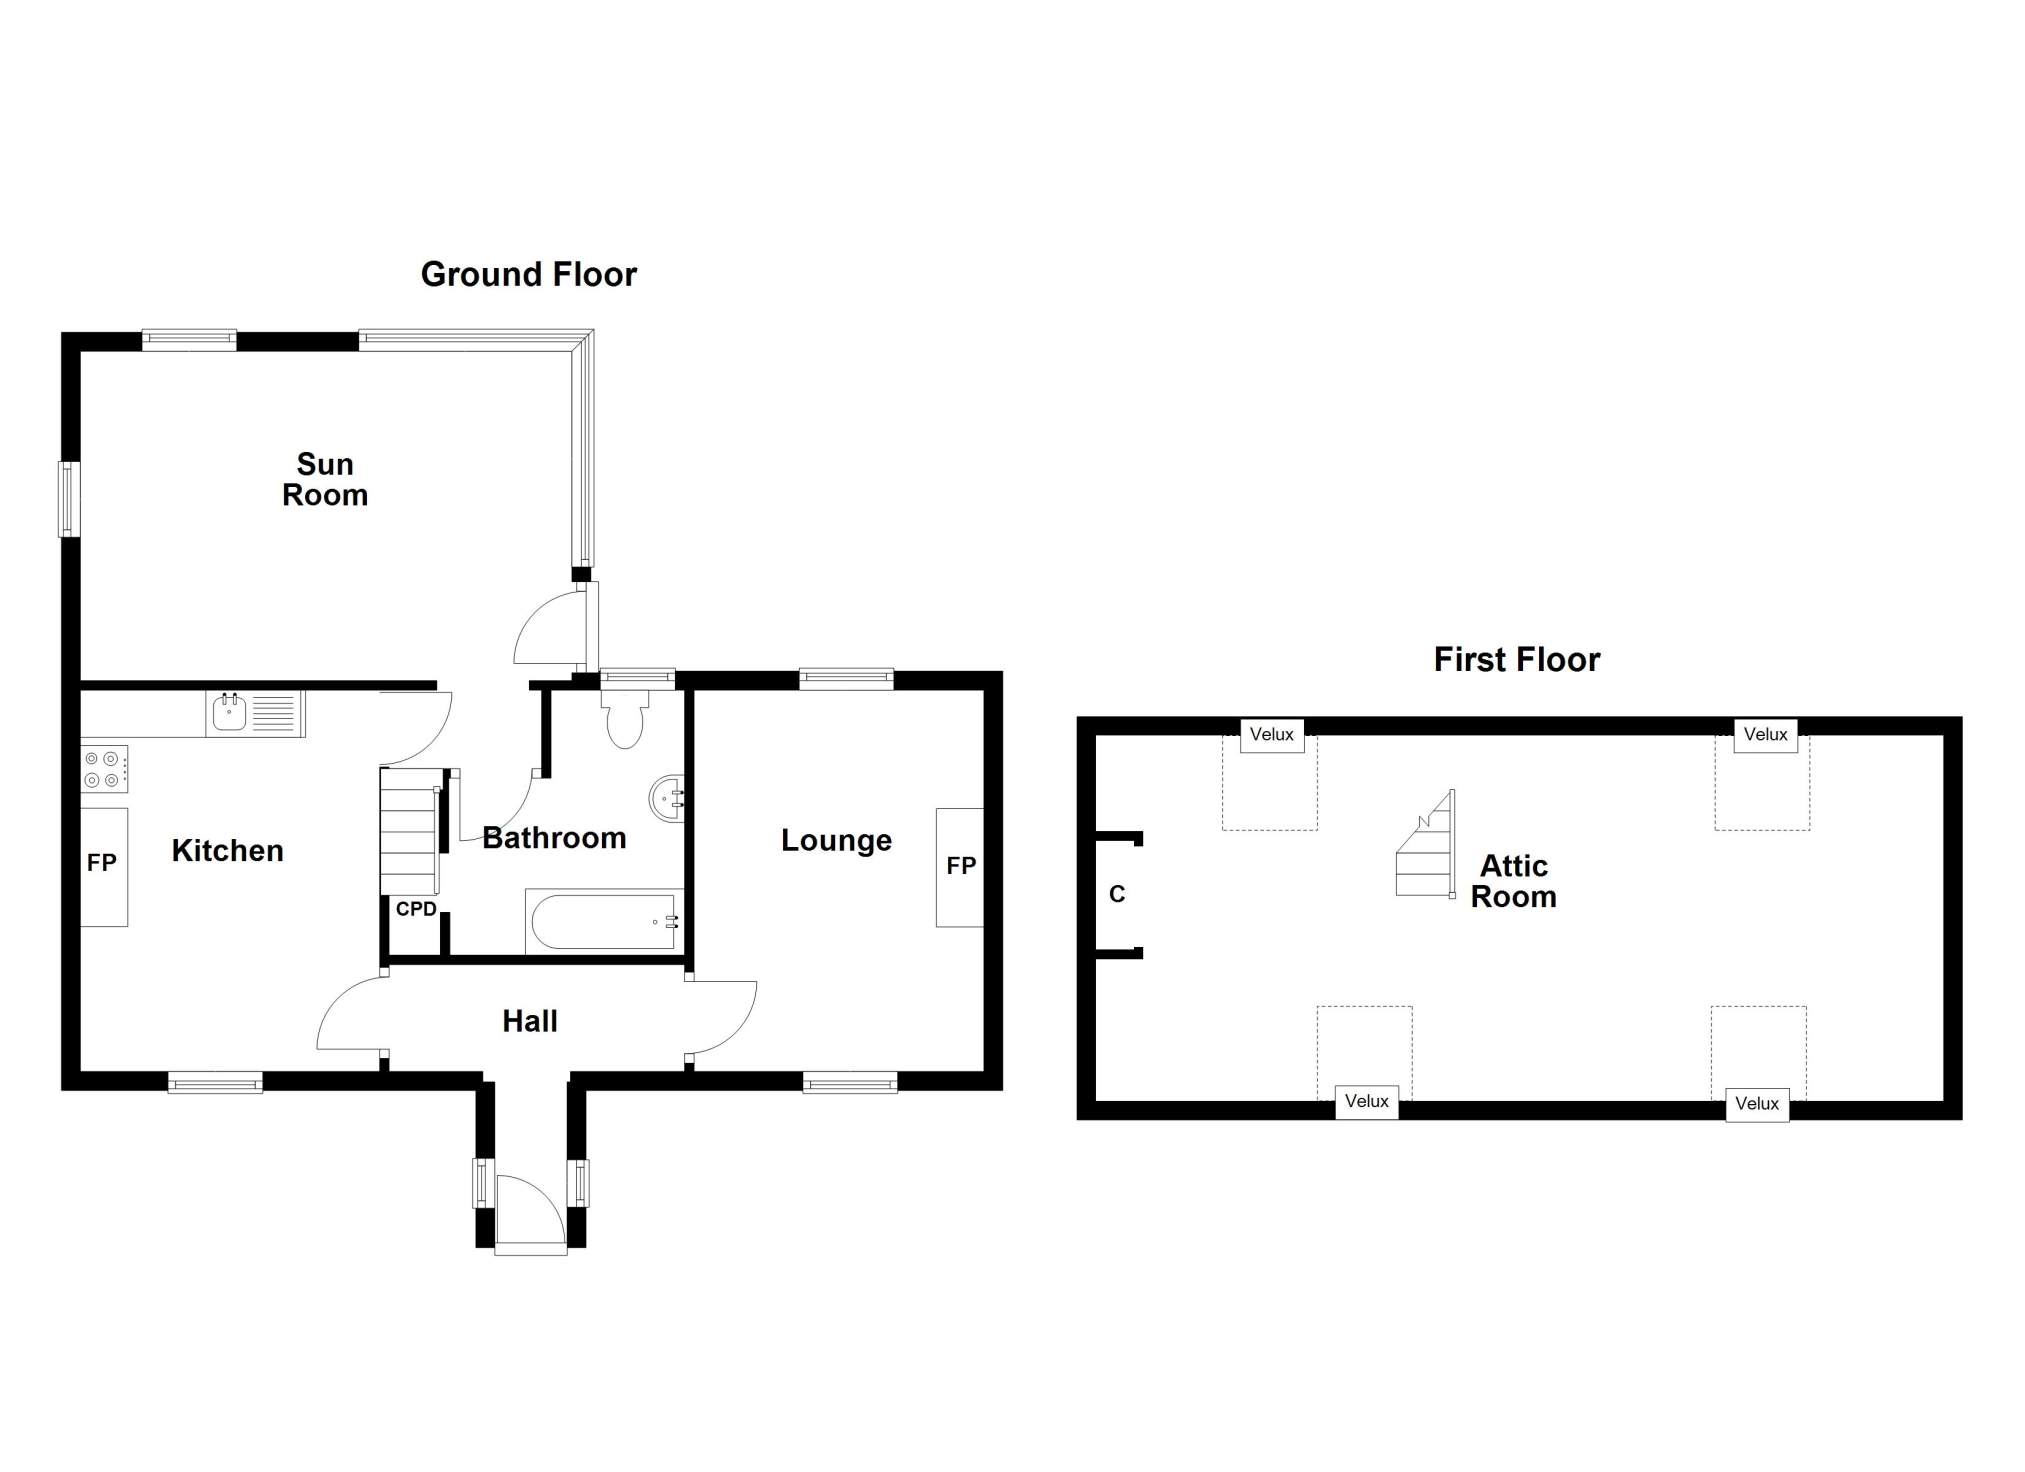
The accommodation within comprises of: entrance hallway, lounge, kitchen, sunroom and bathroom on the ground floor. The first floor hosts an attic room which is currently used as a double bedroom. The property further benefits from double glazing, open fire in the lounge and multi-fuel stove in the kitchen.
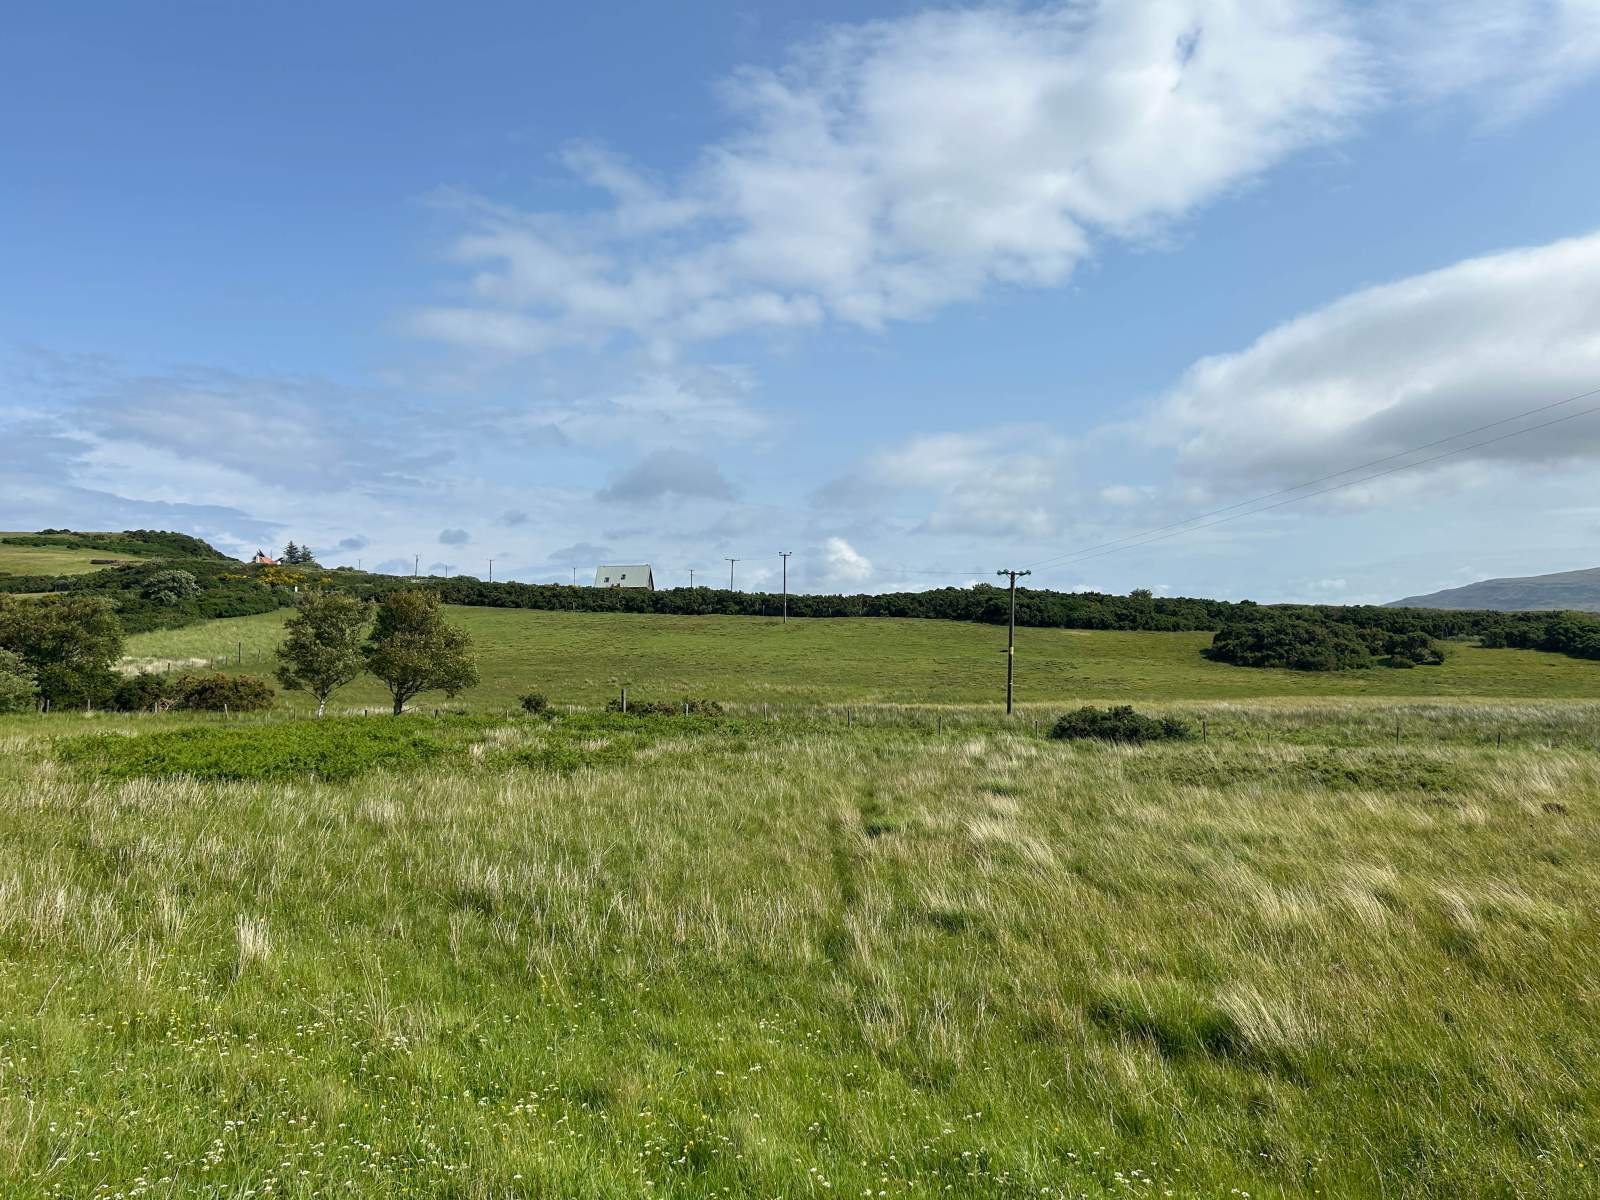
Externally, the property is positioned within large garden grounds which extend to approximately 1.18 acres or thereby (to be confirmed by title). In addition to the garden grounds is a 4 acre owner occupied croft which extends the the side and front of the property down to the township road. The property is accessed via a shared driveway with parking available to the side of the cottage.
The Cottage, 1 Borreraig Parks is a truly charming and characterful property which would make a lovely home or holiday retreat in a secluded setting.
Rooms
Entrance Hall
3.12m Max x 2.69m Max (10' 2.83" Max x 8' 9.91" Max)Lounge
4.13m x 3.06m (13' 6.6" x 10' 0.47" )Kitchen
4.03m x 3.16m (13' 2.66" x 10' 4.41" )Inner Hall
1.62m x 1.68m (5' 3.78" x 5' 6.14" )Sun Room
5.19m x 3.48m (17' 0.33" x 11' 5.01" )Bathroom
2.34m Max x 2.69m Max (7' 8.13" Max x 8' 9.91" Max)Attic room
8.95m x 3.86m (29' 4.36" x 12' 7.97" )Floorplan(s)
Energy Performance Certificate (EPC)
The energy efficiency rating is a measure of overall efficiency of a property. The closer to 'A' rating, the more energy efficient the property is and the lower the fuel bills are likely to be.
Property Schedule
Home Report
Please enter your contact details so we can send you the home report.