
Braeside, 22 Fiscavaig, Carbost, Isle Of Skye, IV47 8SN
View on Map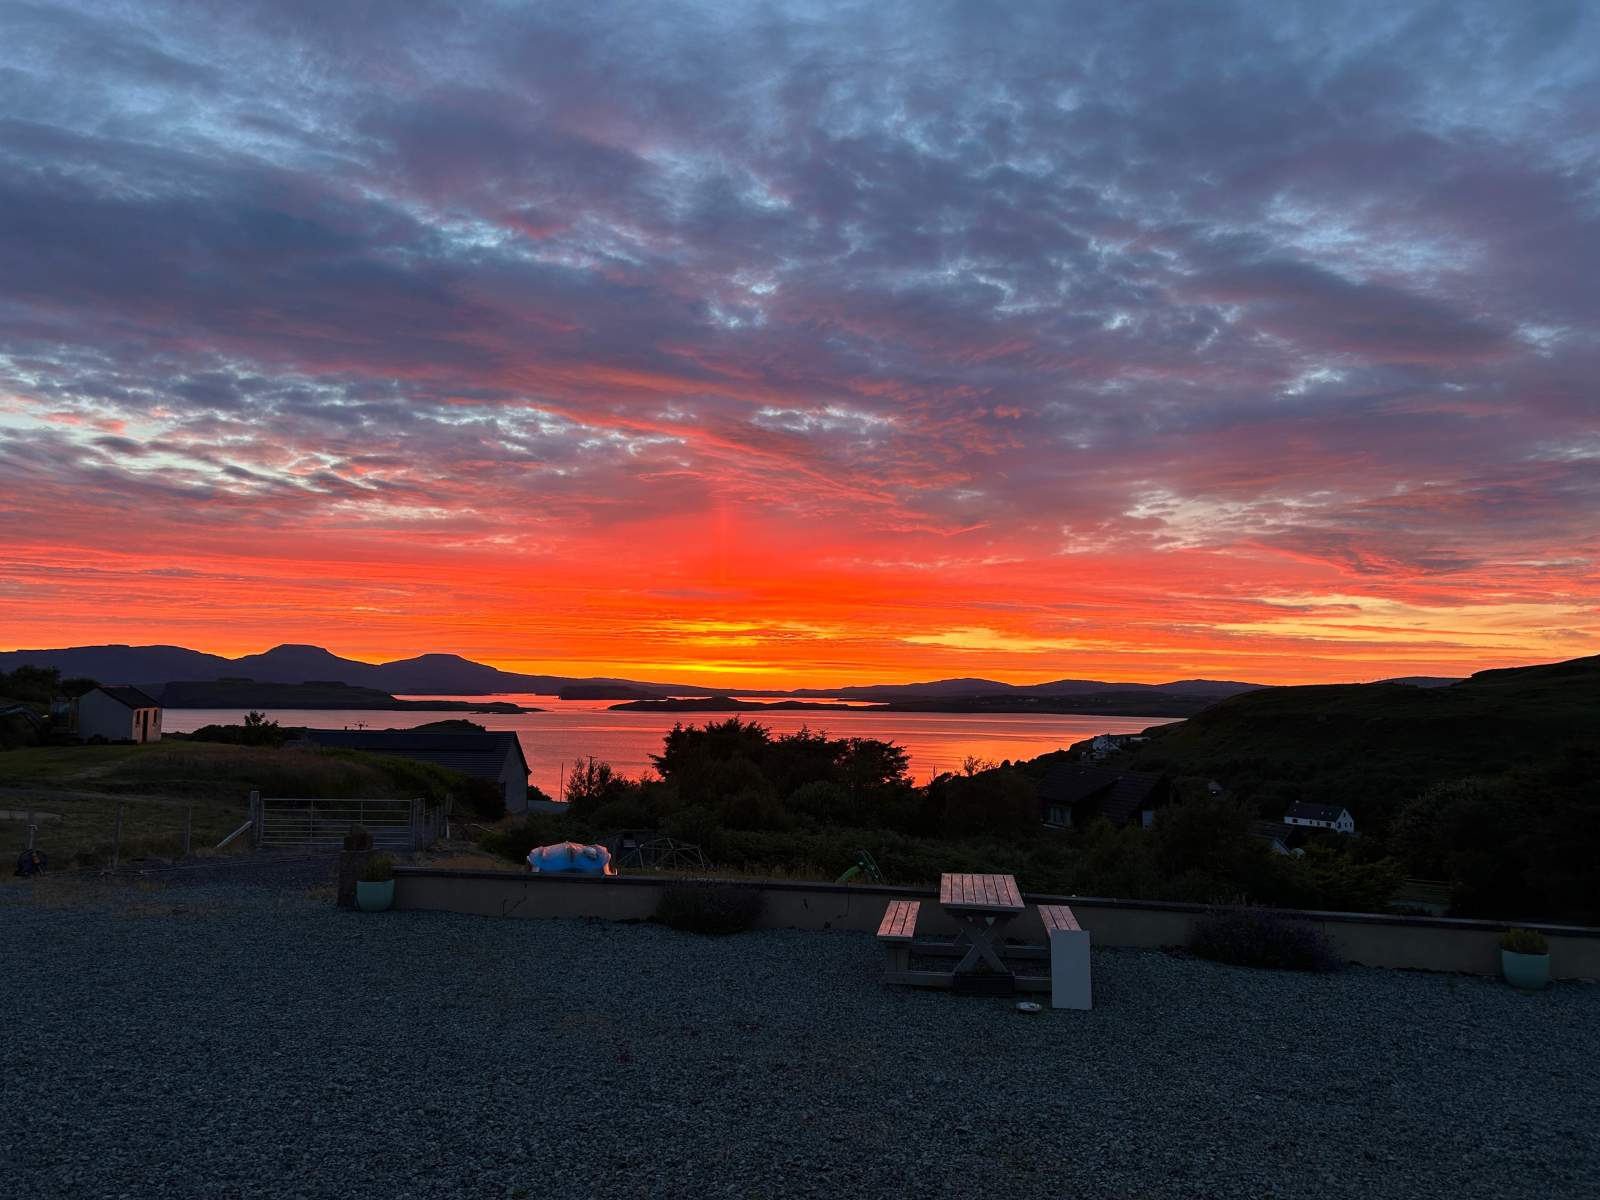
 Detached
 2Receptions
 4Bedrooms
 2Bathrooms
 1,561 sqft
Highlights
- Modern Detached Property
- Four Bedrooms (1 en-suite)
- Oil Fired Central Heating
- Integral Garage
- Sea Views
- Generous Garden Grounds
More about this property
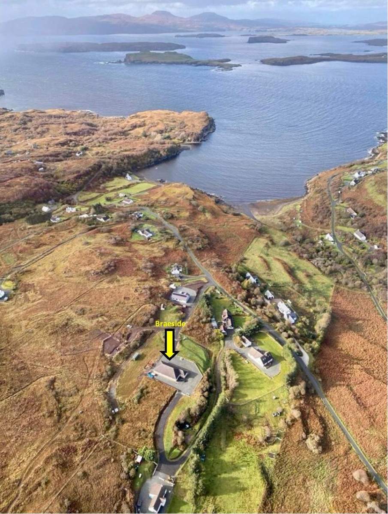
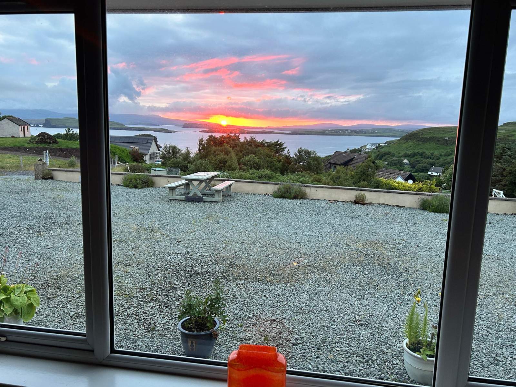
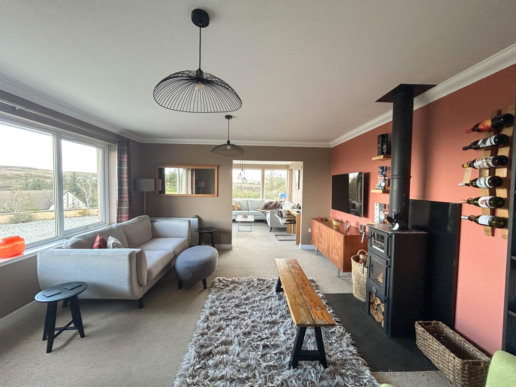
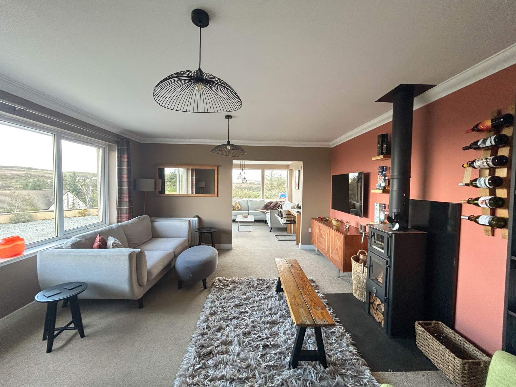
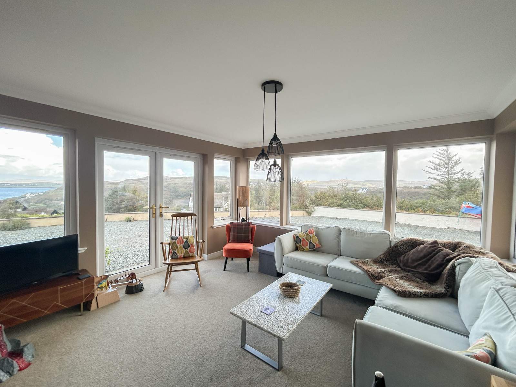
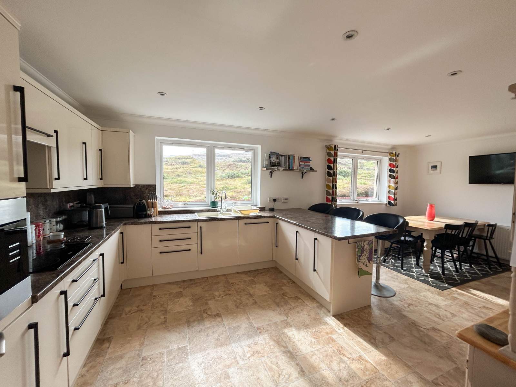
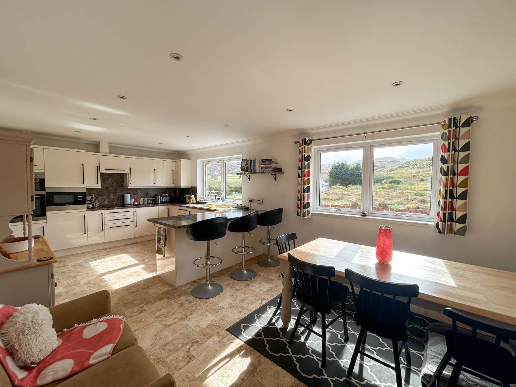
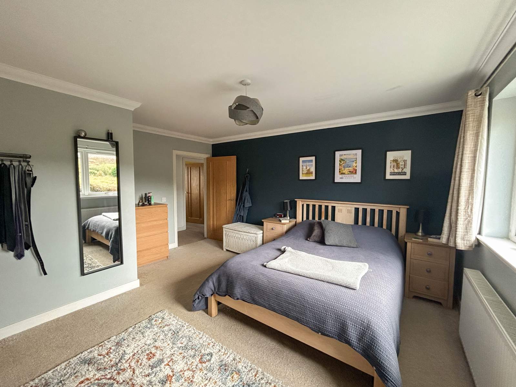
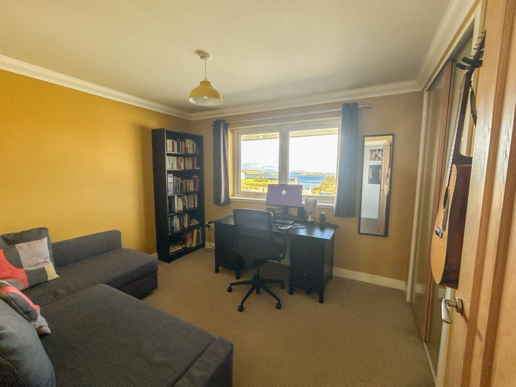
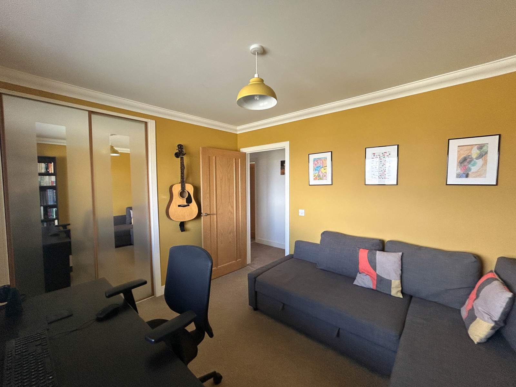
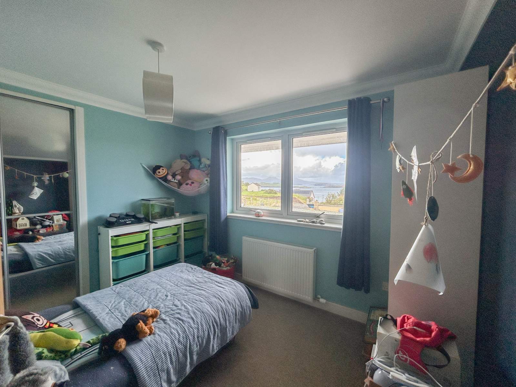
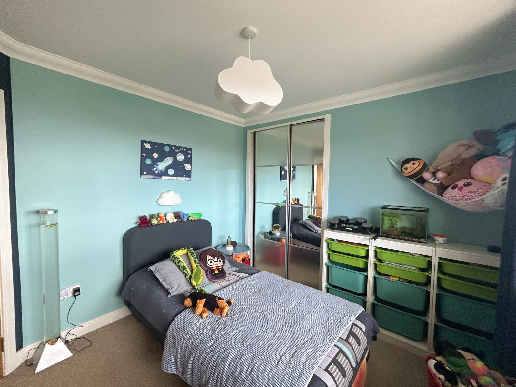
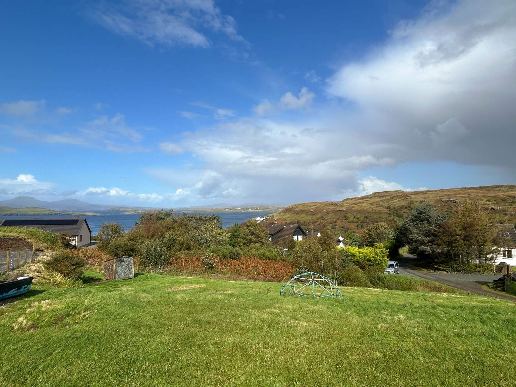
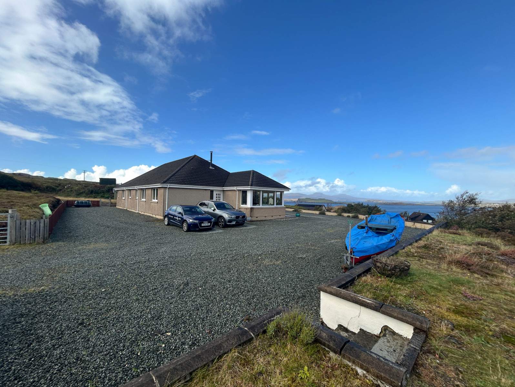
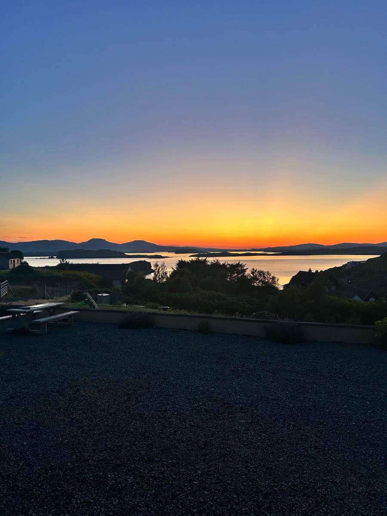
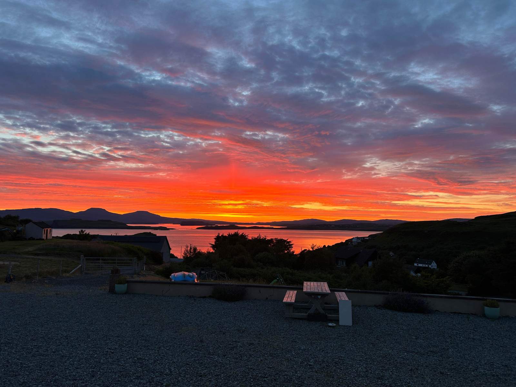
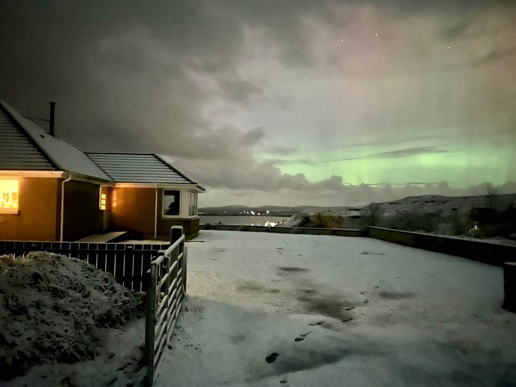
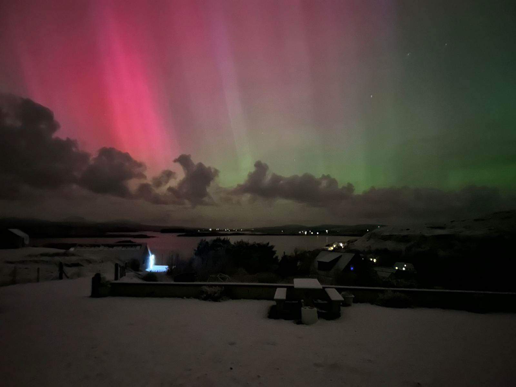
Braeside is a beautifully appointed property sitting within generous private garden grounds affording stunning views over Loch Bracadale and Oronsay Island. The property has been very well maintained by the current owners and is presented in walk-in condition with bright and airy rooms all finished in contemporary tones.
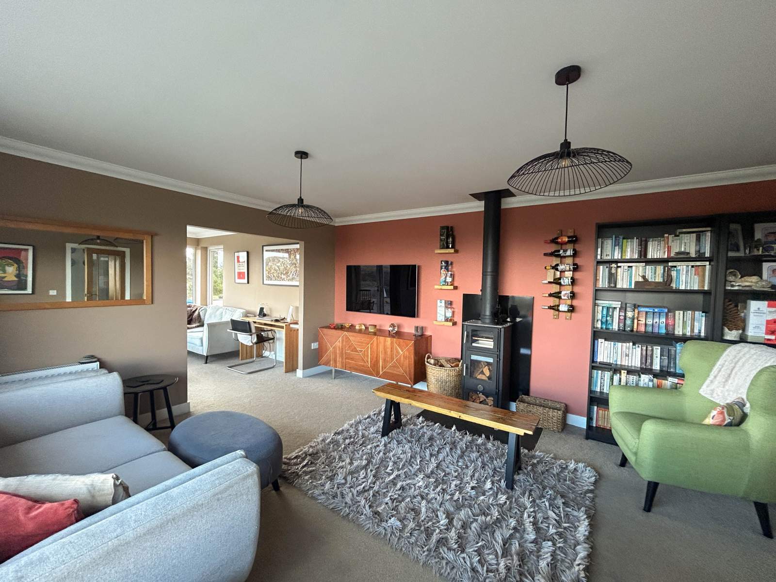
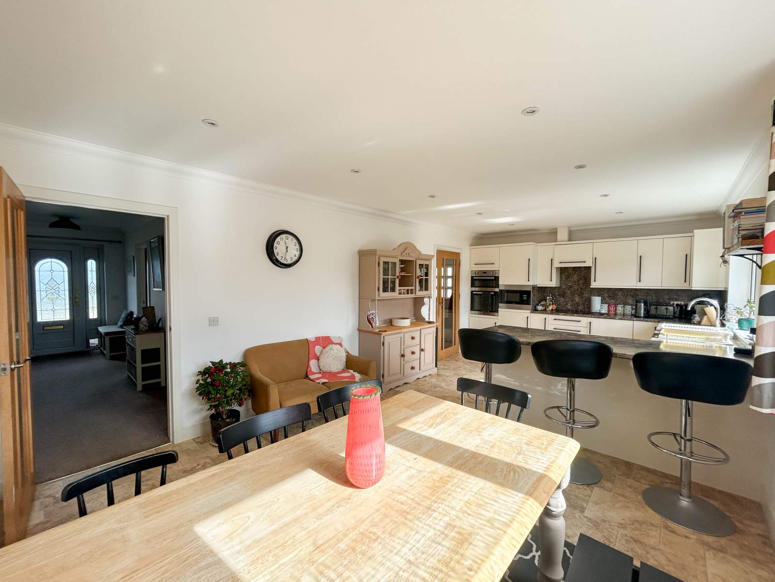
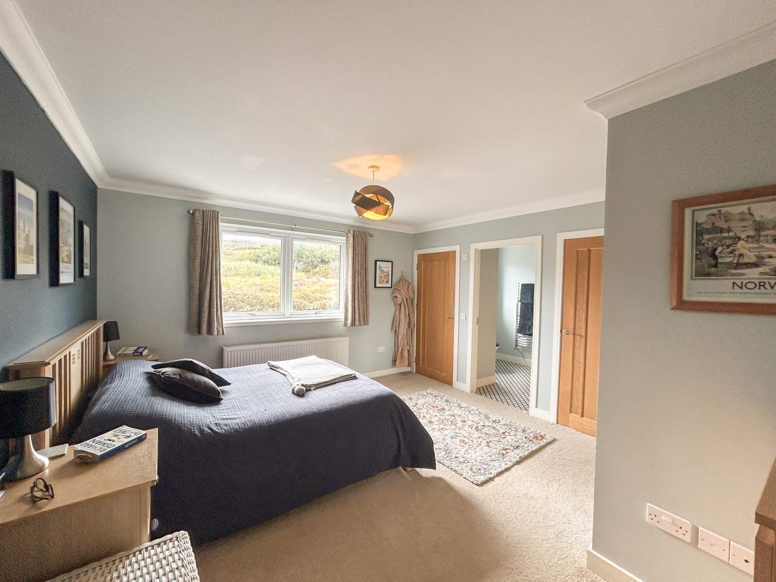
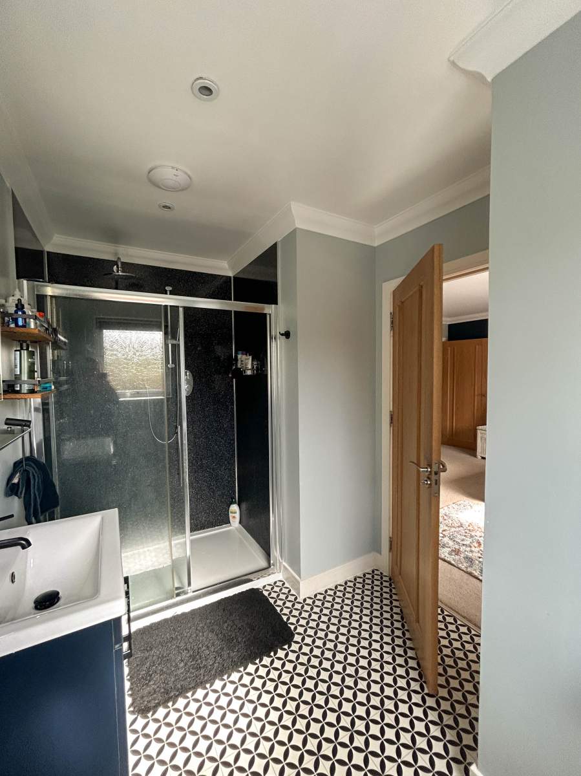
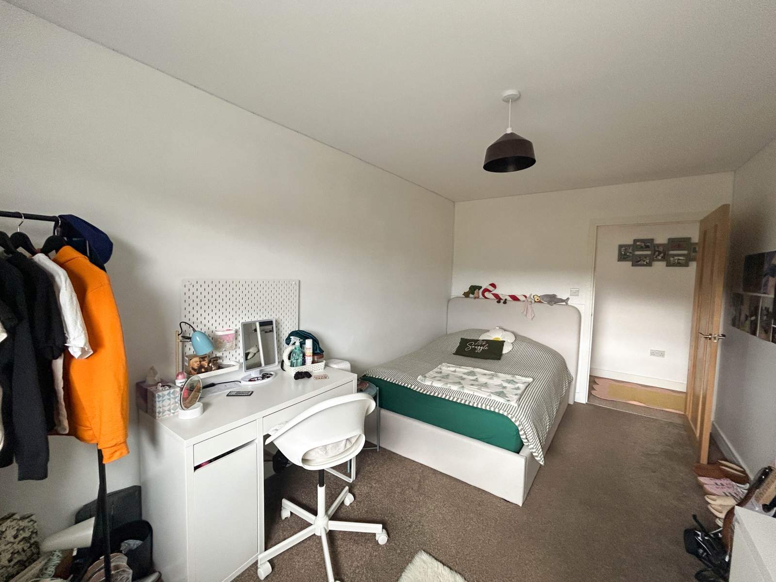
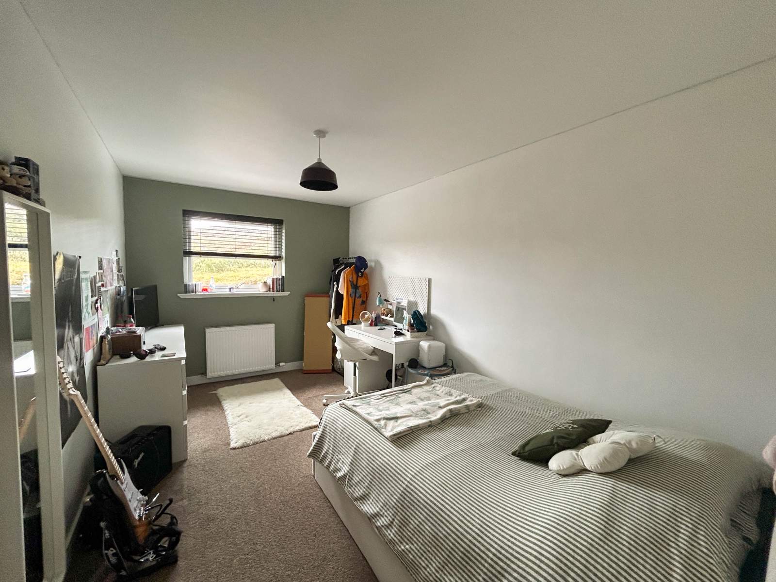
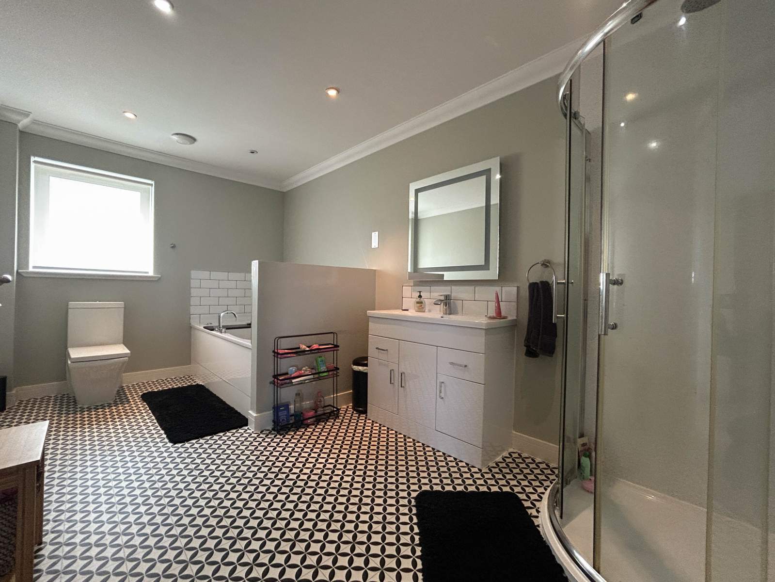
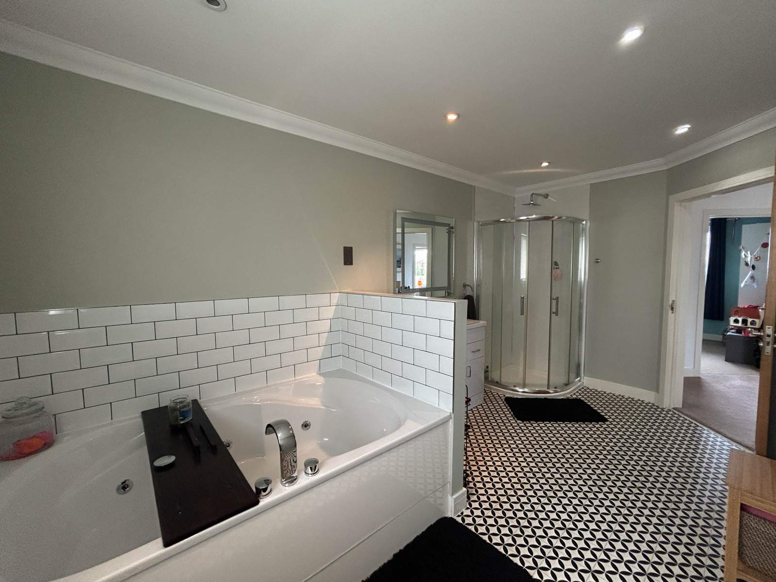
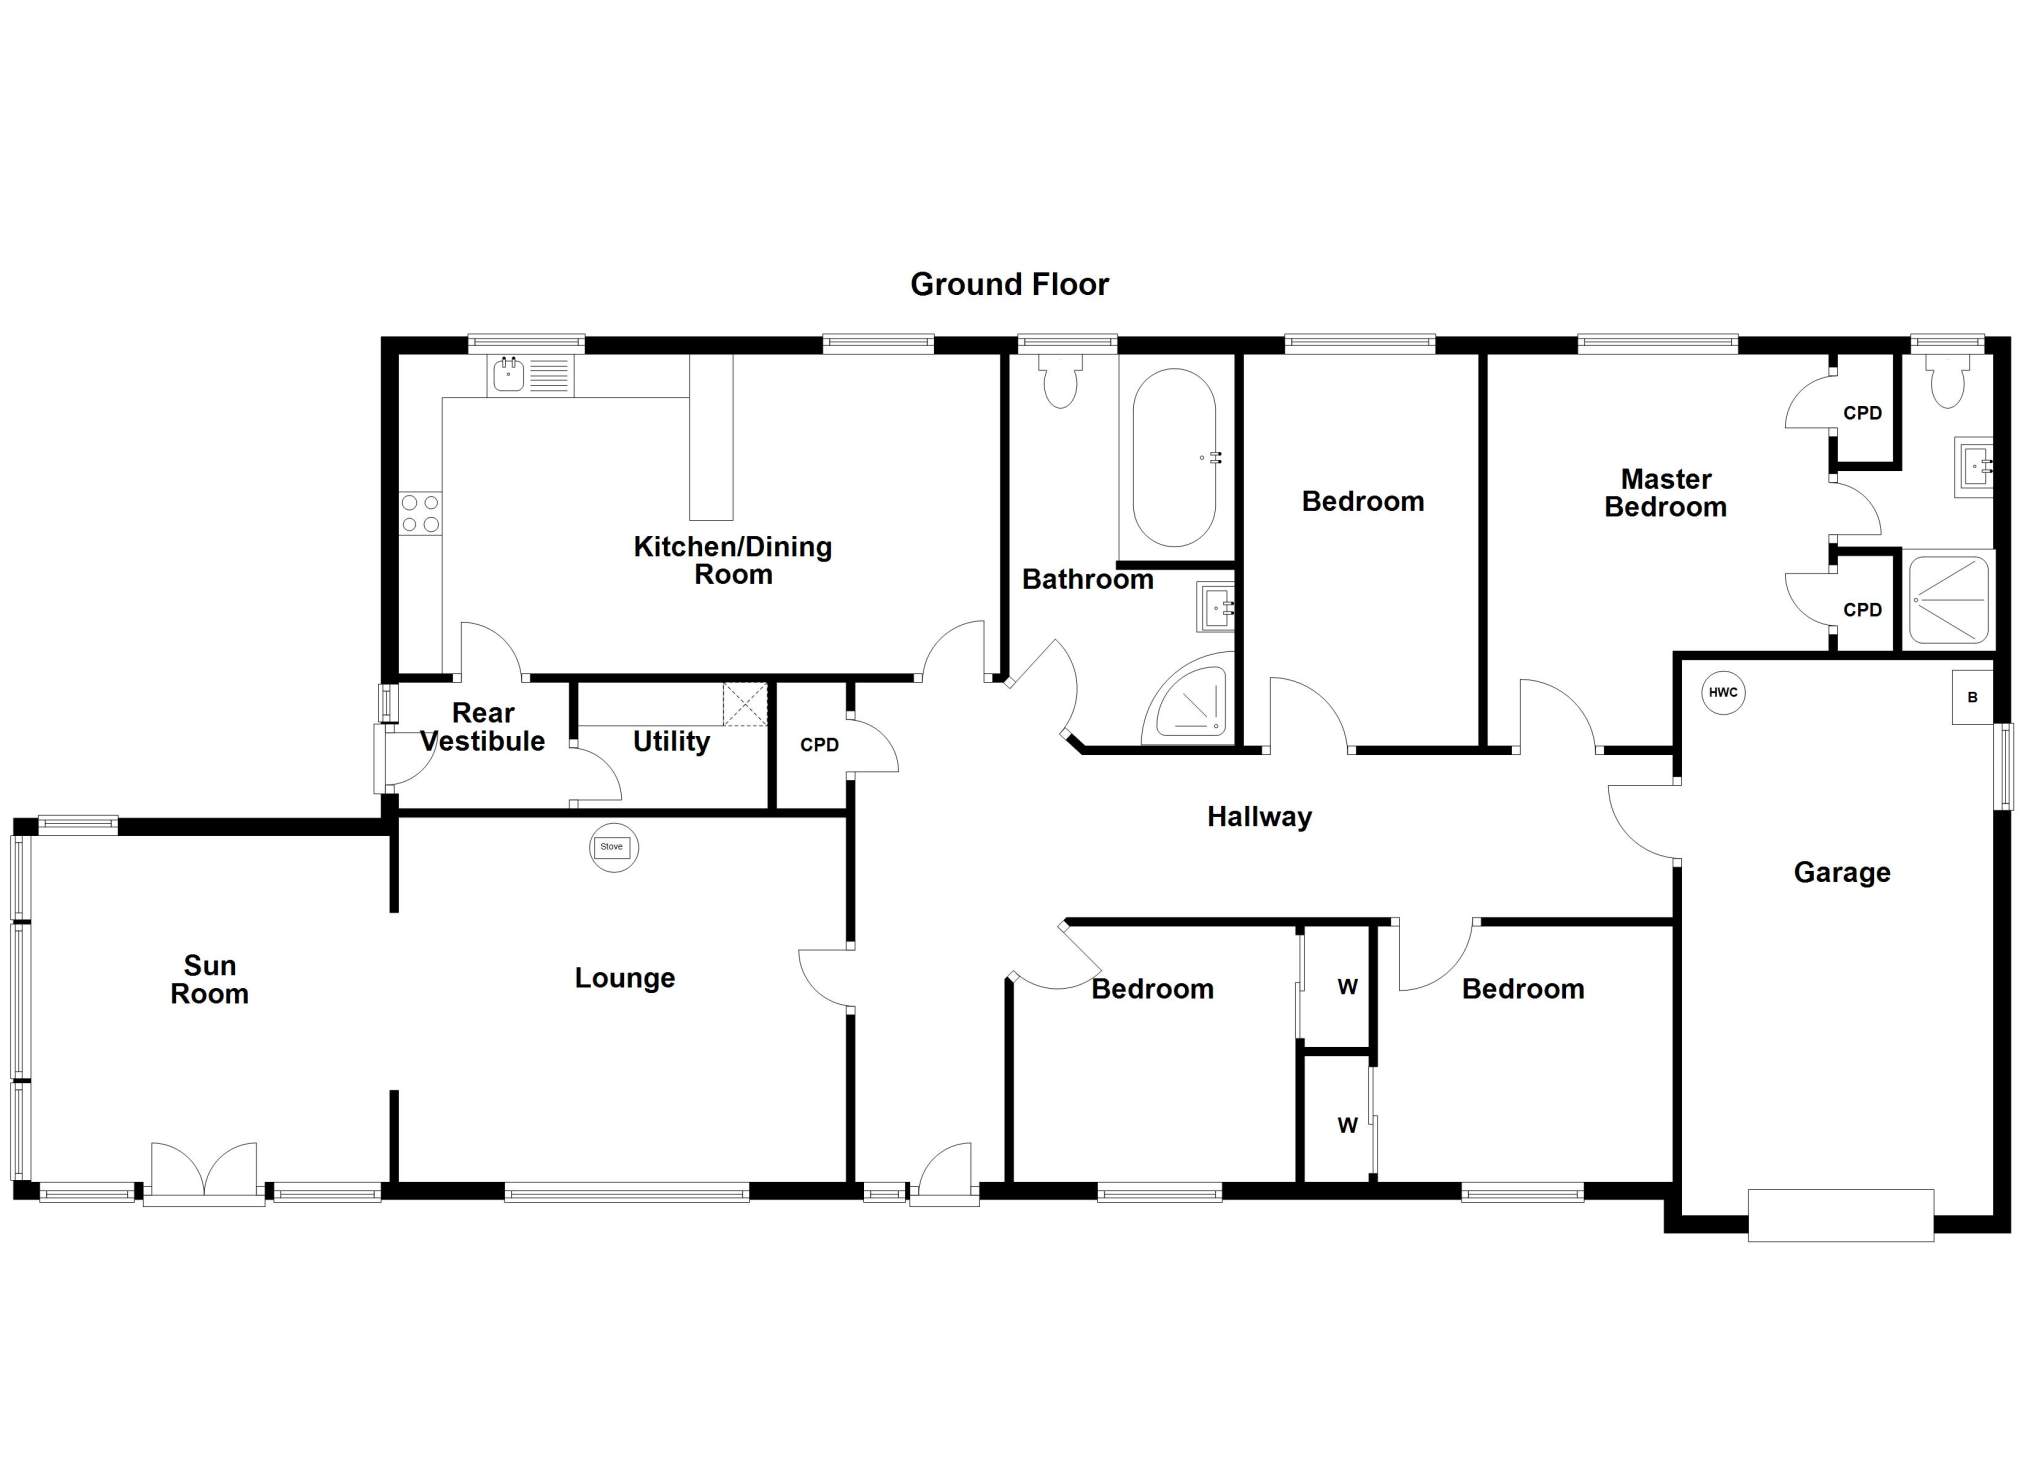
The generously proportioned accommodation within comprises of; entrance hallway, lounge, sun room, kitchen/dining room, rear vestibule, utility room, bathroom, four double bedrooms (one en-suite) and integral garage. The subjects further benefit from oil fired central heating, wood burning stove in the lounge, UPVC double glazing and generous garden grounds providing ample parking.
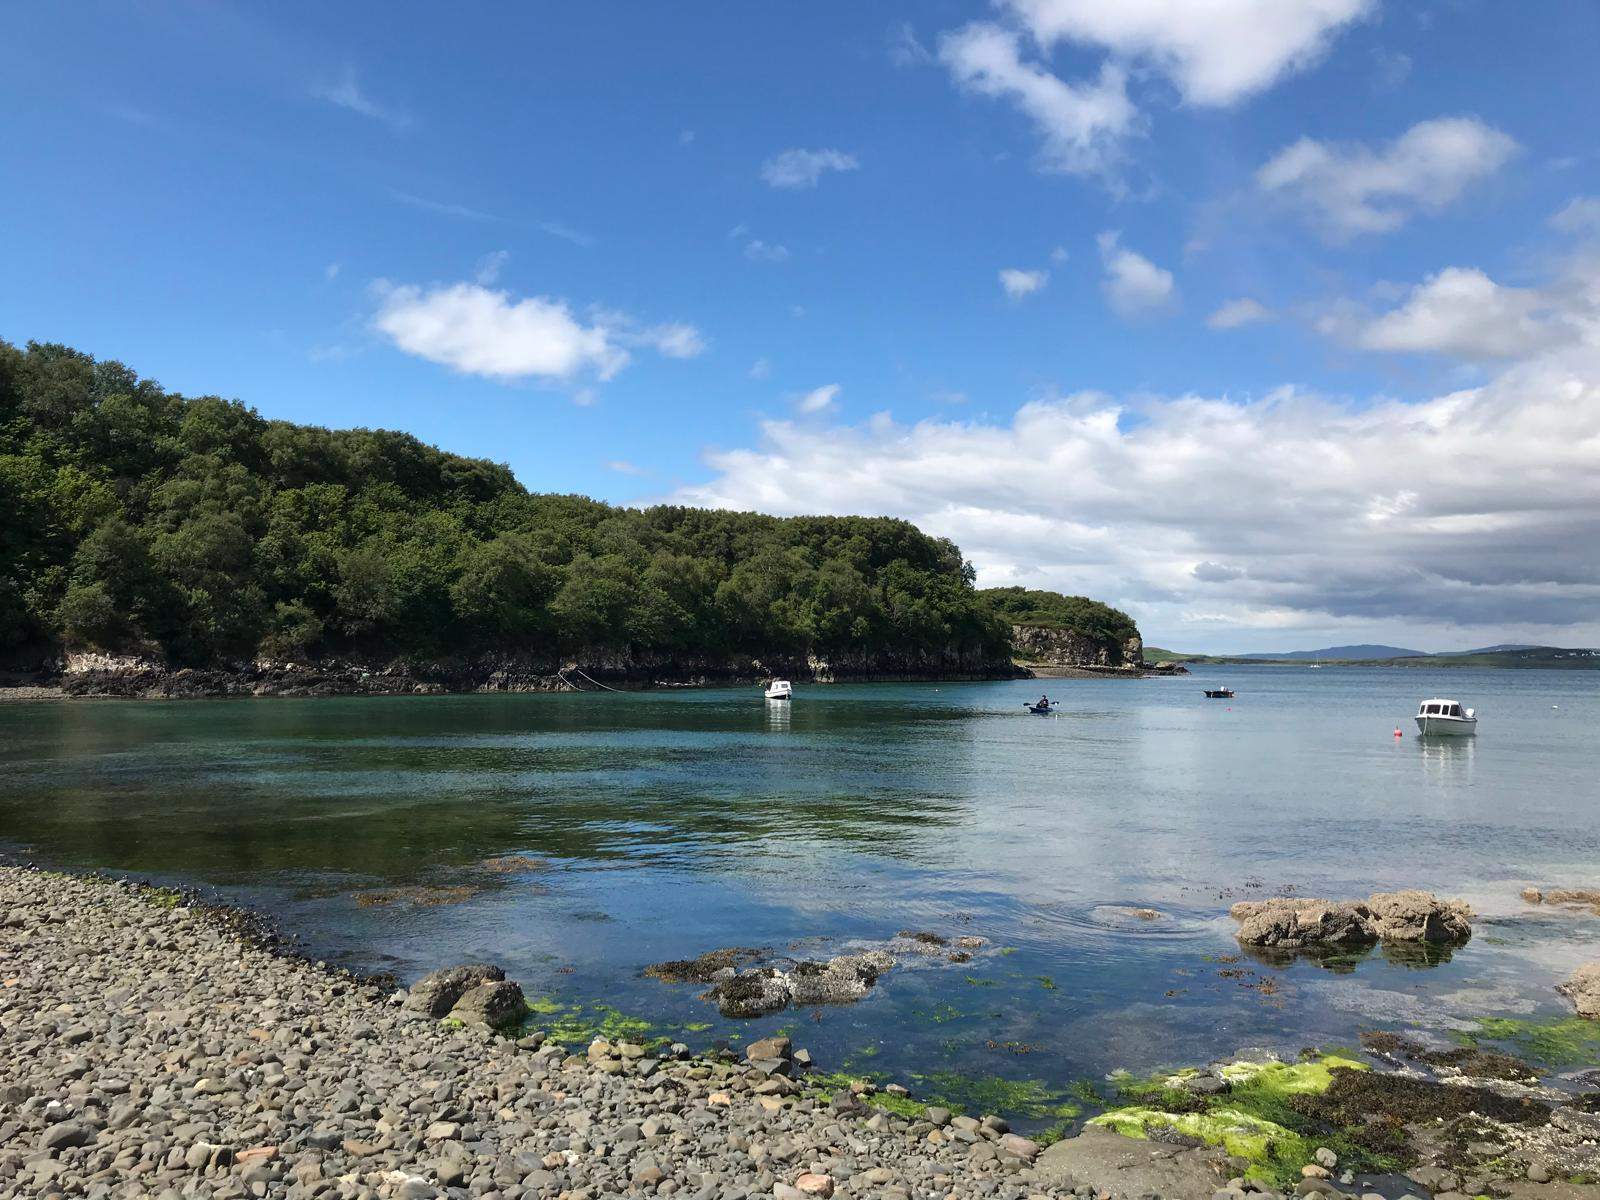
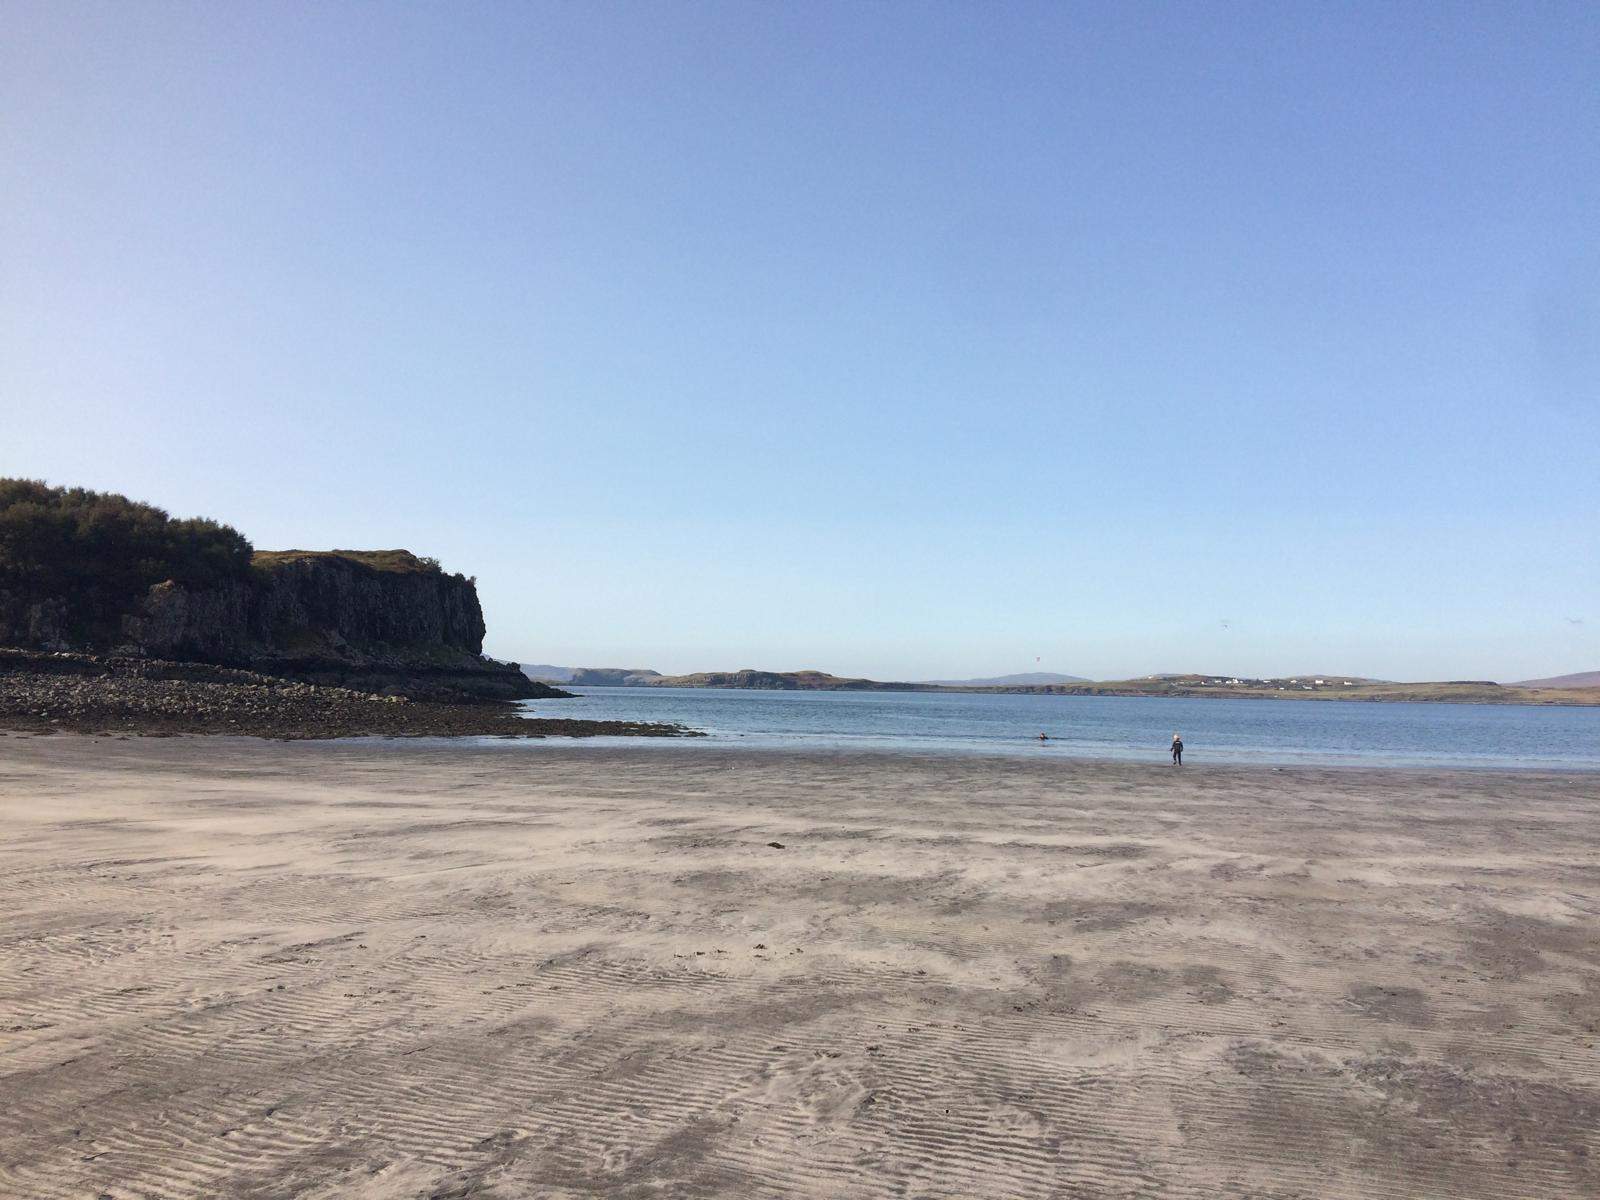
Braeside is a 6-minute walk from picturesque Fiskavaig Bay, used for swimming, rock pooling, kayaking and paddleboarding. The bay is shallow and sheltered and at low tide opens to an expanse of sand. Walks from the door include Talisker Bay, Arnaval (369m) and the Ardtreck loop (showing views across the Minch to Uist.) Carbost is just 4 miles away in which can be found the Community Shop, the Old Inn, the Oyster Shed, Caora Dubh coffee shop and the world famous Talisker Distillery as well as Carbost Primary School and a play park. Further out is Cafe Cuil and the stunning Fairy Pools.
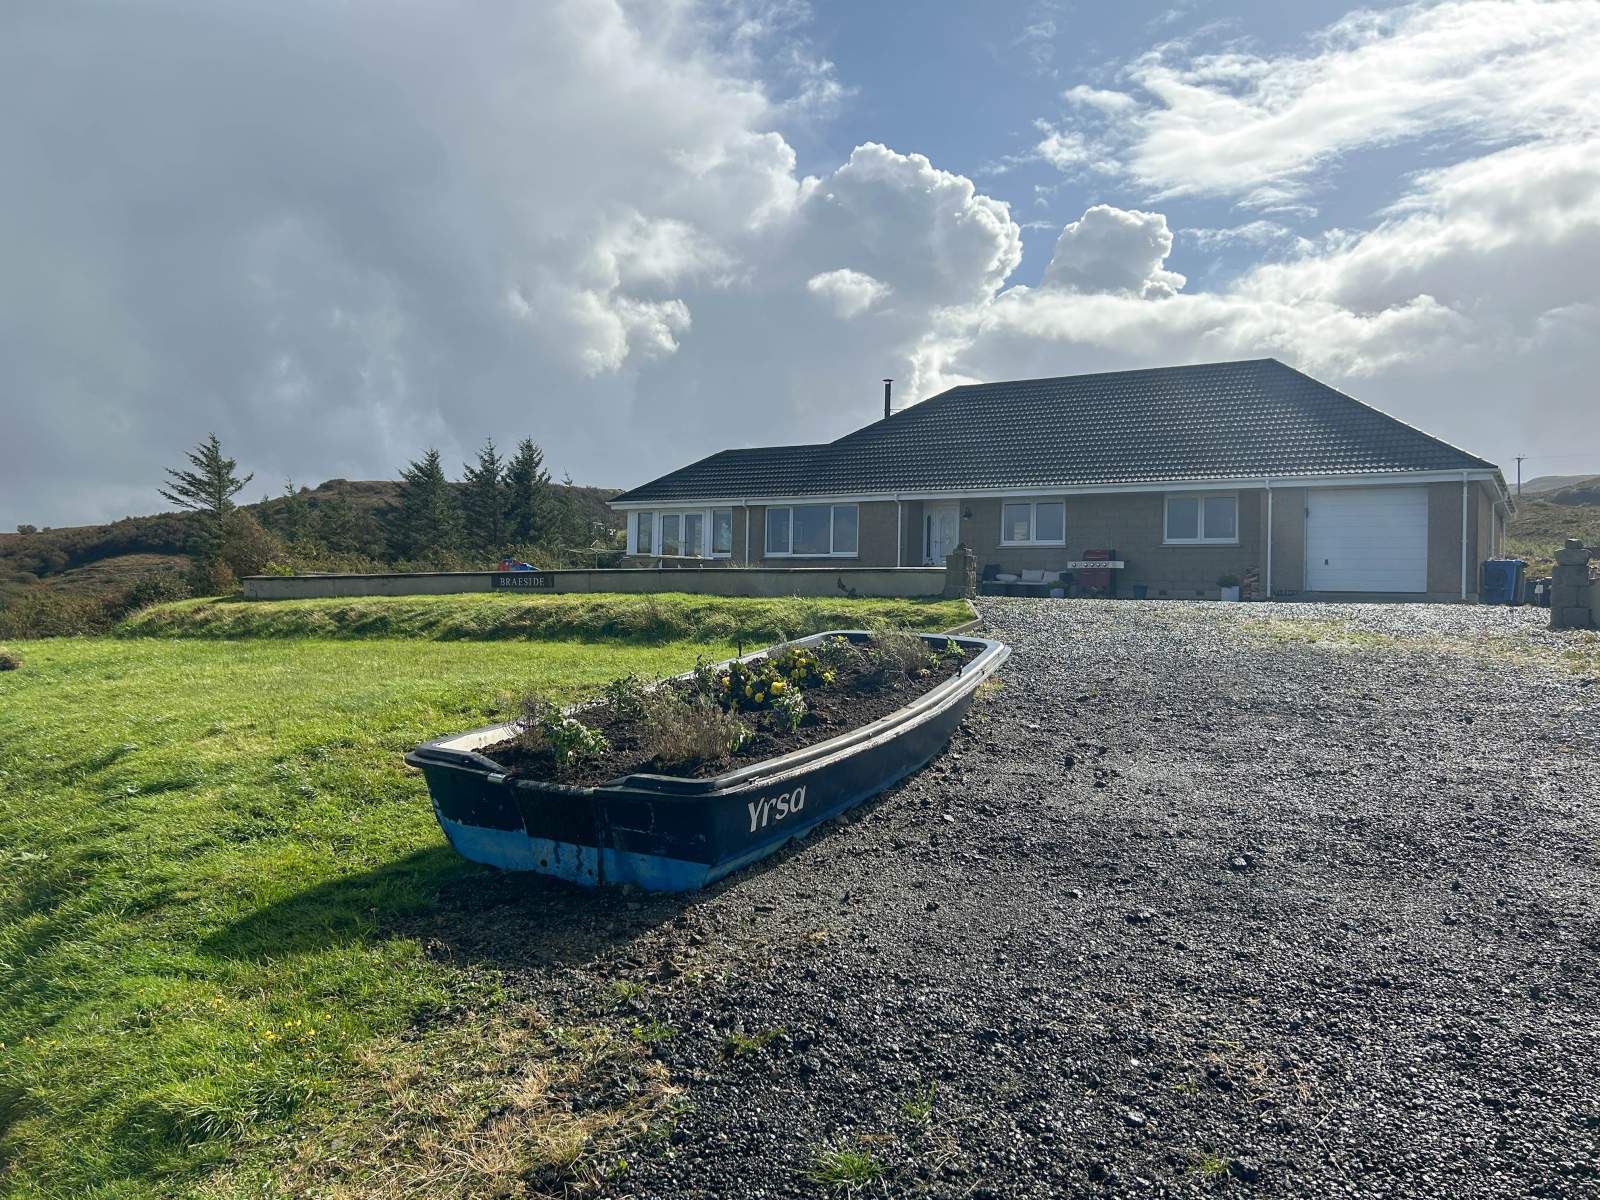
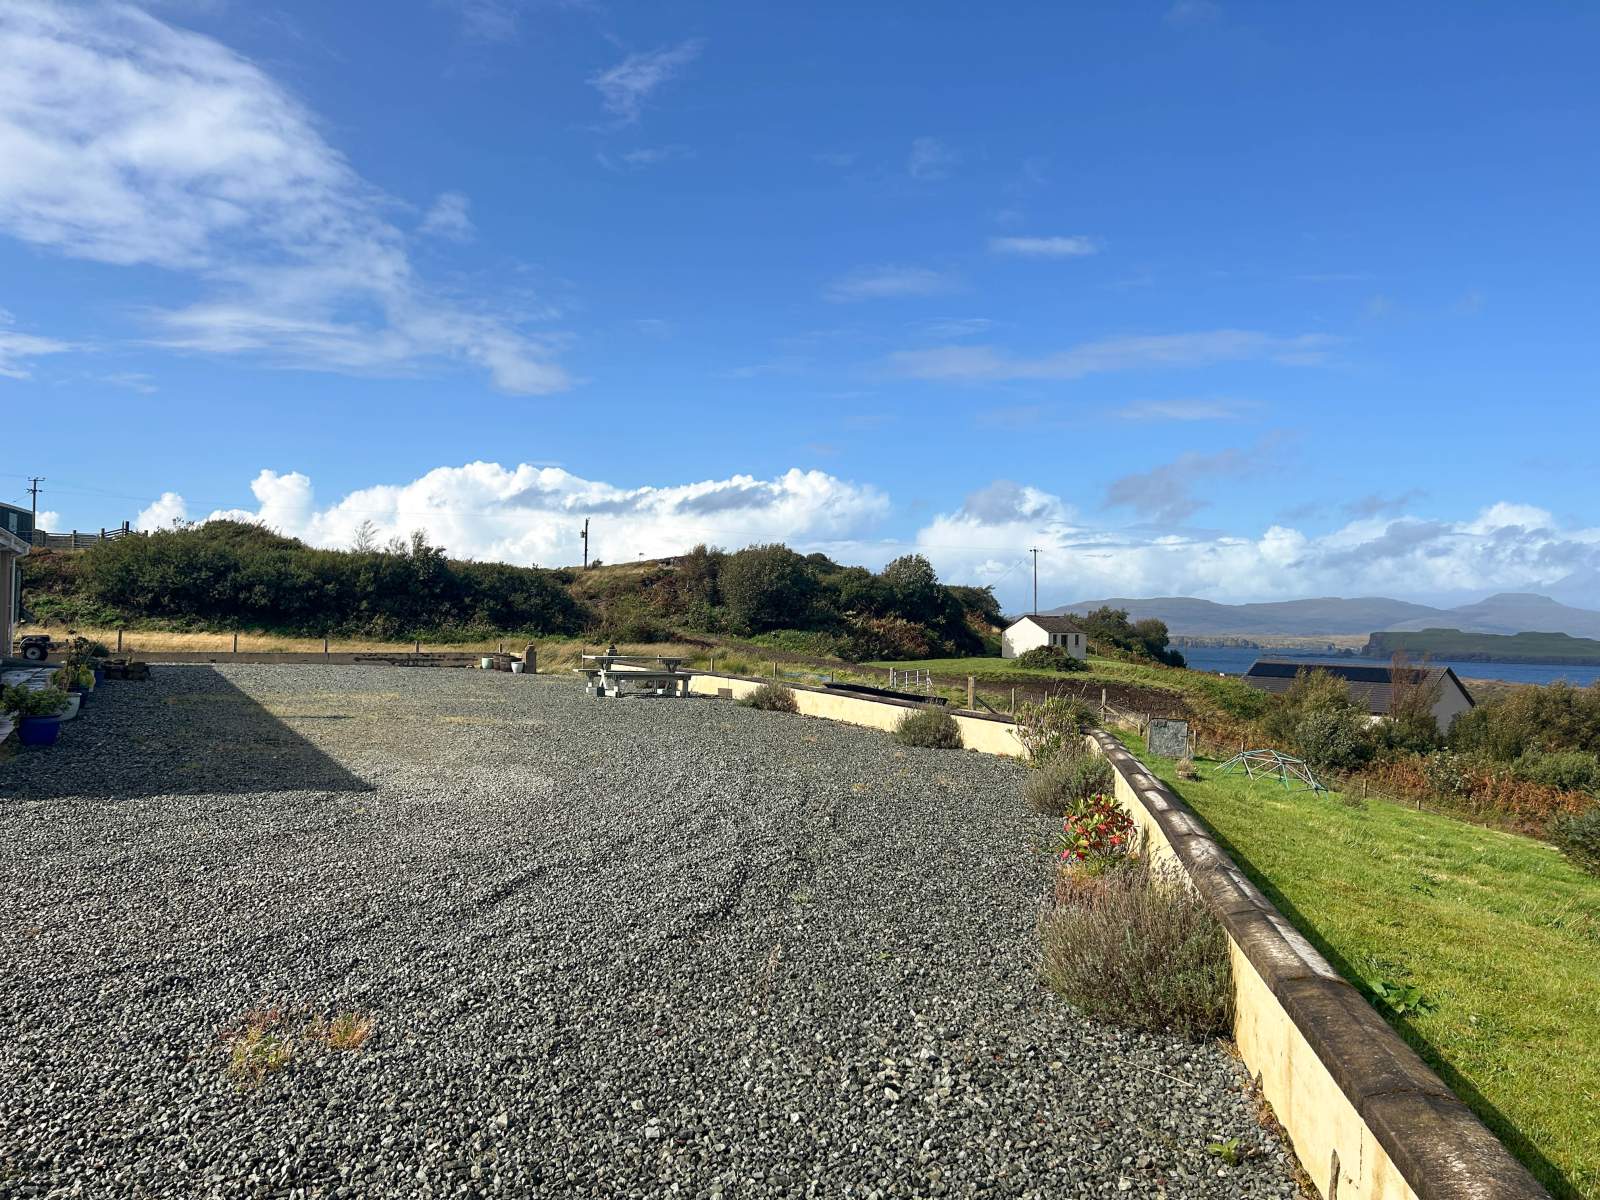
Externally the property is set within well maintained garden grounds that are mainly laid to gravel with a lawned area to the front. There is ample parking available to the front and side of the property. The integrated garage is prime for conversion into additional accommodation if required and subject to the relevant planning consents.
Braeside offers the opportunity to purchase a well proportioned family home in a stunning location and must be viewed to appreciate the accommodation and views on offer.
Rooms
Entrance Hall
9.42m Max x 5.14m Max (30' 10.87" Max x 16' 10.36" Max)Lounge
5.14m x 4.19m (16' 10.36" x 13' 8.96" )Sun Room
4.12m x 3.98m (13' 6.2" x 13' 0.69" )Kitchen/ Dining Room
6.91m x 3.67m (22' 8.05" x 12' 0.49" )Utility Room
2.18m x 1.46m (7' 1.83" x 4' 9.48" )Rear Vestibule
1.96m x 1.45m (6' 5.17" x 4' 9.09" )Master Bedroom
4.51m x 3.92m (14' 9.56" x 12' 10.33" )Master En-suite
3.40m x 2.05m (11' 1.86" x 6' 8.71" )Bedroom 2
4.50m x 2.70m (14' 9.16" x 8' 10.3" )Bedroom 3
3.39m x 2.94m (11' 1.46" x 9' 7.75" )Bedroom 4
3.24m Max x 2.94m Max (10' 7.56" Max x 9' 7.75" Max)Bathroom
4.51m x 2.59m (14' 9.56" x 8' 5.97" )Integral Garage
5.99m x 3.58m (19' 7.83" x 11' 8.94" )Floorplan(s)
Energy Performance Certificate (EPC)
The energy efficiency rating is a measure of overall efficiency of a property. The closer to 'A' rating, the more energy efficient the property is and the lower the fuel bills are likely to be.
Property Schedule
Home Report
Please enter your contact details so we can send you the home report.