
22 Geary, Hallin, Waternish, Isle Of Skye, Highland, IV55 8GQ
View on Map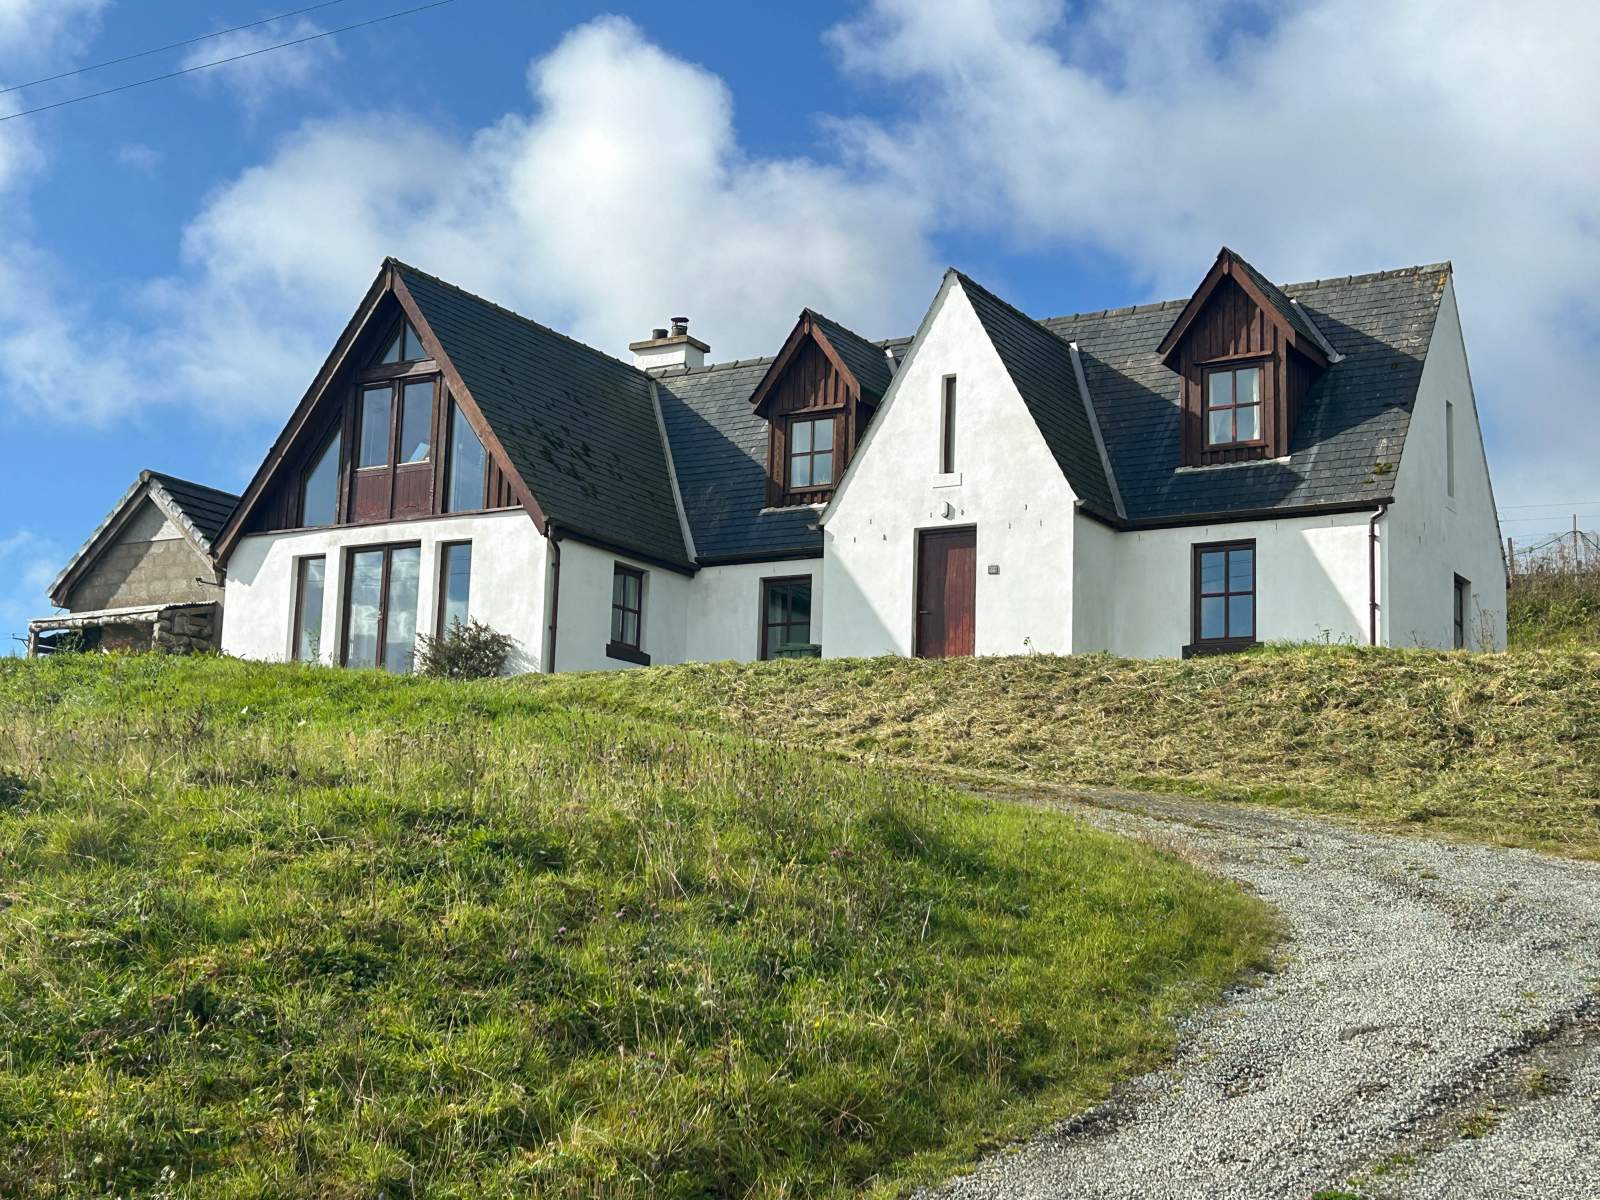




 Detached
 2Receptions
 4Bedrooms
 2Bathrooms
 2,002 sqft
Highlights
- Detached House
- Four Bedrooms
- Sea Views
- Detached Garage
- Private Gardens
- Solid Fuel Underfloor Heating
More about this property
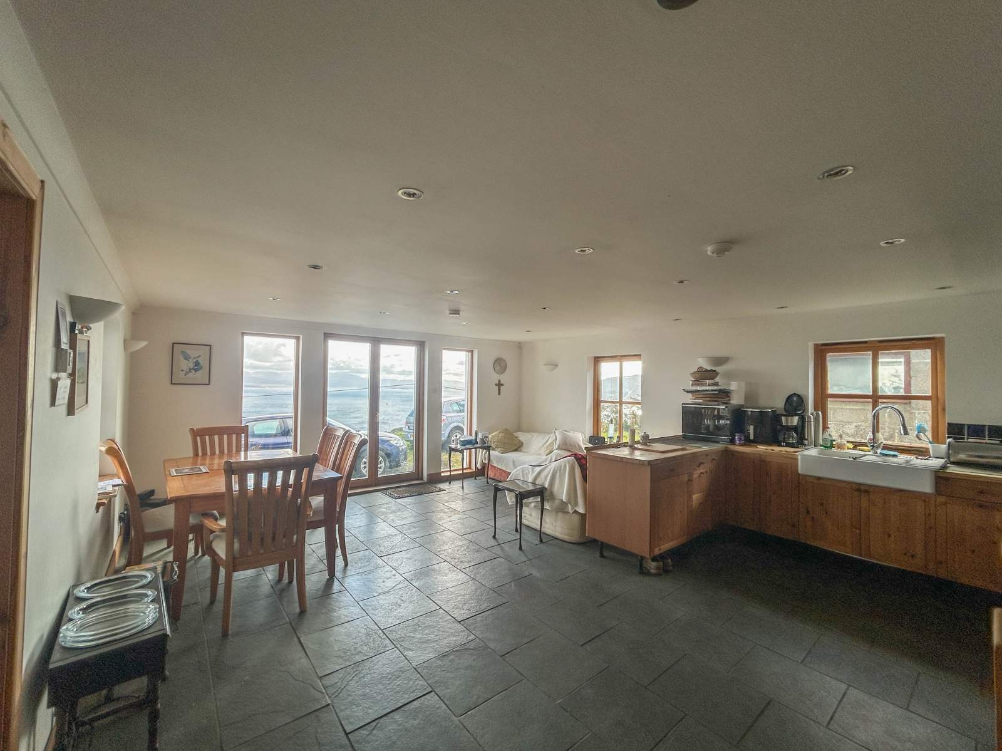
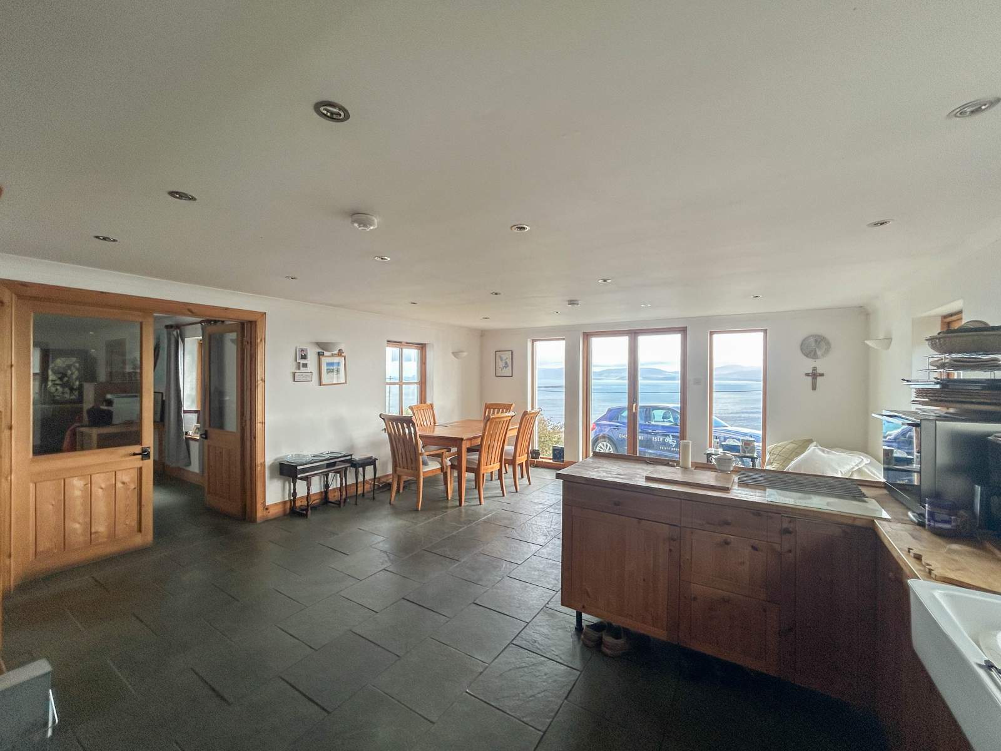
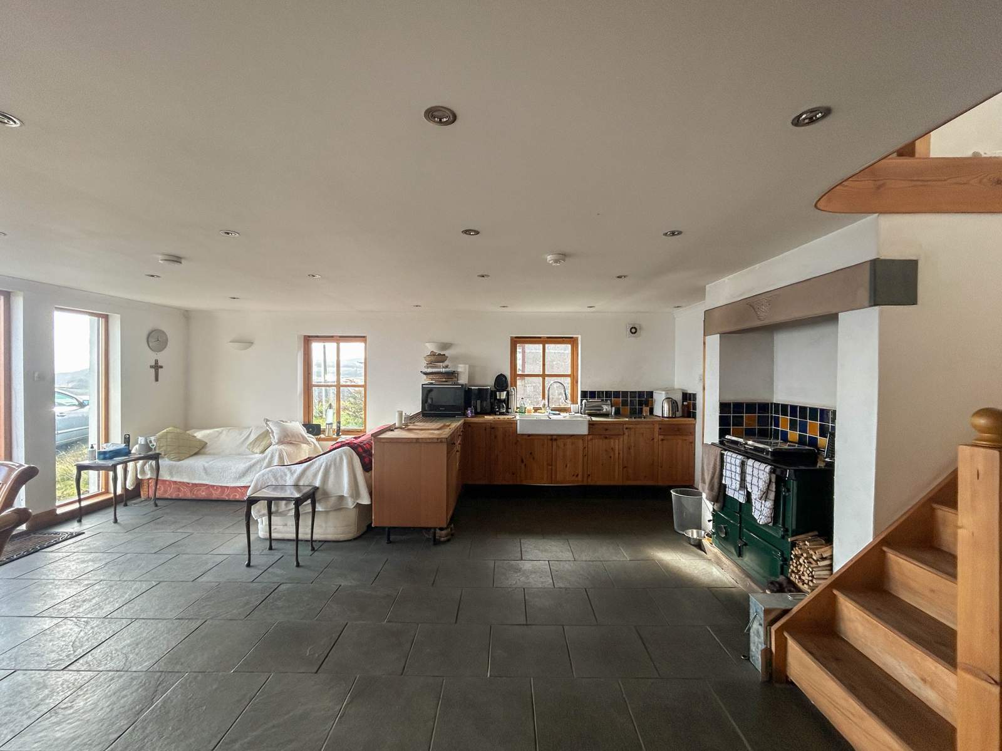
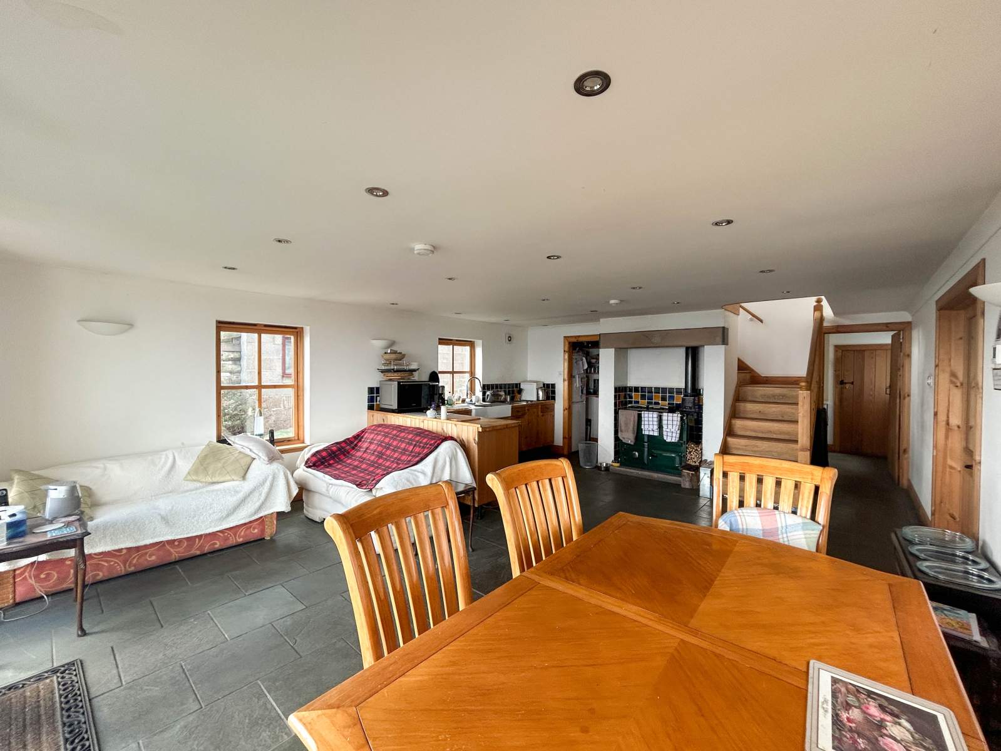
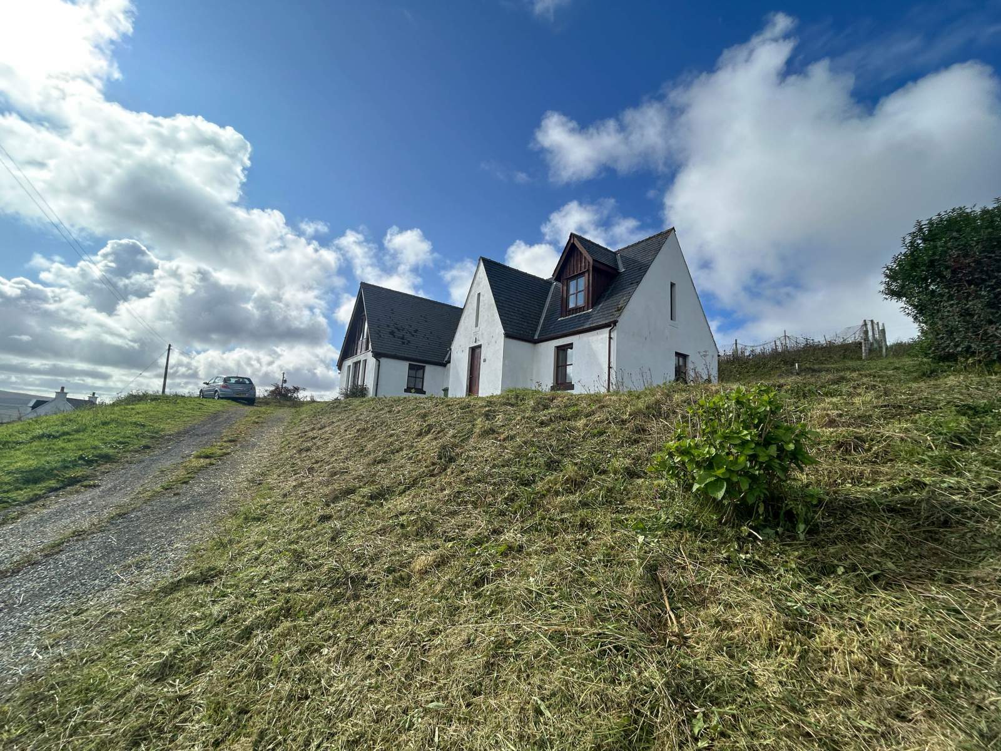
22 Geary is a delightful house set within generous garden grounds in the tranquil township of Geary . The property benefits from generously proportioned rooms offering flexible family living and B&B potential.
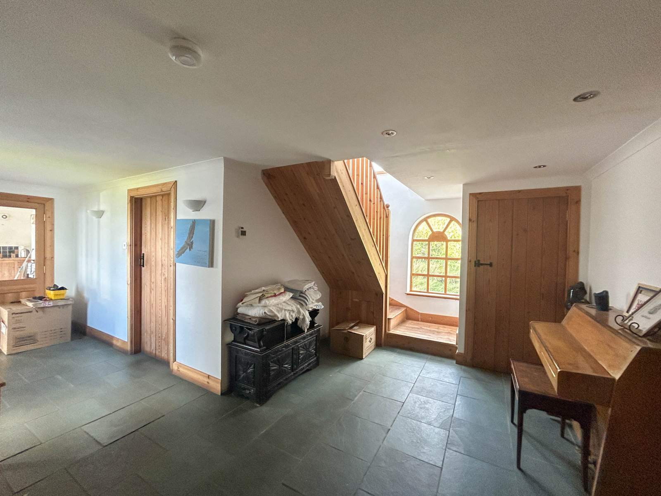
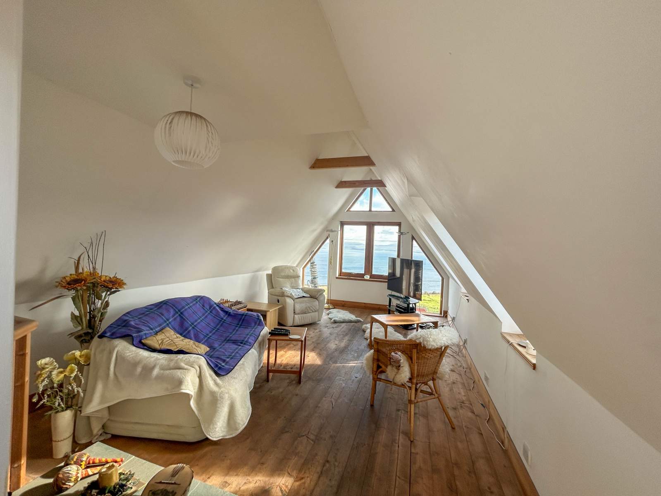
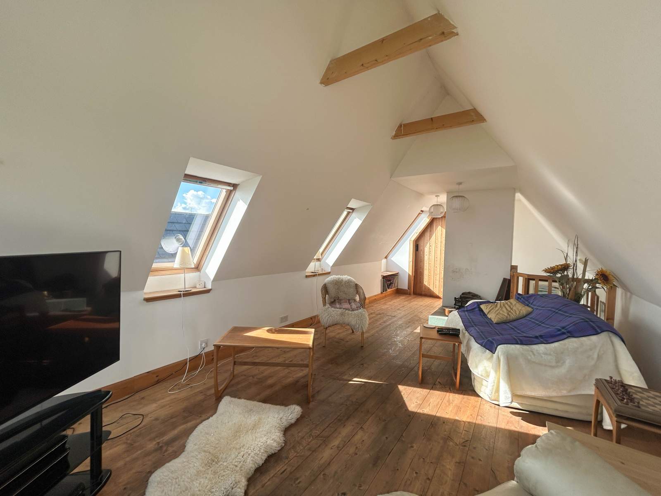
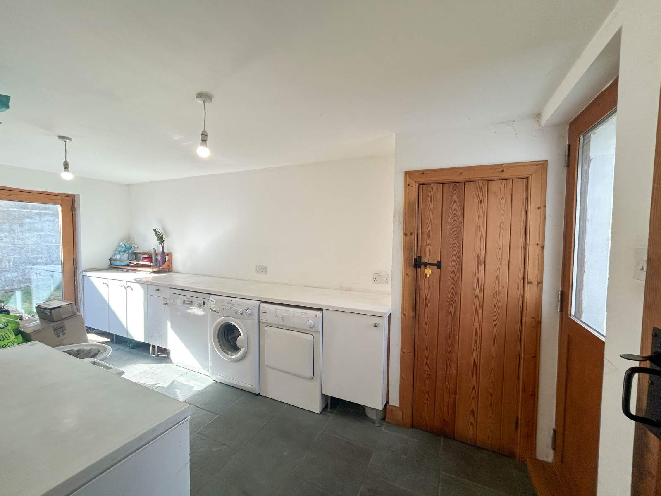
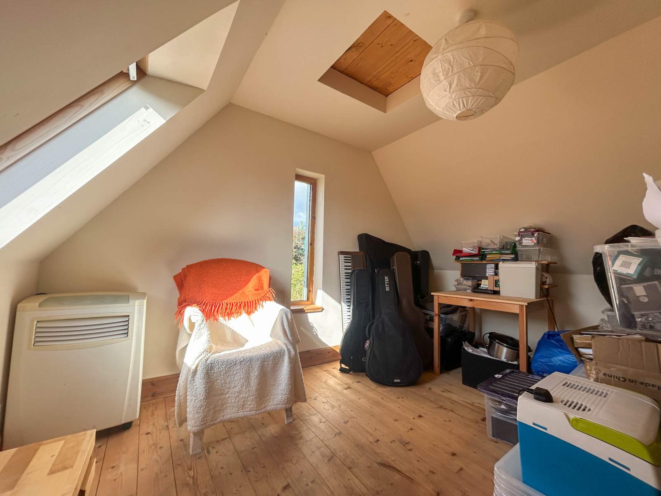
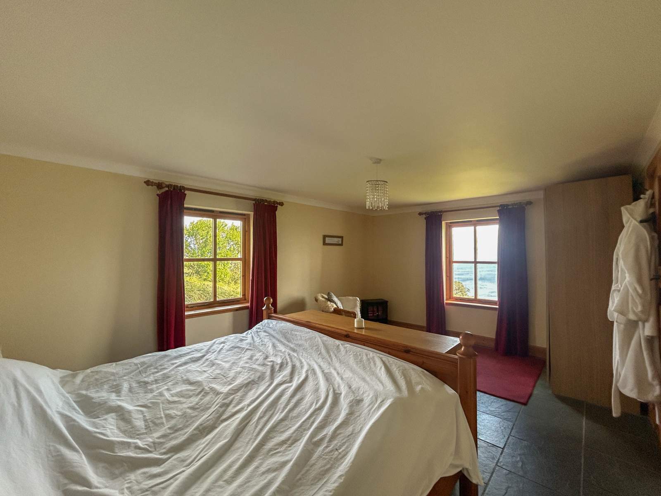
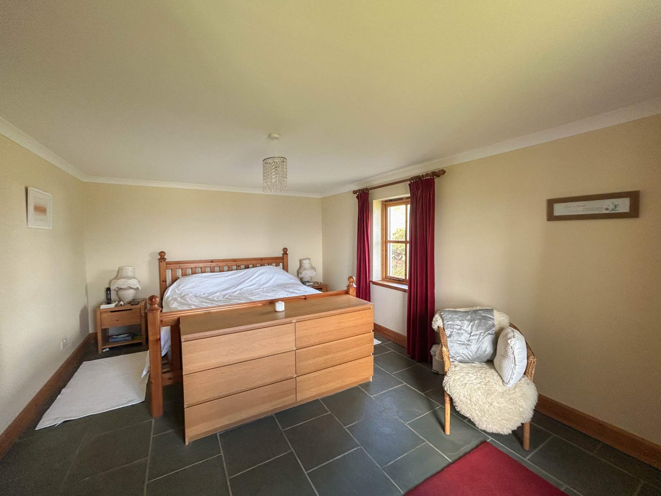
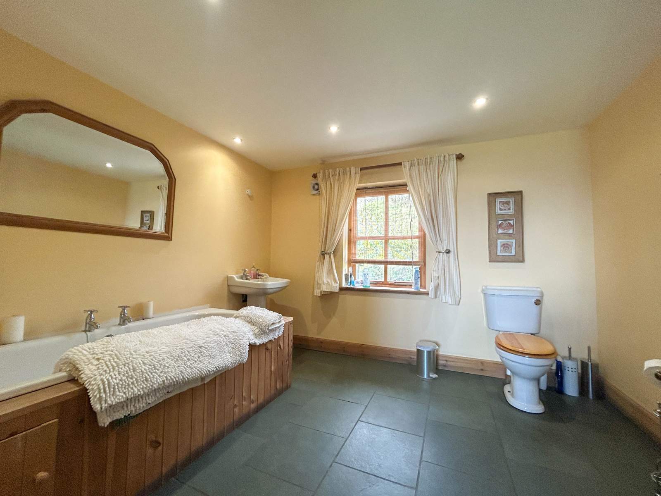
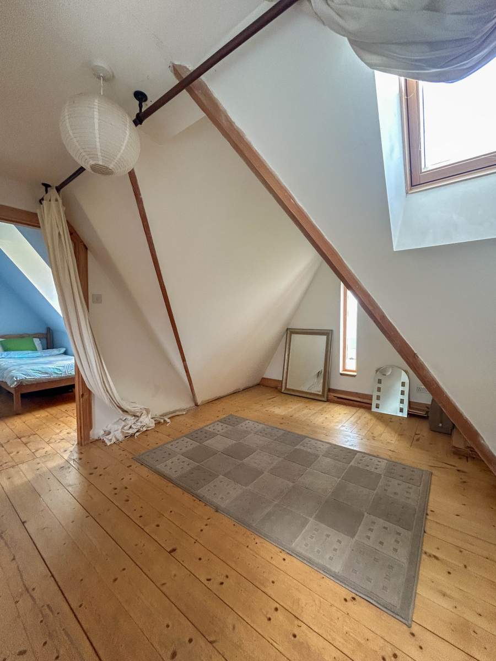
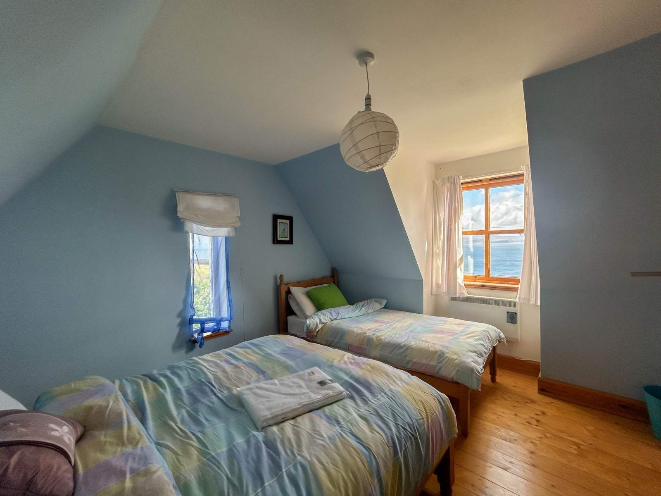
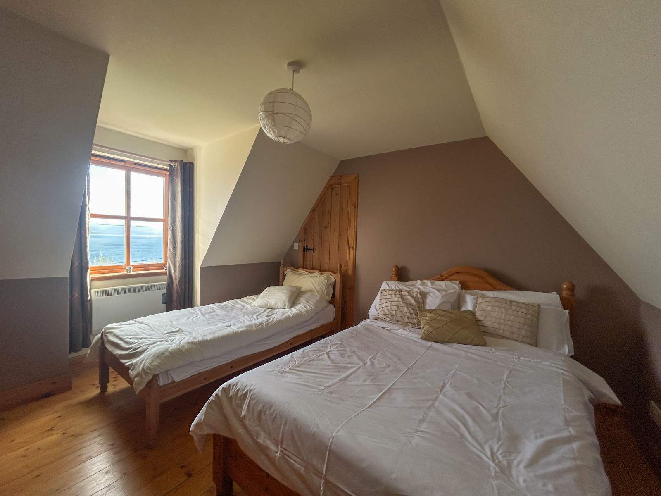
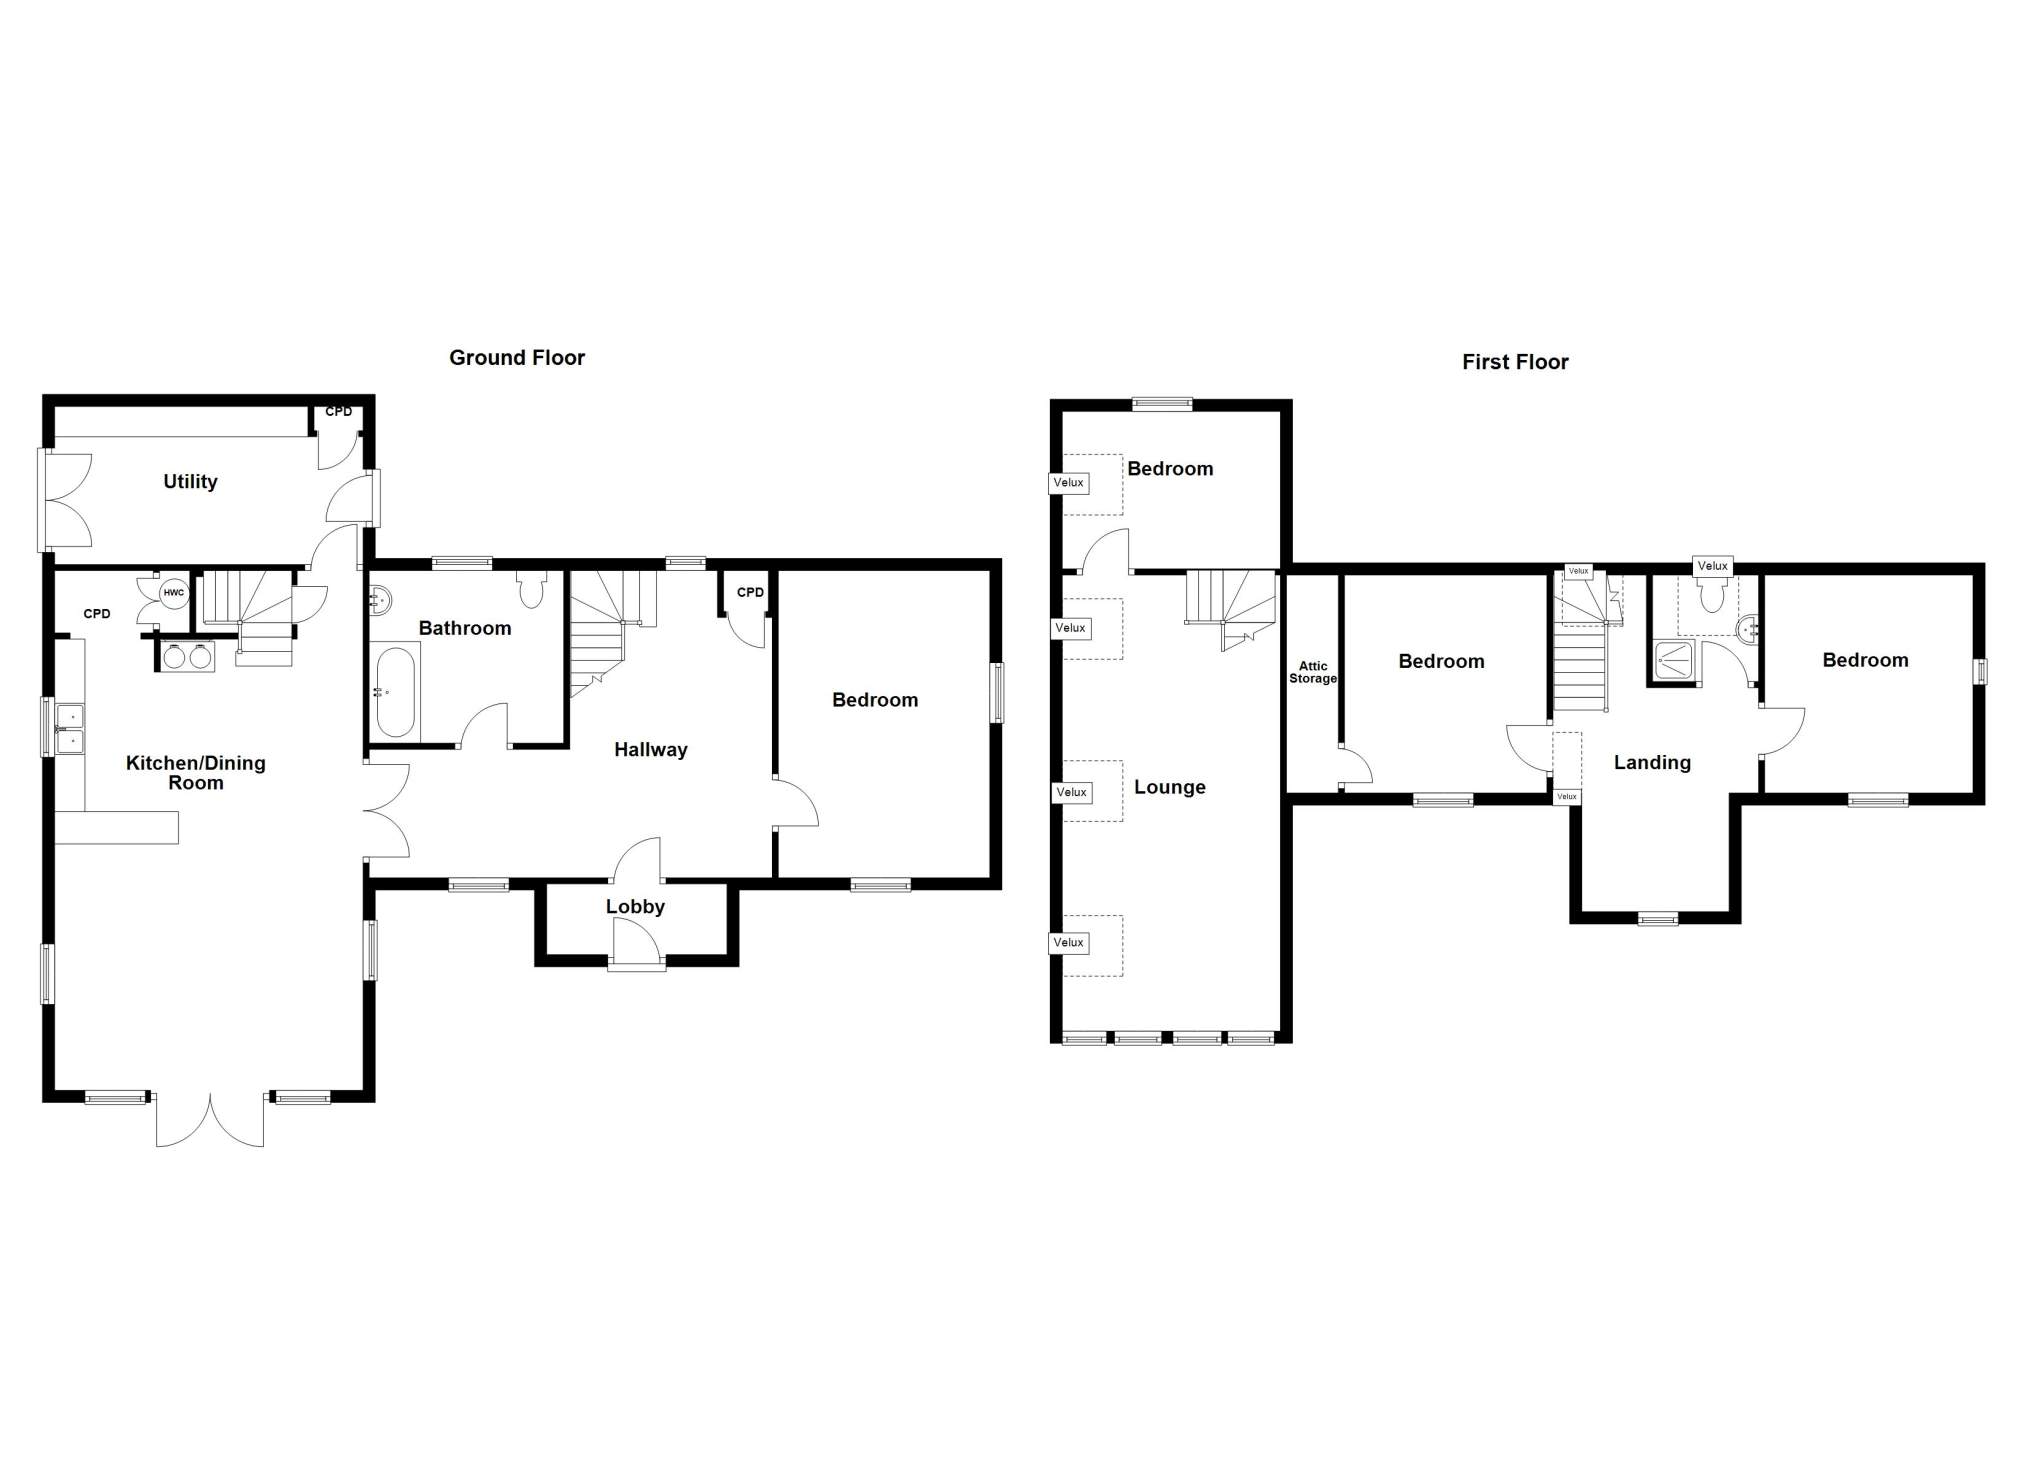
The generous accommodation within is spread over two floors with the lower level consisting of entrance lobby, hallway, kitchen/dining room, utility room, bathroom and bedroom One. Two staircases grant access to the landing, lounge, three double bedrooms and shower room located on the first floor. The property further benefits from double glazing, solid fuel Aga providing under floor heating to the ground floor and electric panel heaters on the first floor .
Externally the property is set within large, private garden grounds which is mainly laid to grass. Additionally there is a detached garage which has the potential to be converted into additional accommodating subject to obtaining all the necessary consents.
22 Geary would make a wonderful home set in an enviable position with panoramic sea views and must be viewed to fully appreciate the setting.
Rooms
Lobby
1.17m x 2.99m (3' 10.06" x 9' 9.72" )Hallway
6.65m Max x 5.08m Max (21' 9.81" Max x 16' 8" Max)Kitchen/ Dining Room
7.45m Max x 15.09m Max (24' 5.31" Max x 49' 6.09" Max)Utility Room
5.20m Max x 2.61m Max (17' 0.72" Max x 8' 6.76" Max)Bathroom
3.21m x 2.85m (10' 6.38" x 9' 4.2" )Bedroom 1
5.09m x 3.49m (16' 8.39" x 11' 5.4" )Lounge
7.53m x 3.59m (24' 8.46" x 11' 9.34" )Landing
3.70m Max x 3.07m Max (12' 1.67" Max x 10' 0.87" Max)Bedroom 2
3.44m x 3.59m (11' 3.43" x 11' 9.34" )Bedroom 3
3.60m x 3.34m (11' 9.73" x 10' 11.5" )Bedroom 4
3.60m x 2.60m (11' 9.73" x 8' 6.36" )Shower Room
1.75m x 1.76m (5' 8.9" x 5' 9.29" )Floorplan(s)
Energy Performance Certificate (EPC)
The energy efficiency rating is a measure of overall efficiency of a property. The closer to 'A' rating, the more energy efficient the property is and the lower the fuel bills are likely to be.
Property Schedule
Home Report
Please enter your contact details so we can send you the home report.