
Sgiath Bheinn, Galder, Glenelg, Kyle, Highland, IV40 8JZ
View on Map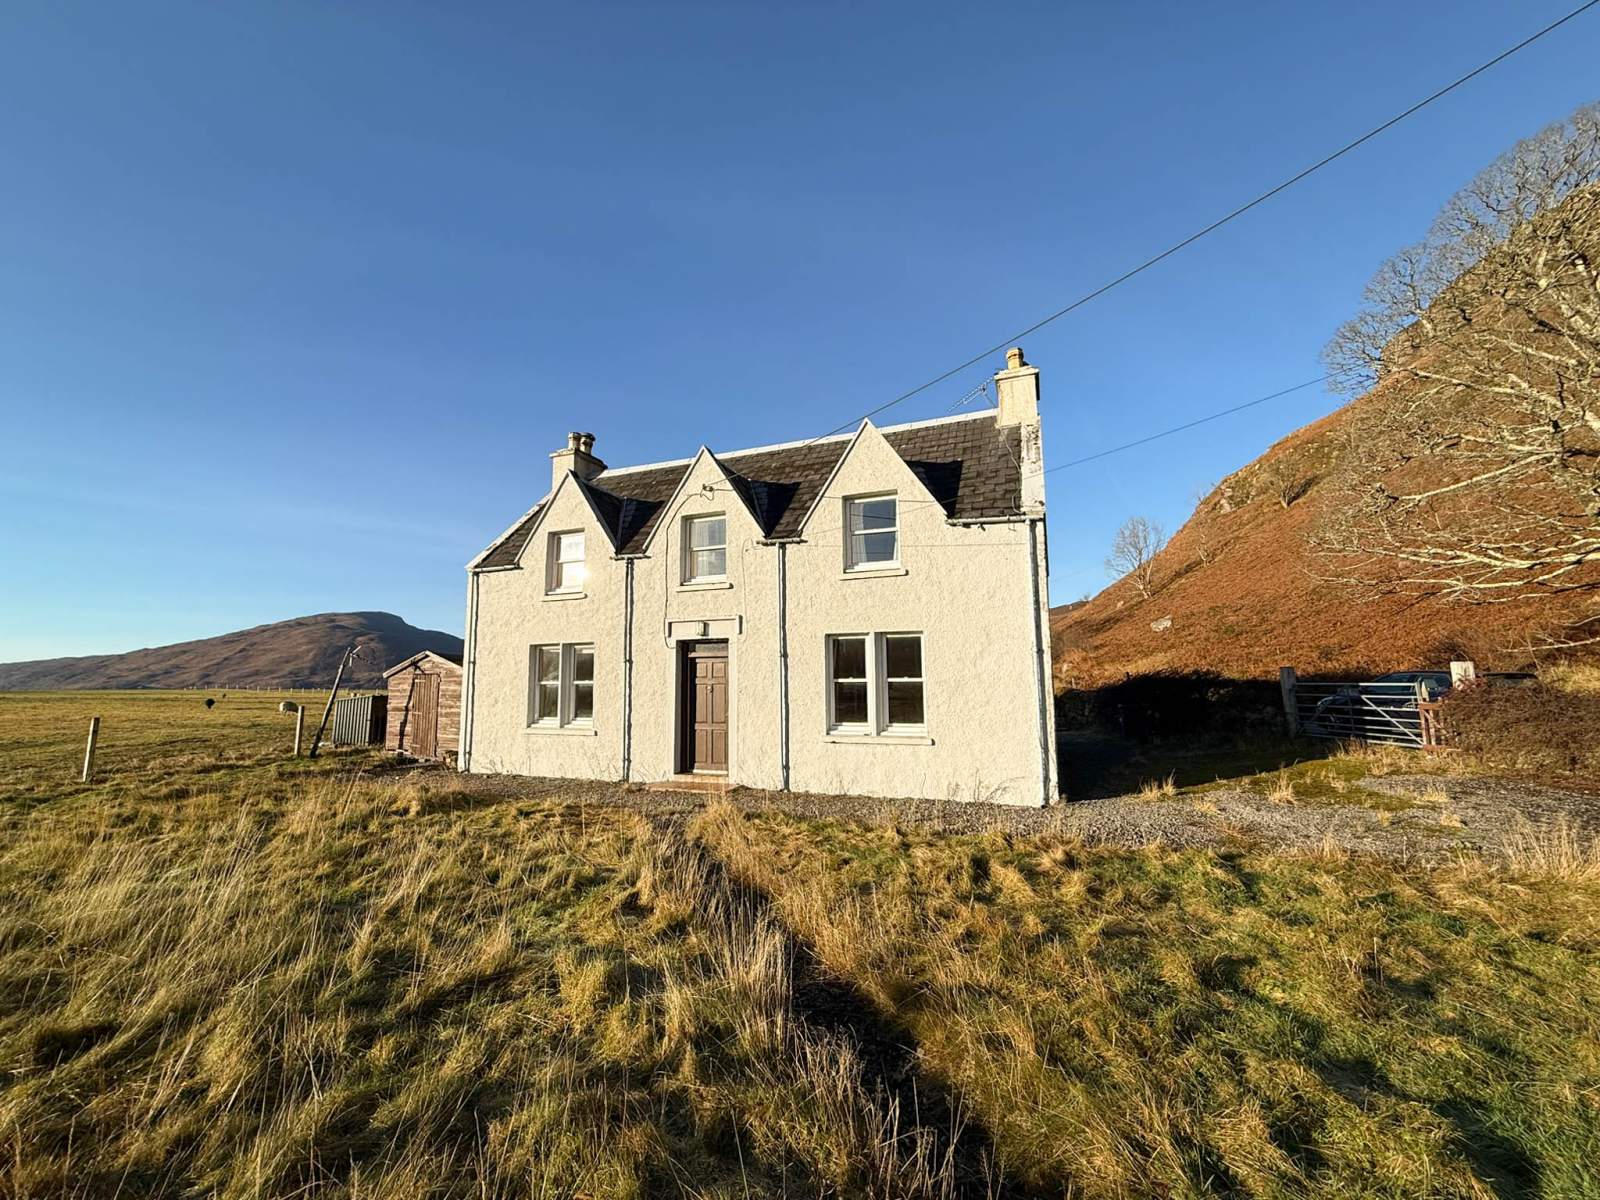
 Detached
 3Bedrooms
 1Bathroom
 1,033 sqft
Highlights
- Detached Property
- Three Bedrooms
- Oil-Fired Central Heating
- Double Glazing
- Popular Area
- Close to Local Amenities
More about this property
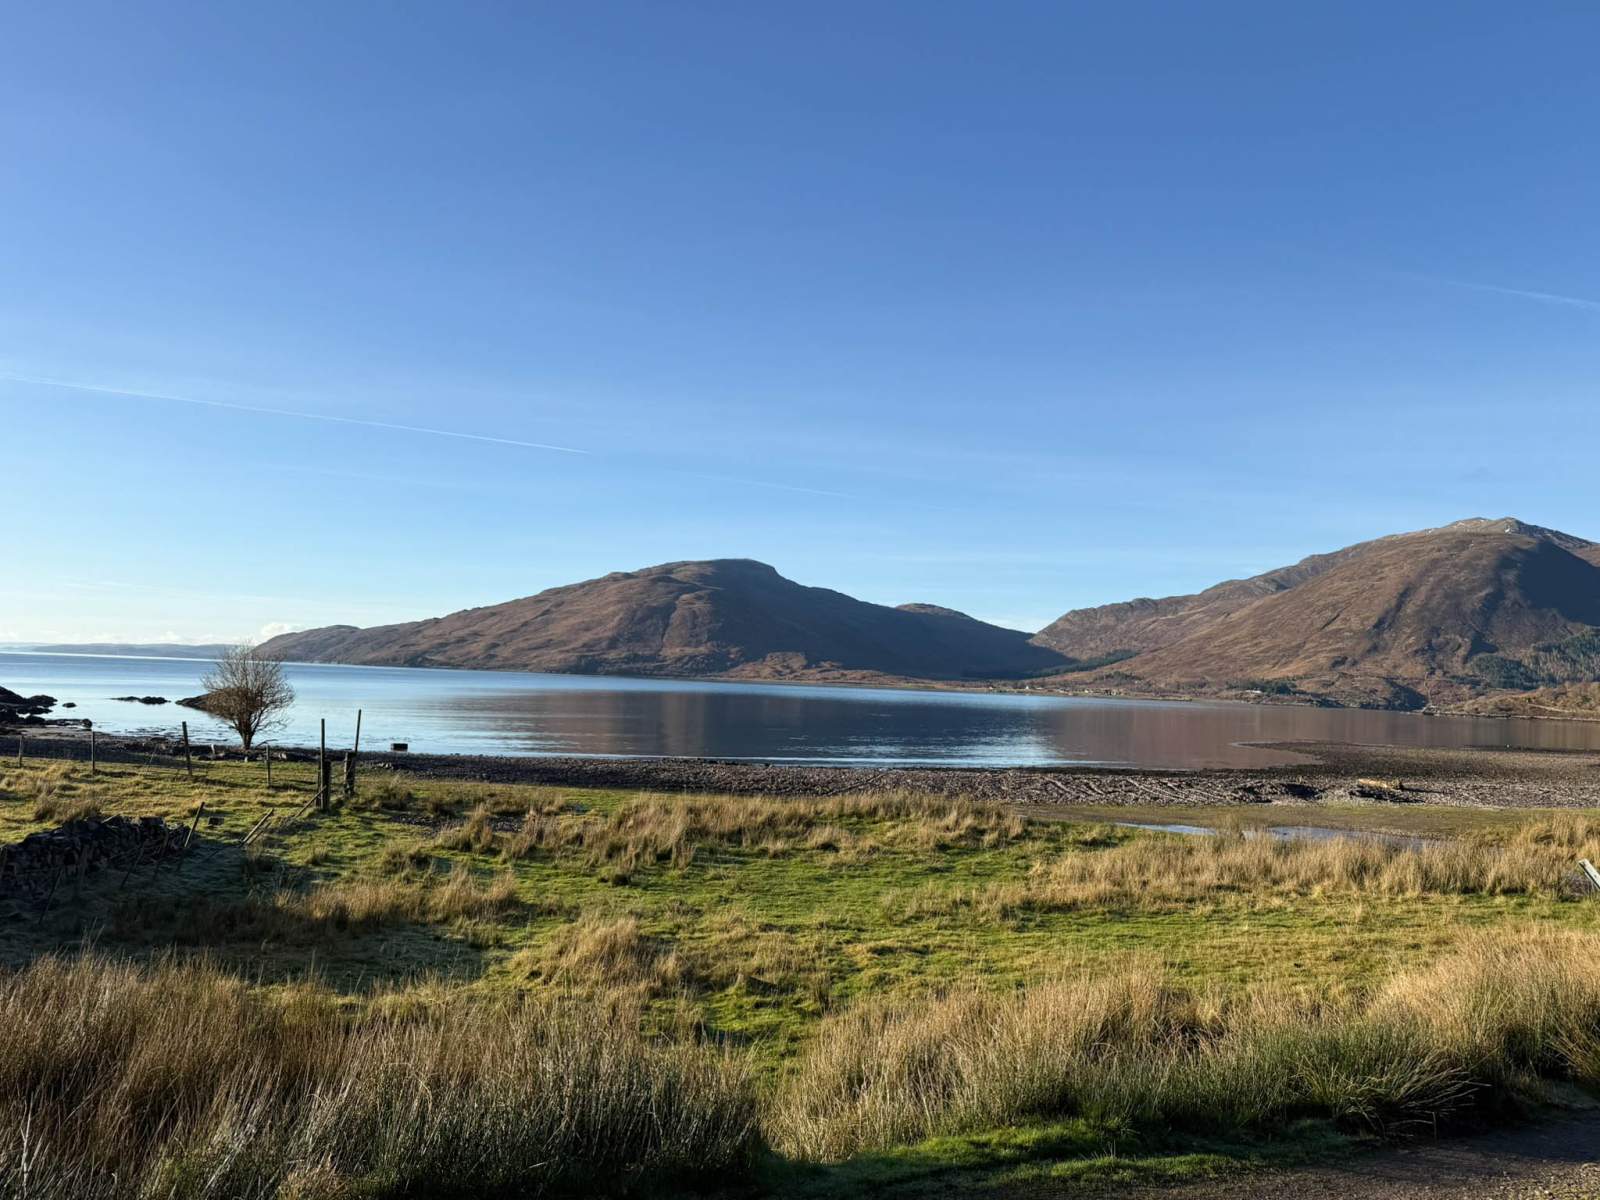
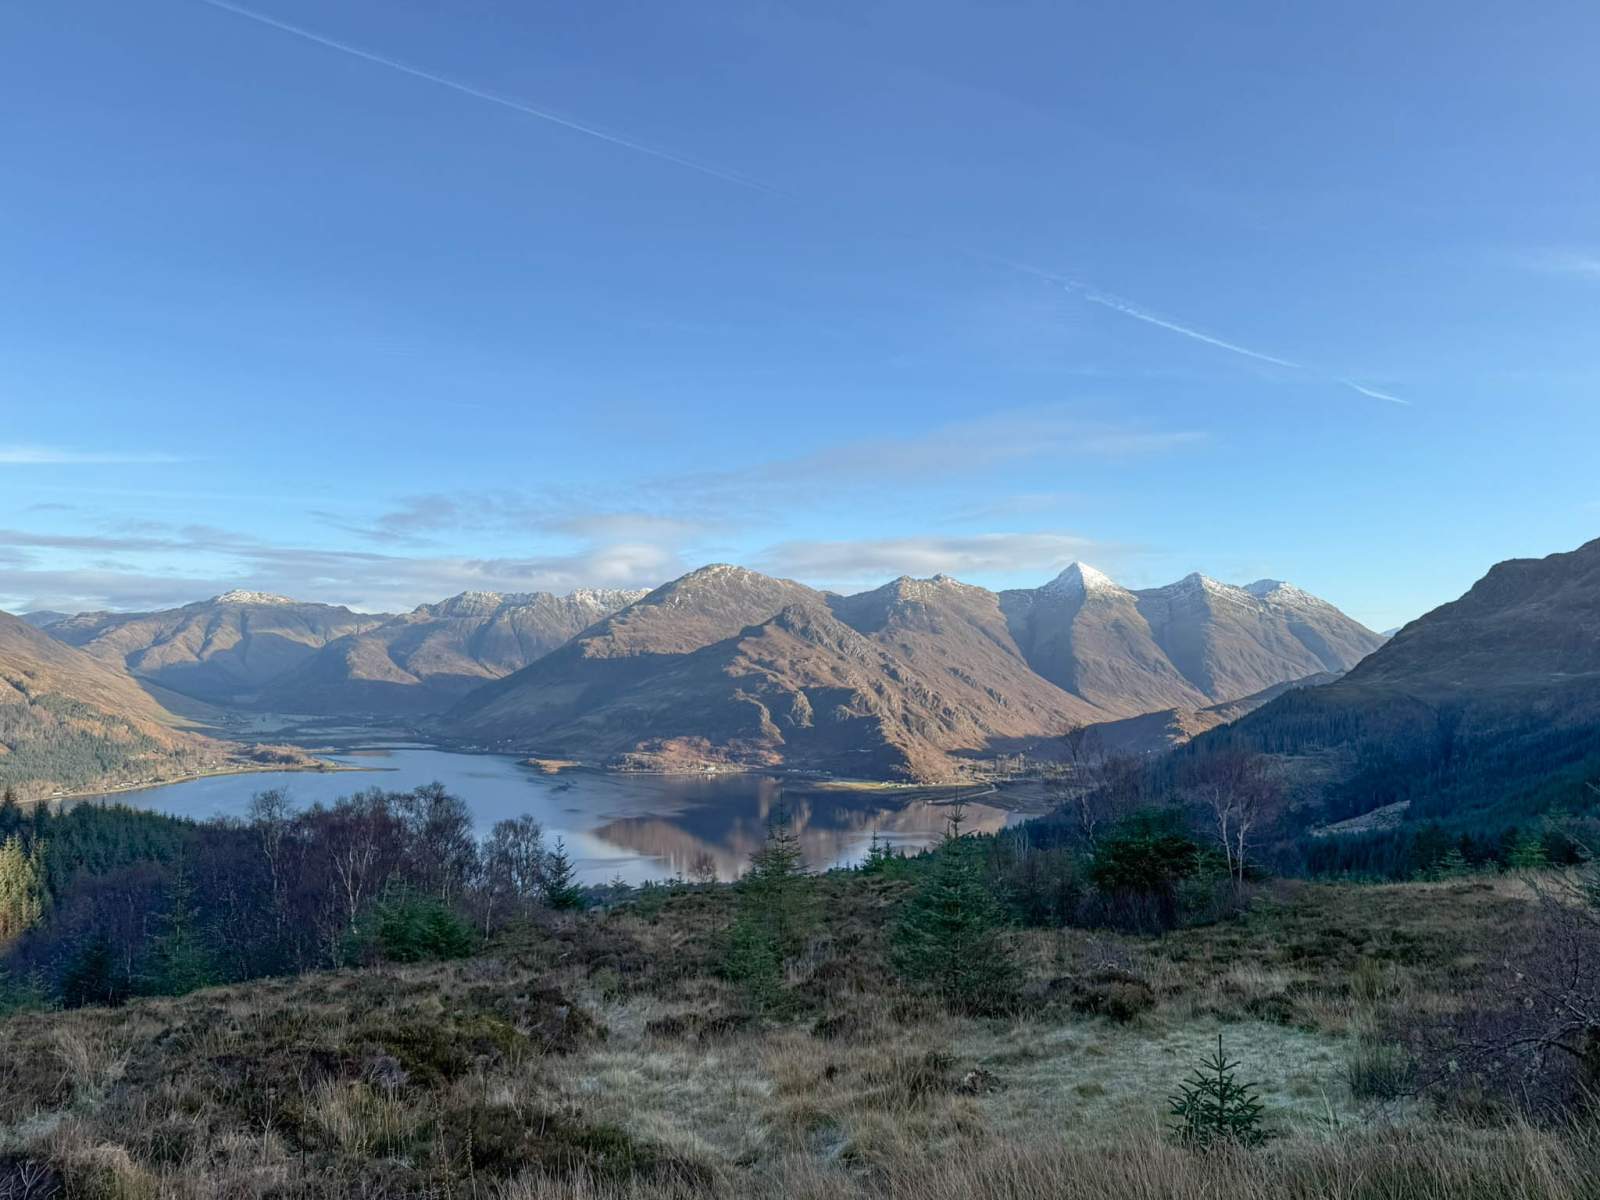
***CLOSING DATE 12 NOON THURSDAY 15 JANUARY 2026*** Located in the popular village of Glenelg , this traditional three bedroom property offers a wonderful blend of charm, practicality and Highland living. Just a short distance from Bernera Beach and the historic ferry to the Isle of Skye, the home sits in an enviably quiet position while remaining close to the heart of Glenelg village where you will find a hotel, local shop, primary school, community hall and doctor's surgery.
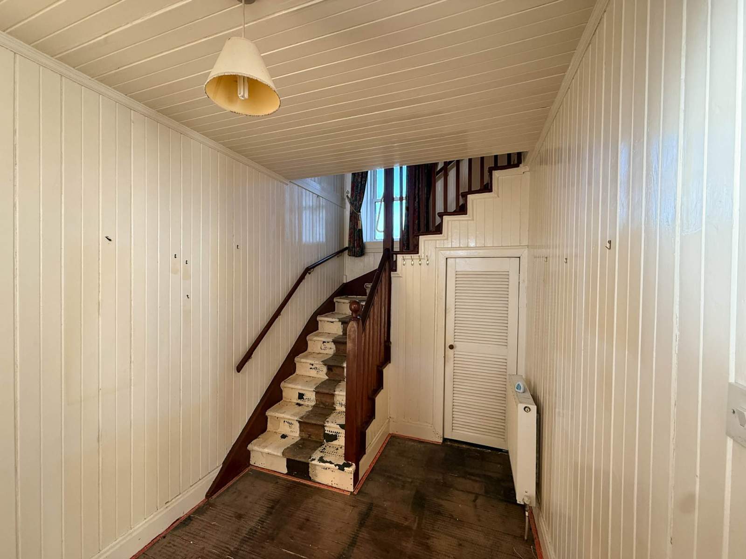
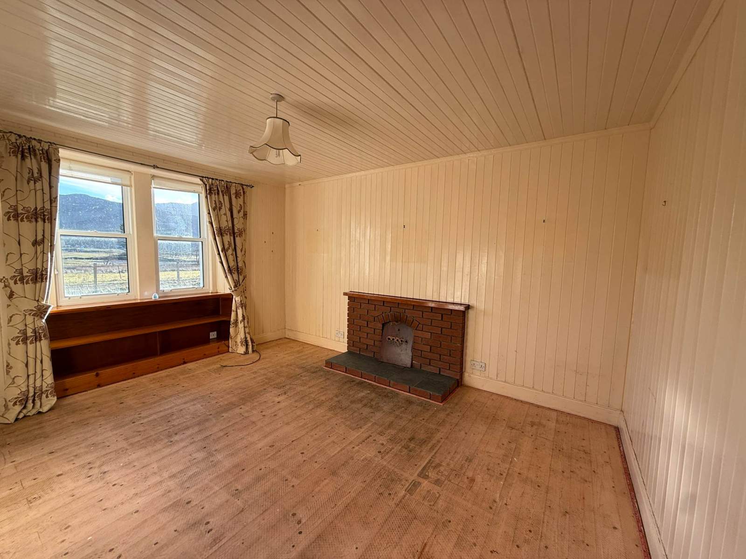
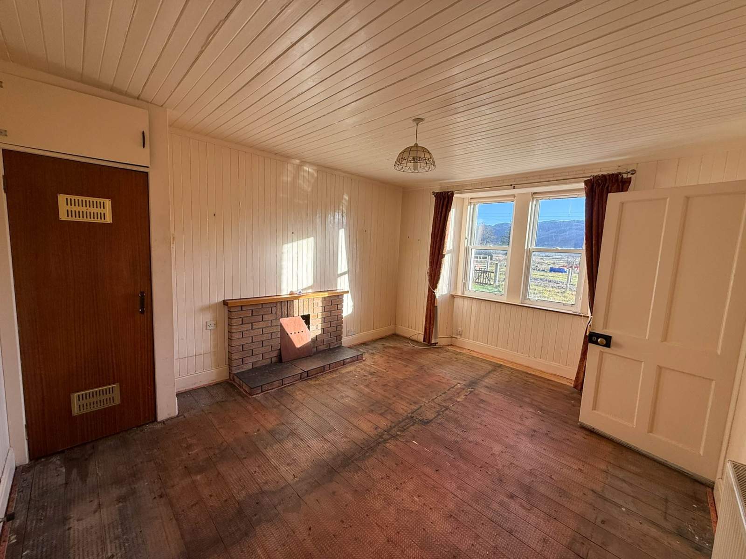
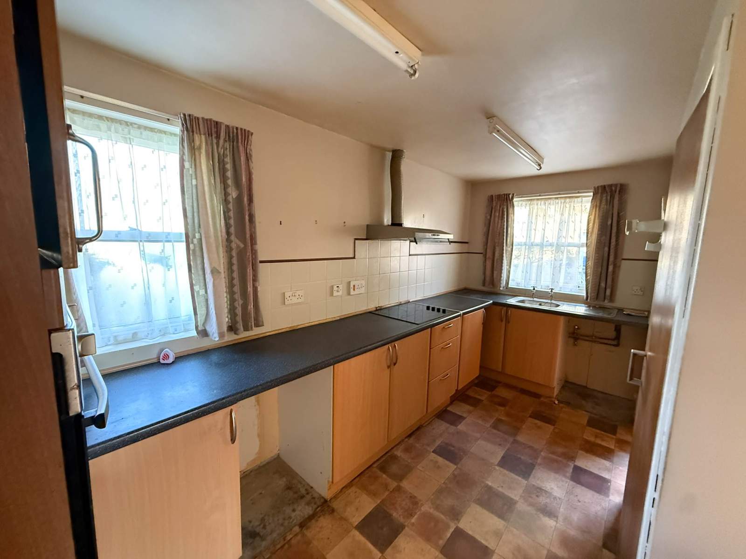
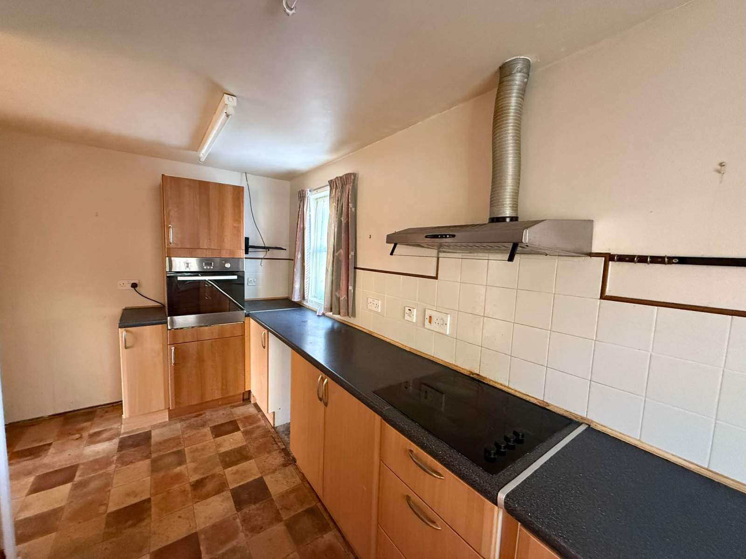
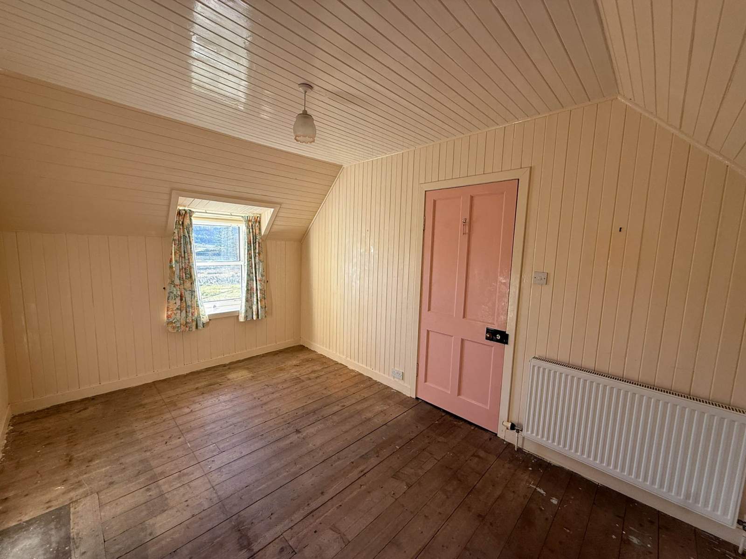
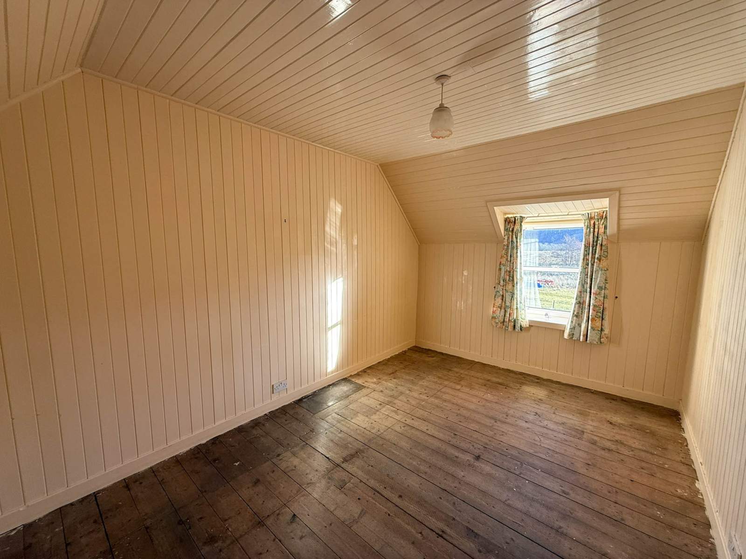
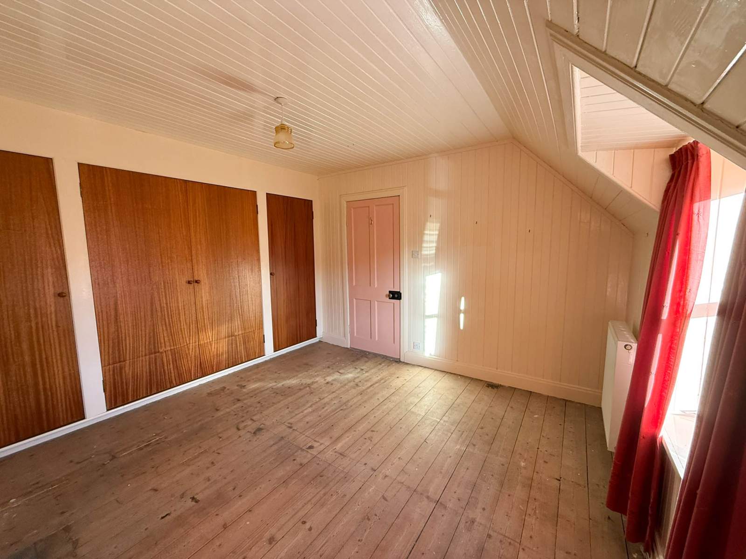
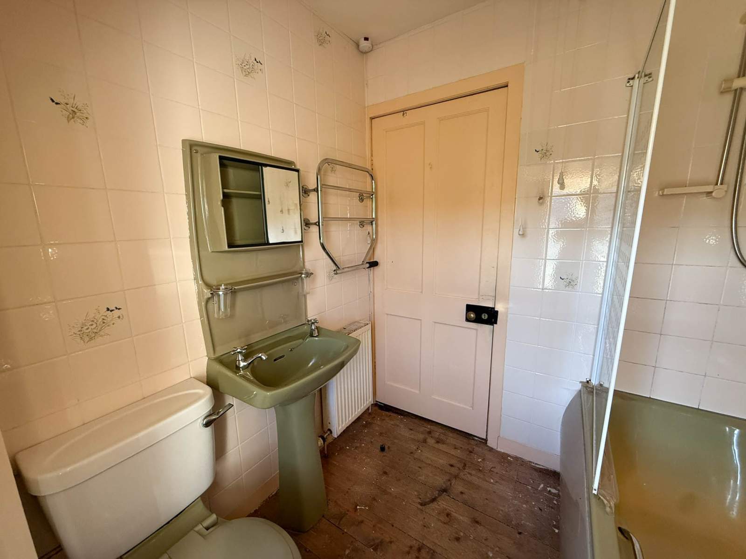
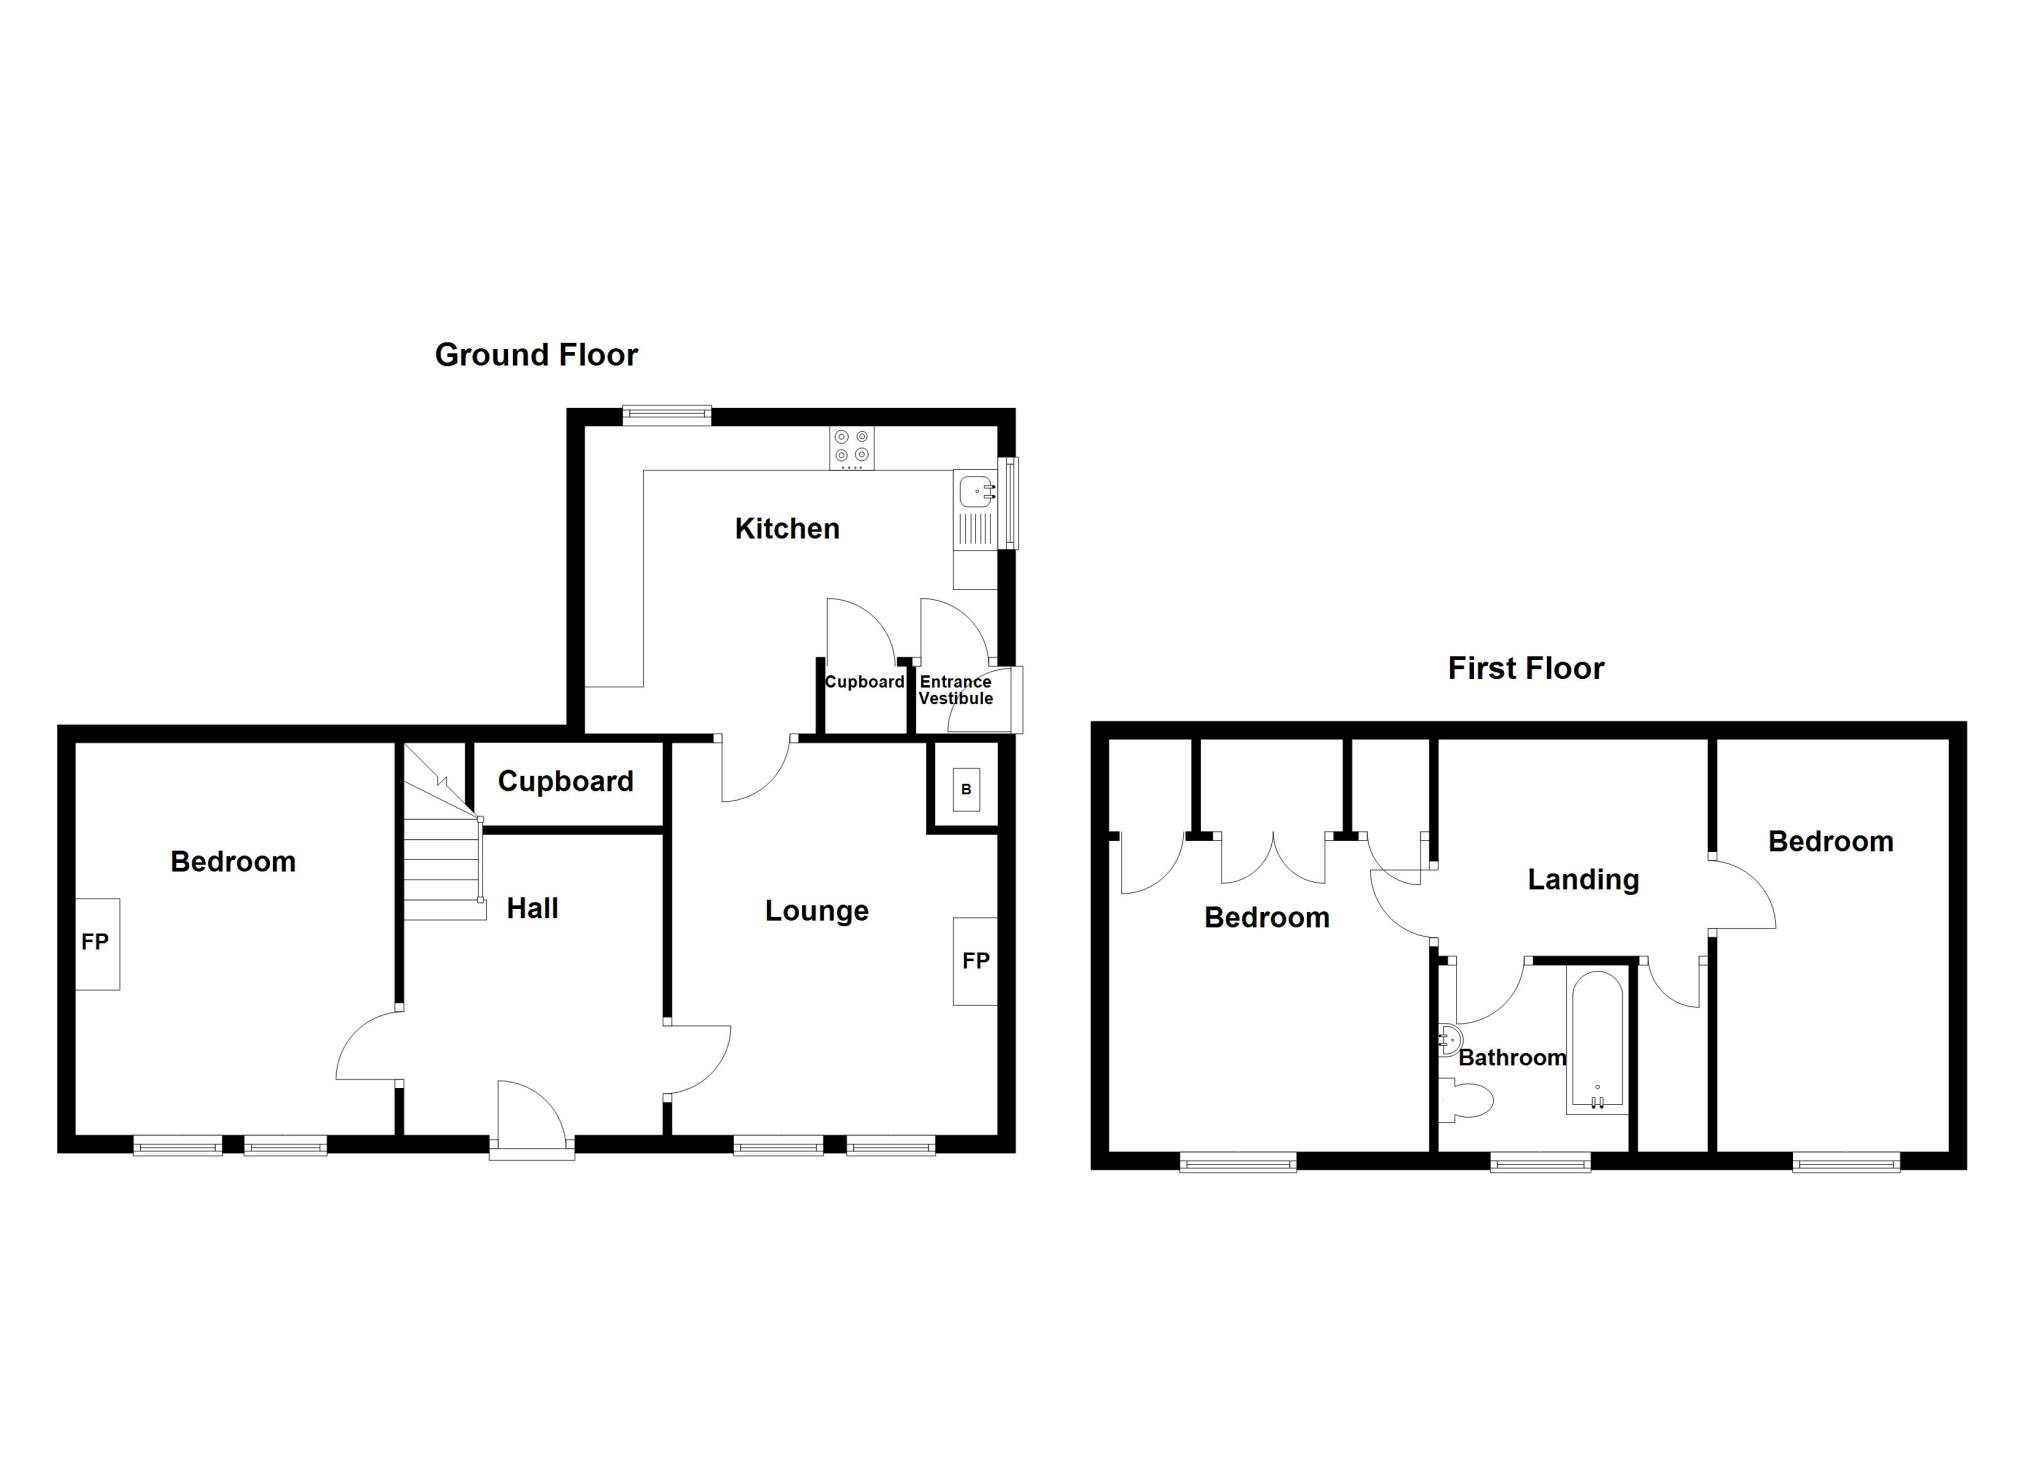
The property is traditional in style with v-lined walls and open fires. The accommodation is set across two floors. On the ground floor you will find a functional kitchen with good storage and ample space for cooking and preparing meals and a bright lounge with an open fire with red brick surround. Also on the ground floor is a generous bedroom with it's own open fire, offering flexibility to function as a second reception room, home office or guest space, depending on the needs of the buyer. The hallway includes the staircase to the upper floor. On the first floor there are two further bedrooms and a family bathroom with generous storage woven throughout the home. The property benefits from oil fired central heating and double glazed windows throughout.
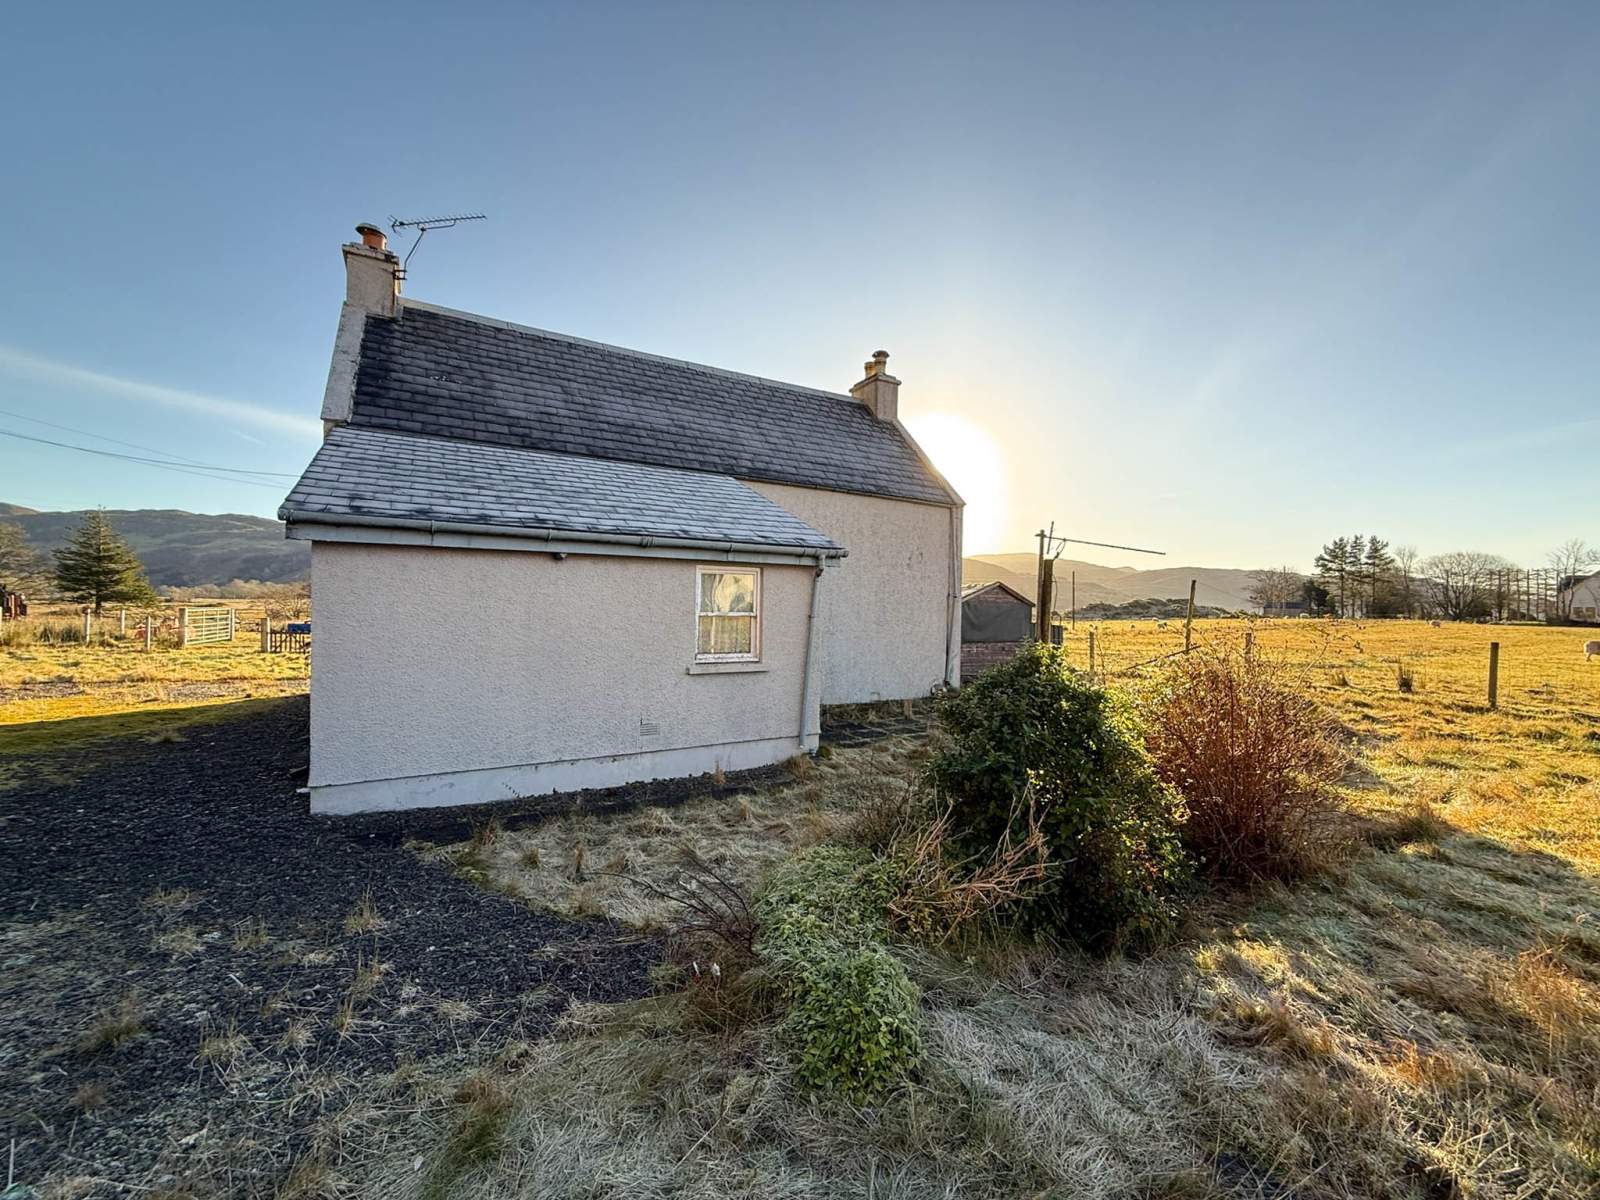
Externally the home is well positioned within it's enclosed garden, providing a safe and private outdoor space, ideal for children, pets or simply relaxing in the peaceful surroundings. A gravel area offers easy off road parking and the wooden garden shed provides useful additional storage.
With it's attractive setting, traditional interior features, flexible layout and close proximity to the village and natural beauty of the Glenelg Peninsula, this property represents an excellent opportunity for those seeking a family home, holiday base or lifestyle change in one of the Highlands' most scenic locations.
Rooms
Entrance Vestibule
0.91m x 1.93m (2' 11.83" x 6' 3.98" )Kitchen
4.48m x 2.87m (14' 8.38" x 9' 4.99" )Lounge
4.30m x 3.66m (14' 1.29" x 12' 0.09" )Hallway
4.31m x 2.15m (14' 1.68" x 7' 0.65" )Bedroom 1
4.29m x 3.59m (14' 0.9" x 11' 9.34" )Landing
2.29m x 2.93m (7' 6.16" x 9' 7.35" )Bathroom
2.10m x 2.14m (6' 10.68" x 7' 0.25" )Bedroom 2
2.78m x 4.32m (9' 1.45" x 14' 2.08" )Bedroom 3
3.06m x 3.05m (10' 0.47" x 10' 0.08" )Floorplan(s)
Energy Performance Certificate (EPC)
The energy efficiency rating is a measure of overall efficiency of a property. The closer to 'A' rating, the more energy efficient the property is and the lower the fuel bills are likely to be.
Home Report
Please enter your contact details so we can send you the home report.