
Ard-An-Eas, Budhmor, Portree, Isle of Skye, IV51 9DJ
View on Map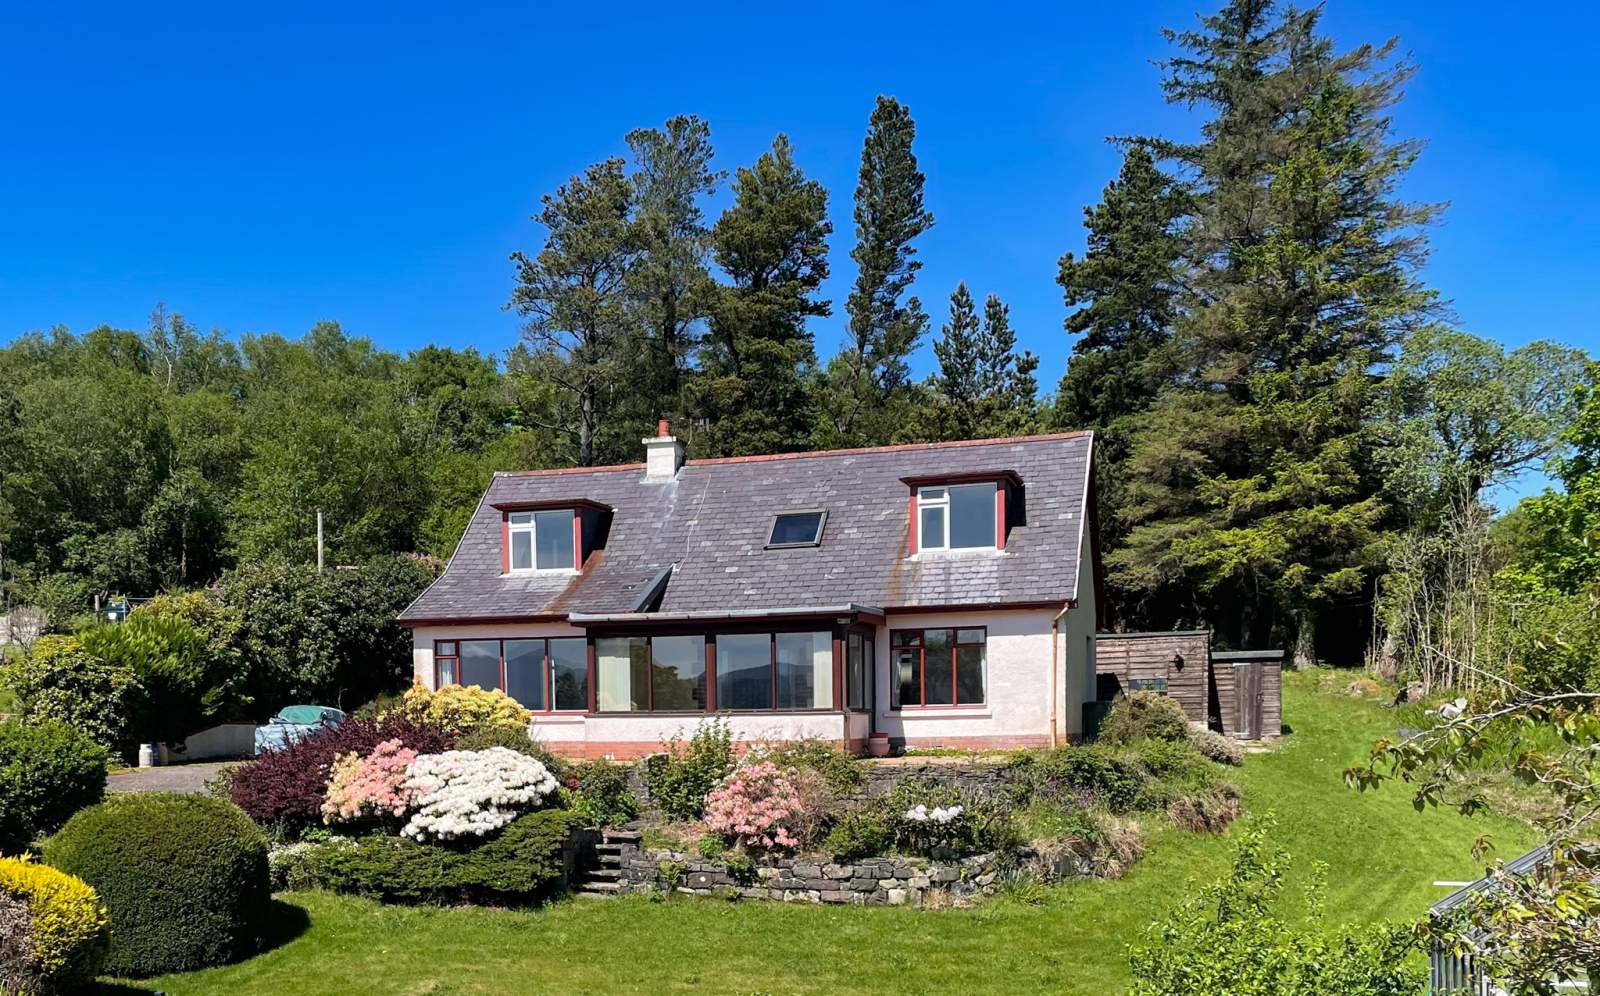
 Detached
 2Receptions
 5Bedrooms
 2Bathrooms
 1,679 sqft
Highlights
- Detached Property
- Beautiful Views
- Off Road Parking
- Private Garden Grounds
- Quiet Residential Area
- Oil-Fired Central Heating
More about this property
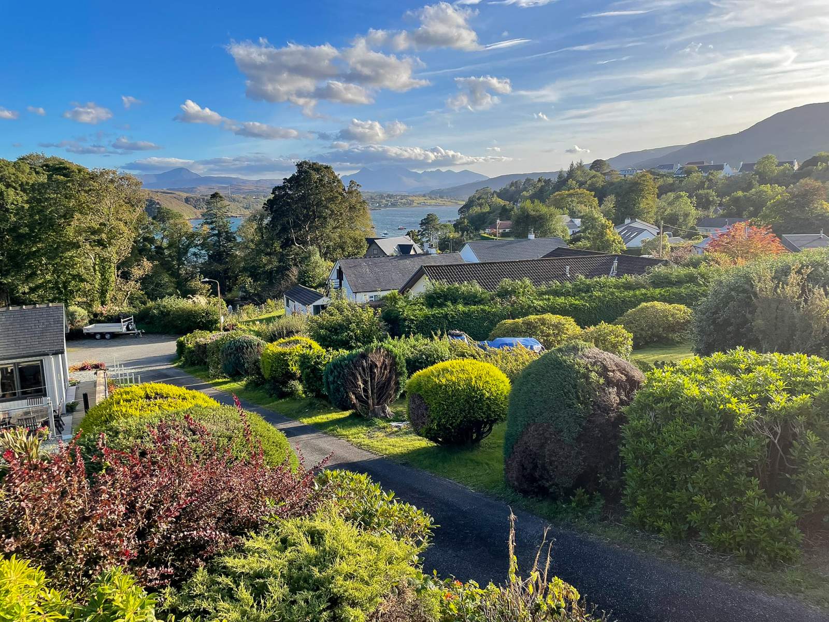
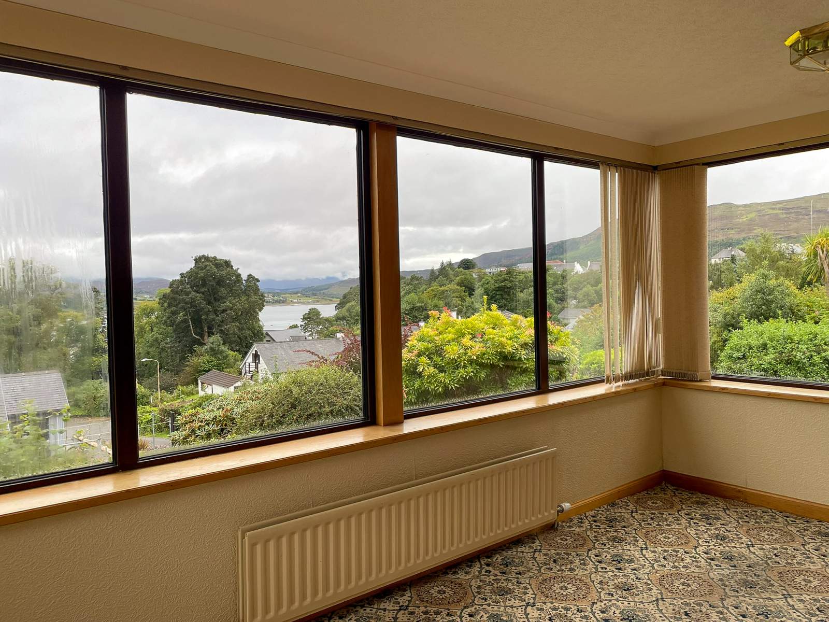
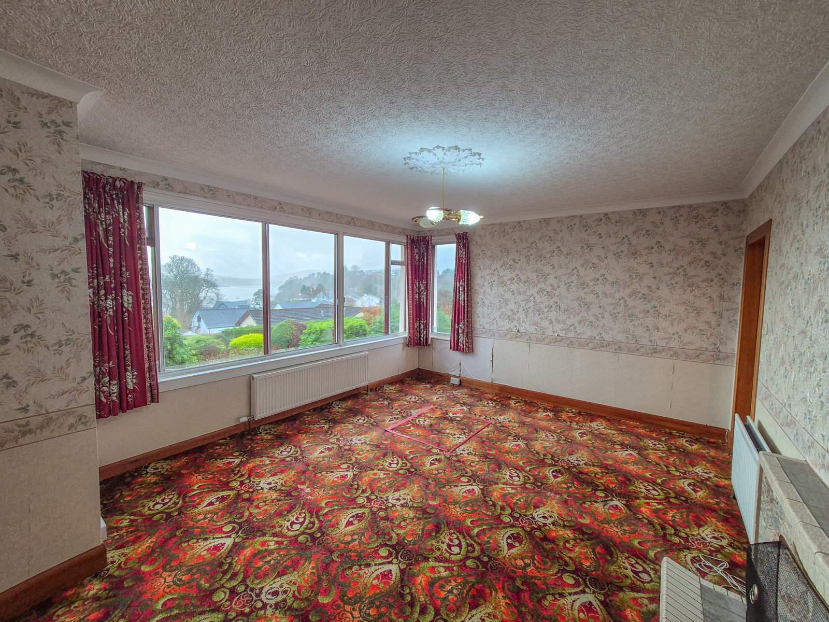
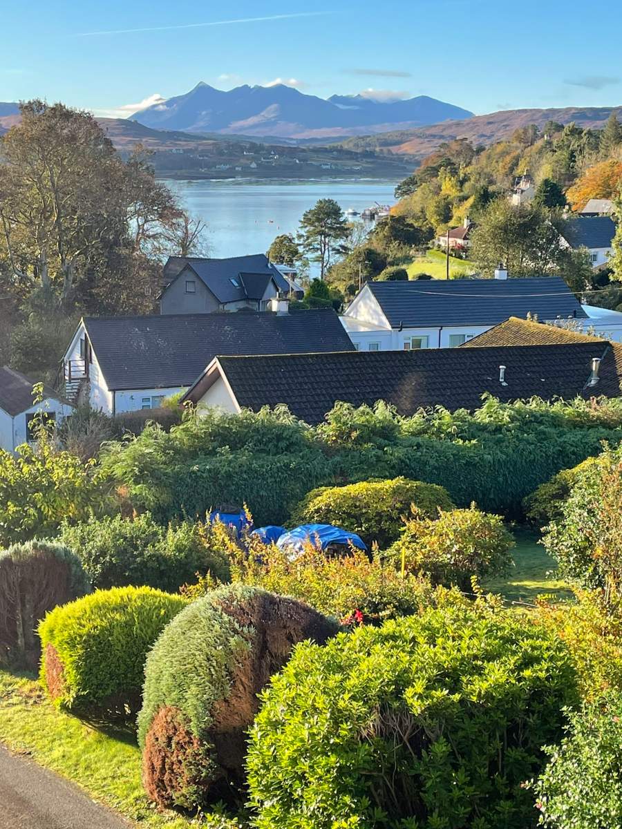
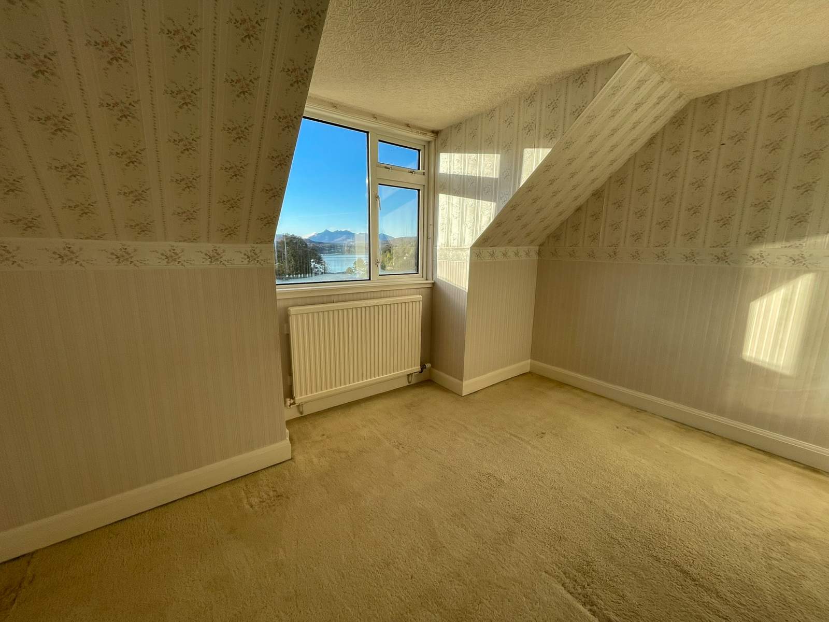
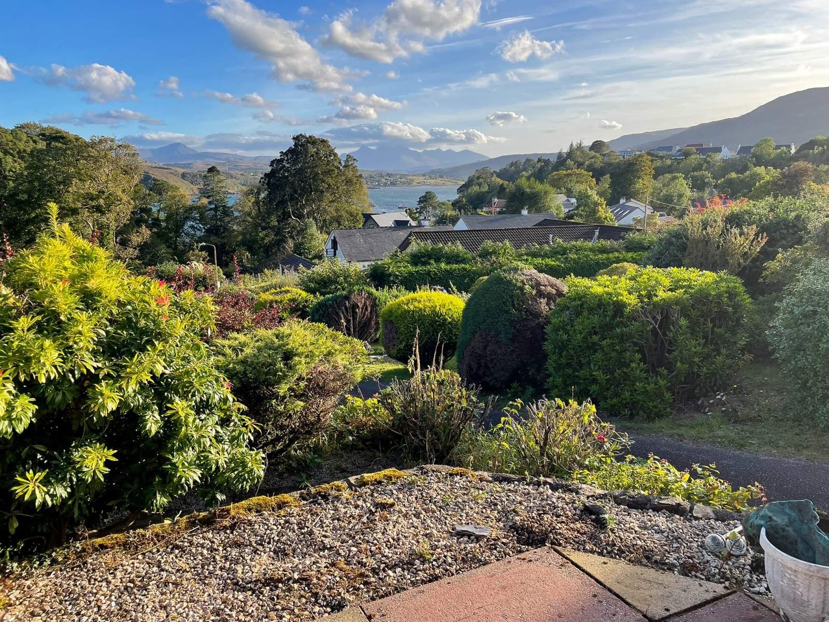
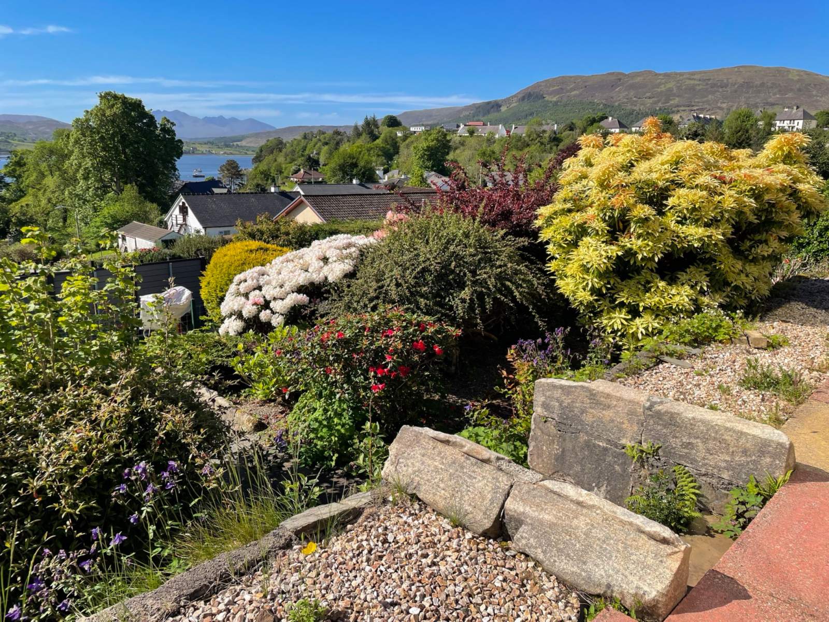
Ard-An-Eas (Gaelic for Above the waterfall) offers an unique opportunity to purchase this once family home in Budhmor, a highly desirable and private residential area of Portree. The property is conveniently situated in a prime location, only a few minutes walk from all the local amenities Portree has to offer and boasts spectacular views over Portree Bay, the Cuillin mountains and Fingal's Seat from its south-facing, elevated position.
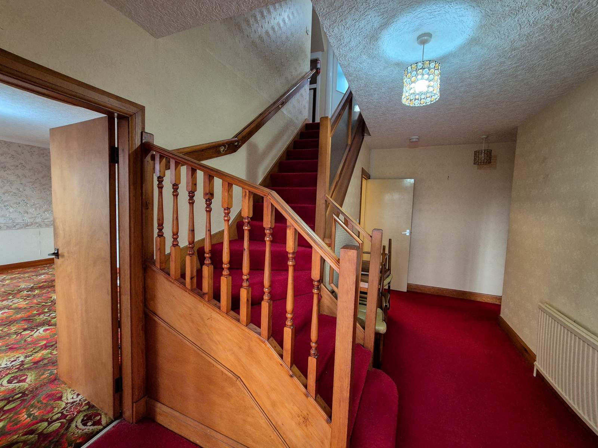
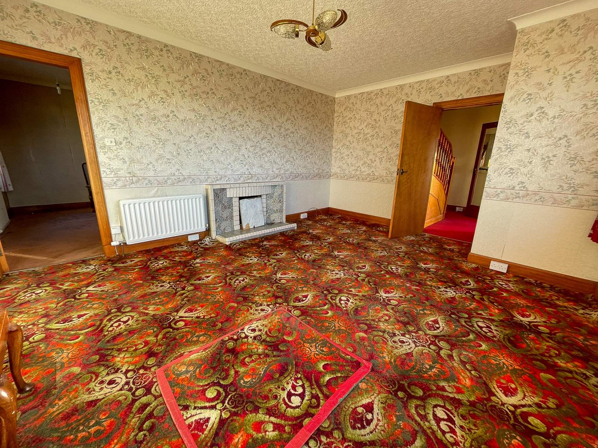
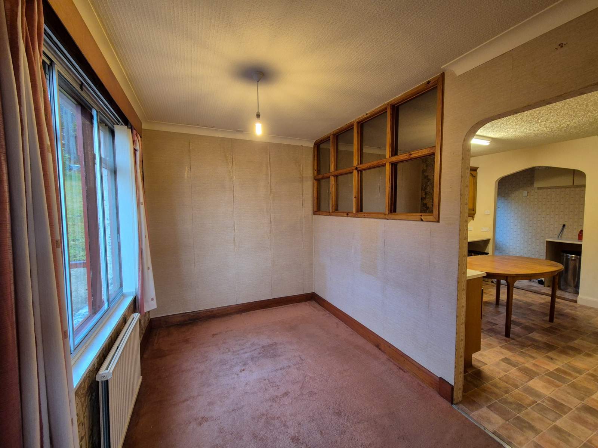
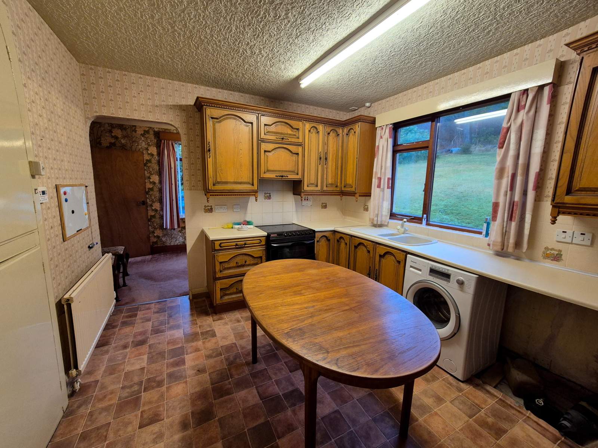
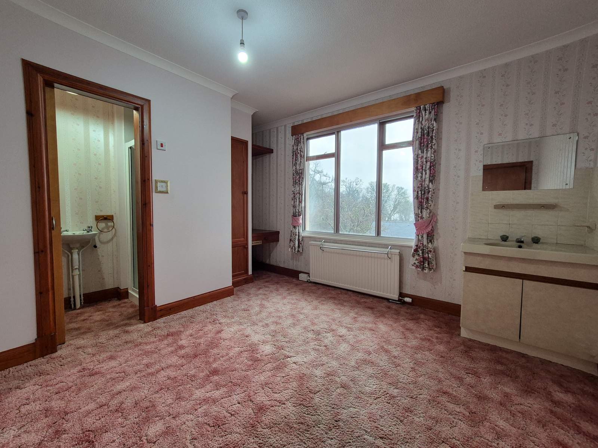
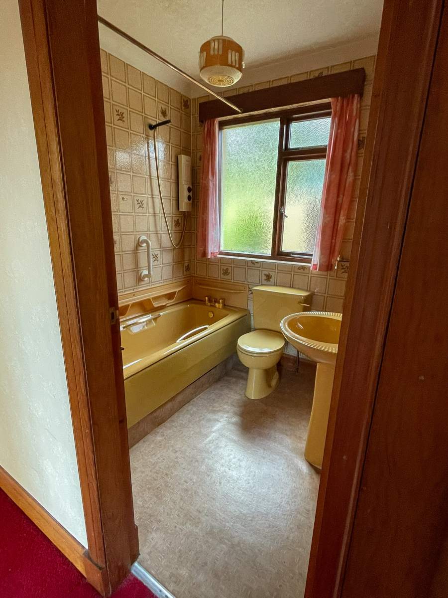
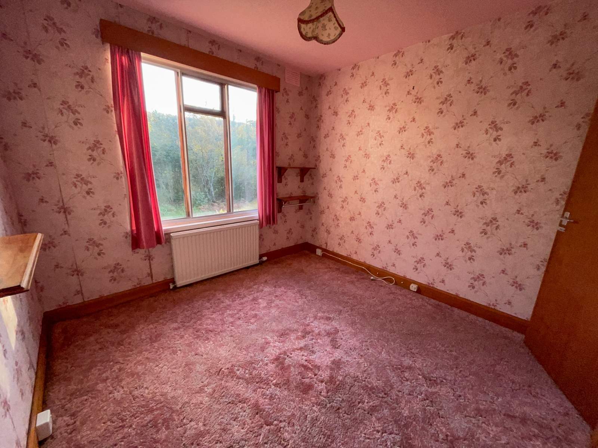
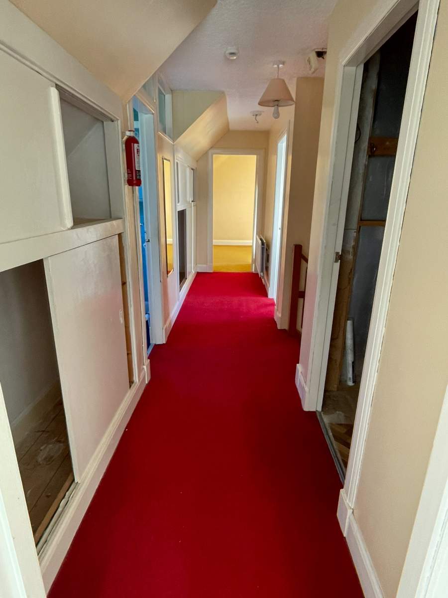
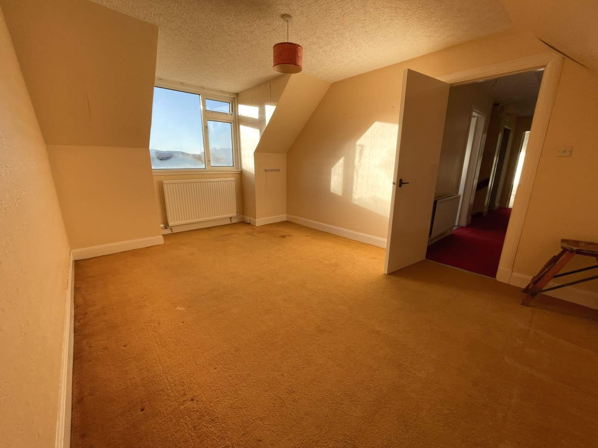
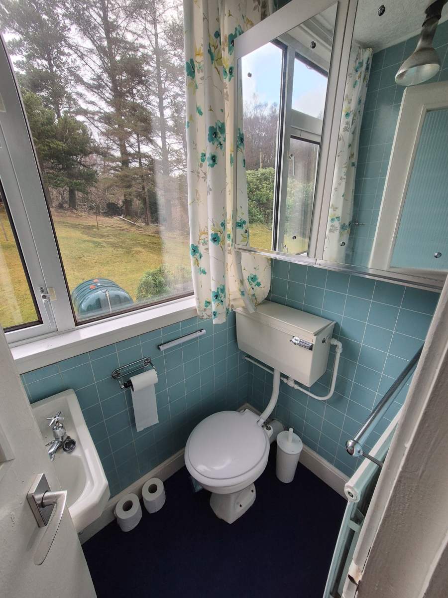
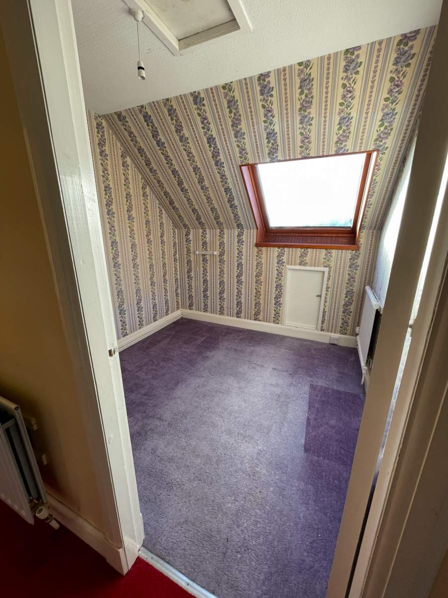
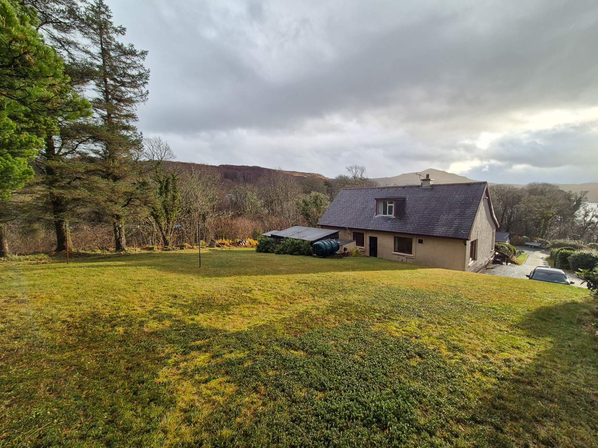
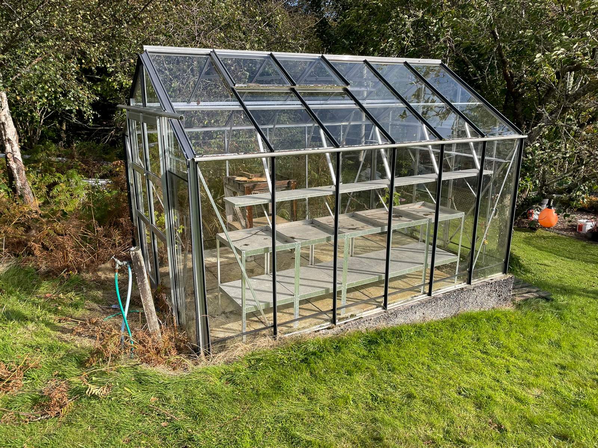
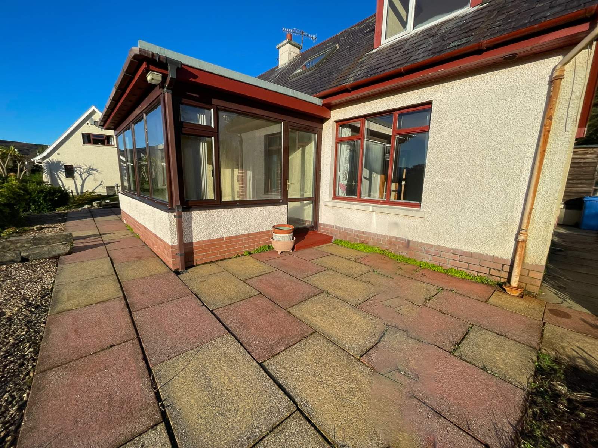
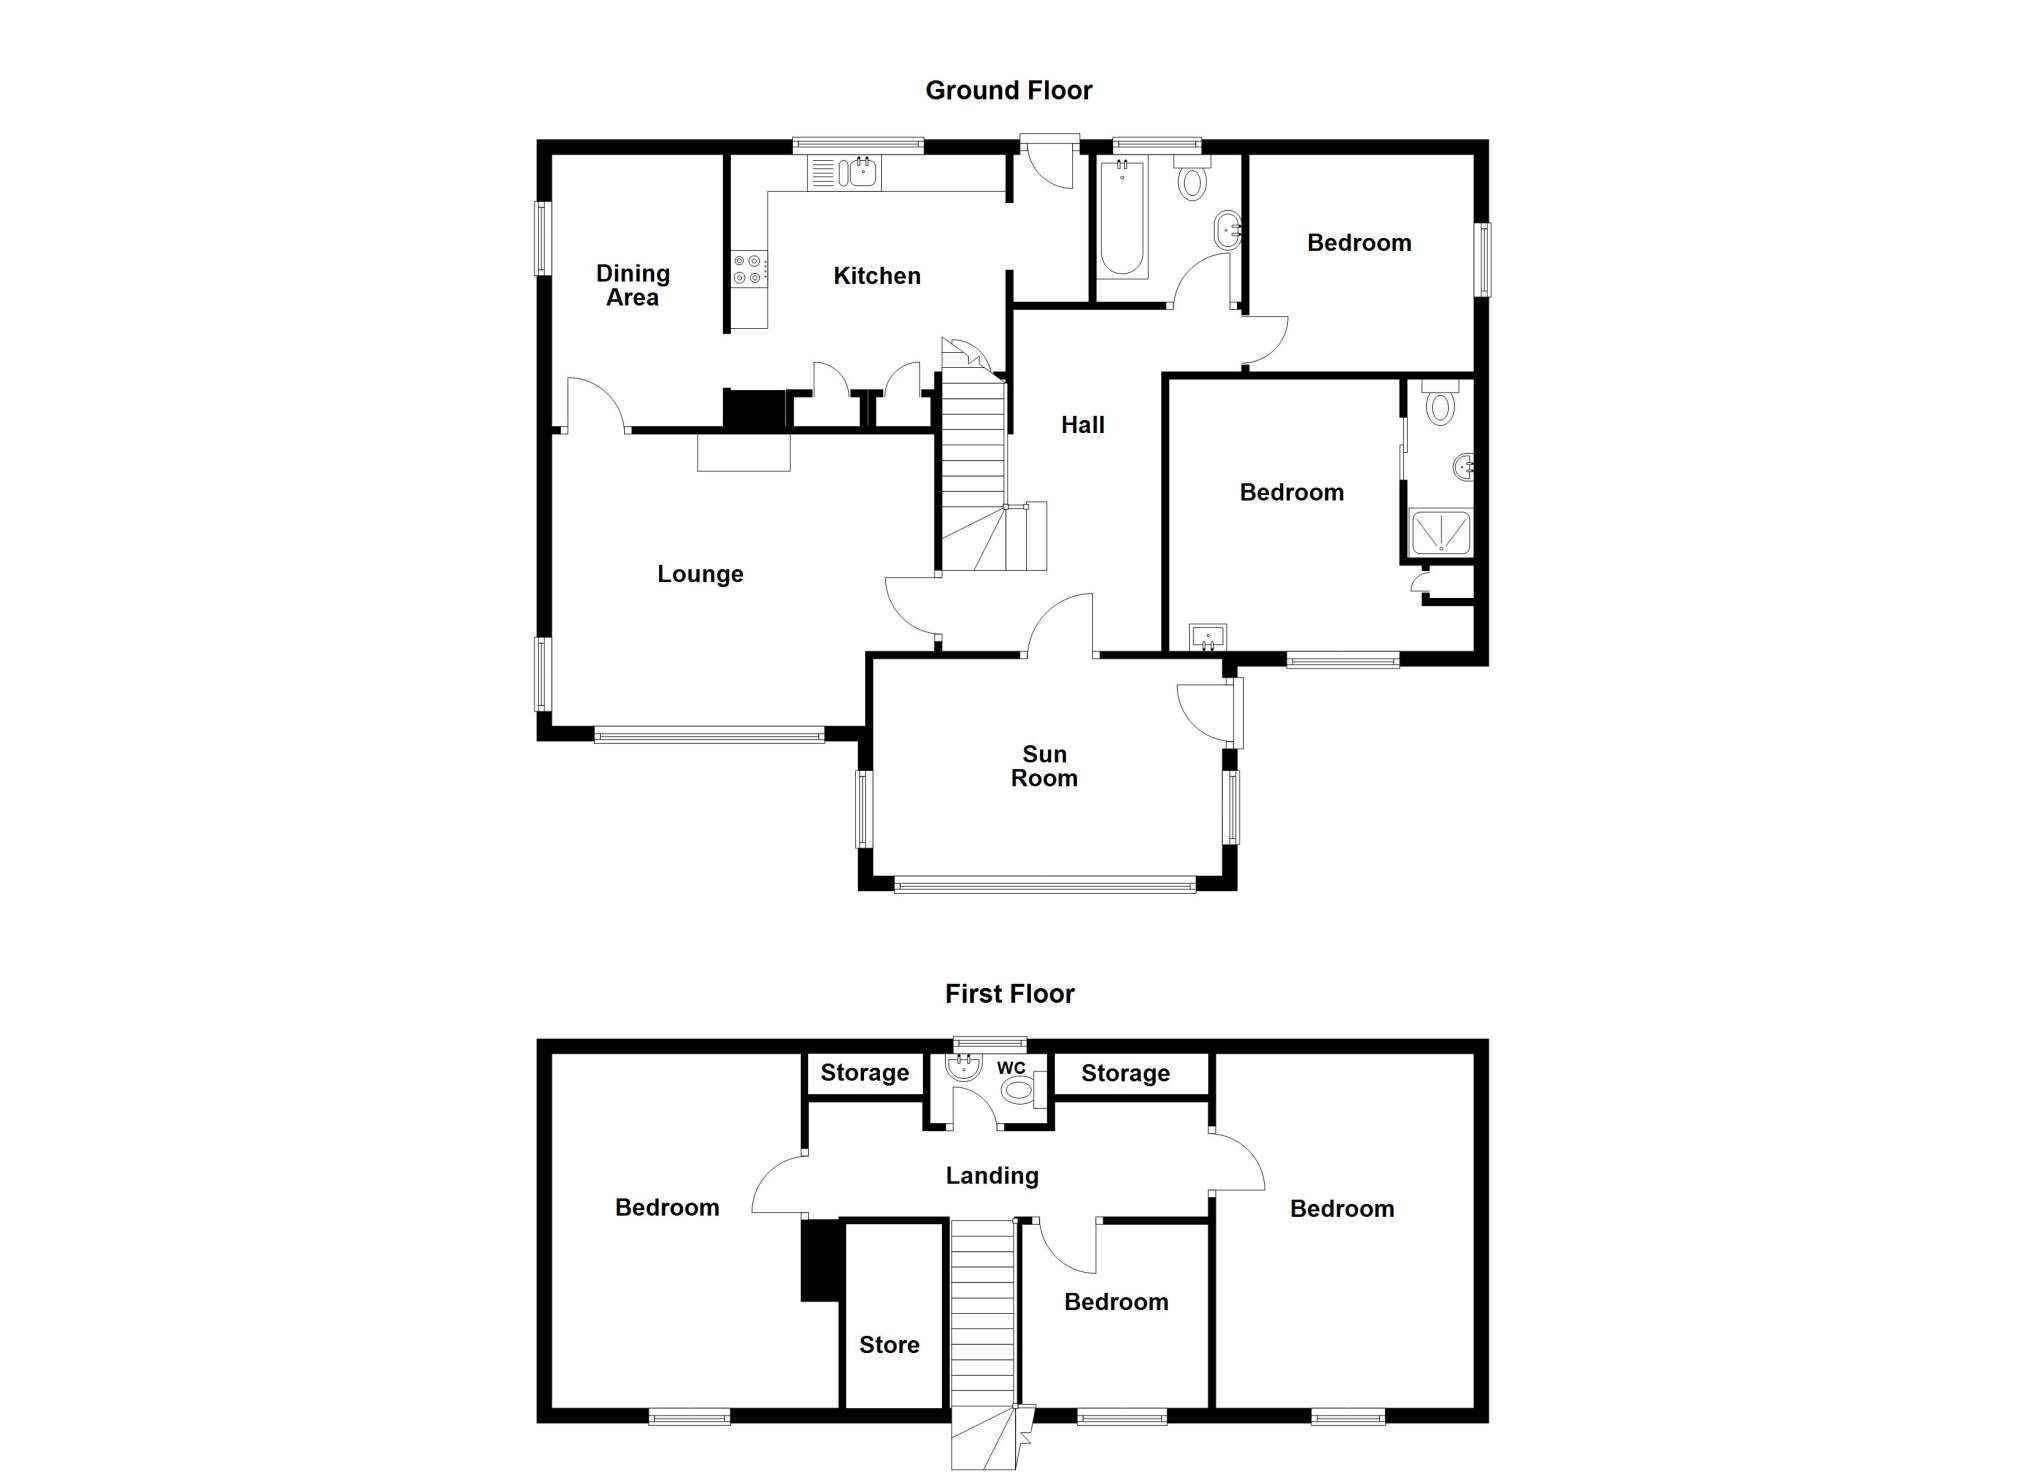
Constructed in 1963, Ard-an-Eas stands within a half-acre of a mature, sloping and terraced garden grounds with parking available for several vehicles. The grounds also host 2 outbuildings, an external garden WC and a substantial greenhouse fitted with electricity and water. Set over two levels and extending to 156m2 or thereby, the property comprises ; sun lounge, hall, lounge, dinette, kitchen, bathroom and 2 bedrooms (1 ensuite) on the ground floor. The upper floor has a landing, WC and walk in linen cupboard/store and 3 bedrooms.
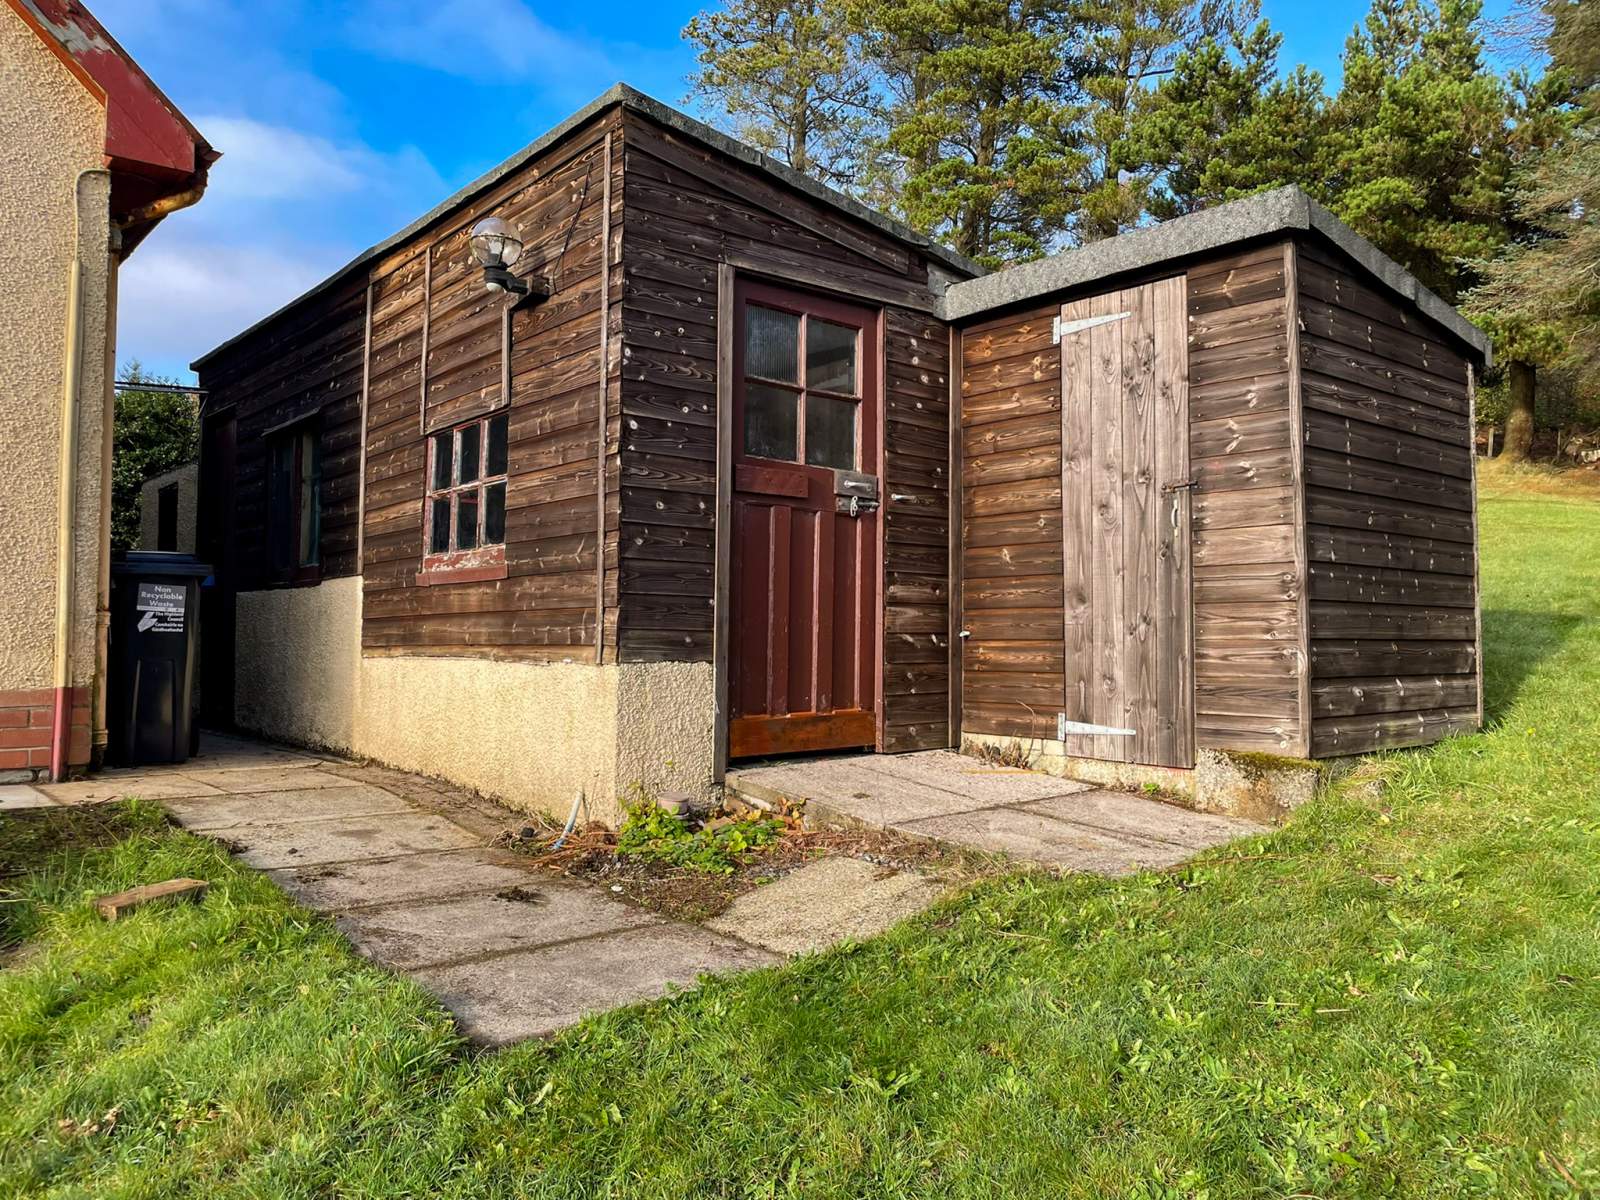
Ard-An-Eas sits in an elevated position in approximately 0.5 acres (to be confirmed by title deed) of garden ground. The grounds are mainly laid to grass with mature shrubs and trees. Parking is available to the side of the property on the tarmac driveway. In the garden grounds is a greenhouse with electricity and water connected. At the rear of the property is an outbuilding comprising a boiler house, two storage sheds with lighting and power connected. and an outside W.C with toilet and wash hand basin.
Although in need of modernisation, Ard-An-Eas offers the prospective purchaser a blank canvas to create a truly unique, spacious family home in a highly desirable area.
A condition of any sale would be that the property will remain as a private home and not to be used as an HMO.
Rooms
Sun Room
4.71m x 2.93m (15' 5.43" x 9' 7.35" )Hallway
4.65m x 2.80m Max (15' 3.07" x 9' 2.24" Max)Lounge
5.16m Max x 3.94m (16' 11.15" Max x 12' 11.12" )Dining Room
3.67m x 2.31m (12' 0.49" x 7' 6.94" )Kitchen
3.53m x 3.18m Max (11' 6.98" x 10' 5.2" Max)Bedroom 1
3.60m x 4.11m (11' 9.73" x 13' 5.81" )En-suite shower room
2.40m x 0.90m (7' 10.49" x 2' 11.43" )Bedroom 2
3.03m x 2.97m (9' 11.29" x 9' 8.93" )Bathroom
1.94m x 1.96m (6' 4.38" x 6' 5.17" )Landing
5.43m x 1.16m (17' 9.78" x 3' 9.67" )Bedroom 3
4.78m x 3.87m Max (15' 8.19" x 12' 8.36" Max)Bedroom 4
2.48m x 2.51m (8' 1.64" x 8' 2.82" )W.C
1.58m x 0.94m (5' 2.2" x 3' 1.01" )Bedroom 5
3.31m x 4.82m (10' 10.31" x 15' 9.76" )Floorplan(s)
Energy Performance Certificate (EPC)
The energy efficiency rating is a measure of overall efficiency of a property. The closer to 'A' rating, the more energy efficient the property is and the lower the fuel bills are likely to be.
Property Schedule
Home Report
Please enter your contact details so we can send you the home report.