
37 Matheson Place, Portree, Highland, IV51 9JA
View on Map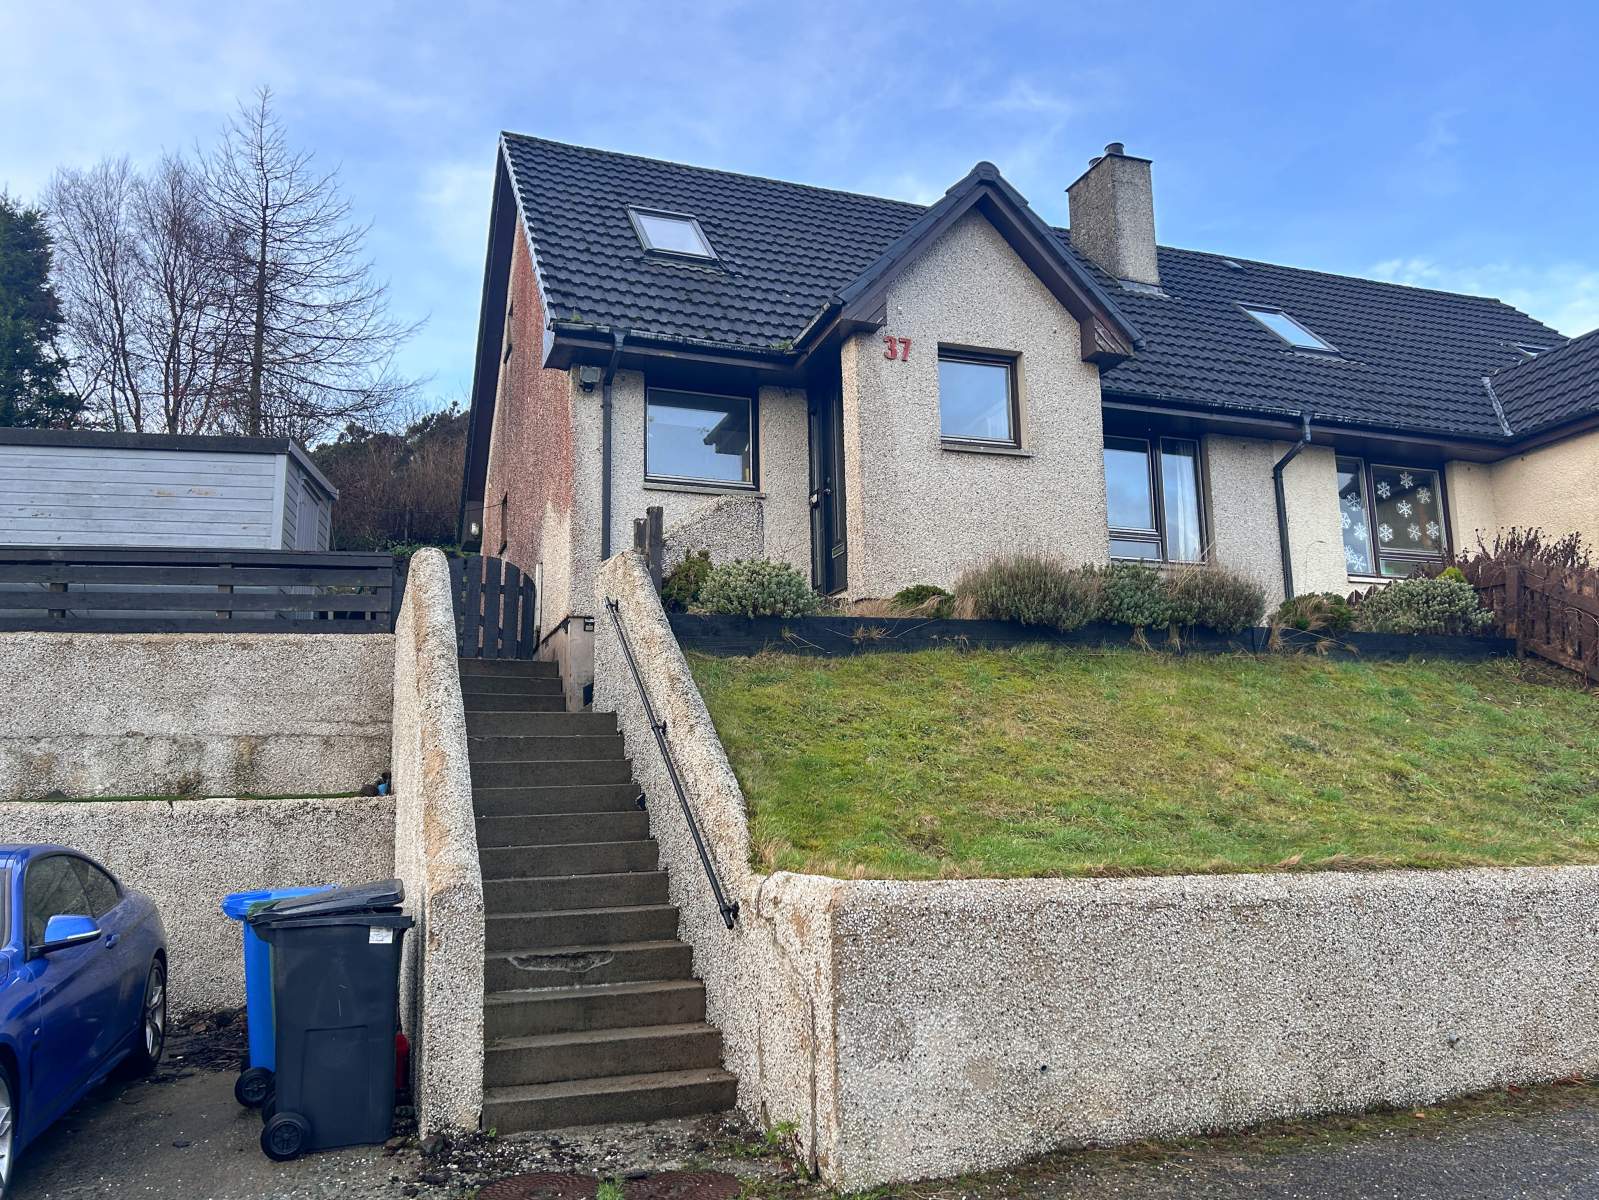
 Semi Detached
 1Reception
 3Bedrooms
 1Bathroom
 926 sqft
Highlights
- Semi-detached House
- Three Bedrooms
- Electric Central Heating
- Central Location
- Off-Street Parking
- Ideal Family Home
More about this property
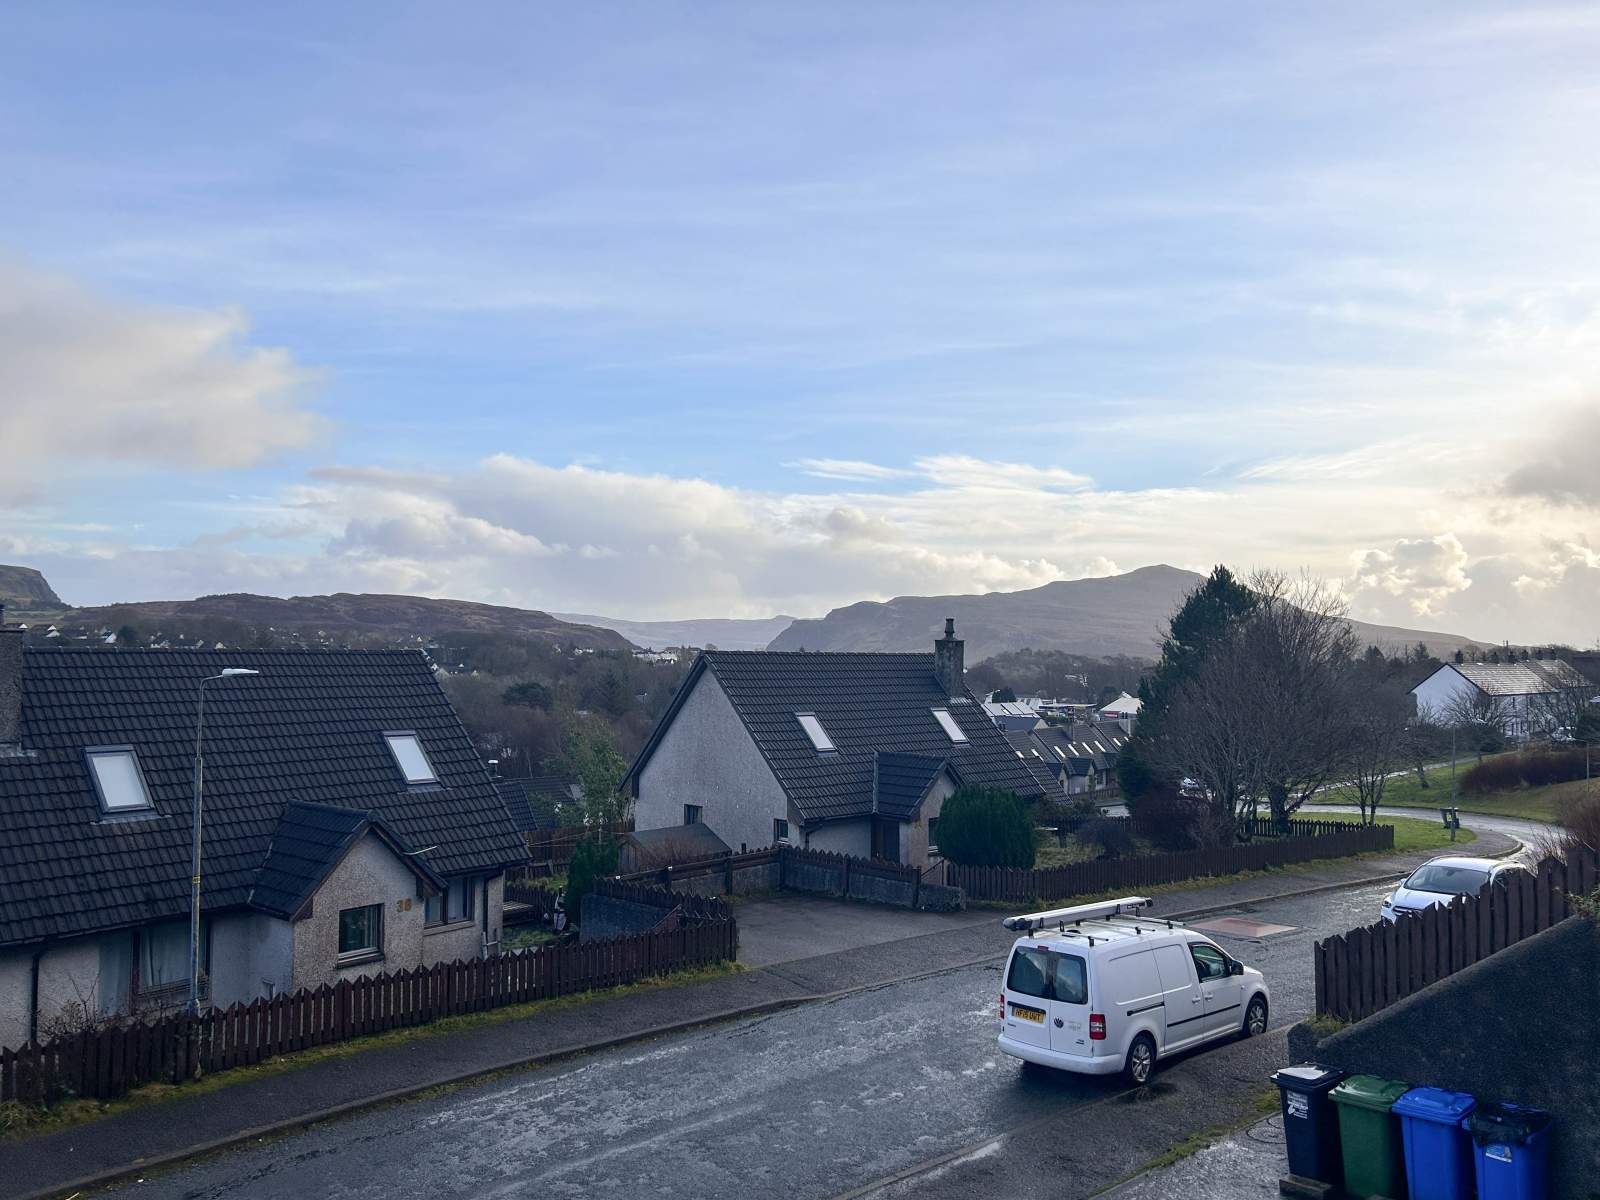
37 Matheson Place is one of a number of similar properties in the area located within walking distance from the town centre of Portree and all amenities on offer and would make a fantastic family home or first time buyers property.
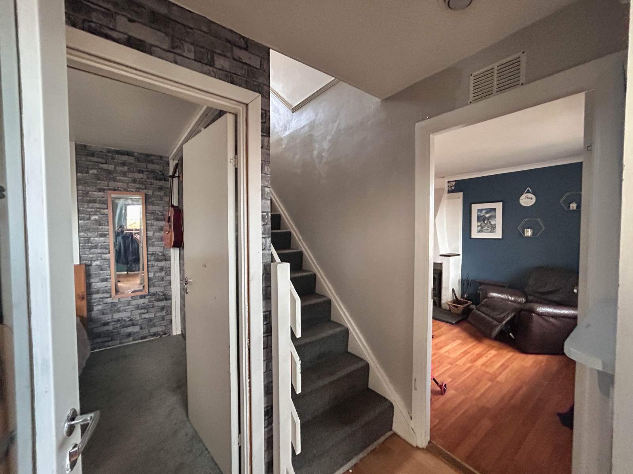
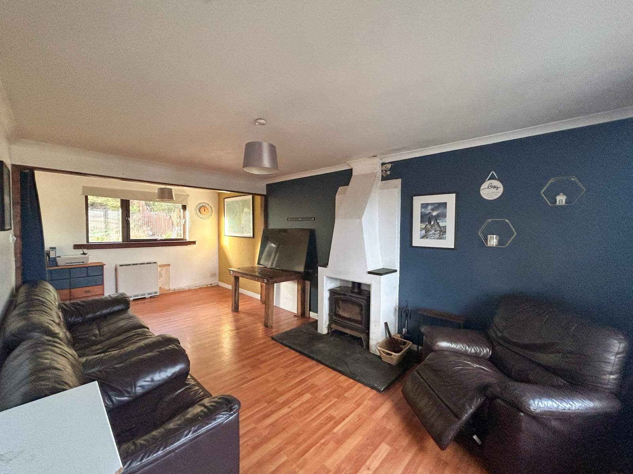
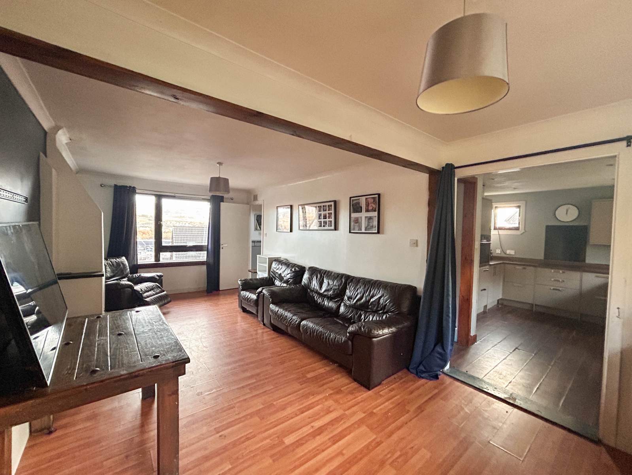
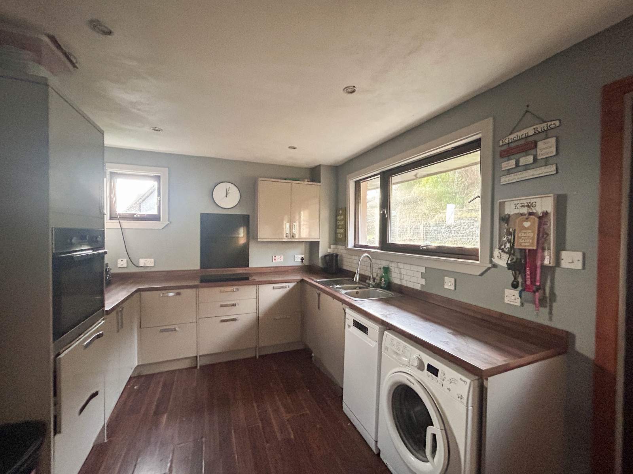
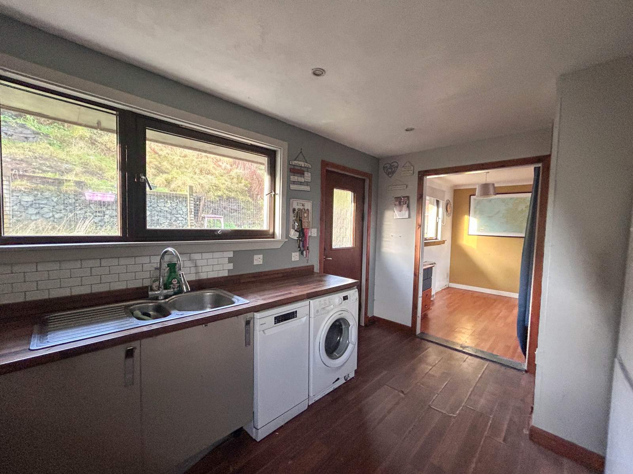
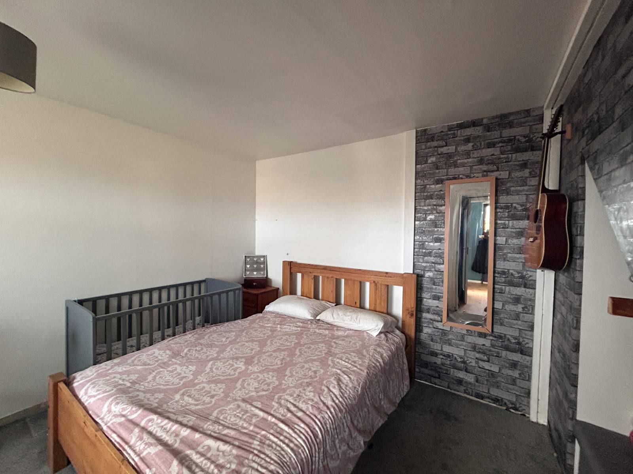
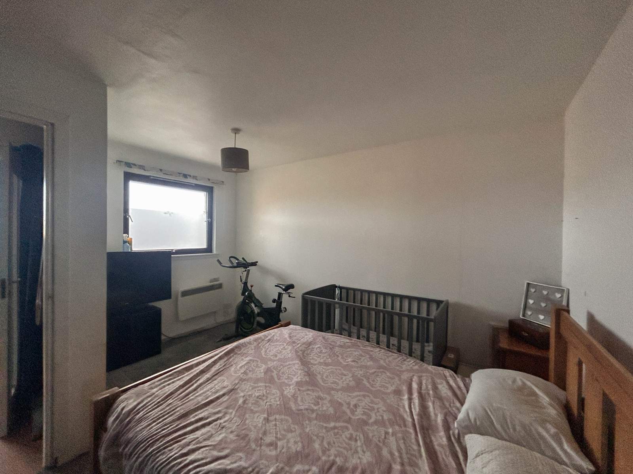
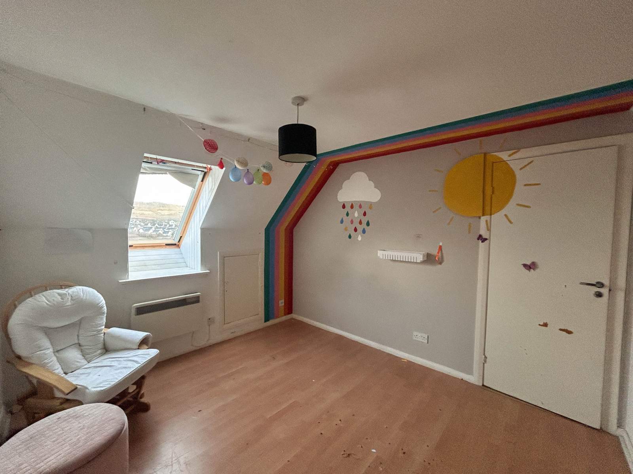
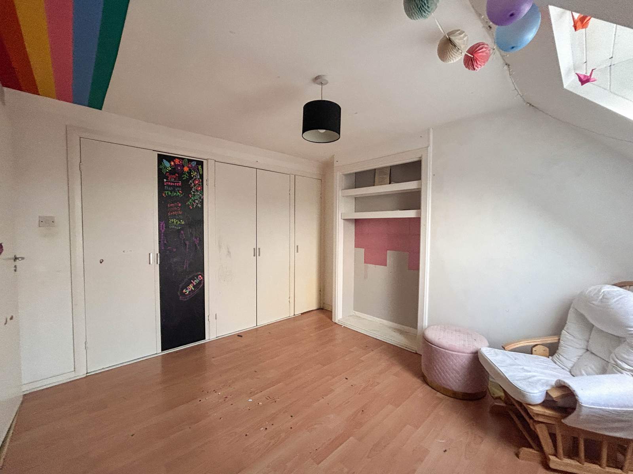
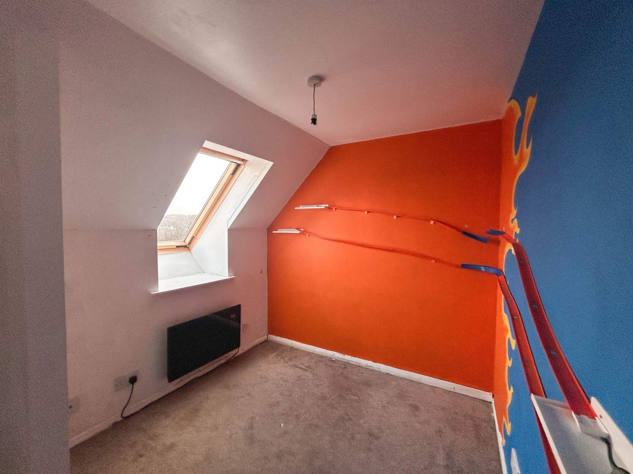
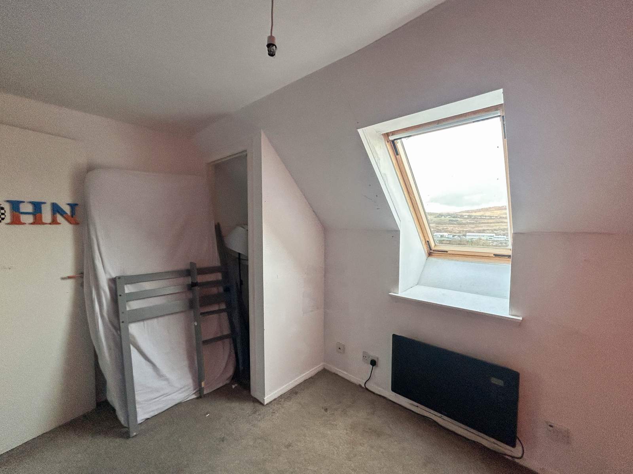
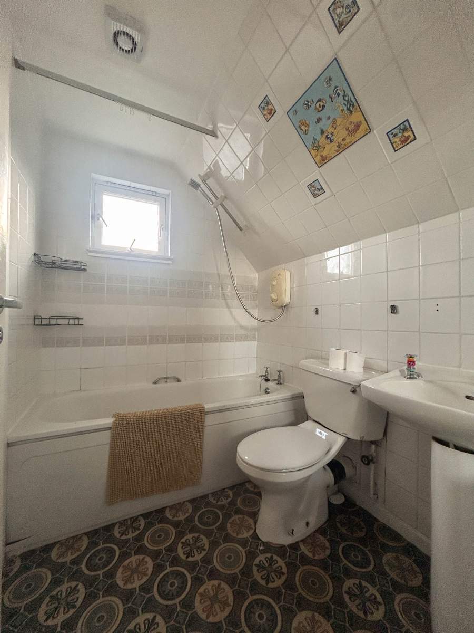
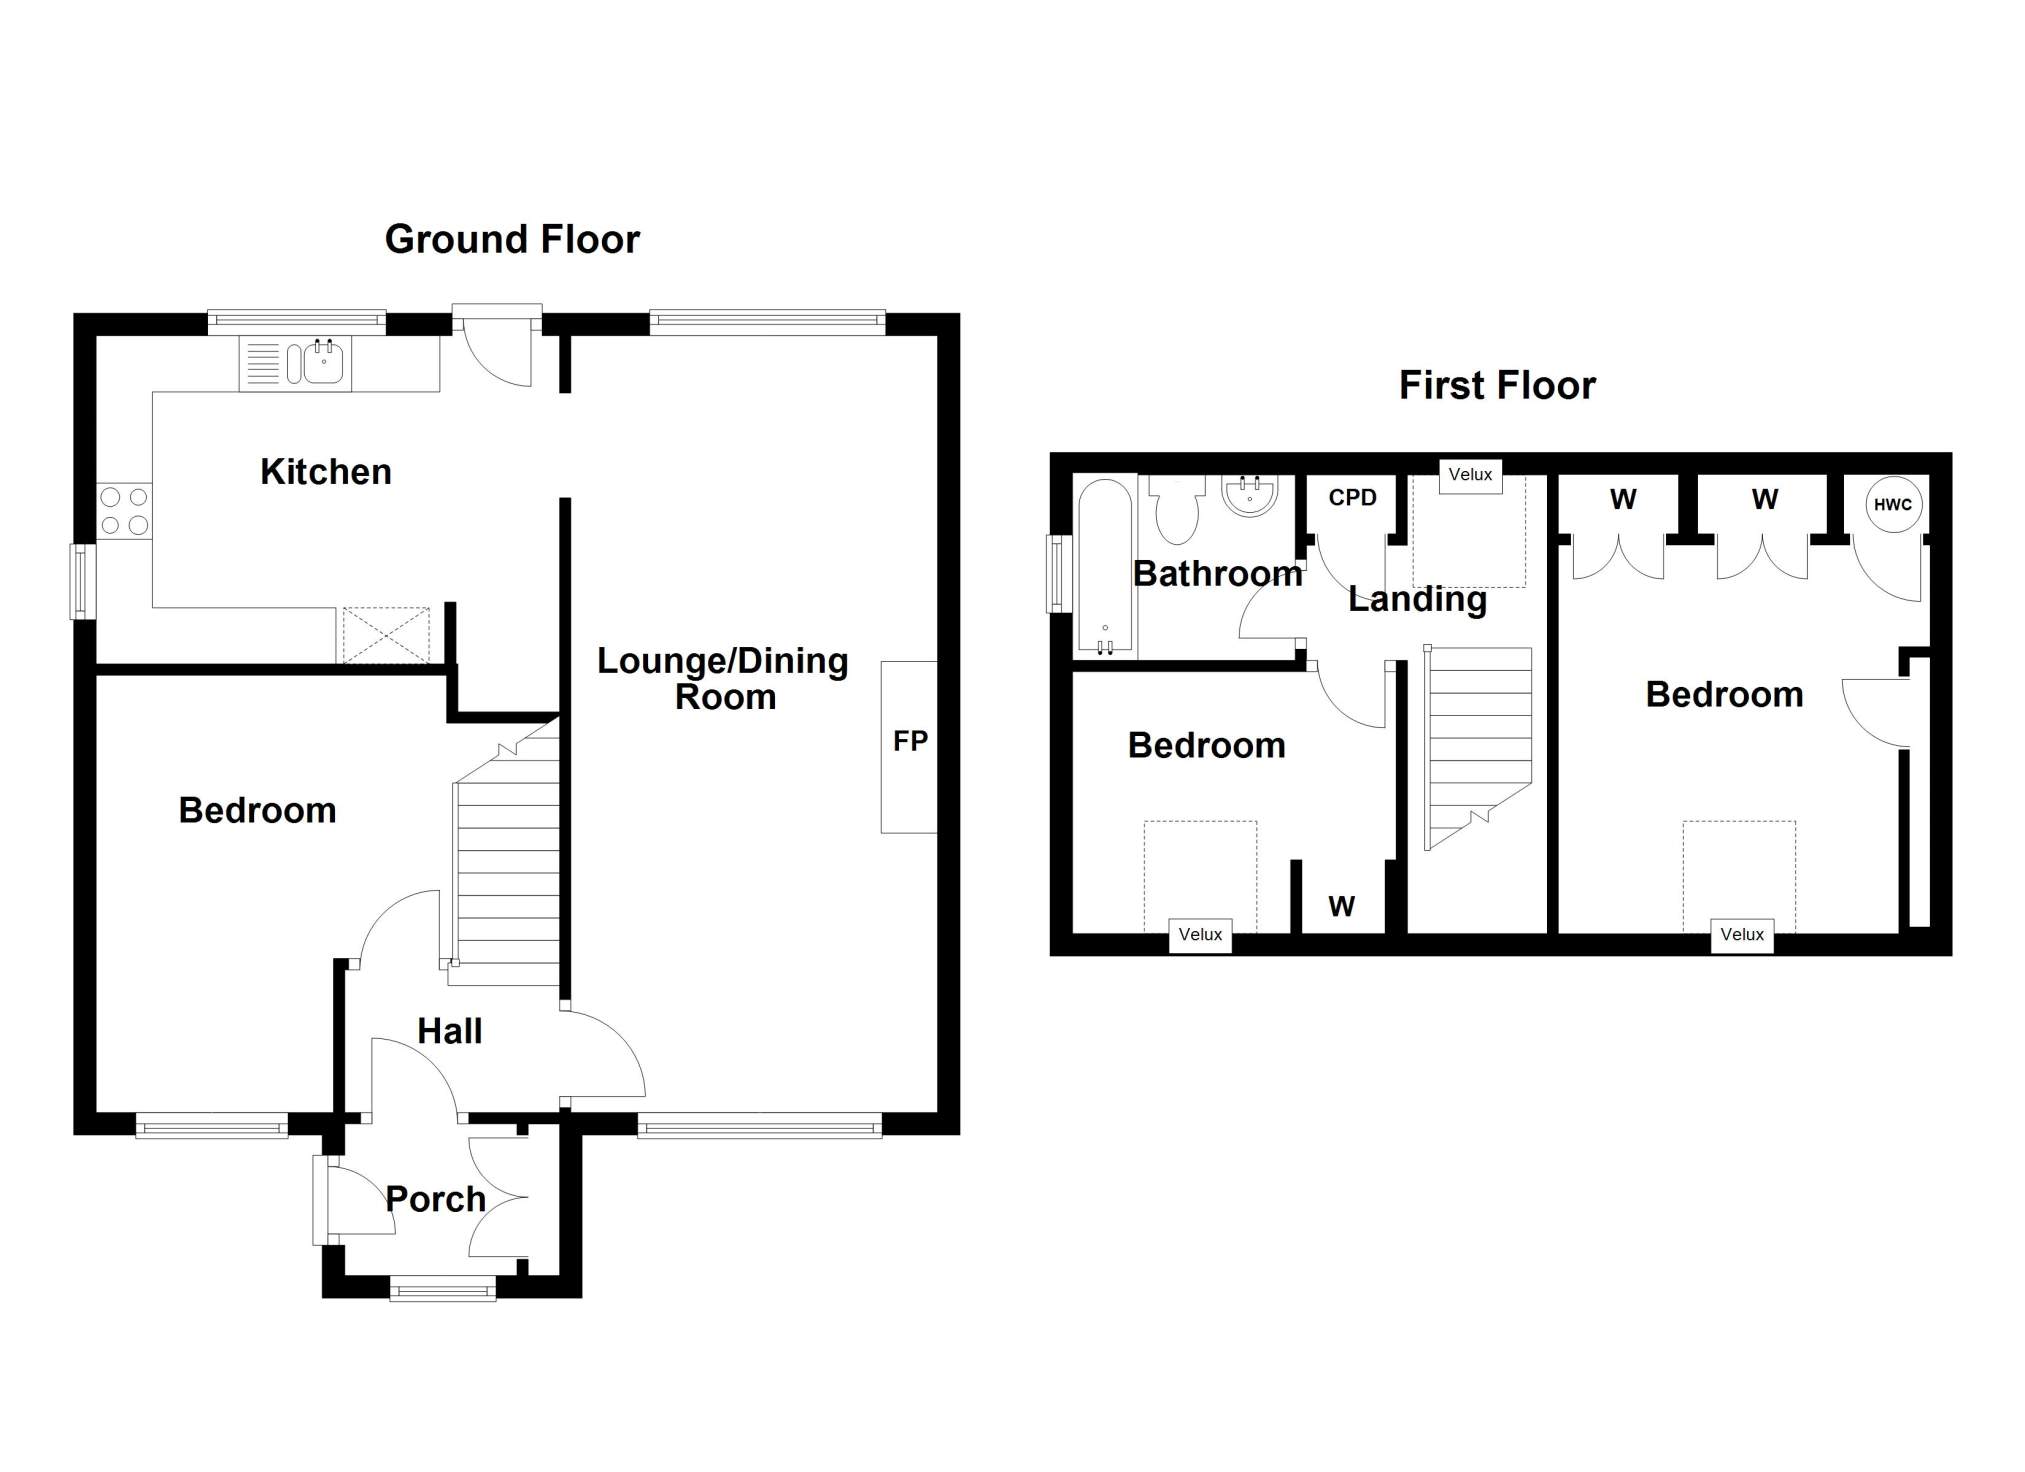
The accommodation is set over two levels and comprises of entrance porch, hallway, lounge/dining room, kitchen and bedroom on the ground floor with two bedrooms and family bathroom located on the first floor. The property further benefits from double glazing throughout, electric storage heating and off street parking.
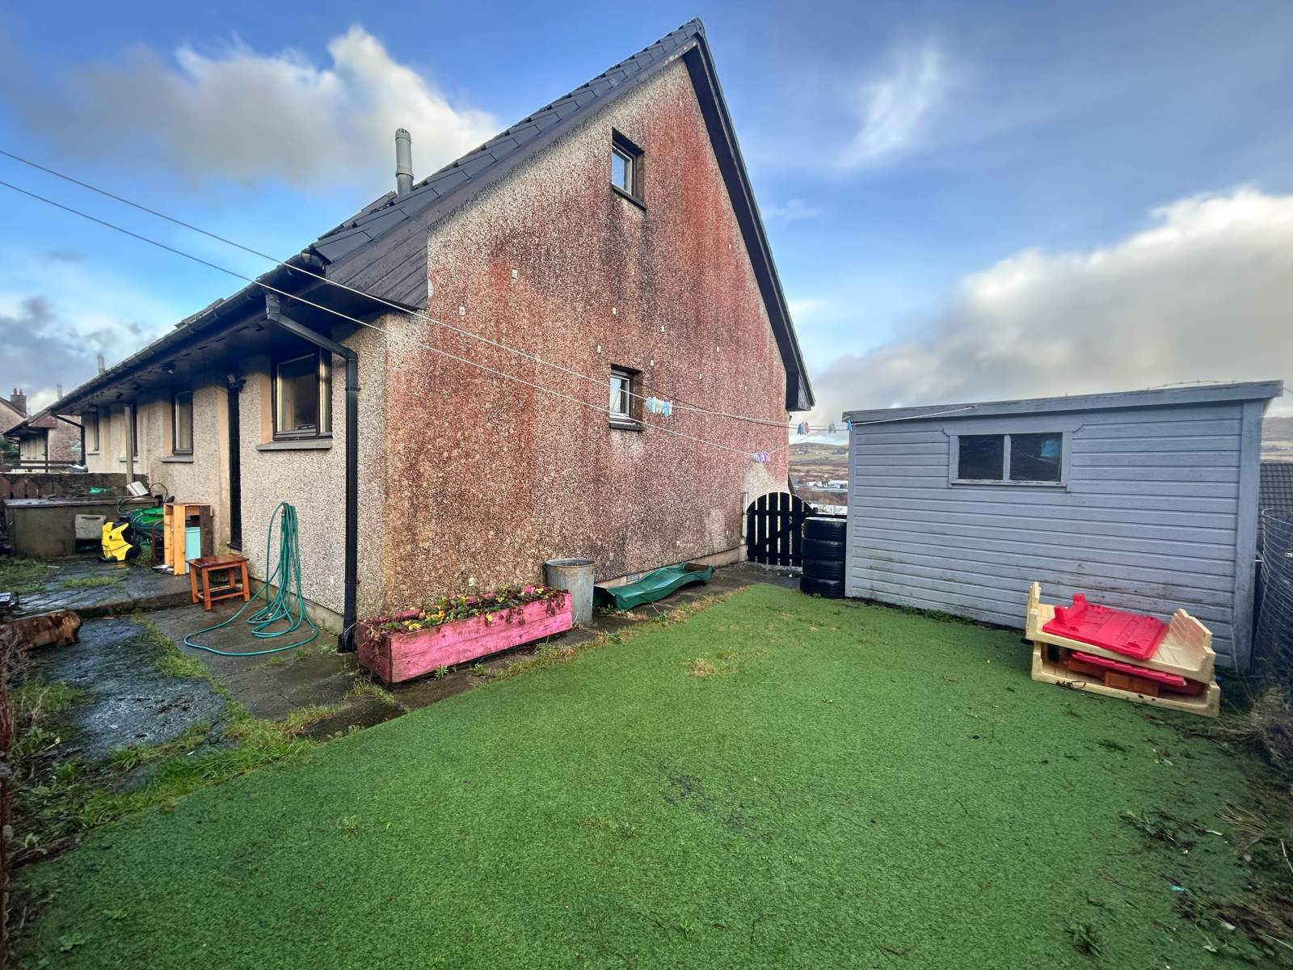
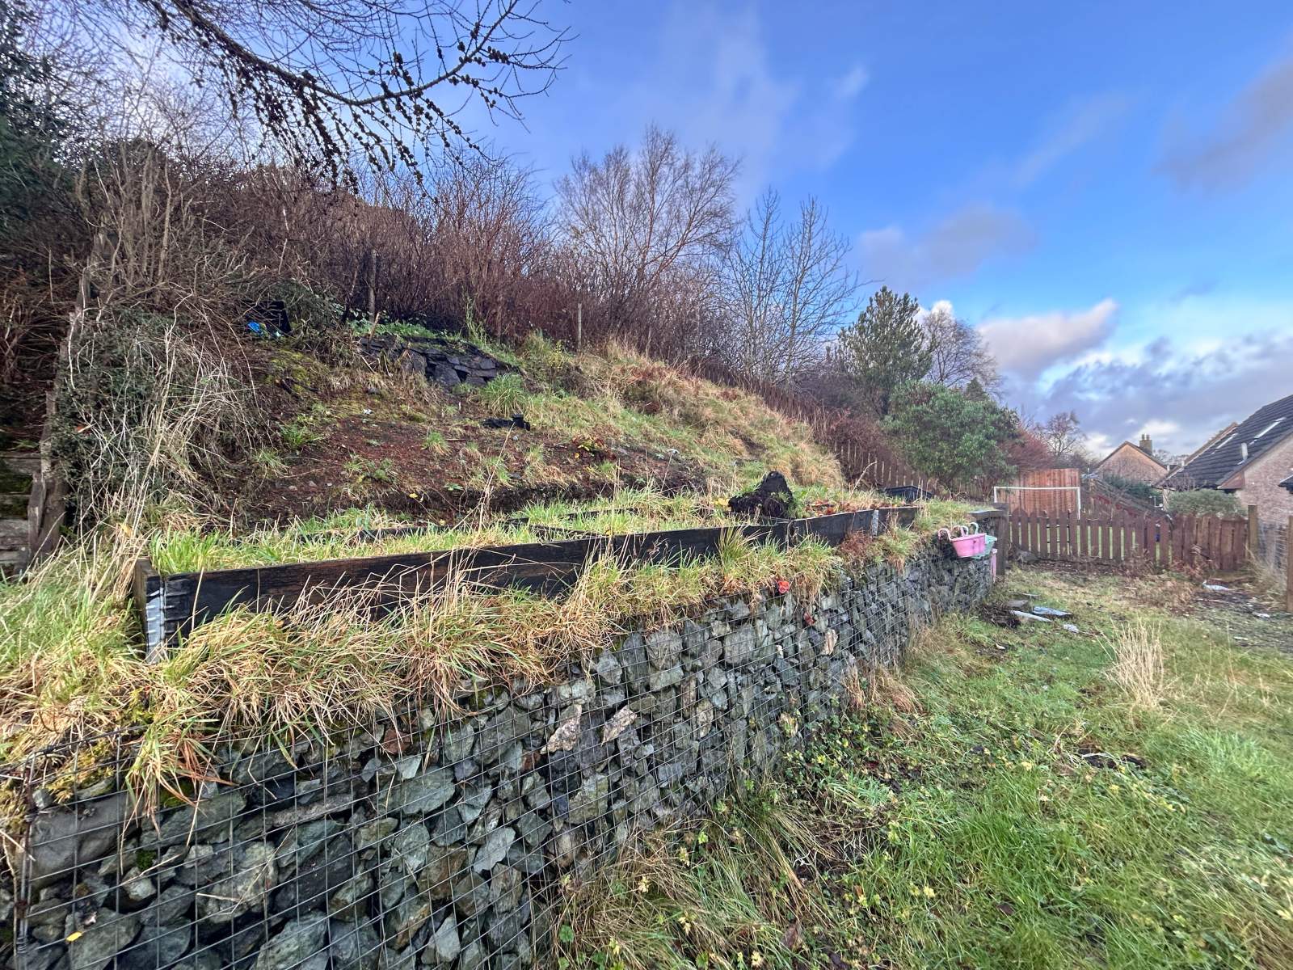
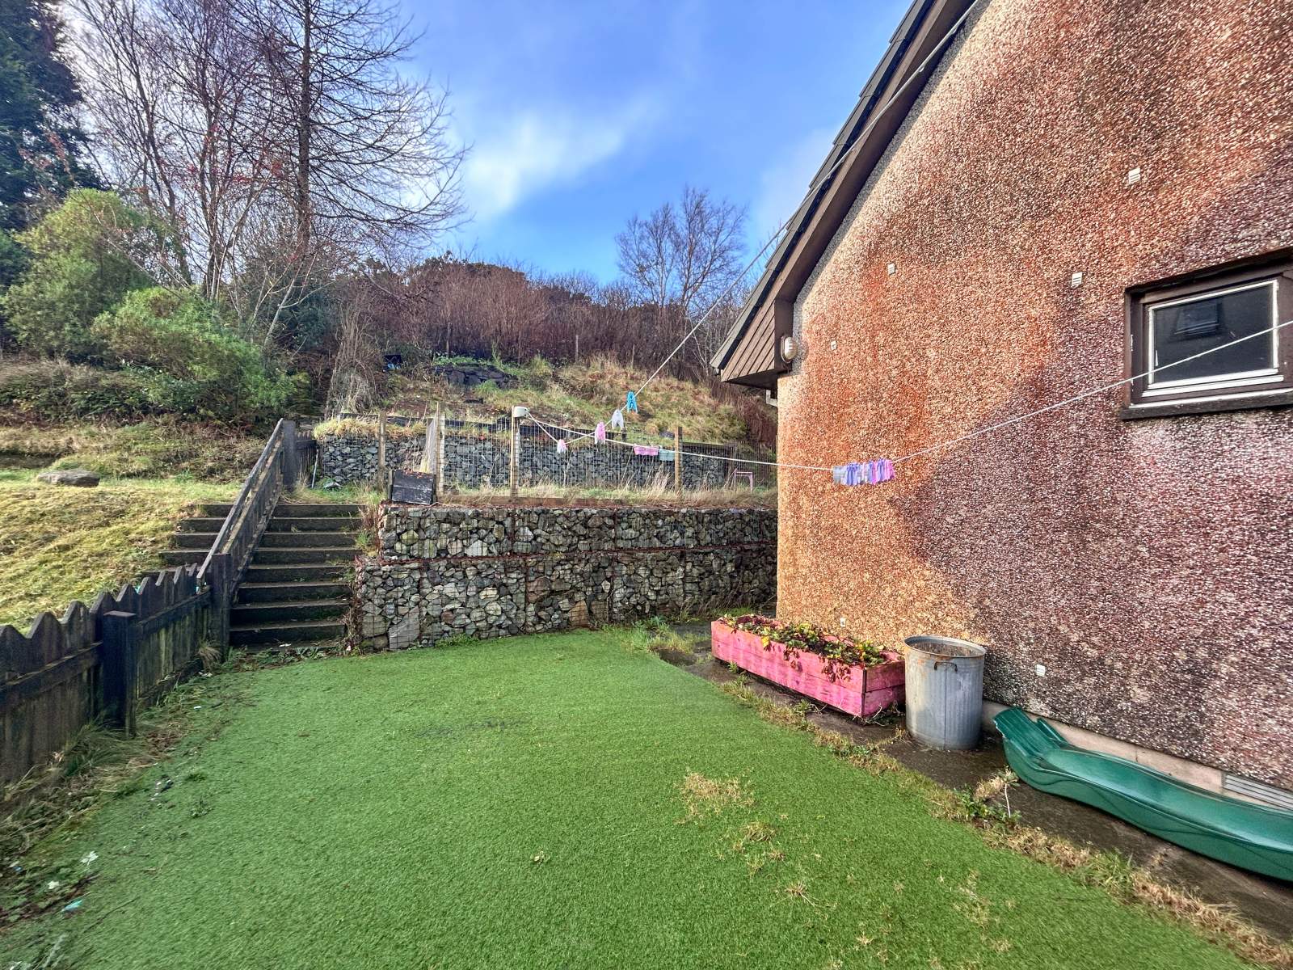
Externally the property is set within enclosed garden grounds to the front and rear. The front garden is laid to lawn, the larger, split level rear garden is mainly laid to grass and has patio area to the side that has artificial grass laid with a large timber shed for storage. Parking is available to the front of the property on the driveway.
37 Matheson Place is conveniently located close to the centre of Portree and would make an ideal family home or first time buyers property. Viewing is highly recommended.
Rooms
Porch
1.84m Max x 1.35m Max (6' 0.44" Max x 4' 5.15" Max)Hallway
1.93m x 1.27m (6' 3.98" x 4' 2" )Living/Dining Room
6.91m Max x 3.28m Max (22' 8.05" Max x 10' 9.13" Max)Kitchen
4.14m Max x 2.91m Max (13' 6.99" Max x 9' 6.57" Max)Bedroom 1
4.13m Max x 3.90m Max (13' 6.6" Max x 12' 9.54" Max)Landing
2.03m Max x 1.63m Max (6' 7.92" Max x 5' 4.17" Max)Bedroom 2
3.29m Max x 3.45m Max (10' 9.53" Max x 11' 3.83" Max)Bedroom 3
3.10m Max x 2.40m Max (10' 2.05" Max x 7' 10.49" Max)Bathroom
1.97m x 1.67m (6' 5.56" x 5' 5.75" )Floorplan(s)
Energy Performance Certificate (EPC)
The energy efficiency rating is a measure of overall efficiency of a property. The closer to 'A' rating, the more energy efficient the property is and the lower the fuel bills are likely to be.
Property Schedule
Home Report
Please enter your contact details so we can send you the home report.