
3 Tokavaig, Teangue, Isle Of Skye, Highland, IV44 8QL
View on Map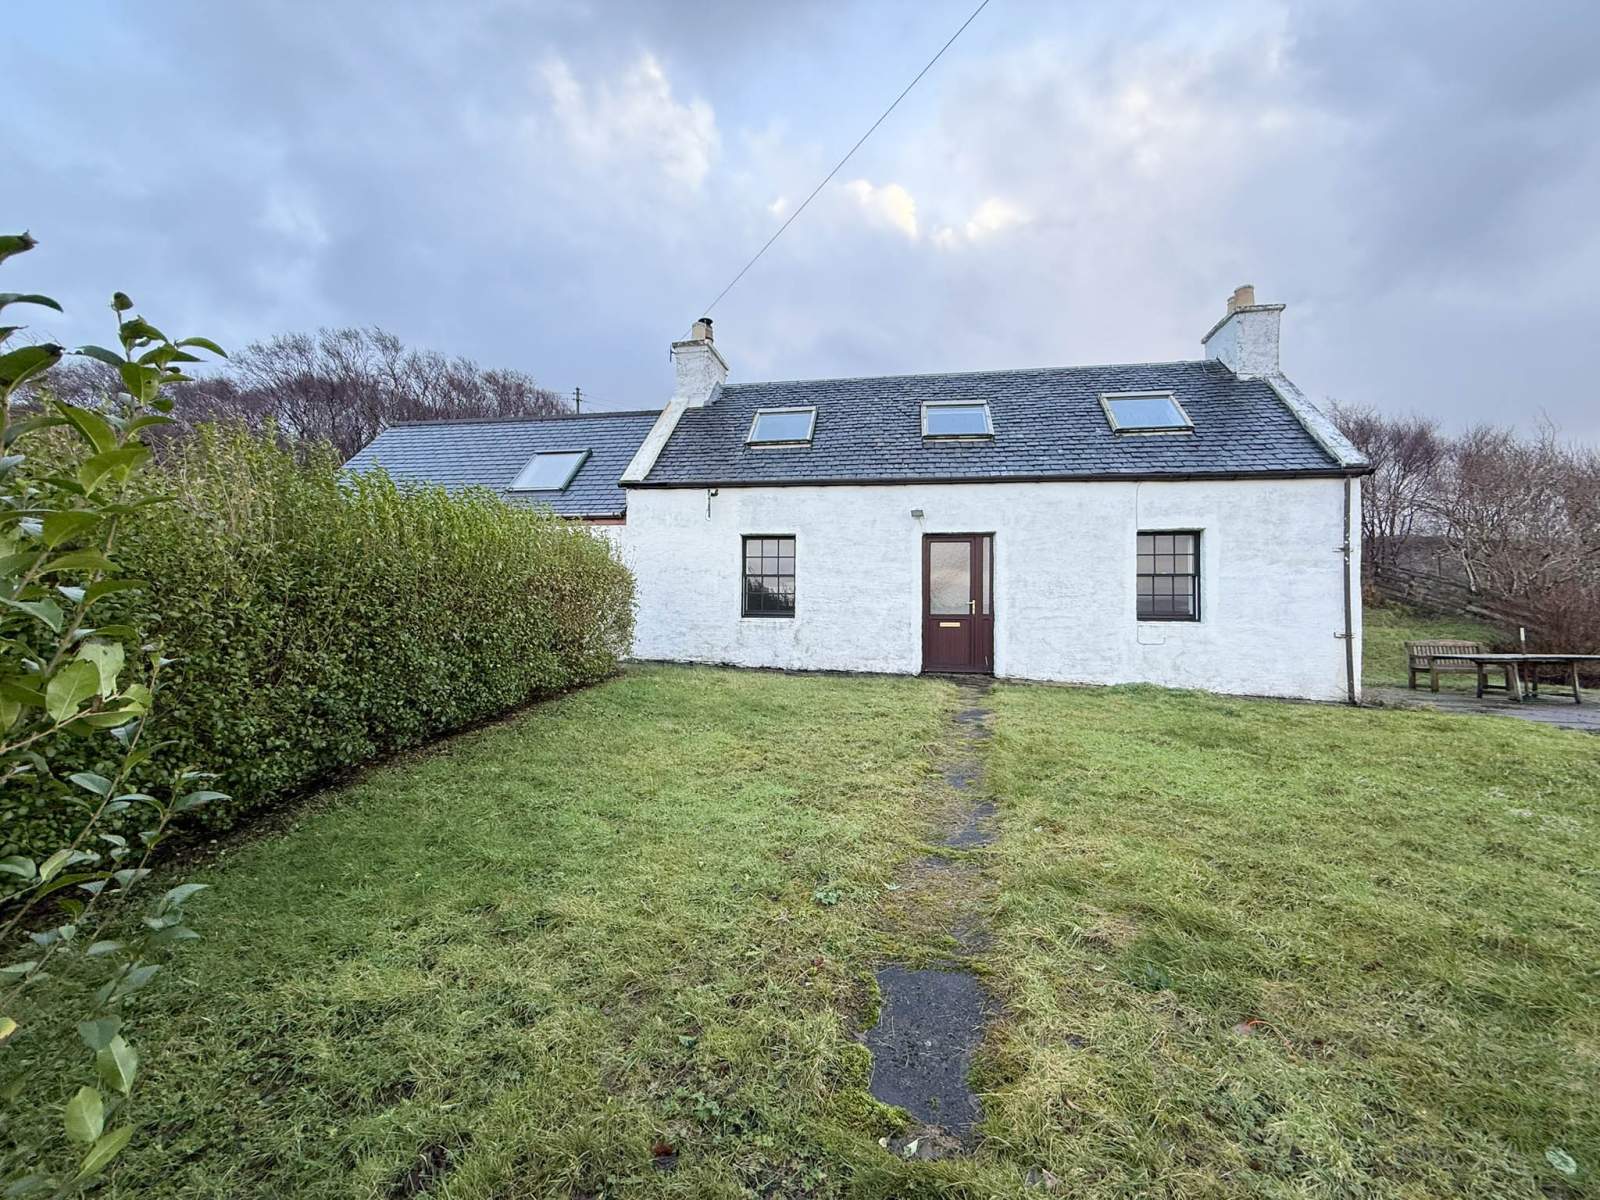
 Detached
 2Receptions
 2Bedrooms
 1Bathroom
 1,324 sqft
Highlights
- Detached Property
- Two Bedrooms
- Private Grounds
- Double Glazing
- Idyllic Area
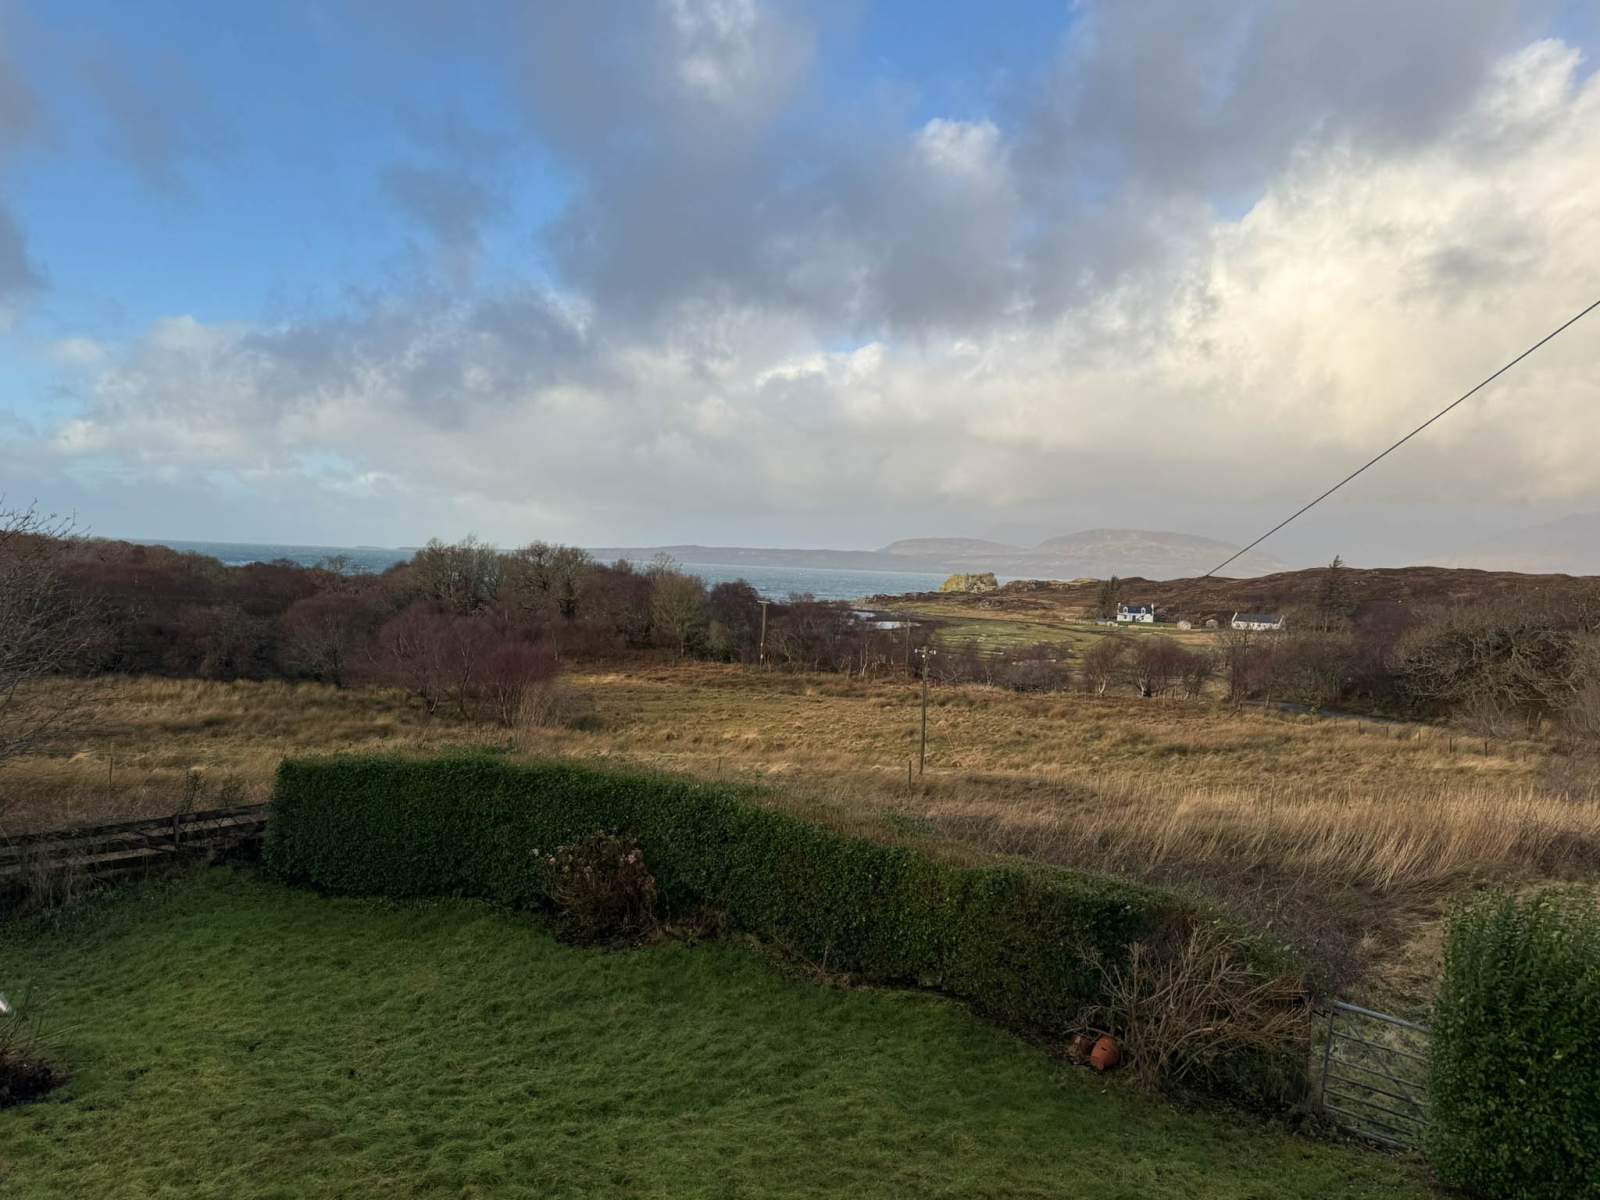
- Stunning Sea & Mountain Views
More about this property
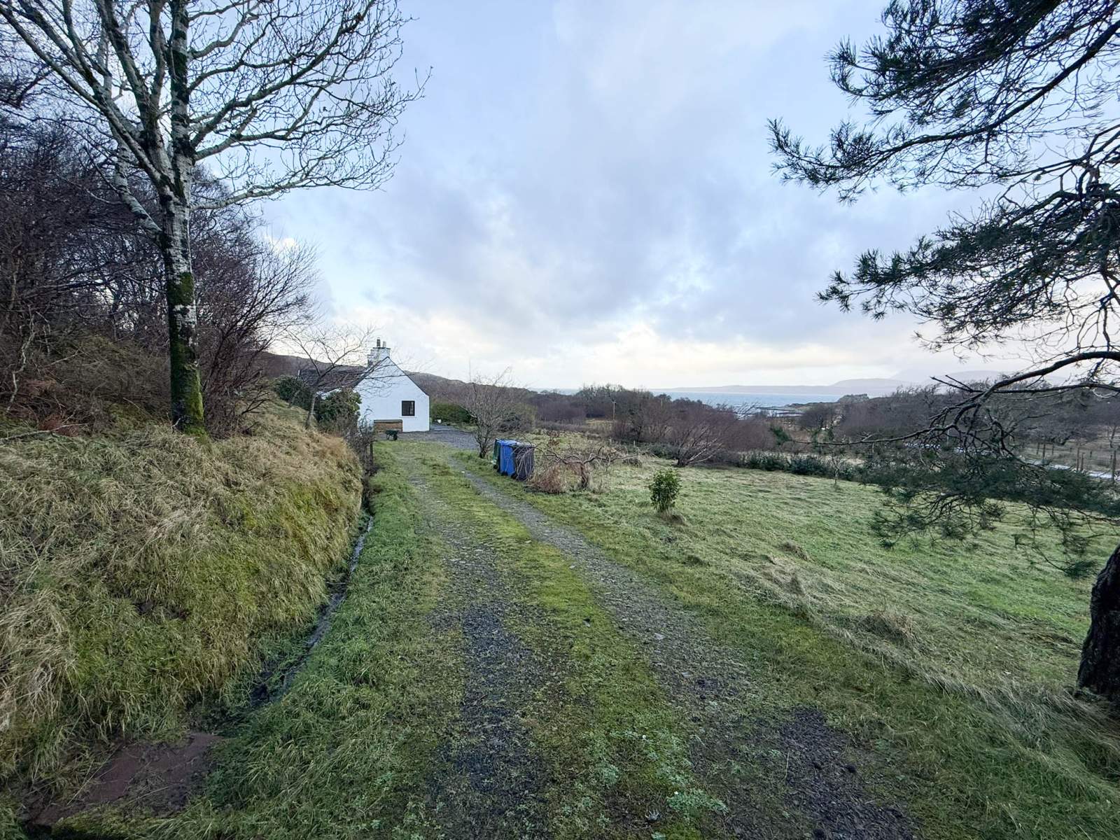
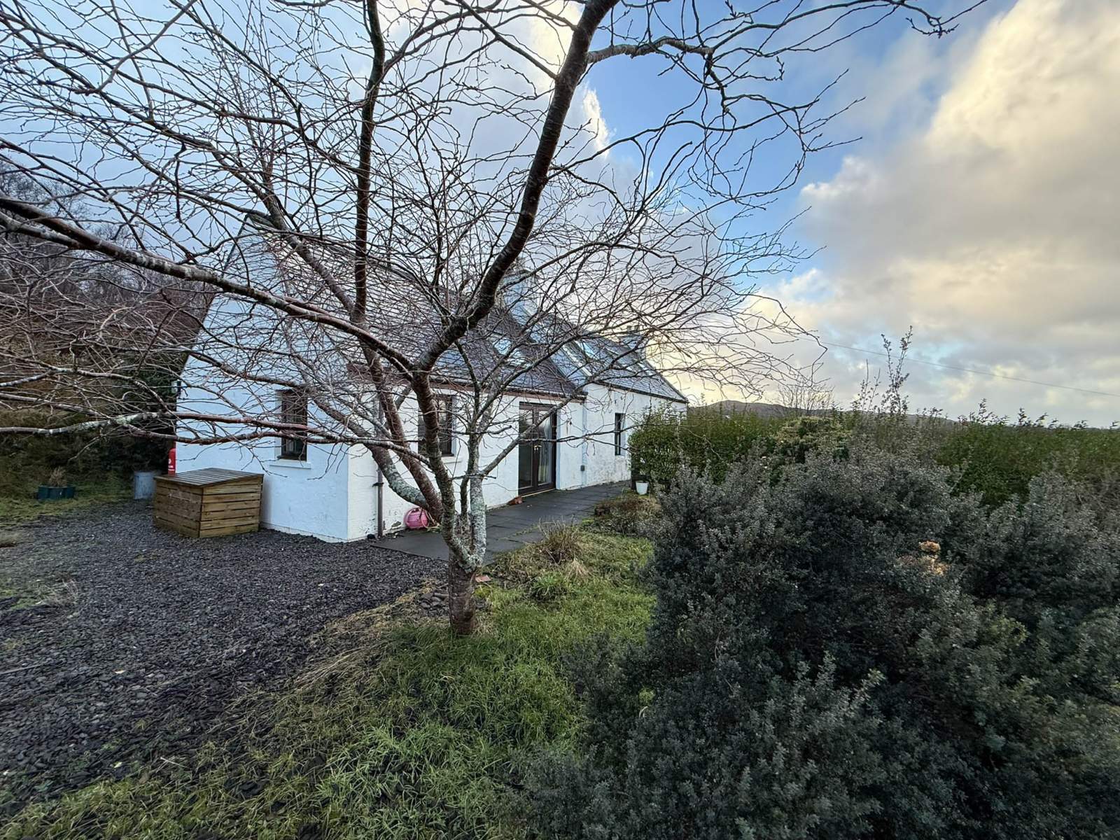
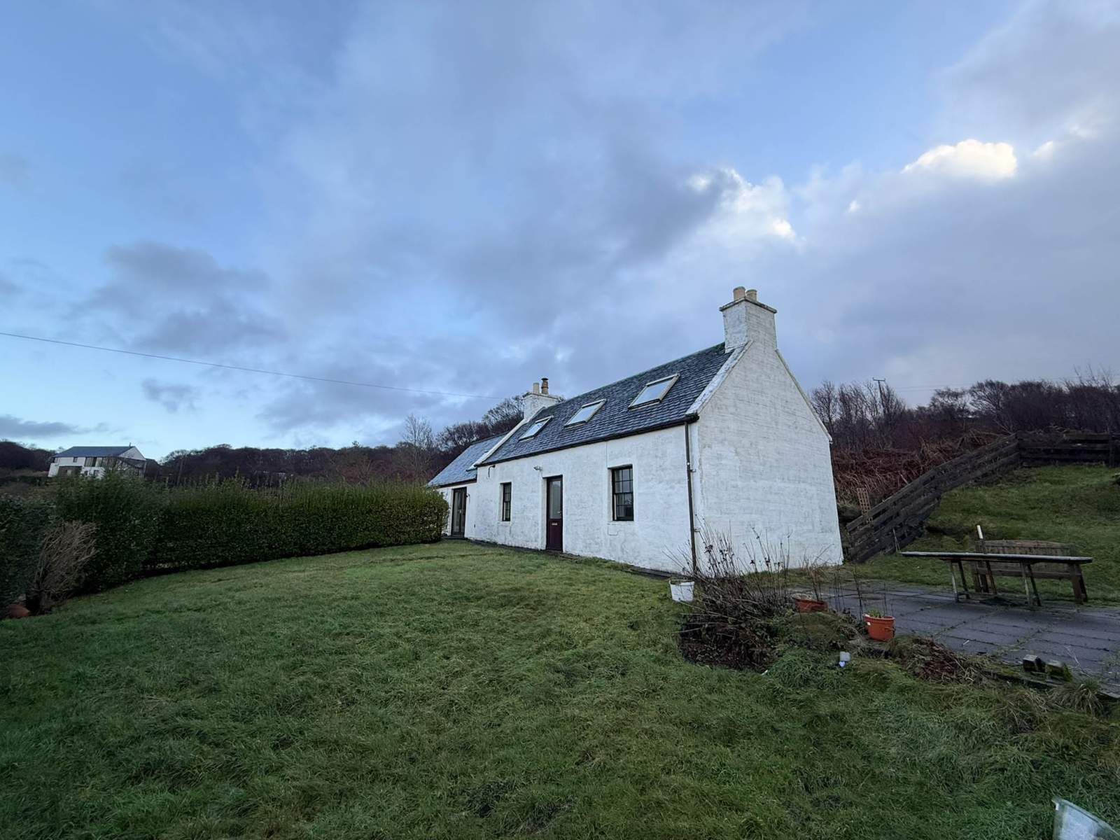
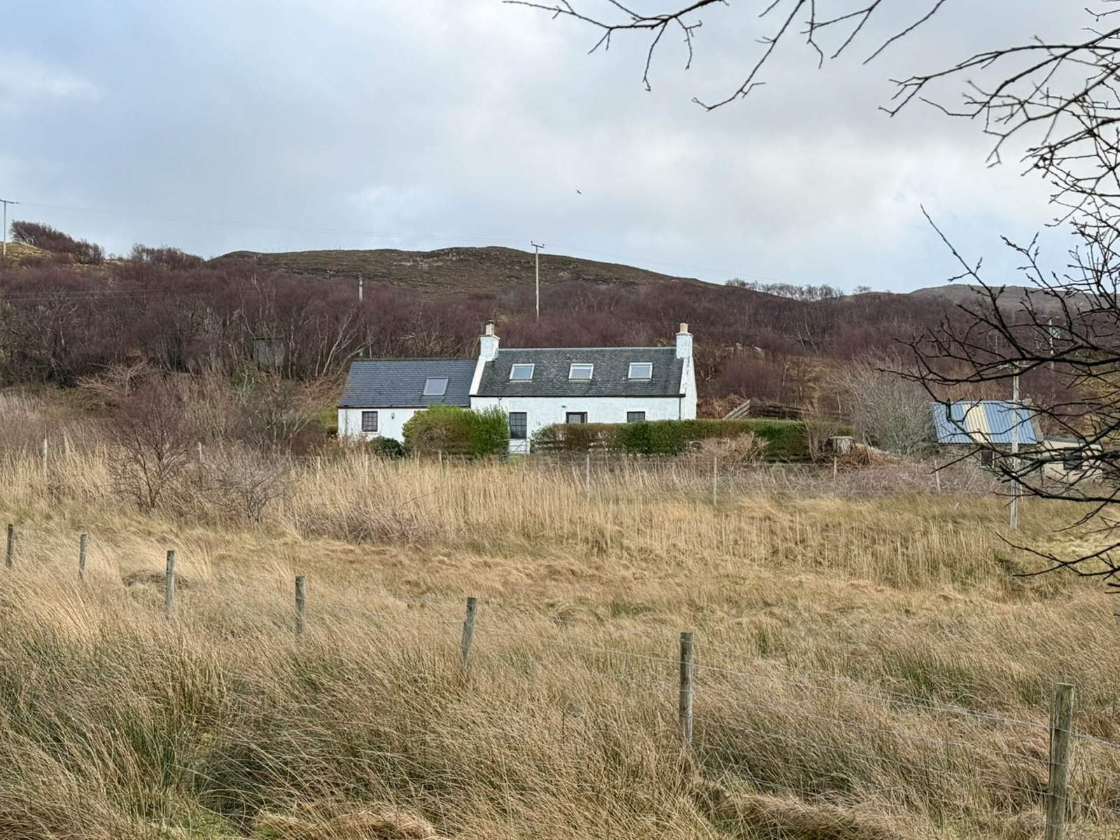
Located in the peaceful crofting community of Tokavaig, this property enjoys a quiet rural position with open outlooks across the surrounding landscape and towards the sea. The area is known for its natural beauty, coastal walks and relaxed pace of life , while still offering convenient access to to Broadford and the Skye Bridge.
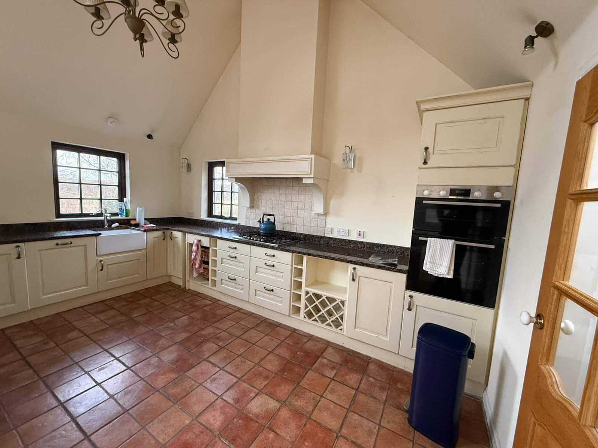
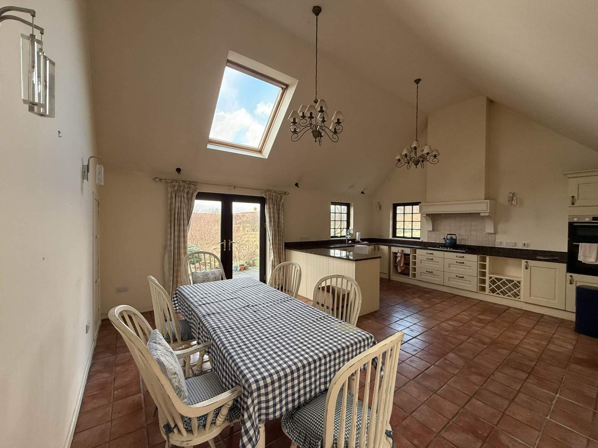
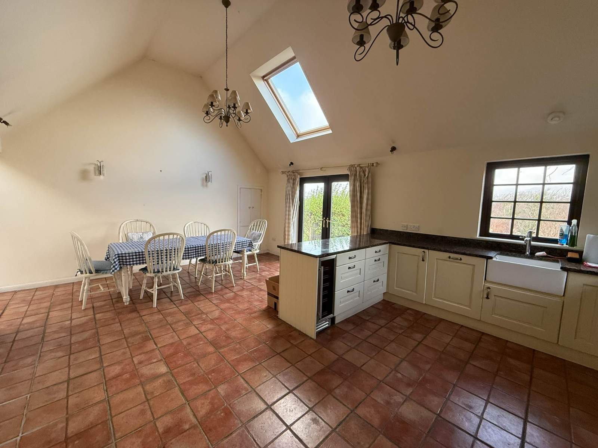
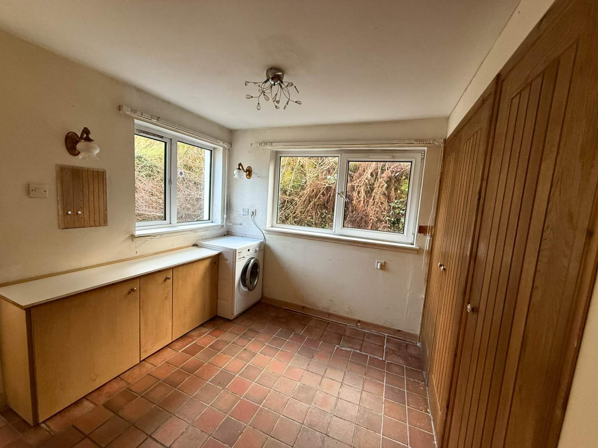
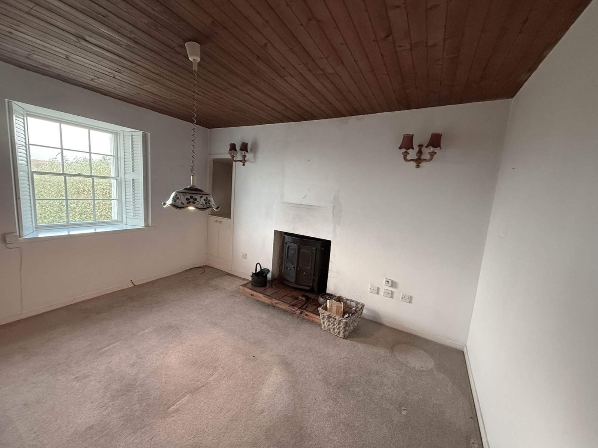
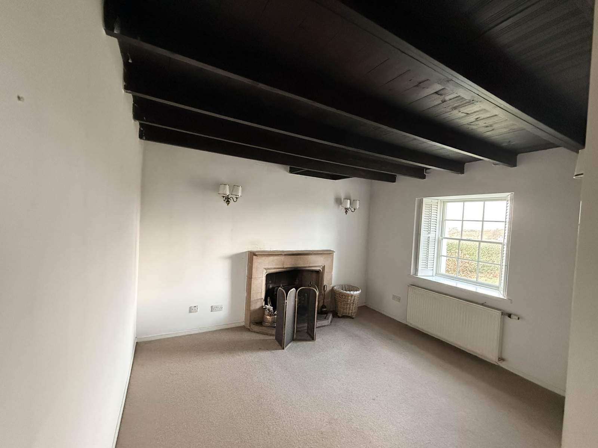
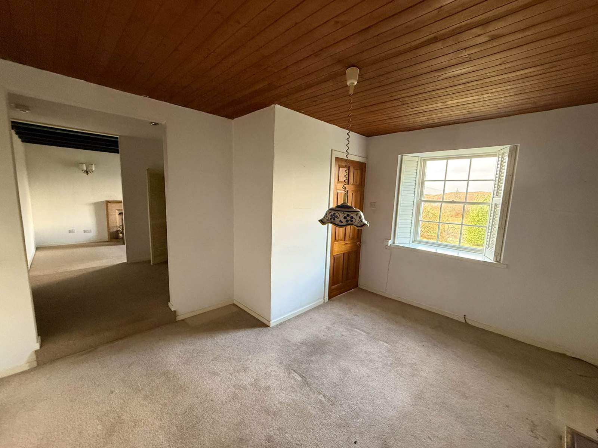
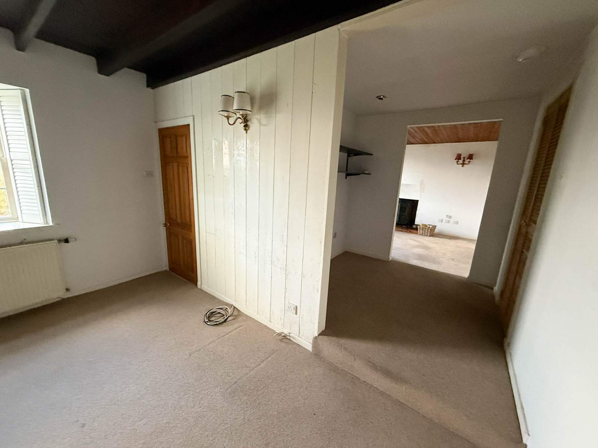
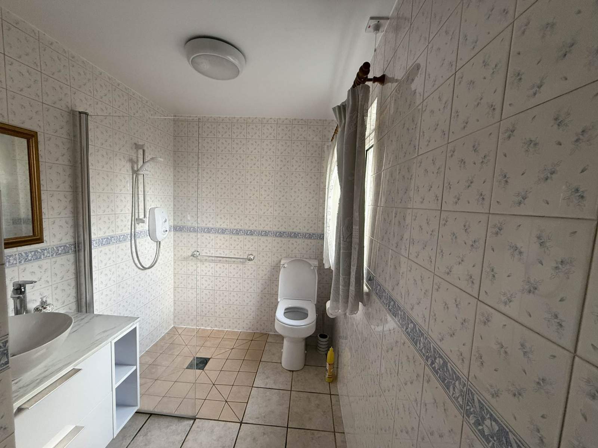
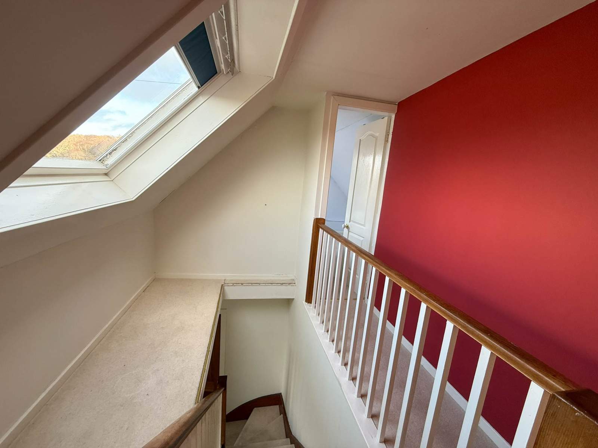
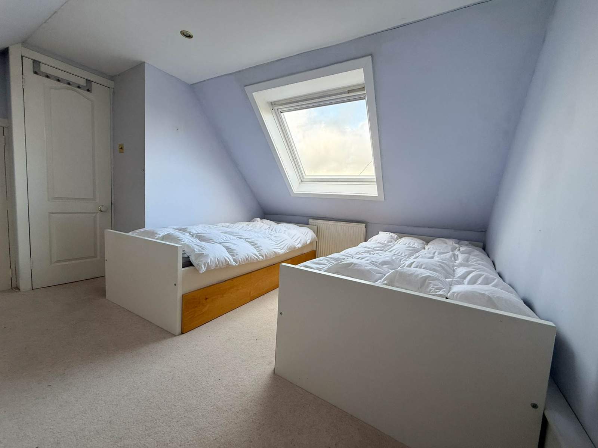
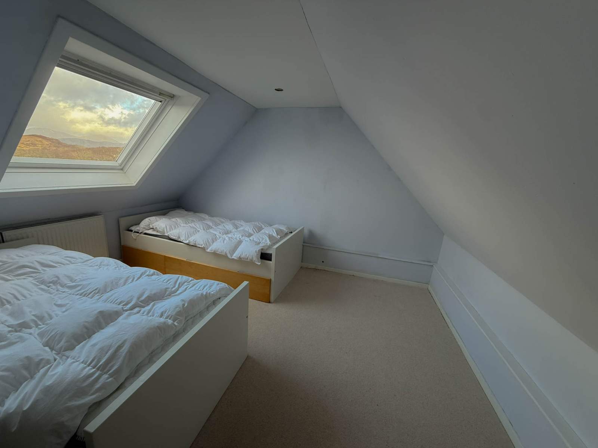
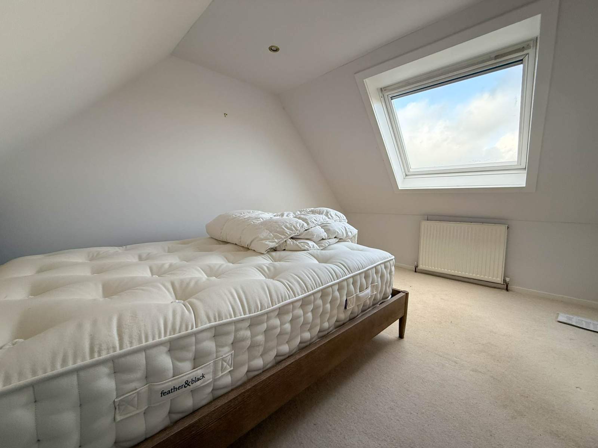
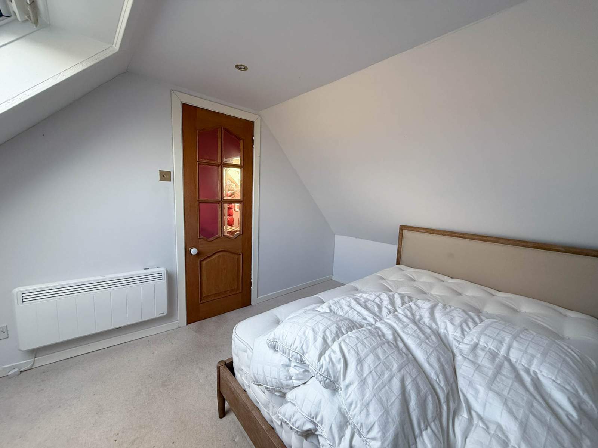
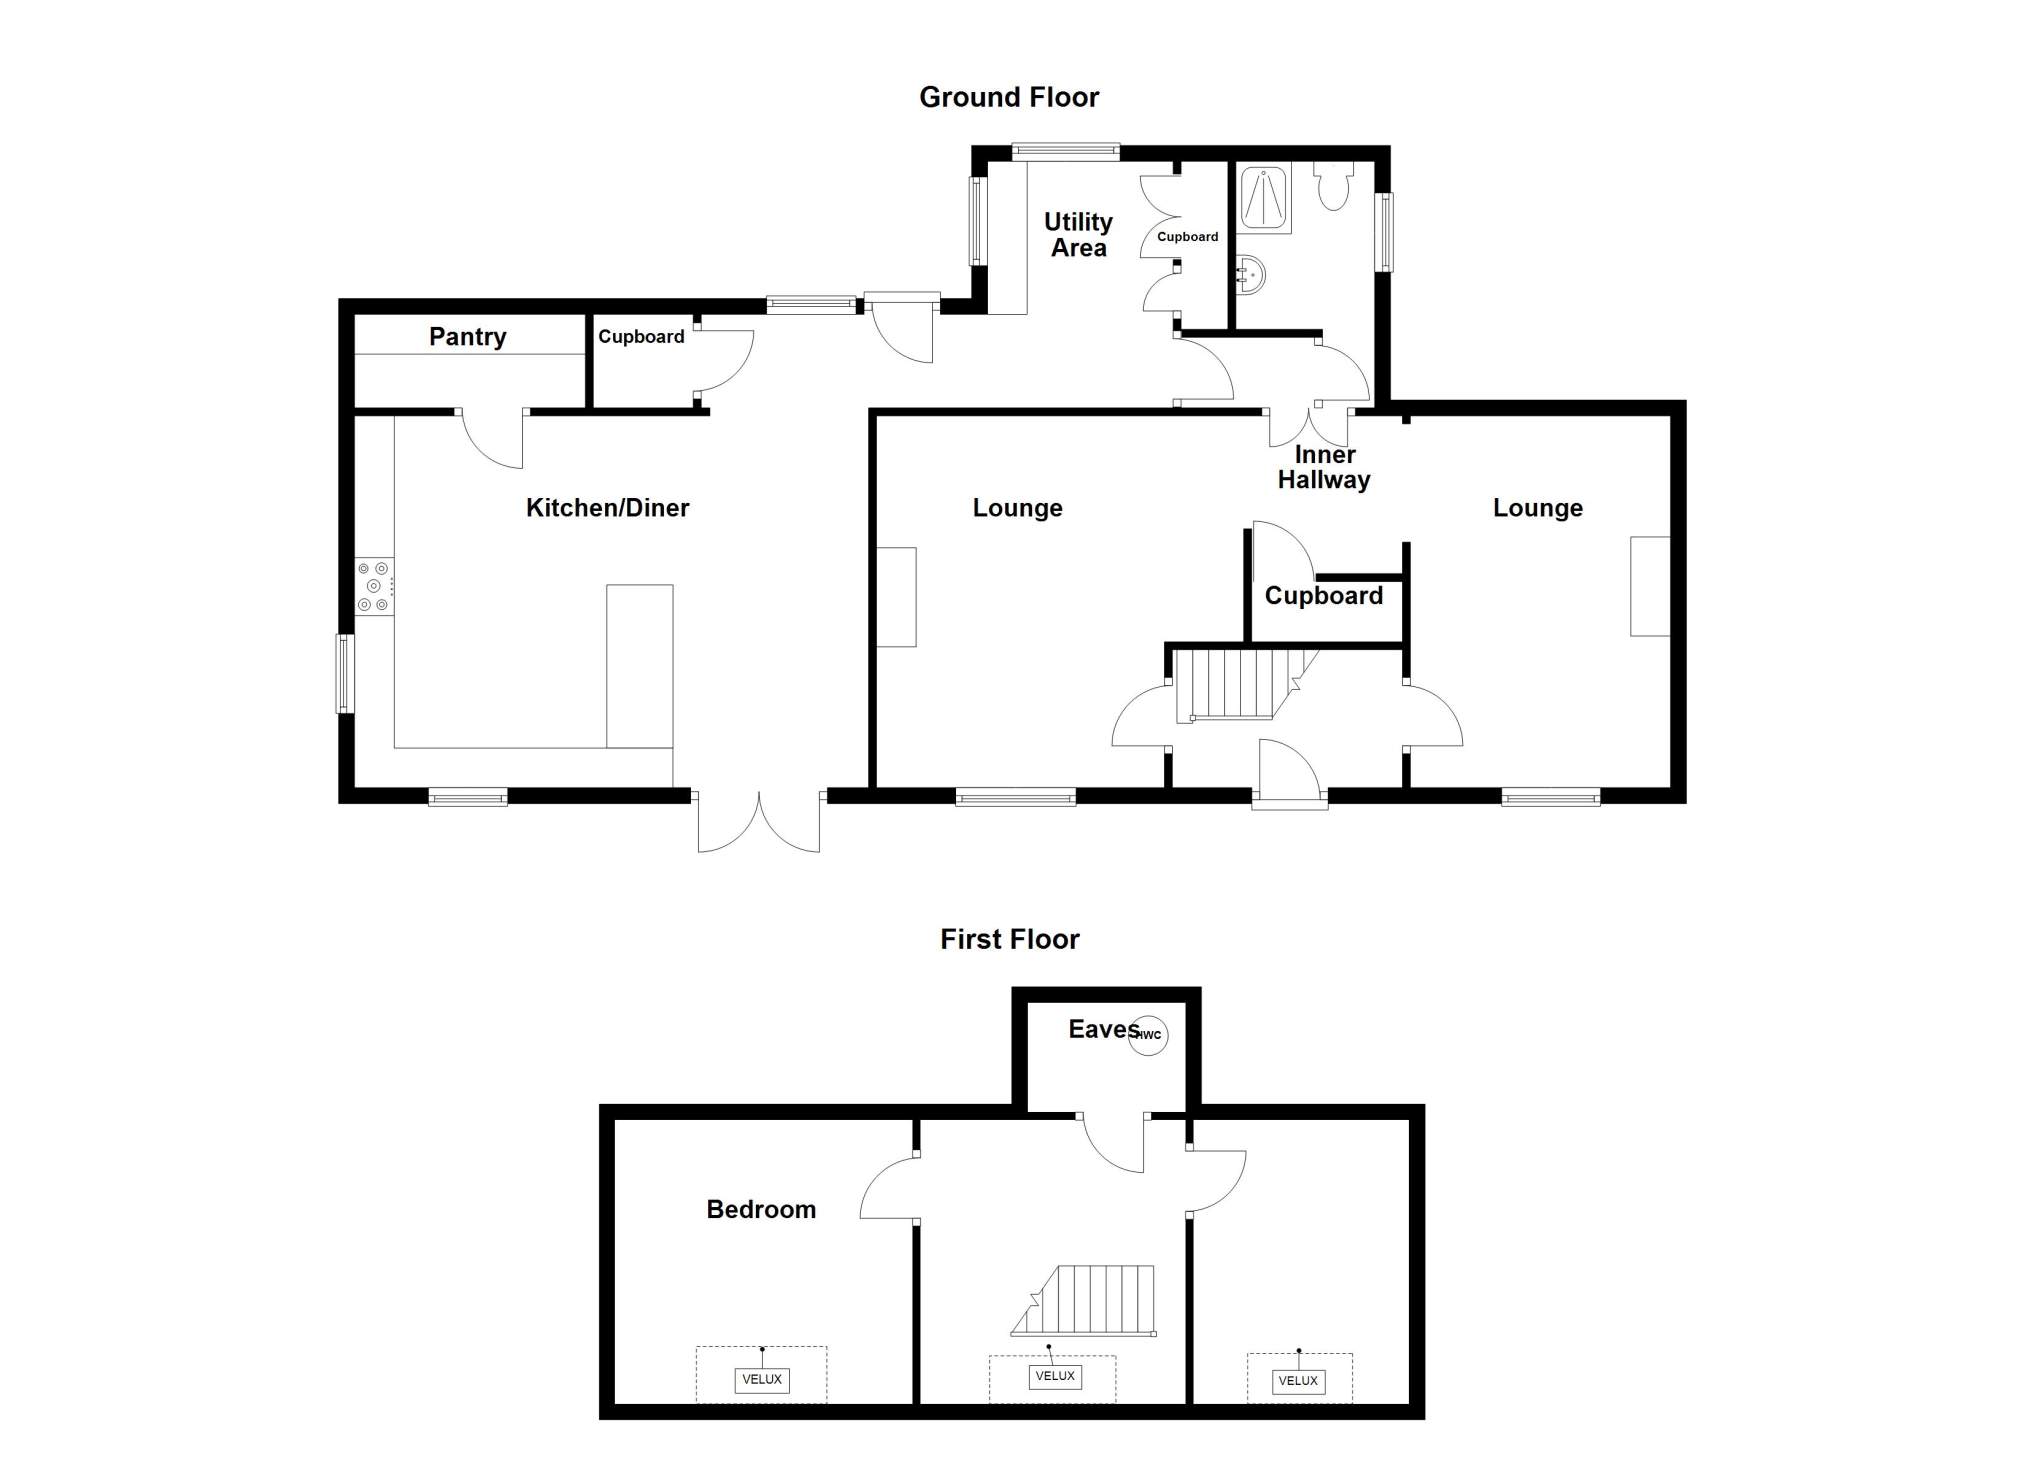
Internally the property offers spacious and well-balanced accommodation. On the ground floor the heart of the home is a large light-filled kitchen/dining room, complemented by a generous pantry providing excellent storage. A substantial utility room adds further practicality. There are two comfortable ground floor lounges linked by an interconnecting passageway, offering flexible living space. One lounge features and open fire and the other has a wood burning stove. A shower room completes the ground floor accommodation. On the first floor there are two bedrooms both benefitting from large Velux windows that enjoy excellent open views. The property further benefits from double glazed windows throughout and oil central heating.
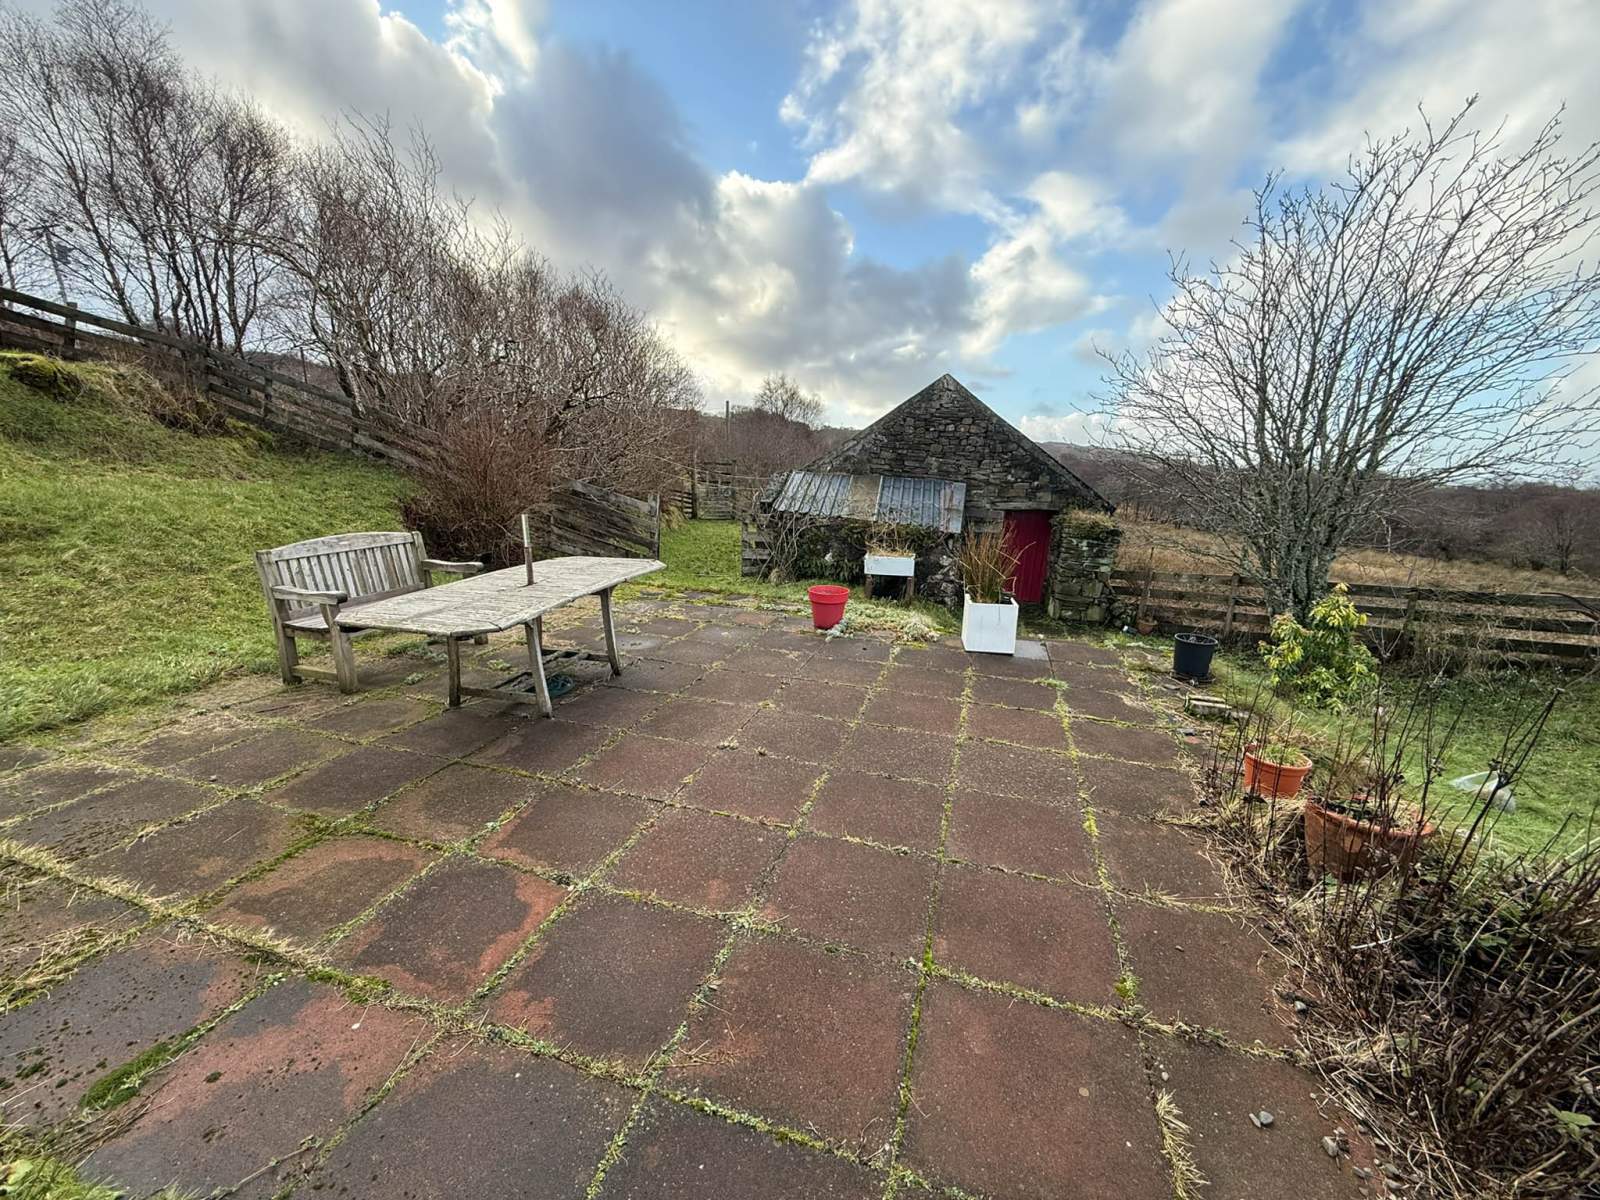
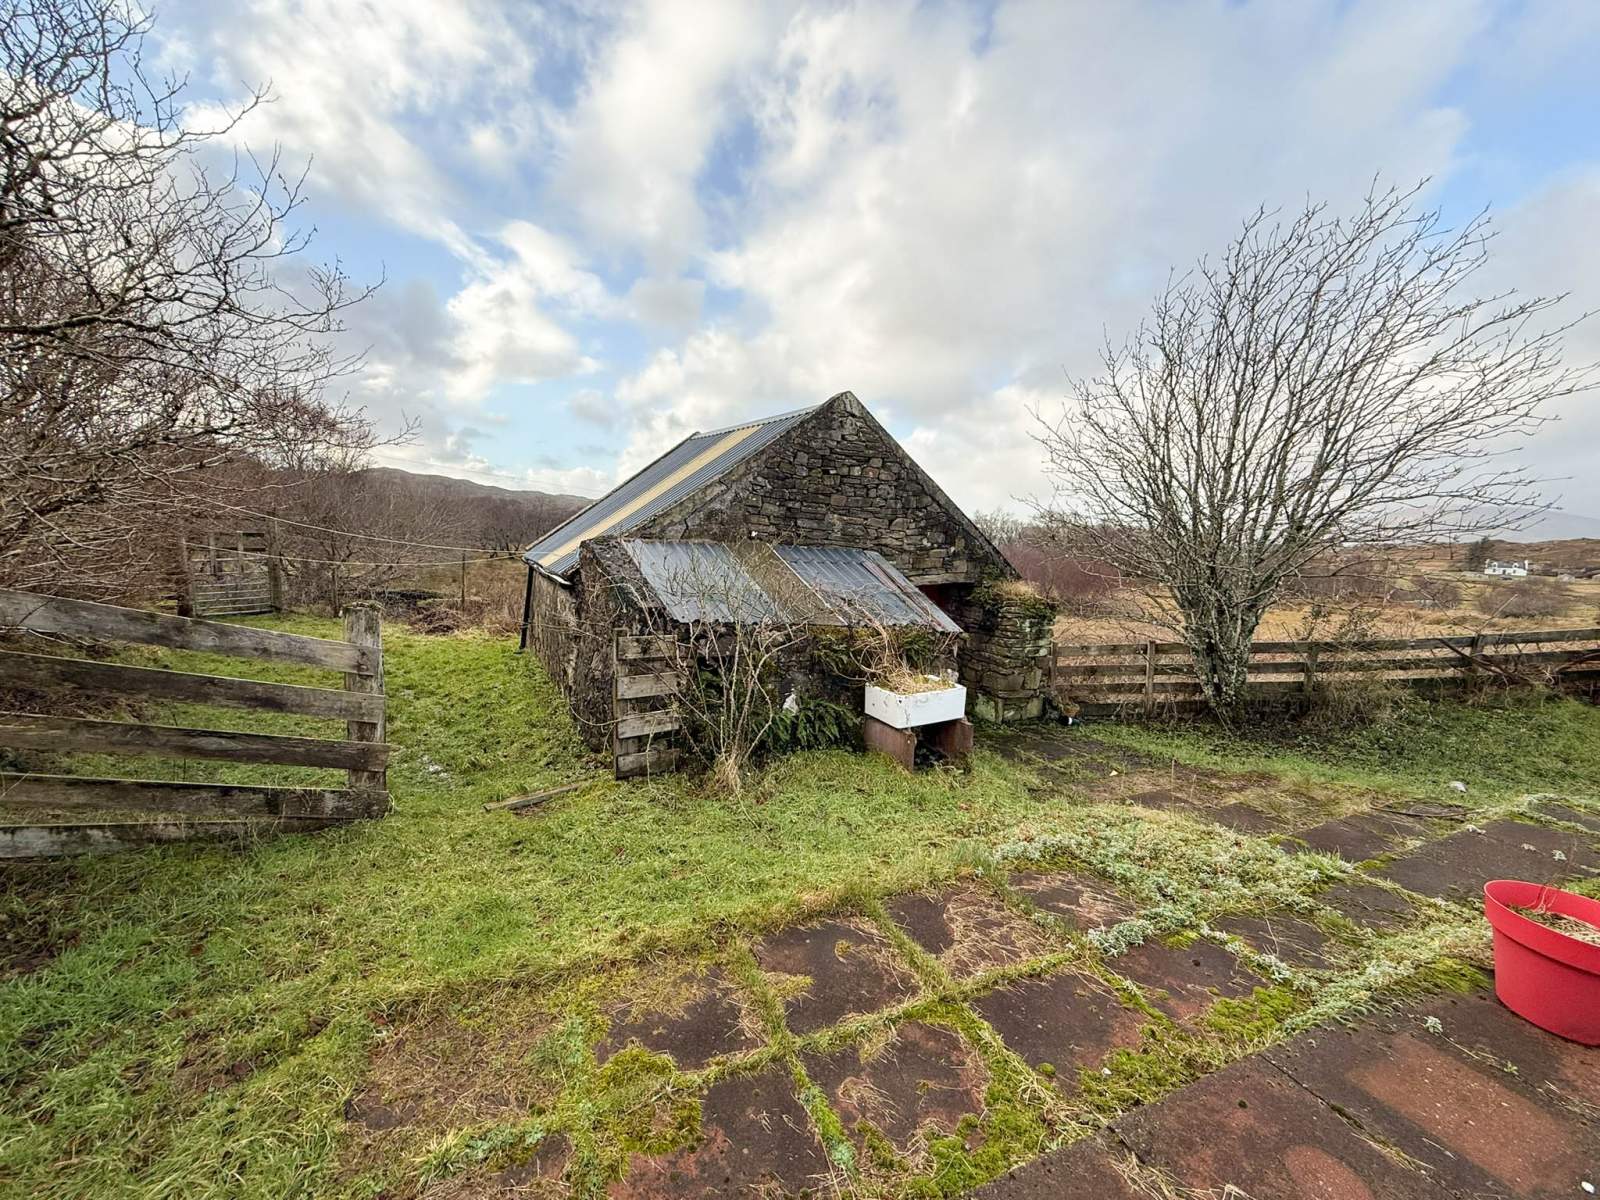
Externally the property benefits from generous garden ground with ample parking. Situated with the grounds there is a traditional stone byre with steel roof offering extra garden storage. A large patio area laid with stone slabs is ideal for outdoor dining and enjoyment and taking in the surrounding natural beauty.
Tokavaig is a small picturesque township situated in the Sleat Peninsula, often referred to as "The Garden of Skye". The area is renowned for its stunning scenery and abundance of wildlife. In the Sleat area you will find a range of amenities including shops, restaurants, a primary school and medical centre.
3 Tokavaig offers privacy and tranquility, dramatic scenery and endless opportunities for walking, kayaking and exploration right on your doorstep. Ideal as a holiday home, let investment or permanent residence.
Rooms
Kitchen/ Dining Room
6.48m x 4.69m (21' 3.12" x 15' 4.65" )Utility Room
3.11m x 2.34m (10' 2.44" x 7' 8.13" )Rear Lobby
3.61m x 1.14m (11' 10.13" x 3' 8.88" )Shower Room
3.12m x 1.75m (10' 2.83" x 5' 8.9" )Lounge
3.86m x 3.39m (12' 7.97" x 11' 1.46" )Living Room
3.28m x 3.83m (10' 9.13" x 12' 6.79" )Inner Hall
2.15m x 2.04m (7' 0.65" x 6' 8.31" )Entrance Hall
1.74m x 2.90m (5' 8.5" x 9' 6.17" )Landing
3.34m x 2.36m (10' 11.5" x 7' 8.91" )Bedroom 1
3.85m x 3.61m (12' 7.57" x 11' 10.13" )Bedroom 2
2.72m x 3.85m (8' 11.09" x 12' 7.57" )Floorplan(s)
Energy Performance Certificate (EPC)
The energy efficiency rating is a measure of overall efficiency of a property. The closer to 'A' rating, the more energy efficient the property is and the lower the fuel bills are likely to be.
Property Schedule
Home Report
Please enter your contact details so we can send you the home report.