
11 Upper Milovaig, Glendale, Isle of Skye, IV55 8WY
View on Map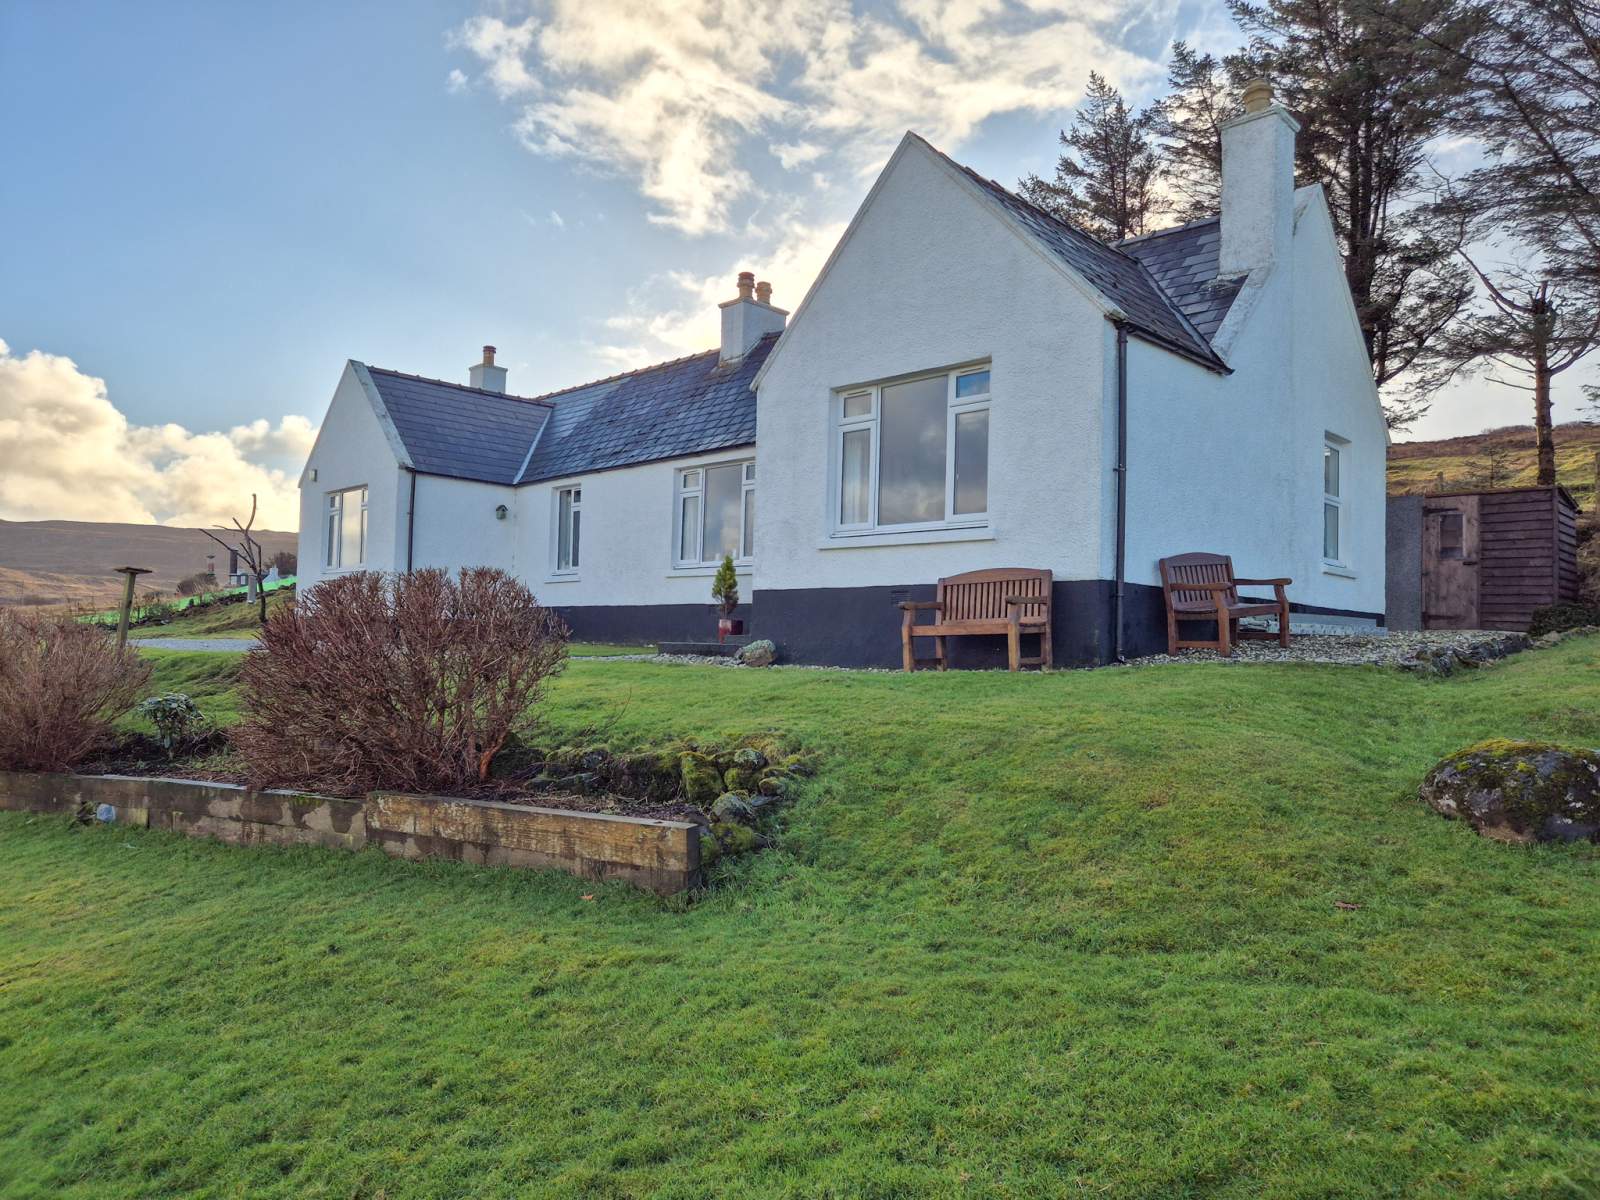
 Detached
 2Receptions
 3Bedrooms
 2Bathrooms
 1,173 sqft
Highlights
- Rural Location
- Stunning Views
- Private Garden
- Log Burner
- Off Road Parking
- Oil Central Heating
More about this property
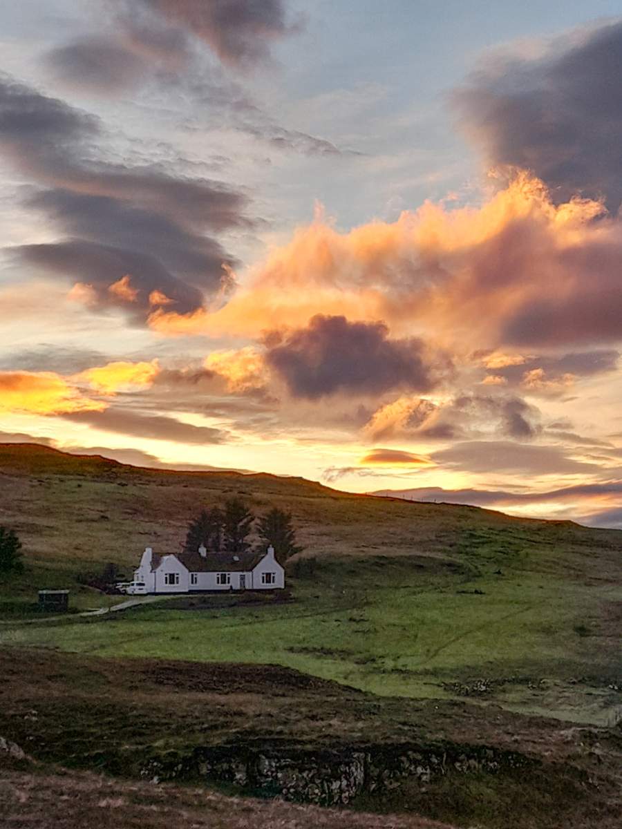
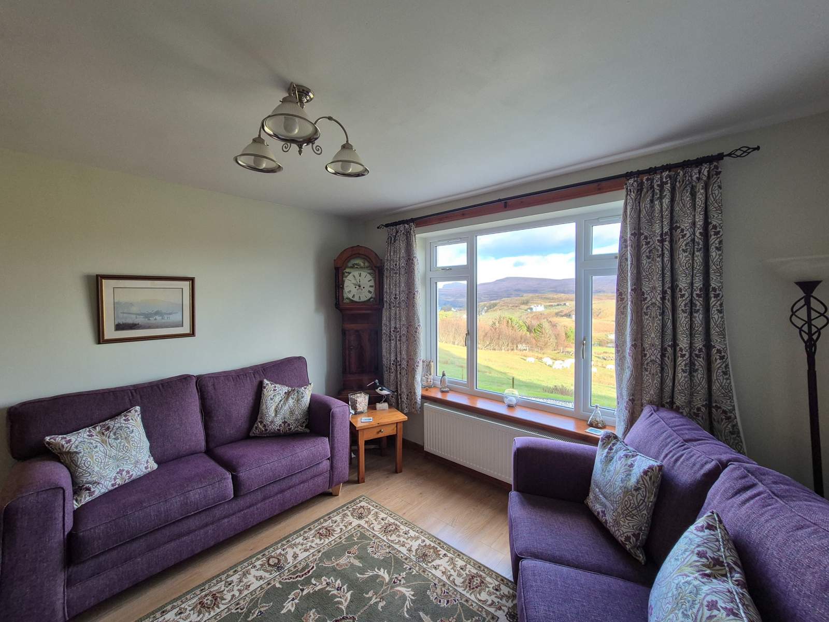
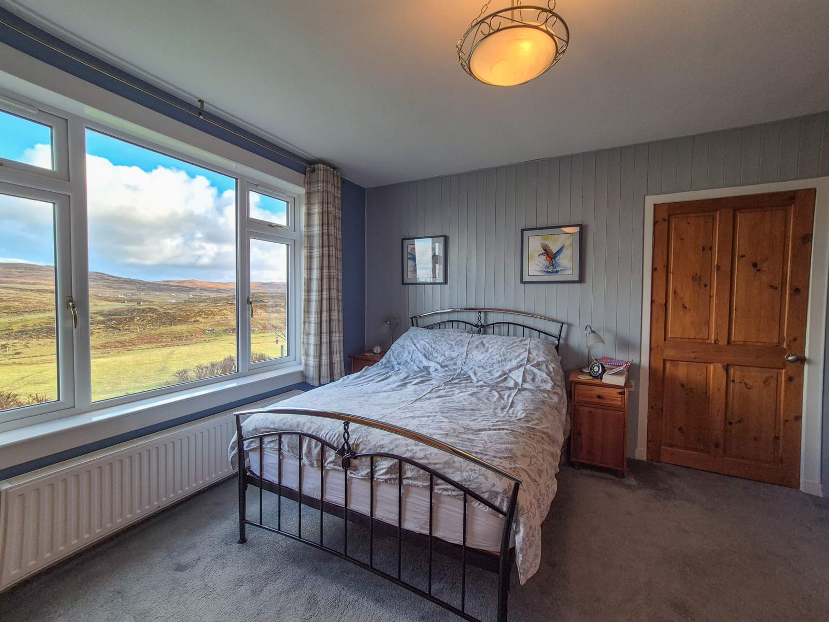
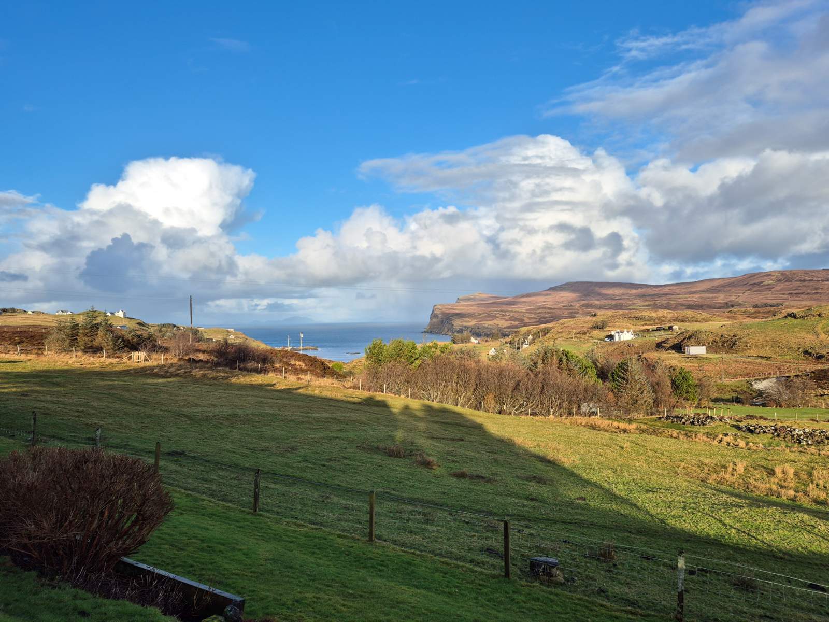
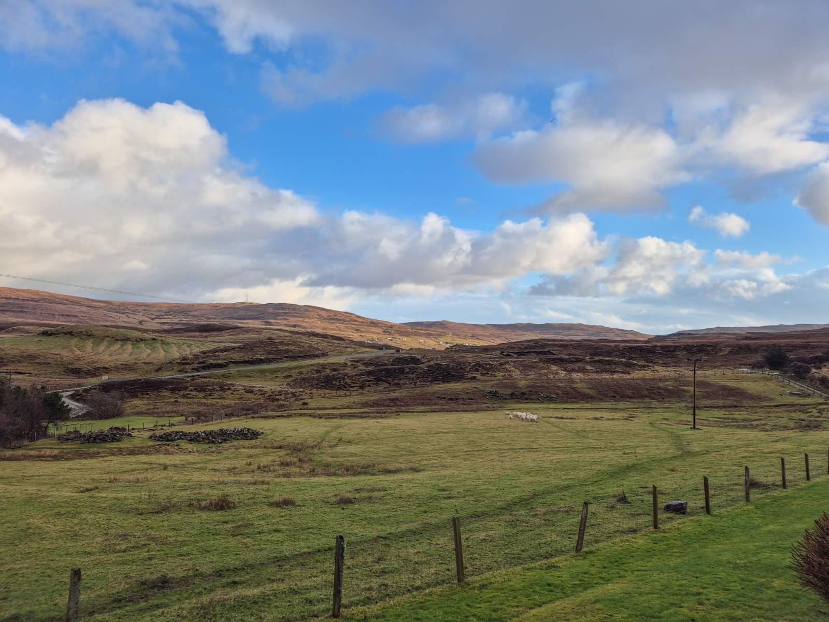
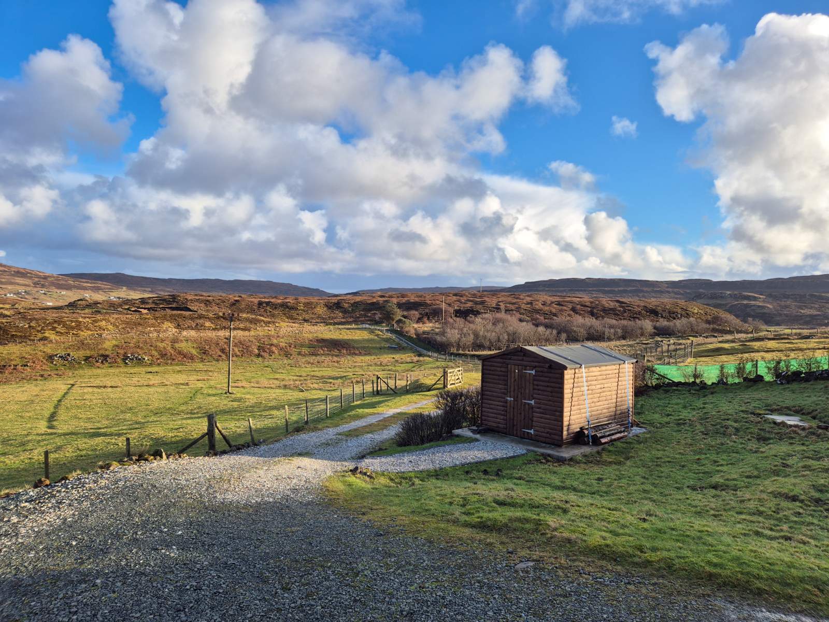
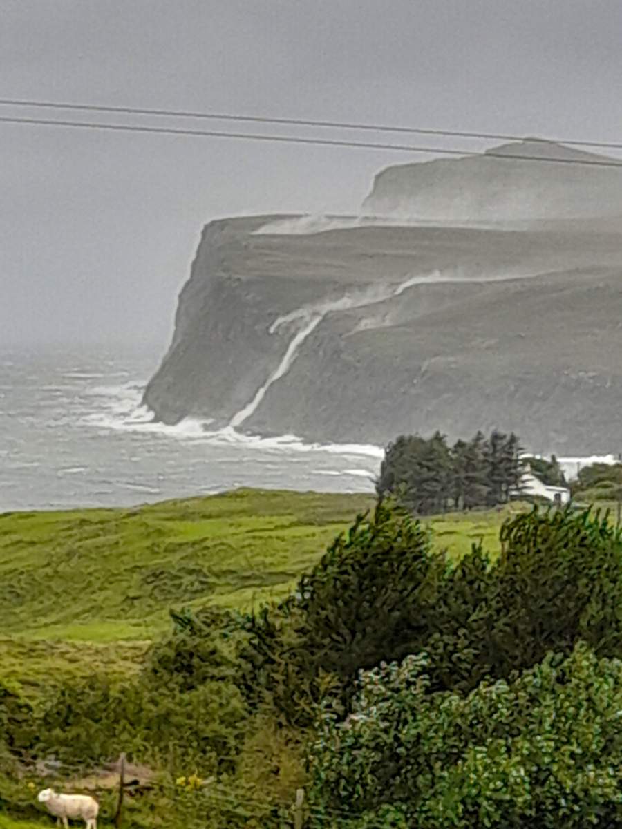
11 Upper Milovaig is a beautifully appointed detached property set in private garden grounds boasting stunning views over the surrounding countryside towards Loch Pooltiel and the Western Isles. The property has been well maintained by the current owners and is presented in walk in condition with tasteful, modern decor throughout.
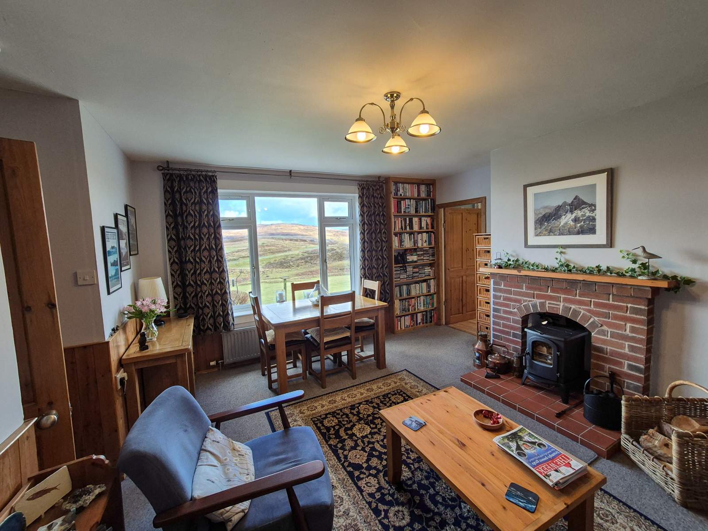
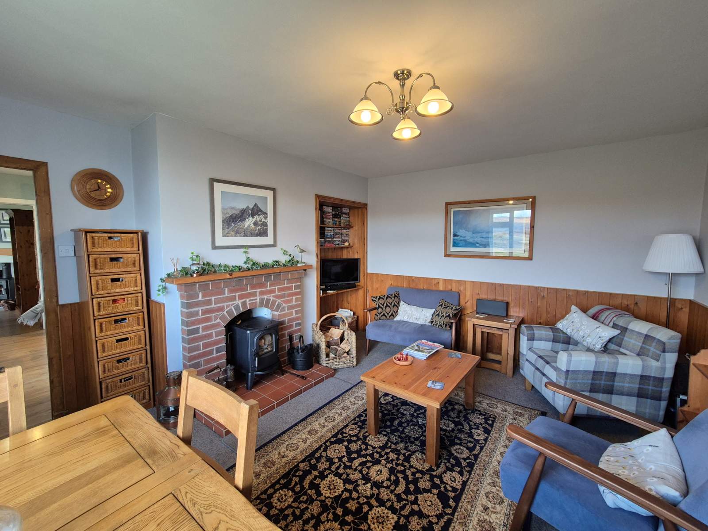
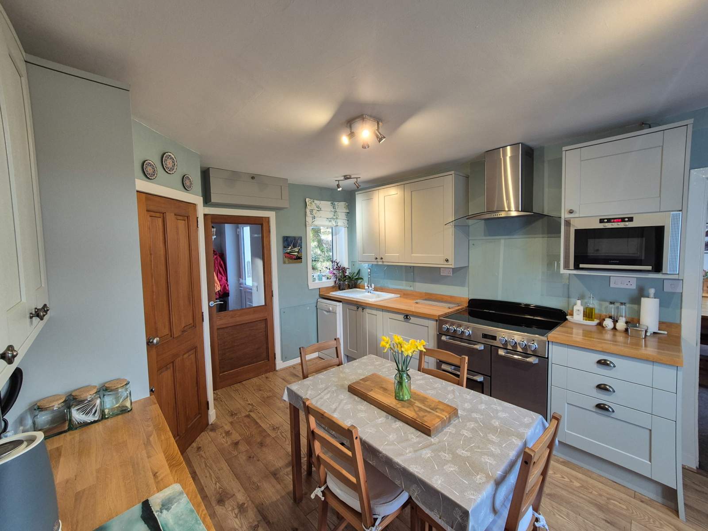
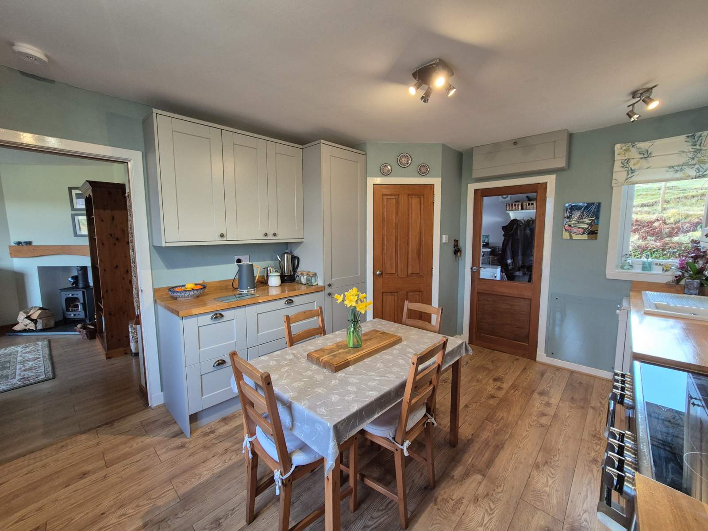
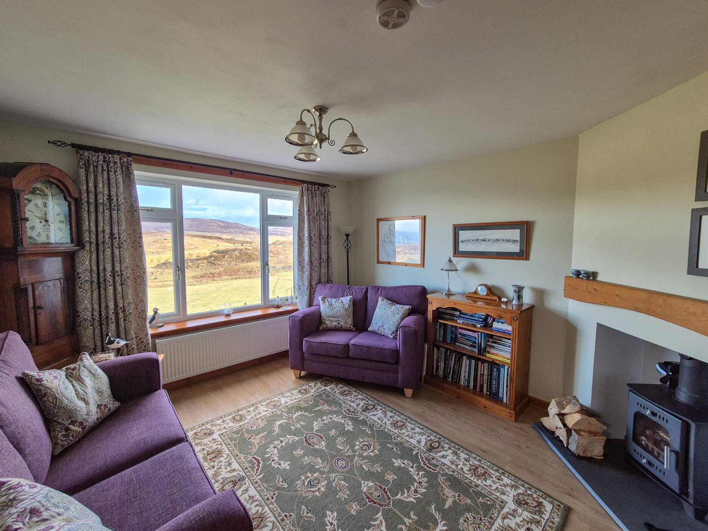
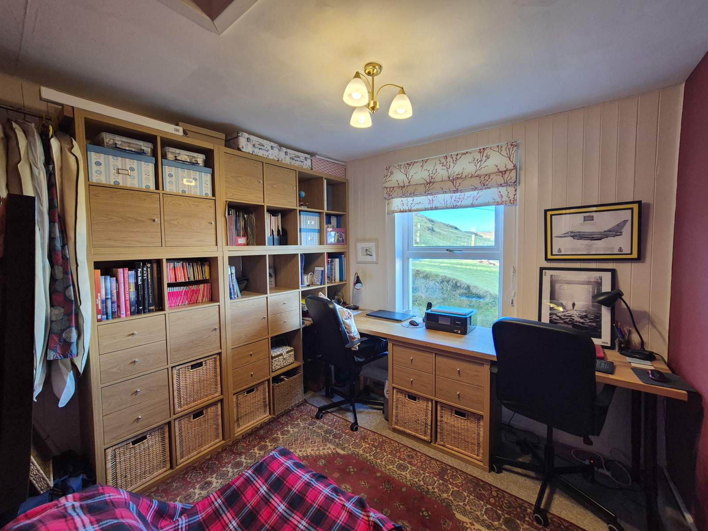
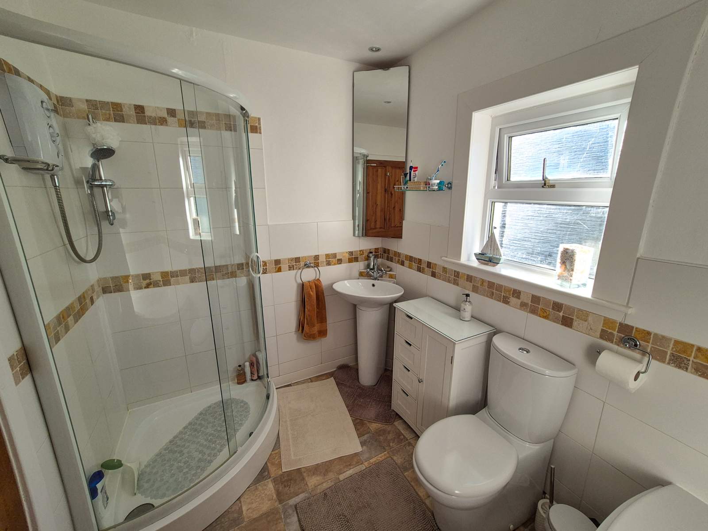
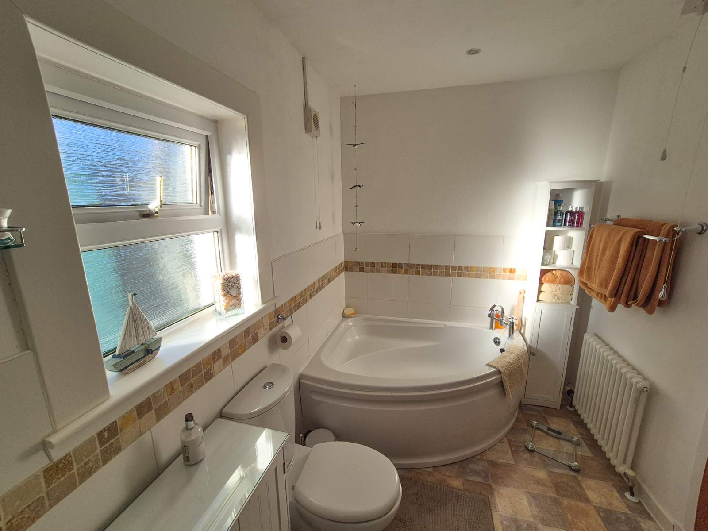
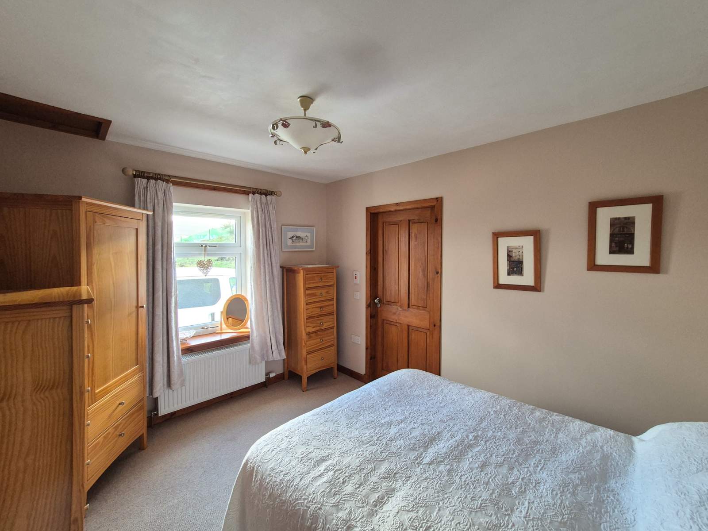
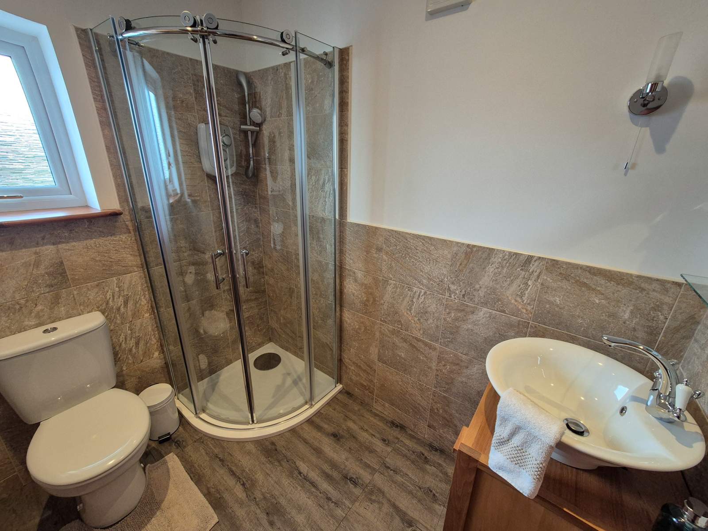
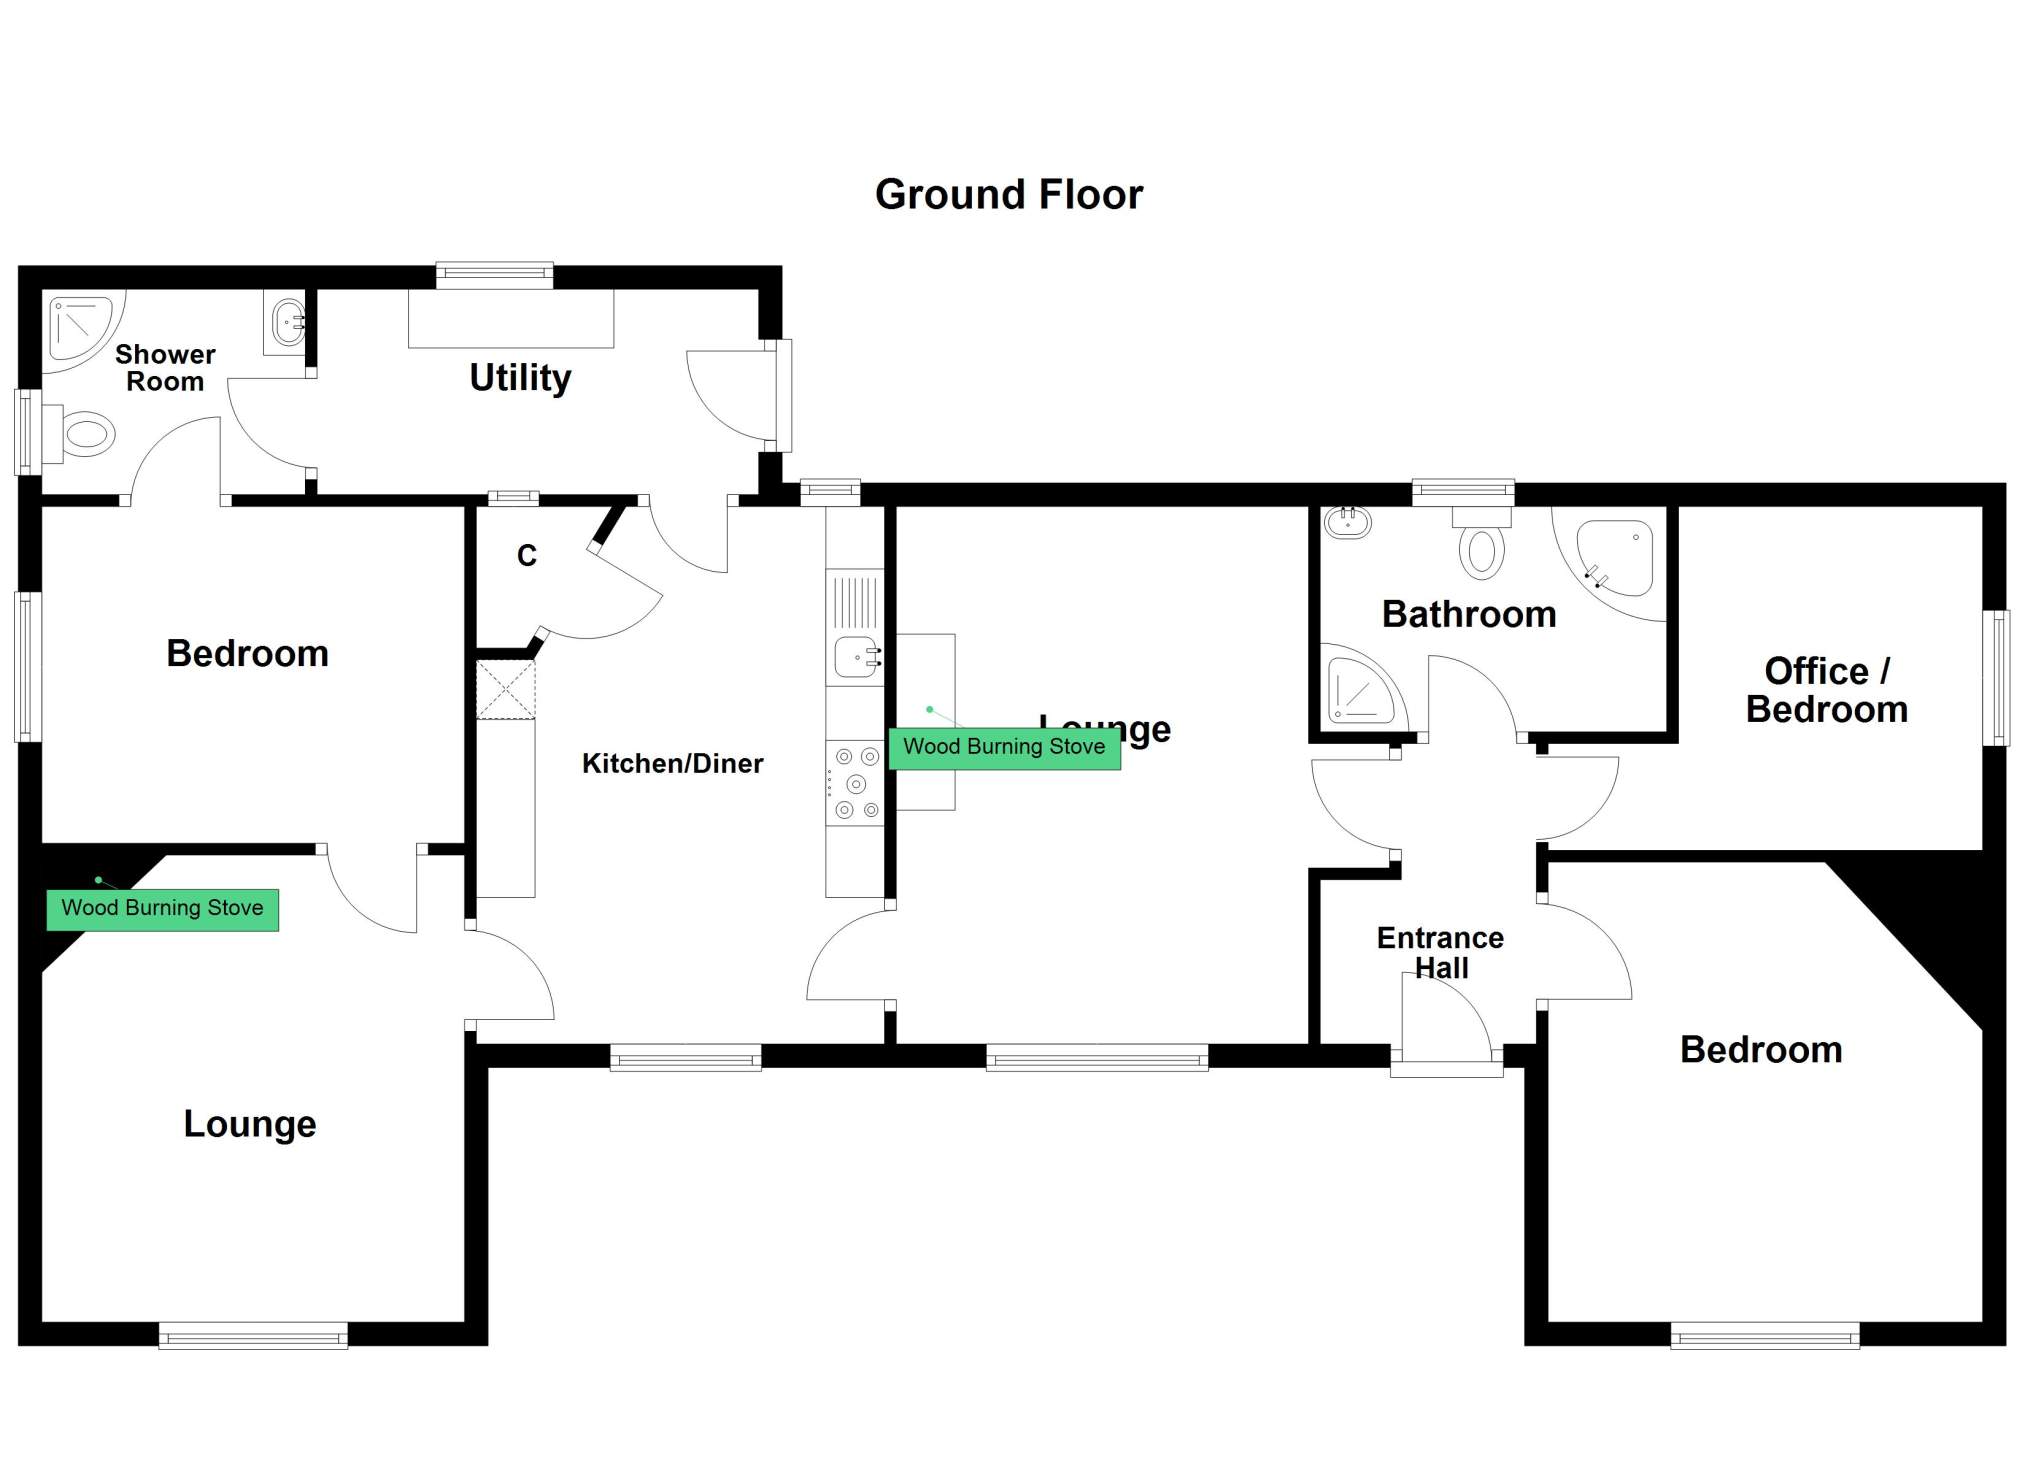
The generous accommodation within is set over one floor consisting of an entrance hall, lounge, sitting room, kitchen/diner, utility, bathroom, shower room, two double bedrooms and office/bedroom 3. The property further benefits from UPVC double glazing, oil fired central heating, a woodburning stove in the lounge and sitting room. The kitchen was installed in 2019. The loft is partly floored and can be accessed from the main entrance hall. Built in the early 1960s, the property was extended approximately 13 years ago to provide an extra bedroom, lounge, shower room and utility room.
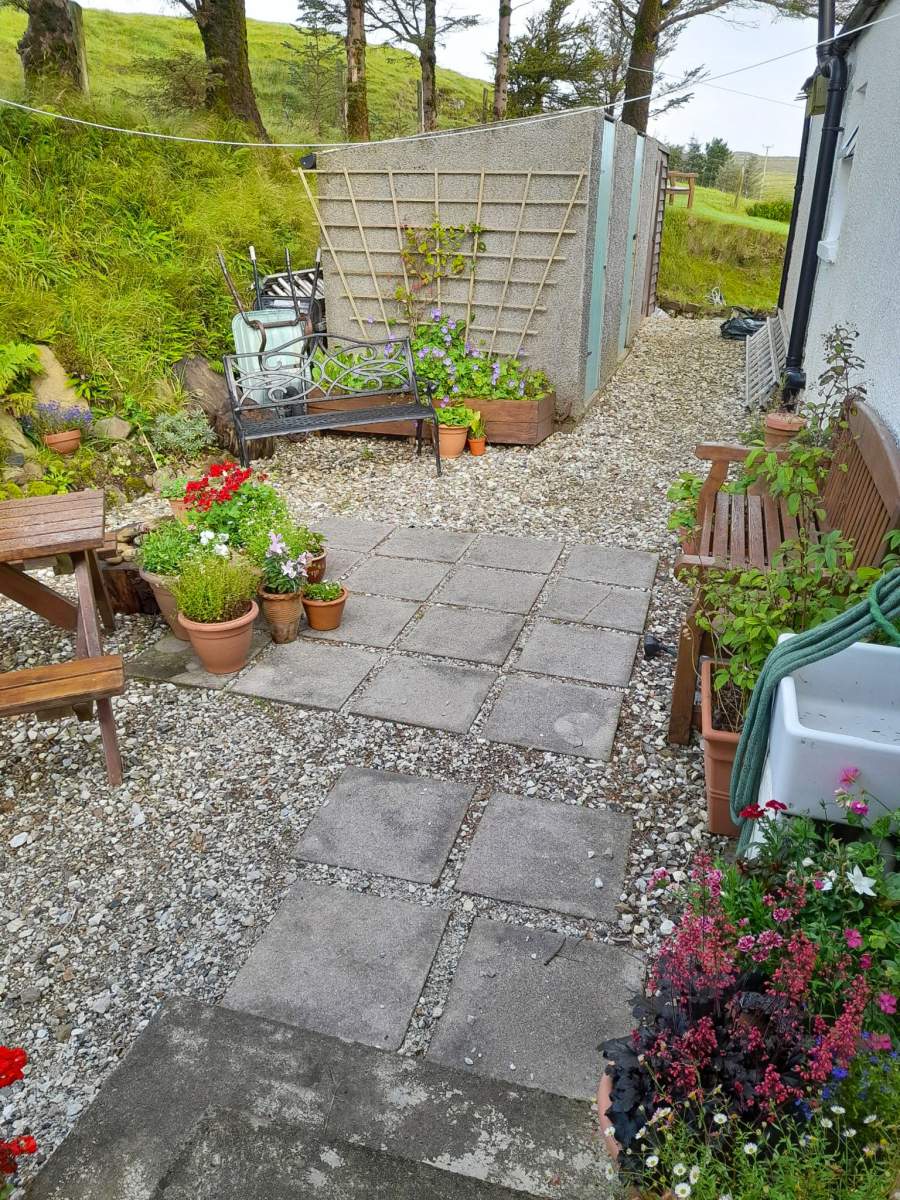
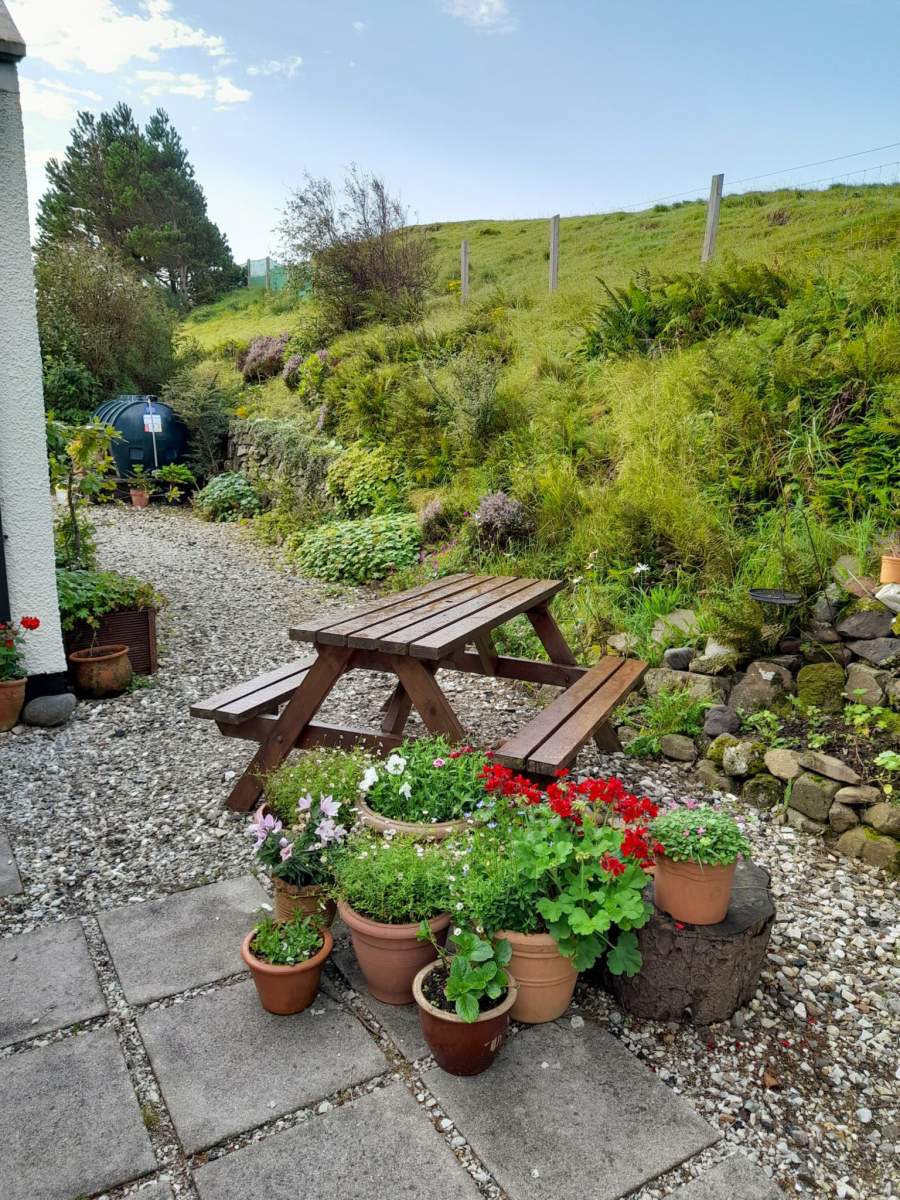
Externally the subjects are set within private garden grounds extending to 0.3 acres, or thereby, with gravel driveway and parking areas to the front and side. The rest of garden grounds are laid to grass and there is a small patio area to the rear offering a sheltered seating area. To the rear of the house are three small storage sheds for logs, lawnmowers, etc. A newly erected shed to the side of the property offers further storage space.
11 Upper Milovaig will make a beautiful family home and viewing is highly recommended to appreciate the size and standard of accommodation on offer.
Rooms
Entrance Hall
2.56m x 1.85m Max (8' 4.79" x 6' 0.83" Max)Lounge
4.60m x 4.10m (15' 1.1" x 13' 5.42" )Bedroom 1
3.71m x 3.88m (12' 2.06" x 12' 8.76" )Office
3.70m x 2.94m Max (12' 1.67" x 9' 7.75" Max)Bathroom
2.95m x 1.95m (9' 8.14" x 6' 4.77" )Kitchen/Diner
4.60m x 3.45m (15' 1.1" x 11' 3.83" )Utility Room
3.75m x 1.75m (12' 3.64" x 5' 8.9" )Shower Room
2.25m x 1.75m (7' 4.58" x 5' 8.9" )Bedroom 2
3.62m x 2.87m (11' 10.52" x 9' 4.99" )Sitting room
3.98m x 3.60m (13' 0.69" x 11' 9.73" )Floorplan(s)
Energy Performance Certificate (EPC)
The energy efficiency rating is a measure of overall efficiency of a property. The closer to 'A' rating, the more energy efficient the property is and the lower the fuel bills are likely to be.
Property Schedule
Home Report
Please enter your contact details so we can send you the home report.