
Dearg Mullach, 8 Earlish, Portree, Isle of Skye, IV51 9XL
View on Map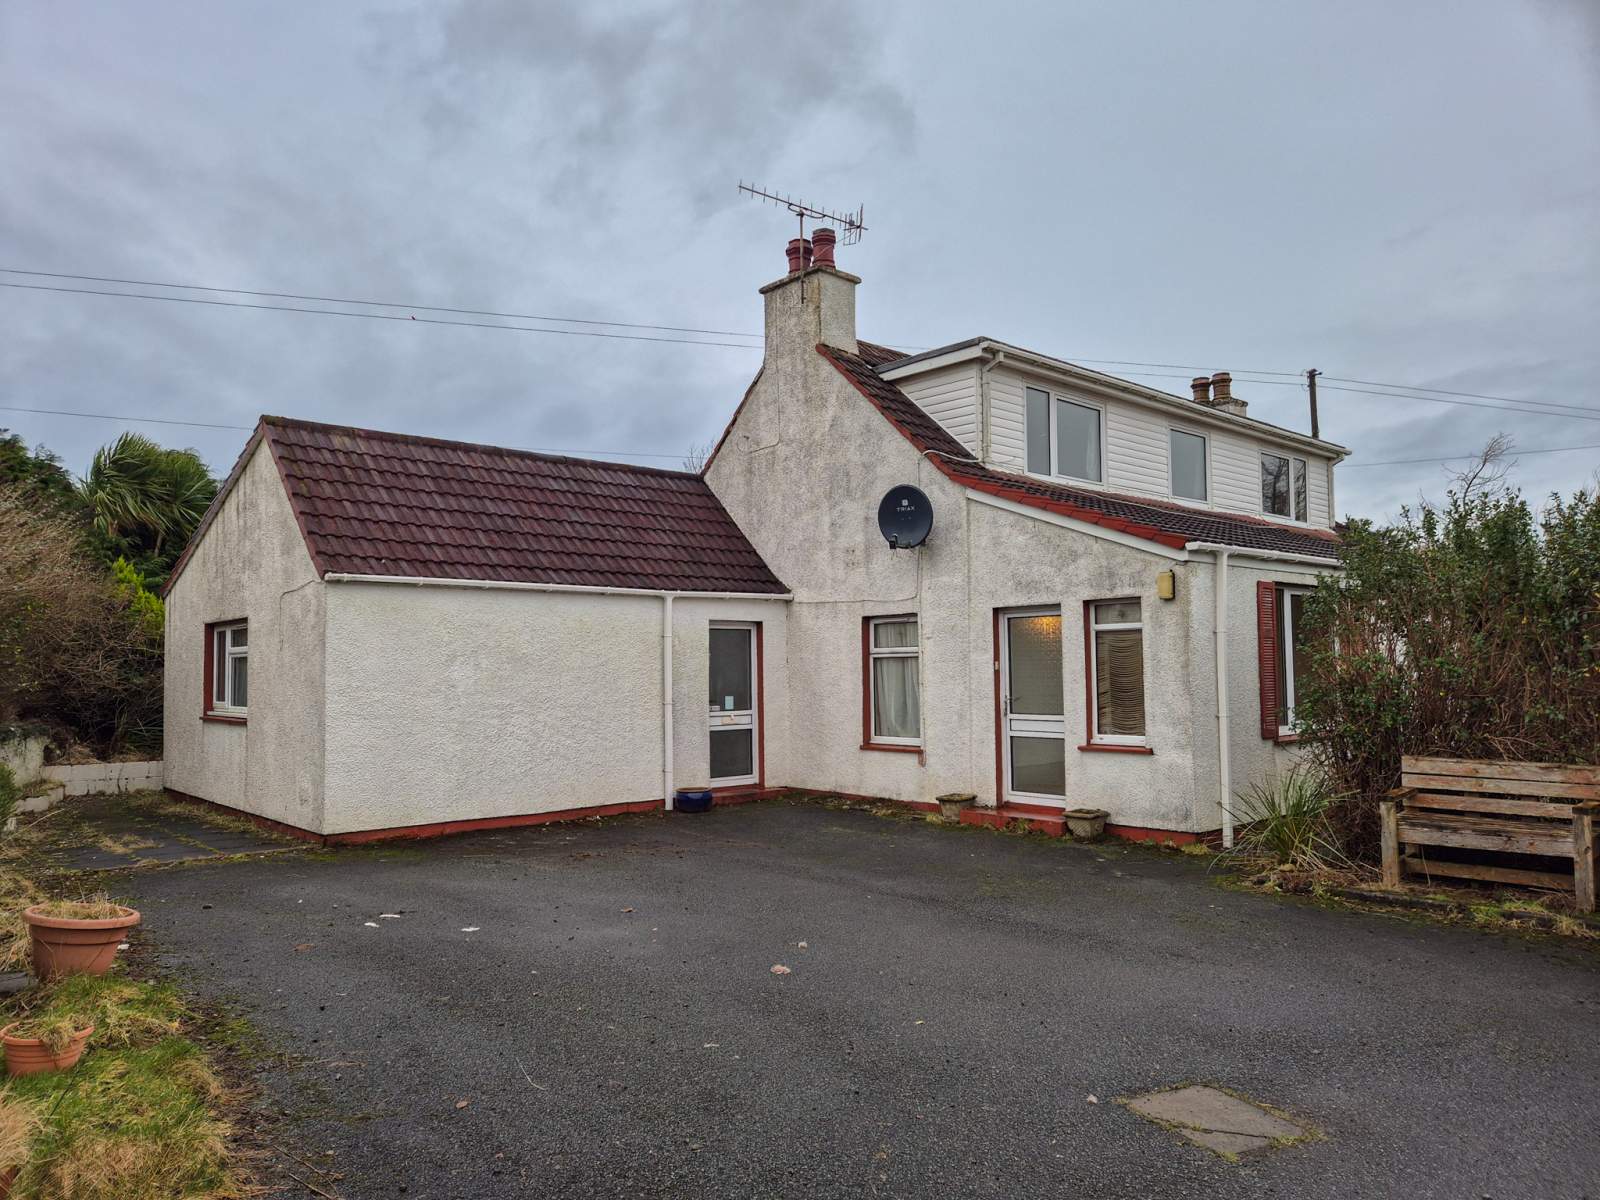
 Detached
 3Receptions
 5Bedrooms
 2Bathrooms
 1,571 sqft
Highlights
- Detached Property
- Rural Location
- Off Road Parking
- Double Glazing
- Oil Central Heating
- Family Home
More about this property
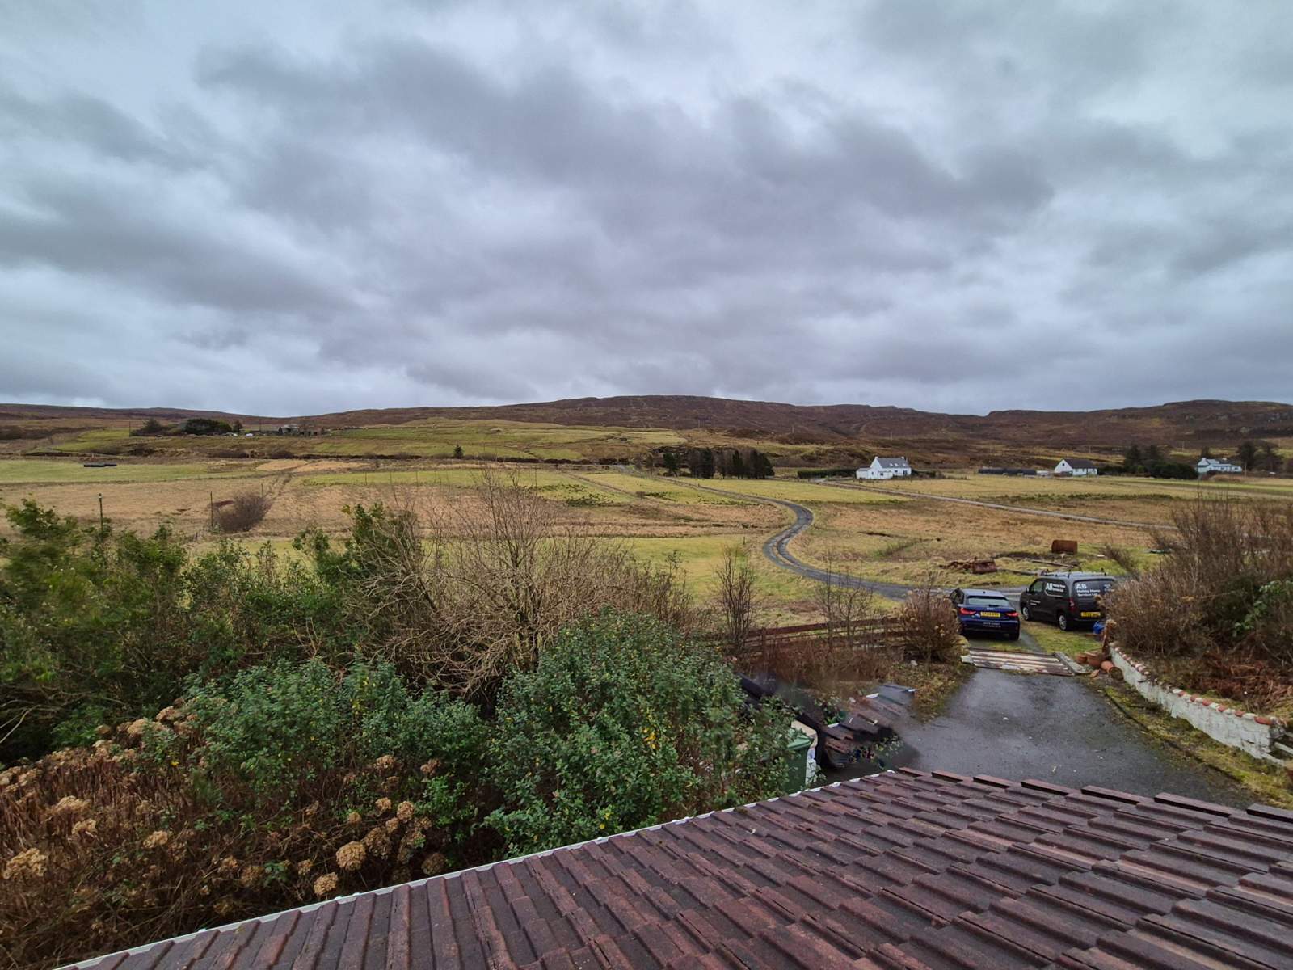
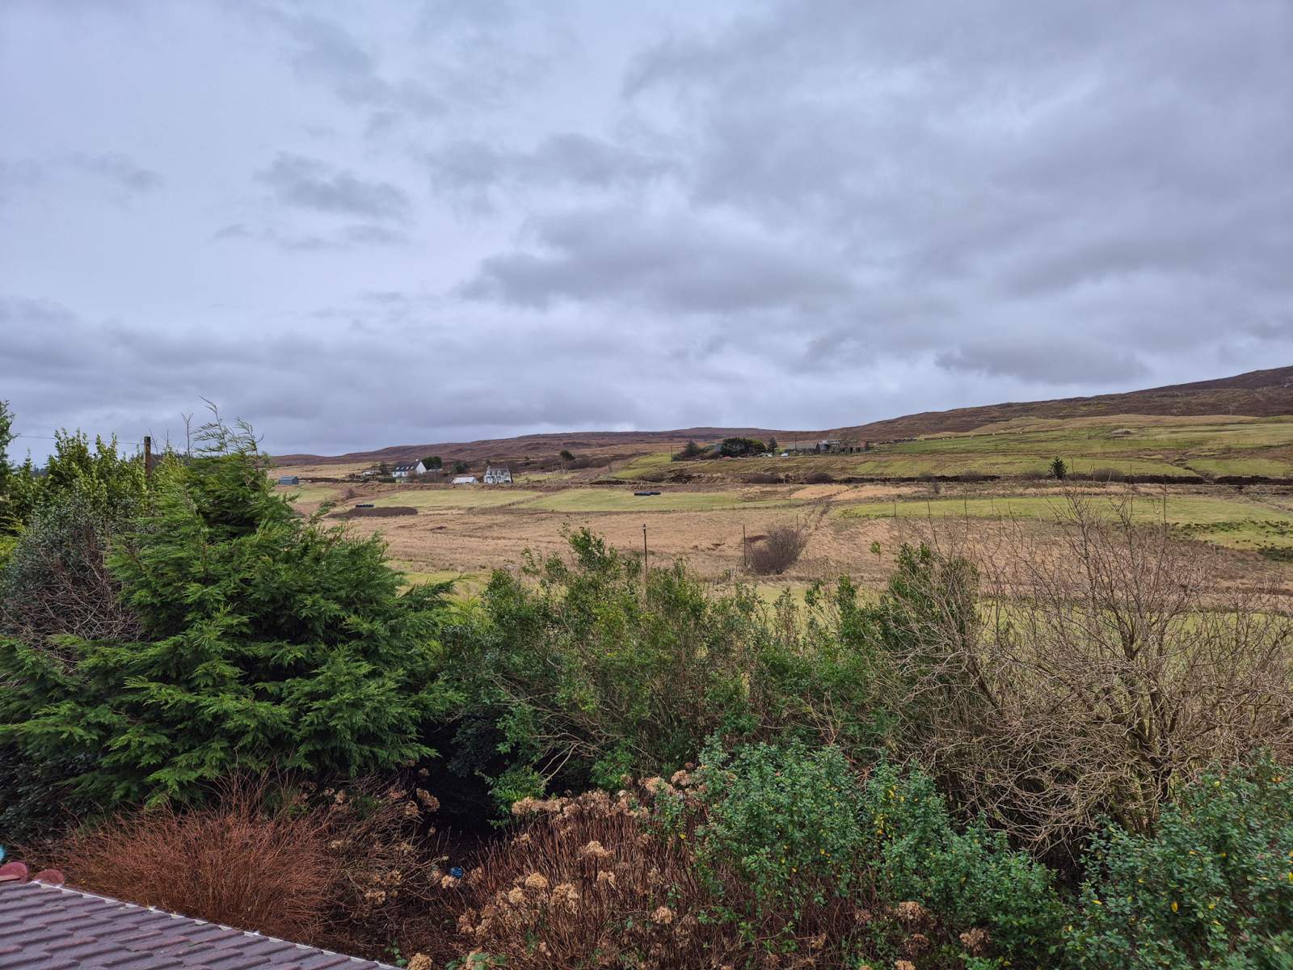
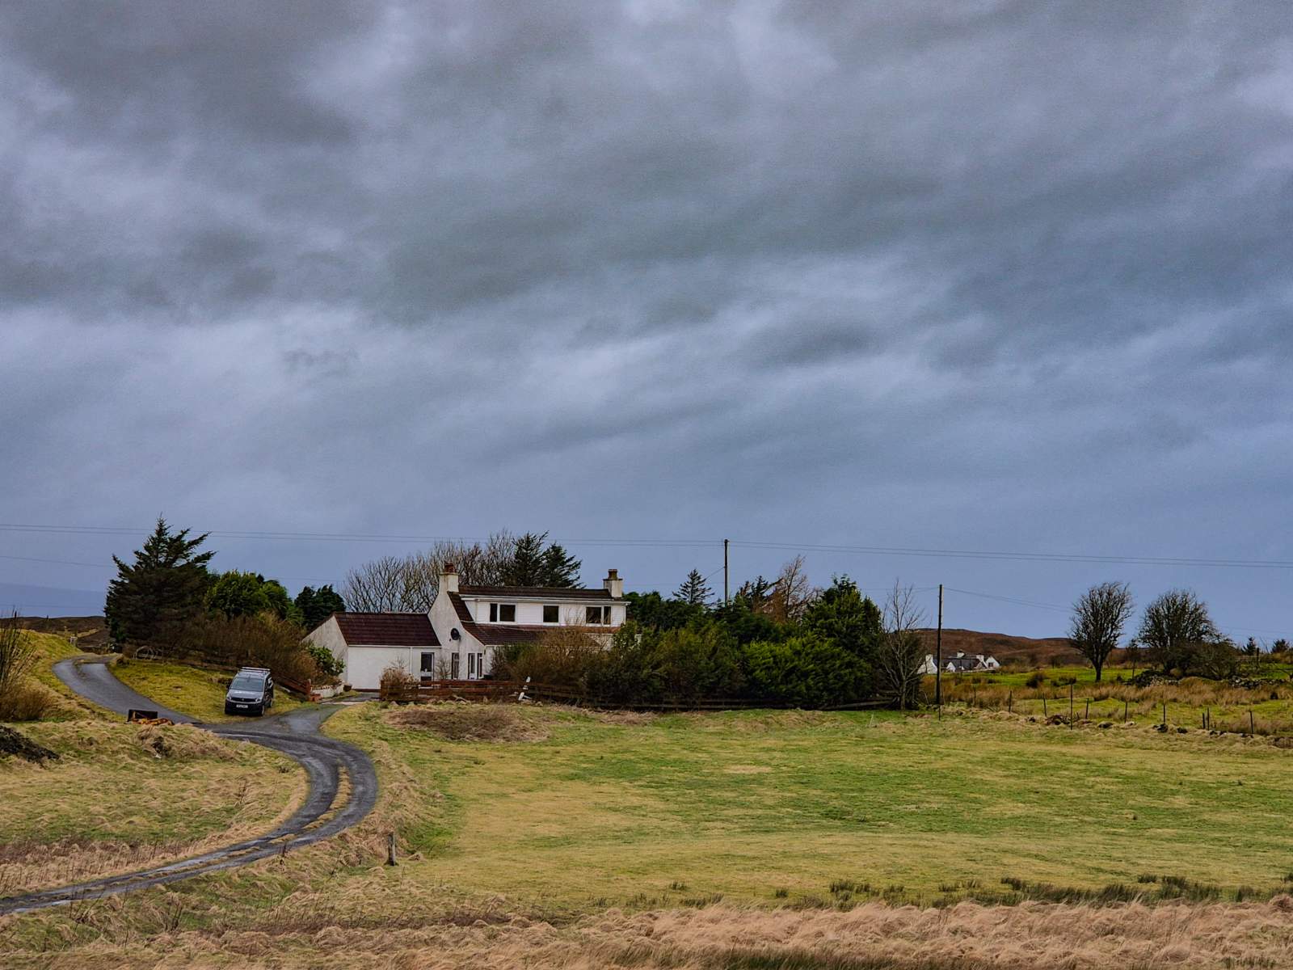
Dearg Mullach, 8 Earlish is a spacious detached 5 bedroom property set in a peaceful location taking in sweeping views of the surrounding countryside all within a short commuting distance of the villages of Uig and Portree.
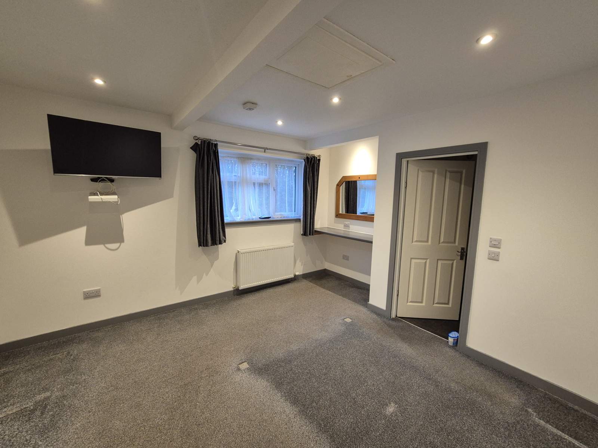
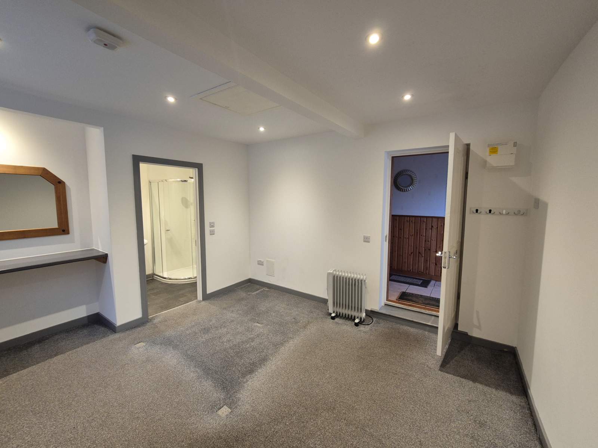
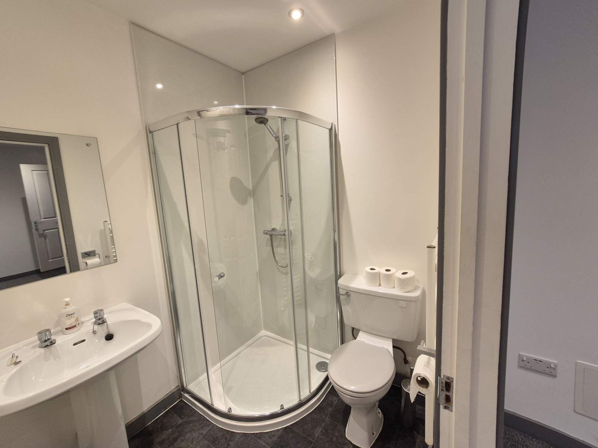
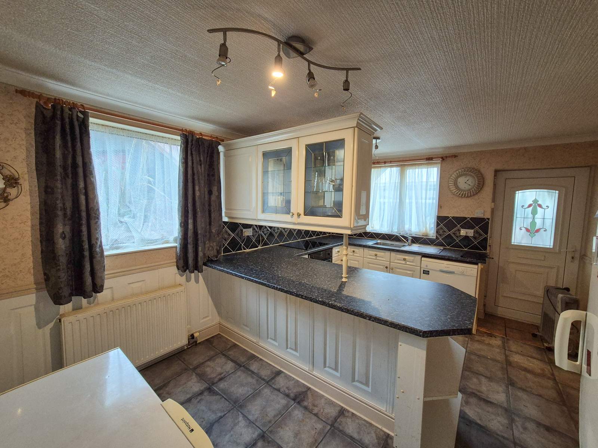
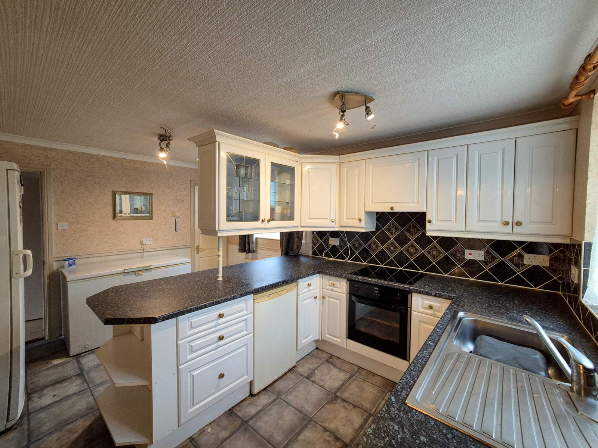
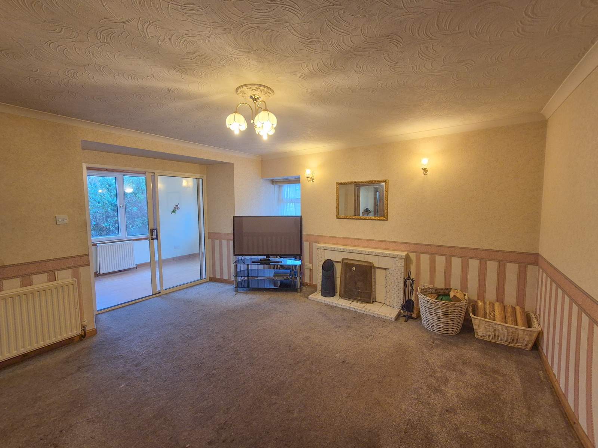
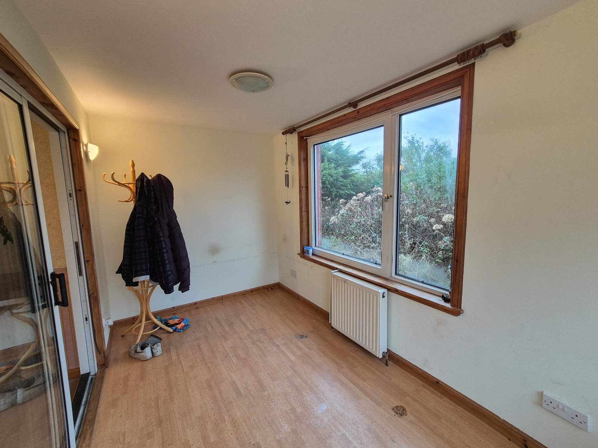
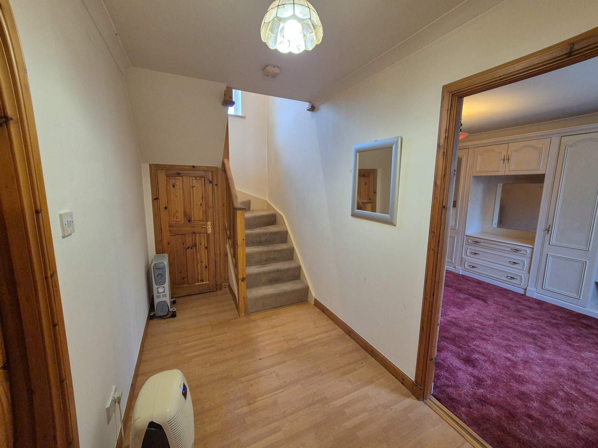
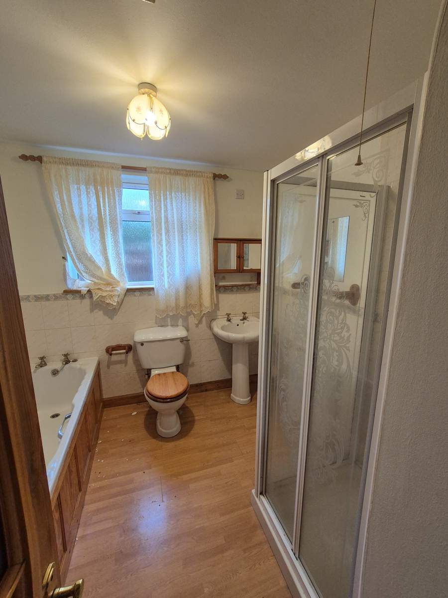
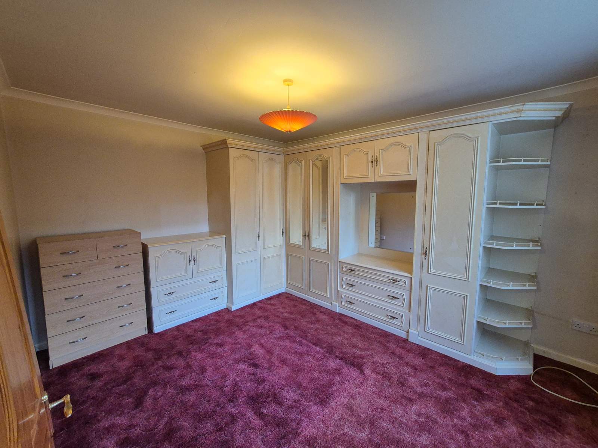
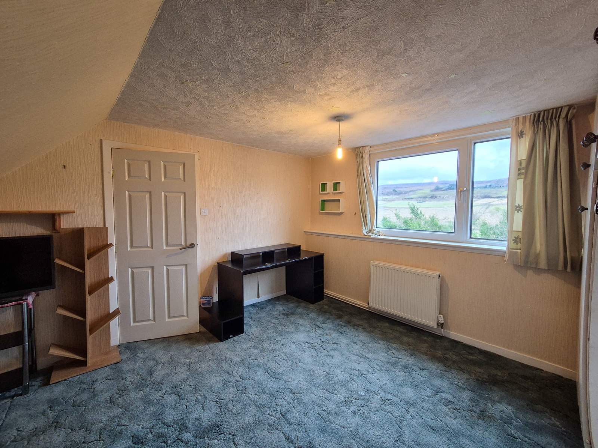
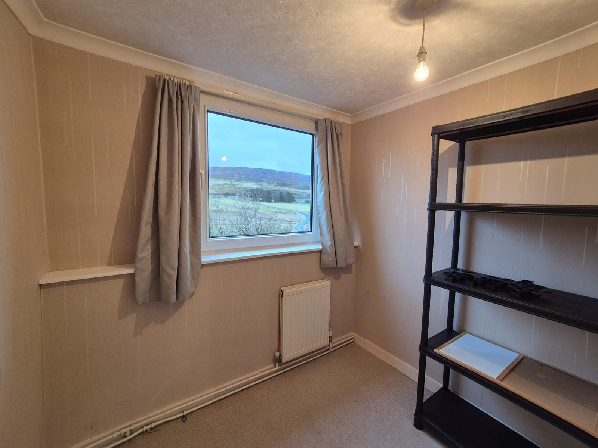
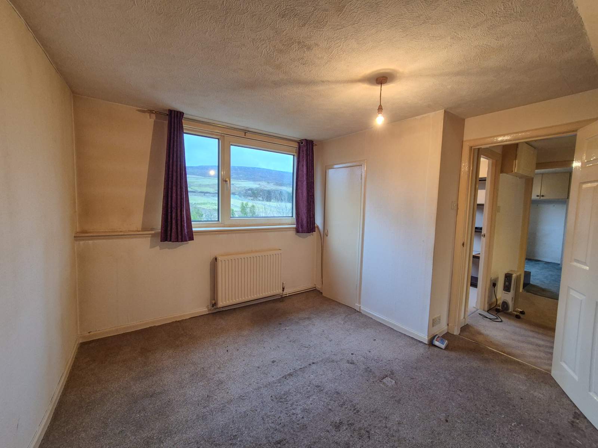
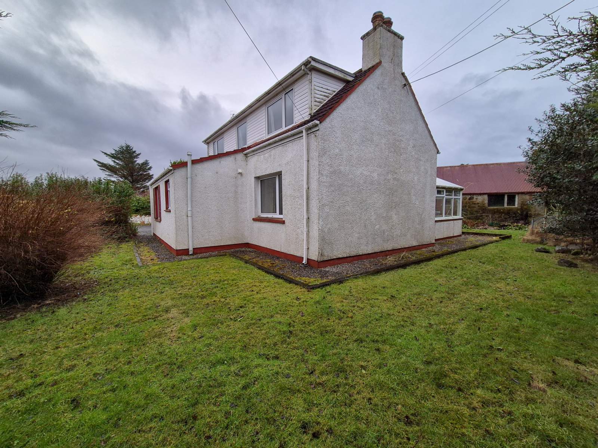
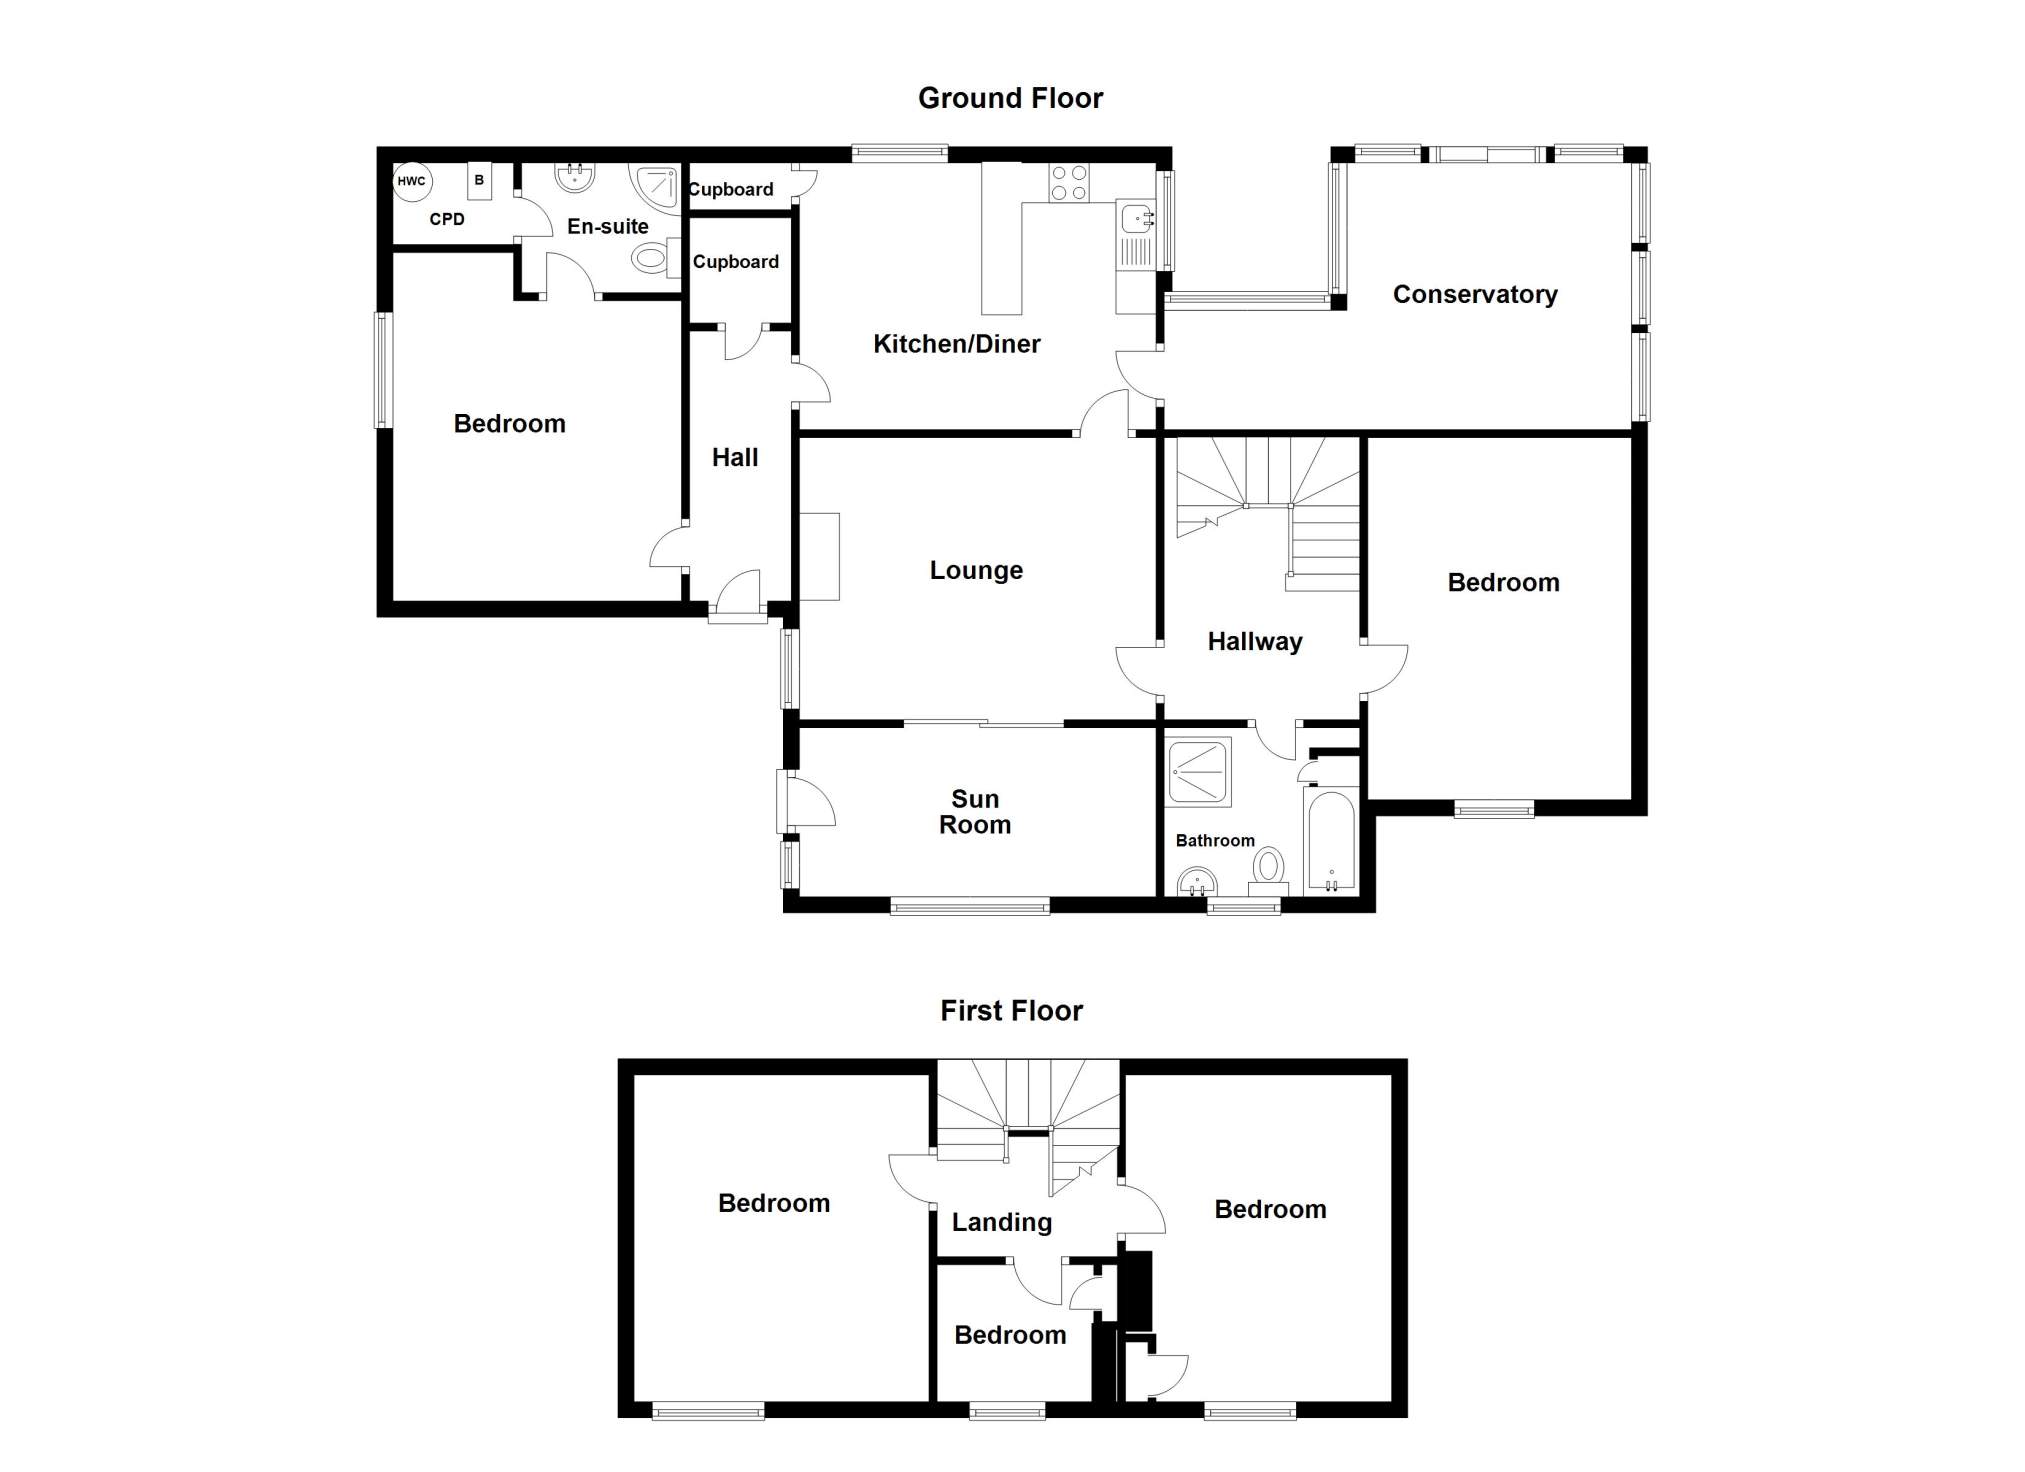
Dearg Mullach, 8 Earlish is a spacious property that boasts 2 large double bedrooms, 1 of which has en-suite facilities, a large family kitchen/diner, lounge, conservatory, family bathroom & sun room on the ground floor. Upstairs there are two further double bedrooms and a smaller single room. The property is in good decorative order throughout, although a degree of modernisation is required. The property further benefits from oil central heating, UPVC double glazing and ample built in storage throughout. The en-suite bedroom is located off the entrance hall and offers the potential for a ready made B&B / self catering option.
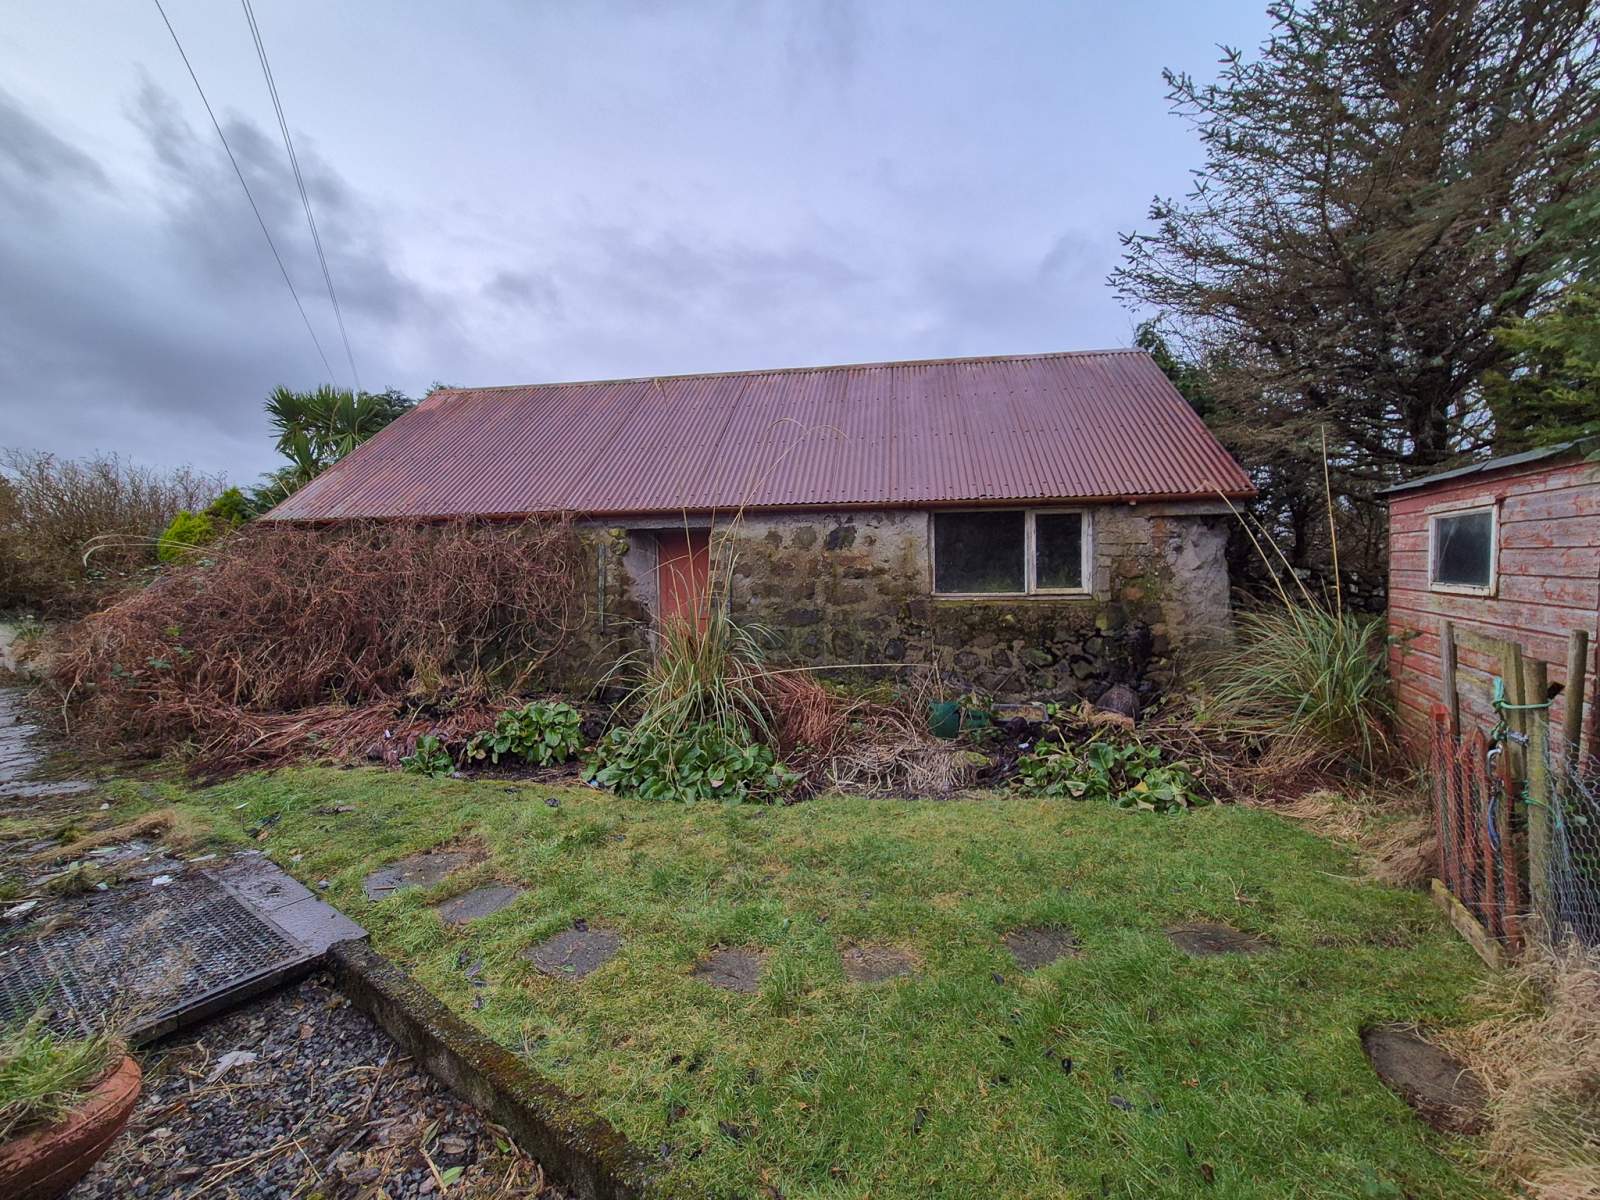
The property is surrounded by generous private garden grounds with the tarmac driveway providing parking for several cars. The garden is fully enclosed with the front and side laid mainly to lawn with well established shrubs and trees. To the rear there is a garden shed and a large stone byre which offers potential for conversion, subject to the necessary planning consents.
Dearg Mullach, 8 Earlish will make a beautiful family home set in a peaceful location with stunning views over the surrounding countryside, or could easily be used as a B&B establishment. Set a short distance from Uig village, Portree and the spectacular natural surroundings of North Skye and the Trotternish peninsula.
Rooms
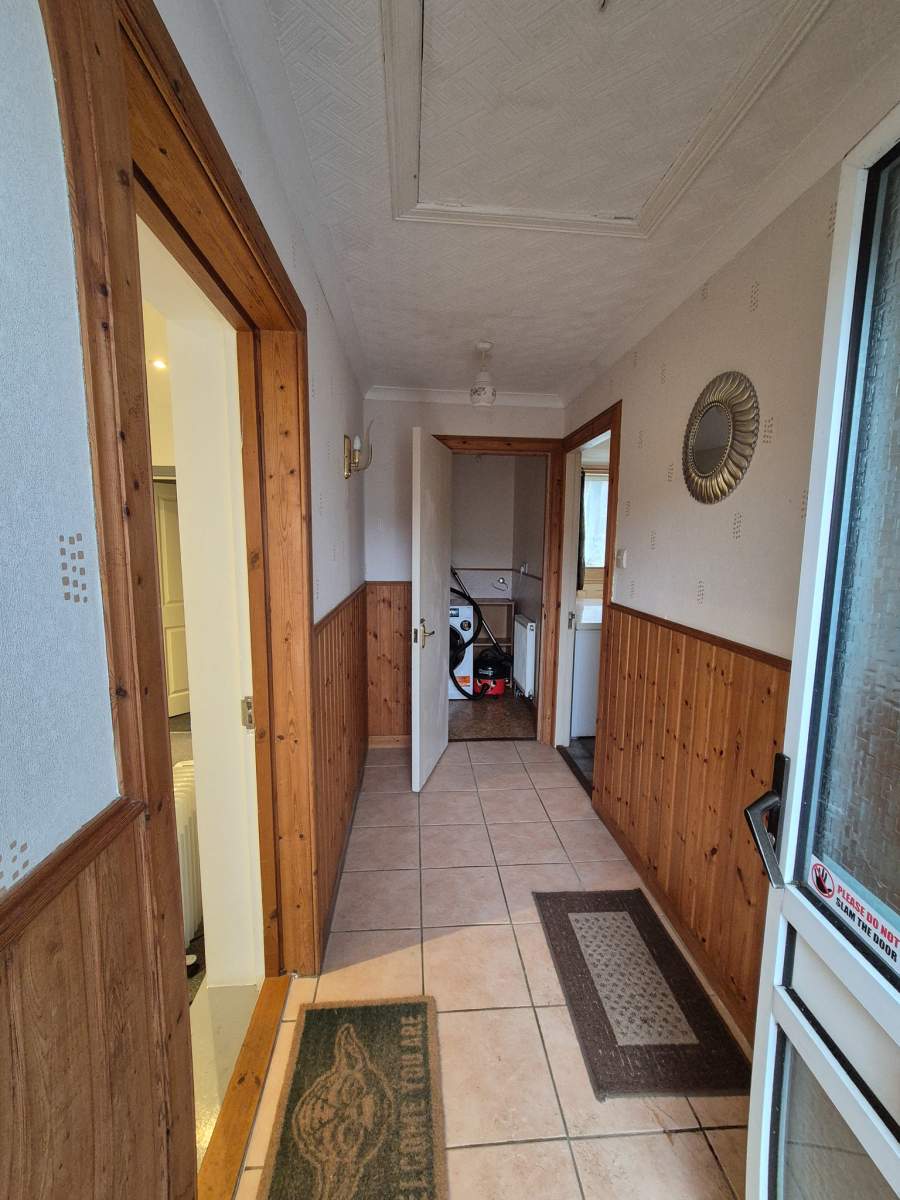
Hallway
3.37m x 1.27m (11' 0.68" x 4' 2" )Bedroom 1
4.35m x 3.60m (14' 3.26" x 11' 9.73" )En-suite shower room
1.98m x 1.62m (6' 5.95" x 5' 3.78" )Kitchen/Diner
4.45m x 3.33m (14' 7.2" x 10' 11.1" )Conservatory
5.83m x 3.15m (19' 1.53" x 10' 4.02" )Living Room
4.18m x 4.05m (13' 8.57" x 13' 3.45" )Sun Room
3.87m x 2.11m (12' 8.36" x 6' 11.07" )Bedroom 2
4.52m x 3.29m (14' 9.95" x 10' 9.53" )Bathroom
2.78m x 2.49m (9' 1.45" x 8' 2.03" )Bedroom 3
4.08m x 3.68m (13' 4.63" x 12' 0.88" )Bedroom 4
3.32m x 3.99m (10' 10.71" x 13' 1.09" )Bedroom 5
2.25m x 1.71m (7' 4.58" x 5' 7.32" )Floorplan(s)
Energy Performance Certificate (EPC)
The energy efficiency rating is a measure of overall efficiency of a property. The closer to 'A' rating, the more energy efficient the property is and the lower the fuel bills are likely to be.
Property Schedule
Home Report
Please enter your contact details so we can send you the home report.