
40 Kilmuir, Dunvegan, Isle of Skye, IV55 8GU
View on Map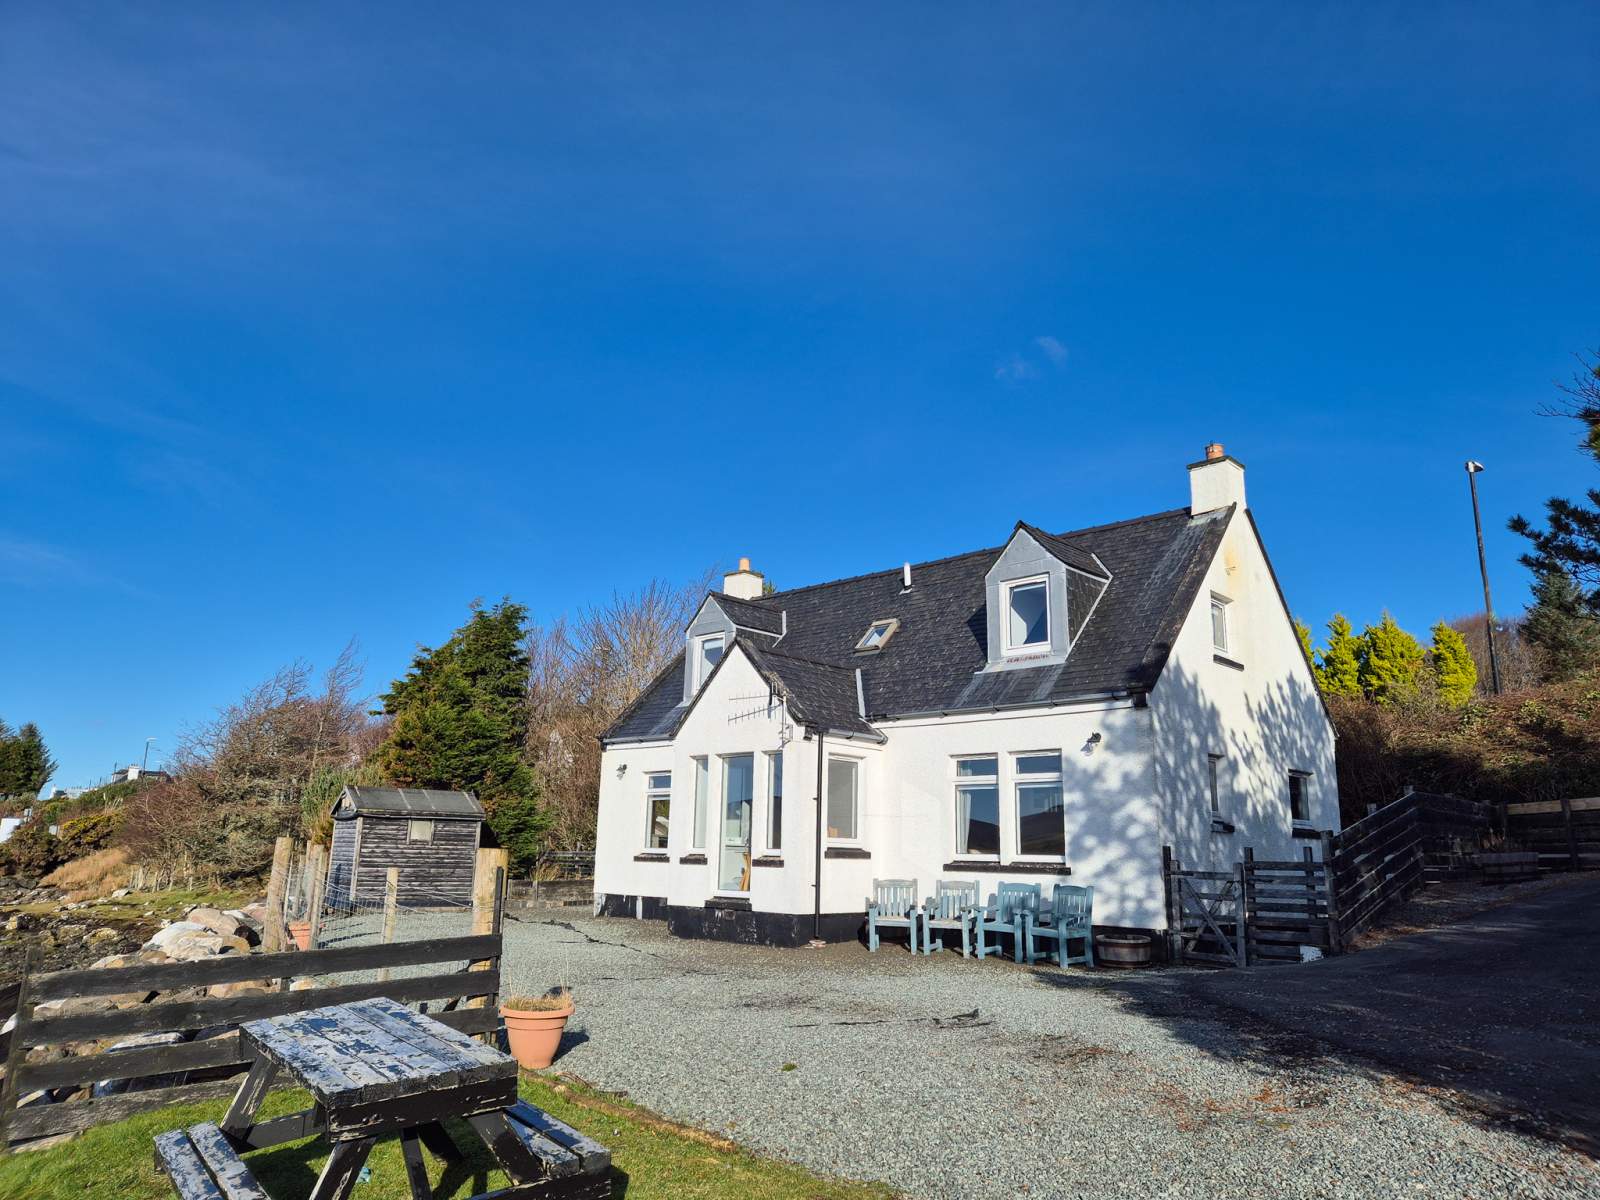
 Detached
 1Reception
 3Bedrooms
 2Bathrooms
 1,291 sqft
Highlights
- Detached Property
- Village Location
- Stunning Loch Views
- Close to Amenities
- Private Parking
- Double Glazing
More about this property
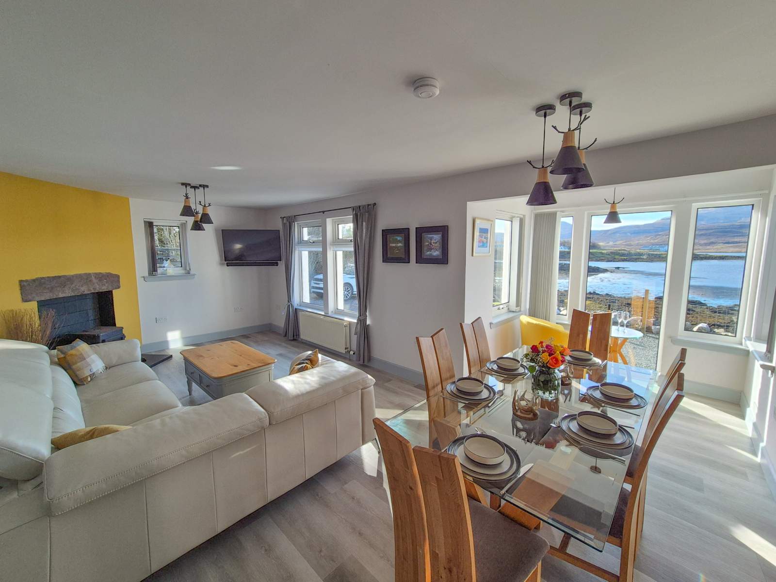
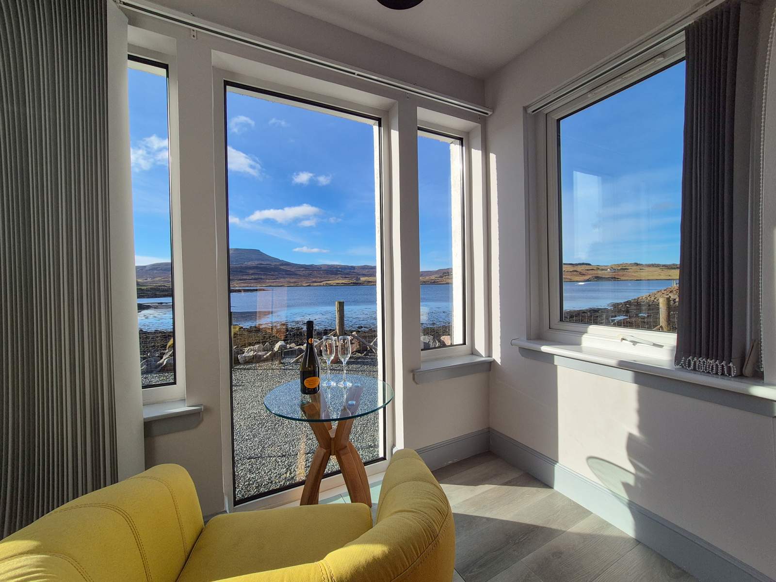
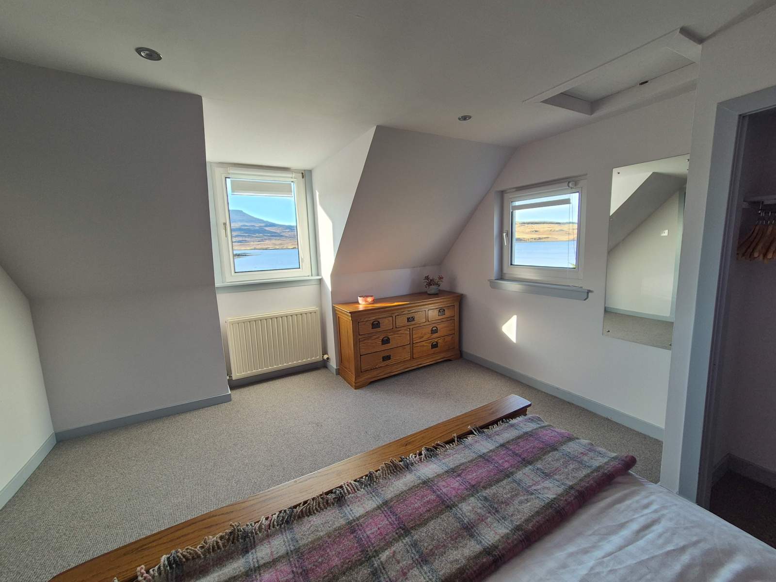
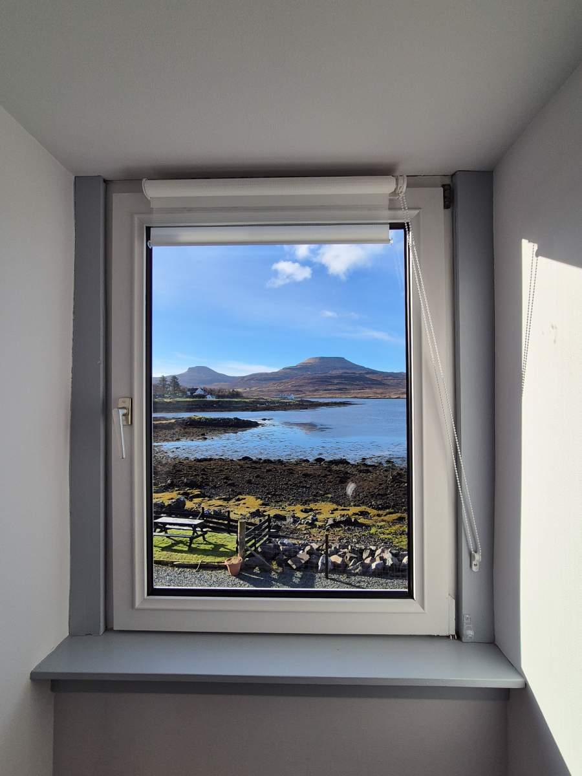
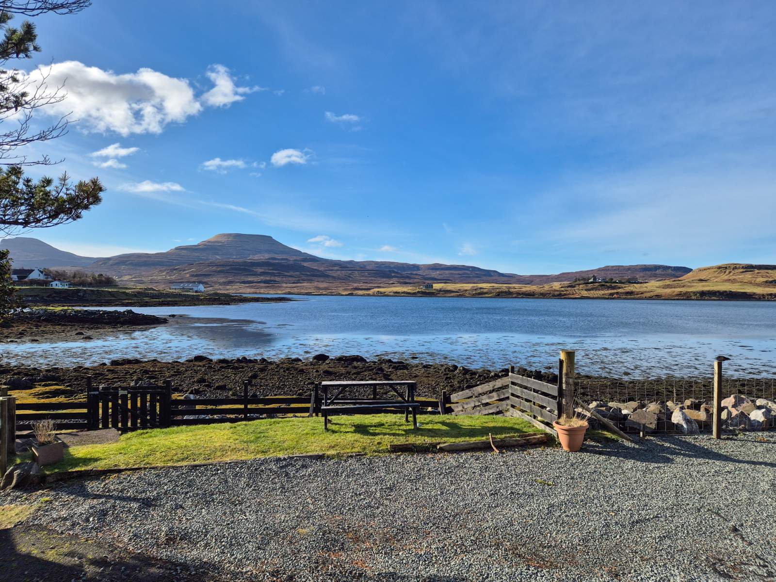
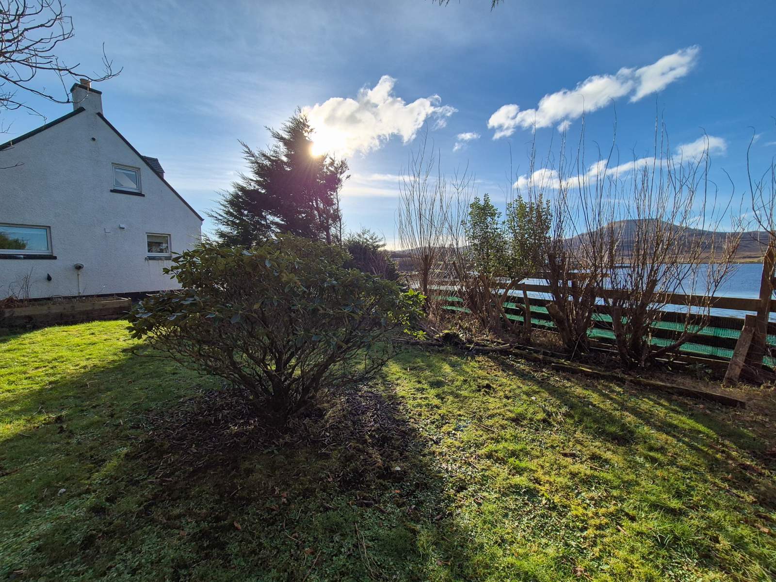
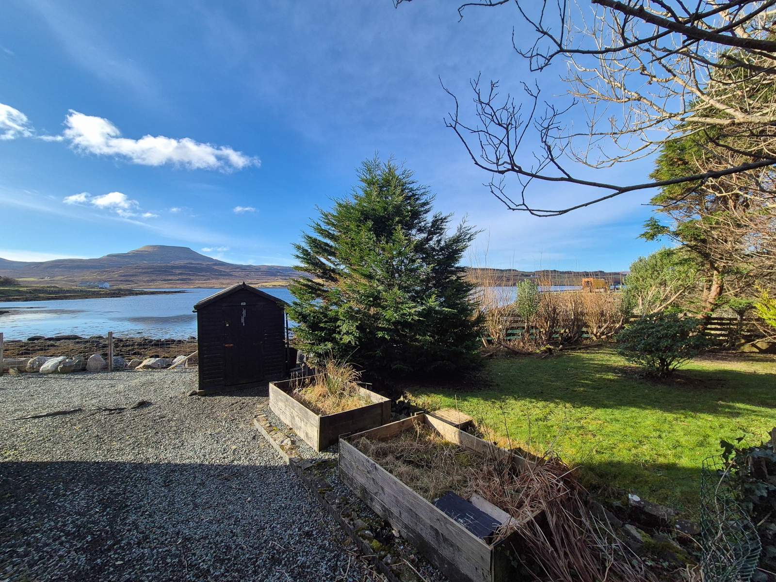
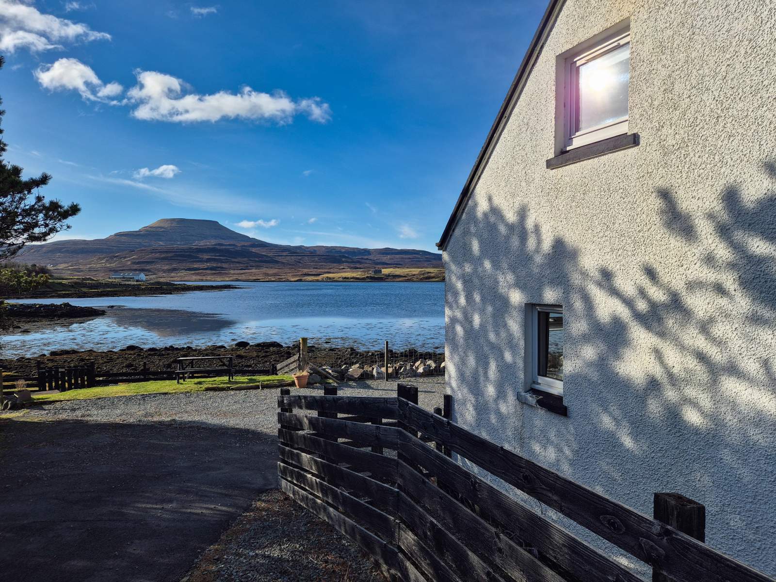
Set in a stunning shoreside location, boasting stunning views over Loch Dunvegan towards MacLeod's Tables, Kylas is a modern three-bedroom property. Located in the ever popular village of Dunvegan, on Skye's beautiful west coast, the property is a short walk from the local shops, cafes and restaurants.
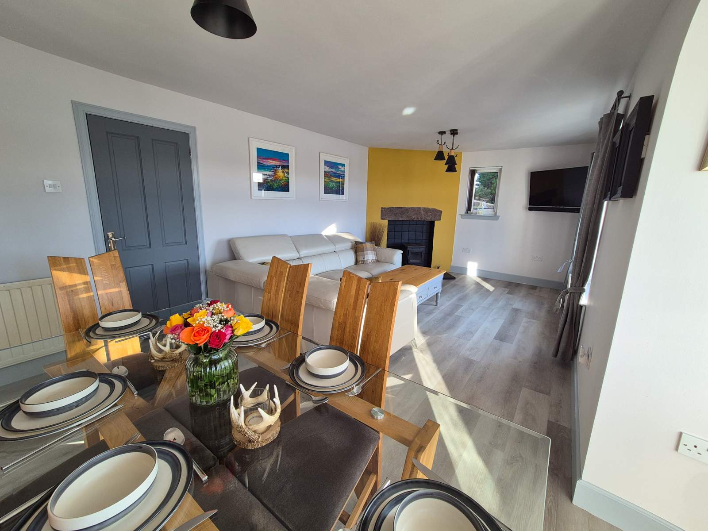
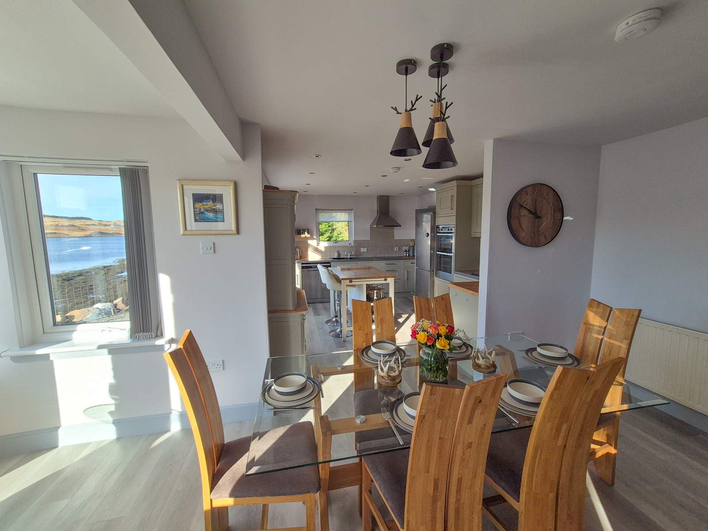
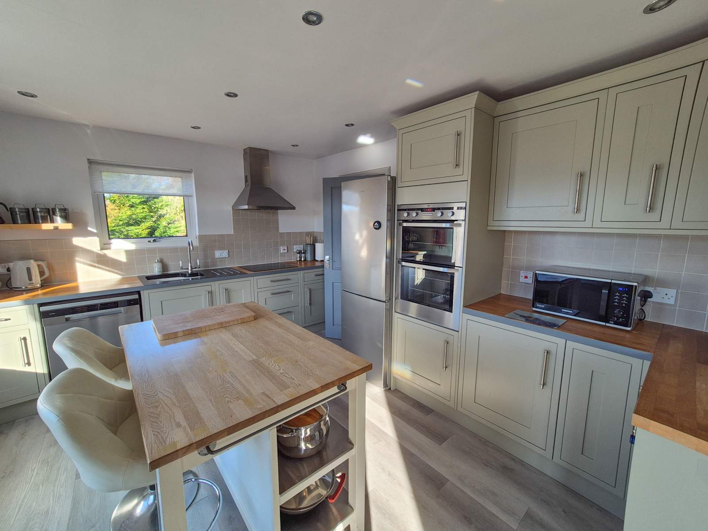
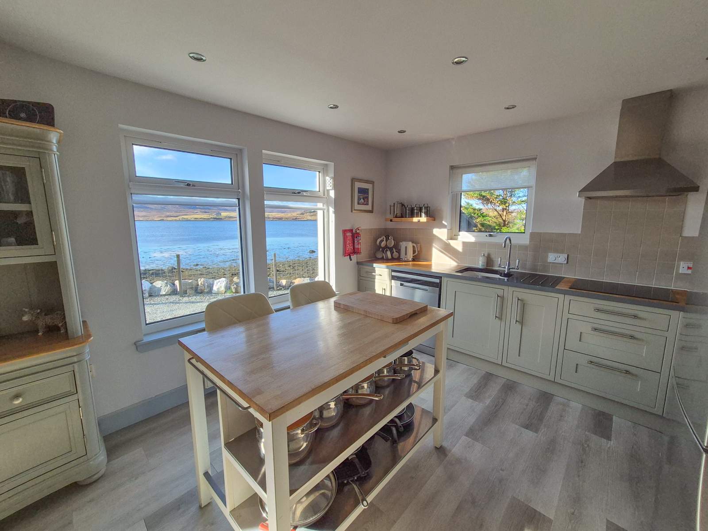
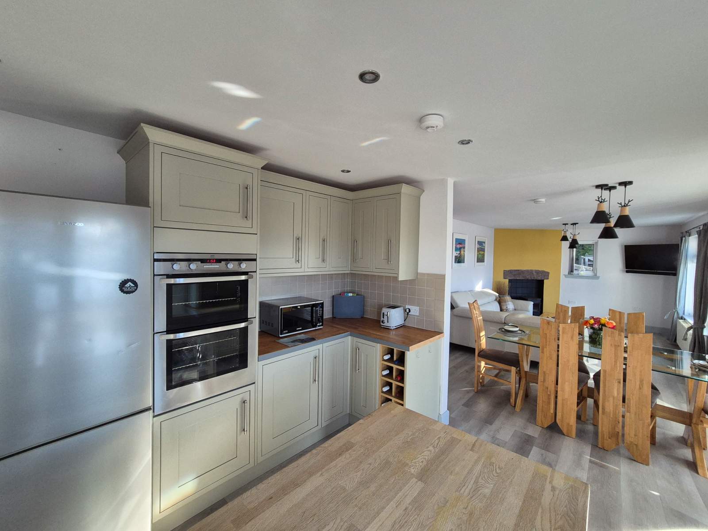
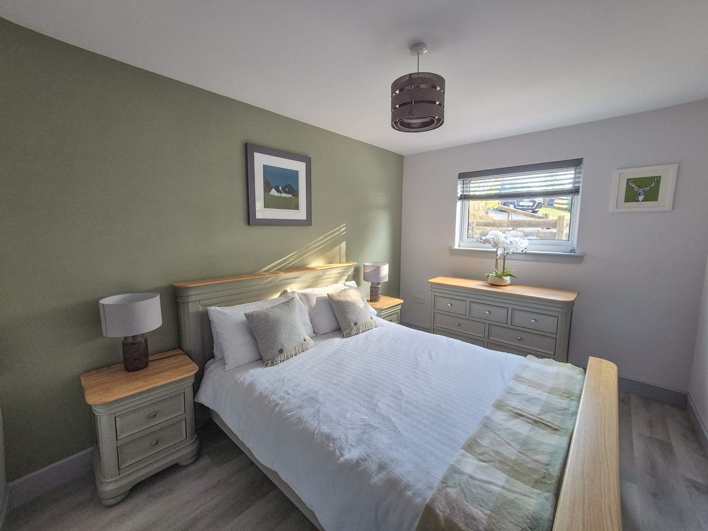
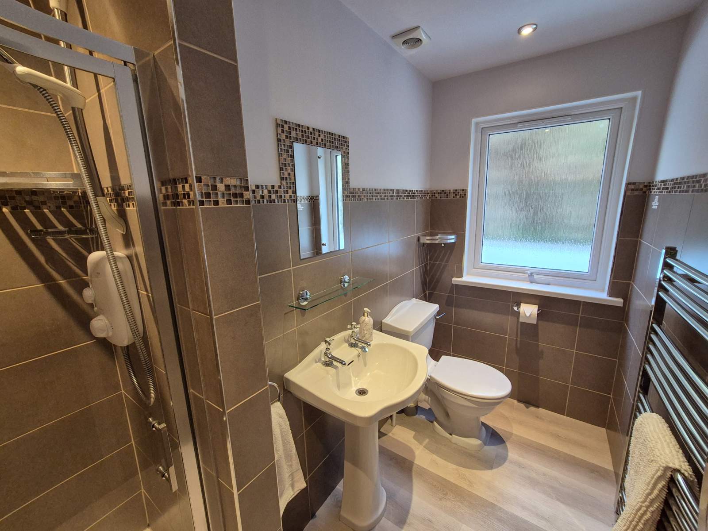
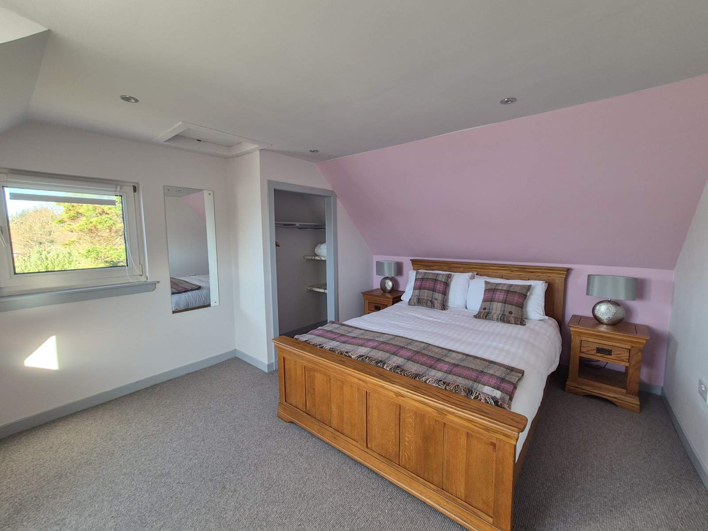
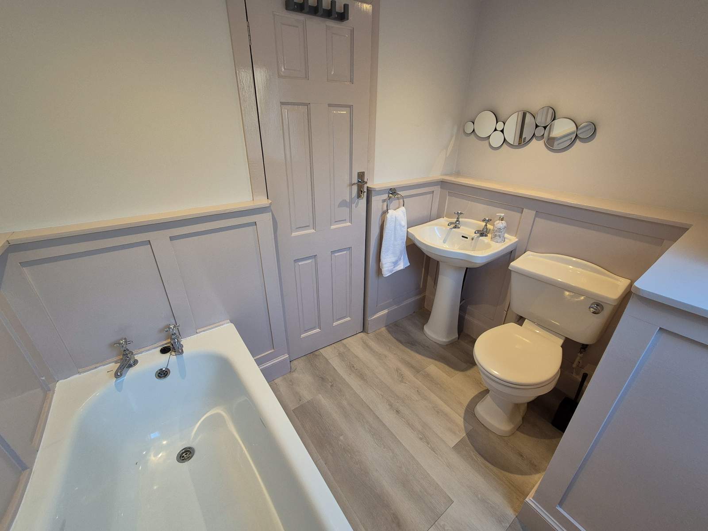
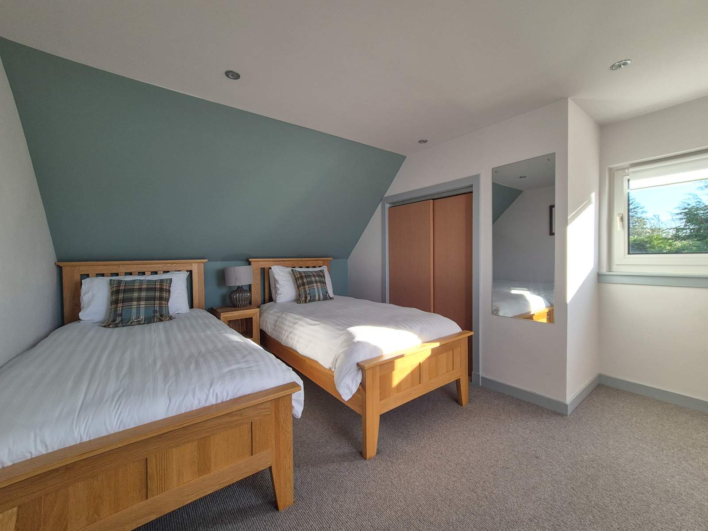
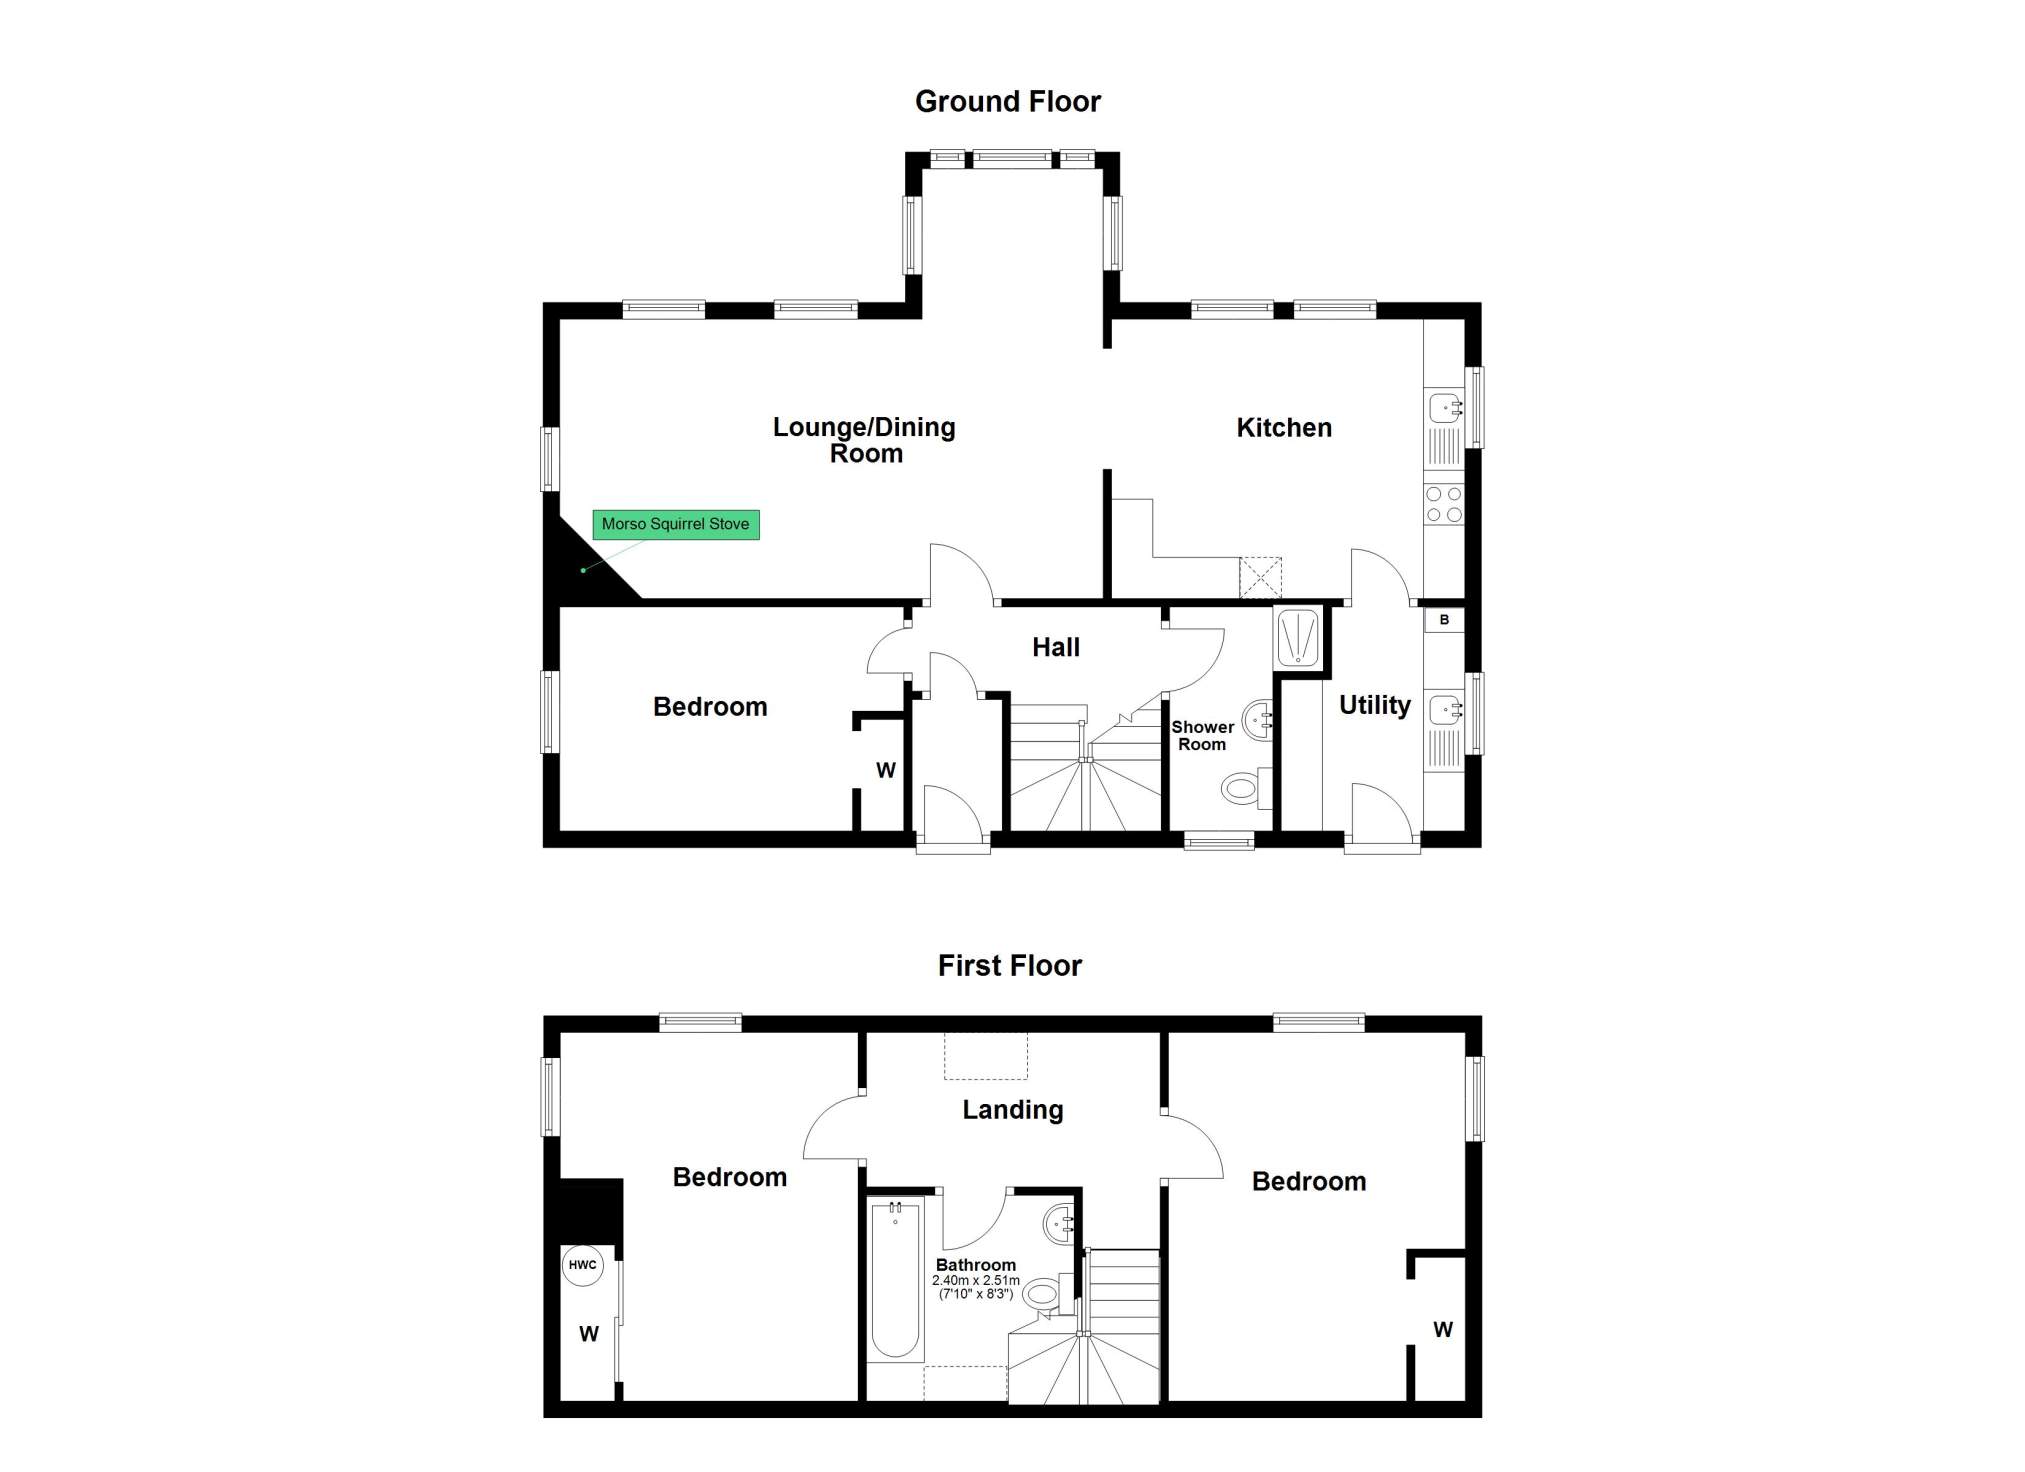
The accommodation within comprises a large open plan living, kitchen and dining area with a Morso Squirrel wood burning stove. Large windows to the front allow natural light to flood the room and afford spectacular views over Loch Dunvegan towards MacLeod's Tables. The kitchen is well equipped with a good range of floor and wall units and ample worktop space. There is an integrated electric hob and double oven. The remainder of the ground floor is made up of a utility room with washing machine and tumble dryer, a king size bedroom and a shower room. Stairs lead to the upper floor where two further king size bedrooms and a bathroom are located. Kylas further benefits from UPVC double glazing and oil-fired central heating
Kylas is set in generously sized garden grounds boasting widespread views over Loch Dunvegan towards MacLeod's Tables. The driveway is tarmac and the parking area gravel. A picnic table sits in the perfect spot from which to enjoy the views. A gate leads to the shore where birdlife, seals and otters can be seen regularly. An area to the side of the house provides a sheltered area perfect for a greenhouse, poly tunnel or holiday pod.
Kylas is a tastefully decorated property in a wonderful location and must be viewed to truly appreciate the offering.
Rooms
Entrance Vestibule
1.59m x 1.09m (5' 2.6" x 3' 6.91" )Hallway
2.99m x 1.90m (9' 9.72" x 6' 2.8" )Bedroom 1
4.16m x 2.71m (13' 7.78" x 8' 10.69" )Shower Room
2.71m x 1.27m (8' 10.69" x 4' 2" )Open plan Kitchen/Lounge/Dining
10.84m x 3.38m (35' 6.77" x 11' 1.07" )Utility Room
2.71m x 2.21m Max (8' 10.69" x 7' 3.01" Max)Landing
3.55m x 1.87m (11' 7.76" x 6' 1.62" )Bedroom 2
4.33m x 3.59m (14' 2.47" x 11' 9.34" )Bedroom 3
4.65m x 3.60m (15' 3.07" x 11' 9.73" )Bathroom
2.51m x 2.40m (8' 2.82" x 7' 10.49" )Floorplan(s)
Energy Performance Certificate (EPC)
The energy efficiency rating is a measure of overall efficiency of a property. The closer to 'A' rating, the more energy efficient the property is and the lower the fuel bills are likely to be.
Property Schedule
Home Report
Please enter your contact details so we can send you the home report.