
17 Cnoc Terrace, Kyle of Lochalsh, IV40 8AN
View on Map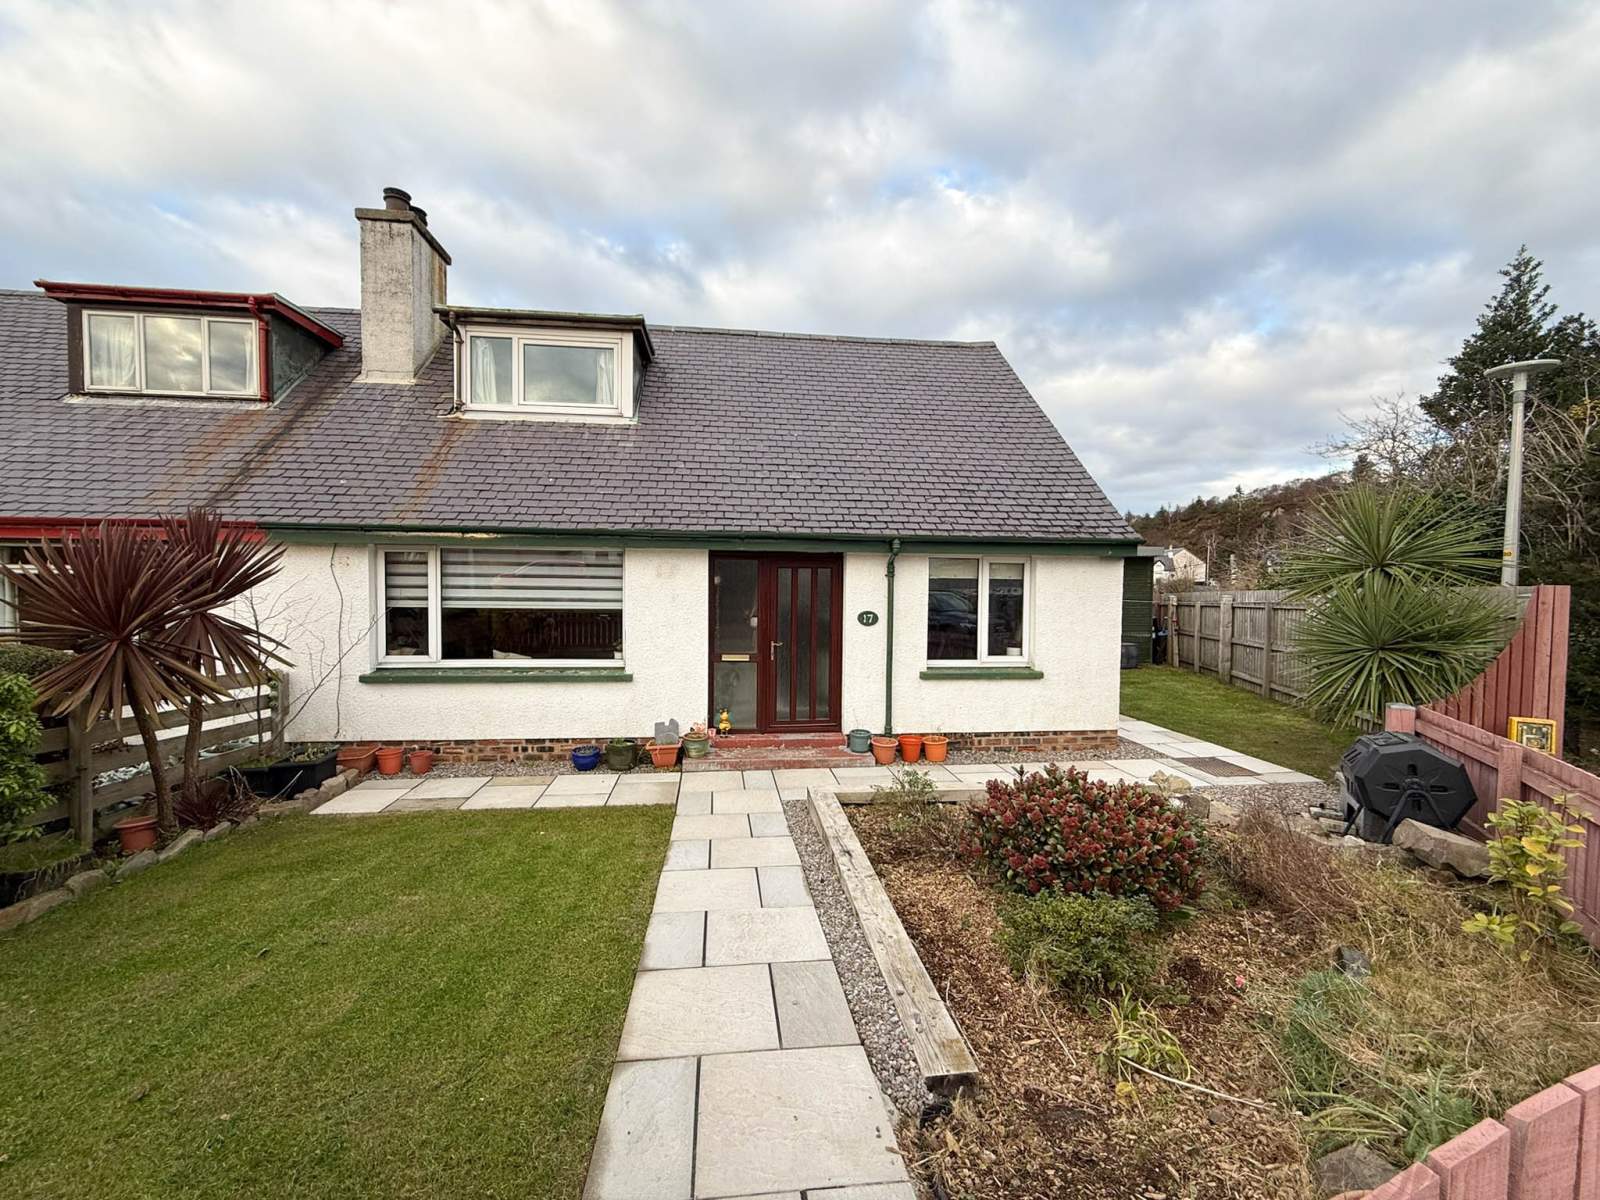
 Semi Detached
 1Reception
 3Bedrooms
 1Bathroom
 1,066 sqft
Highlights
- Three Bedrooms
- Oil-Fired Central Heating
- Open Plan Layout
- Double Glazing
- Popular Area
- Close to Local Amenities
More about this property
Set within a popular area, 17 Cnoc Terrace is a well presented three-bedroom home offering comfortable, modern living with excellent outdoor space.
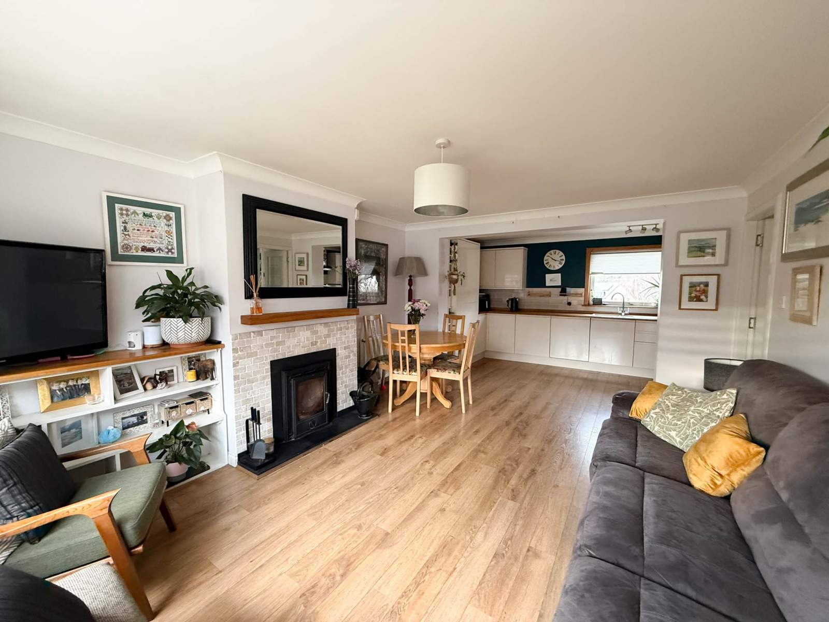
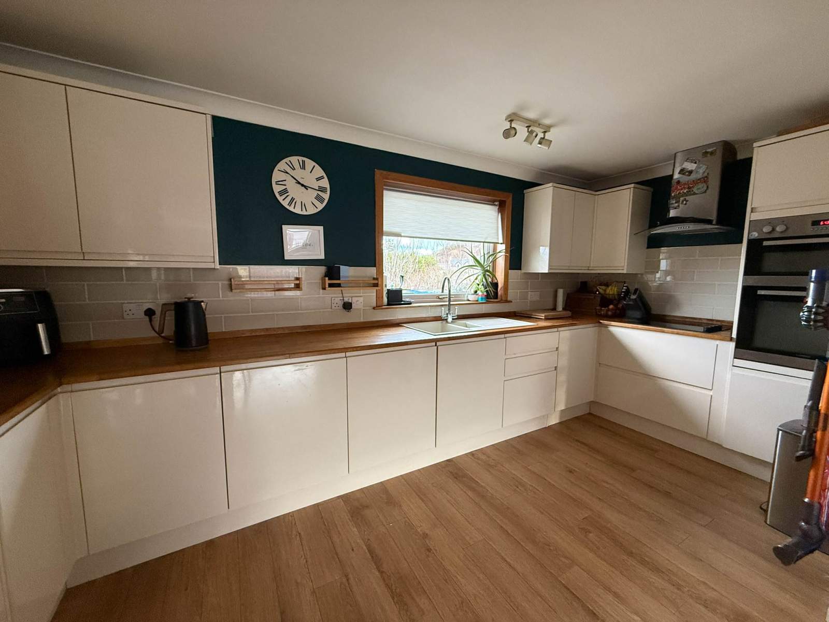
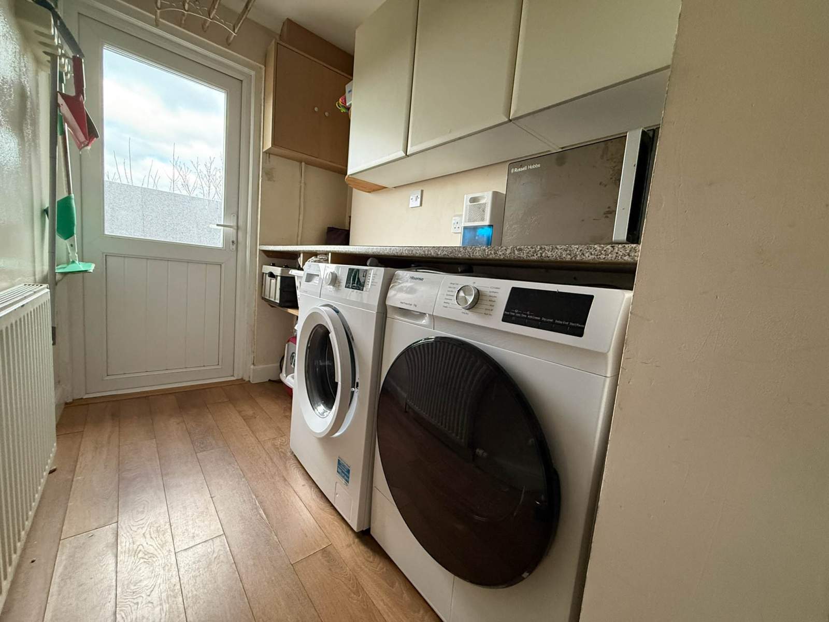
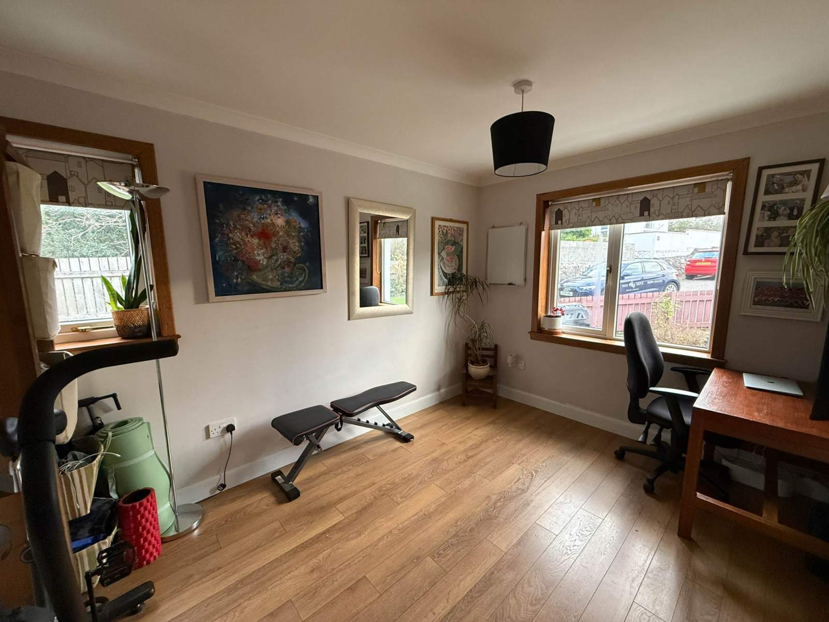
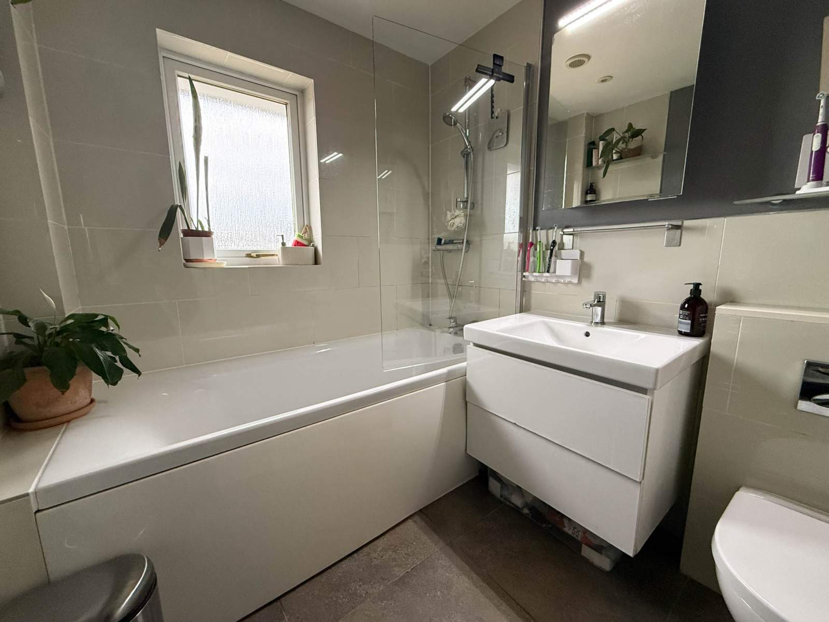
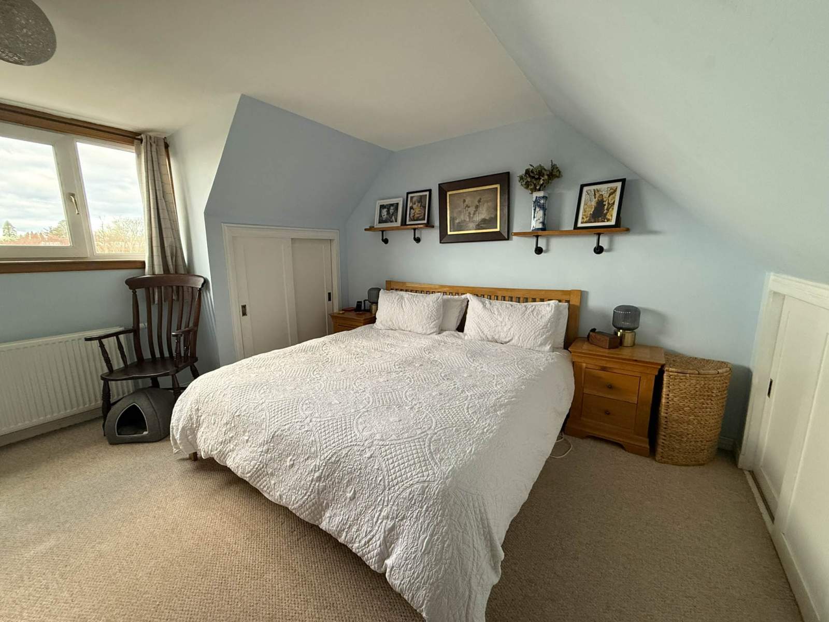
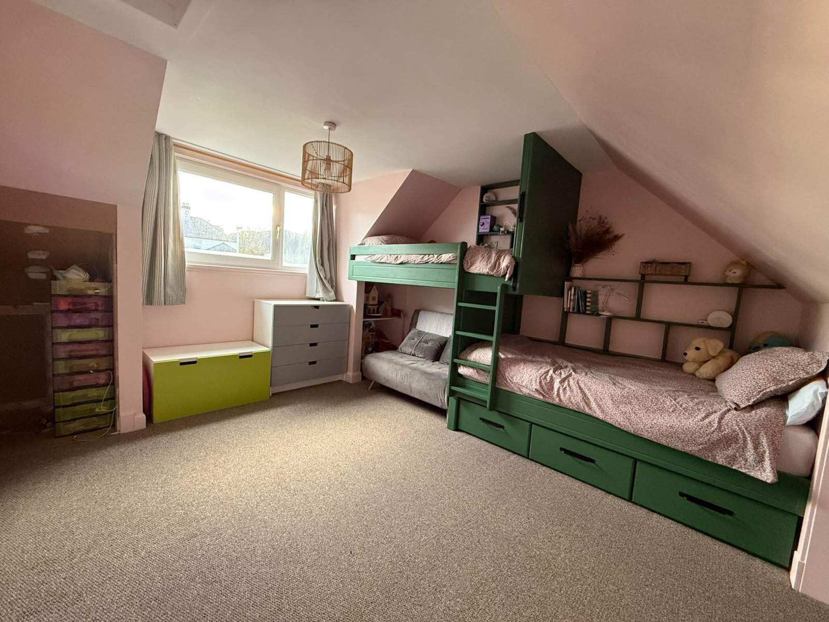
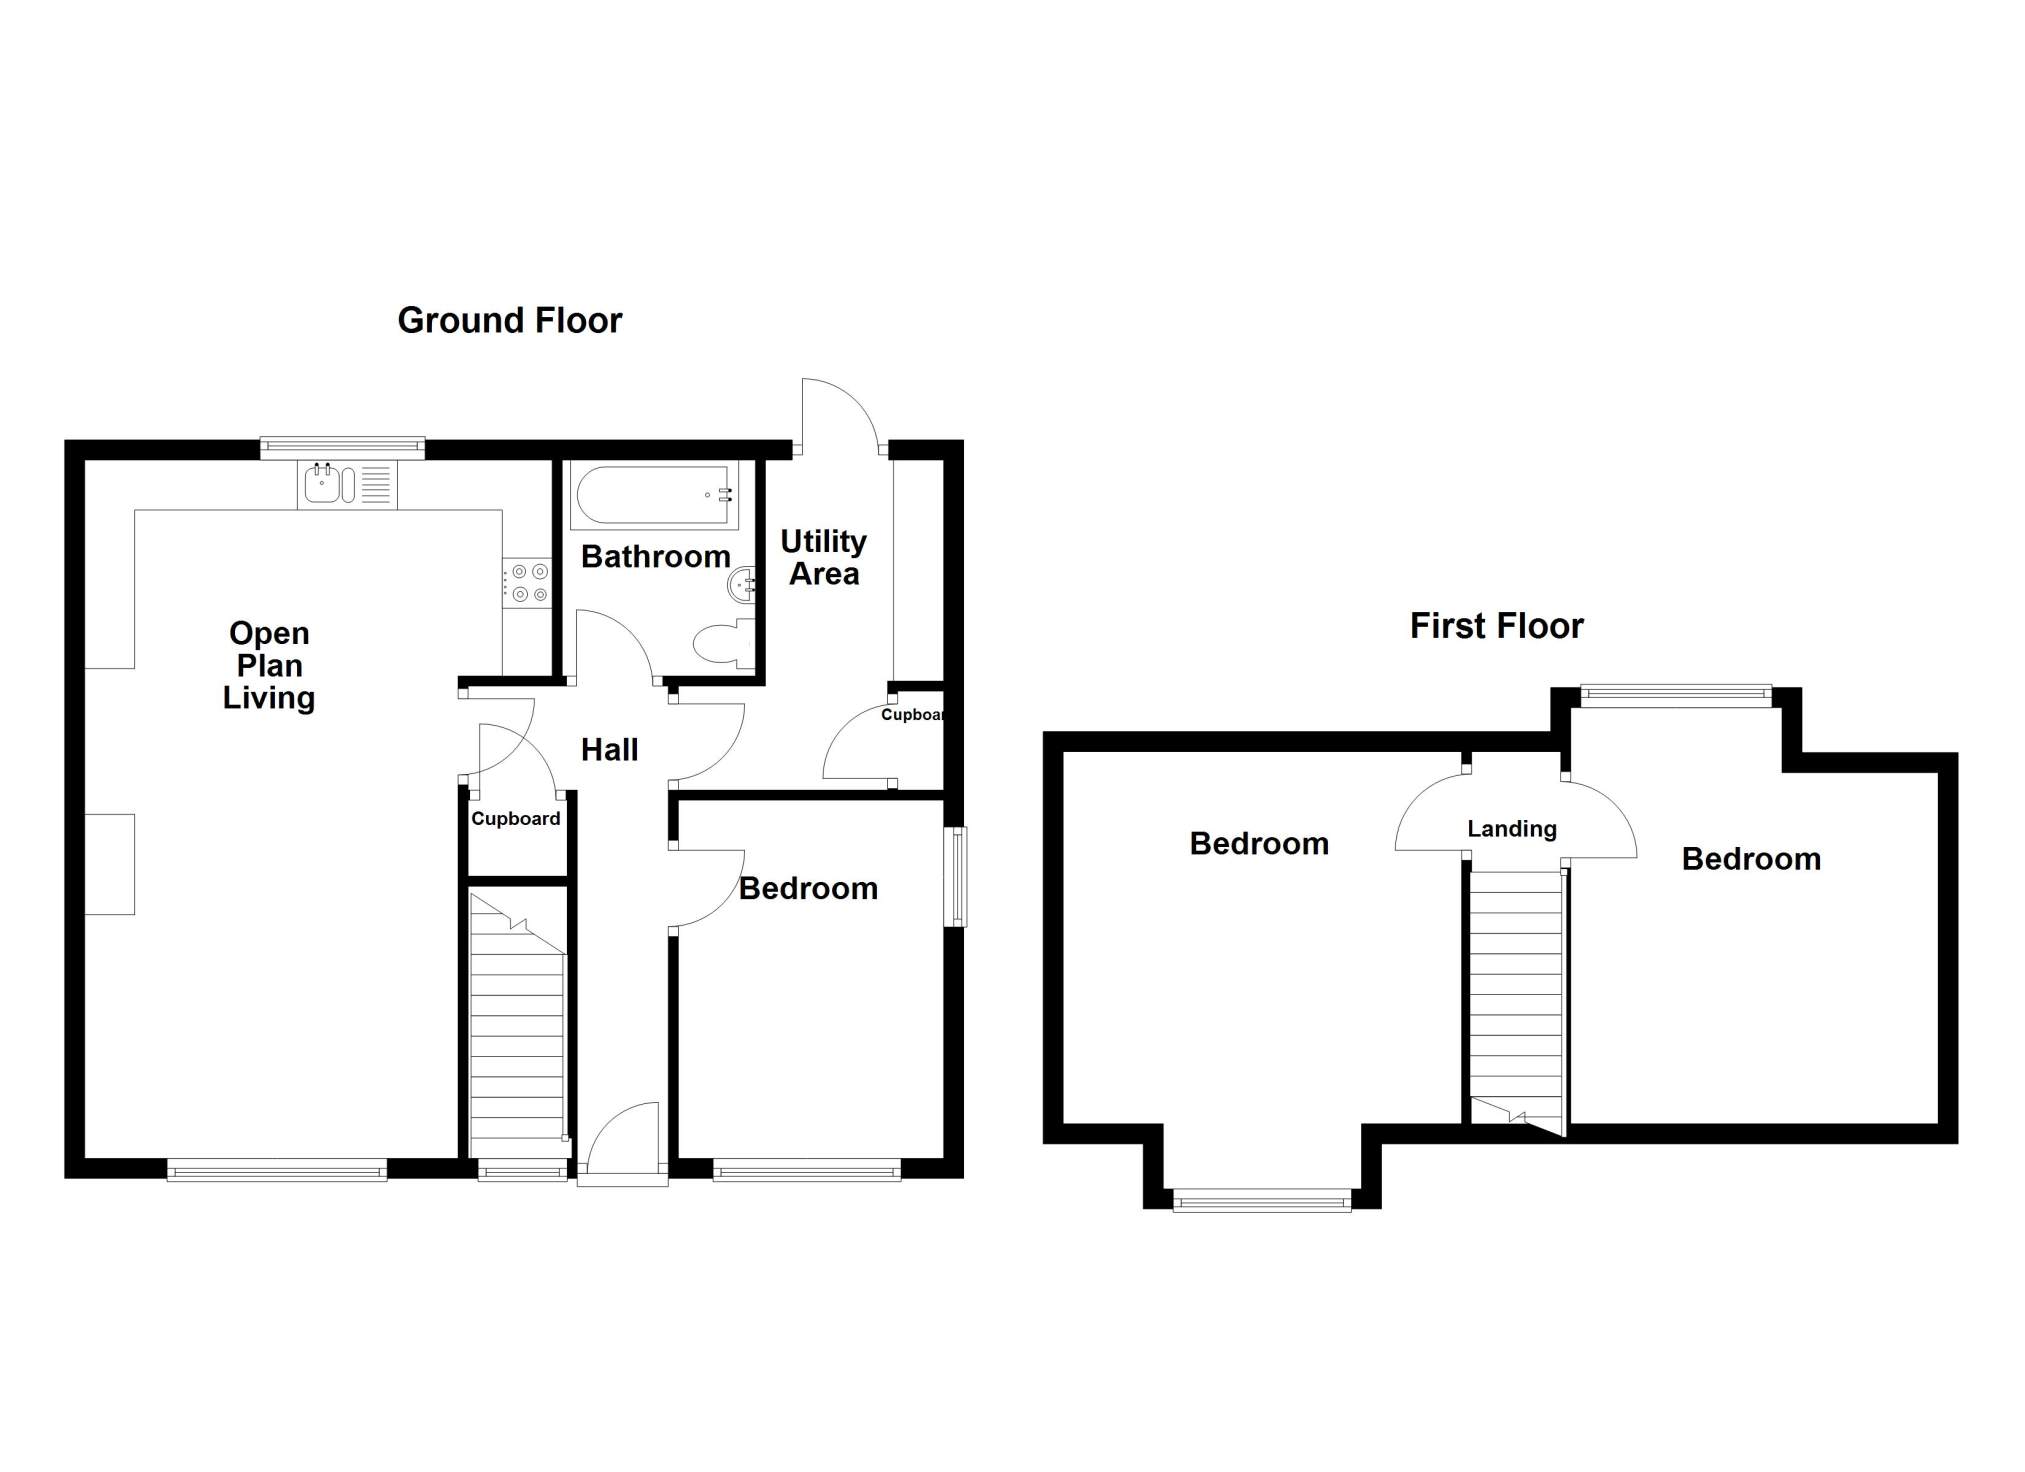
The property features a bright, spacious open plan kitchen lounge and dining area creating an ideal layout for both every day living and entertaining while a multi-fuel stove provides a welcoming focal point to the space. The property offers three well-proportioned bedrooms, with the added benefit of one bedroom on the ground floor, making the layout particularly versatile for guests, home working or accessible living. A well appointed bathroom incorporates both a bath and shower. A separate utility room adds valuable practicality and storage. The property further benefits from double glazing, an oil central heating system and storage throughout.
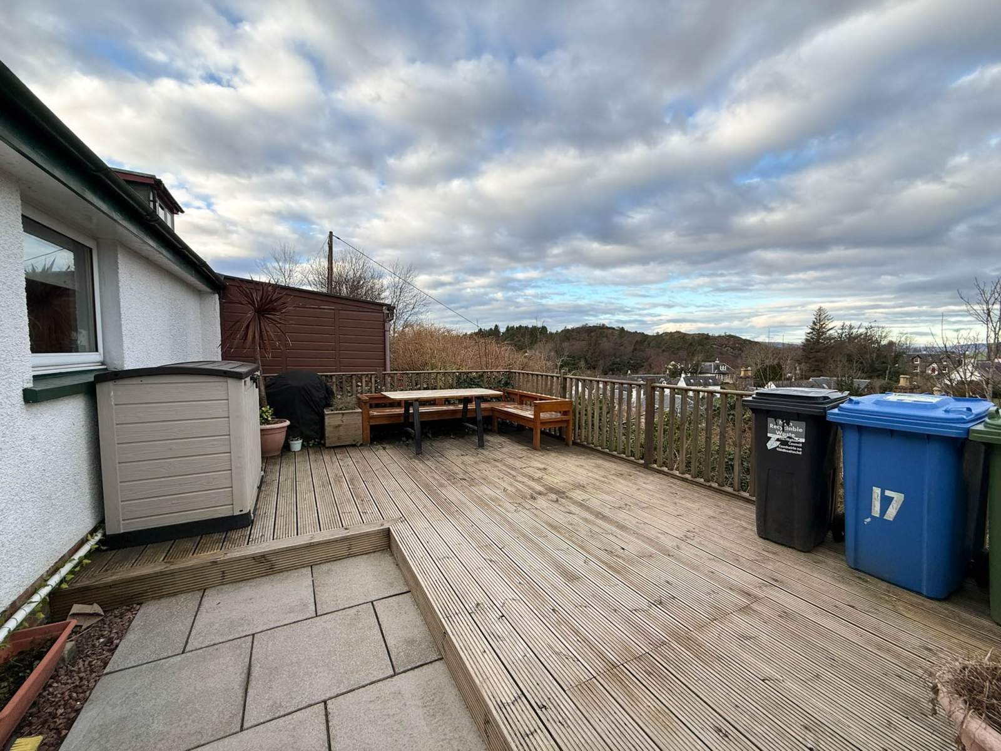
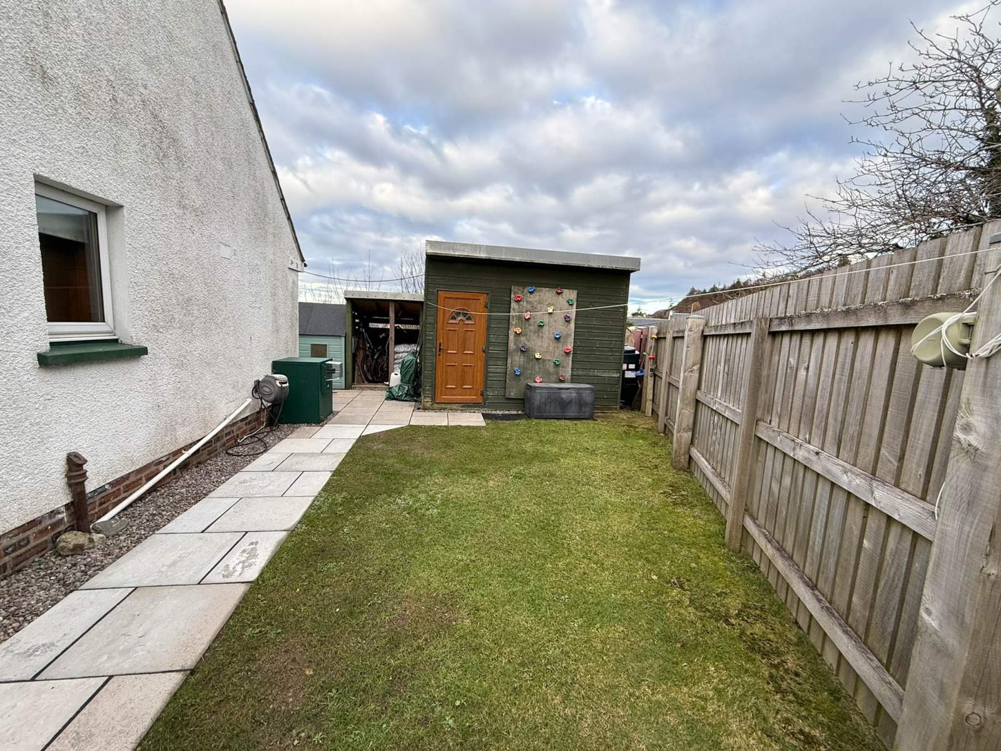
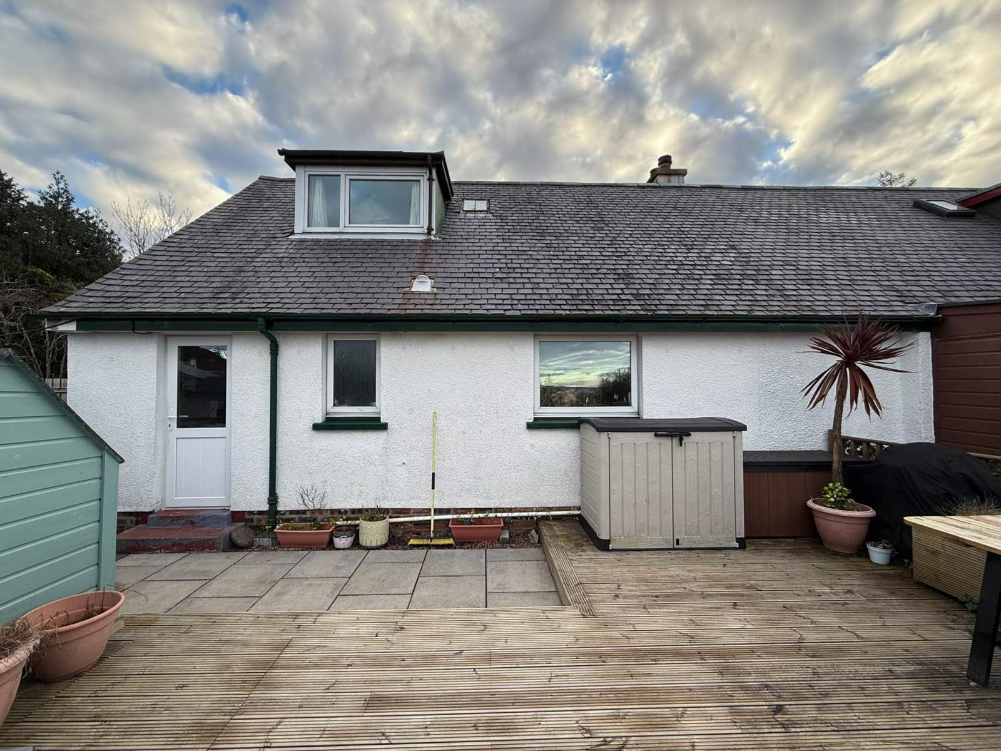
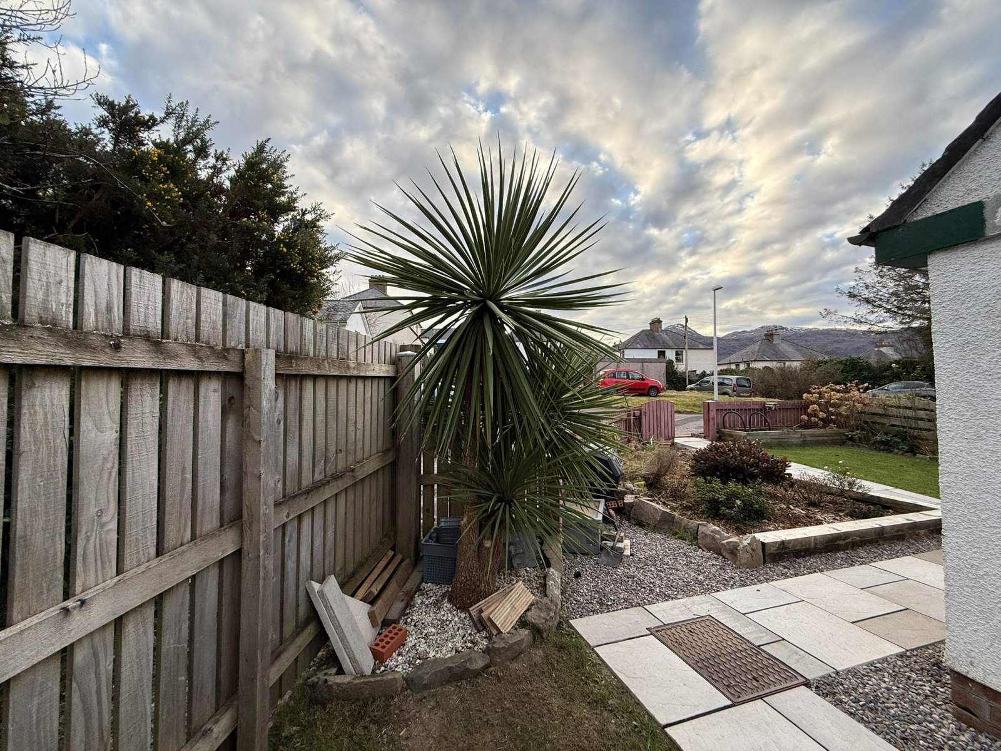
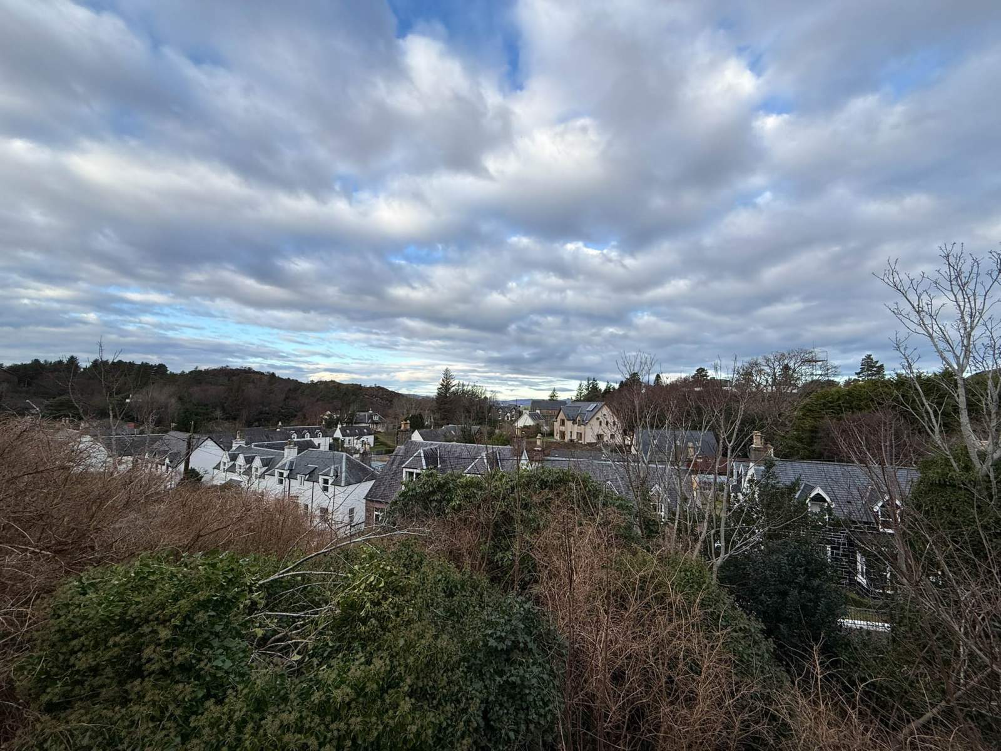
Externally the property has a neat front garden. To the rear there is a shed and wood store together with a decked area, perfect for outdoor dining or relaxing, while enjoying a private low maintenance setting with views across the village towards the Isle of Skye.
17 Cnoc Terrace offers a wonderful opportunity to purchase an attractive home in a popular and convenient location and must be viewed to appreciate what is on offer. This property is well suited to families, first time buyers, or those seeking a comfortable and flexible property in the heart of Kyle of Lochalsh.
*****CLOSING DATE SET FOR 12 NOON ON THURSDAY 26 FEBRUARY 2026 *****
Rooms
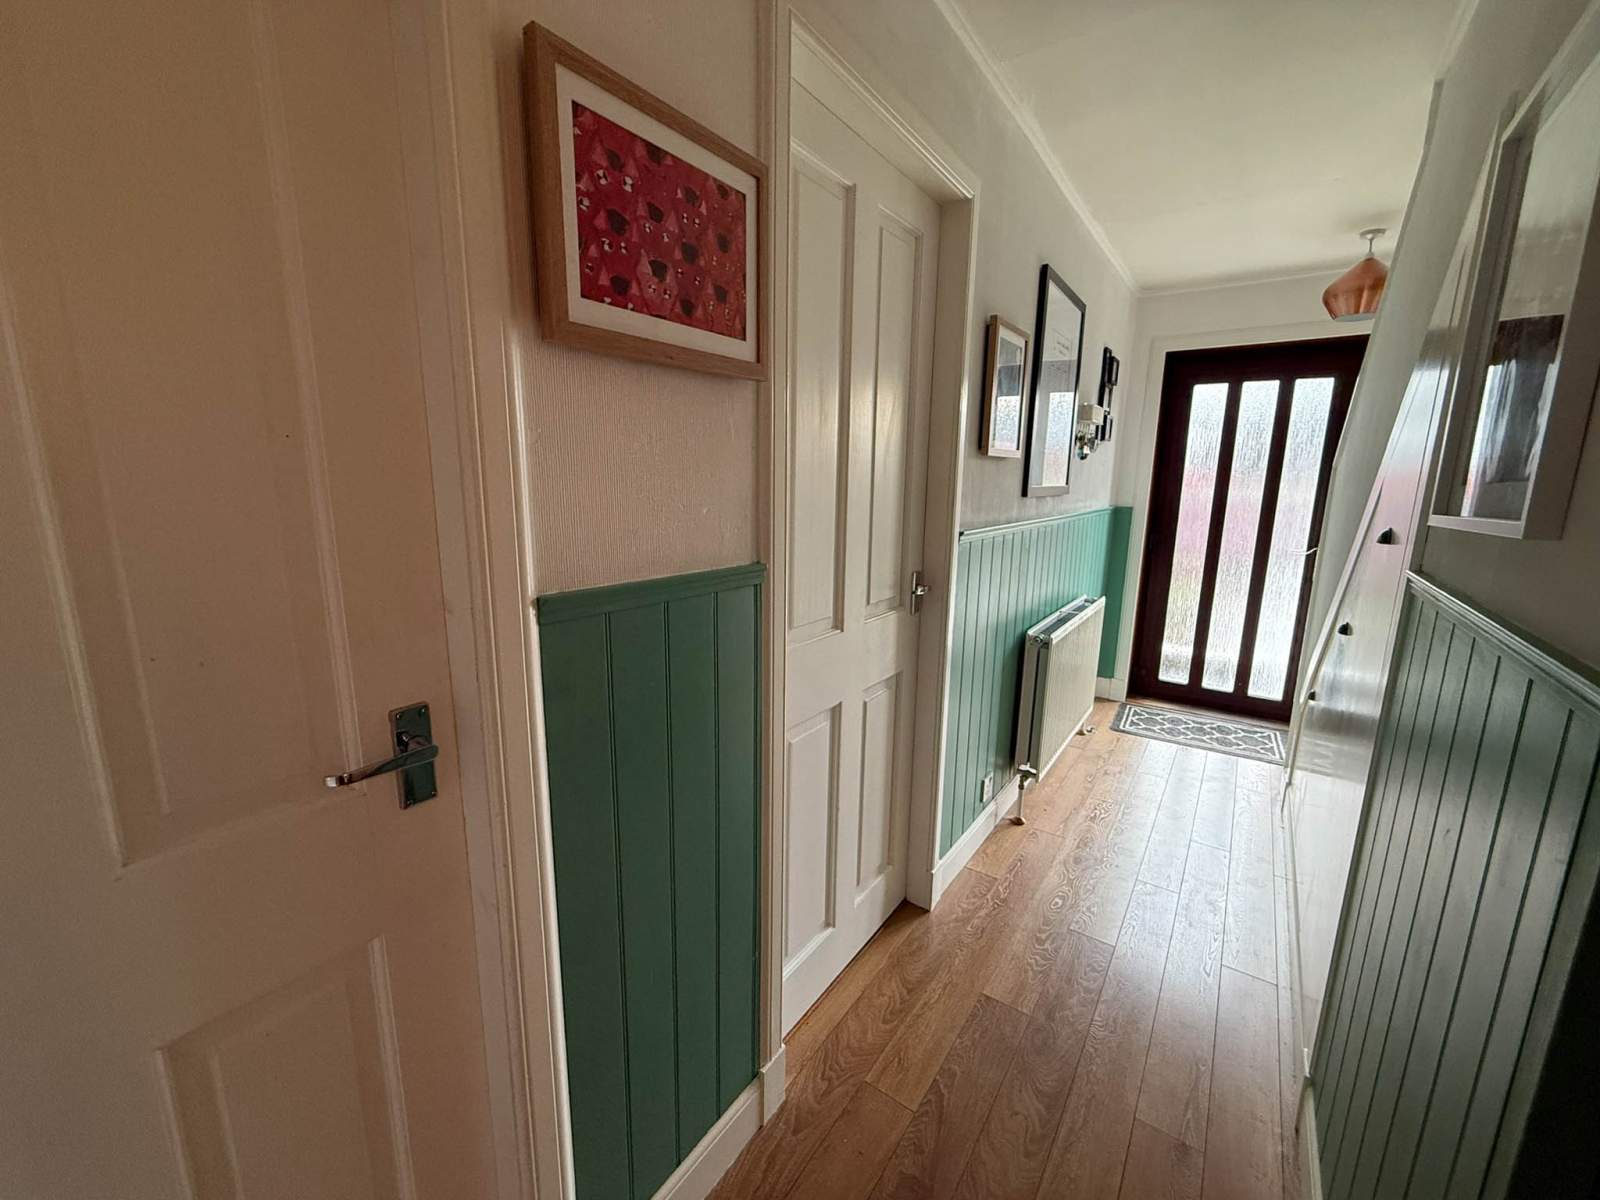
Entrance Hall
4.55m x 1.90m (14' 11.13" x 6' 2.8" )Open plan Kitchen/Lounge/Dining
6.98m x 4.67m (22' 10.8" x 15' 3.86" )Utility Room
3.42m x 1.99m (11' 2.65" x 6' 6.35" )Bedroom 1
2.65m x 3.58m (8' 8.33" x 11' 8.94" )Bathroom
1.93m x 1.84m (6' 3.98" x 6' 0.44" )Bedroom 2
3.67m x 3.51m (12' 0.49" x 11' 6.19" )Bedroom 3
3.98m x 3.72m (13' 0.69" x 12' 2.46" )Floorplan(s)
Energy Performance Certificate (EPC)
The energy efficiency rating is a measure of overall efficiency of a property. The closer to 'A' rating, the more energy efficient the property is and the lower the fuel bills are likely to be.
Property Schedule
Home Report
Please enter your contact details so we can send you the home report.