
Croft Assignation, 7, Maligar, Culnacnock, Staffin, Isle of Skye, IV51 9JF
View on Map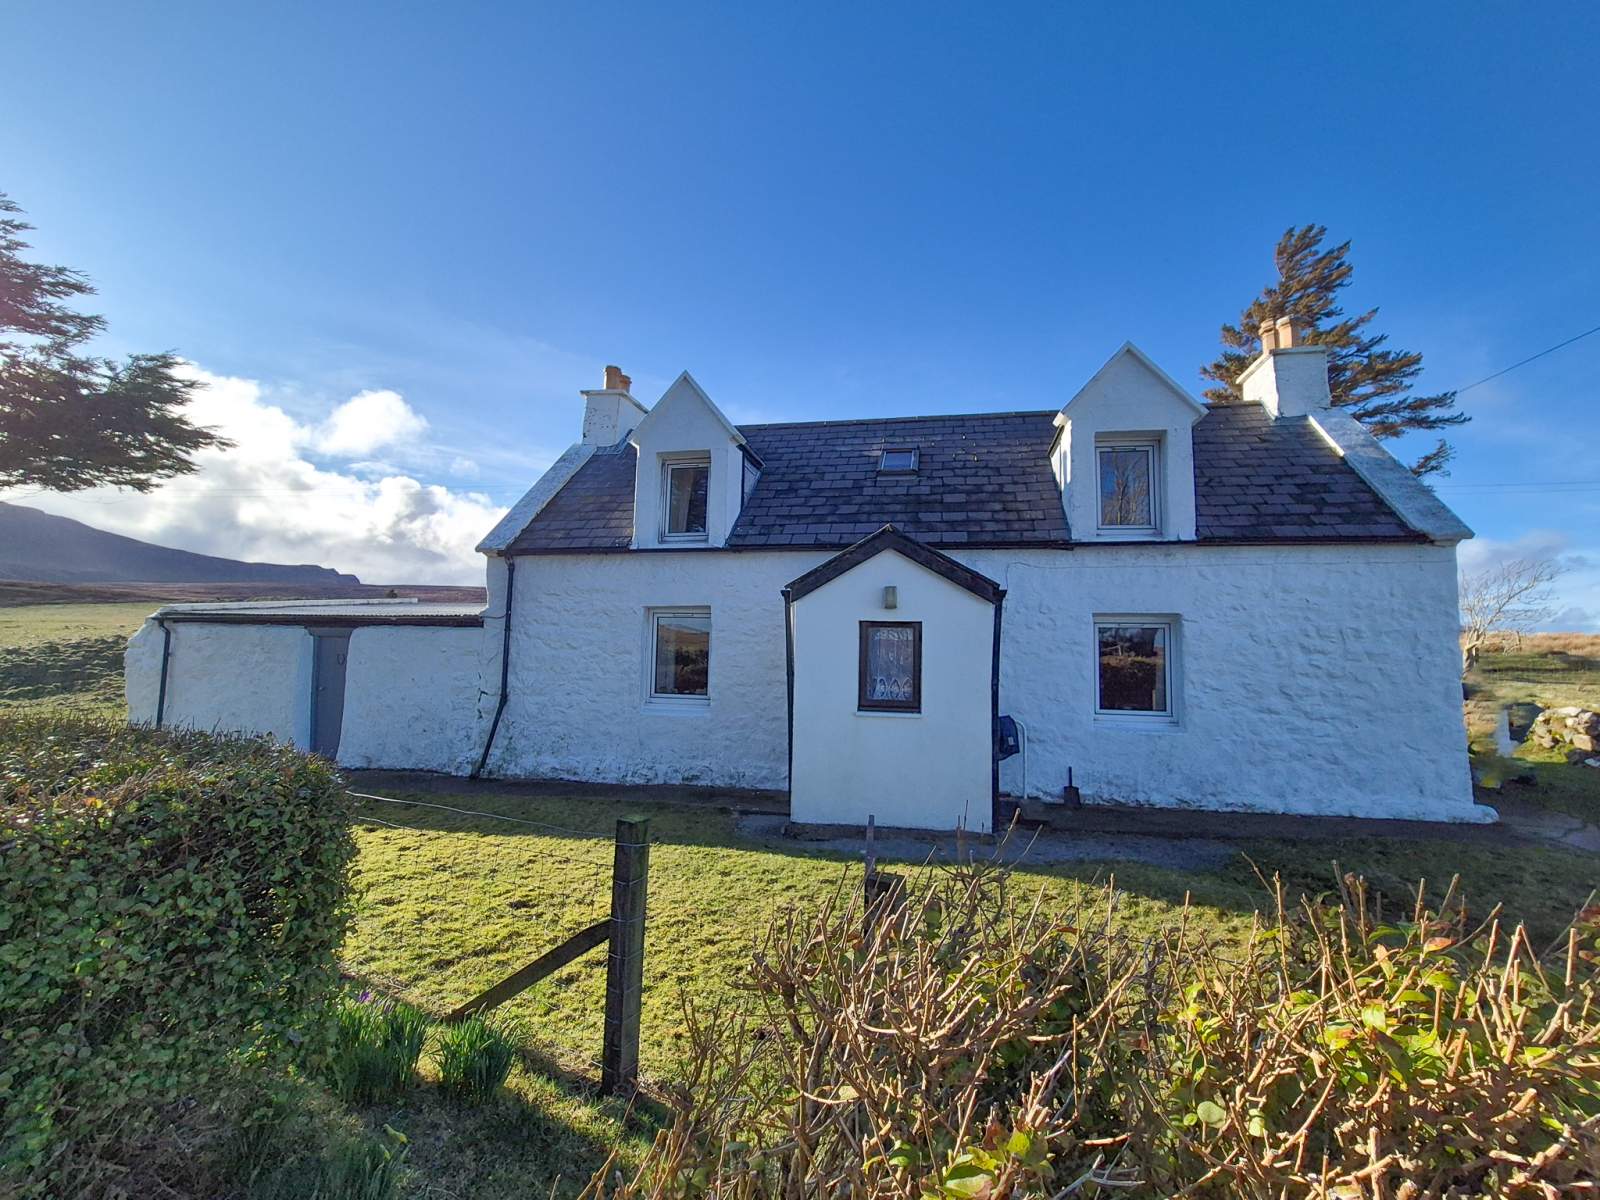
 Detached
 1Reception
 2Bedrooms
 1Bathroom
Highlights
- Detached Property
- Rural Location
- Off Road Parking
- 2 Bedrooms
- Electric Central Heating and Double Glazing
- 3.764ha (9.3 acres) Croft Tenancy
More about this property
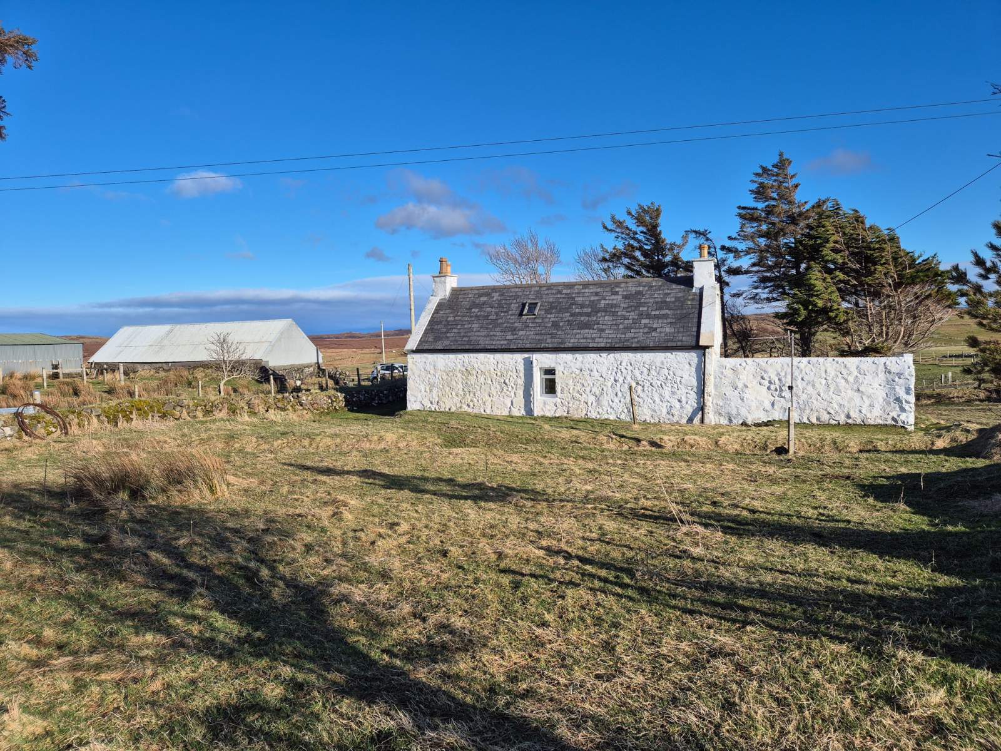
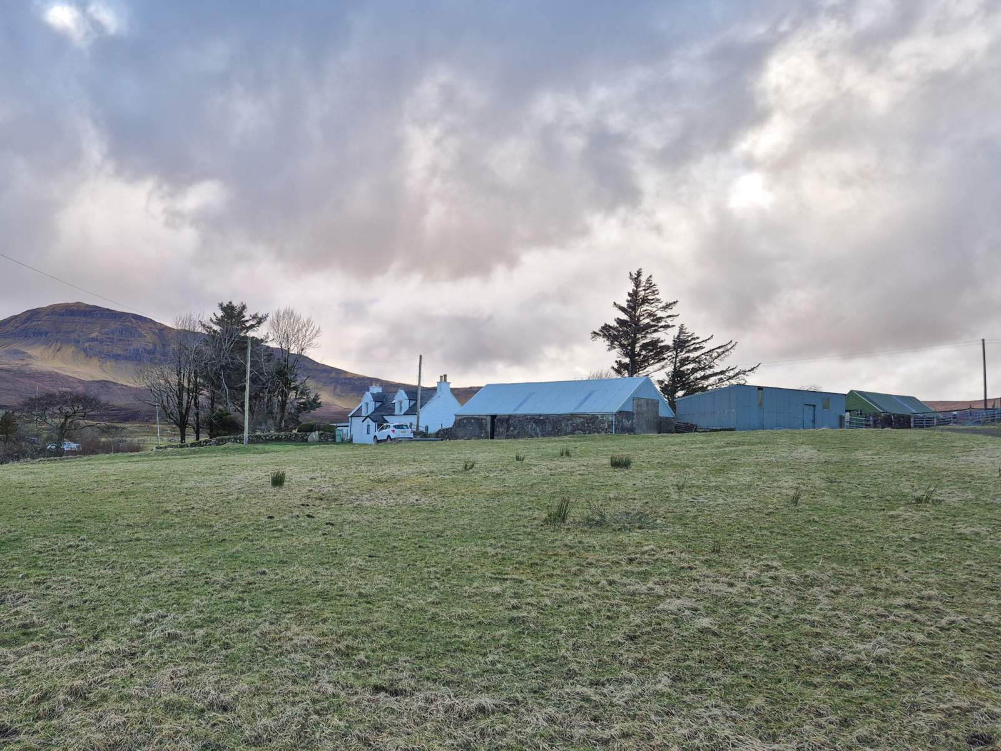
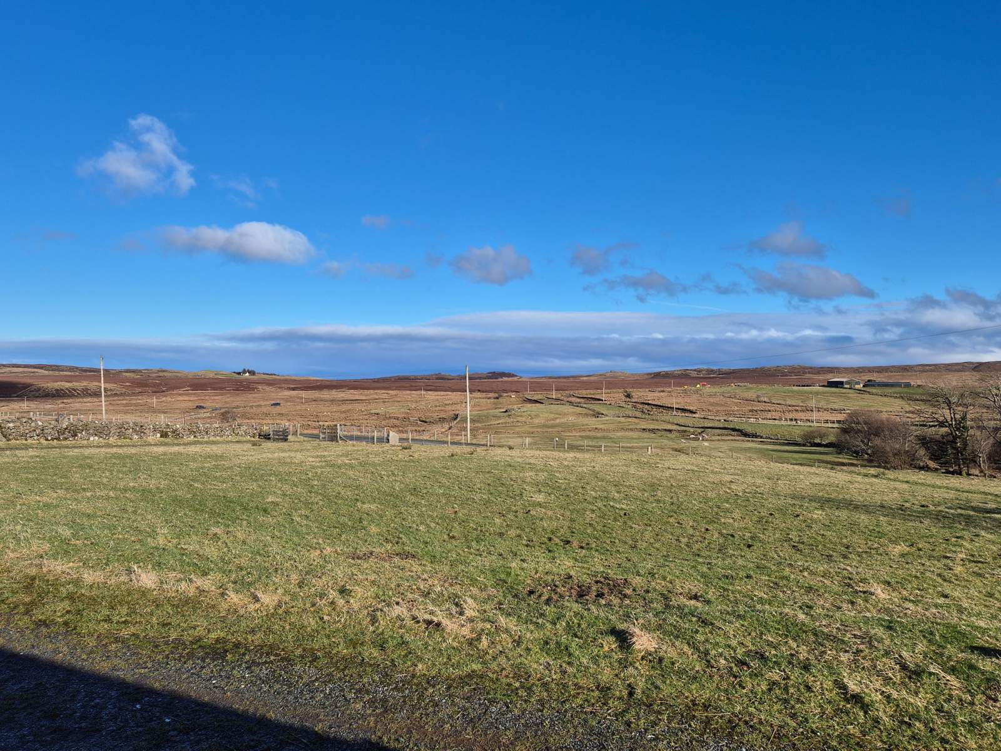
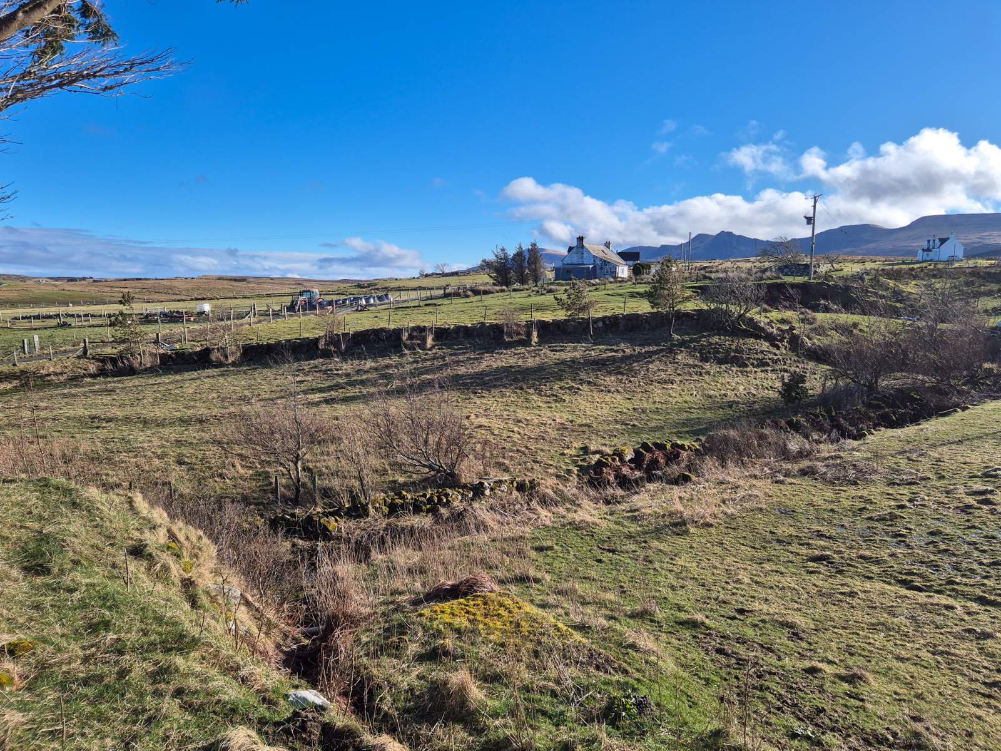
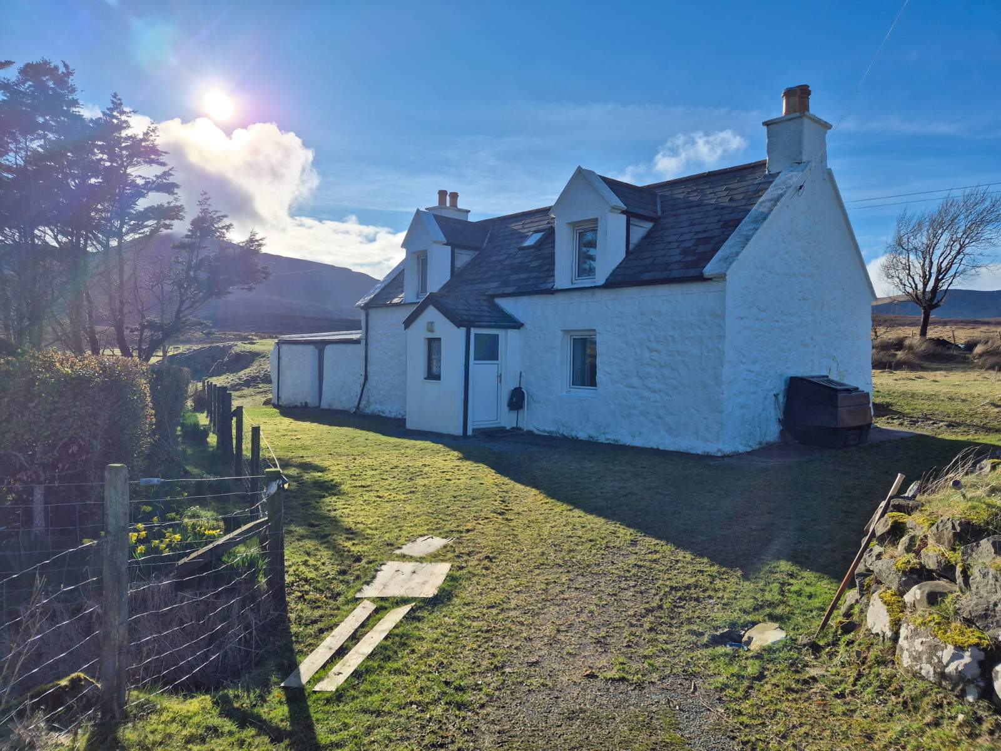
7 Maligar is a detached, two bedroom property set in the traditional crofting township of Maligar, Staffin on the eastern side of the Trotternish peninsula. The property is set within 9.3 acres, or thereby (to be confirmed by title deed), of tenanted croft land, that extends to both sides of the township road, and hosts three detached byres.
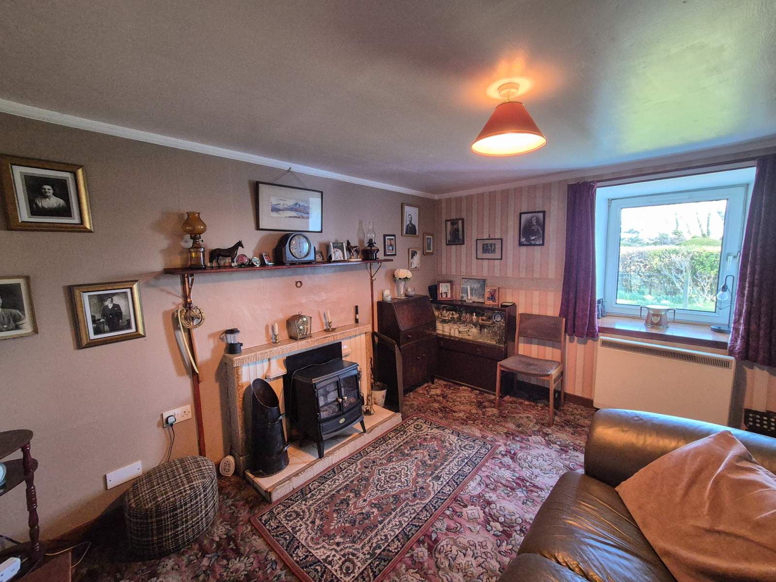
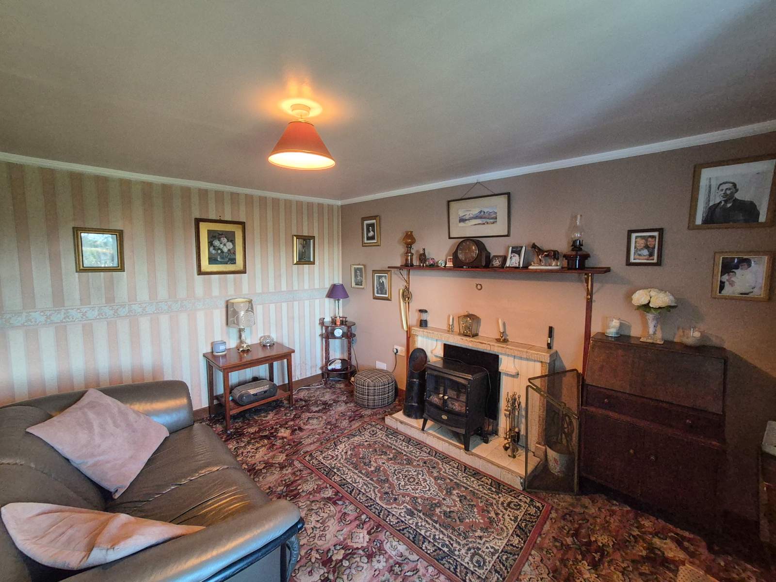
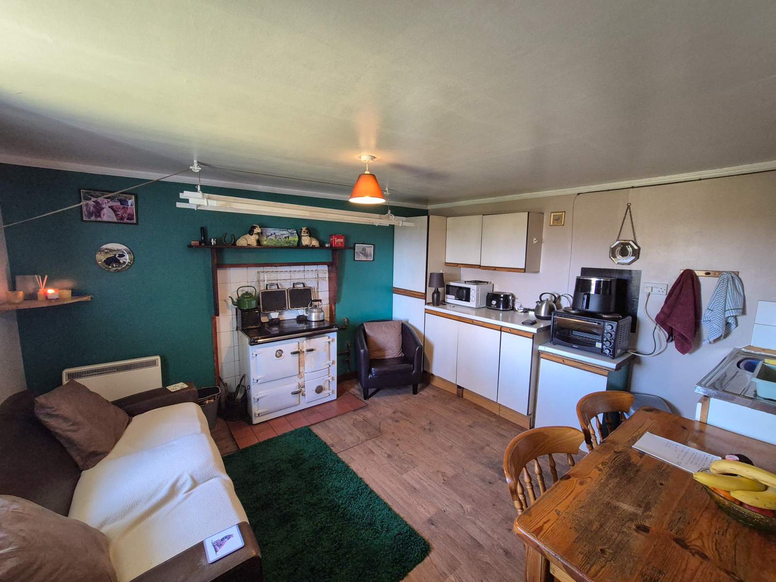
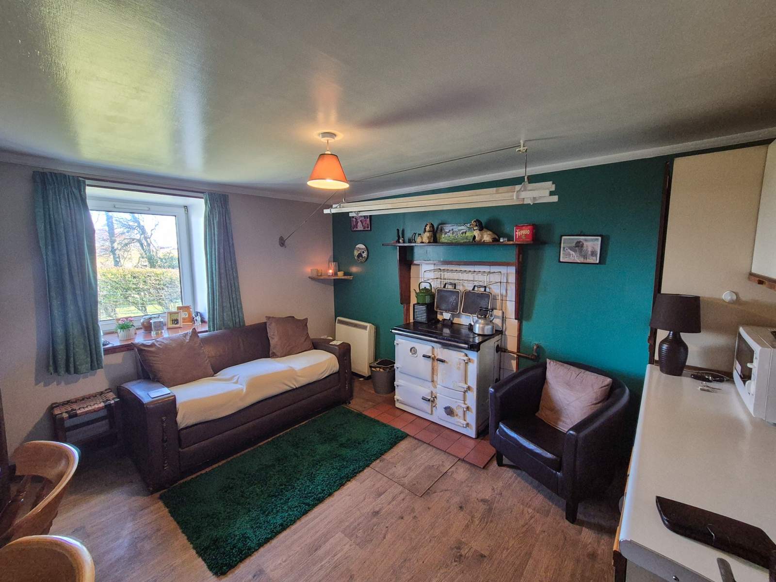
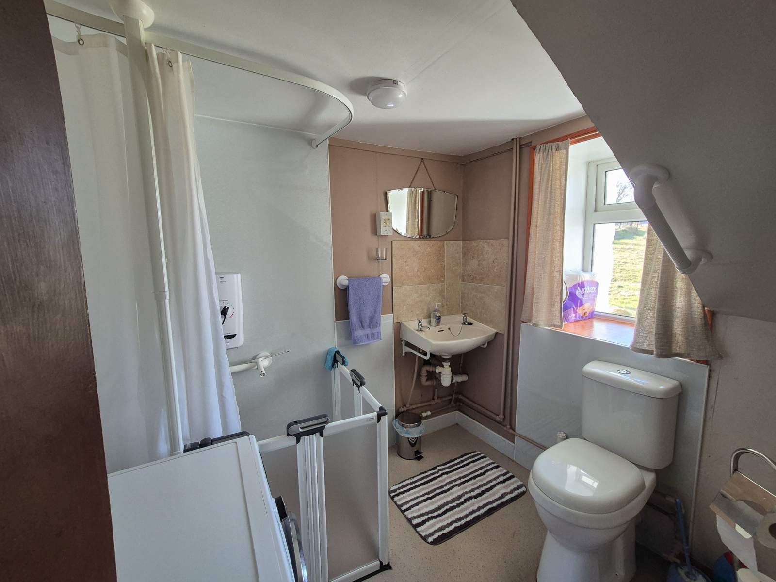
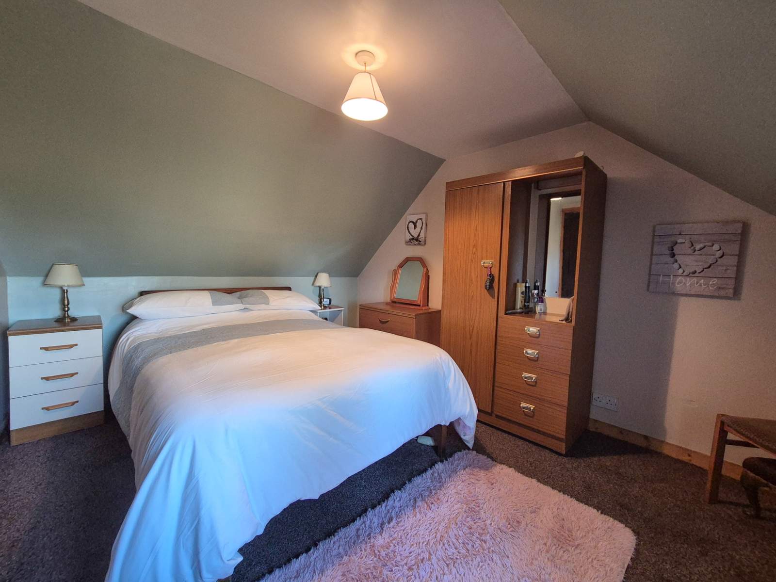
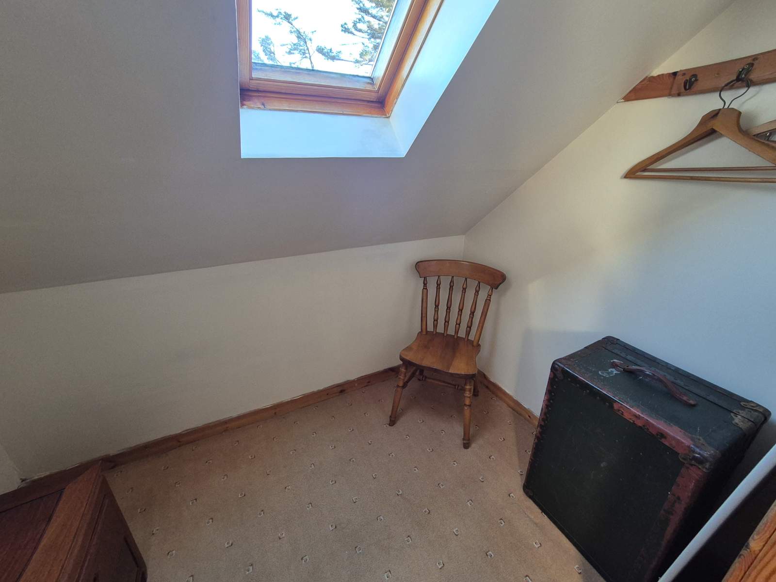
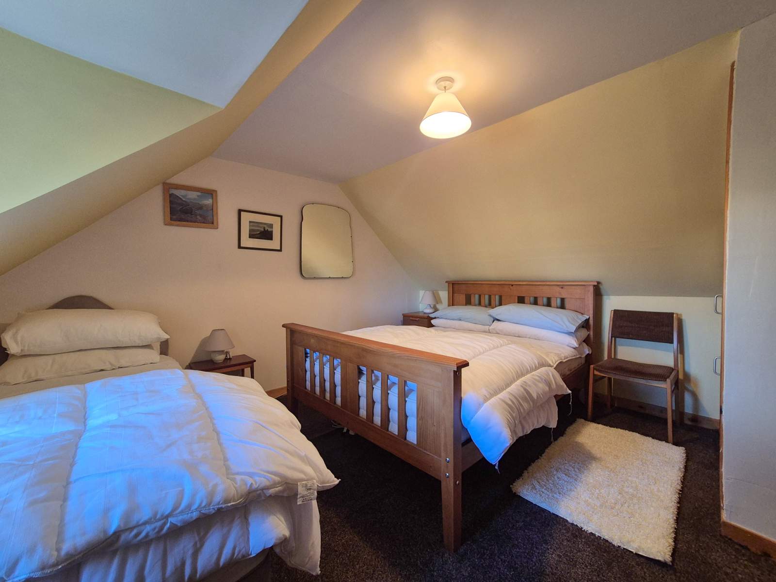
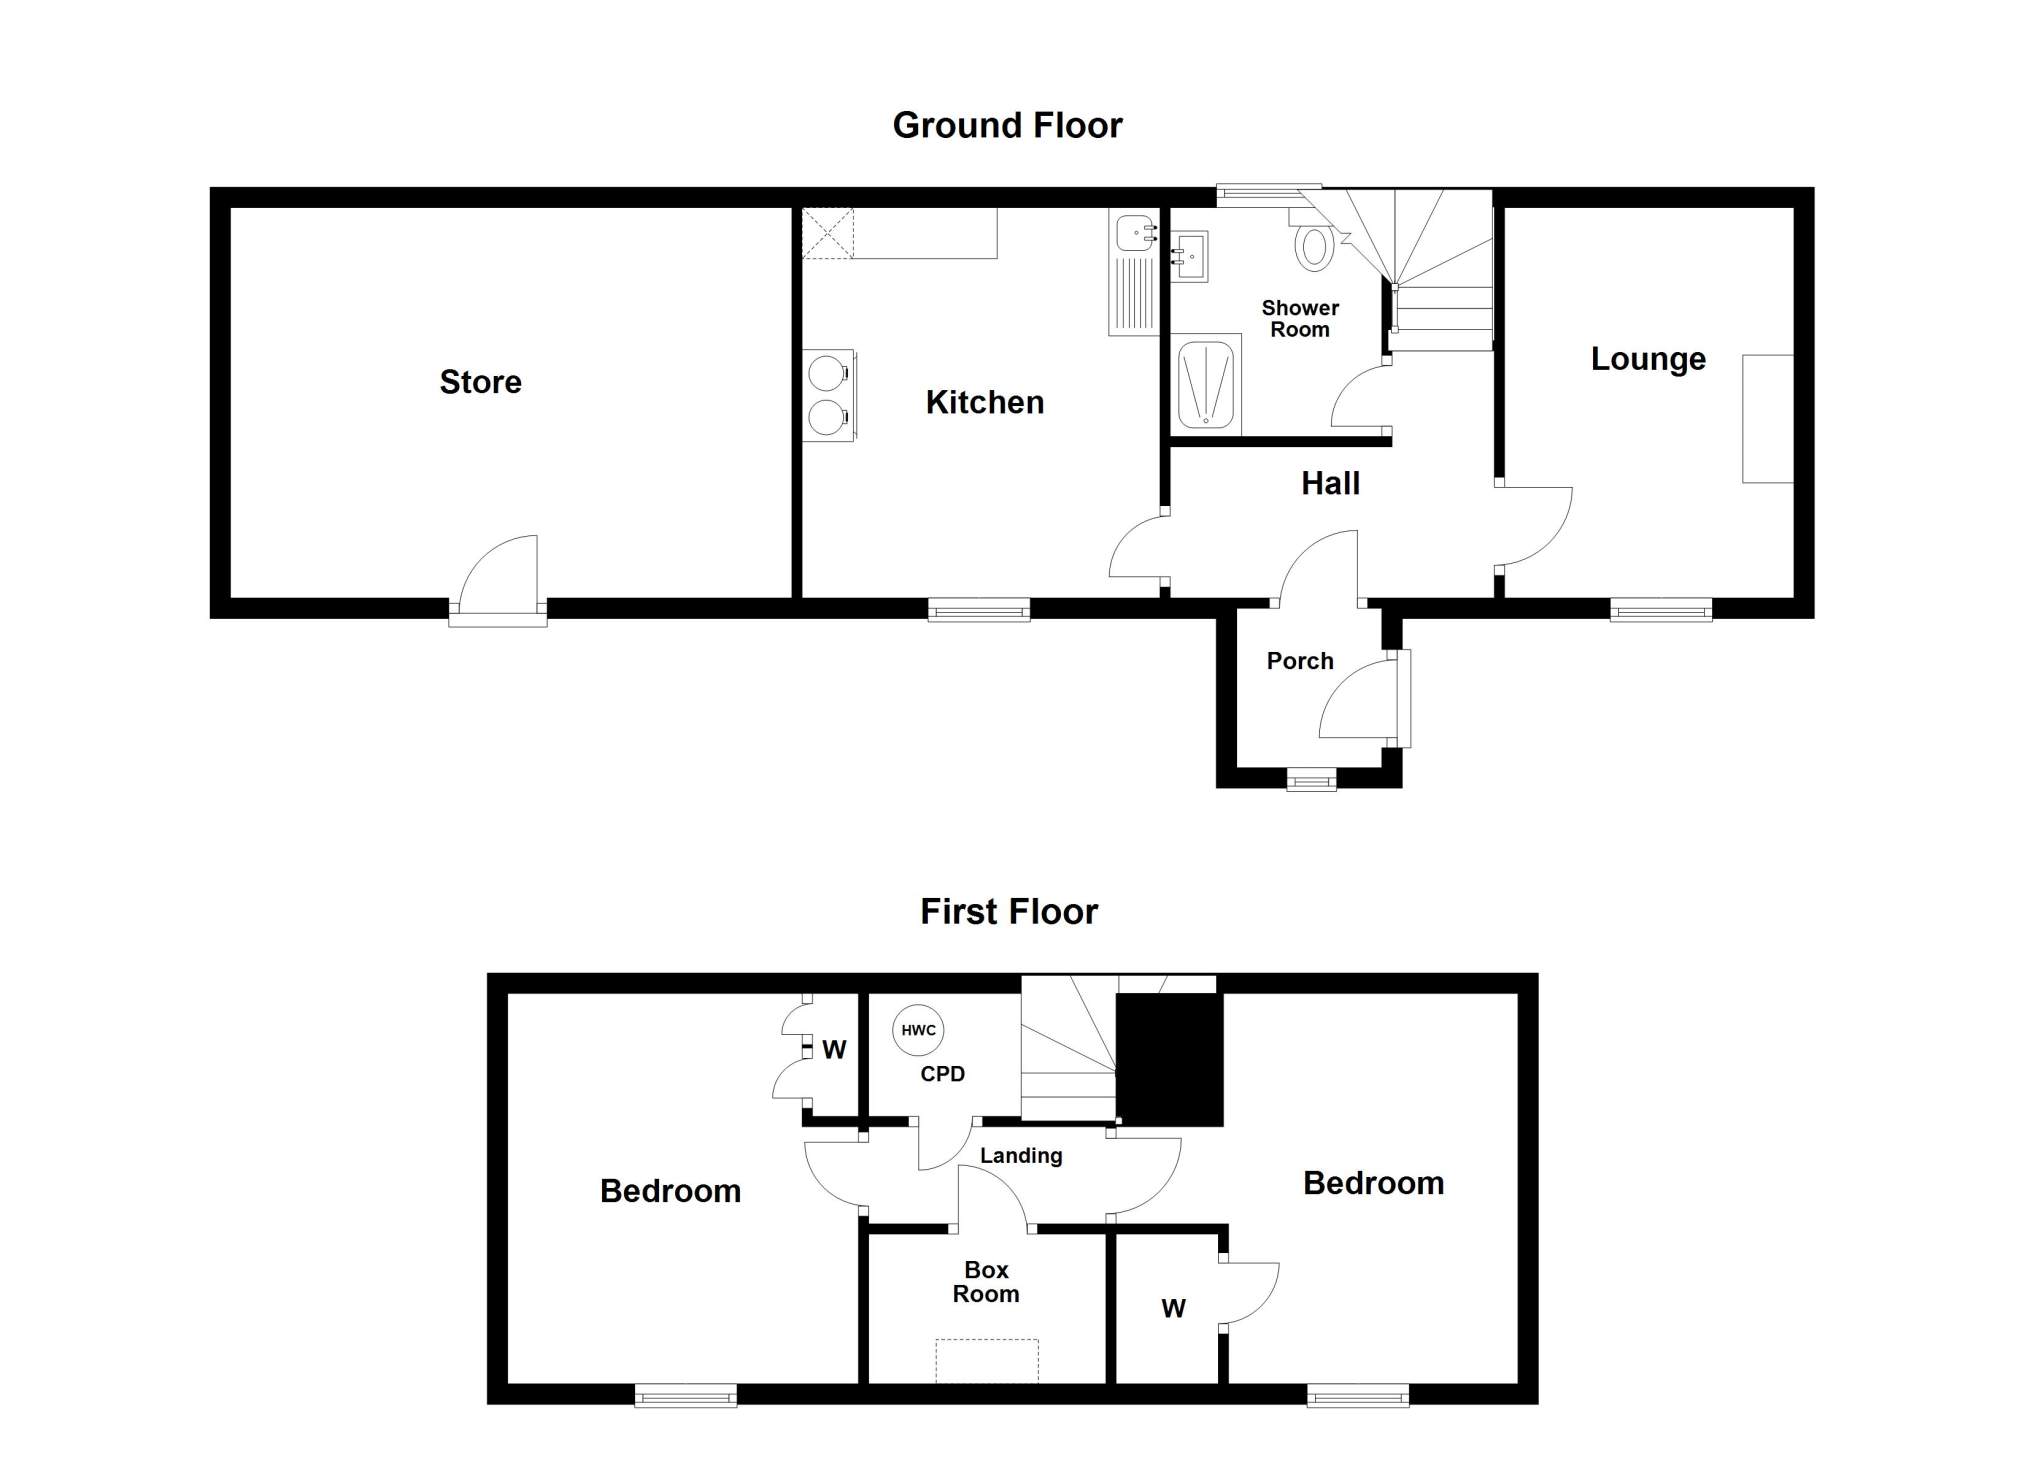
The accommodation within is set out over two floors and comprises of: entrance porch, hallway, lounge, kitchen and shower room on the ground floor with two double bedrooms and a box room located on the first floor. The property further benefits from UPVC double glazing, electric central heating complimented by an open fire in the lounge. A Rayburn in the kitchen is used for cooking and providing hot water. Attached to the property is a large store room offer development potential.
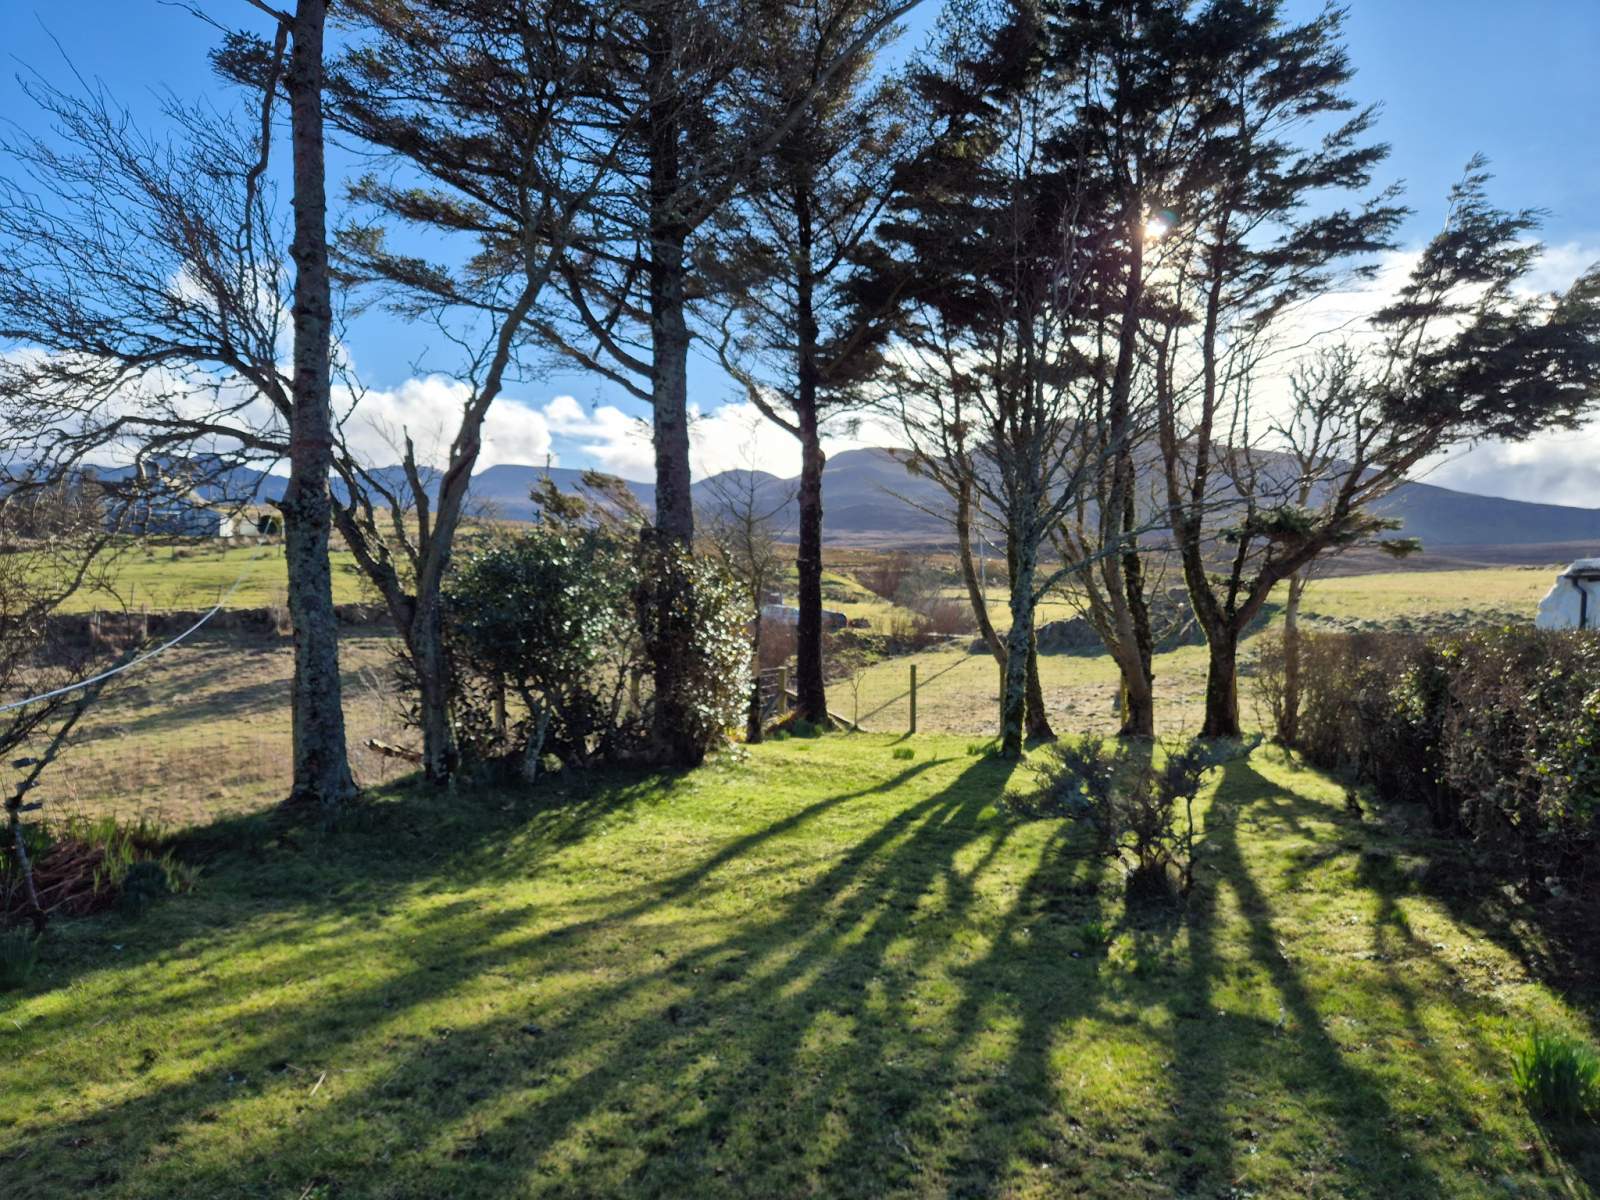
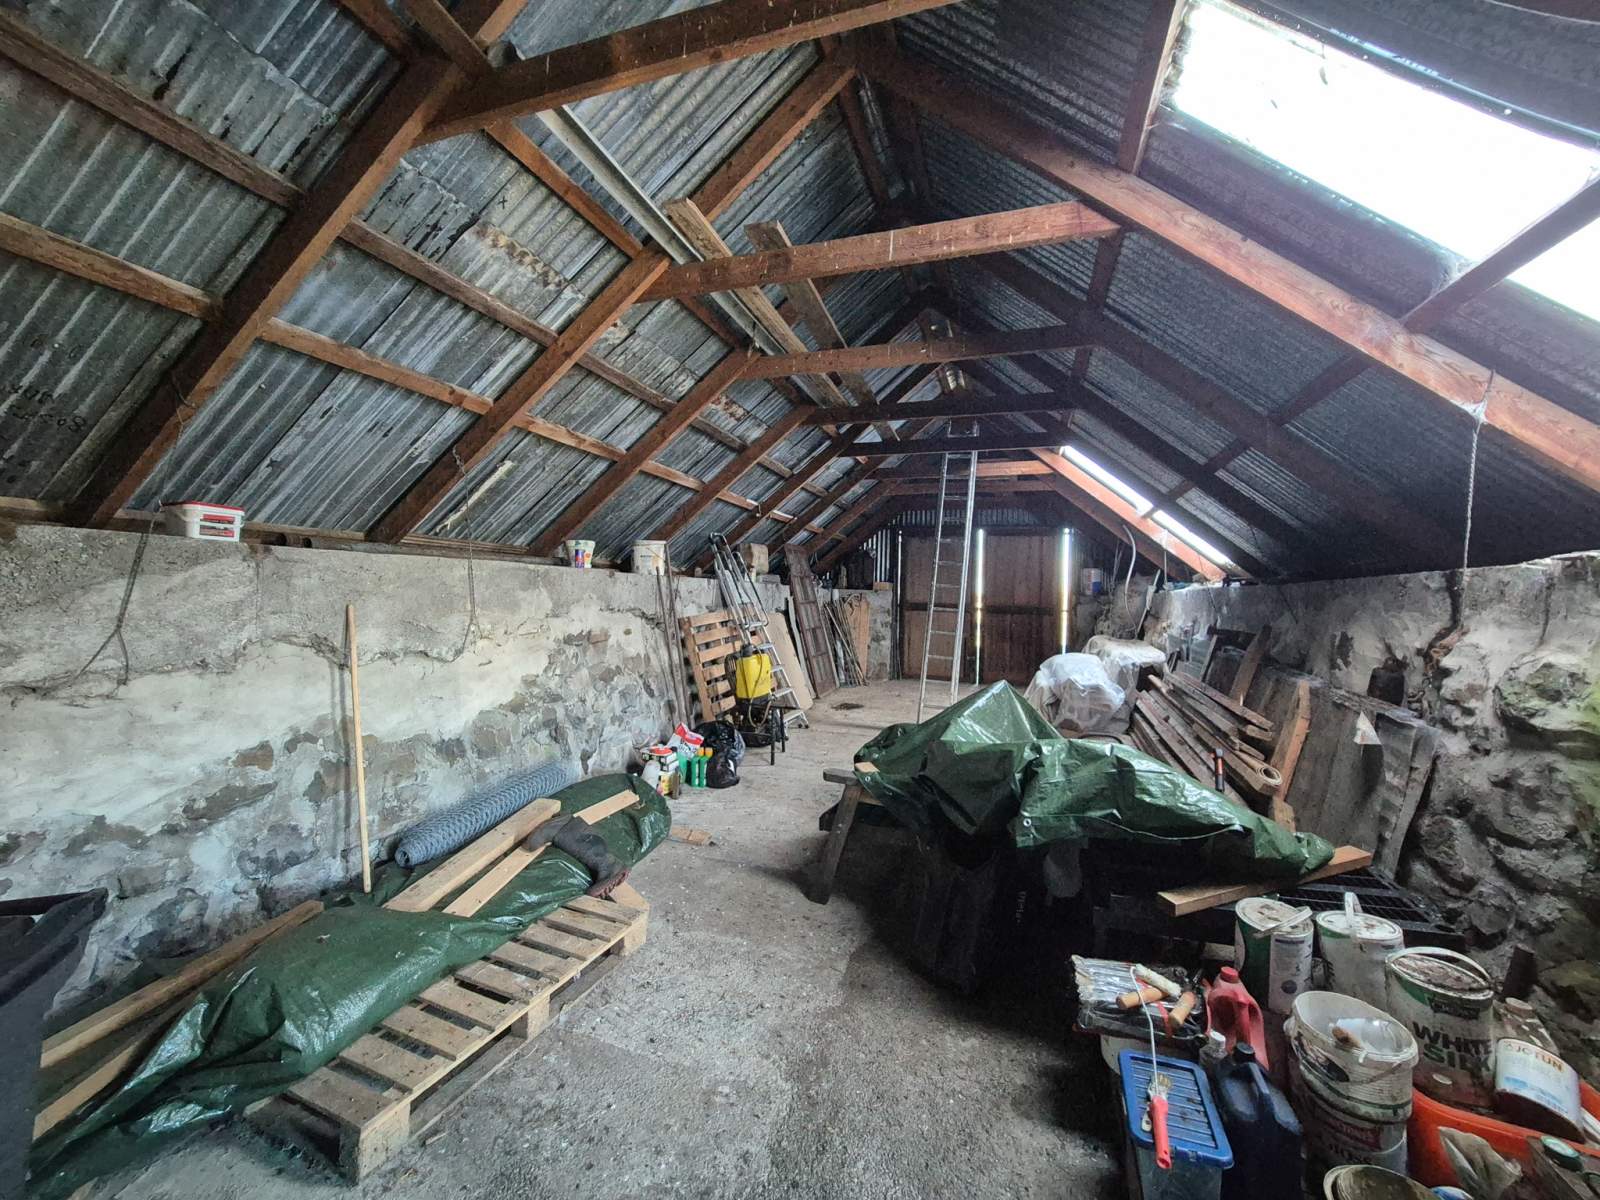
Externally the property is set within approximately 9.3 acres of tenanted croft land. To the side of the property is a large detached byre / workshop (4.8m x 13.75m) along with two further outbuildings located on the croft land. Parking is available on the driveway to the side of the property.
7 Maligar presents a fantastic opportunity to purchase a traditional home in a tranquil setting and must be viewed to appreciate the package on offer.
*** Please note the house and garden grounds form part of the croft, therefore, the property is not mortgageable ***
Rooms
Entrance Porch
1.41m x 1.56m (4' 7.51" x 5' 1.42" )Hallway
2.92m x 1.48m (9' 6.96" x 4' 10.27" )Kitchen
3.50m x 3.82m (11' 5.79" x 12' 6.39" )Living Room
2.83m x 3.76m (9' 3.42" x 12' 4.03" )Shower Room
2.24m x 2.07m (7' 4.19" x 6' 9.5" )Landing
2.32m x 0.80m (7' 7.34" x 2' 7.5" )Bedroom 1
3.88m x 3.53m (12' 8.76" x 11' 6.98" )Box Room
2.32m x 1.59m (7' 7.34" x 5' 2.6" )Bedroom 2
3.84m x 3.43m (12' 7.18" x 11' 3.04" )Floorplan(s)
Energy Performance Certificate (EPC)
The energy efficiency rating is a measure of overall efficiency of a property. The closer to 'A' rating, the more energy efficient the property is and the lower the fuel bills are likely to be.
Property Schedule
Home Report
Please enter your contact details so we can send you the home report.