
Eriskay, Achachork, Portree, Isle of Skye, IV51 9HT
View on Map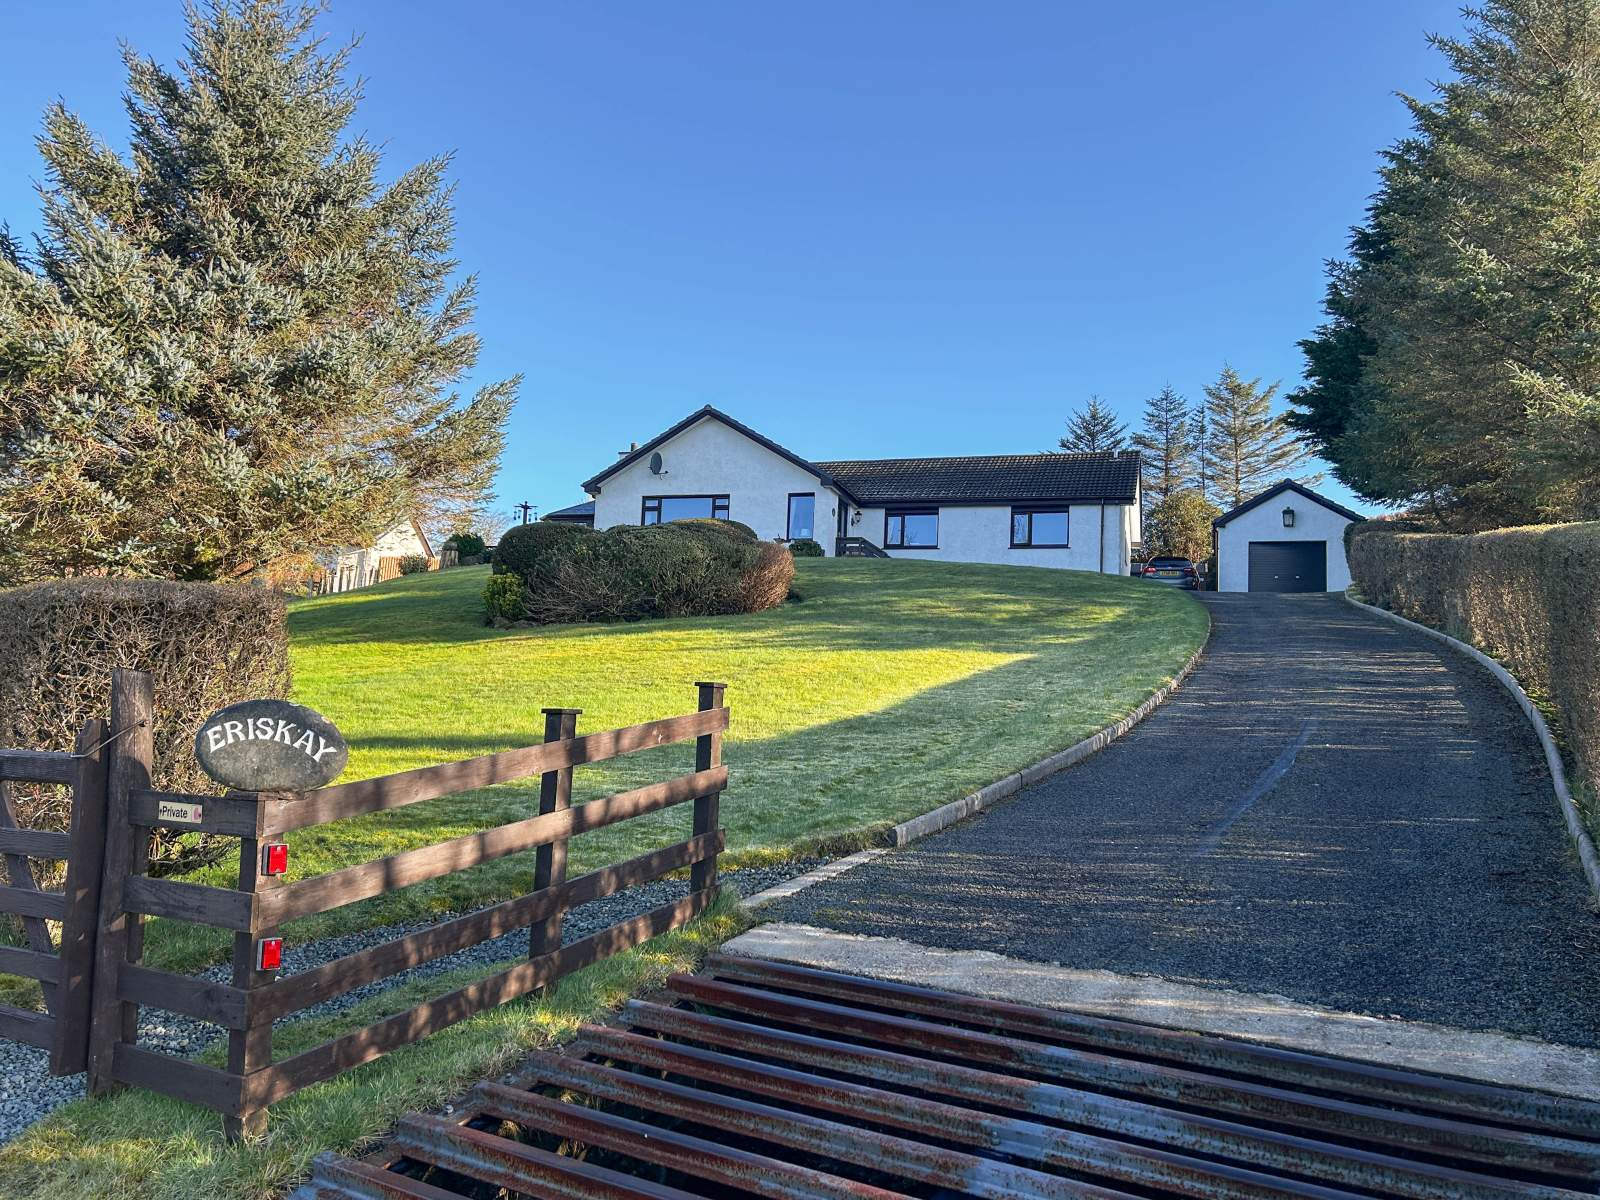

 Detached
 2Receptions
 4Bedrooms
 2Bathrooms
 1,442 sqft
Highlights
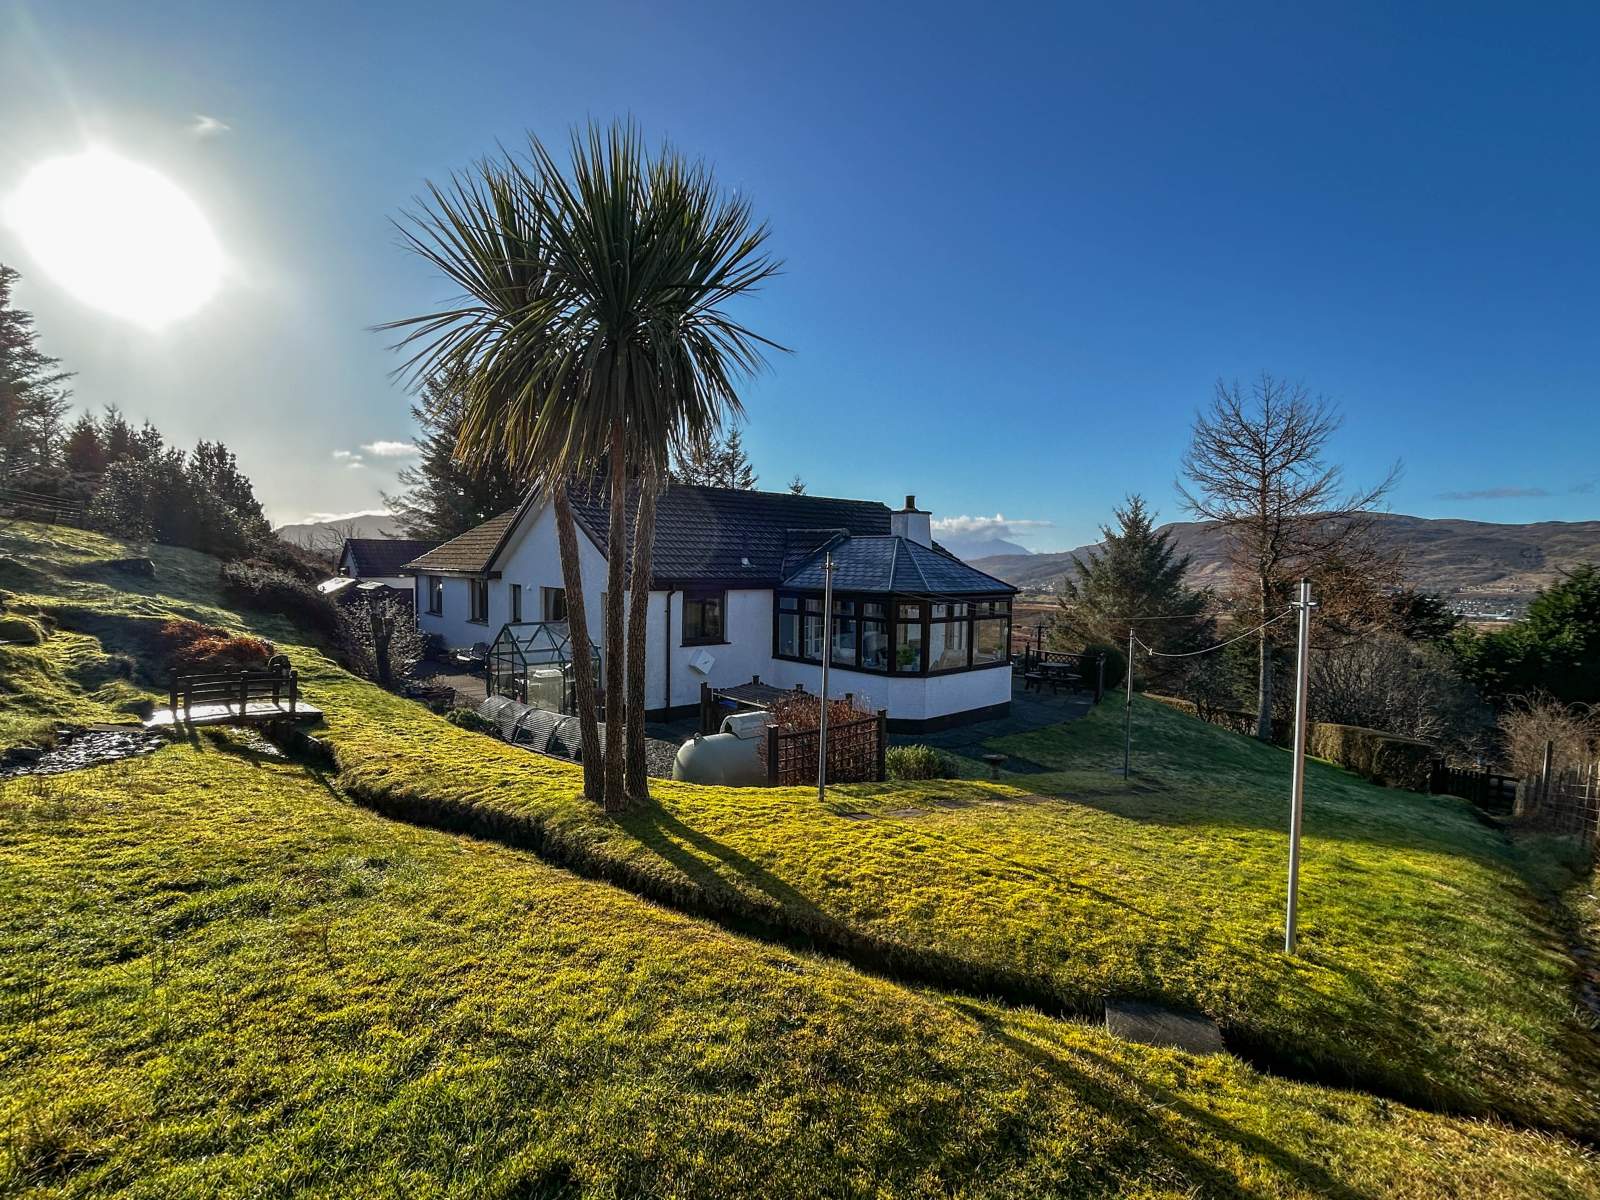
- Modern Detached Bungalow
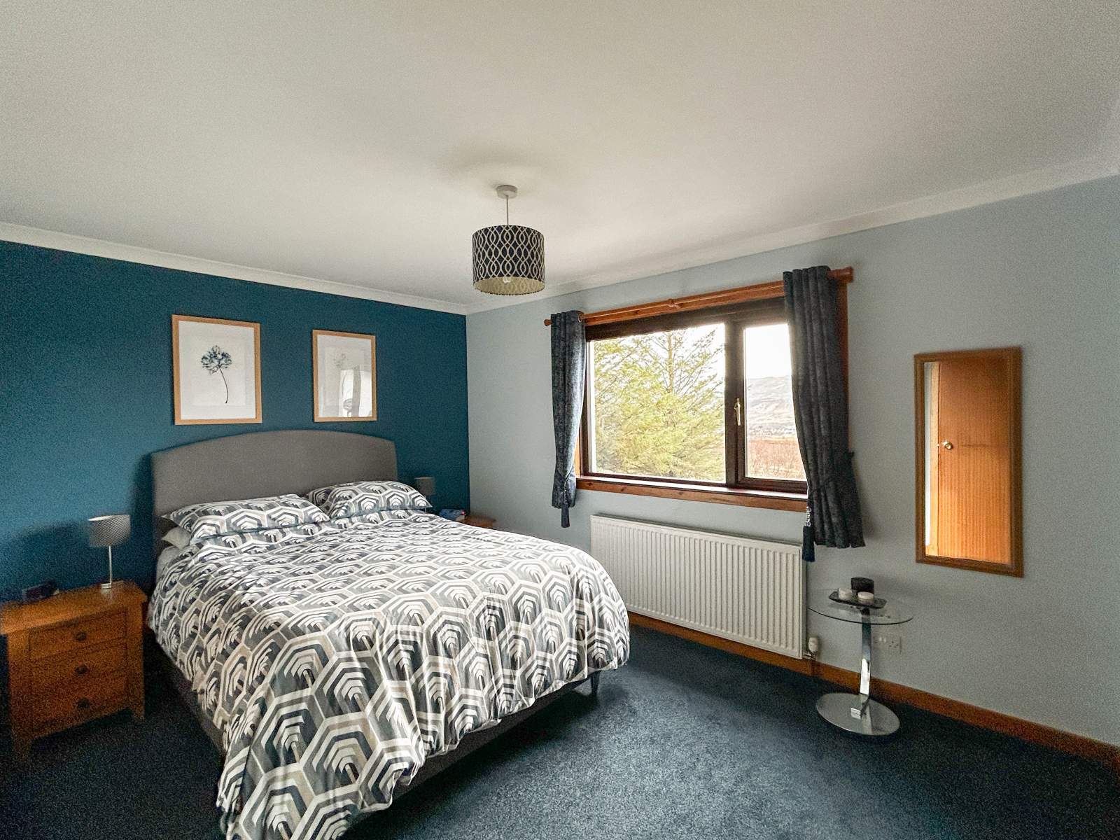
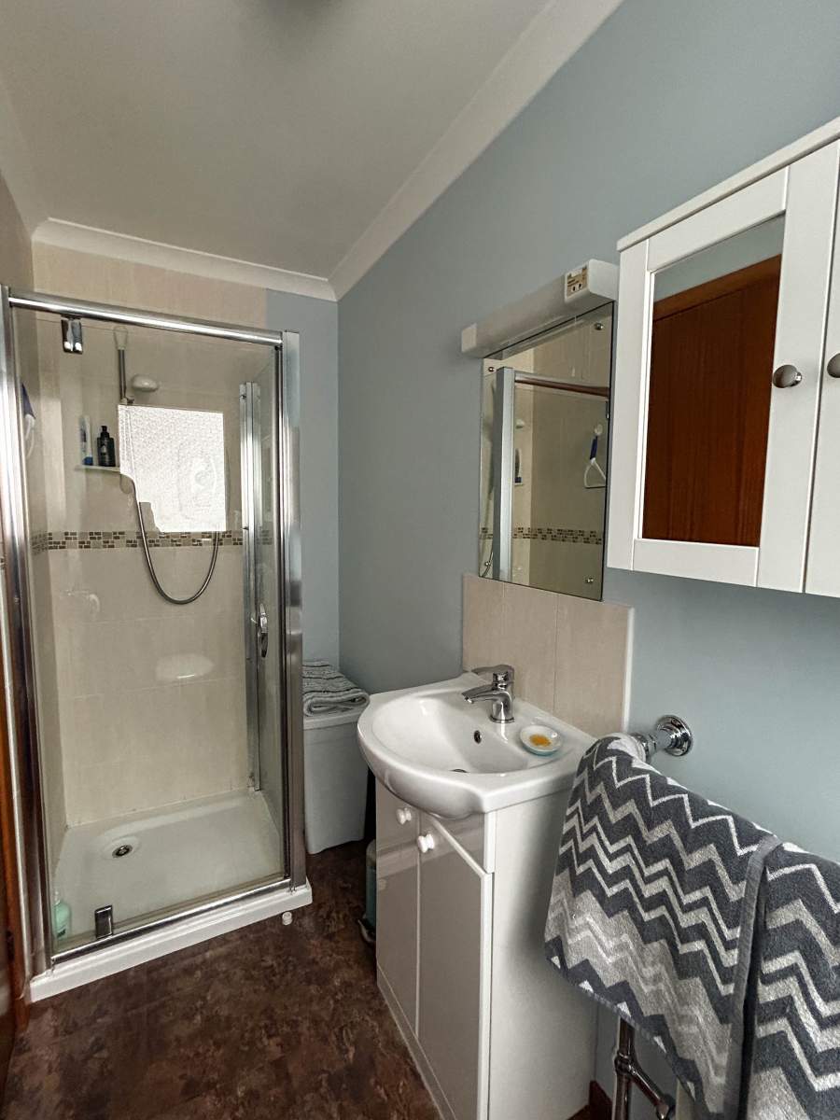
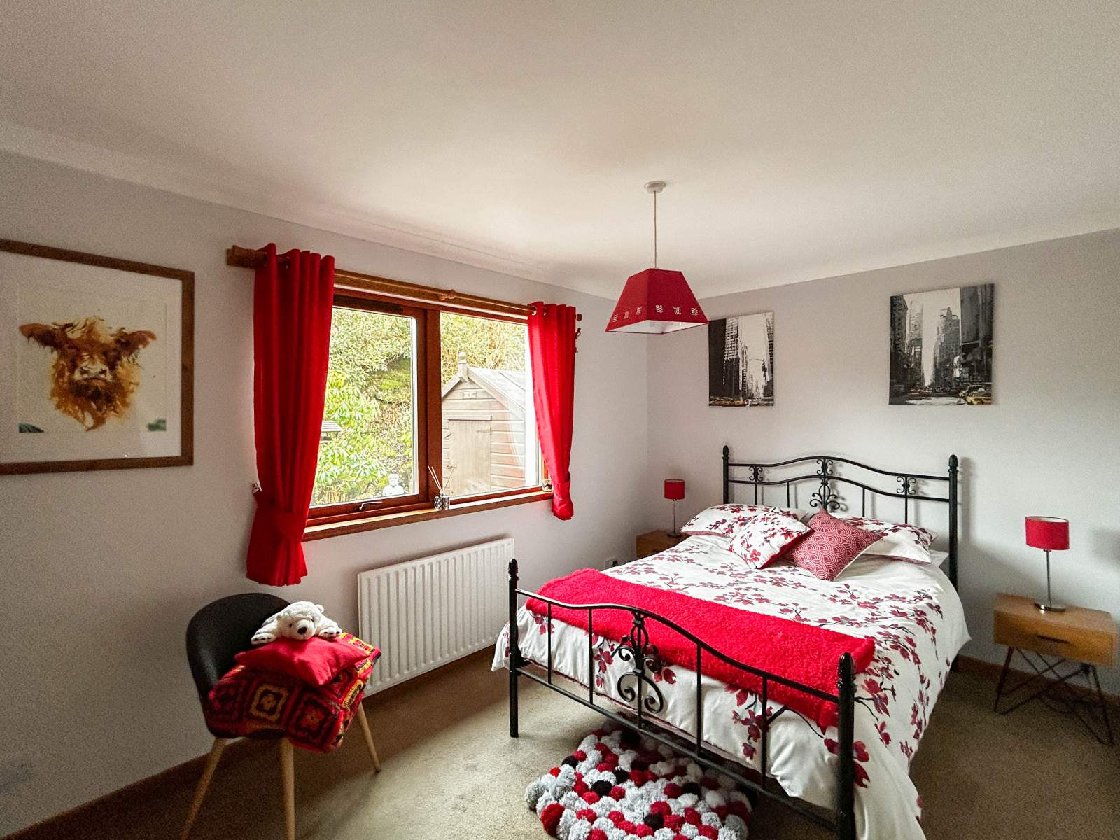
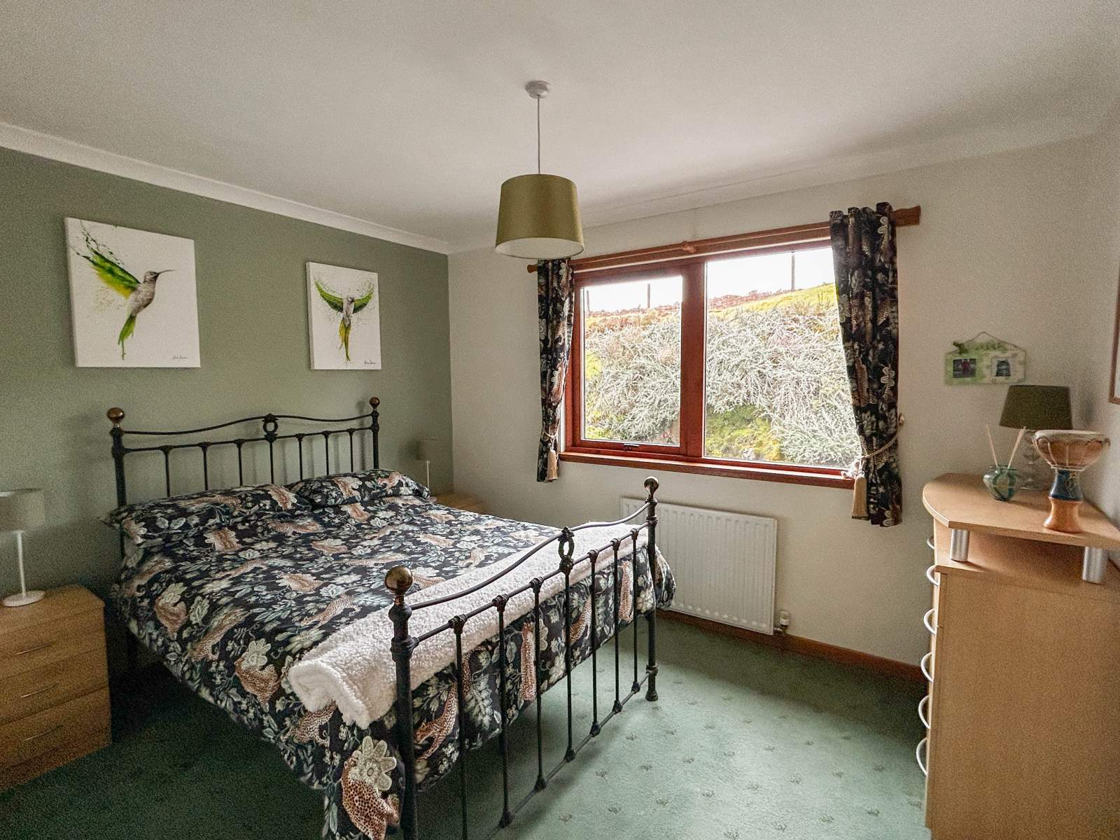
- 4 Double Bedrooms (1 en-suite)
- LPG Gas Central Heating
- Detached Garage
- Generous Garden Grounds
- Located Close to Portree
More about this property
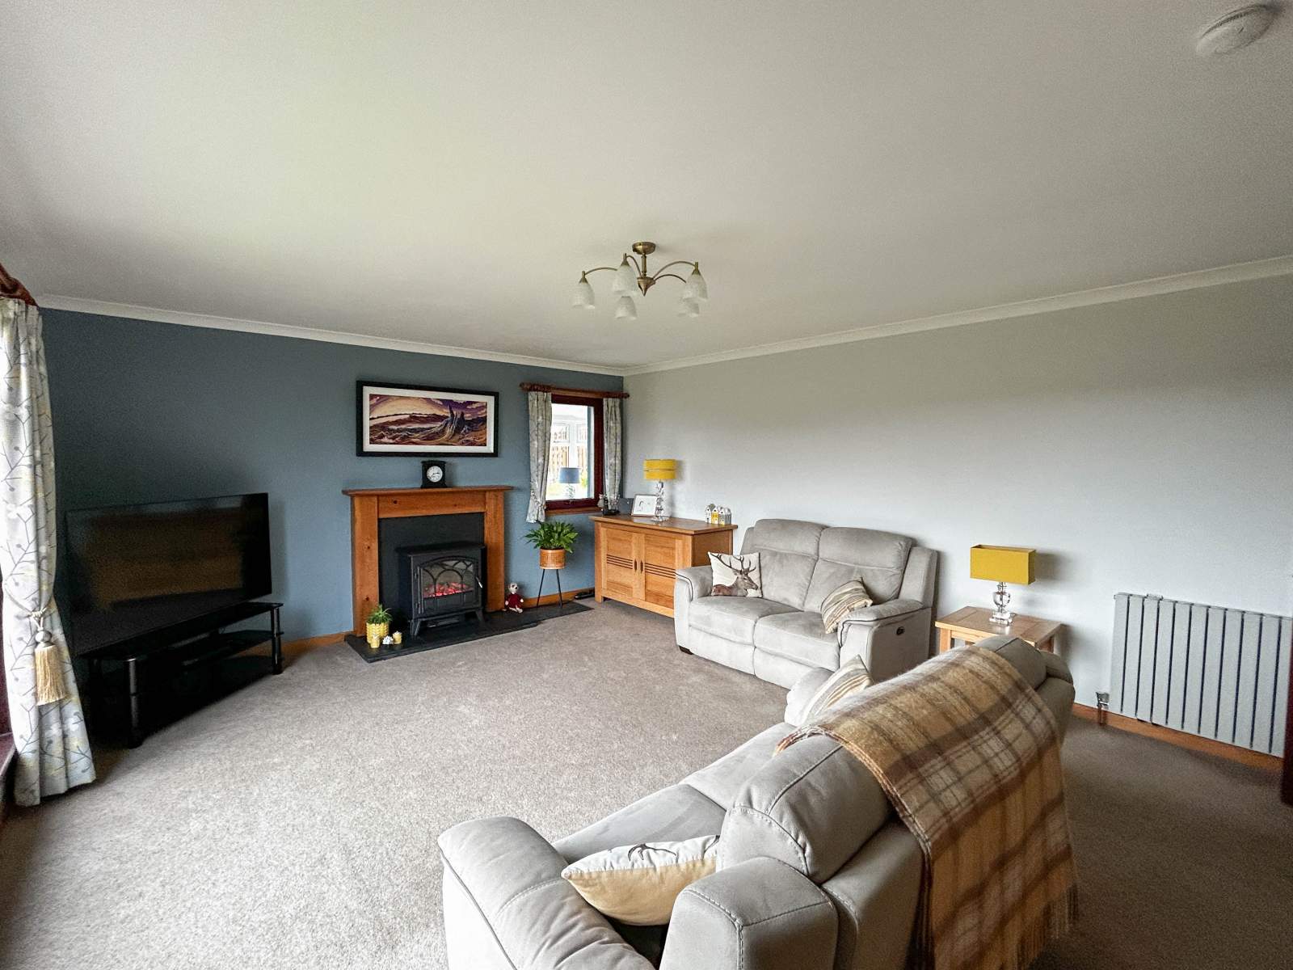
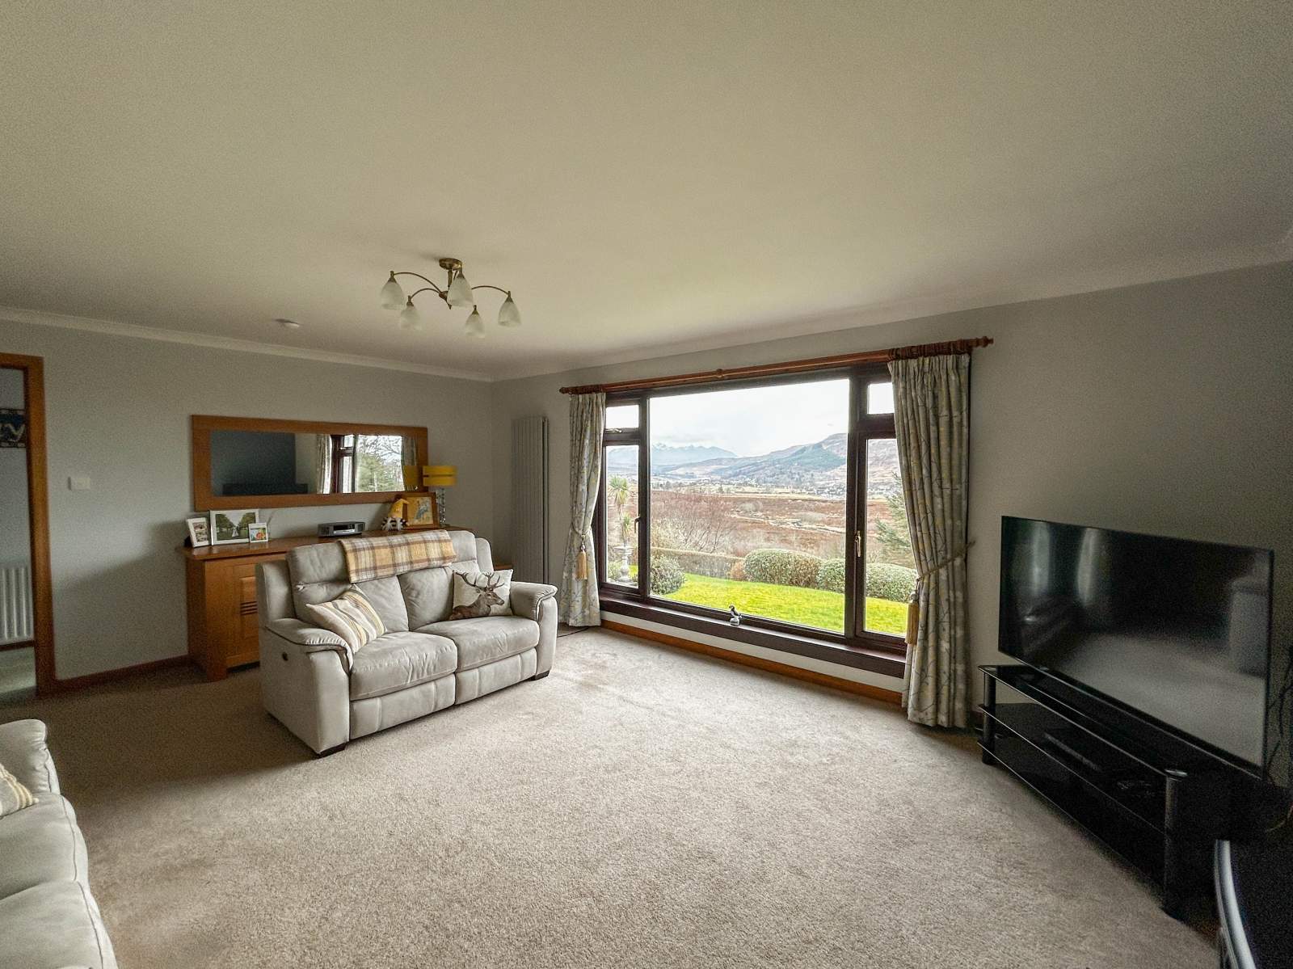
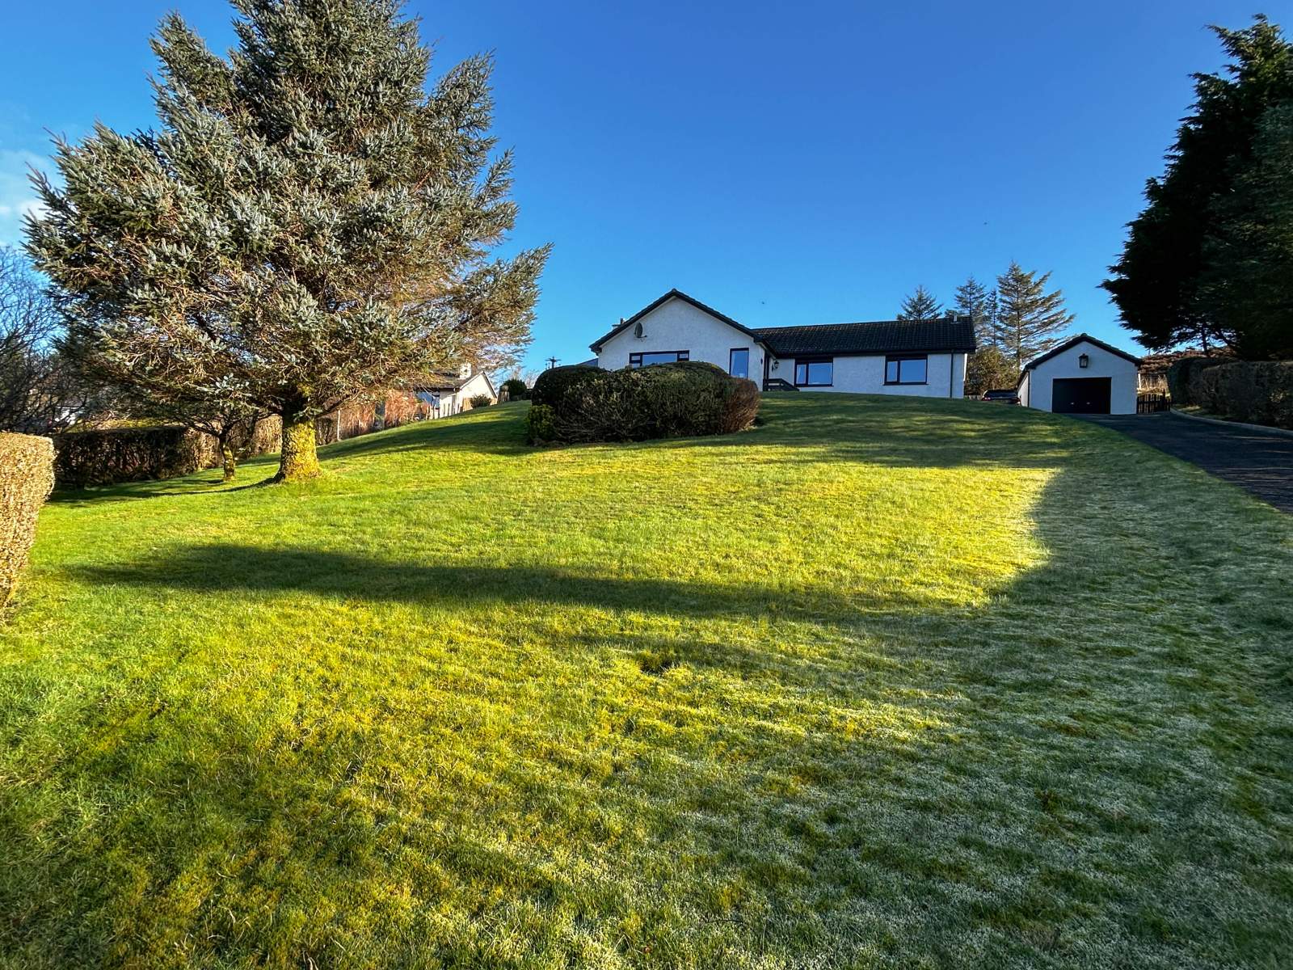
The property is conveniently located approximately 2 miles from Portree and all the amenities the village has to offer. Eriskay is presented in walk-in condition and finished to a high standard with bright and airy rooms all finished in contemporary tones.
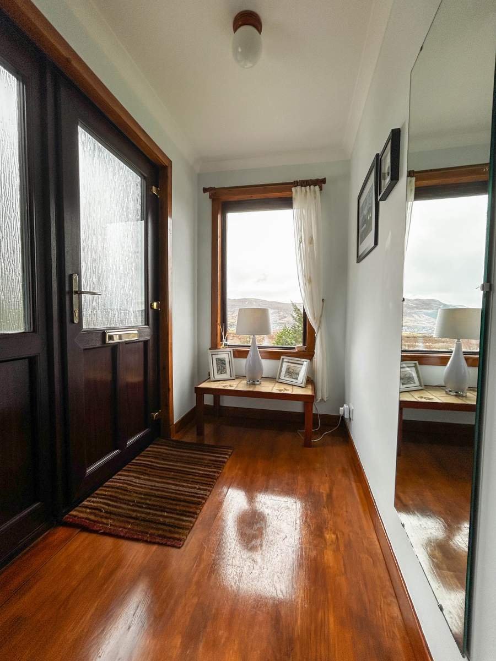
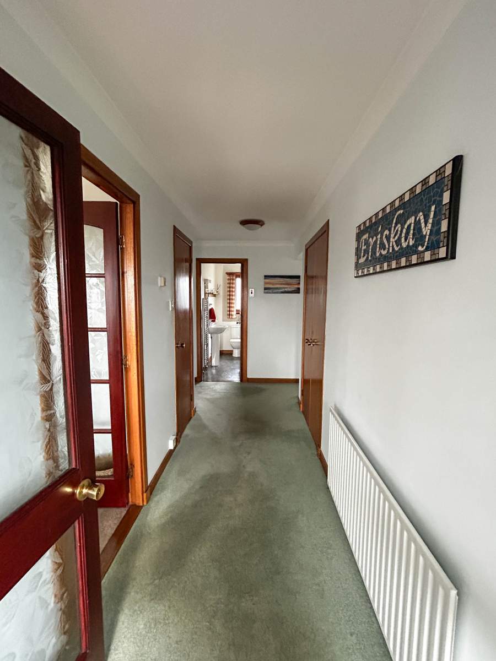
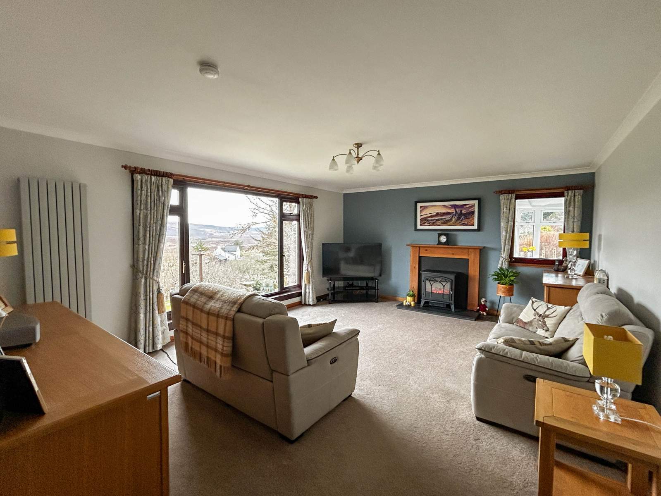
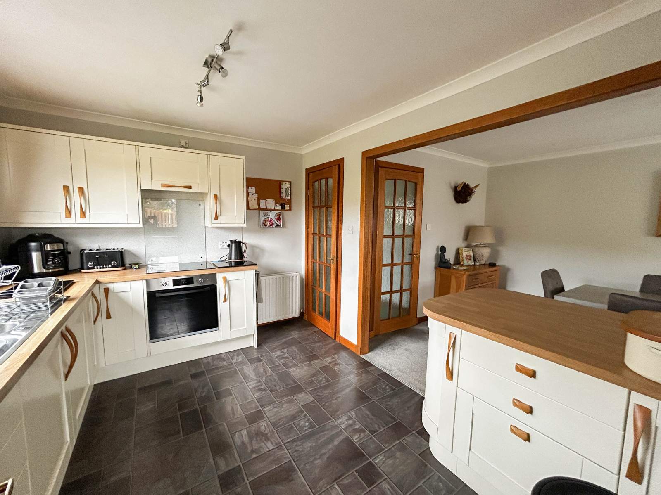
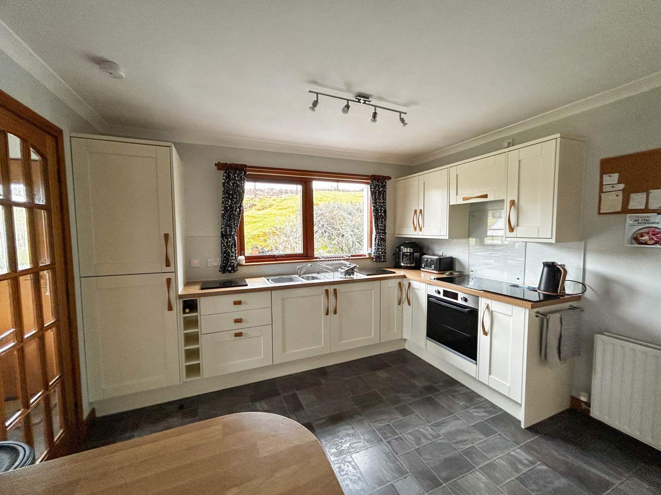
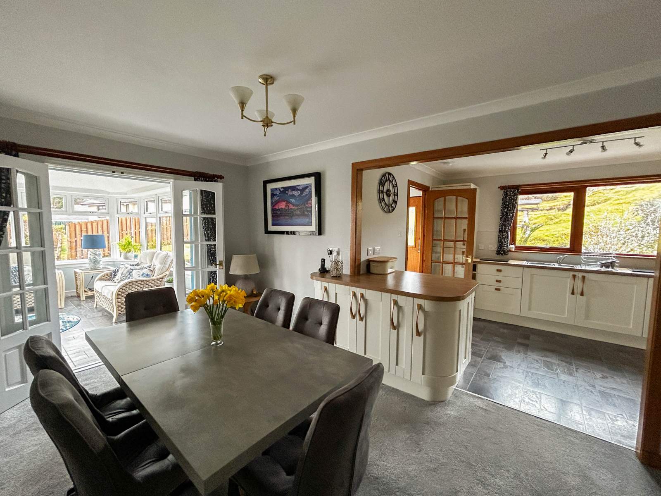
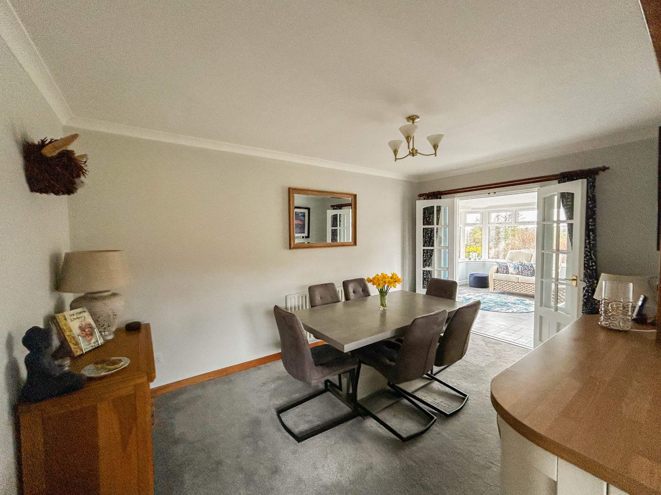
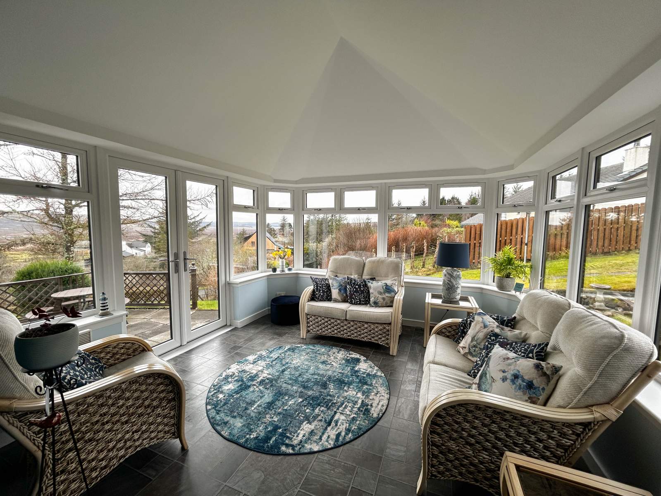
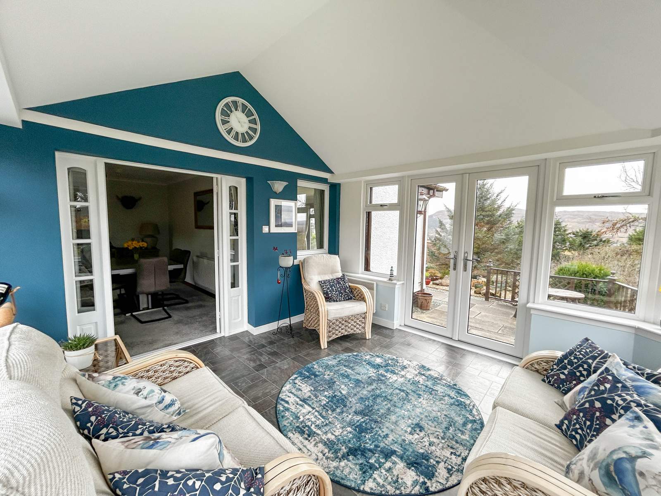
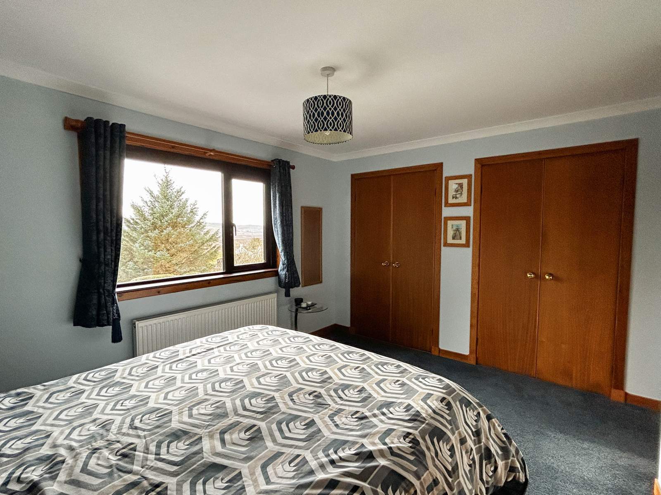
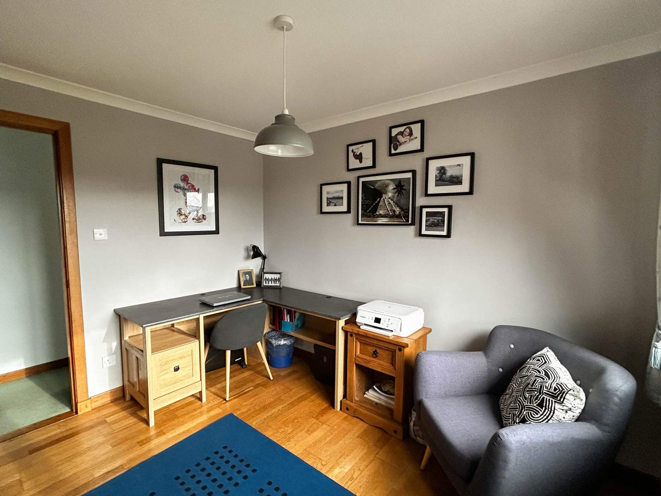
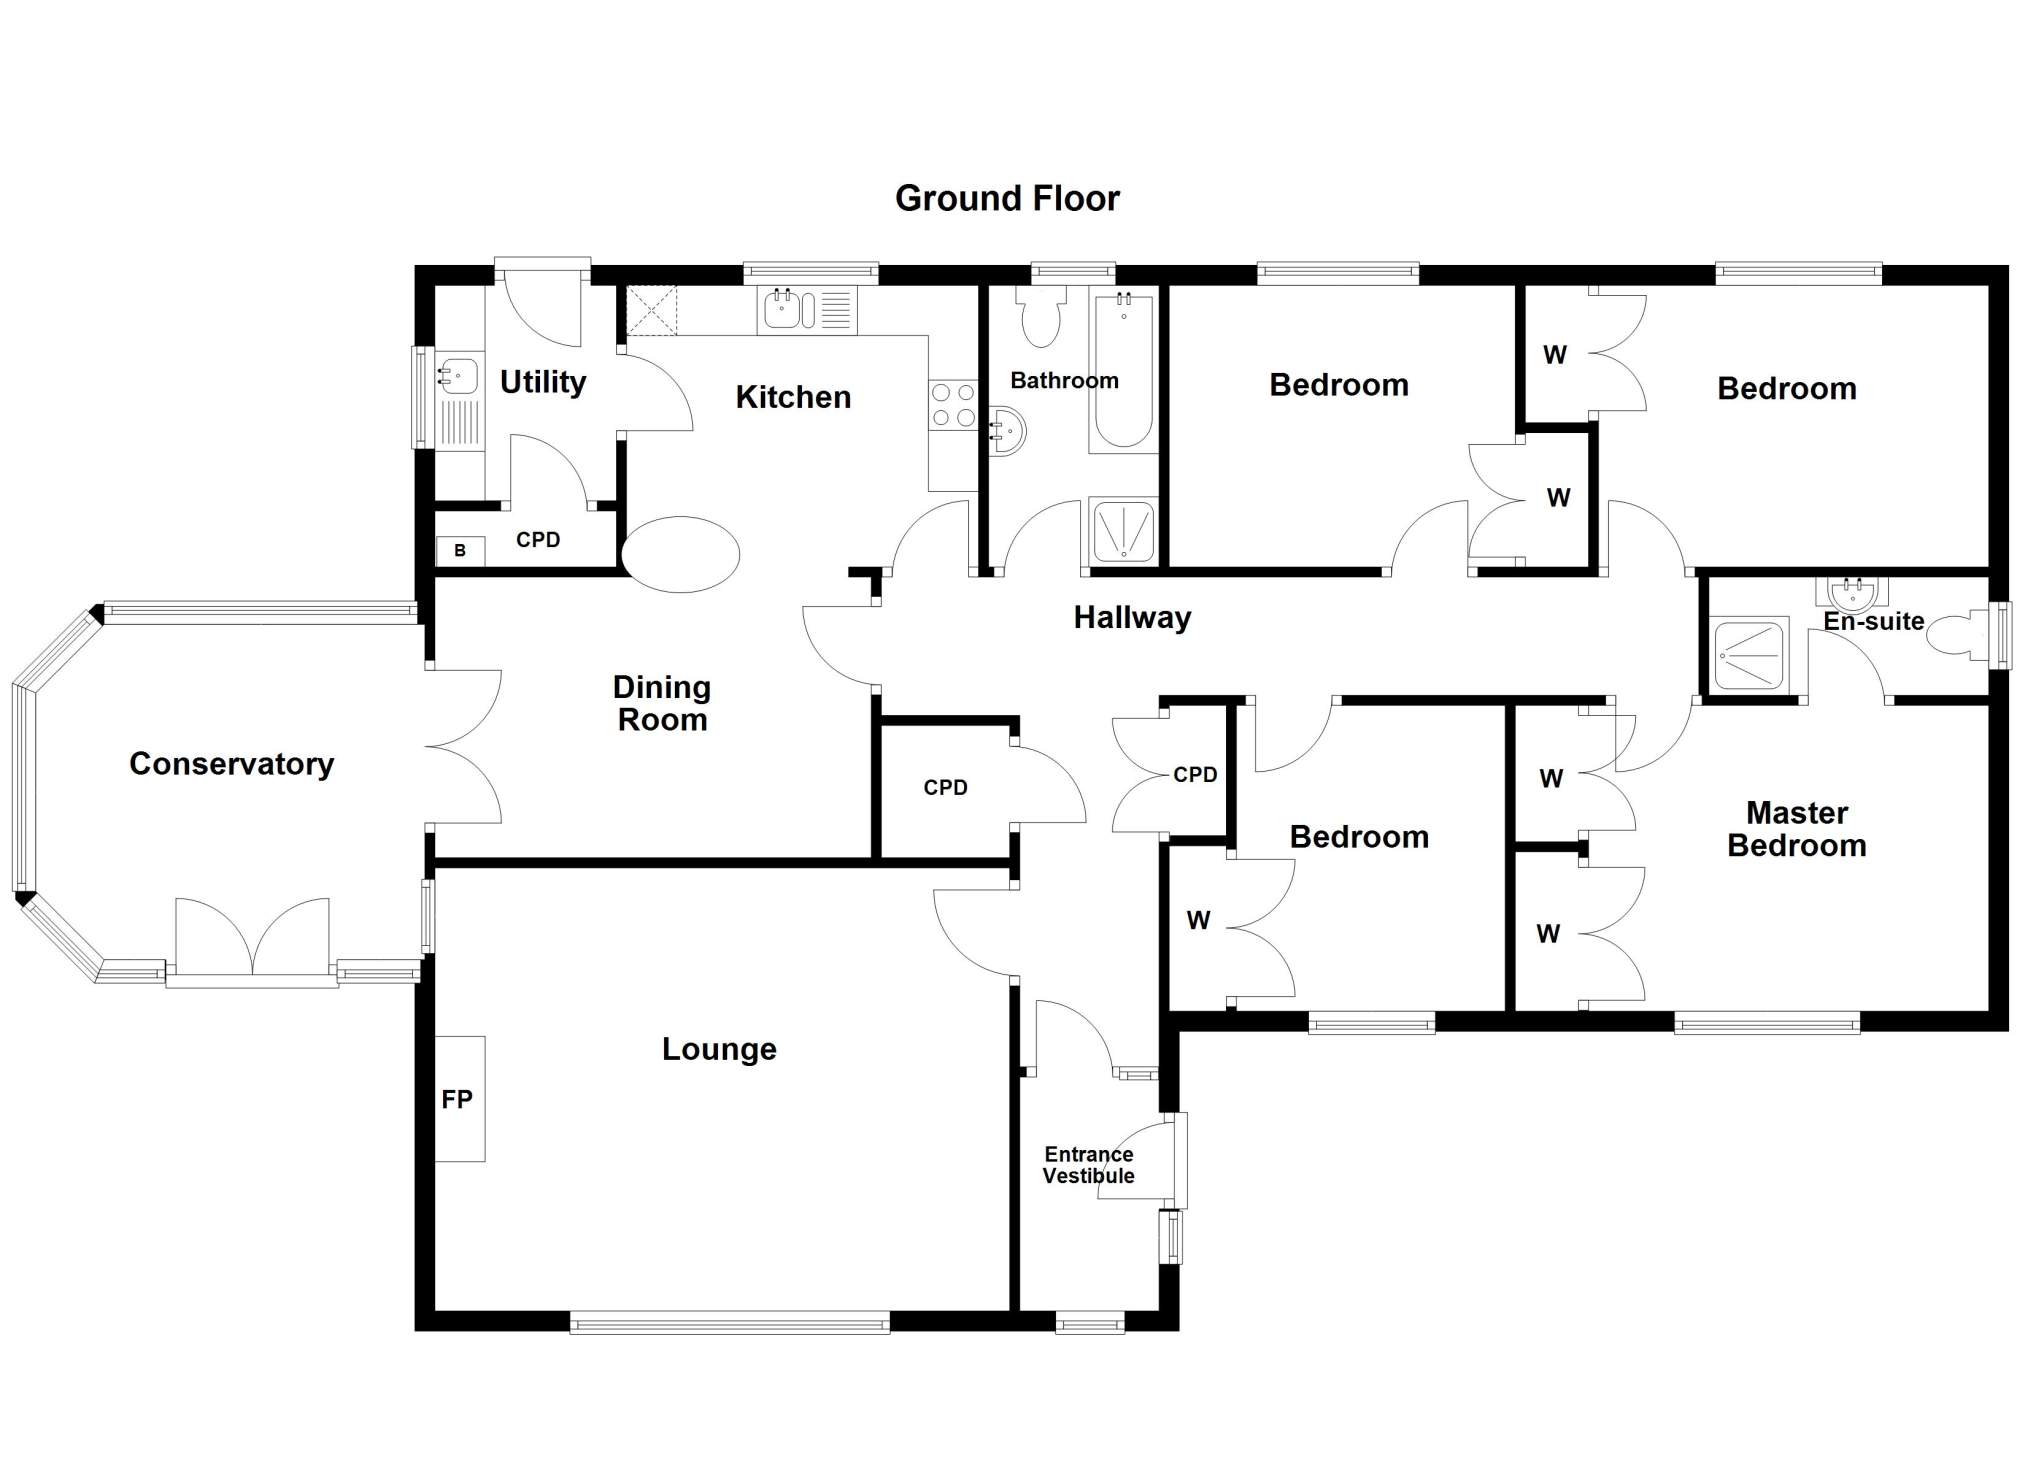
The spacious accommodation within comprises of: entrance vestibule, hallway, lounge, kitchen, utility room, dining room, conservatory, bathroom and four double bedrooms (1 en-suite). The property further benefits from UPVC and timber casement triple glazing and LPG gas central heating with ample built in storage throughout.
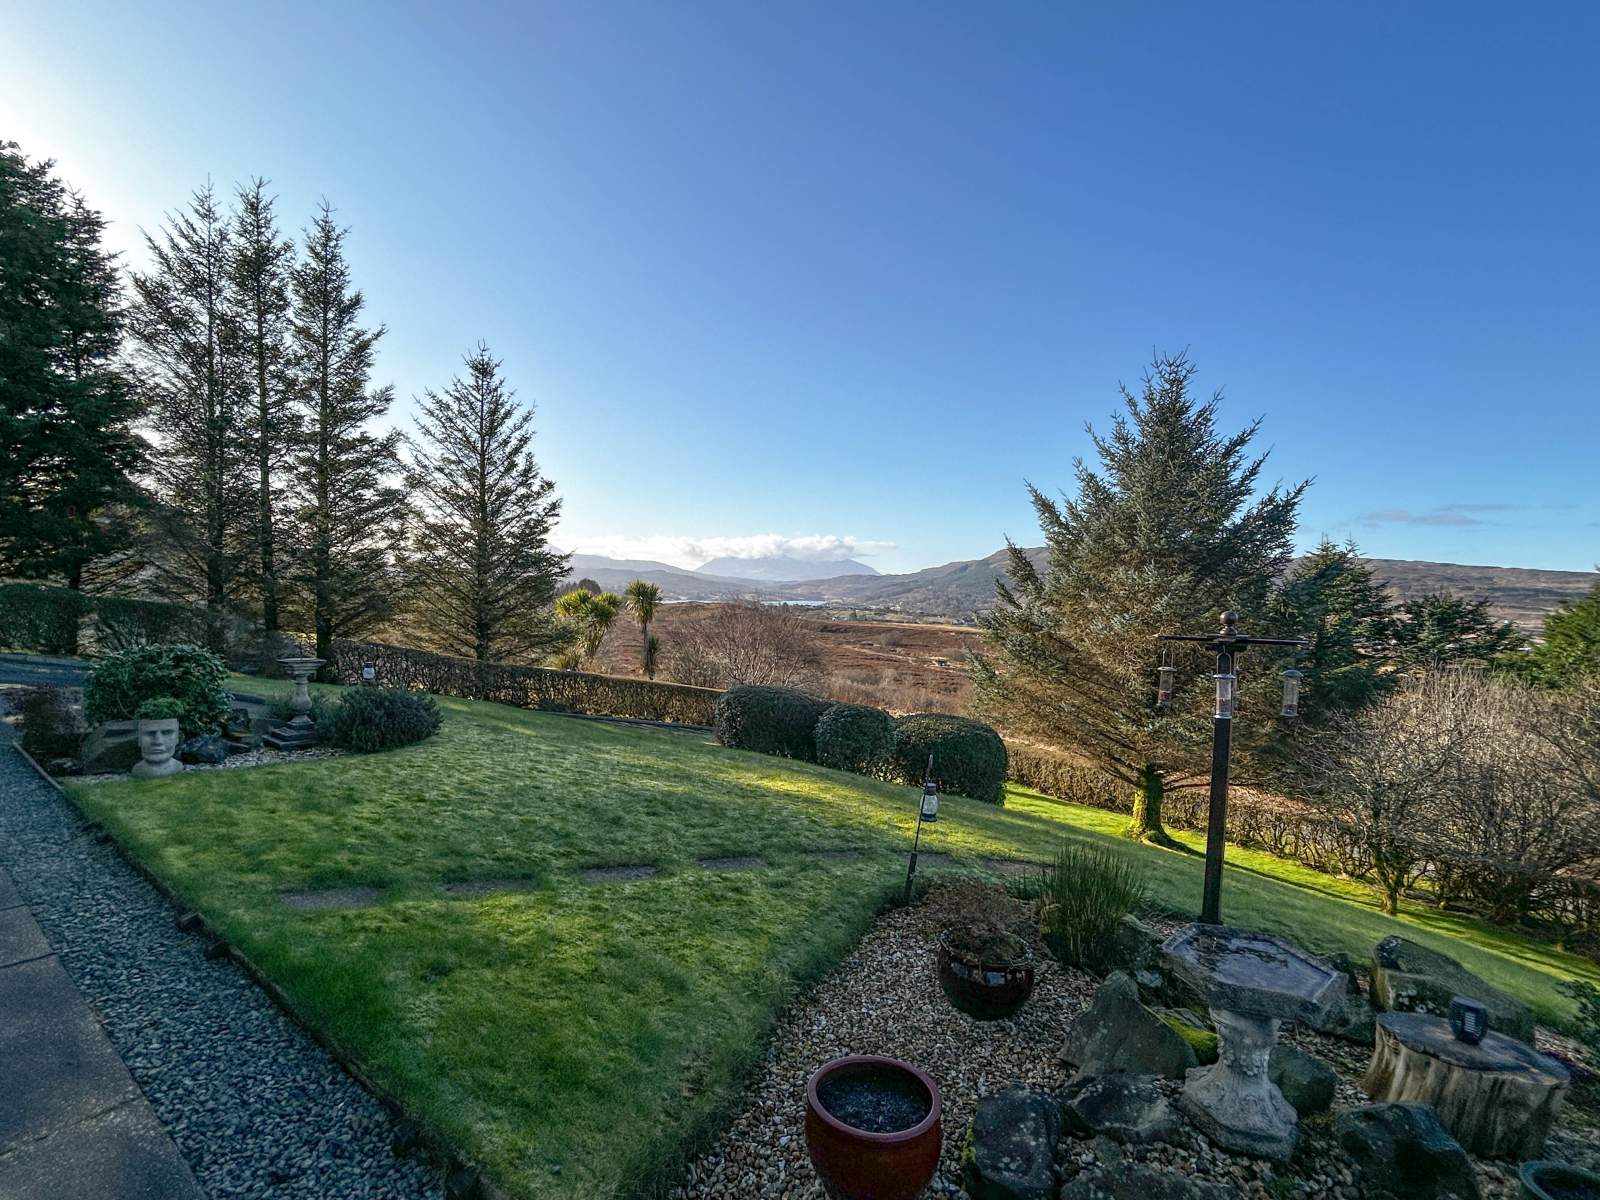

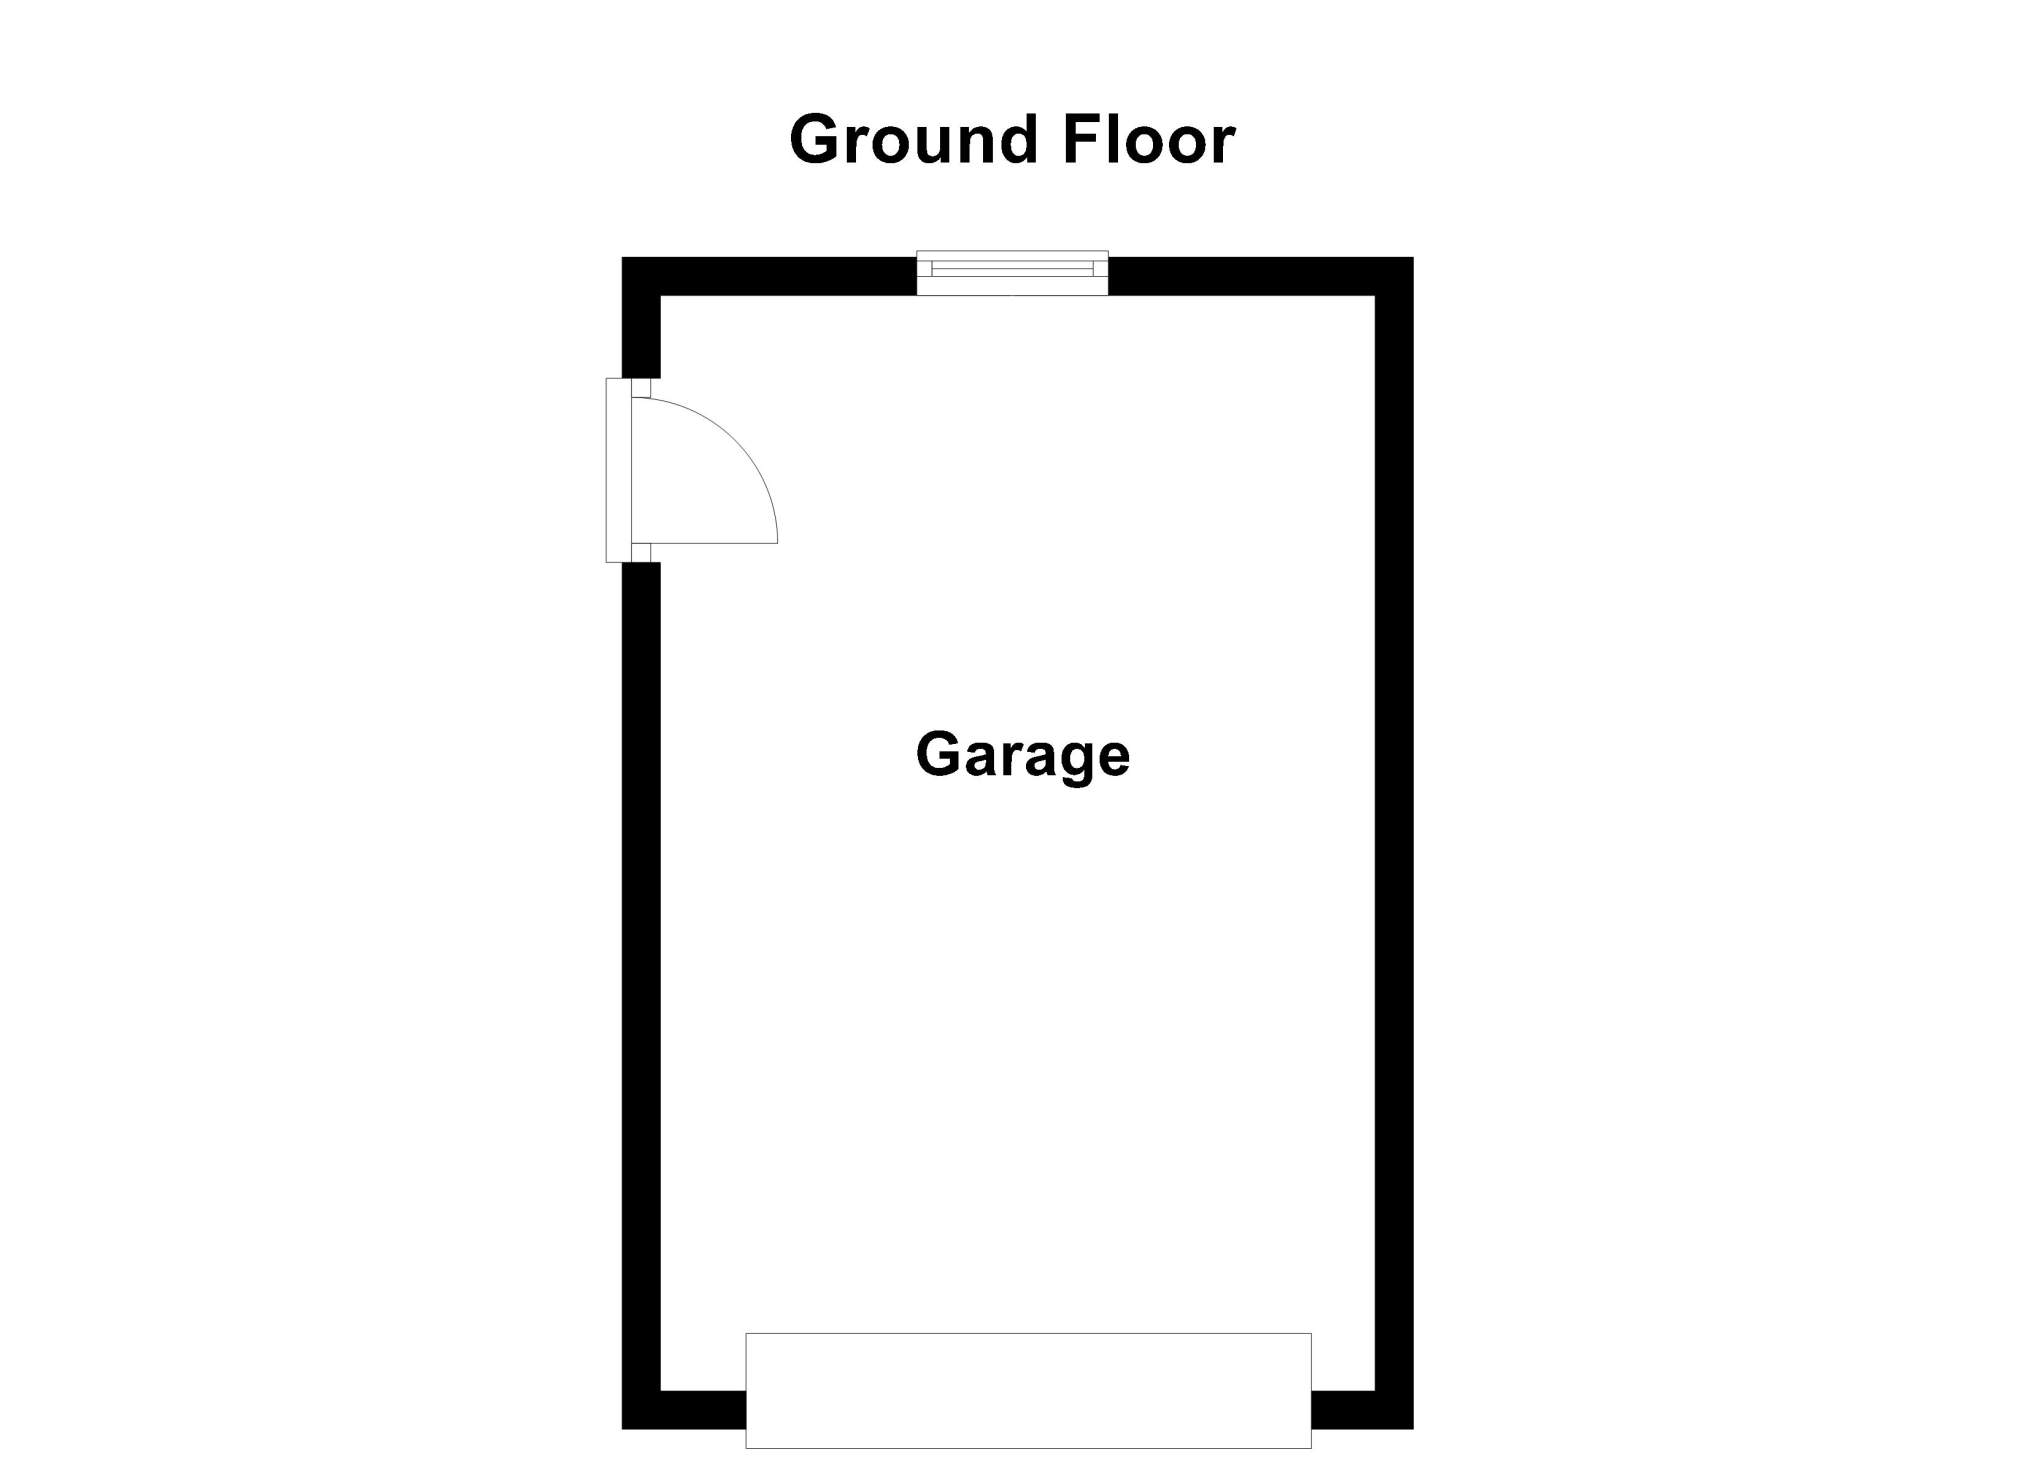
Externally, the property is set within neat and well maintained garden grounds extending to approximately 0.4 acres or thereby (to be confirmed by title deed). The extensive garden grounds are mainly laid to lawn with established shrubs and trees. To the side of the property is a detached garage with light and power connected. Ample parking is provided to the front and side of the property on the tarmac driveway.
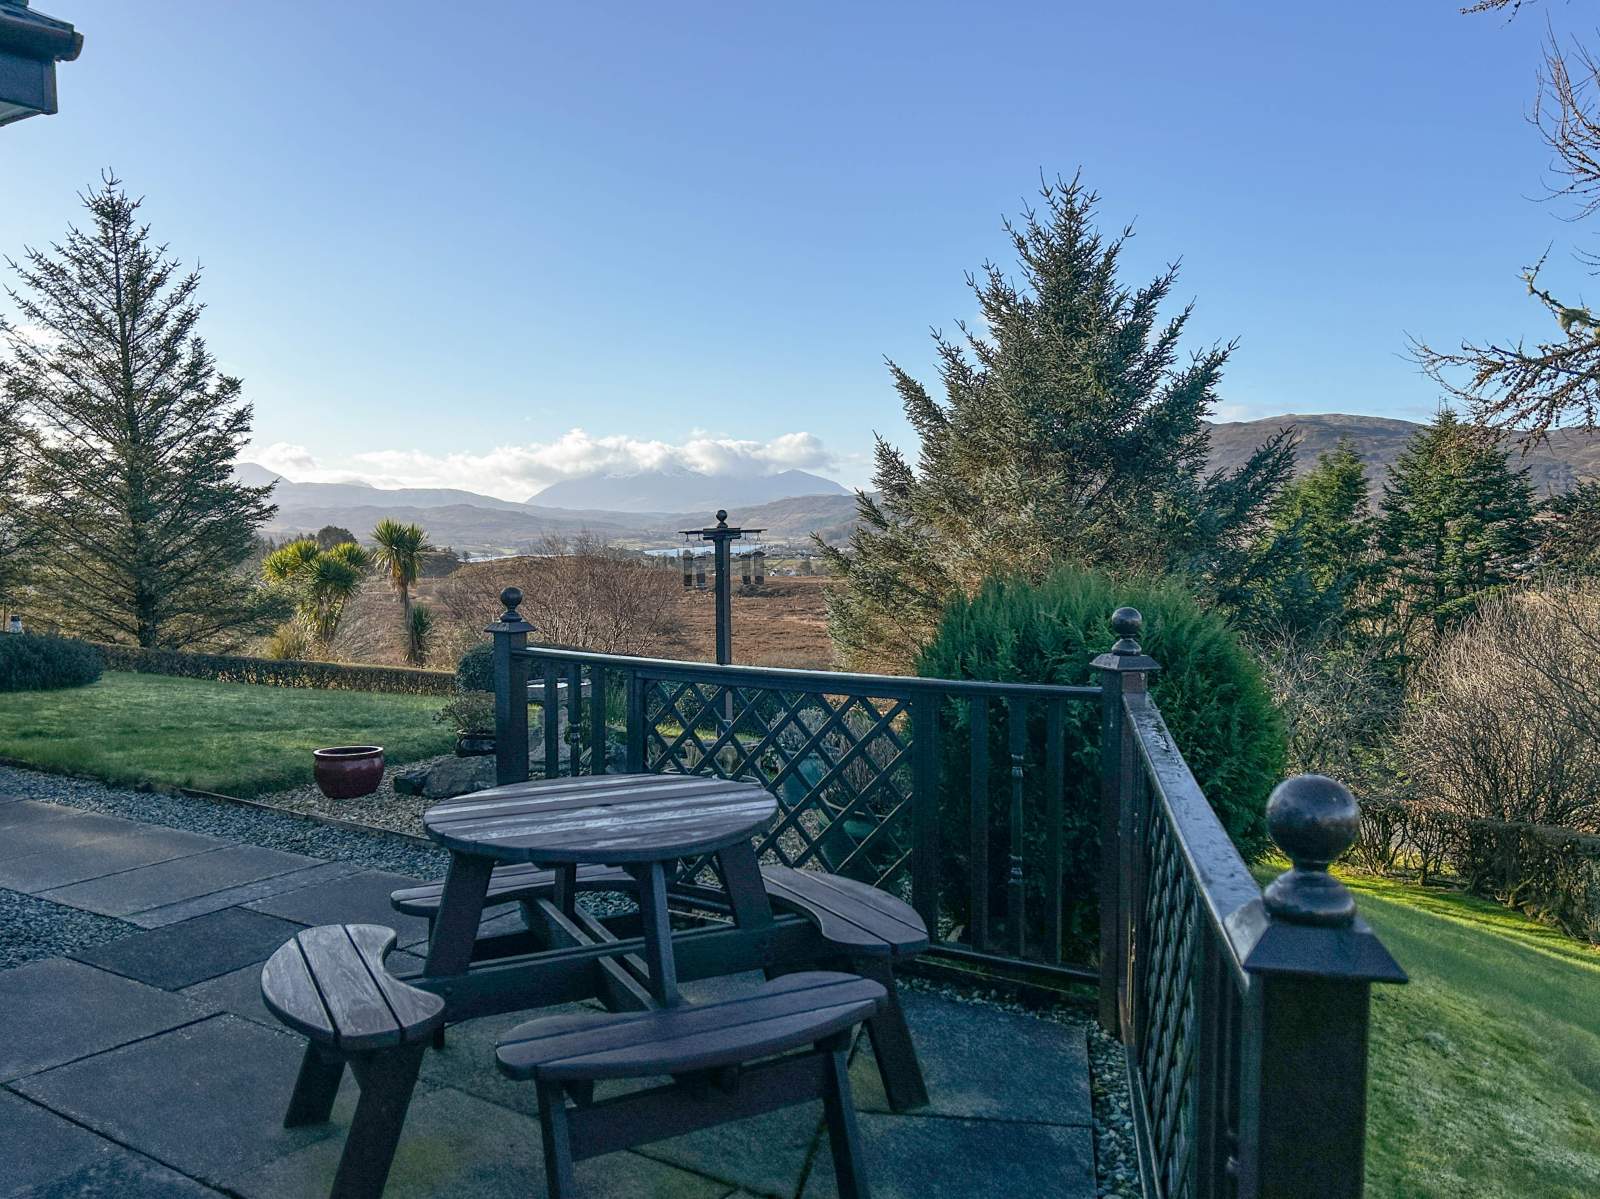
Eriskay would make a beautiful family home and must be viewed to fully appreciate the standard of accommodation and views on offer.
Rooms
Entrance Vestibule
2.31m x 1.39m (7' 6.94" x 4' 6.72" )Hallway
8.10m Max x 4.88m Max (26' 6.9" Max x 16' 0.13" Max)Lounge
5.73m x 4.42m (18' 9.59" x 14' 6.02" )Dining Room
4.35m x 2.80m (14' 3.26" x 9' 2.24" )Conservatory
3.88m Max x 3.48m Max (12' 8.76" Max x 11' 5.01" Max)Kitchen
3.51m x 2.81m (11' 6.19" x 9' 2.63" )Utility Room
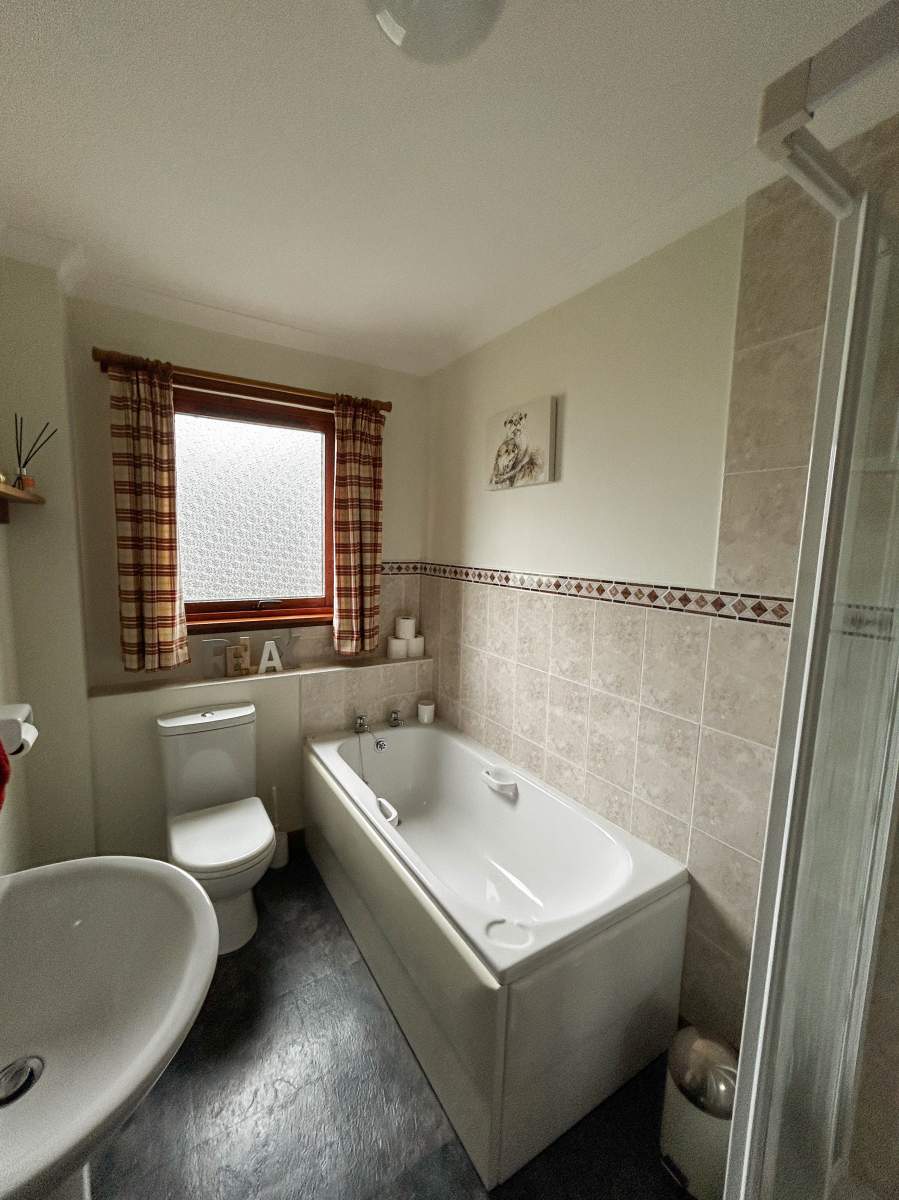
2.15m x 1.81m (7' 0.65" x 5' 11.26" )Bathroom
2.81m x 1.70m (9' 2.63" x 5' 6.93" )Master Bedroom
3.05m x 3.99m (10' 0.08" x 13' 1.09" )En Suite
2.79m x 1.18m (9' 1.84" x 3' 10.46" )Bedroom 2
3.89m x 2.82m (12' 9.15" x 9' 3.02" )Bedroom 3
3.45m x 2.83m (11' 3.83" x 9' 3.42" )Bedroom 4
2.68m x 3.26m (8' 9.51" x 10' 8.35" )Garage
5.72m x 3.73m (18' 9.2" x 12' 2.85" )Floorplan(s)
Energy Performance Certificate (EPC)
The energy efficiency rating is a measure of overall efficiency of a property. The closer to 'A' rating, the more energy efficient the property is and the lower the fuel bills are likely to be.
Property Schedule
Home Report
Please enter your contact details so we can send you the home report.