
38 Idrigill, Uig, Isle of Skye, IV51 9XU
View on Map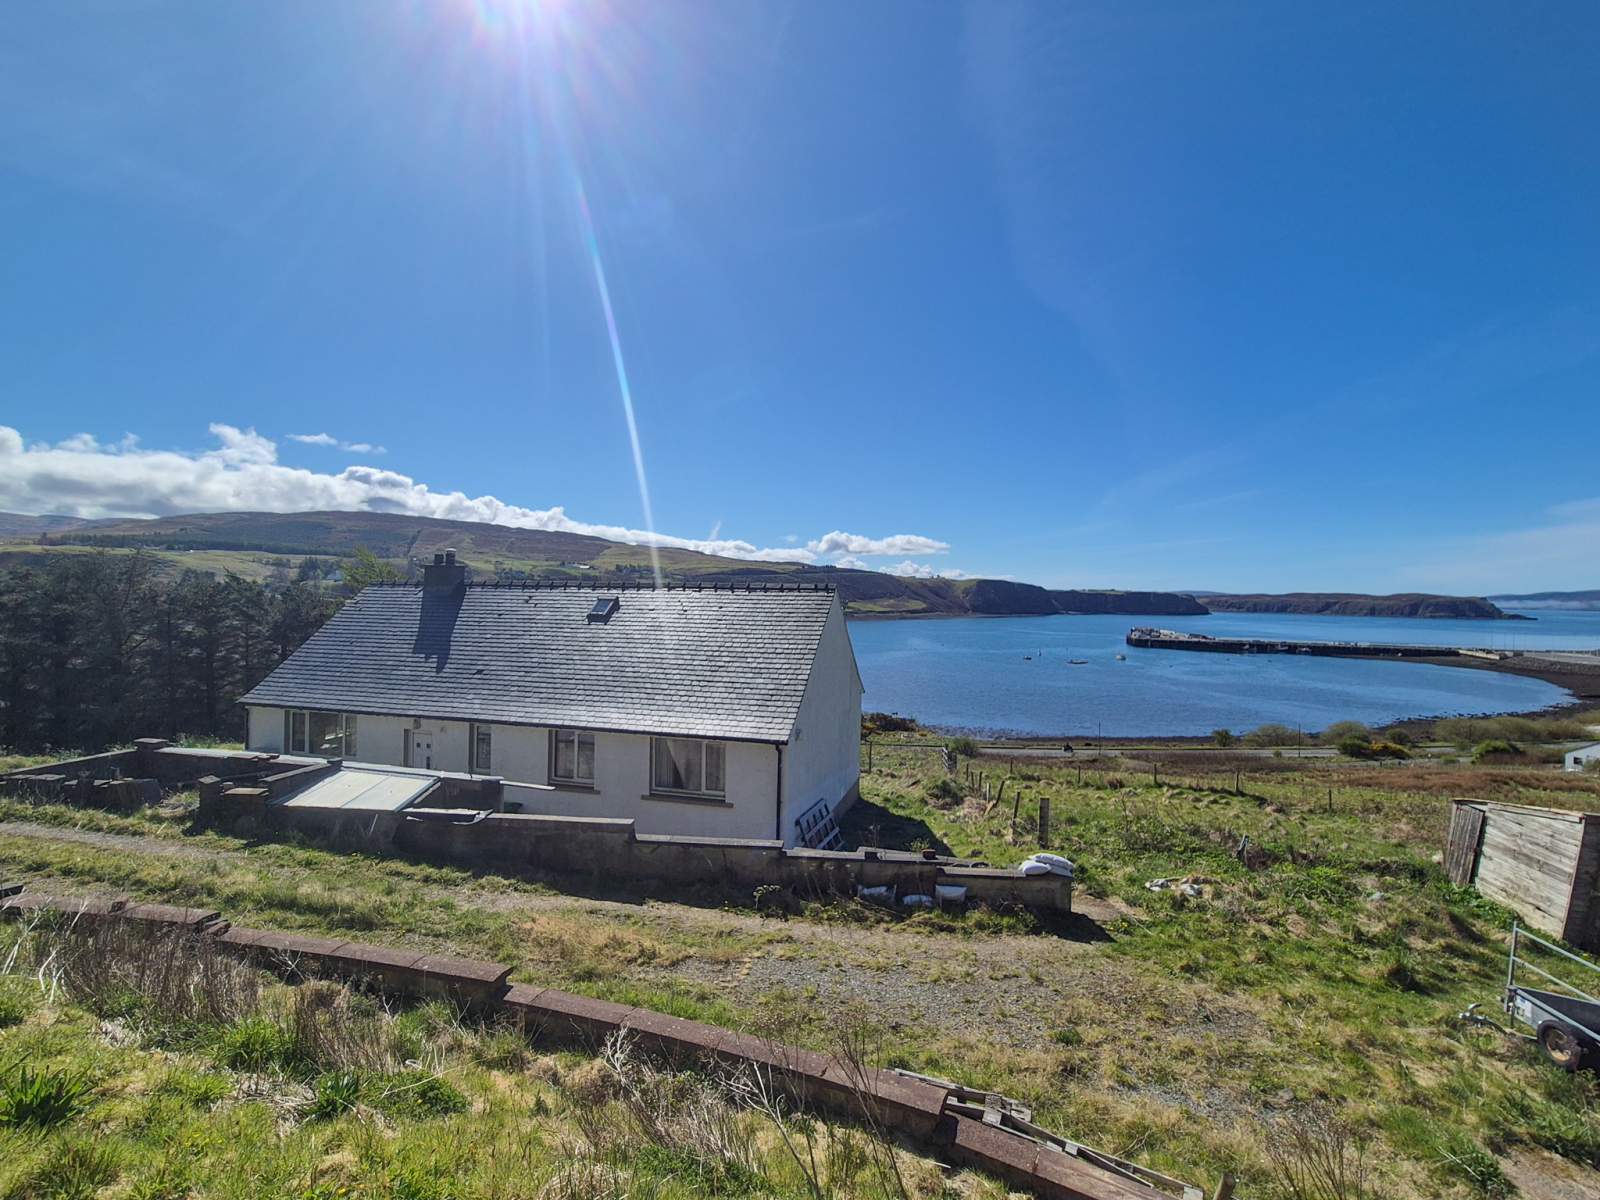
 Detached
 1Reception
 4Bedrooms
 1Bathroom
 1,065 sqft
Highlights
- Detached Property
- 6 Acres of Tenanted Croft Land (or thereby)
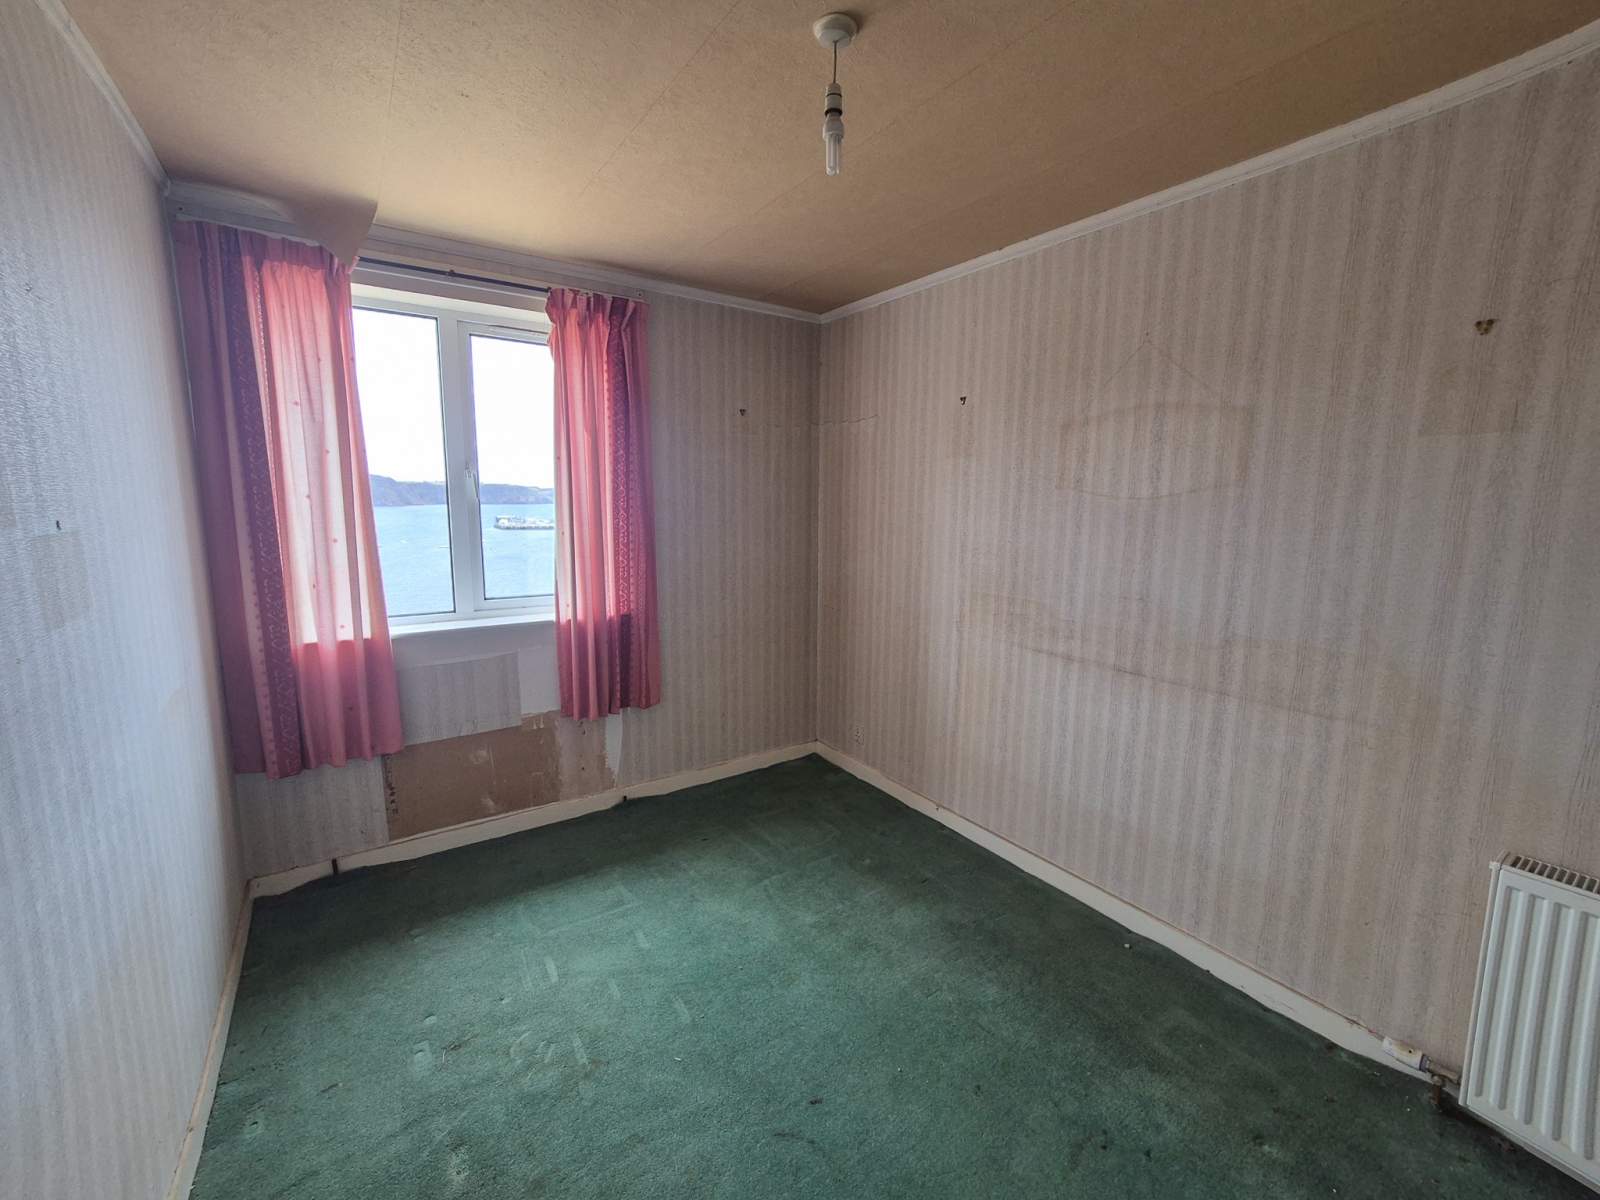
- Stunning Sea Views
More about this property
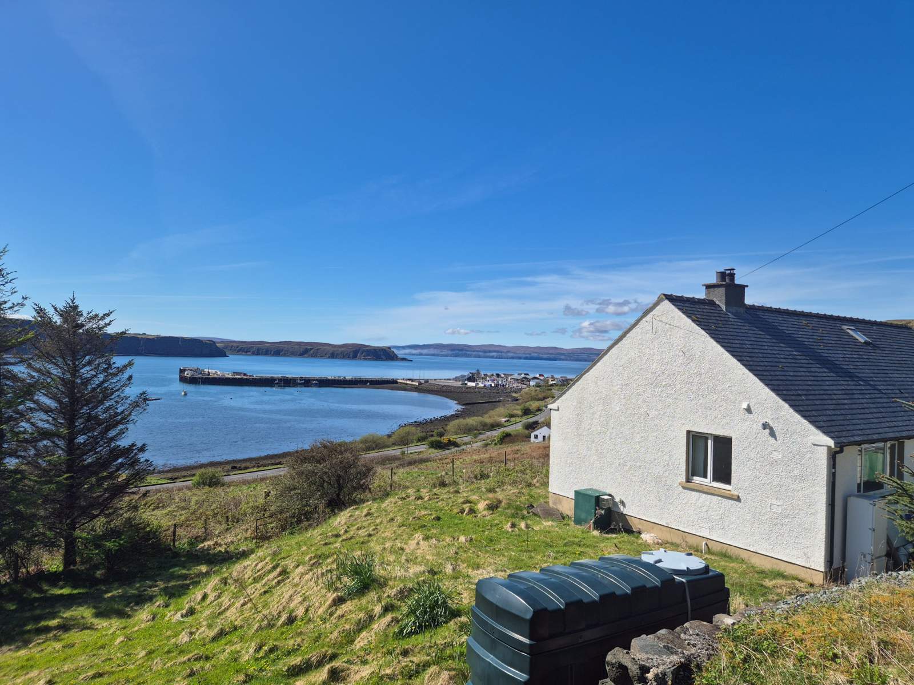
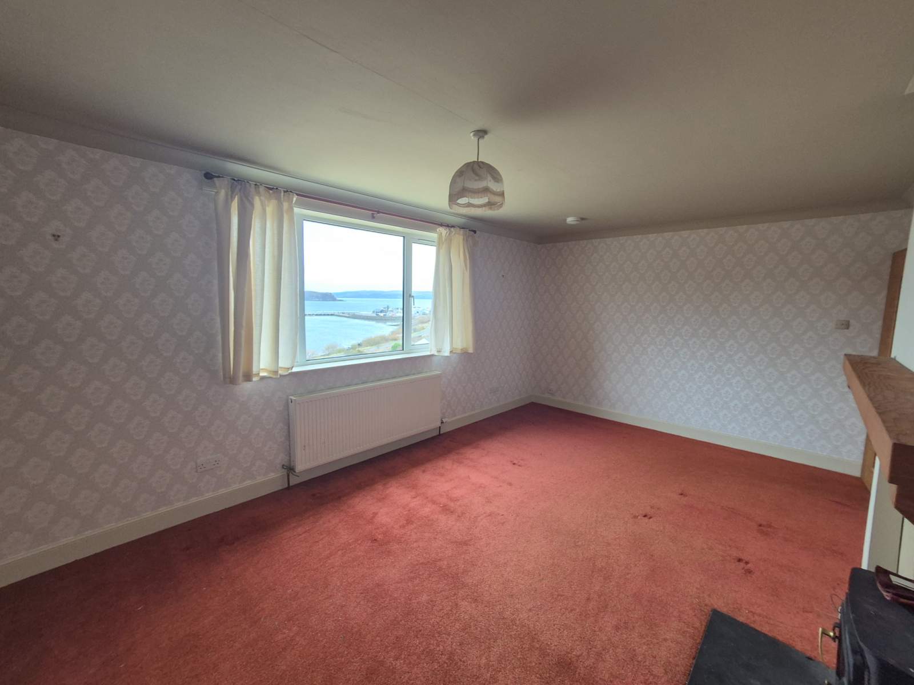
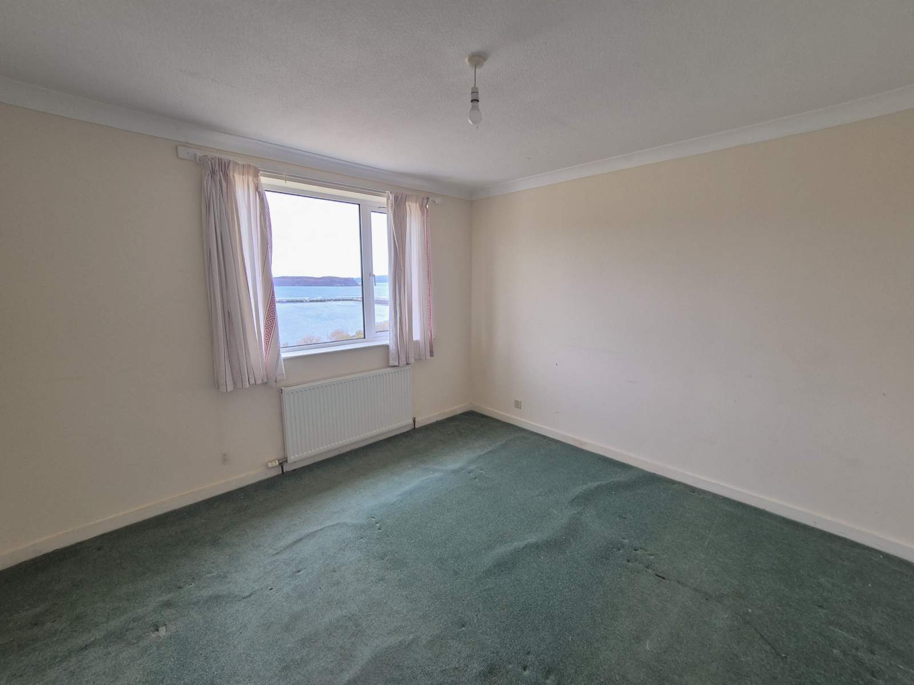
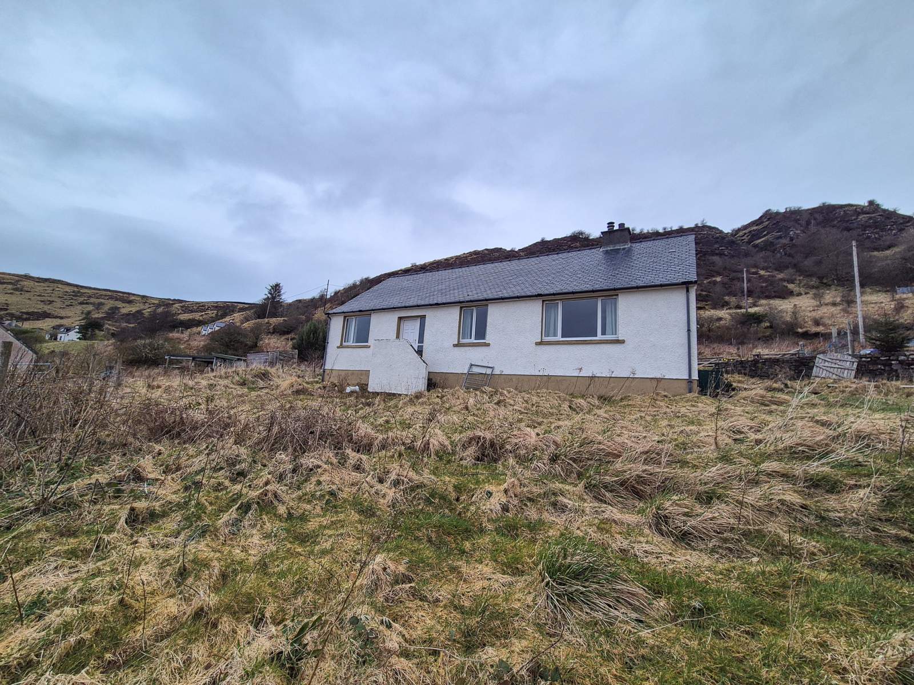
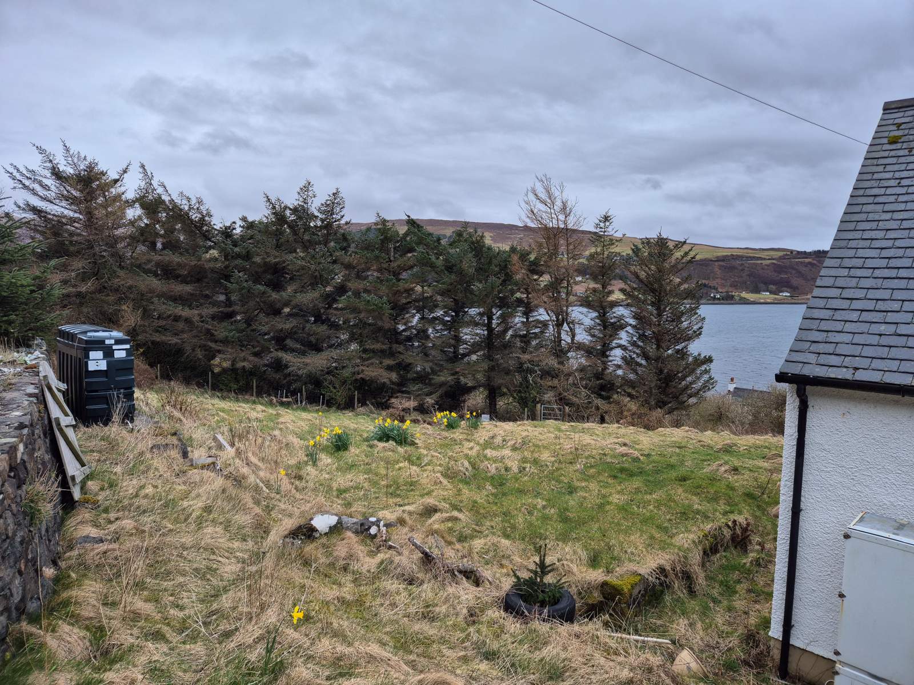
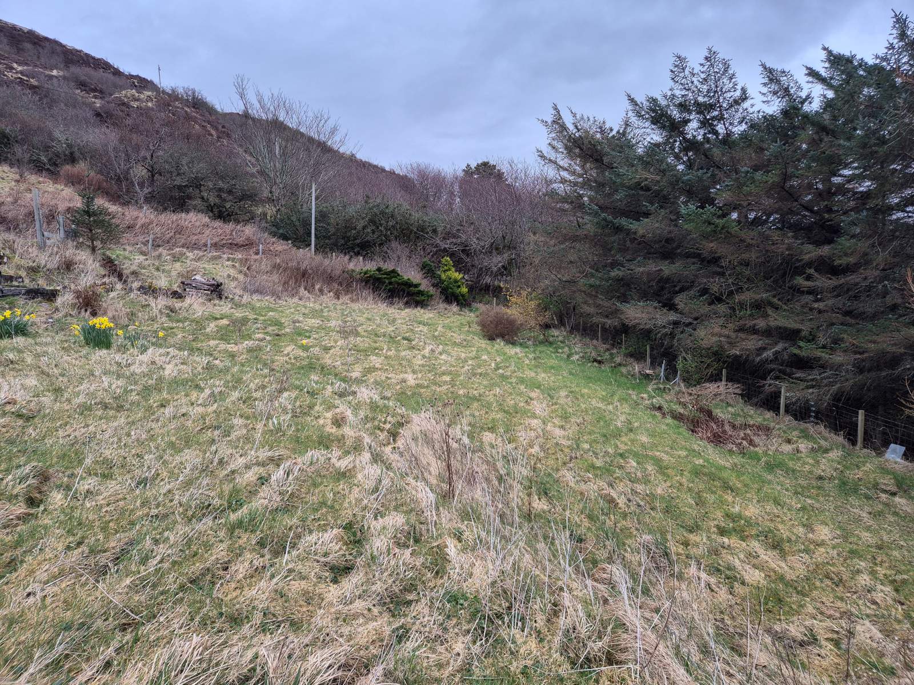
38 Idrigill is a 4 bedroom , detached bungalow set in an elevated position affording stunning sea views over Uig Bay and harbour. The property is set within 6 acres (2.4ha), or thereby (to be confirmed by title deed), of tenanted croft land that extends to both sides of the A855 and hosts a several outbuildings.
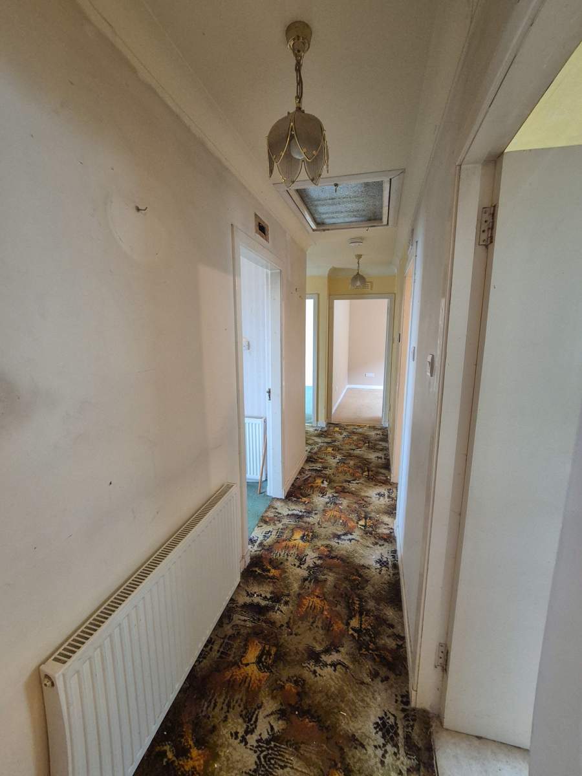
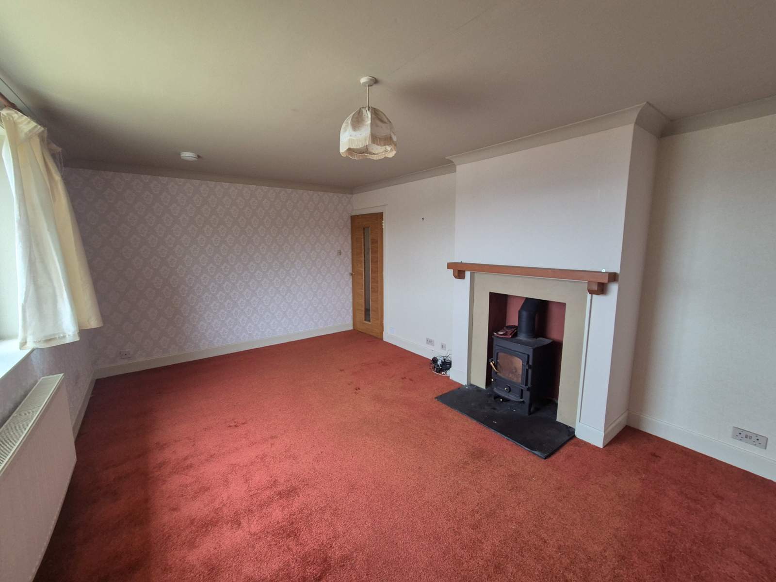
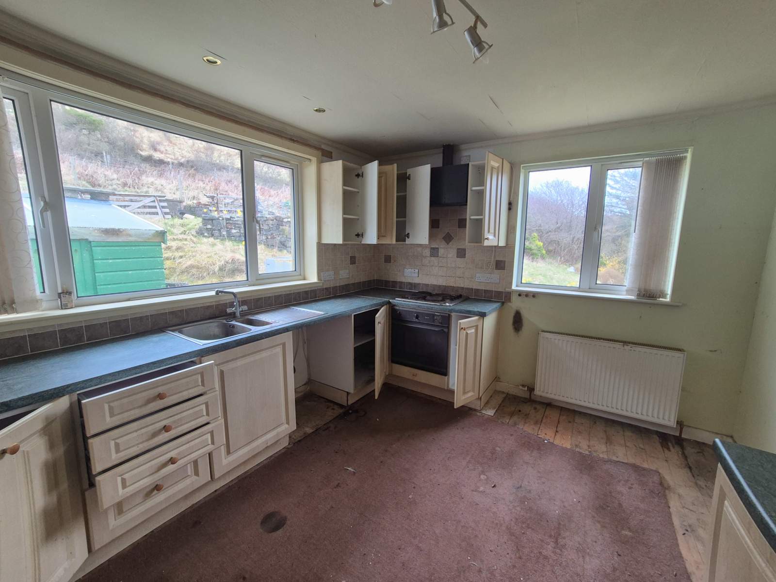
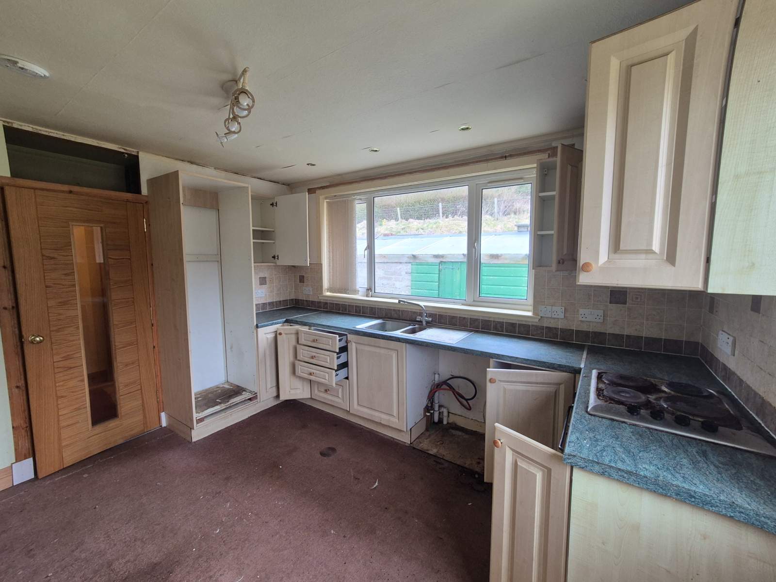
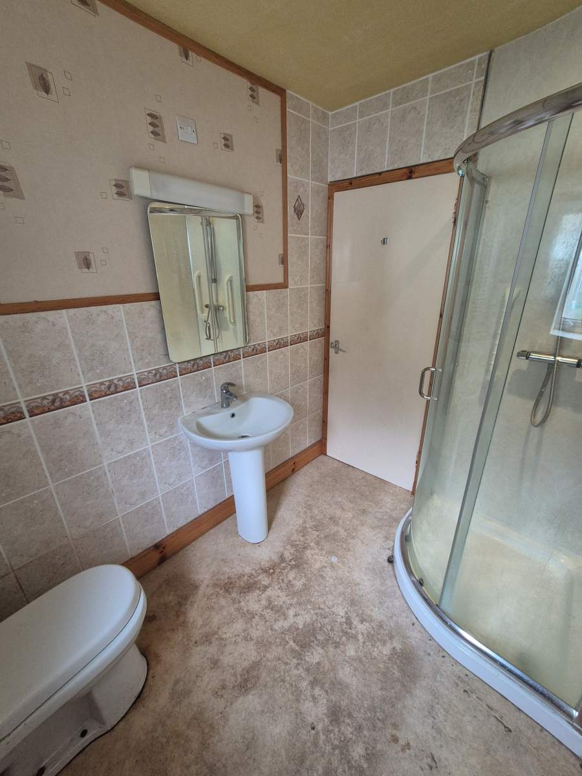
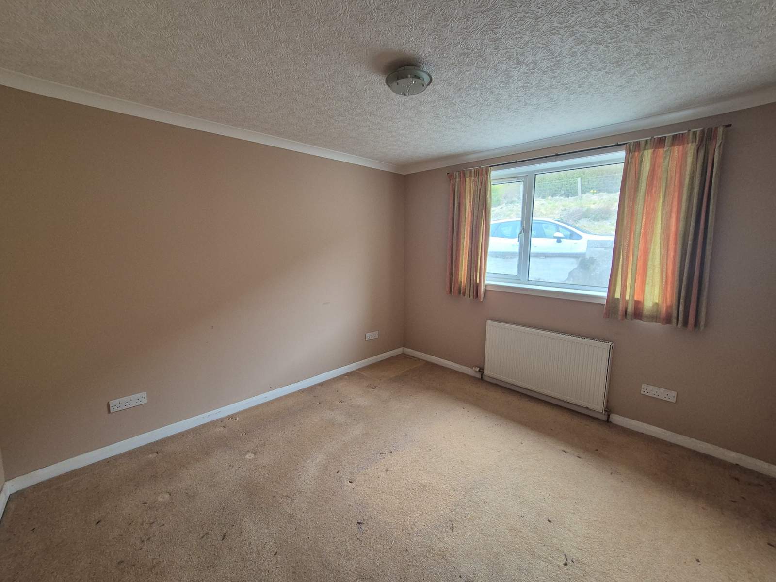
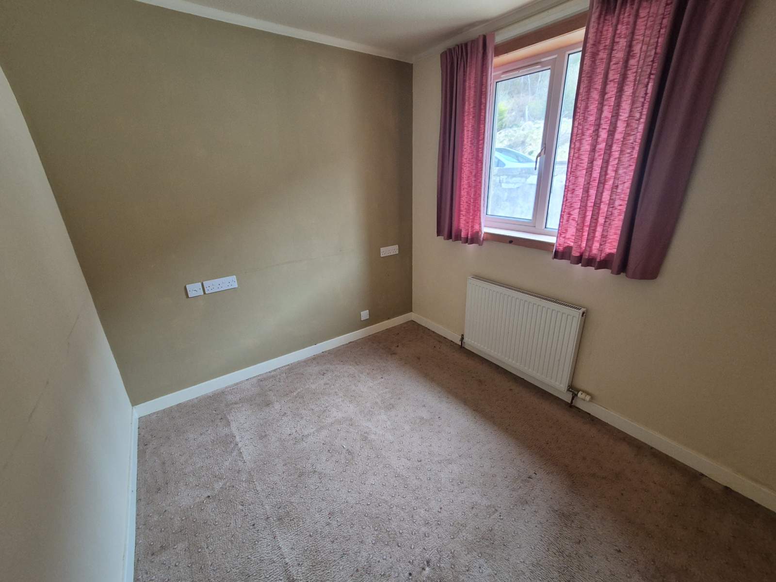
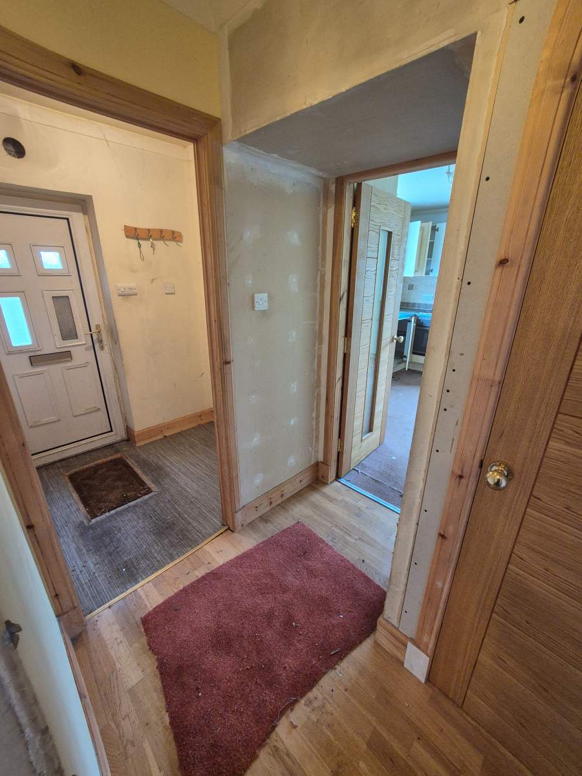
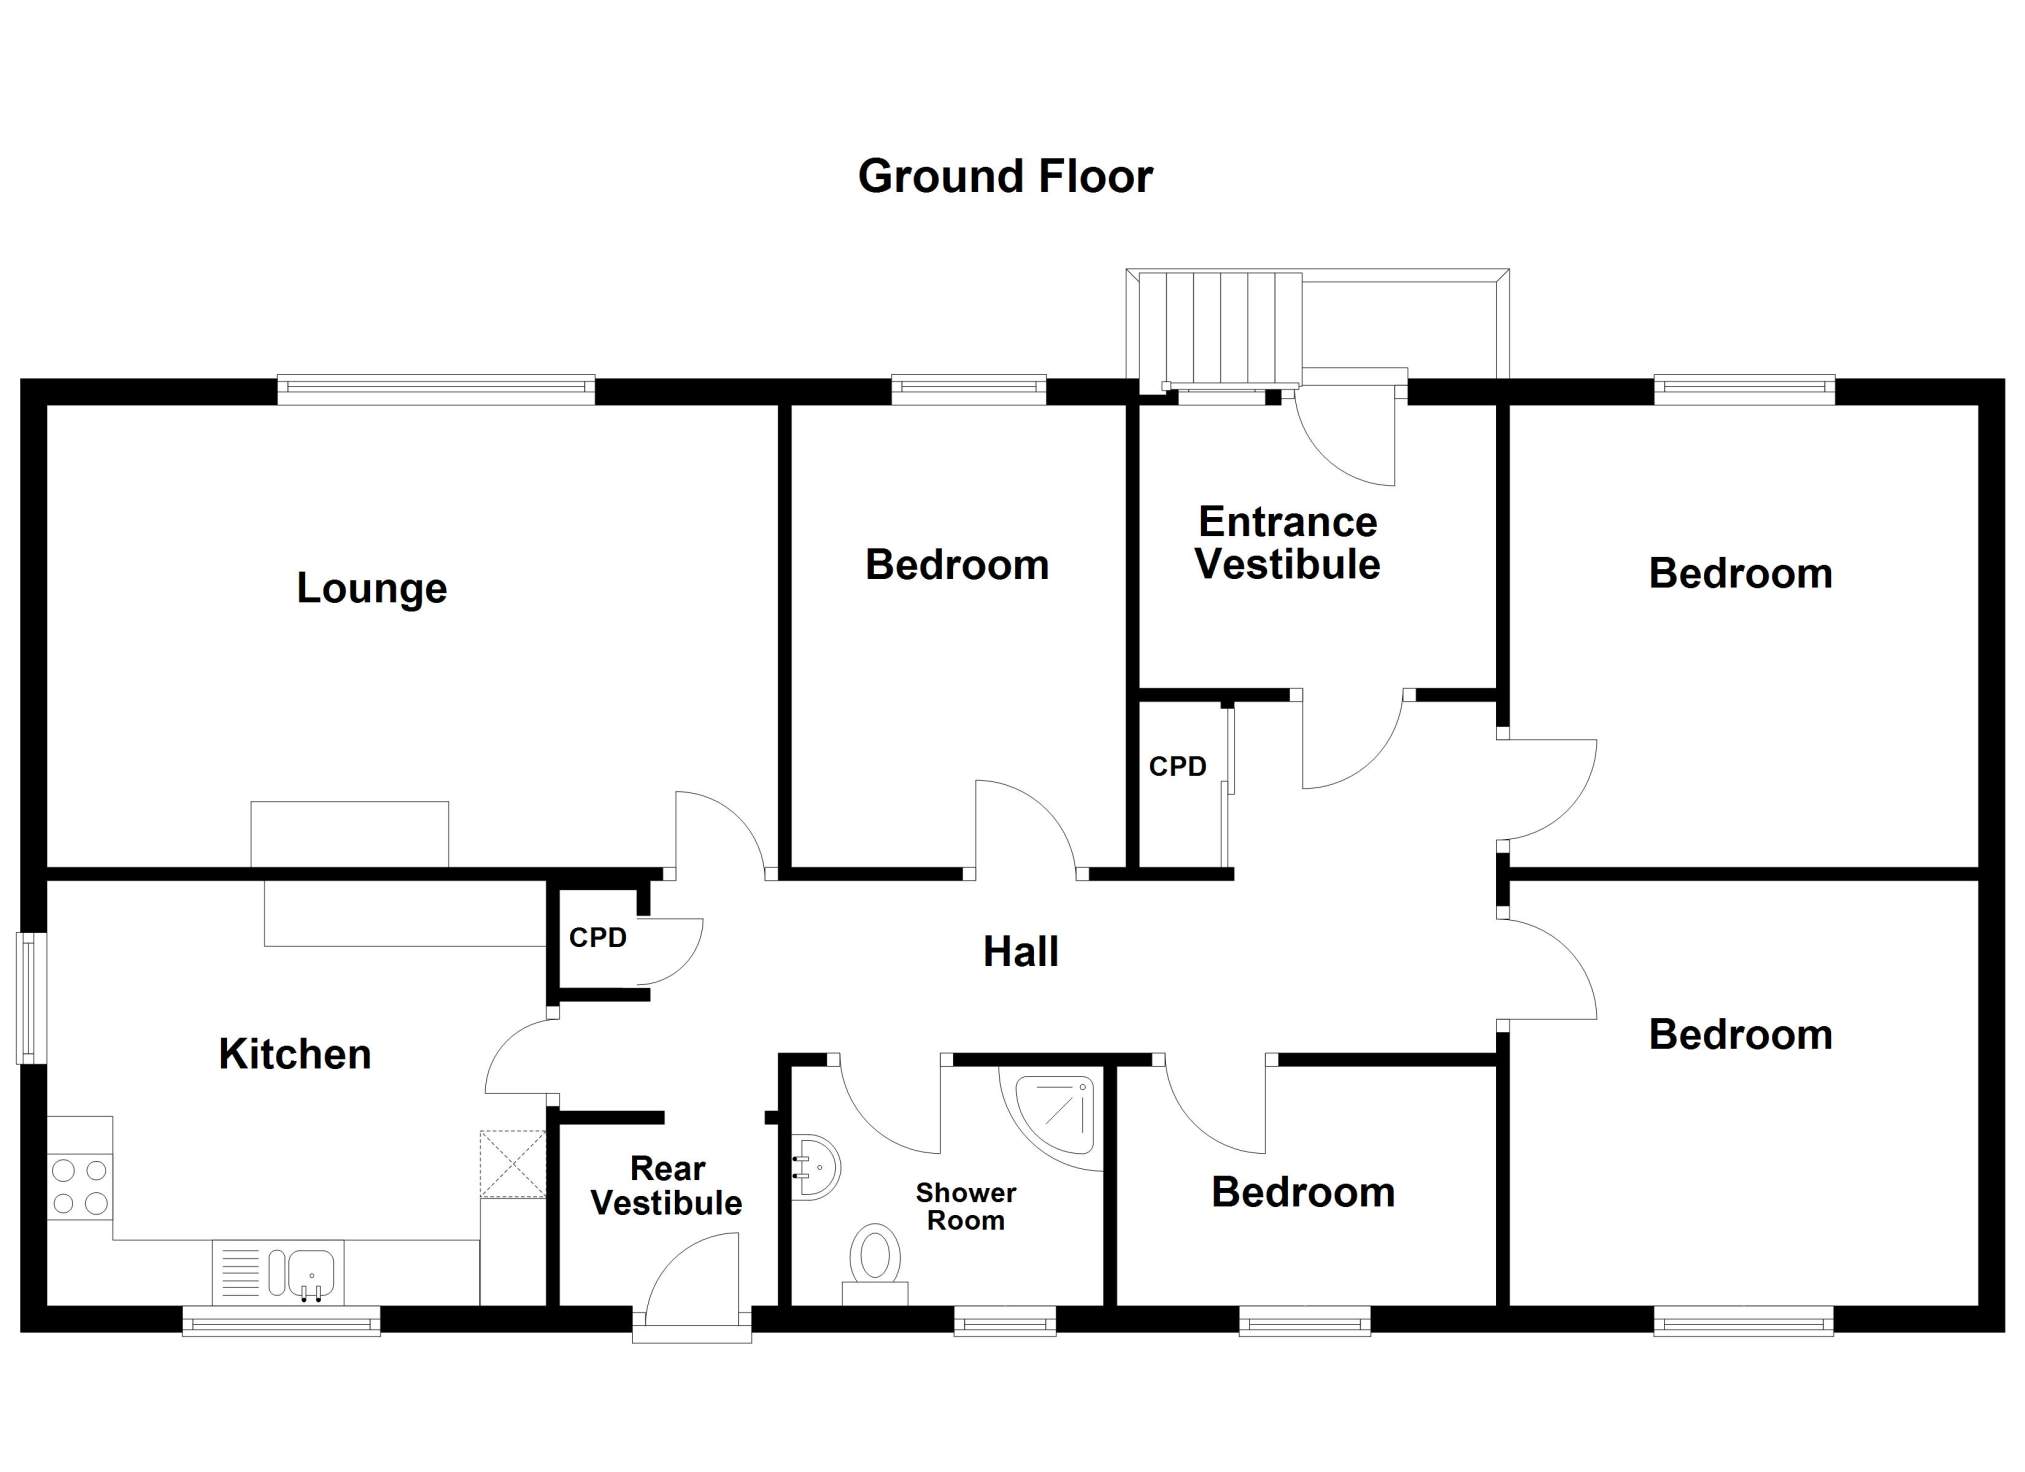
The accommodation within is set out over one floor and comprises of: entrance vestibule, hallway, lounge, kitchen, shower room and four double bedrooms. The property further benefits from UPVC double glazing, oil fired central heating complimented by a wood burning stove in the lounge.
Externally the property is set within approximately 6 acres (2.4ha) of tenanted croft land. An area of garden is sectioned off by fences. The land boasts a detached garage and a large storage shed/workshop. Located to the rear of the property is 3 storage sheds.
38 Idrigill presents a fantastic opportunity to purchase a spacious home on a tenanted croft affording beautiful views over the Uig bay.
Further information on Crofting can be found by contacting the Crofting Commission or visiting www.crofting.scotland.gov.uk Tel: 01463 663450.
*** Please note the house and garden grounds are not decrofted ***
Rooms
Entrance Vestibule
2.15m x 1.99m (7' 0.65" x 6' 6.35" )Hallway
5.88m x 2.37m (19' 3.5" x 7' 9.31" )Bedroom 1
3.56m x 3.53m (11' 8.16" x 11' 6.98" )Bedroom 2
3.52m x 3.33m (11' 6.58" x 10' 11.1" )Bedroom 3
3.51m x 2.54m (11' 6.19" x 8' 4" )Bedroom 4
2.43m x 2.88m (7' 11.67" x 9' 5.39" )Shower Room
2.40m x 1.82m (7' 10.49" x 5' 11.65" )Lounge
5.55m x 3.51m (18' 2.5" x 11' 6.19" )Kitchen
3.79m x 3.23m (12' 5.21" x 10' 7.17" )Rear Vestibule
1.38m x 1.67m (4' 6.33" x 5' 5.75" )Floorplan(s)
Energy Performance Certificate (EPC)
The energy efficiency rating is a measure of overall efficiency of a property. The closer to 'A' rating, the more energy efficient the property is and the lower the fuel bills are likely to be.
Property Schedule
Home Report
Please enter your contact details so we can send you the home report.