
Tigh Lachie, Mary's Thatched Cottages, Elgol, Isle of Skye, IV49 9BL
View on Map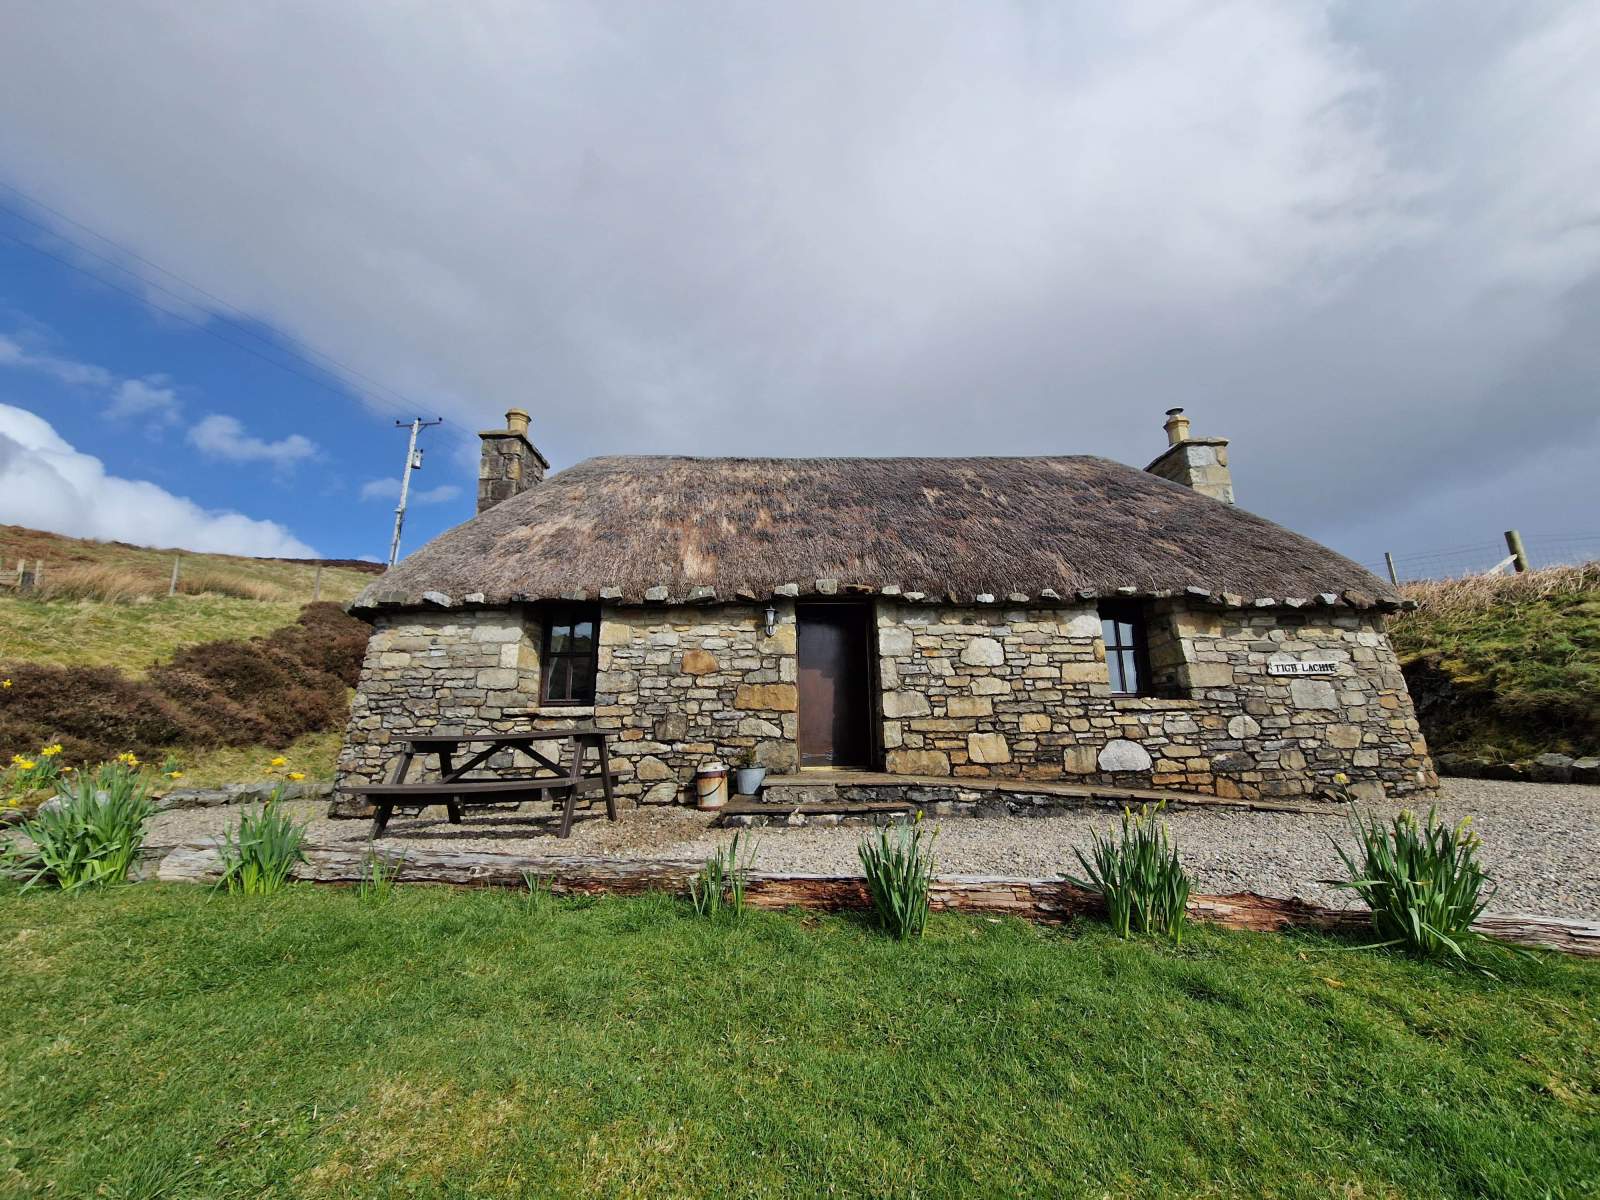

 Detached
 1Bedroom
 1Bathroom
Highlights
- Detached Property
- One Bedroom
- Open Plan Layout
- Double Glazing
- Stunning Views & Location
- Under-floor Oil Fired Heating
More about this property
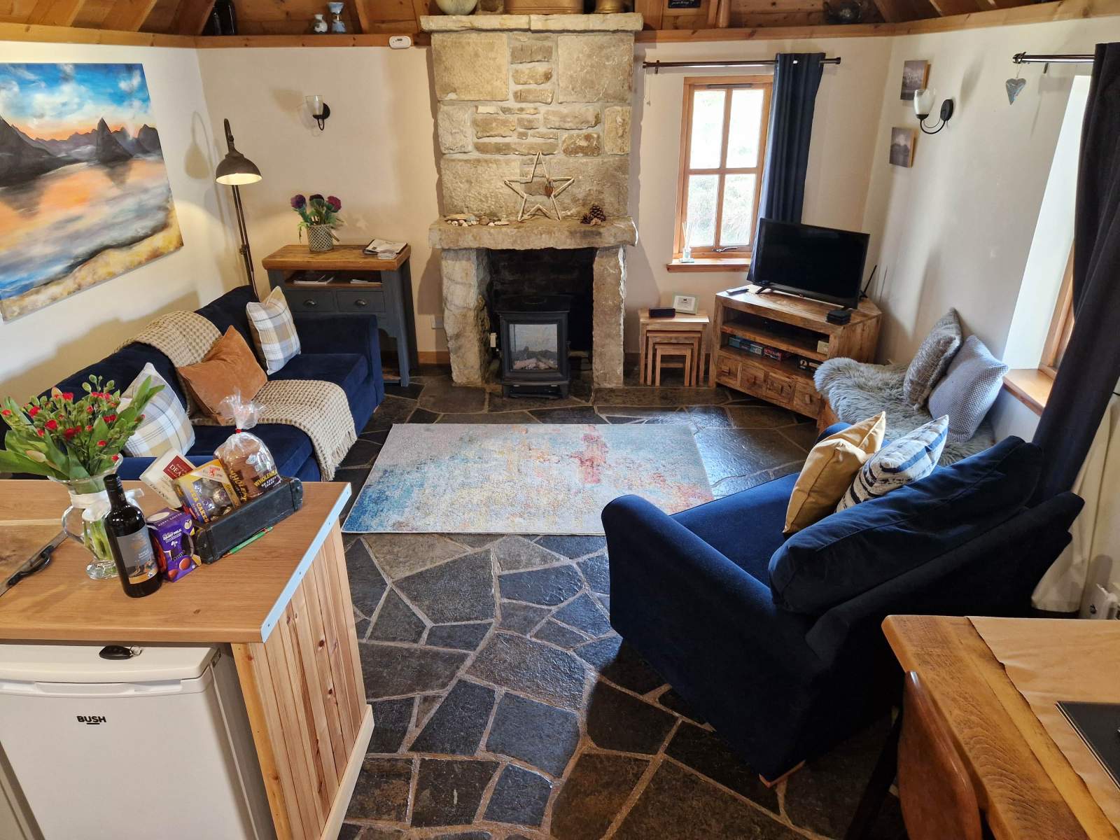
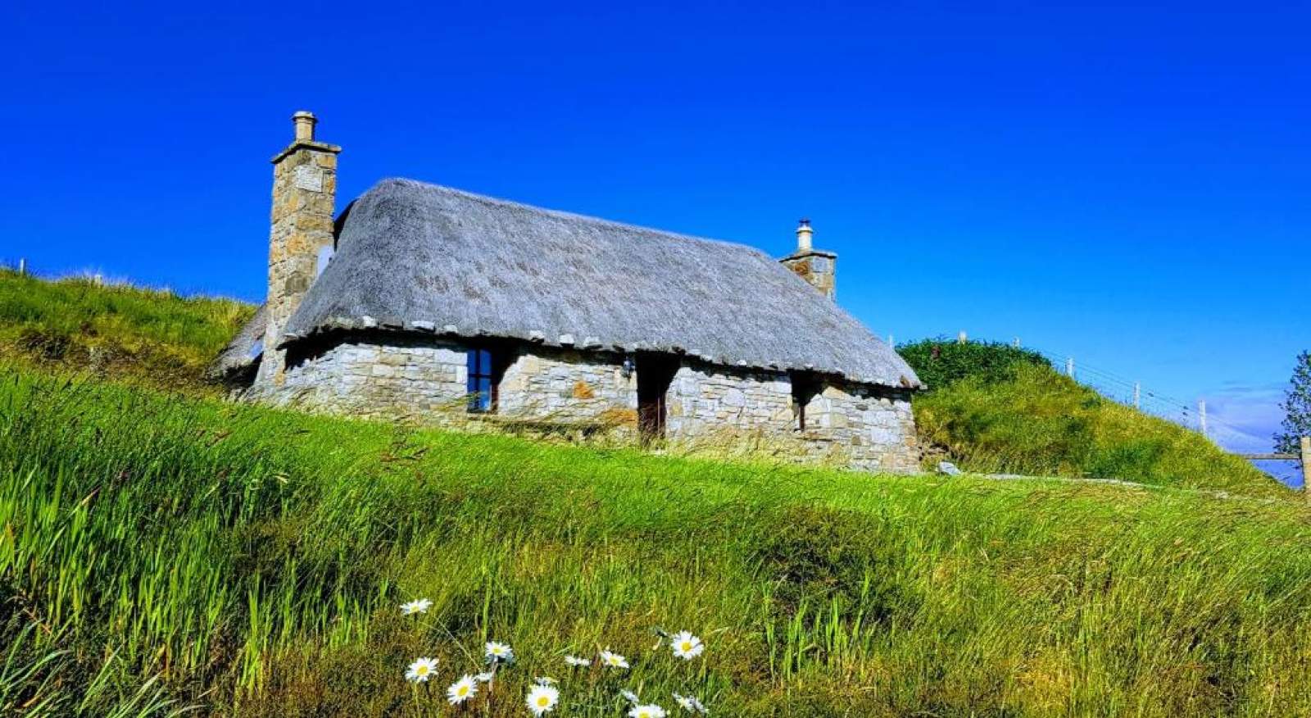
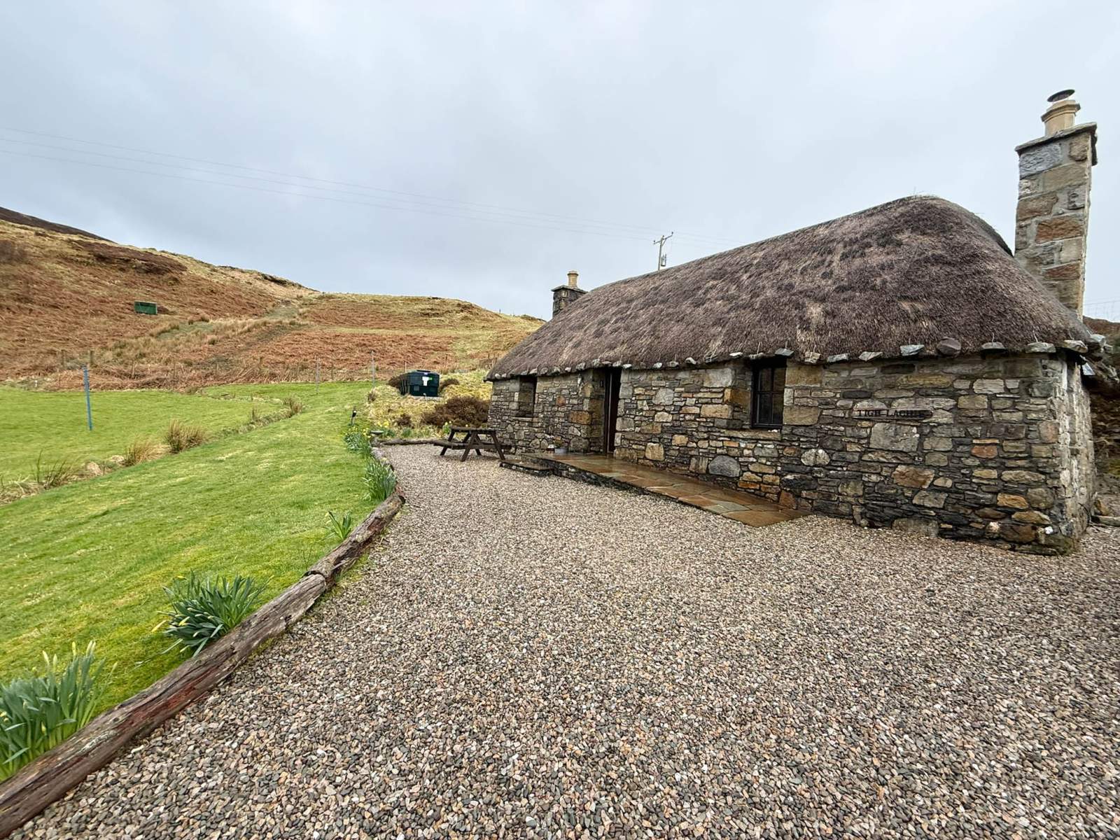
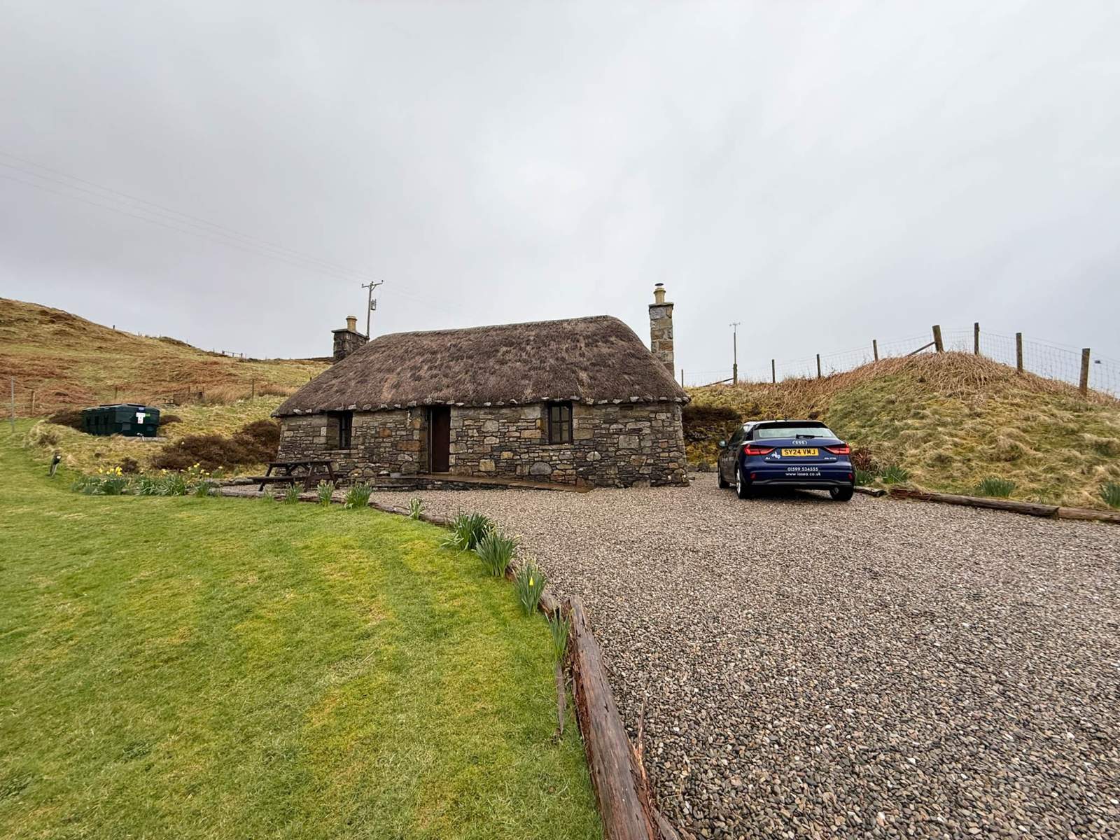
Tigh Lachie is a beautifully presented thatched cottage located in the picturesque village of Elgol. Built in 2006 in the traditional Hebridean "black house" style, this property combines timeless character with modern comfort.
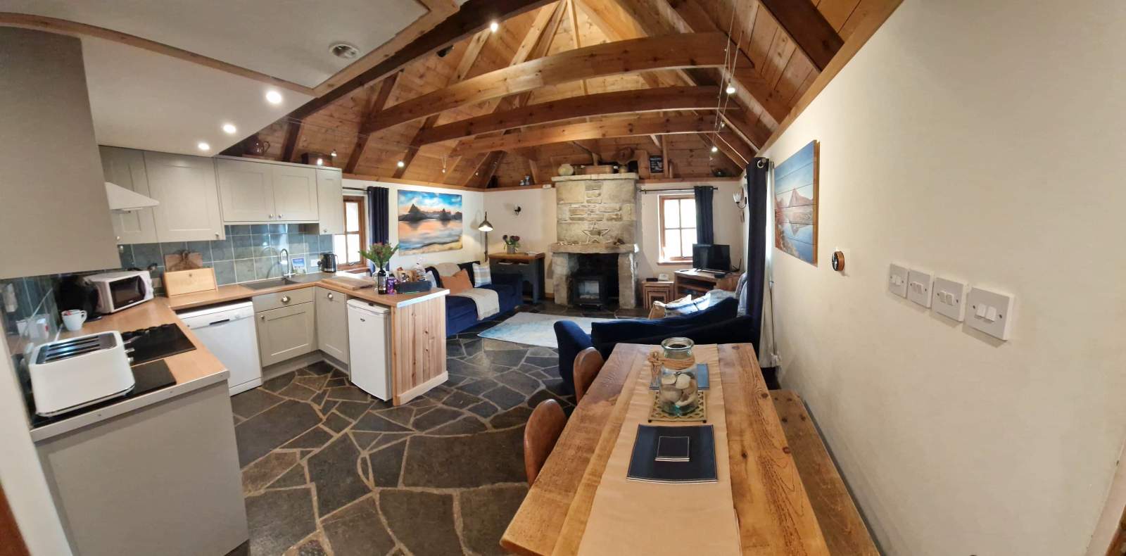
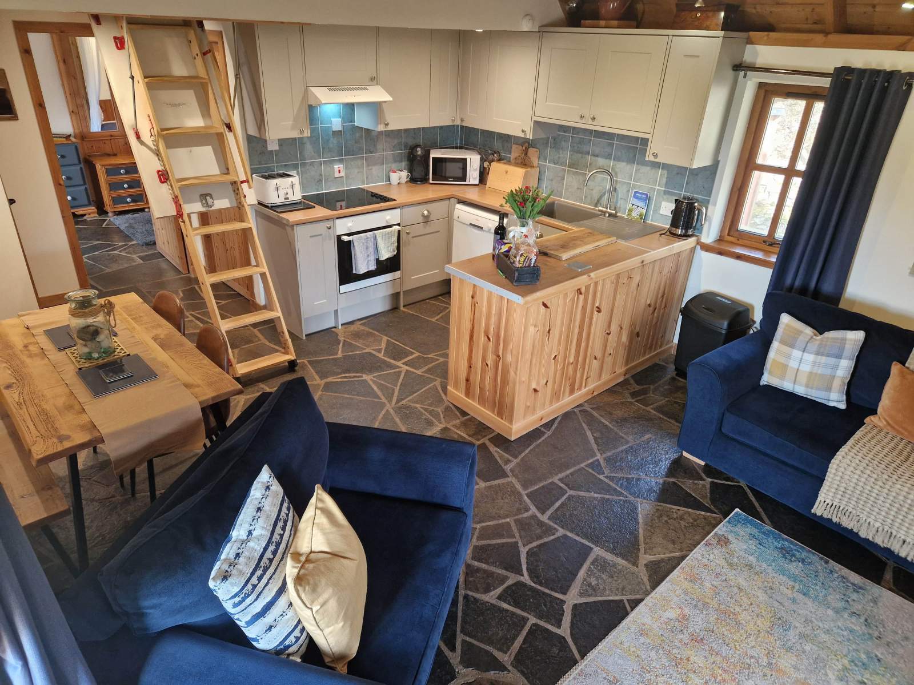
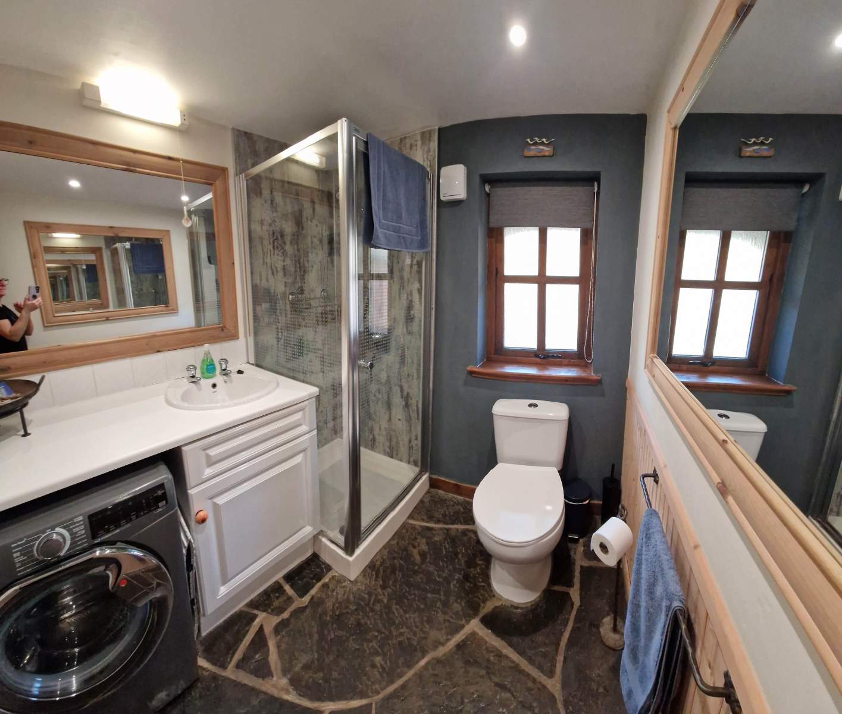
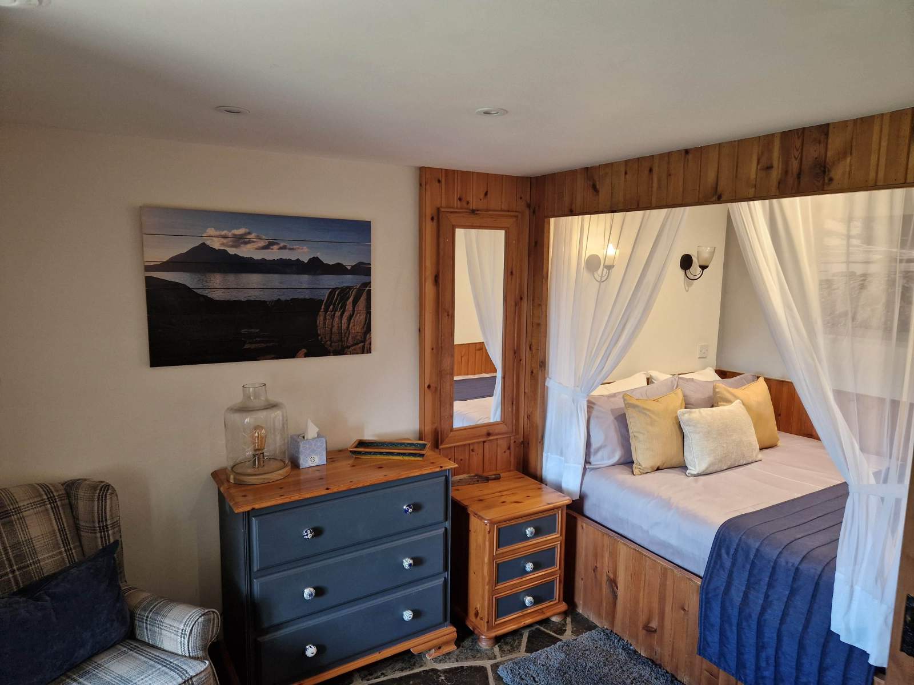
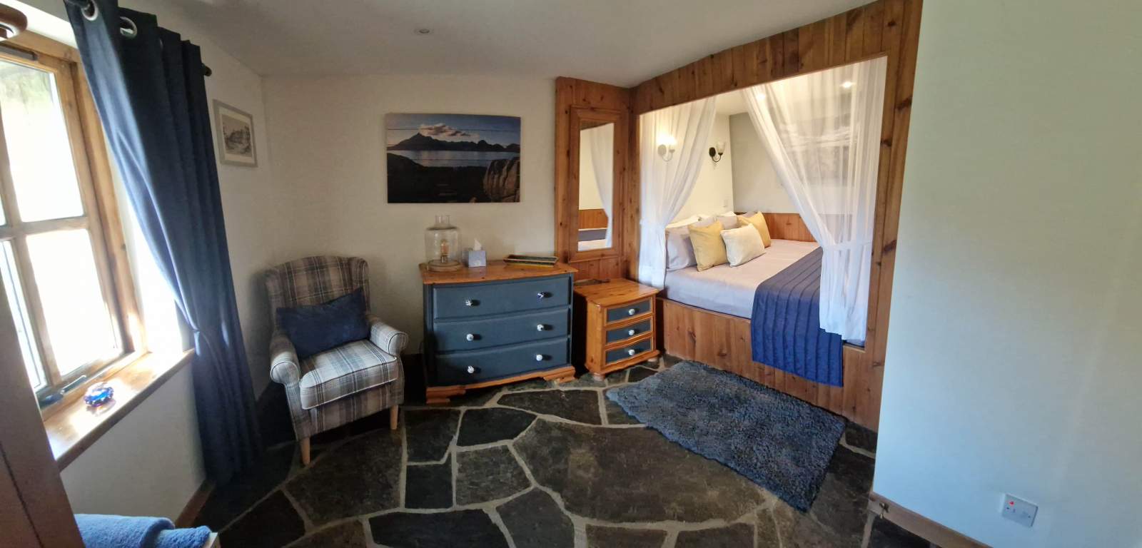
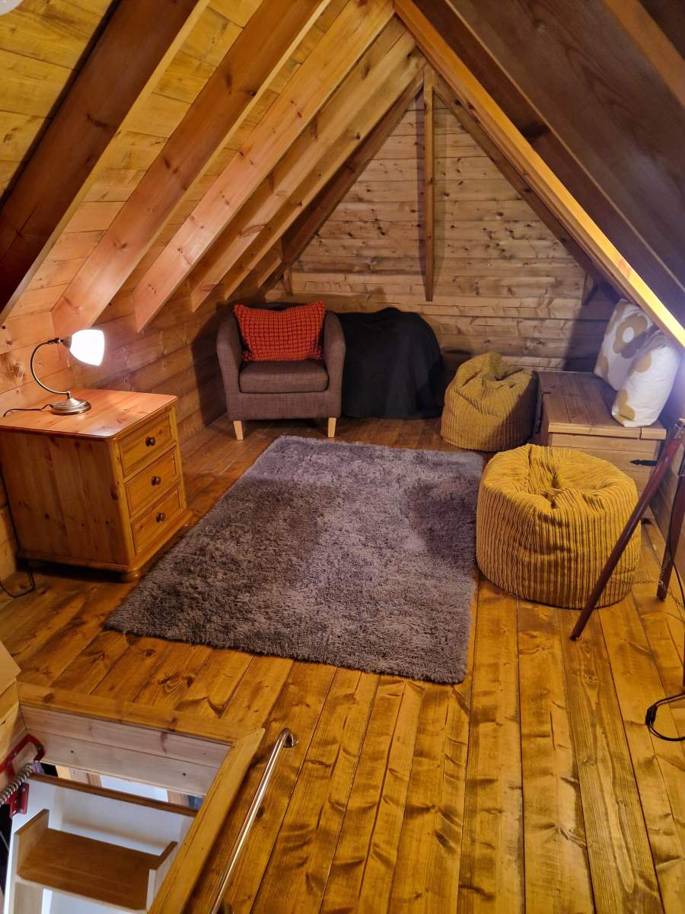
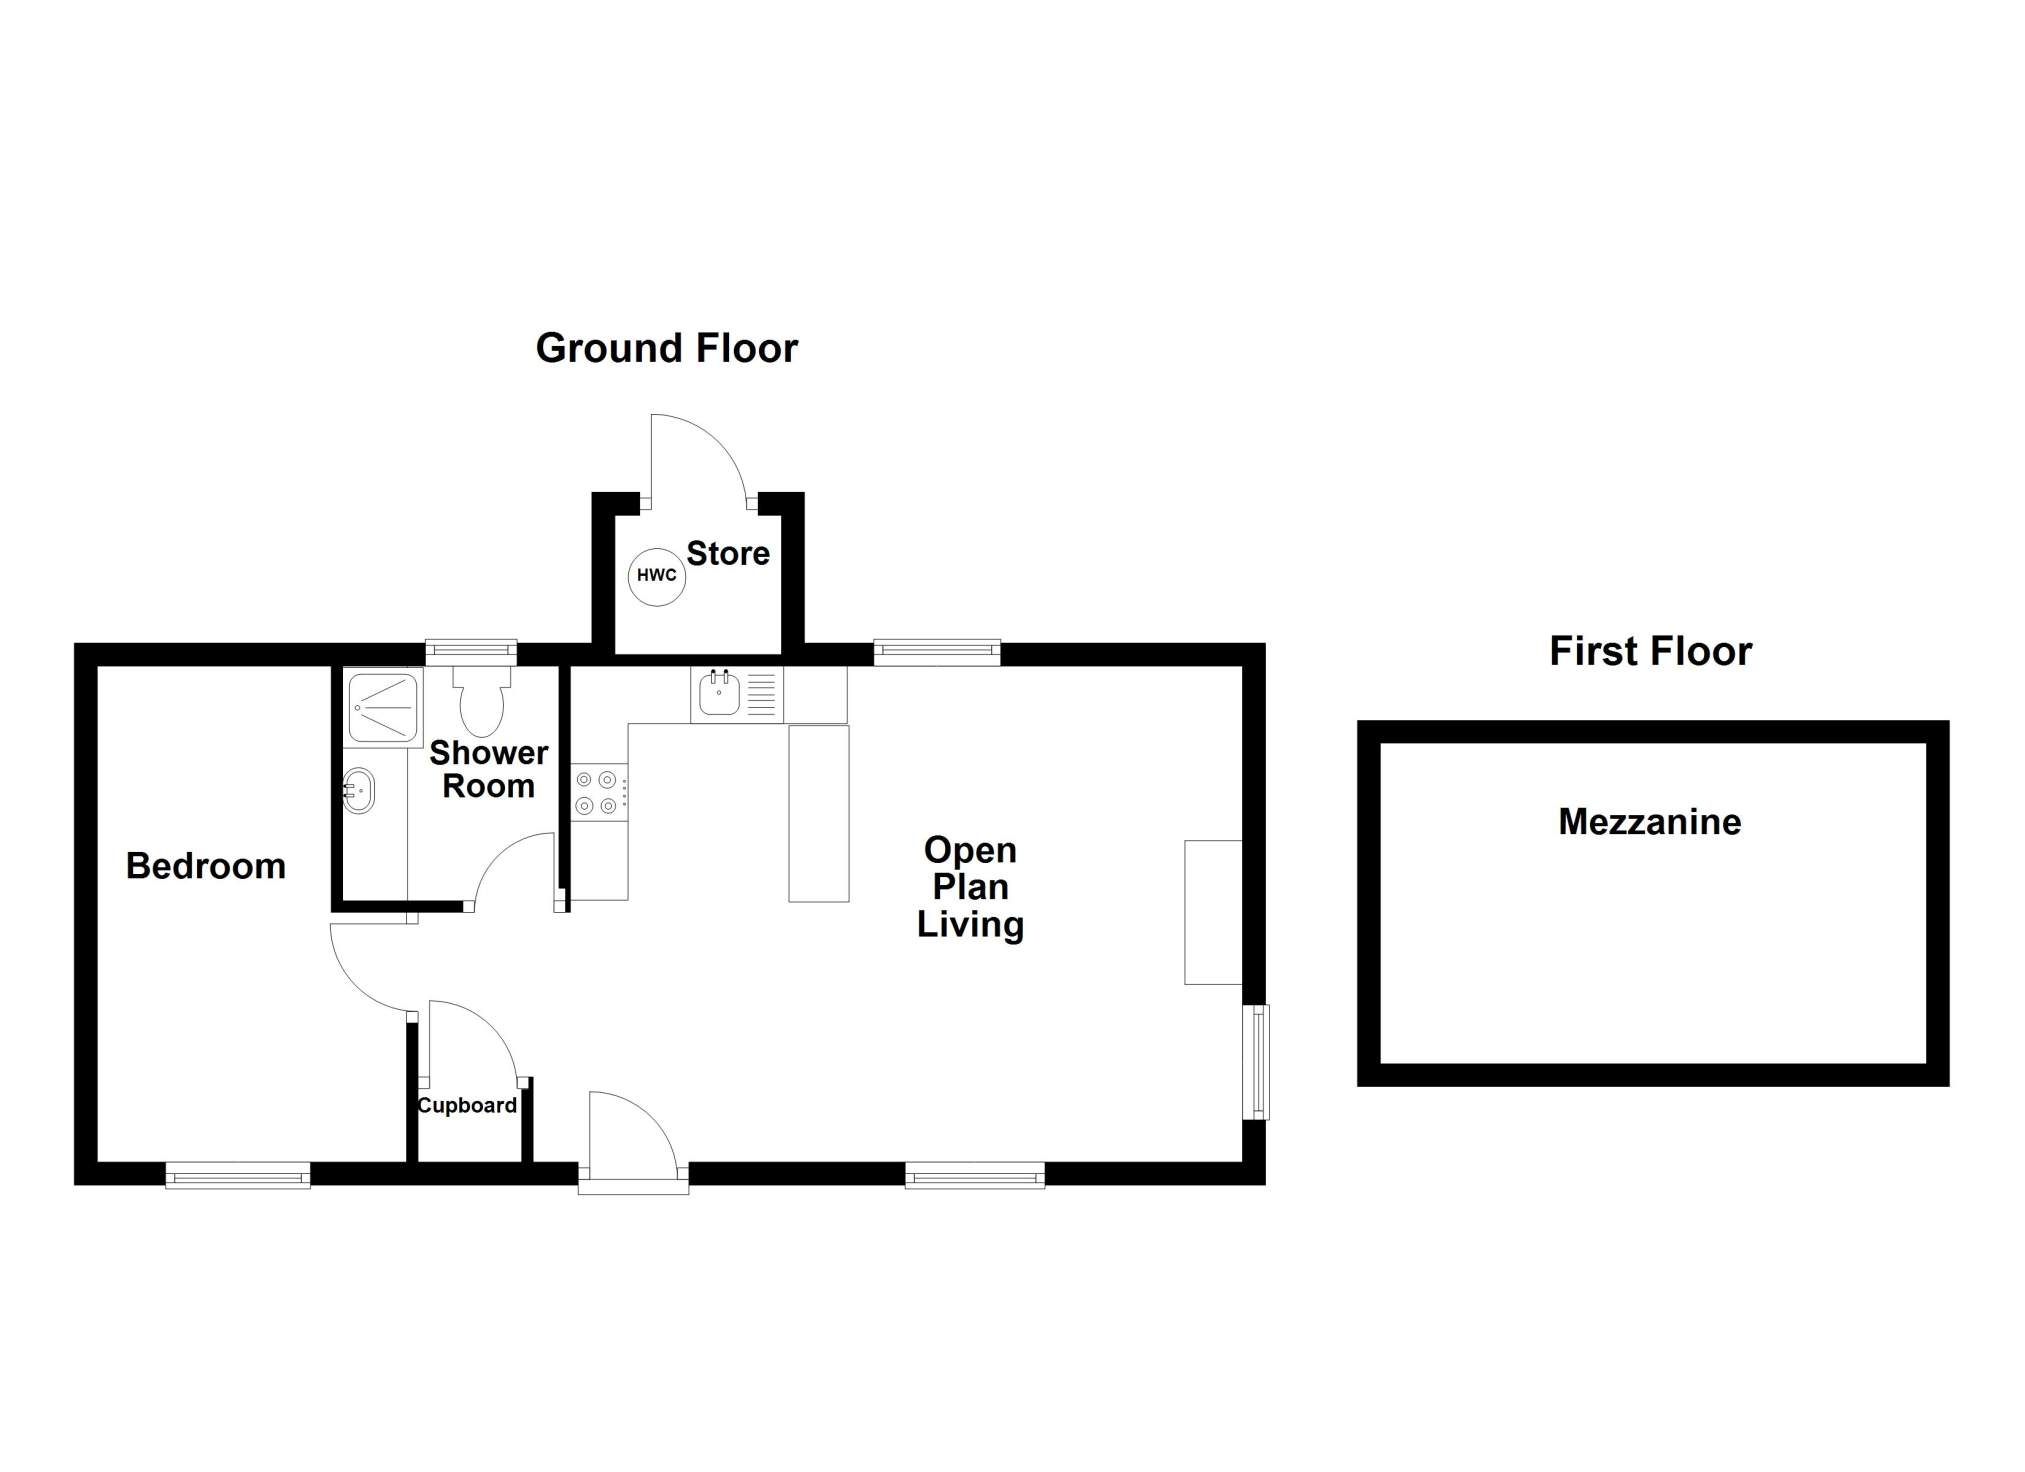
Internally the cottage is in immaculate condition and benefits from Caithness stone flooring throughout, complemented by oil-fired underfloor heating and wooden double glazed windows. The open-plan living space is both welcoming and practical. with the lounge area centred around a striking natural stone fireplace, creating a cosy focal point, while still allowing ample space for a dining table and modern kitchen area. The shower room is stylishly appointed with a glass cubicle and rainfall shower, along with a wash hand basin set over a storage cupboard and space for a washing machine. The bedroom features a charming built in king-size box bed, adding to the cottage's unique character. A mezzanine level with wooden flooring, walls and balustrade provides valuable additional space, suitable for a variety of uses such as a reading area, occasional sleeping space or home office.
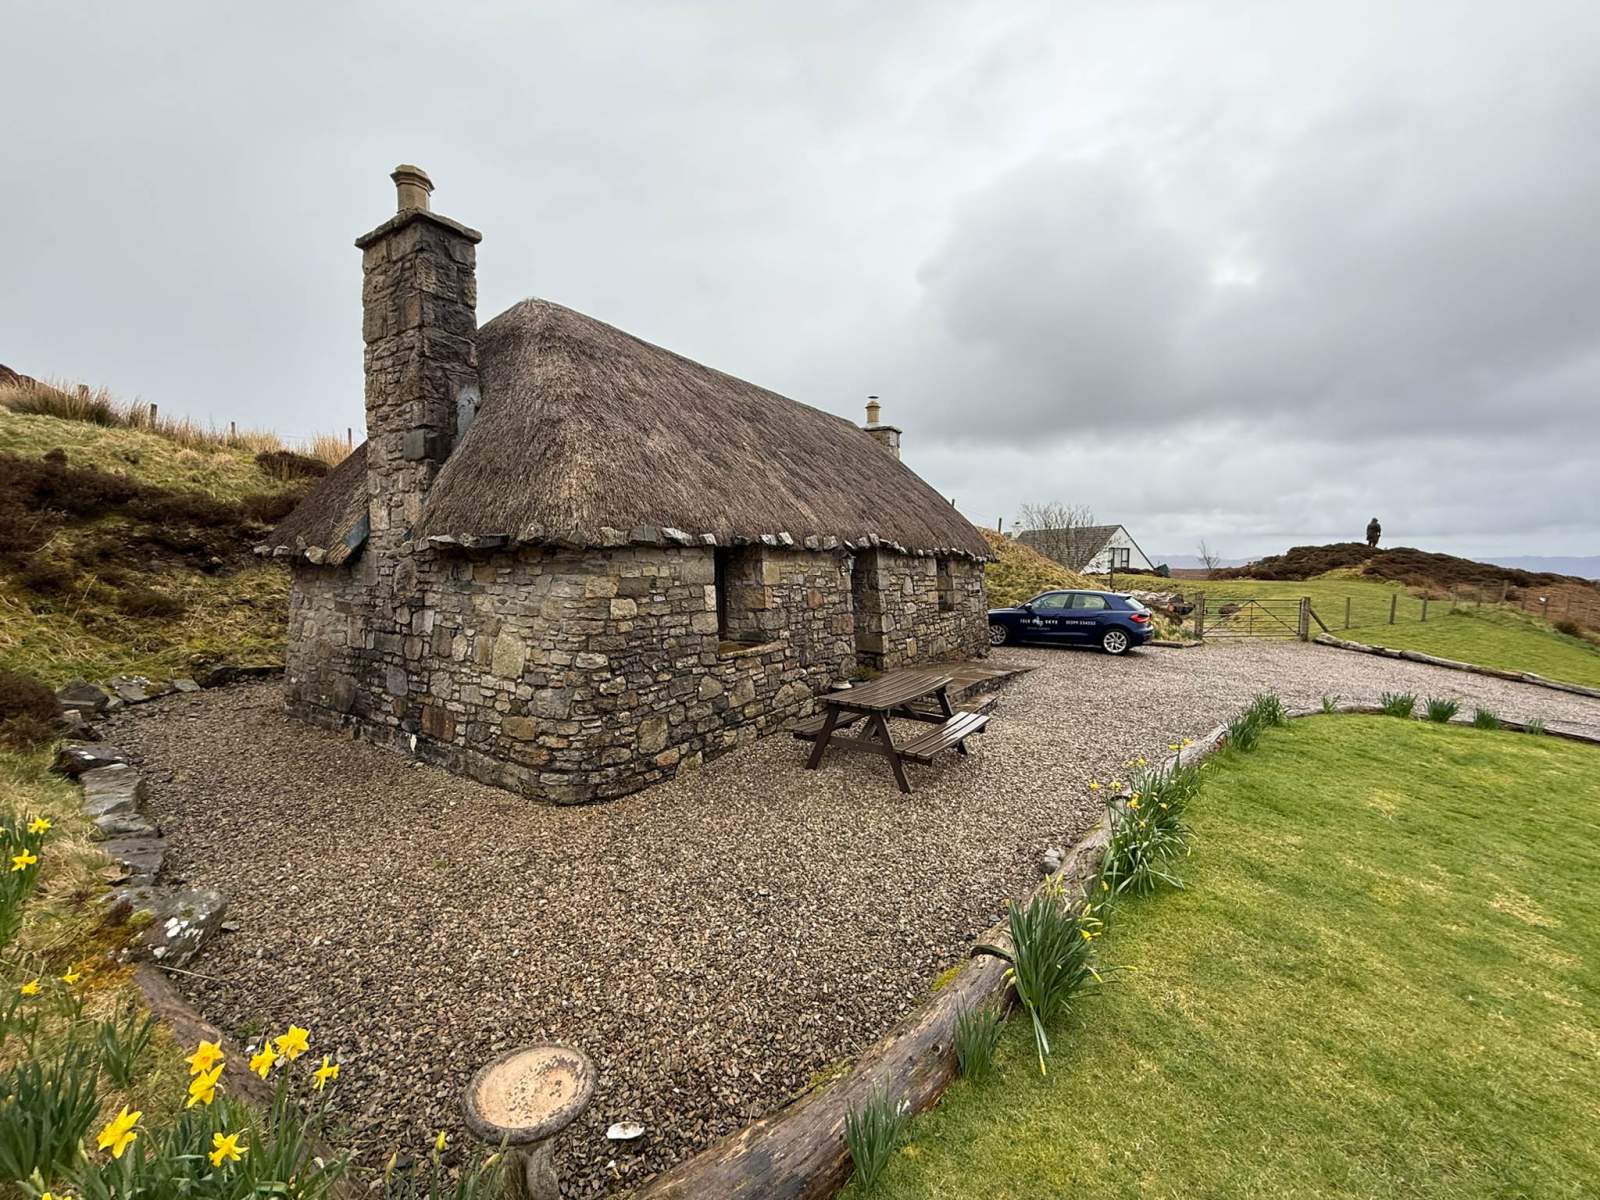
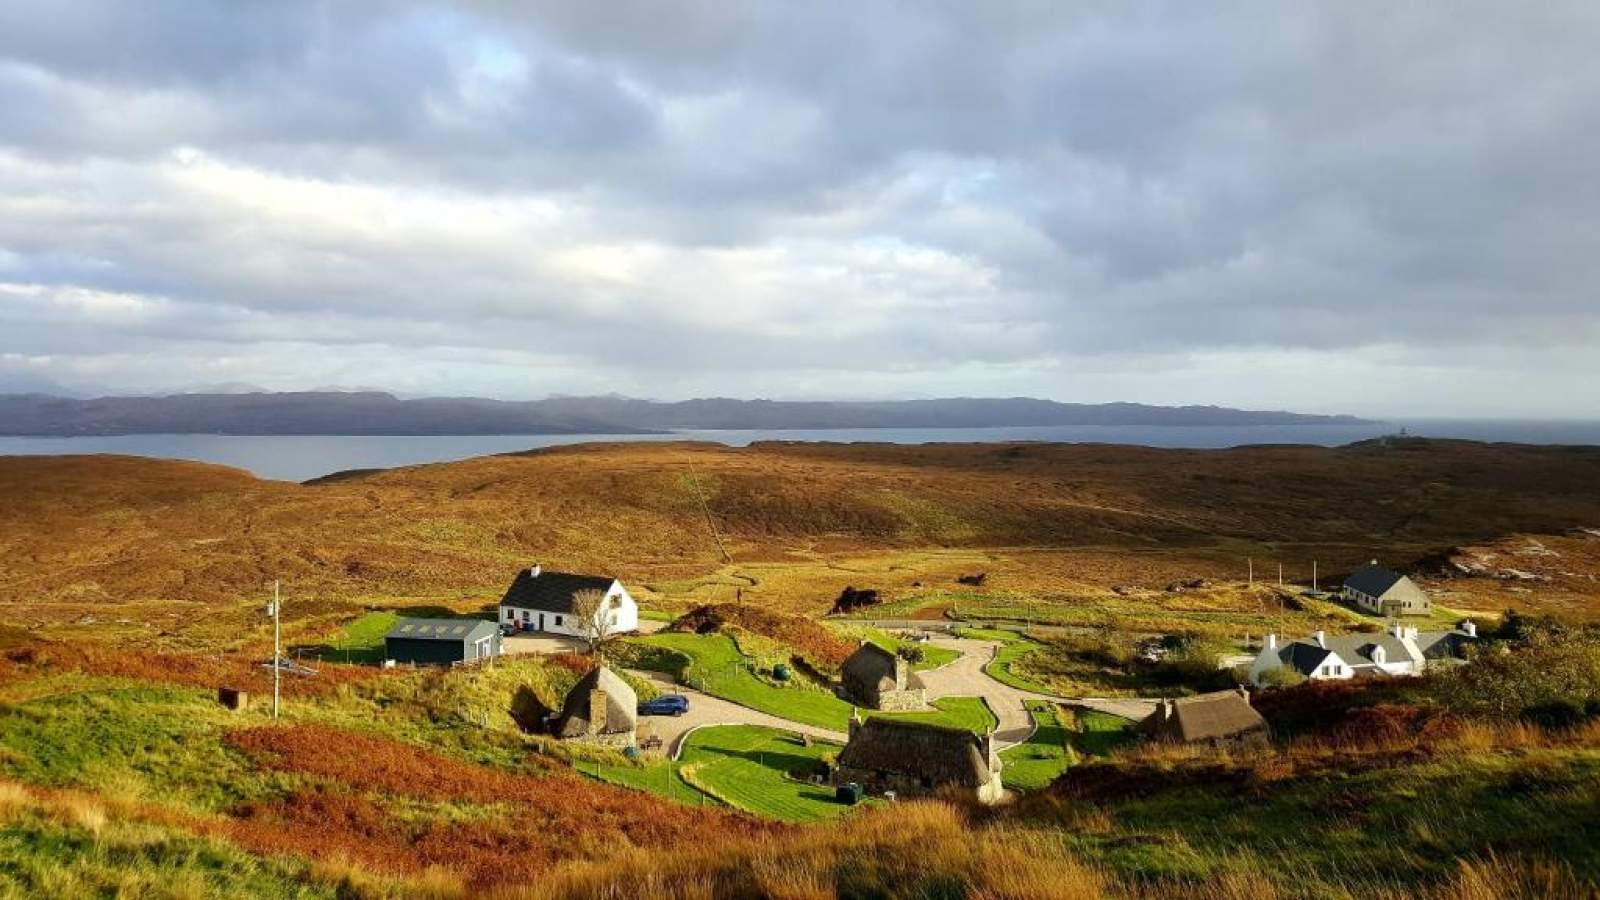
Externally gate access from the township road leads to a gravel driveway which gives access to all four properties, each property has a dedicated parking area and the surrounding garden grounds which are currently laid to grass.
Elgol is a stunning coastal village set in the Strathaird peninsula, renowned for it's breathtaking views of the Cullin Mountains and Loch Scavaig. Despite it's peaceful setting Elgol maintains a strong sense of community and is within easy driving distance of the island's main amenities in Broadford
This property benefits from a transferable short term let licence and is currently operated as a successful holiday let business, which may be available as a going concern. The contents of the house can be made available for sale by separate negotiation.
Rooms
Open plan Kitchen/Lounge/Dining
7.03m x 4.29m (23' 0.77" x 14' 0.9" )Shower Room
2.04m x 1.88m (6' 8.31" x 6' 2.02" )Bedroom 1
4.30m x 2.89m (14' 1.29" x 9' 5.78" )Mezzanine Area
4.74m x 2.54m (15' 6.61" x 8' 4" )Floorplan(s)
Energy Performance Certificate (EPC)
The energy efficiency rating is a measure of overall efficiency of a property. The closer to 'A' rating, the more energy efficient the property is and the lower the fuel bills are likely to be.
Home Report
Please enter your contact details so we can send you the home report.