
Rowanbank, 2 Dunanellerich, Harlosh, Dunvegan, Isle of Skye, IV55 8ZG
View on Map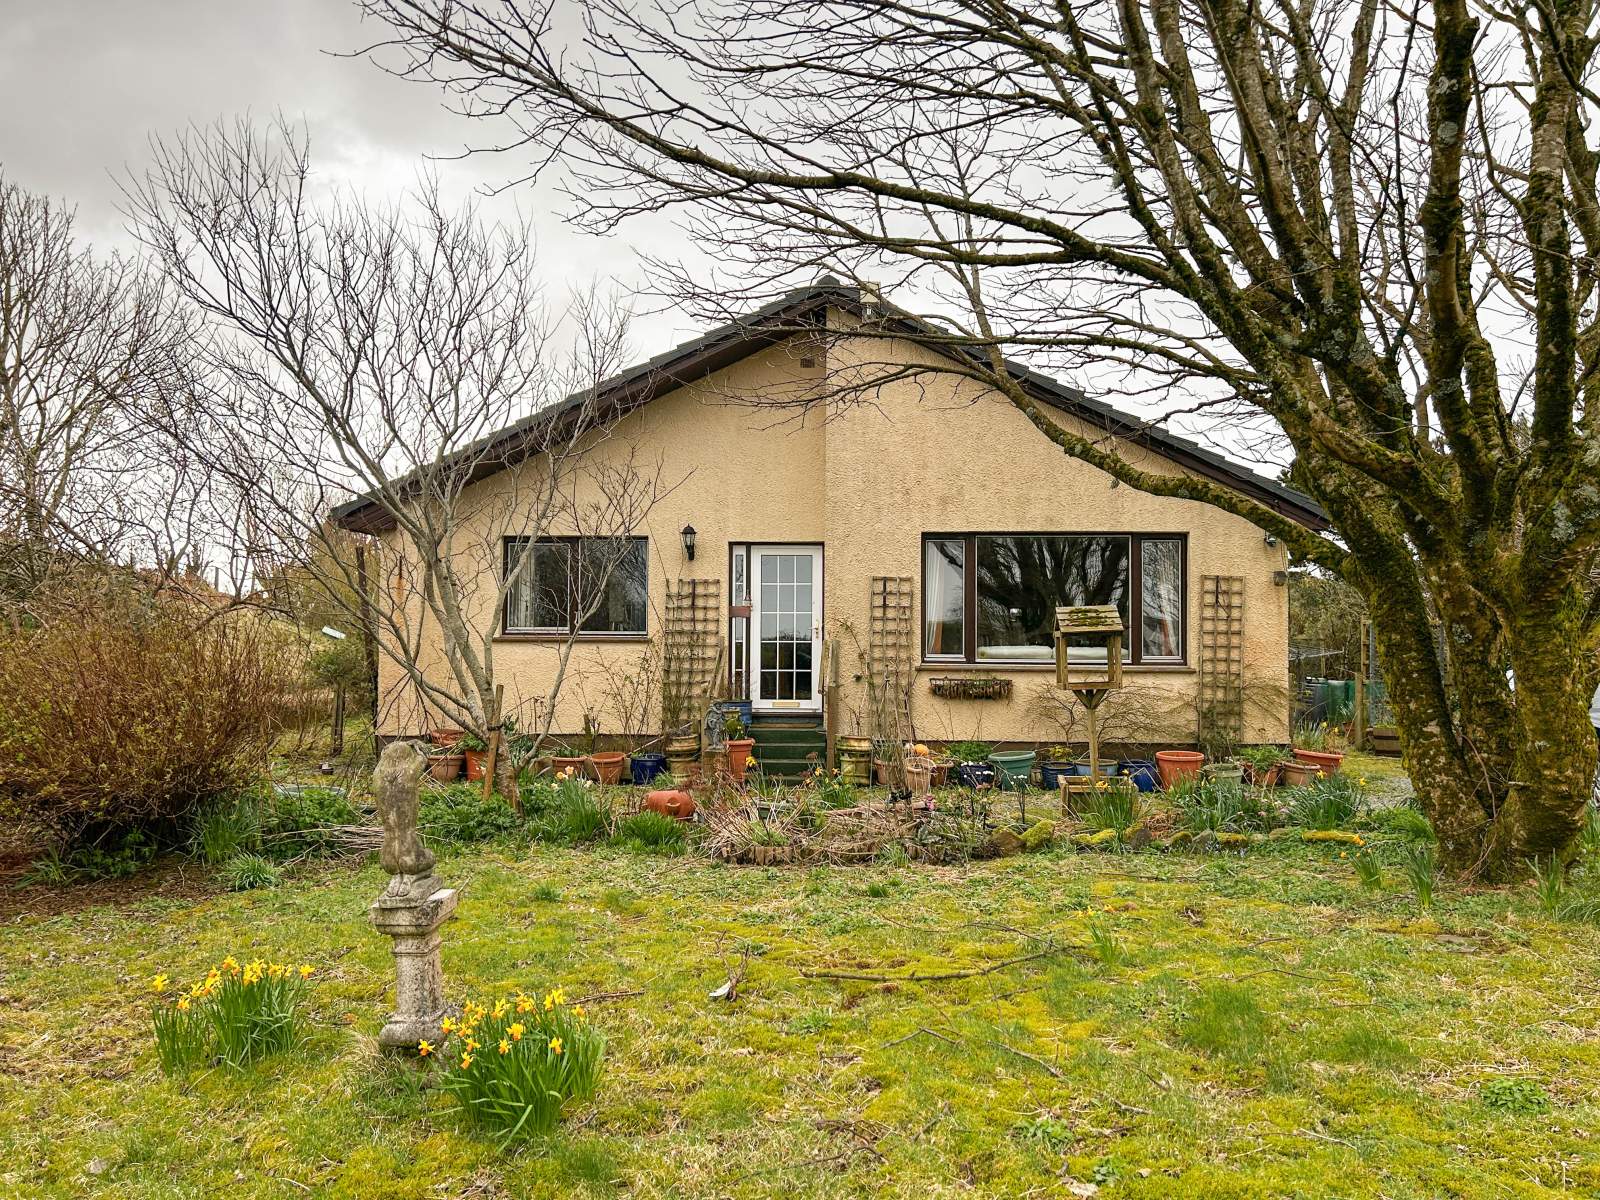
 Detached
 2Receptions
 3Bedrooms
 1Bathroom
 1,206 sqft
Highlights
- Detached Bungalow
- Three Bedrooms
- Electric Central Heating & Double Glazing
- Private Garden Grounds
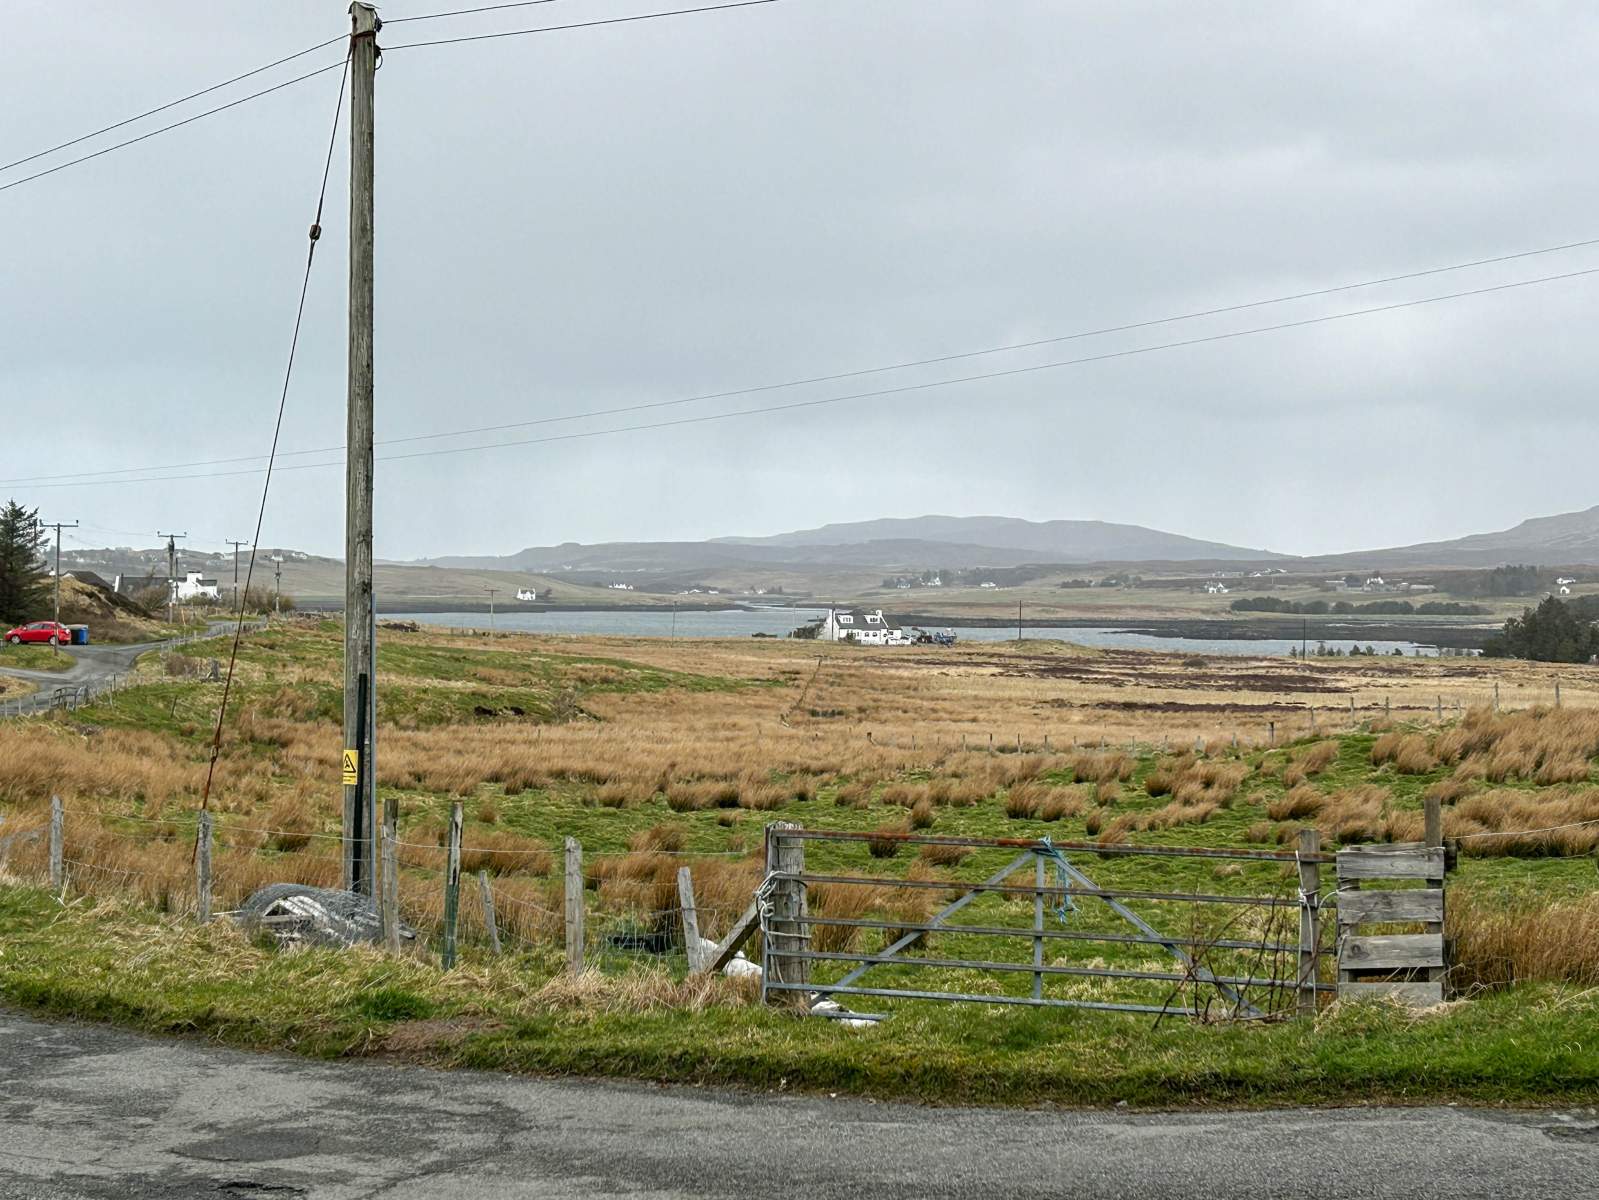
- Sea Views
- Off Street Parking
More about this property
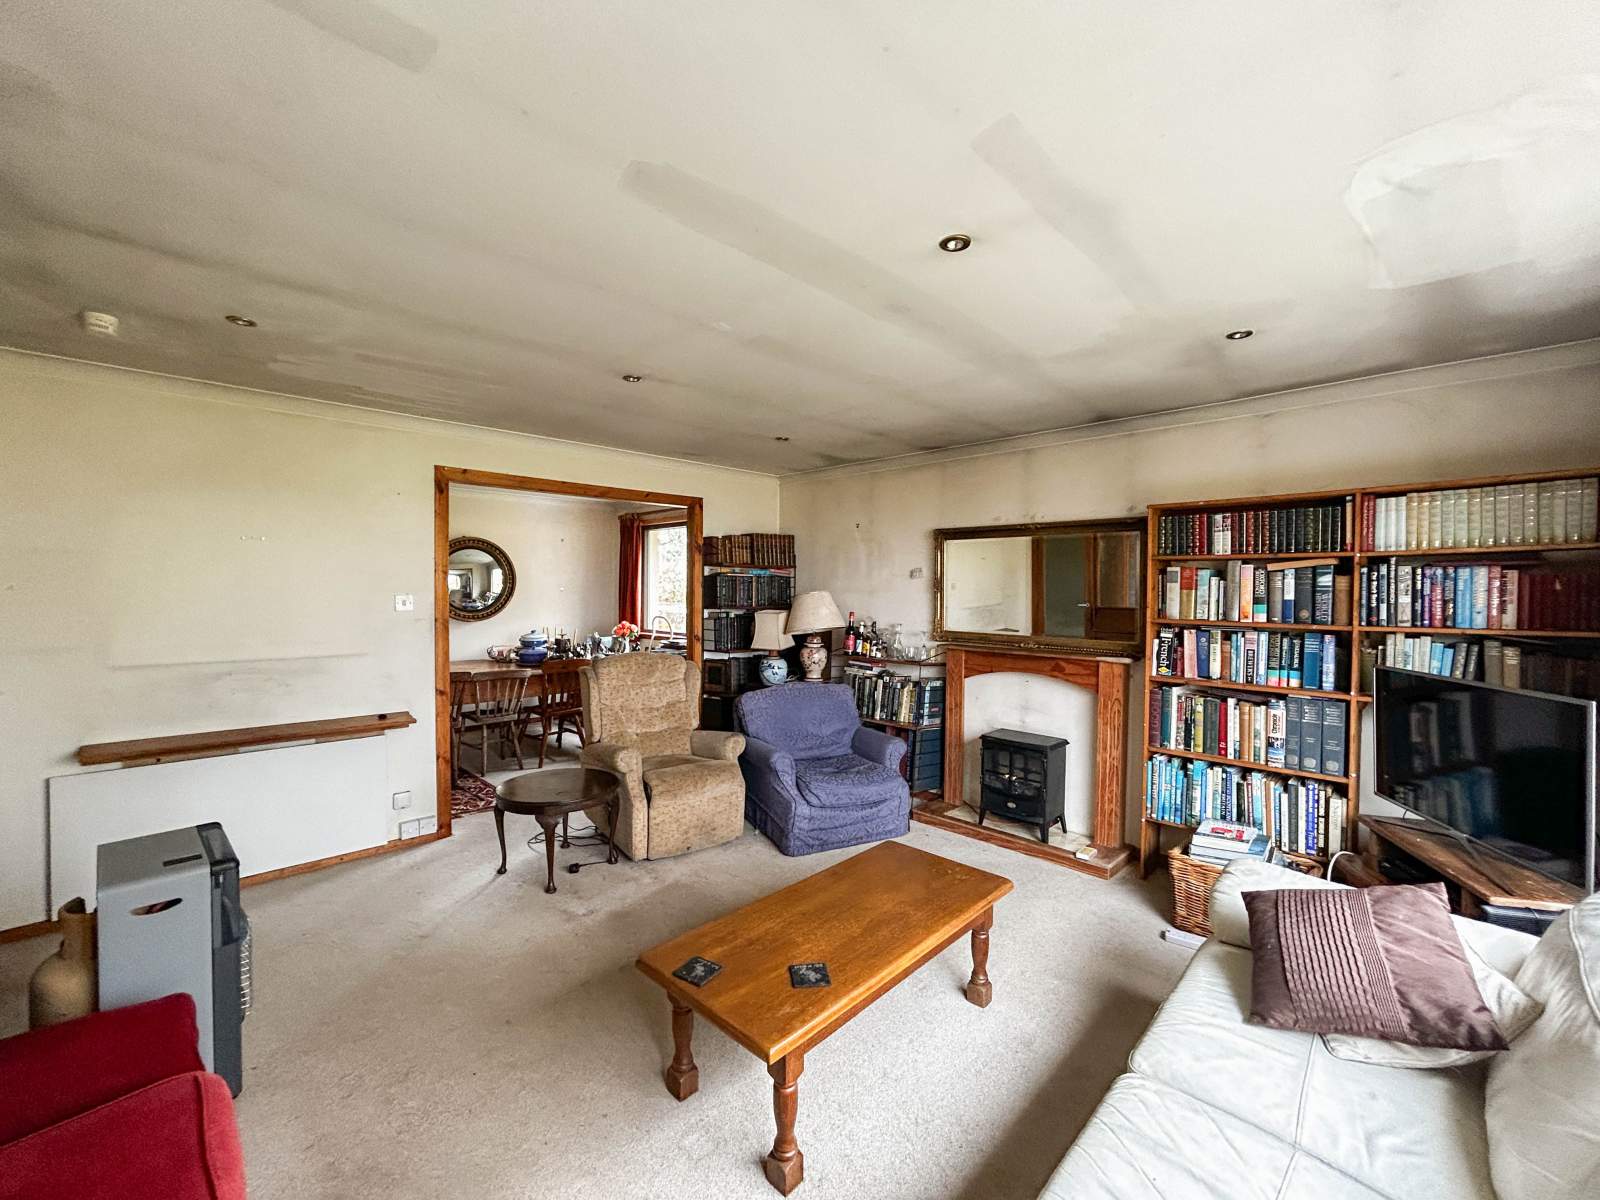
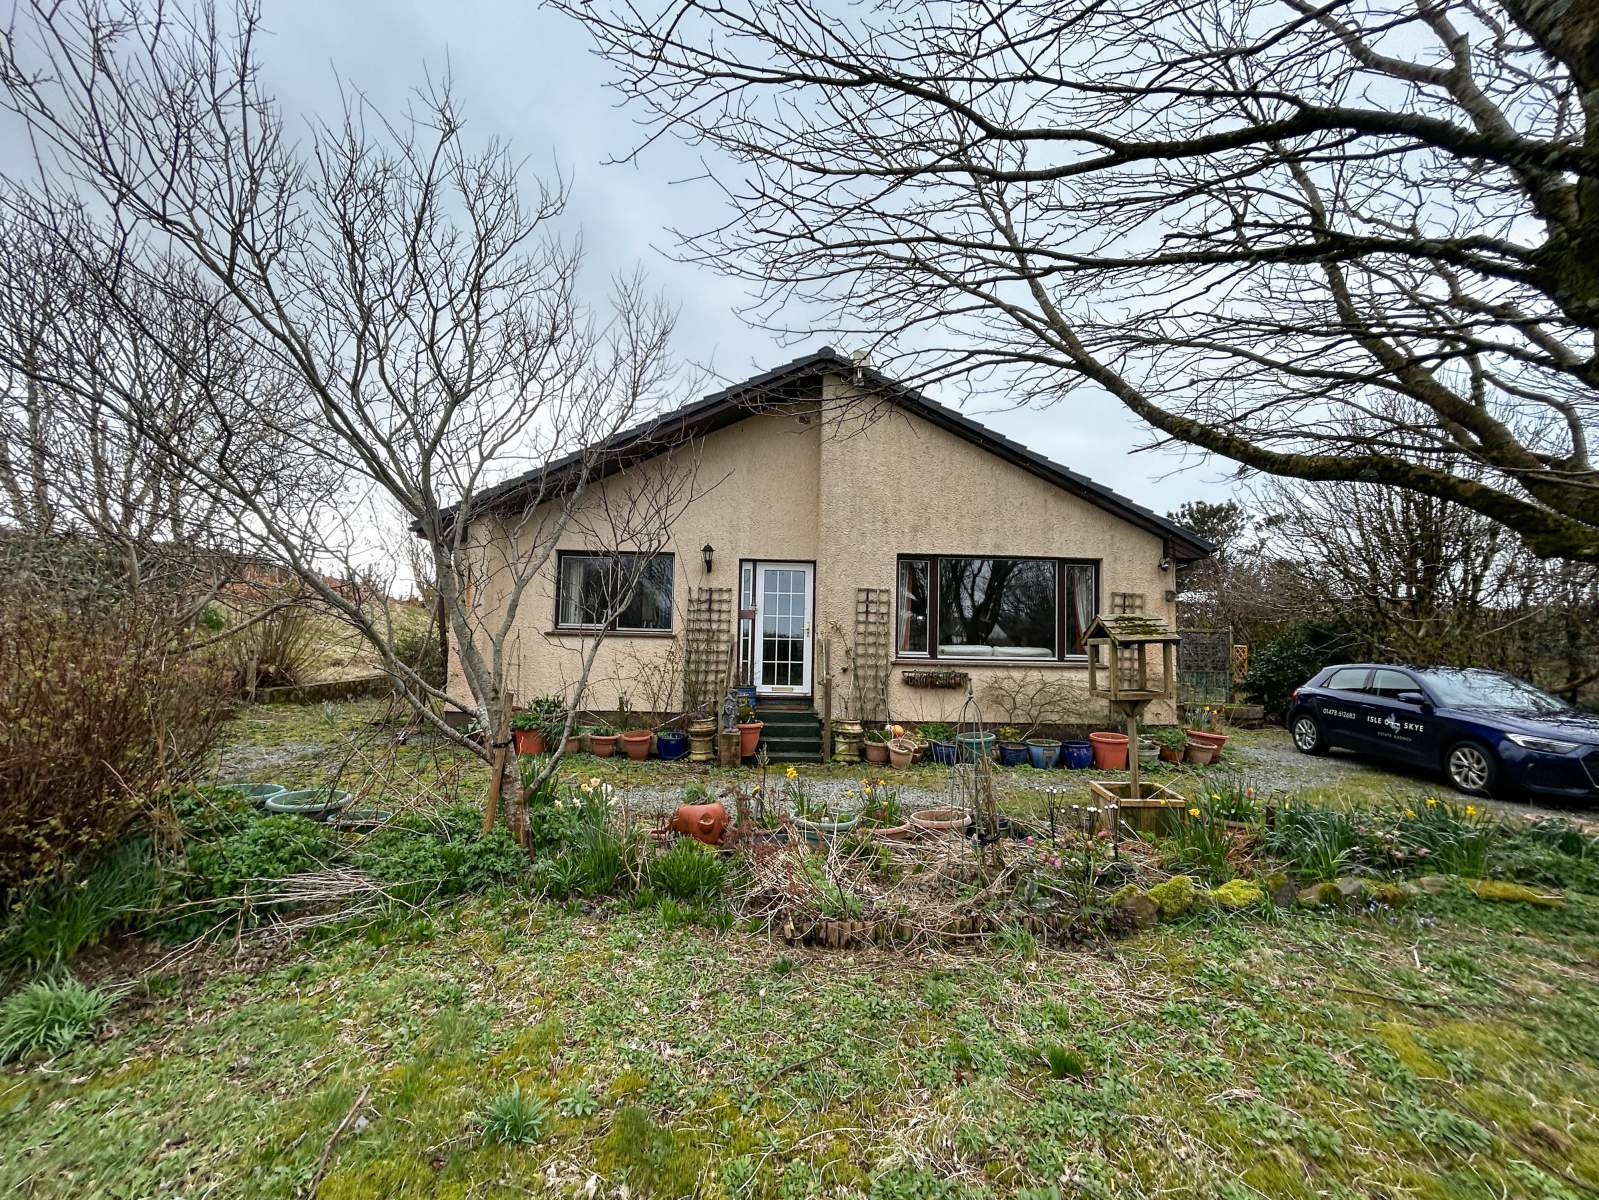
Rowanbank is a detached three bedroom bungalow located in Harlosh, a short distance from the village of Dunvegan an all the amenities on offer. The property requires a degree of modernisation however offers potential purchasers the opportunity to add their own stamp to the property.
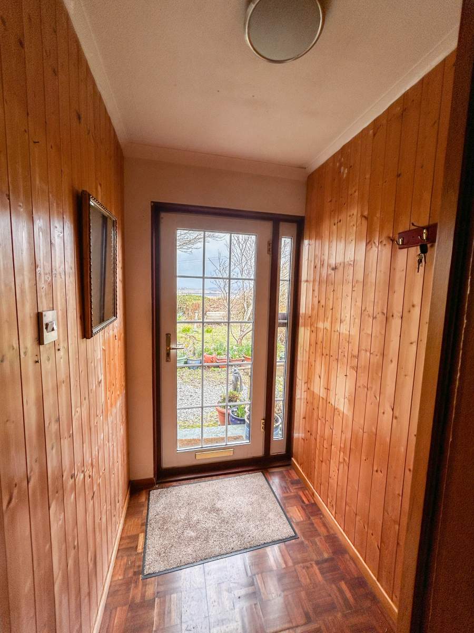
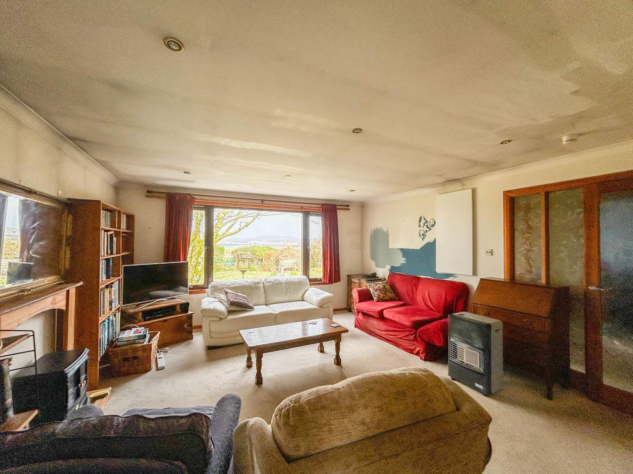
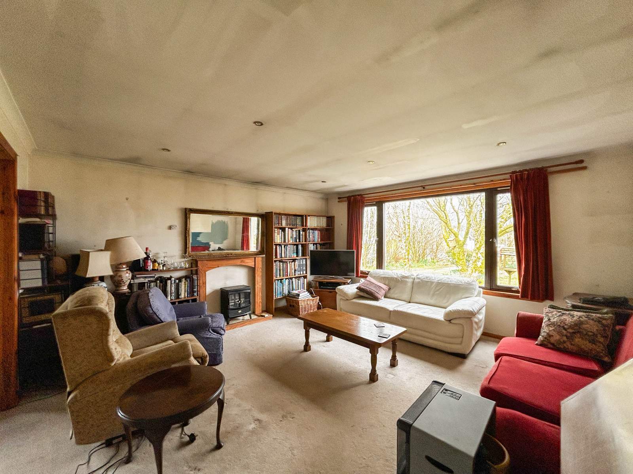
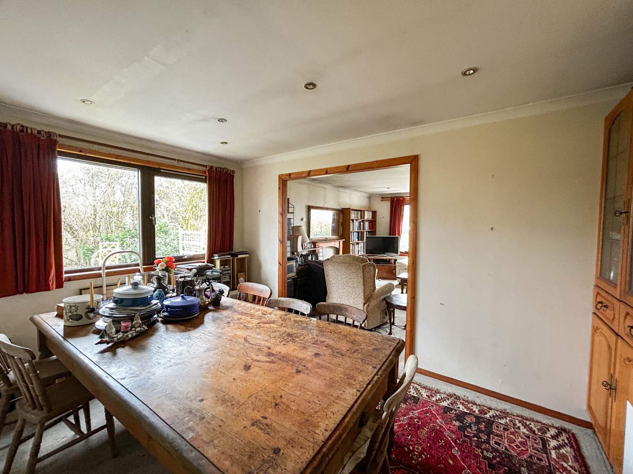
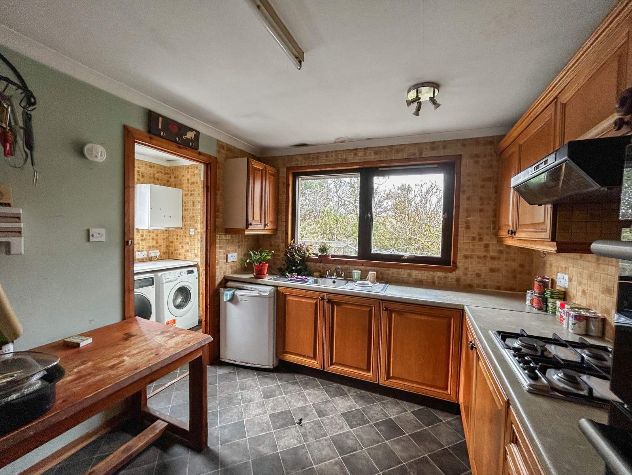
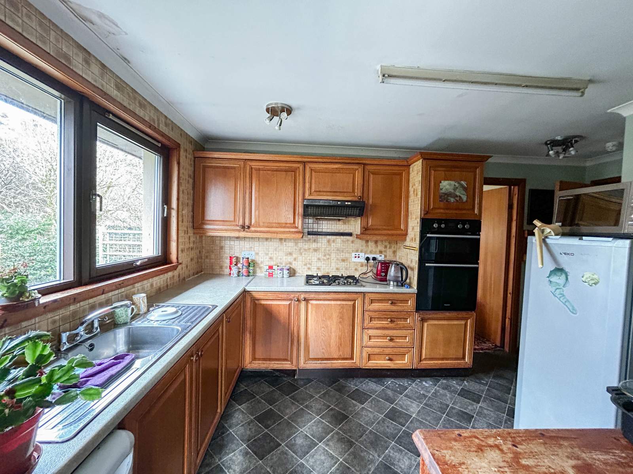
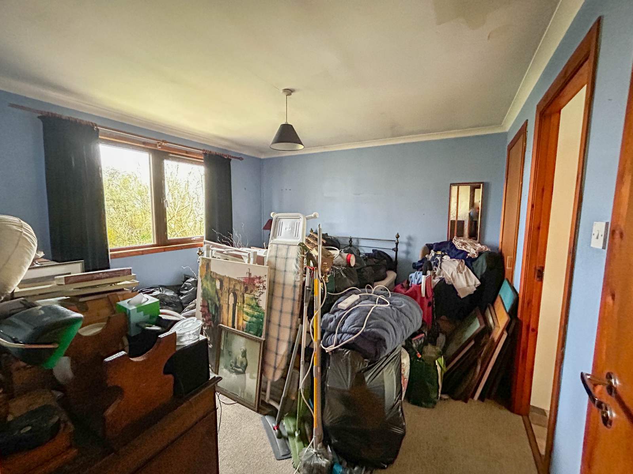
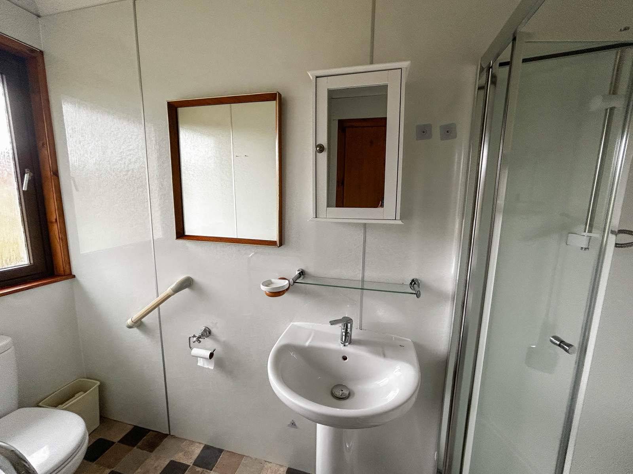
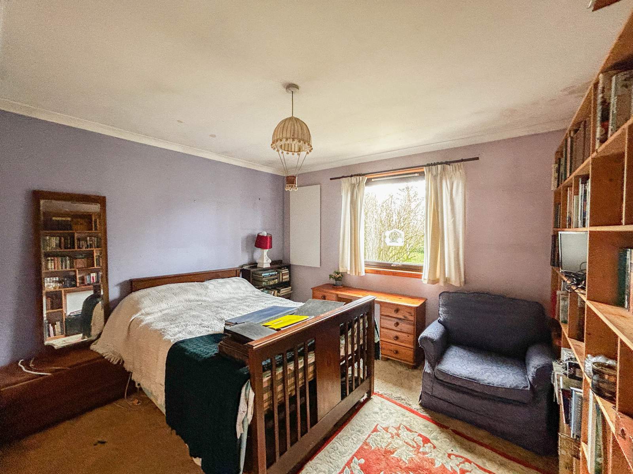
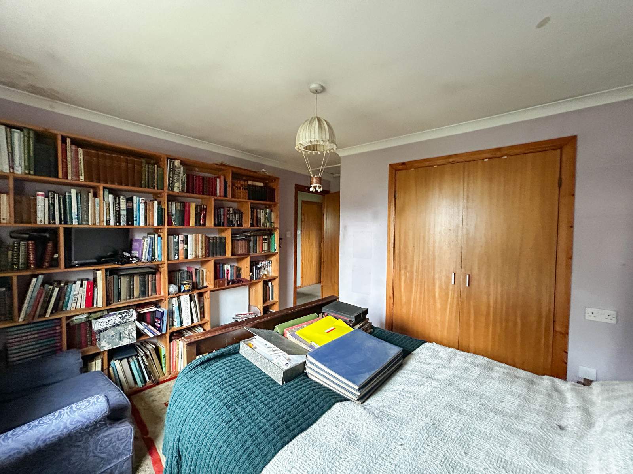
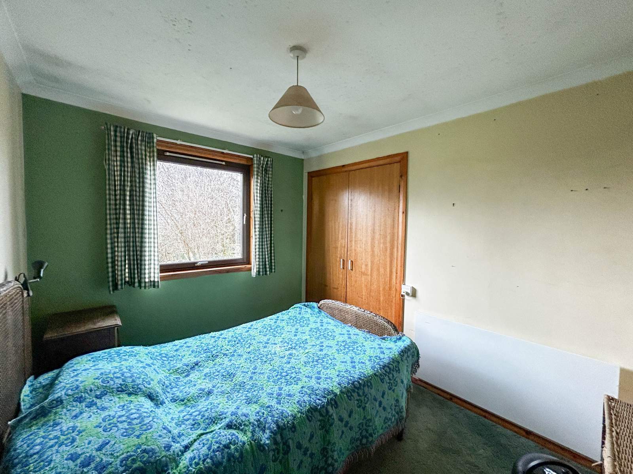
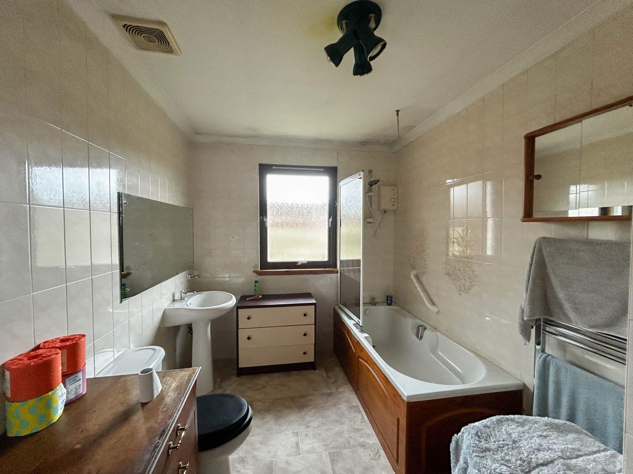
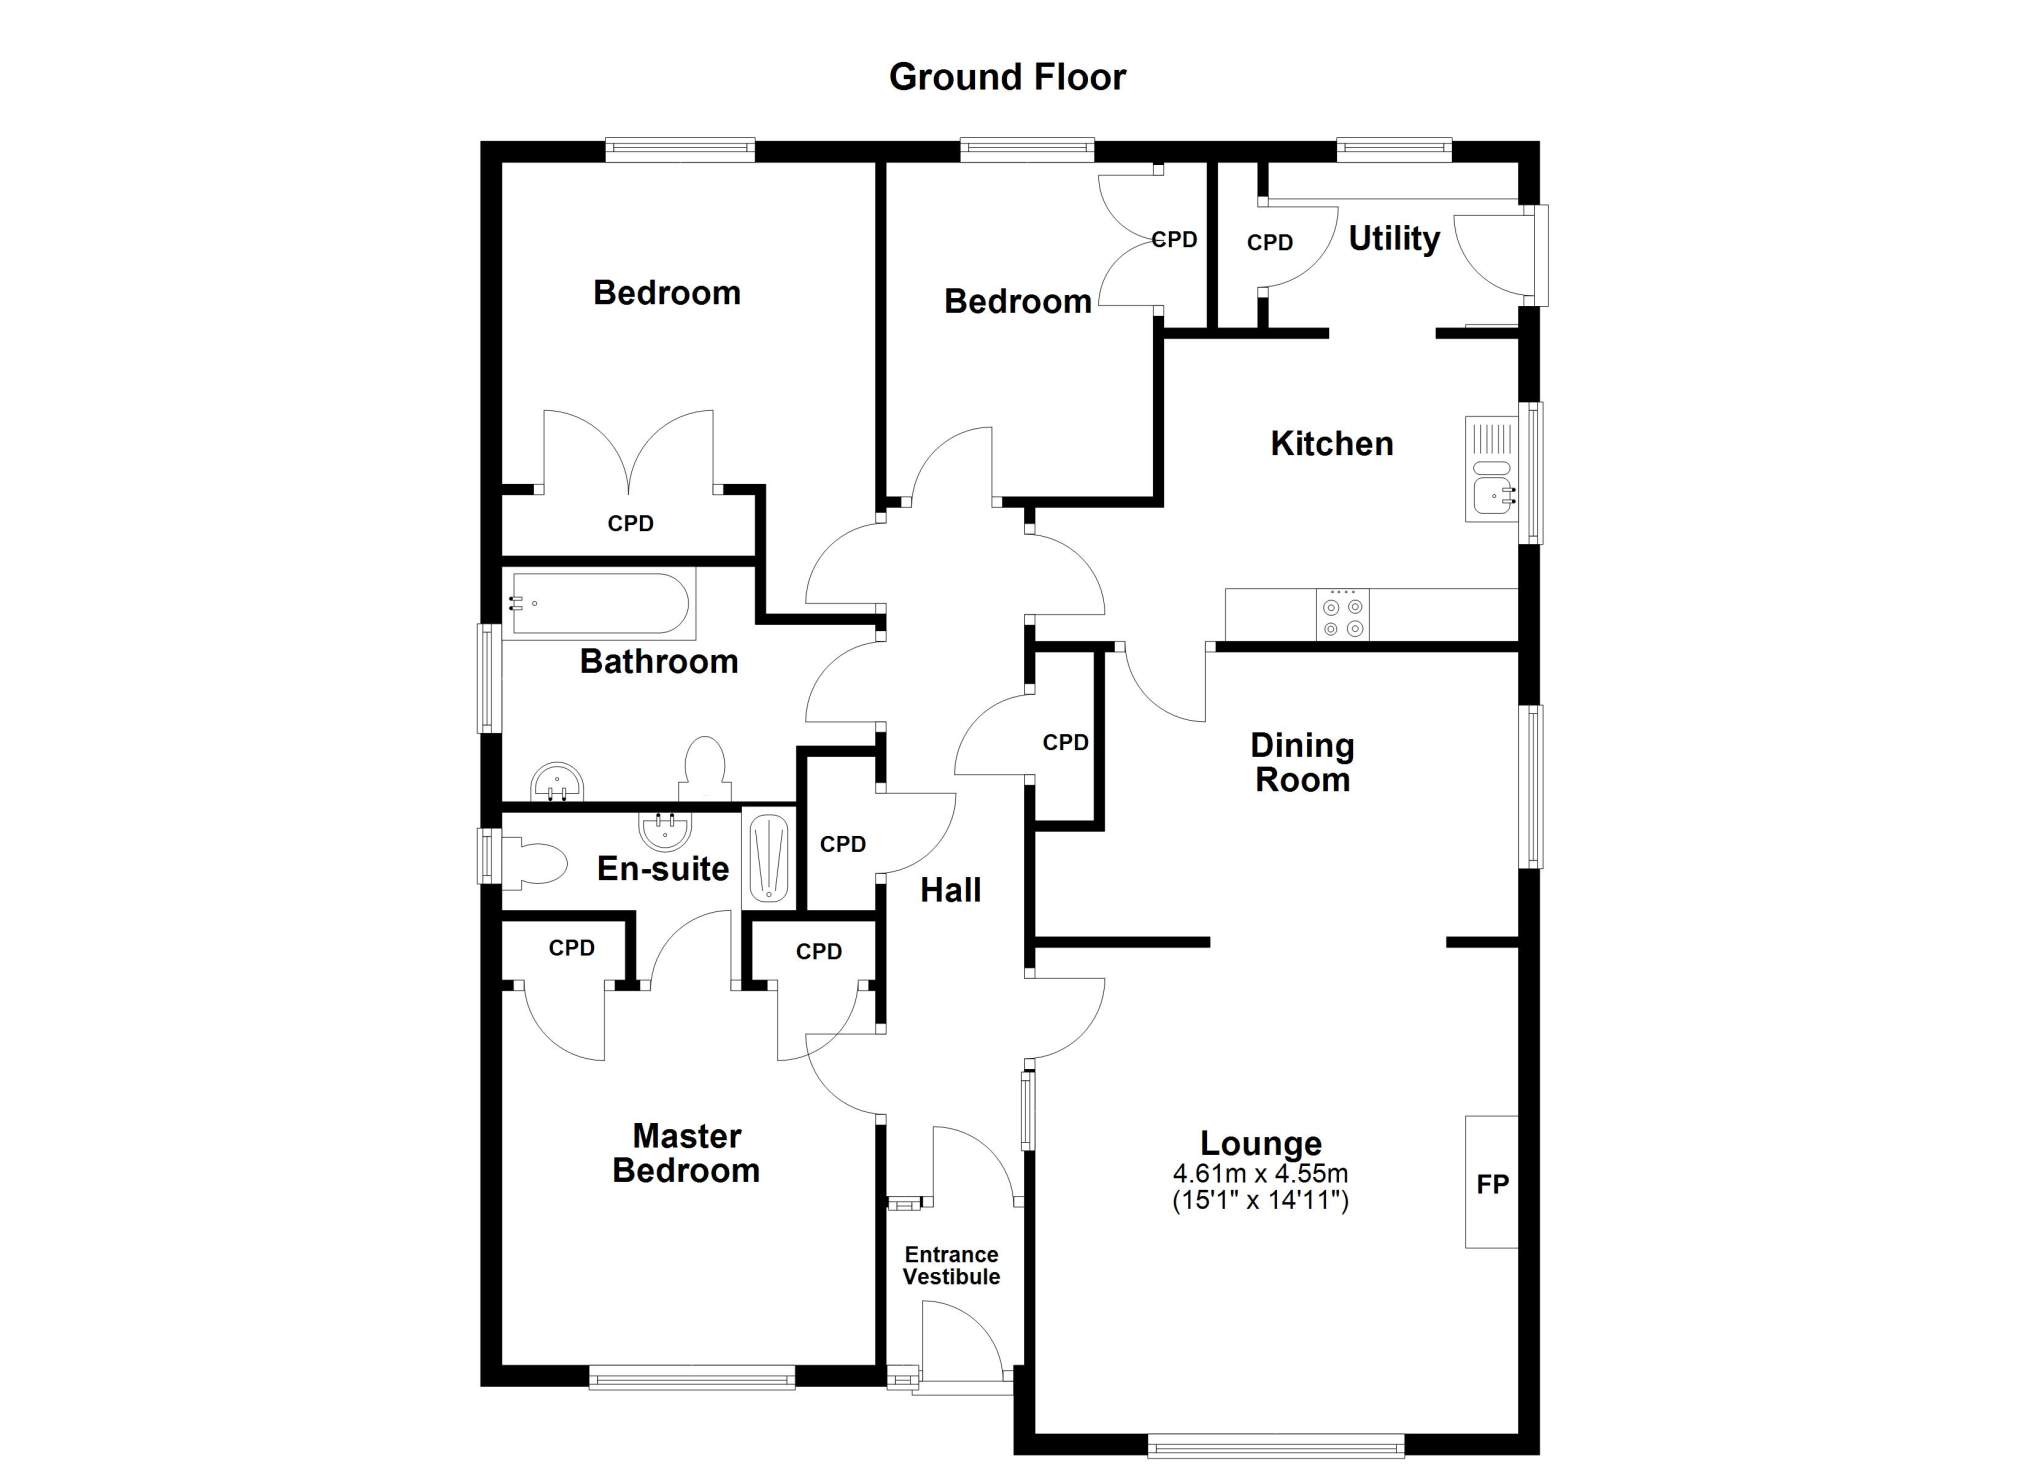
The accommodation within comprises of; entrance vestibule, hallway, lounge, dining room, kitchen, utility room, bathroom and three bedrooms, one of which has an en suite shower room. The property further benefits from double glazing, electric central heating and ample built-in storage.
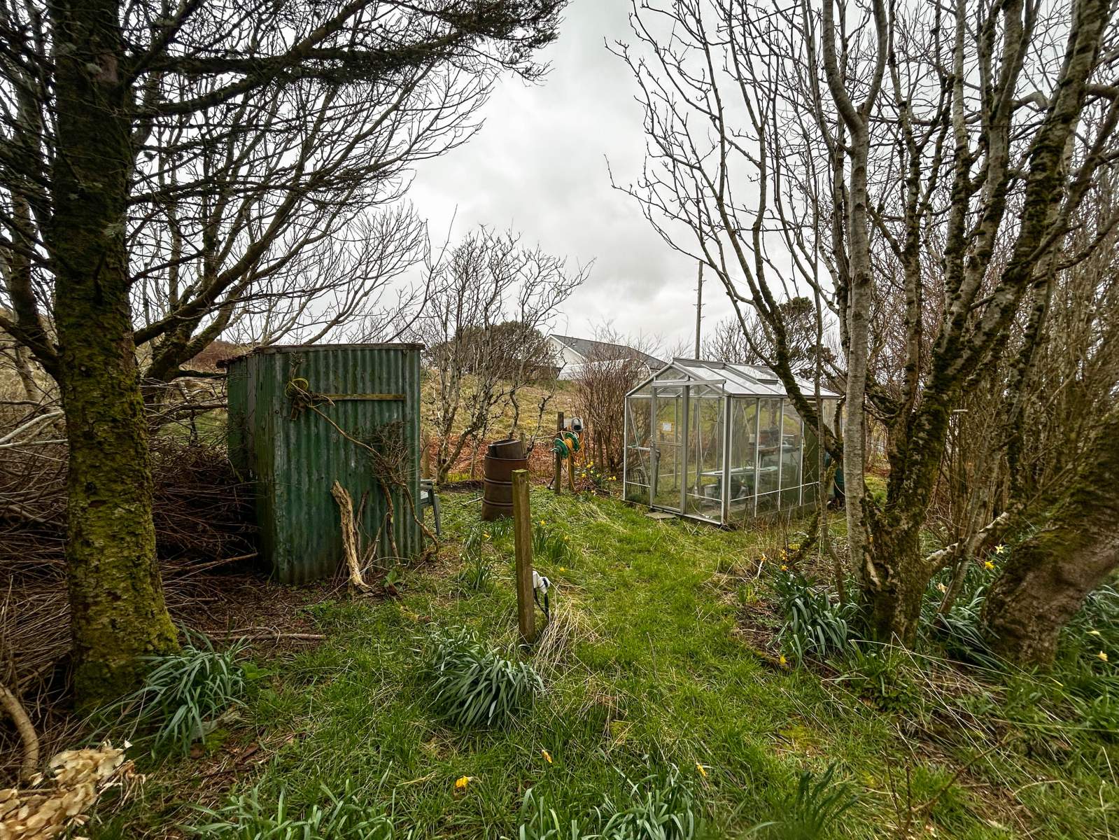
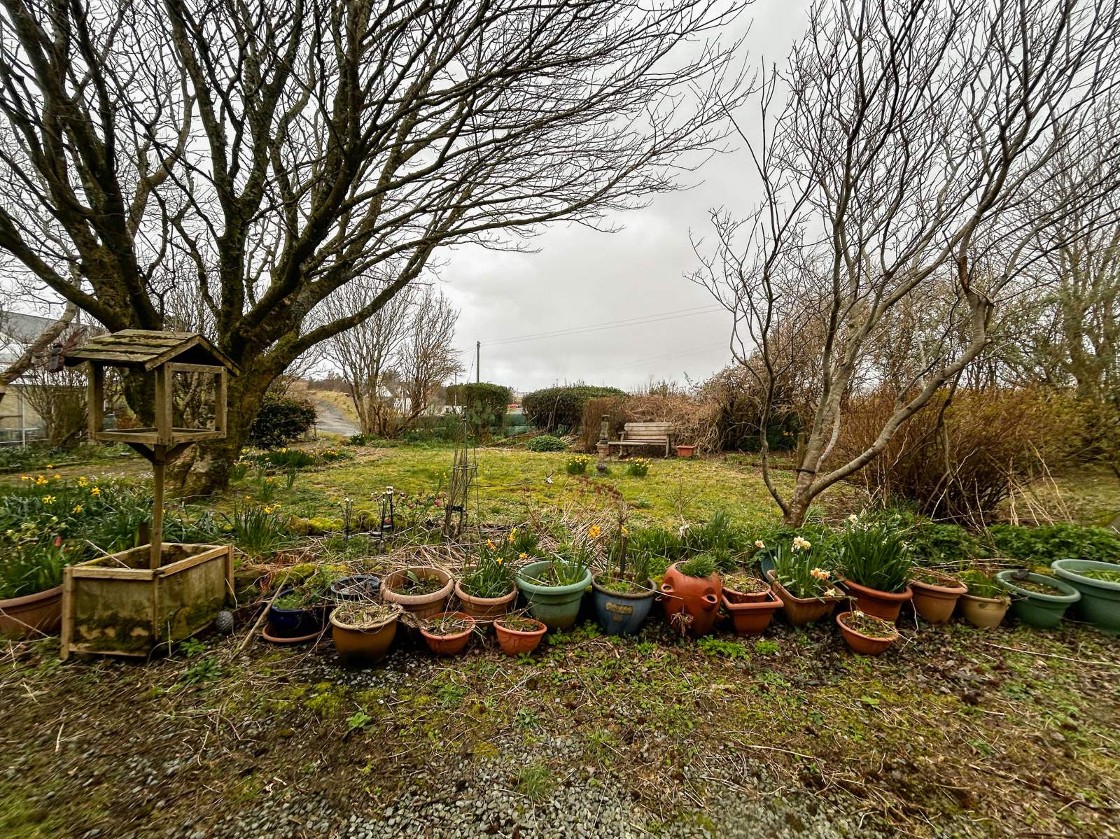
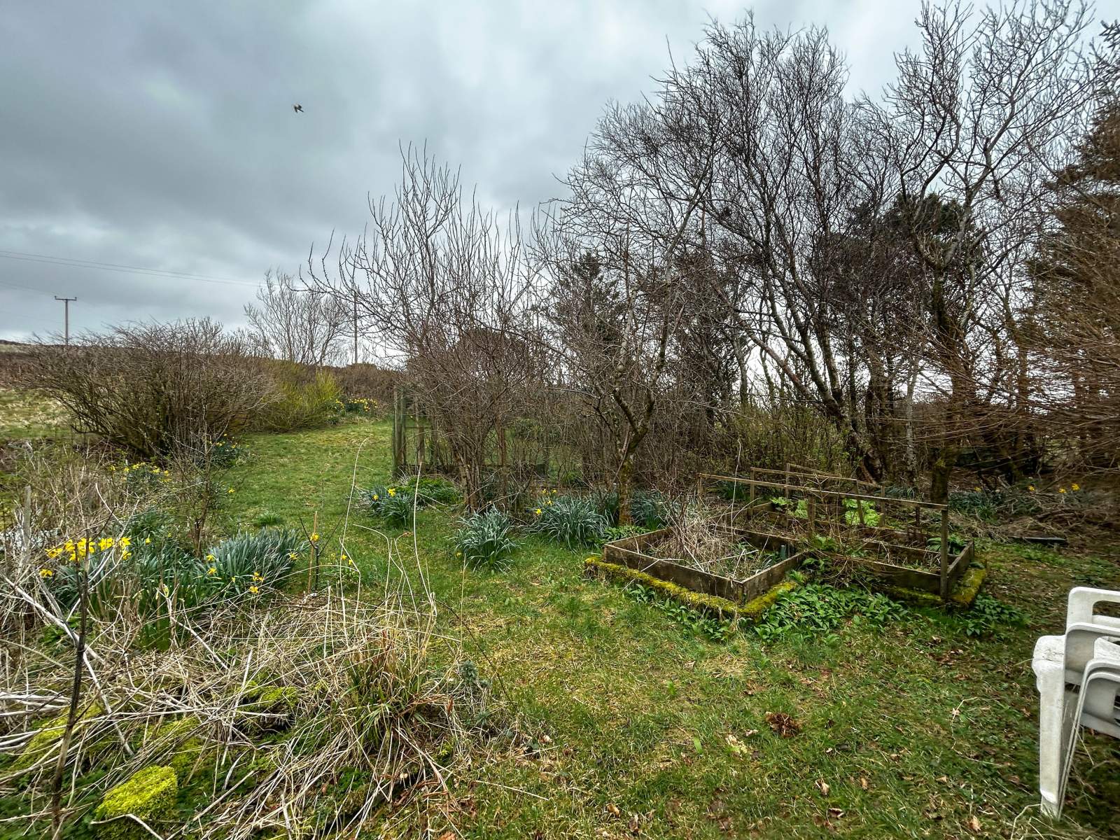
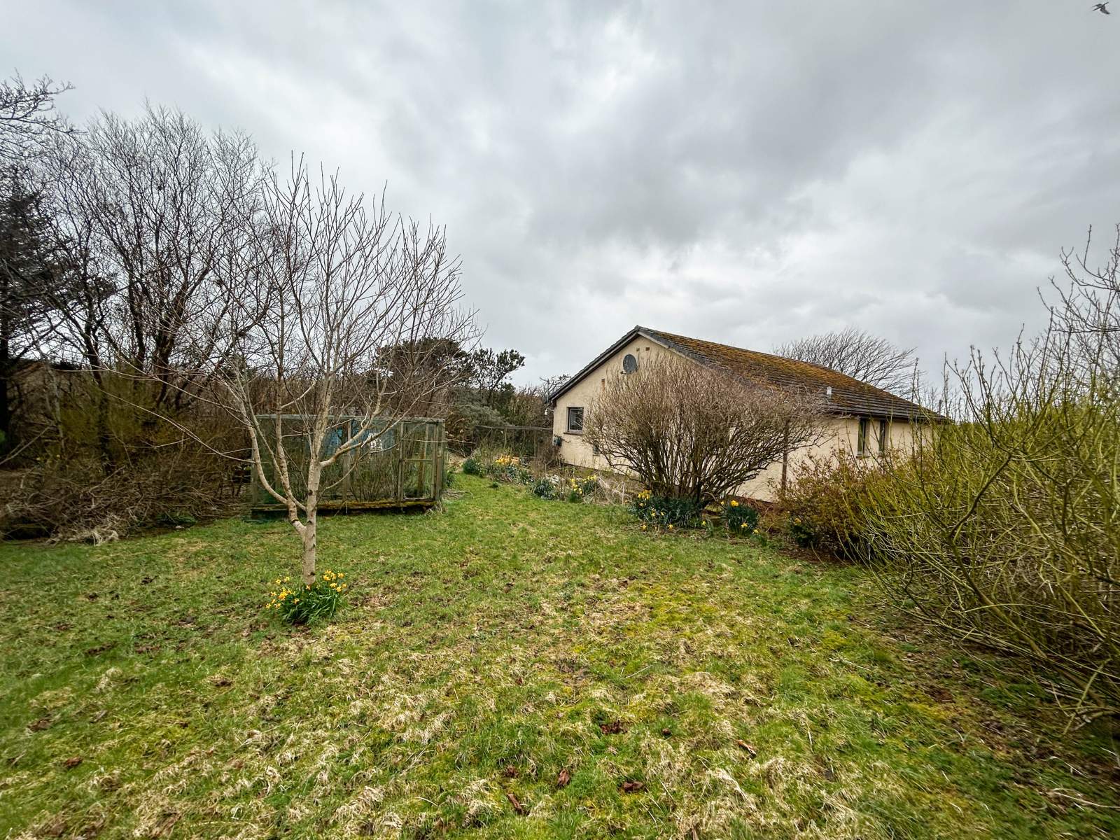
Externally the property is set within generous garden grounds which are mainly laid to lawn with established trees, shrubs and bushes. Parking is available to the front and side of the property on the driveway. The gardens also host two sheds and a greenhouse.
Rowanbank will make a lovely family home in a peaceful setting and must be viewed to appreciate the accommodation on offer.
Rooms
Entrance Vestibule
1.51m x 1.31m (4' 11.45" x 4' 3.57" )Hallway
8.21m x 1.36m (26' 11.23" x 4' 5.54" )Lounge
4.61m x 4.55m (15' 1.5" x 14' 11.13" )Dining Room
3.80m x 2.70m (12' 5.61" x 8' 10.3" )Kitchen
4.52m Max x 2.87m Max (14' 9.95" Max x 9' 4.99" Max)Utility Room
2.37m x 1.57m (7' 9.31" x 5' 1.81" )Master Bedroom
3.54m x 3.55m (11' 7.37" x 11' 7.76" )En-suite shower room
2.79m Max x 1.59m Max (9' 1.84" Max x 5' 2.6" Max)Bedroom 2
4.23m Max x 3.53m Max (13' 10.54" Max x 11' 6.98" Max)Bedroom 3
3.17m x 2.53m (10' 4.8" x 8' 3.61" )Bathroom
3.52m Max x 2.23m Max (11' 6.58" Max x 7' 3.8" Max)Floorplan(s)
Energy Performance Certificate (EPC)
The energy efficiency rating is a measure of overall efficiency of a property. The closer to 'A' rating, the more energy efficient the property is and the lower the fuel bills are likely to be.
Property Schedule
Home Report
Please enter your contact details so we can send you the home report.