
4 Hamilton Road, Balmacara, Kyle, Highland, IV40 8DL
View on Map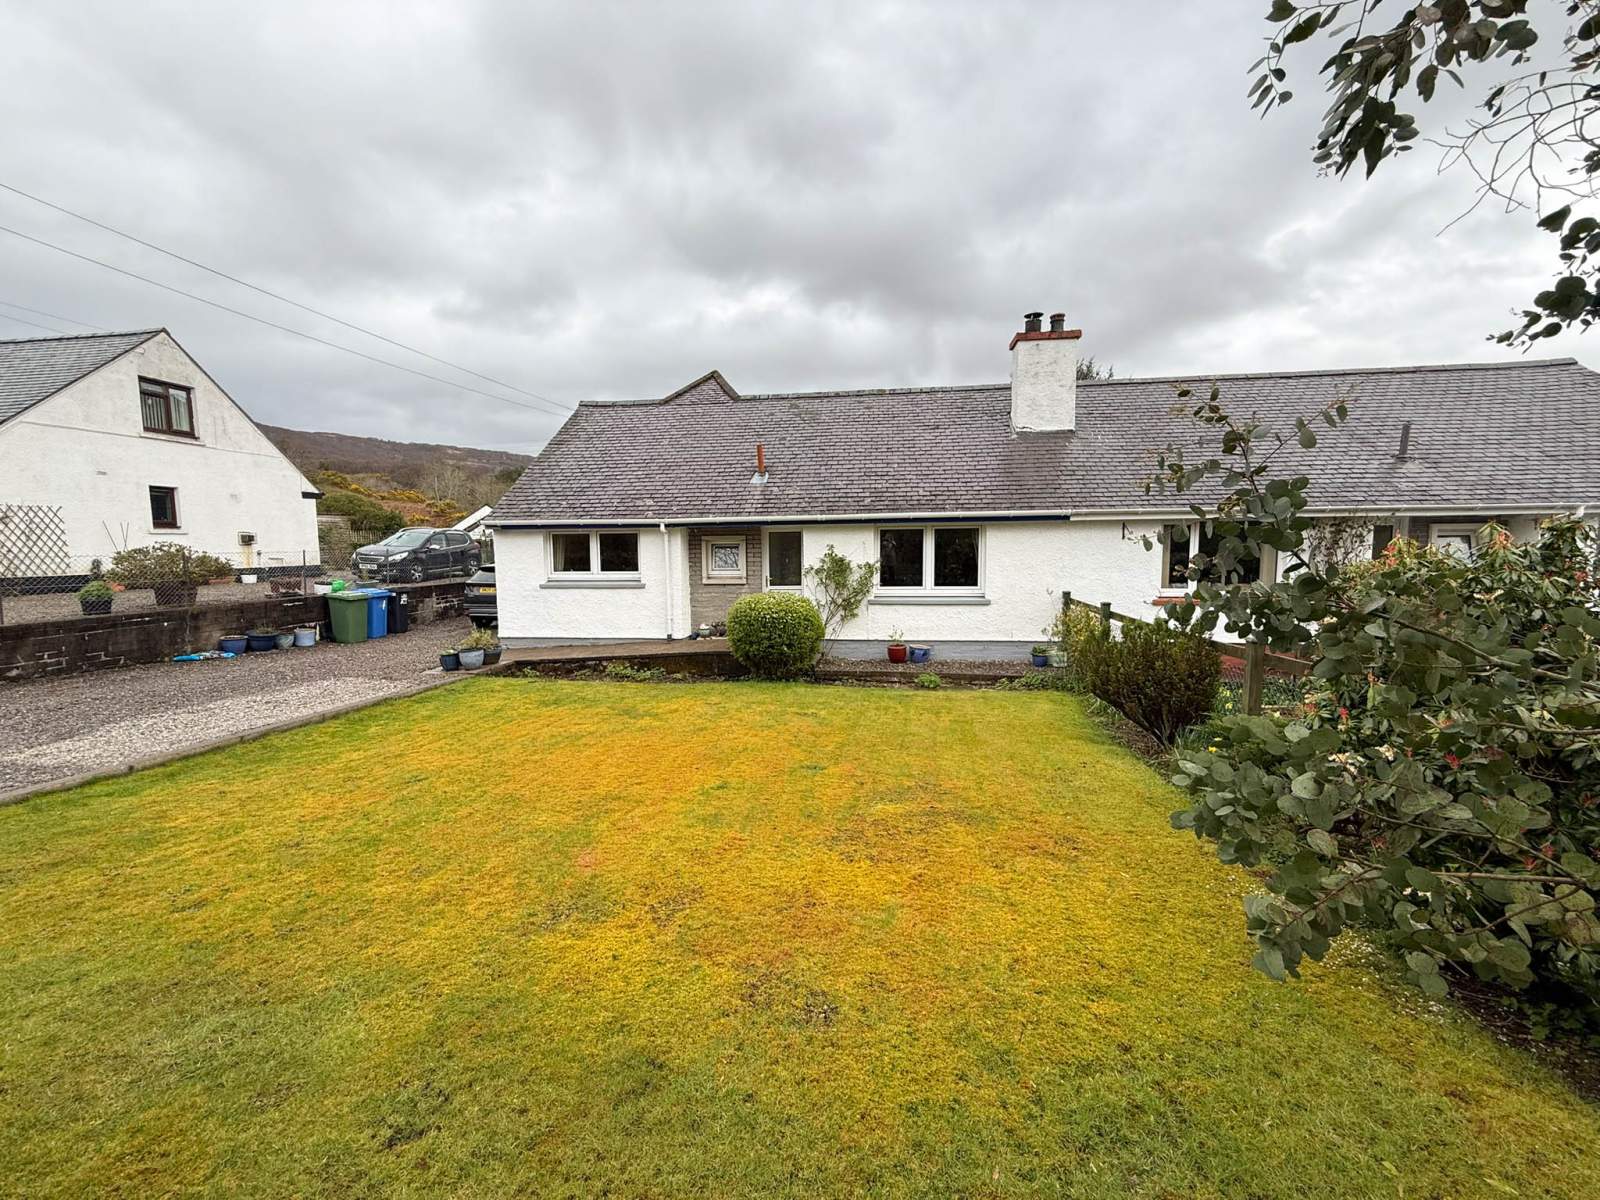

 Semi Detached
 4Bedrooms
 2Bathrooms
Highlights
- Semi-Detached Property
- Four Bedrooms
- Oil-Fired Central Heating
- Double Glazing
- Peaceful Location
- Ideal Family Home
More about this property
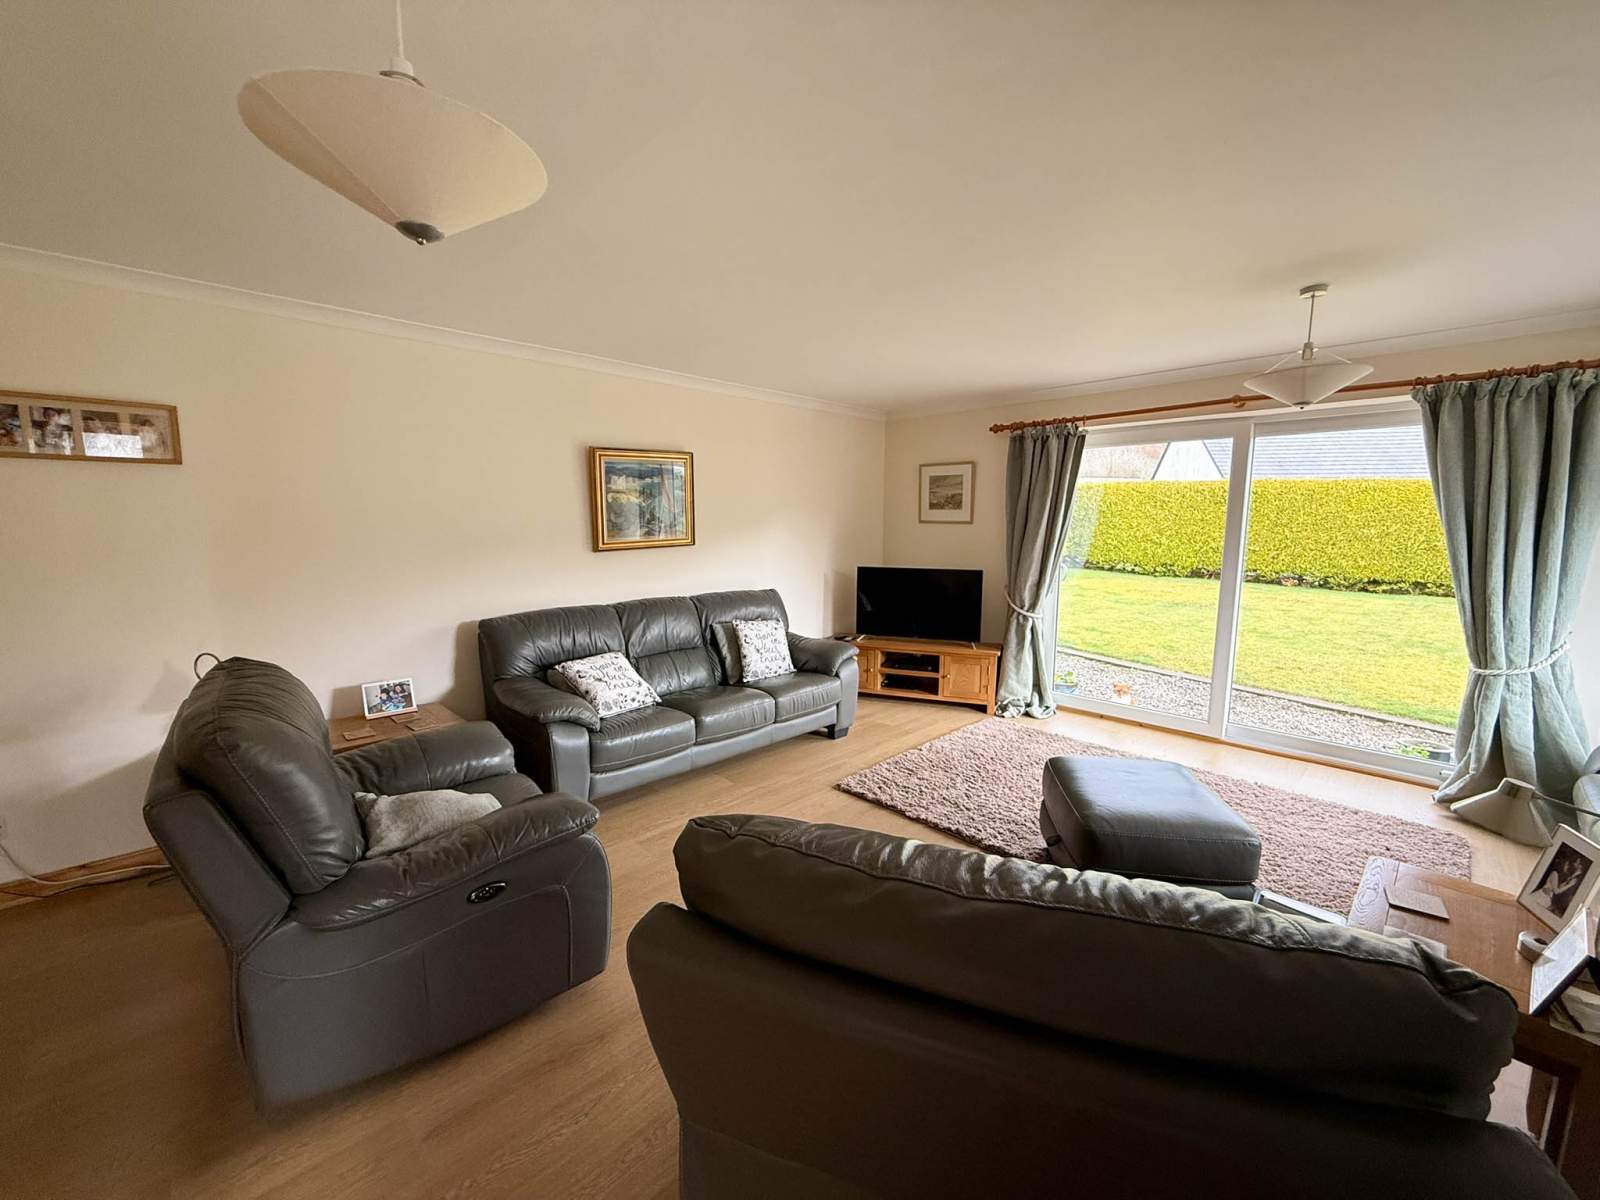
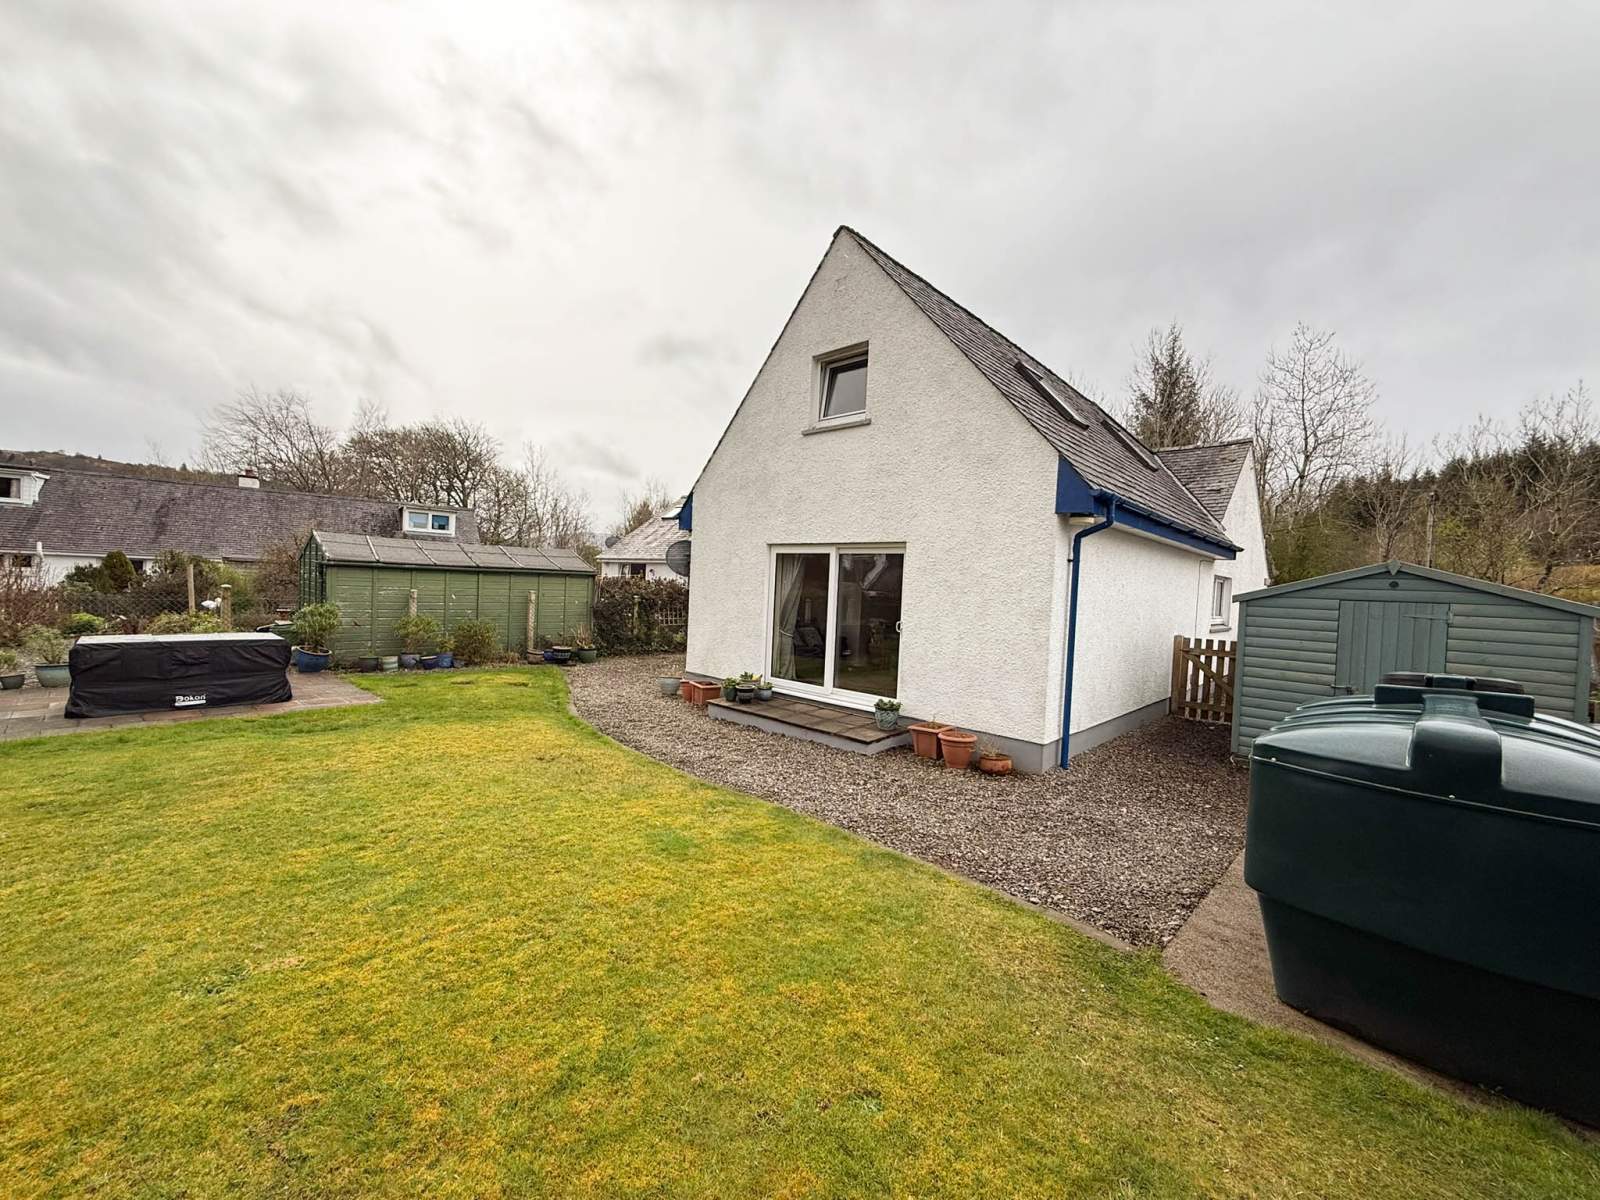
Much larger that it first appears this property is beautifully presented throughout, and has been carefully looked after by the current owners. The property benefits from a thoughtfully designed extension completed in 1997, enhancing both space and functionality.
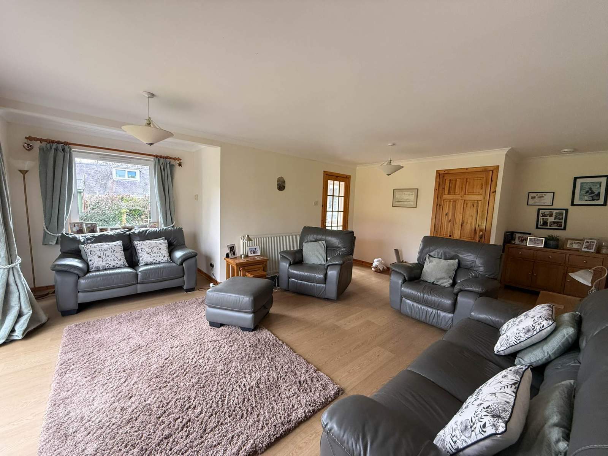
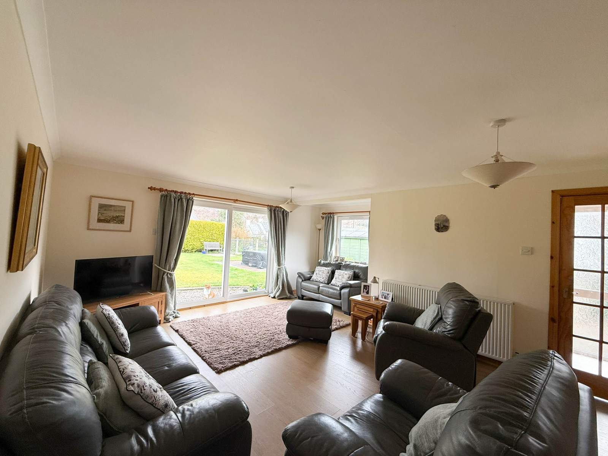
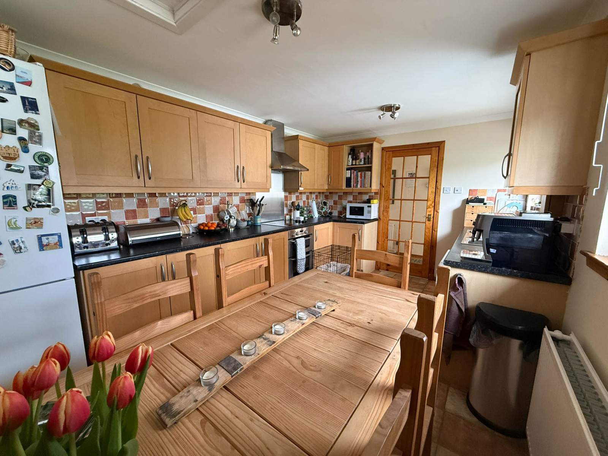
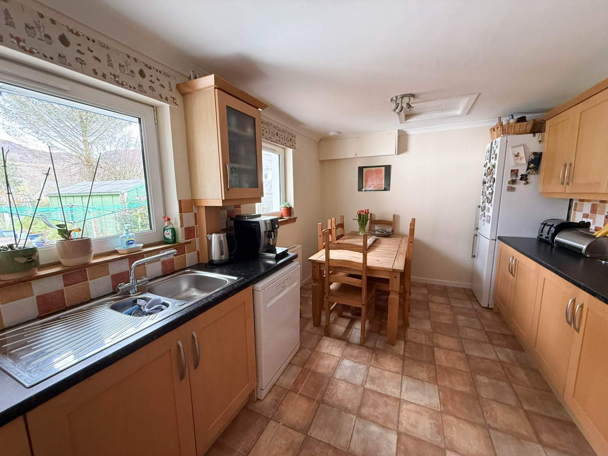
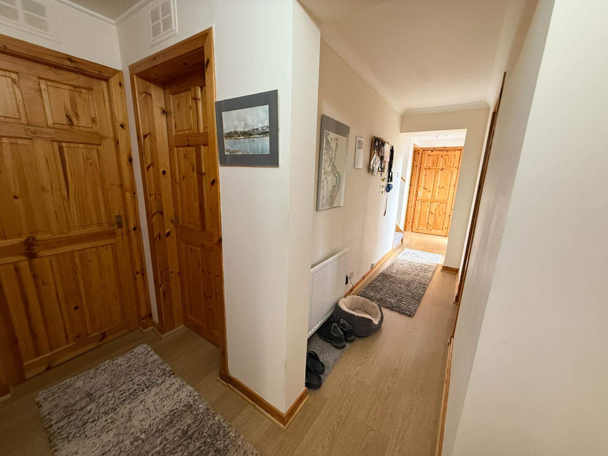
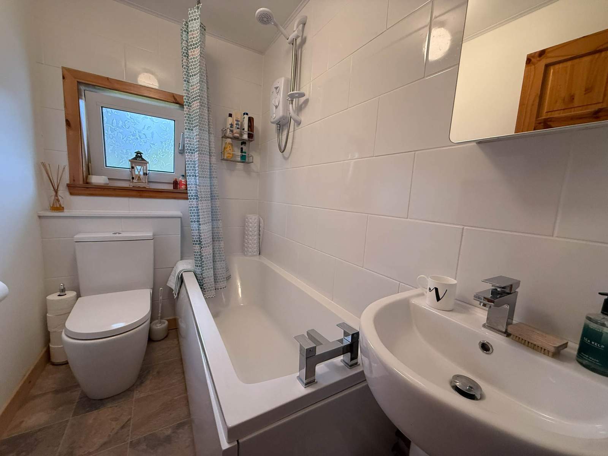
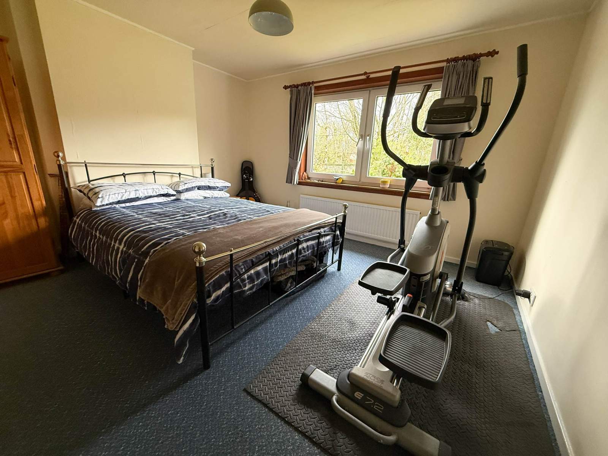
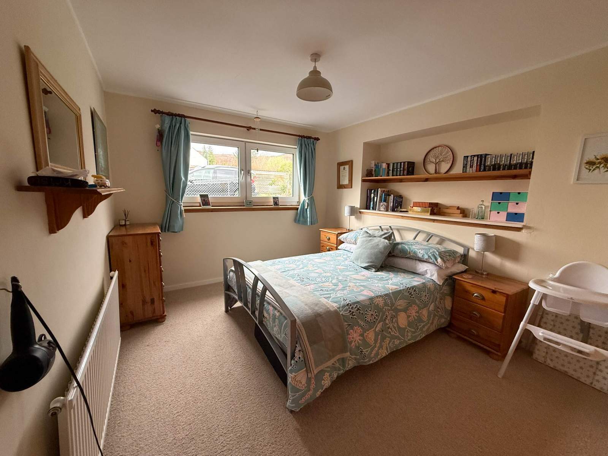
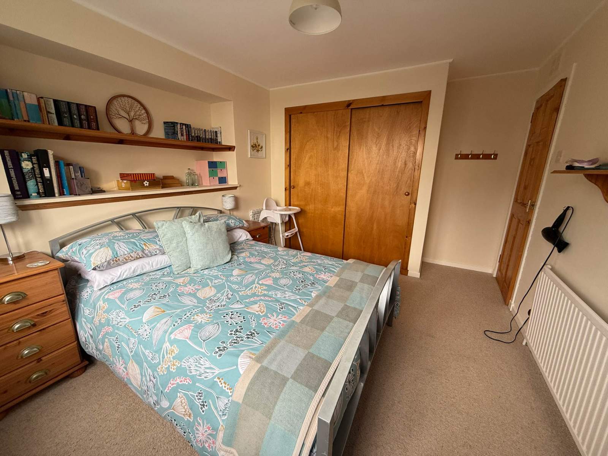
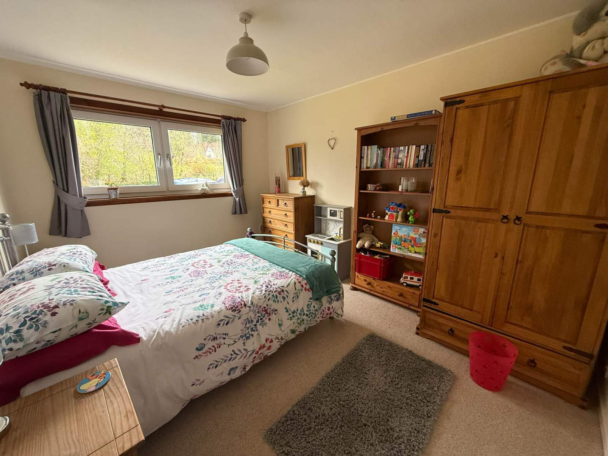
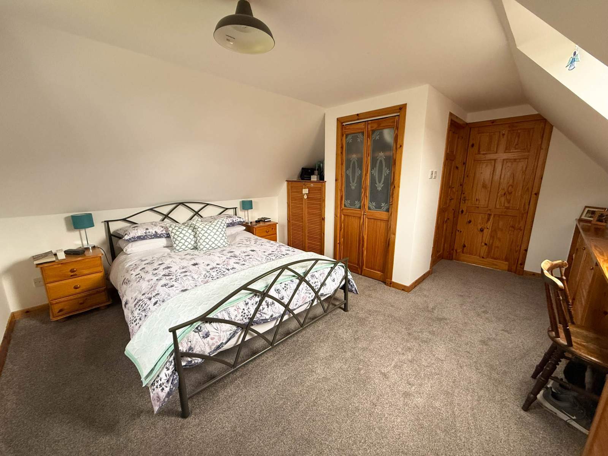
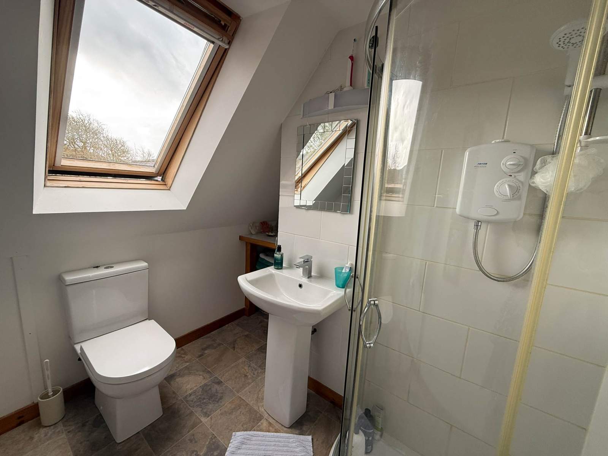
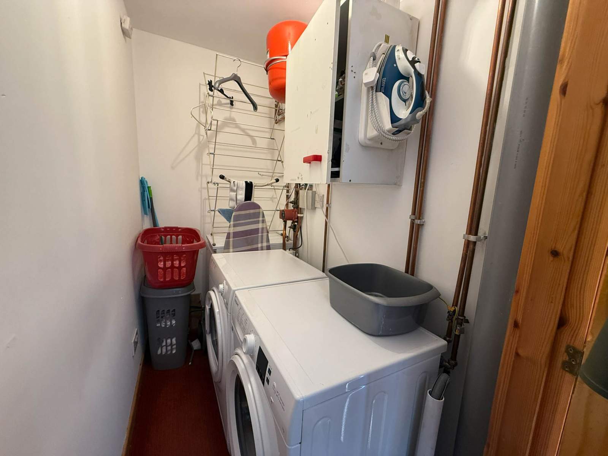
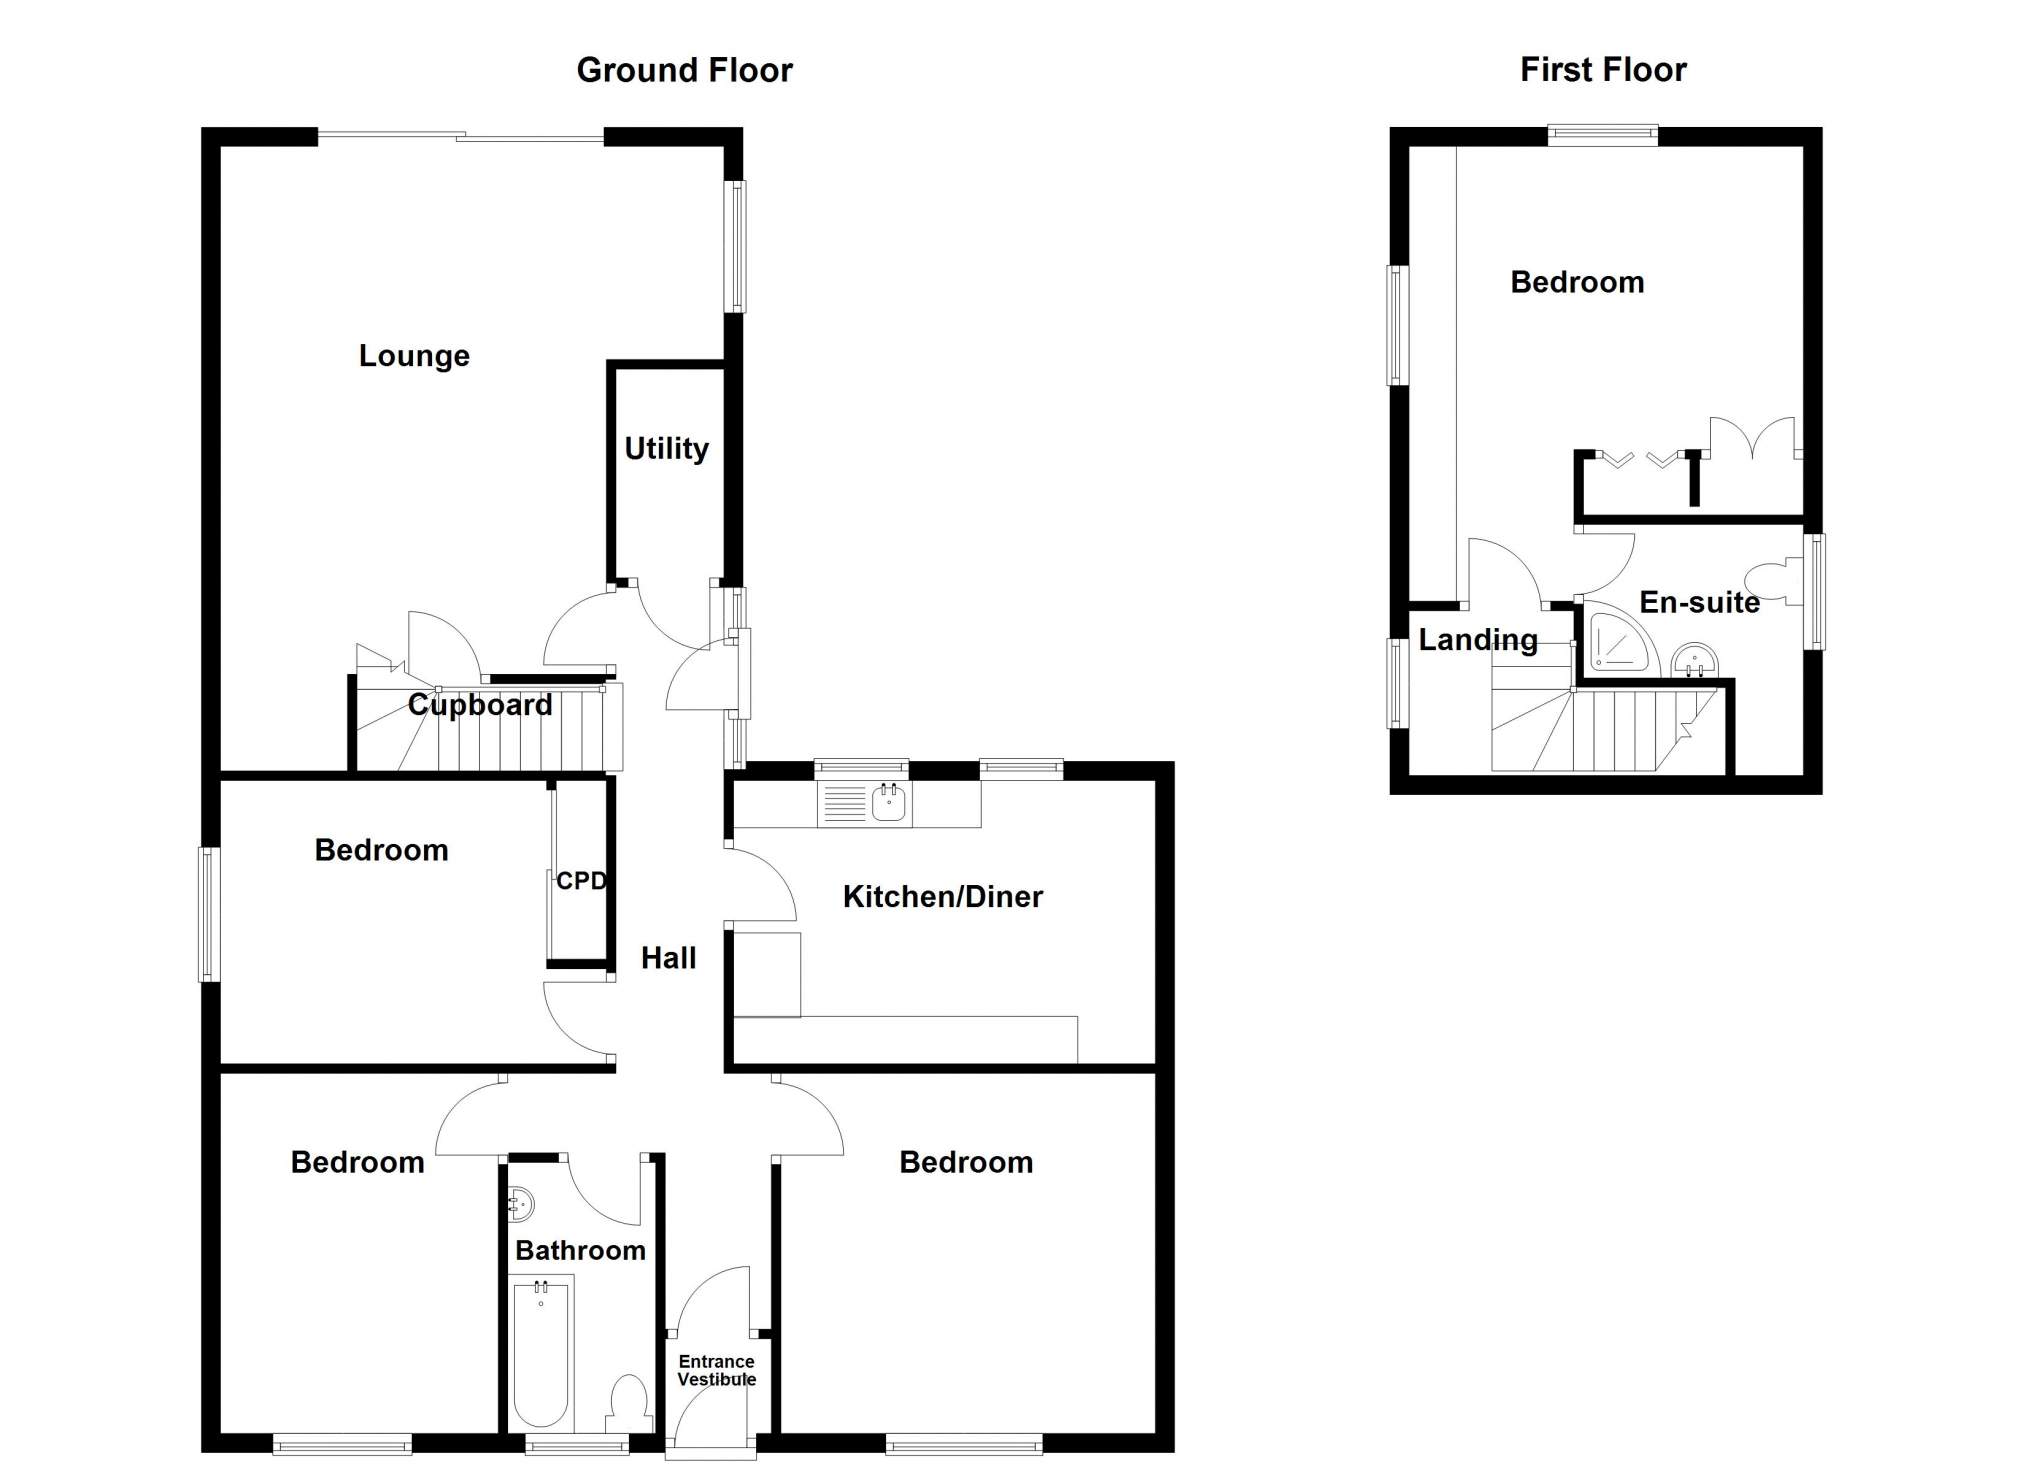
The ground floor opens with a welcoming entrance vestibule leading to a bright hallway. From here you will find a large, bright lounge perfect for relaxing or entertaining, alongside a well-proportioned kitchen/diner offering ample space for family meals. There are three generously sized bedrooms on this level, in addition to a family bathroom and a practical utility cupboard. Upstairs there is the master bedroom complete with en-suite shower room providing a private, comfortable retreat. The layout of the rooms in this property is particularly versatile making it perfect for guests, home working or accessible living. The property further benefits from UPVC double glazed windows and doors and oil fired central heating.
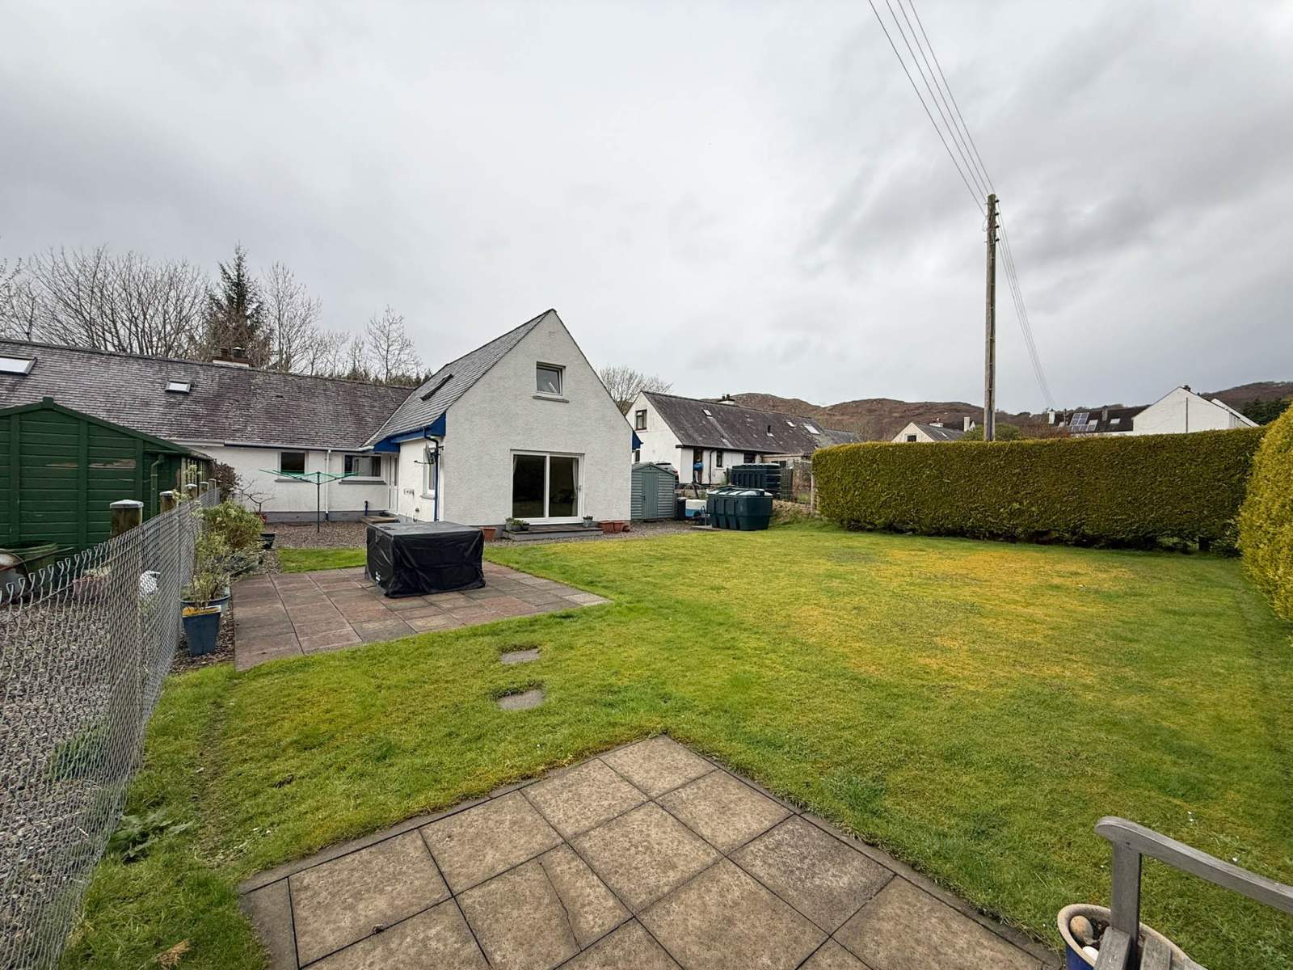
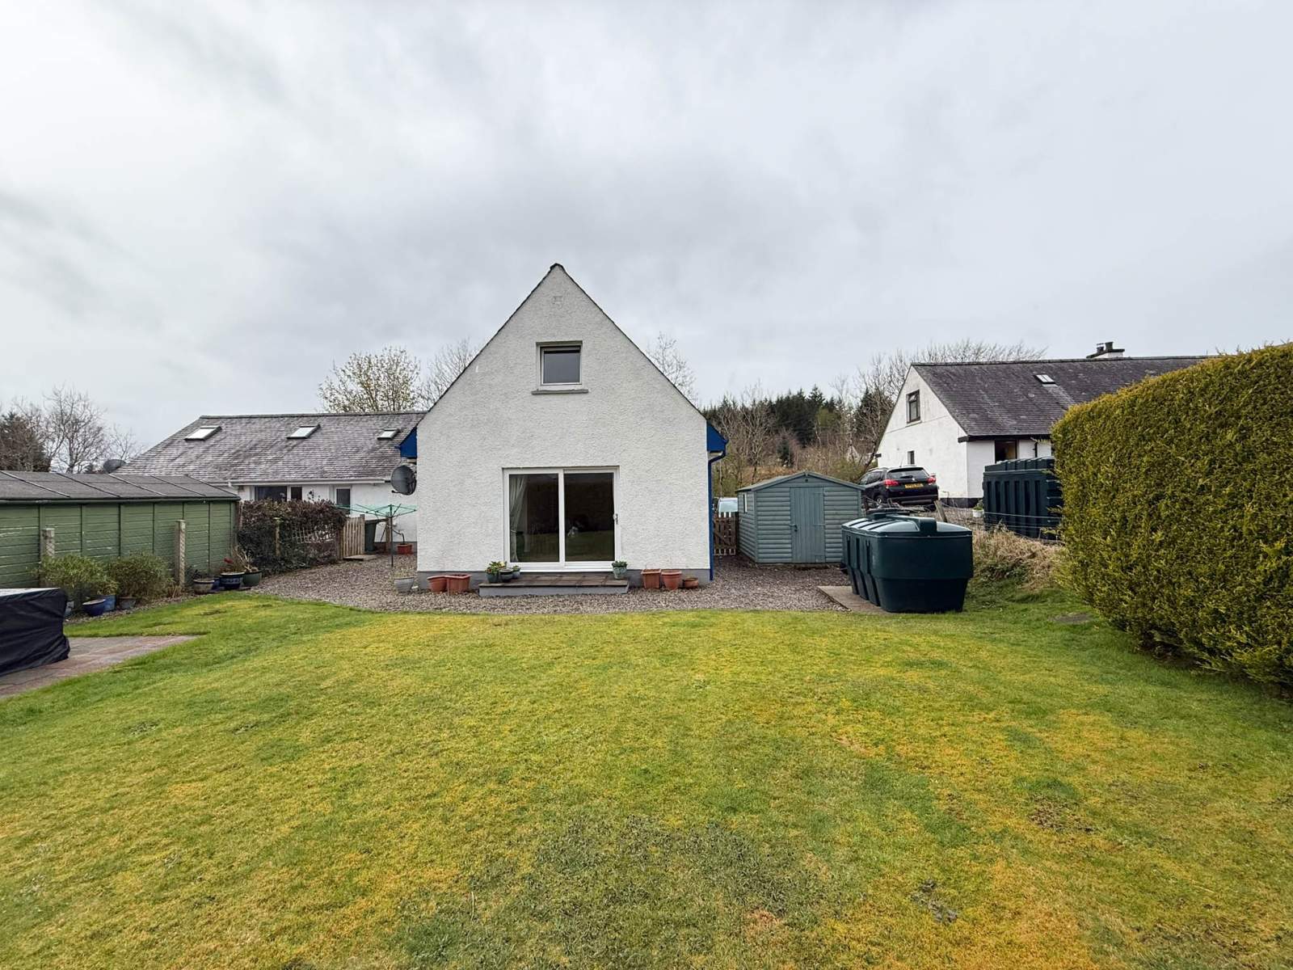
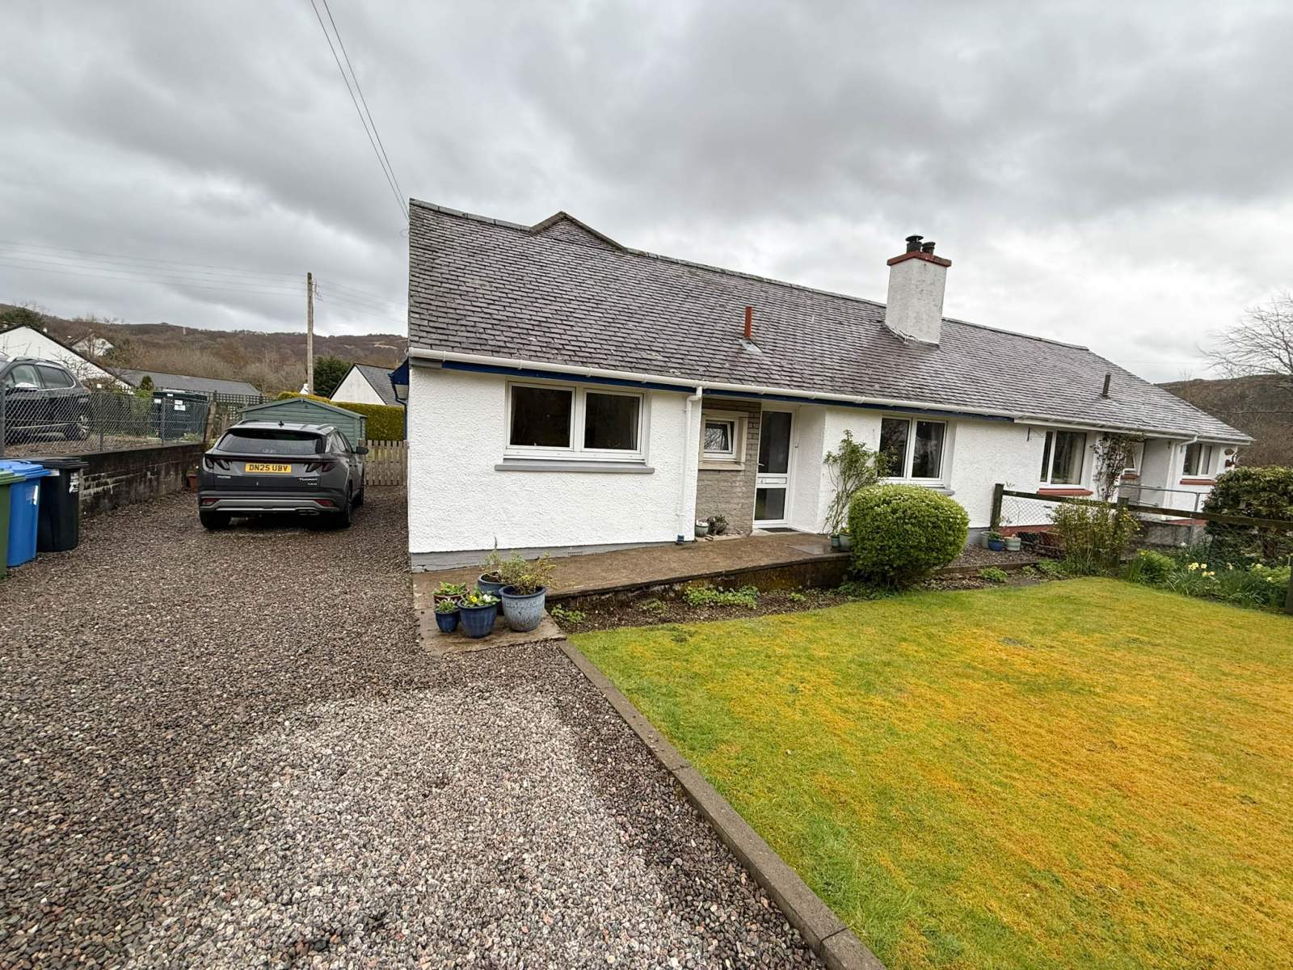
Externally the front garden is mainly laid to grass with flower borders. A concrete ramp leads to the front door providing convenient and step free access. The rear garden is predominantly grassed and features a patio area - ideal for outdoor dining - as well as a wooden garden shed. A high hedge along the rear boundary provides privacy. The property also benefits from a driveway providing parking for up to four vehicles.
Included within the sale are all white goods, the garden shed and a self-propelled petrol lawnmower making this a truly move-in ready home.
Early viewing is recommended to fully appreciate the space, condition and location this property has to offer.
Rooms
Entrance Vestibule
1.03m x 1.12m (3' 4.55" x 3' 8.09" )Bedroom 1
3.95m x 3.80m (12' 11.51" x 12' 5.61" )Bathroom
2.86m x 1.56m (9' 4.6" x 5' 1.42" )Bedroom 2
3.80m x 2.93m (12' 5.61" x 9' 7.35" )Bedroom 3
4.10m x 2.99m (13' 5.42" x 9' 9.72" )Hallway
7.90m x 2.75m (25' 11.02" x 9' 0.27" )Utility Room
0.66m x 0.483m (2'02" x 1'07")Kitchen/Diner
4.45m x 3.00m (14' 7.2" x 9' 10.11" )Lounge
6.59m x 5.17m (21' 7.45" x 16' 11.54" )Bedroom 4
4.80m x 4.13m (15' 8.98" x 13' 6.6" )En-suite shower room
2.65m x 2.32m (8' 8.33" x 7' 7.34" )Floorplan(s)
Energy Performance Certificate (EPC)
The energy efficiency rating is a measure of overall efficiency of a property. The closer to 'A' rating, the more energy efficient the property is and the lower the fuel bills are likely to be.
Home Report
Please enter your contact details so we can send you the home report.