
The Smithy, Glenelg, Kyle, Highland, IV40 8JZ
View on Map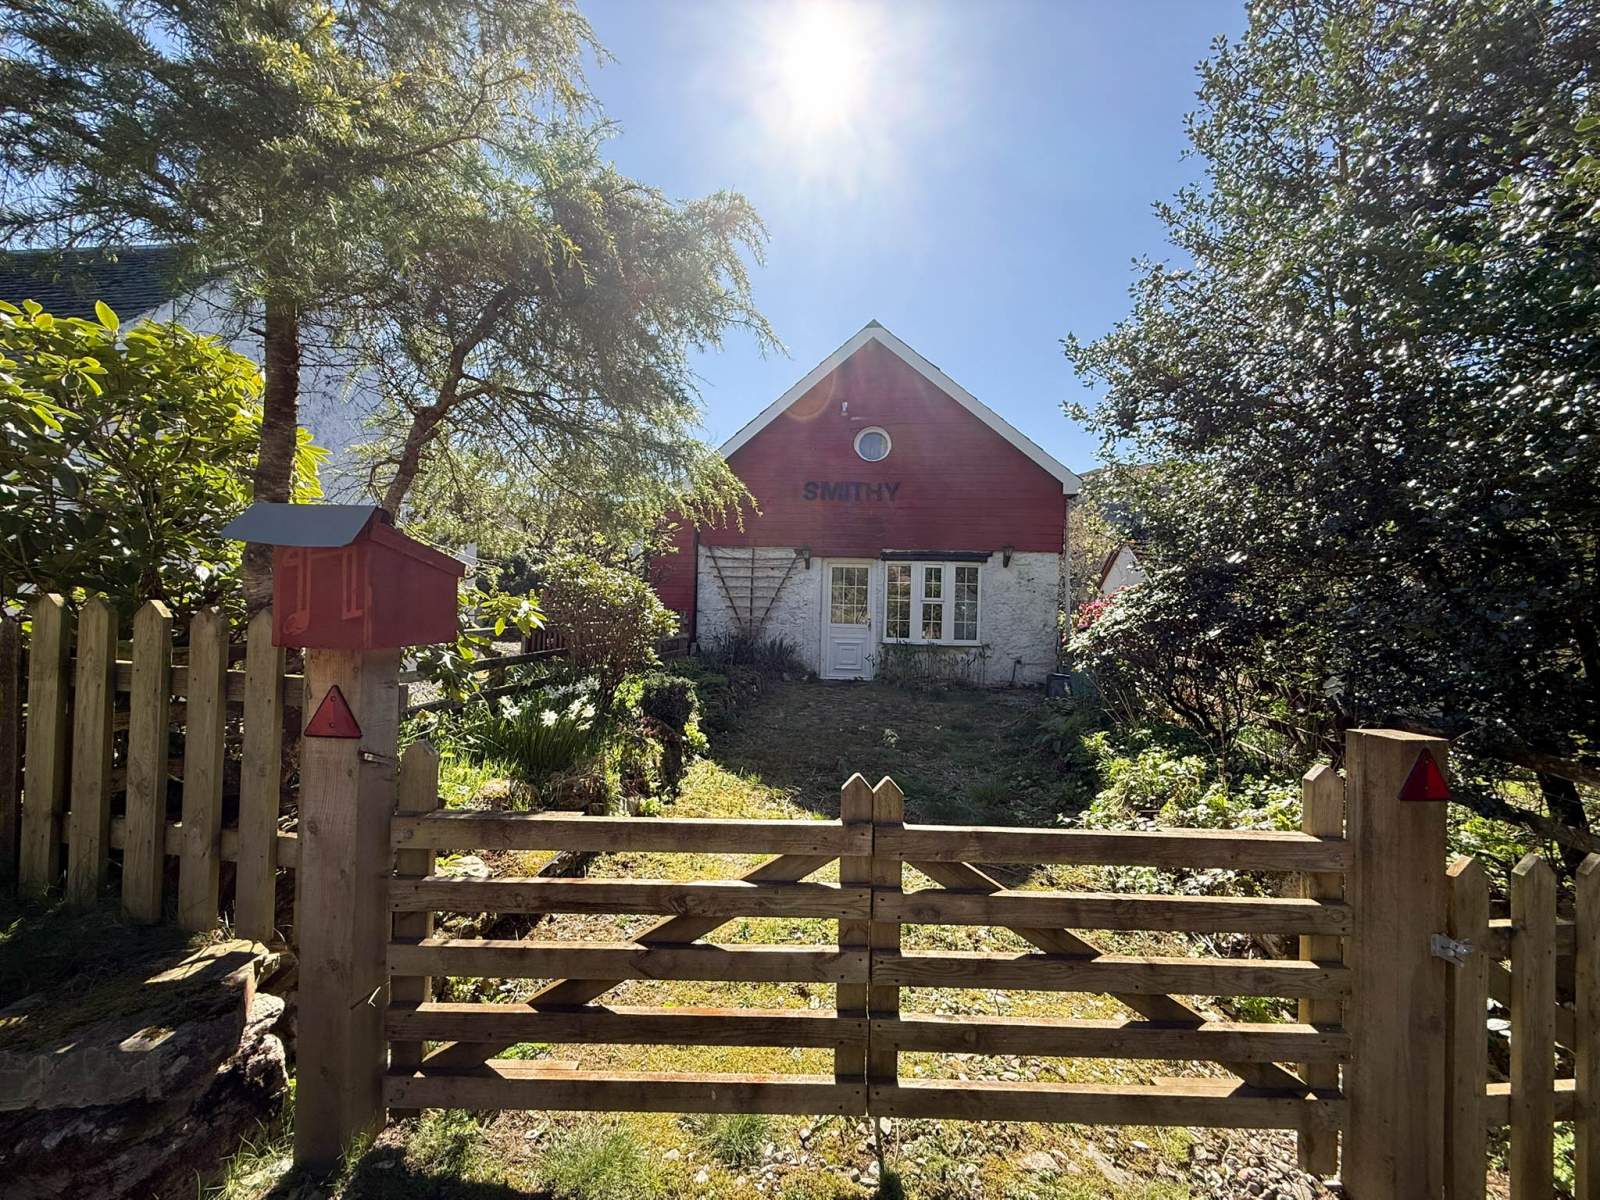
 Detached
 1Reception
 1Bedroom
 2Bathrooms
Highlights
- Detached Property
- Generous Living Accommodation
- Electric Heating
- Double Glazing
- Idyllic Area
- Close to Local Amenities
More about this property
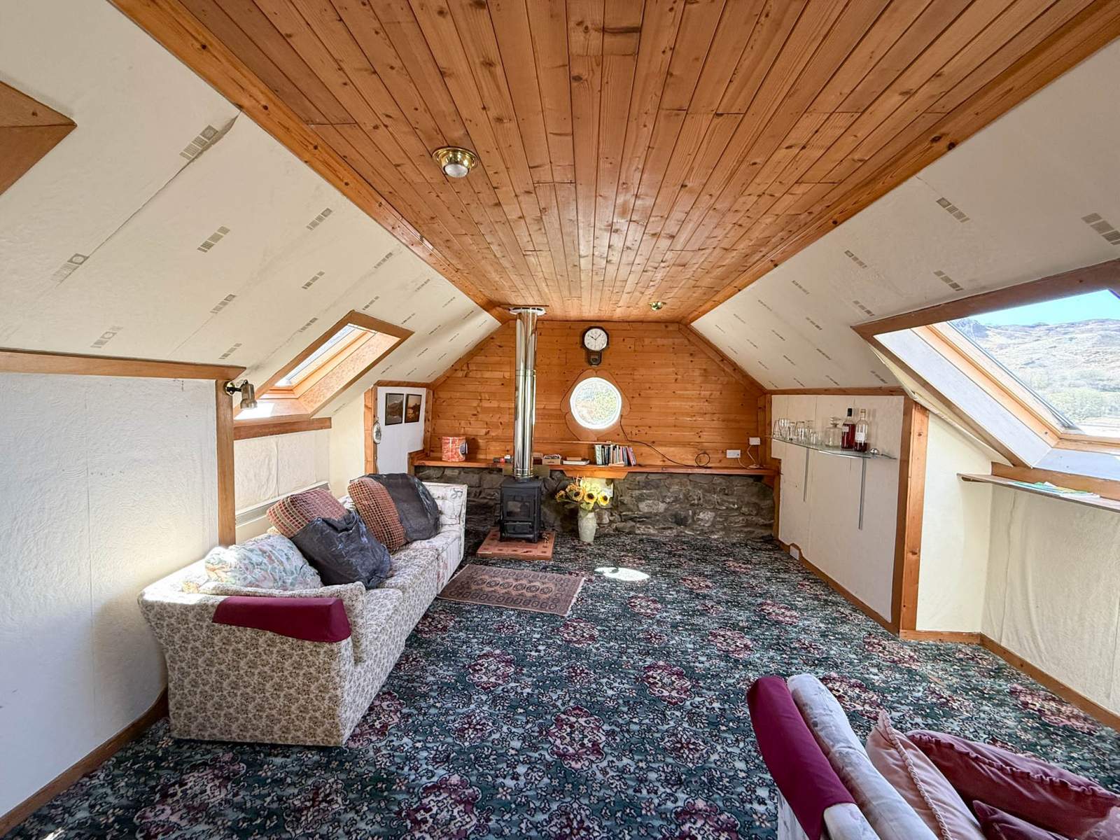
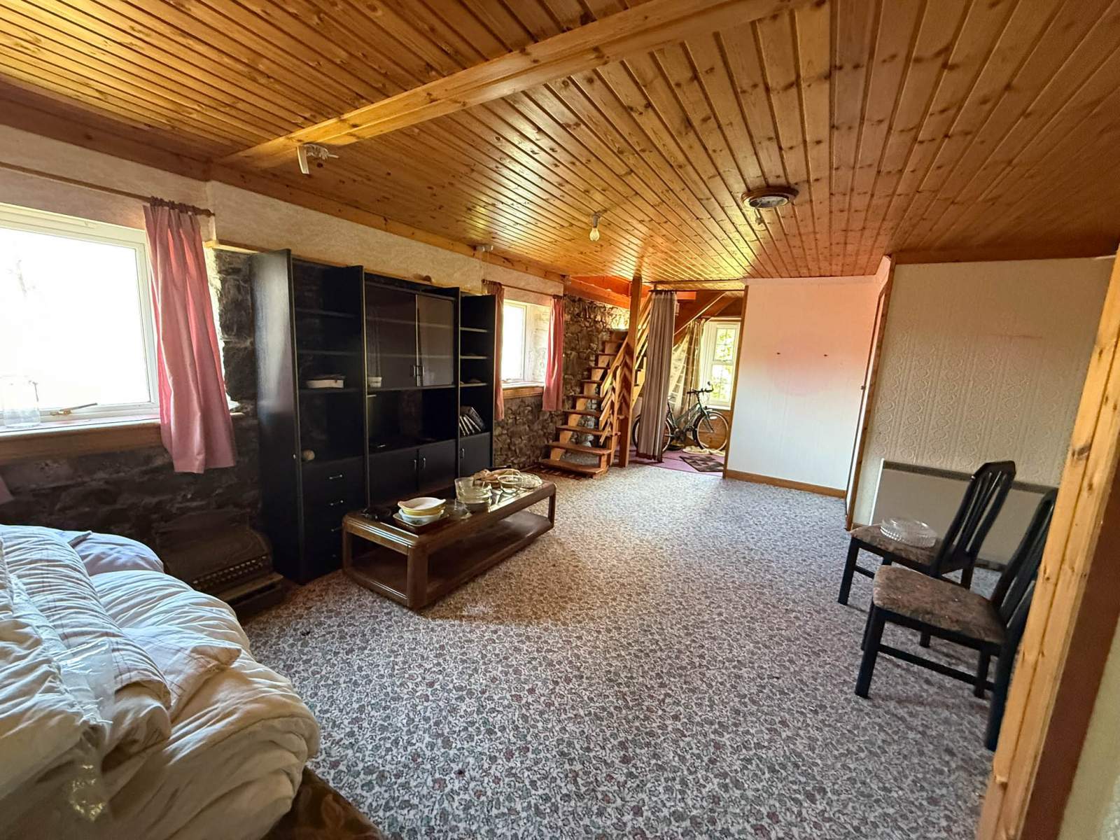
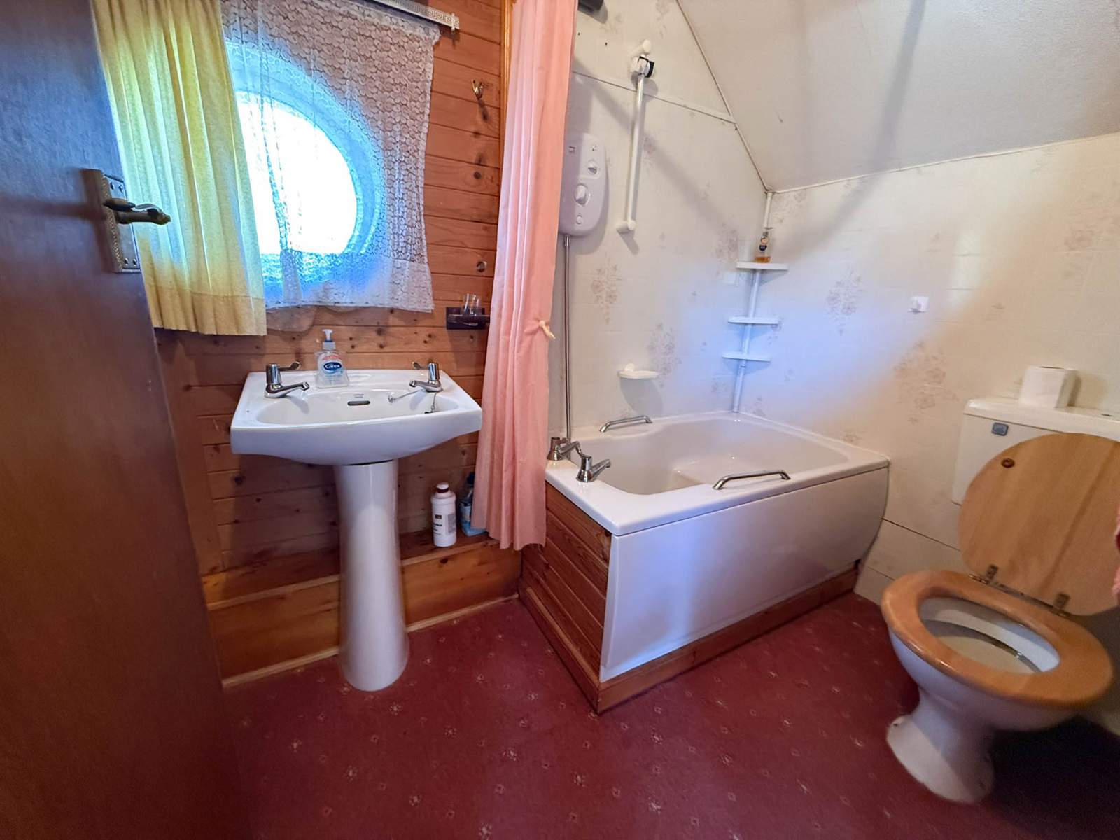
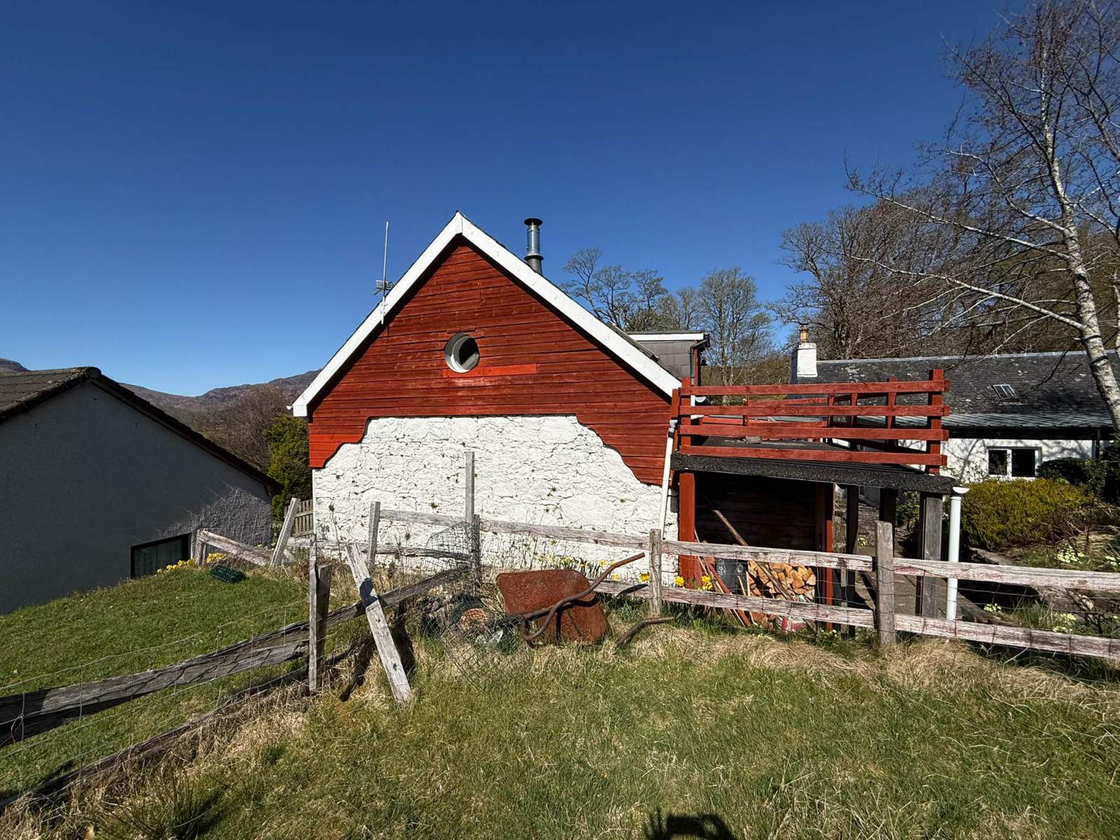
Positioned at the entrance to the sought-after coastal village of Glenelg, The Smithy is a characterful home offering bright living space alongside an excellent opportunity for upgrading and modernisation. Distinctive circular boat style windows set in both gables add a unique architectural feature.
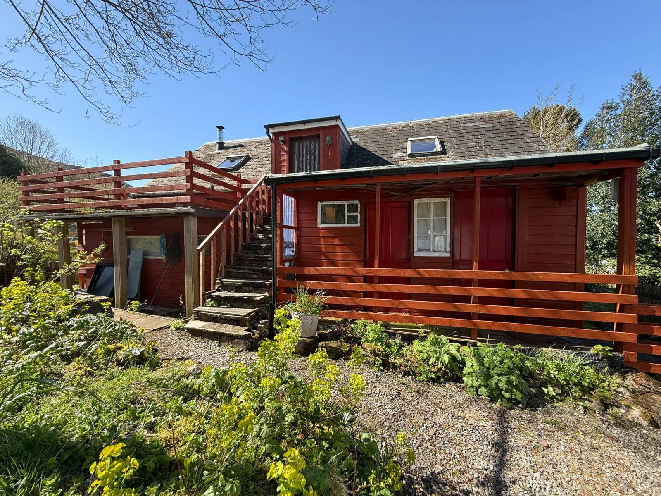
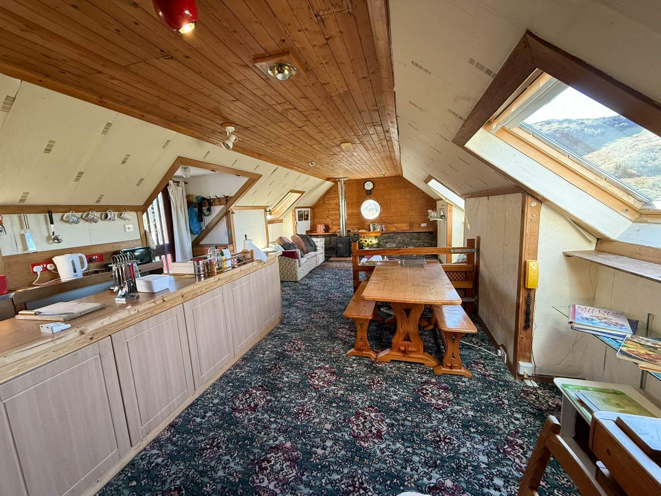
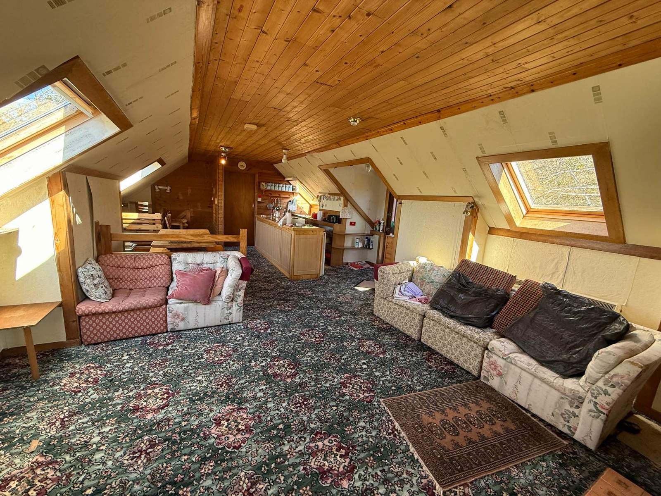
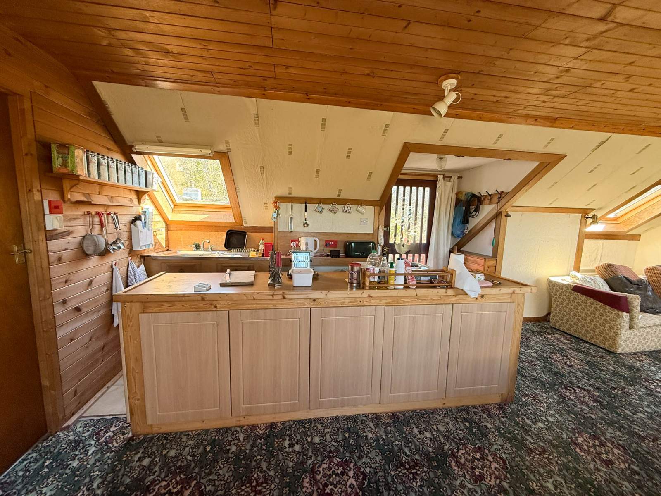
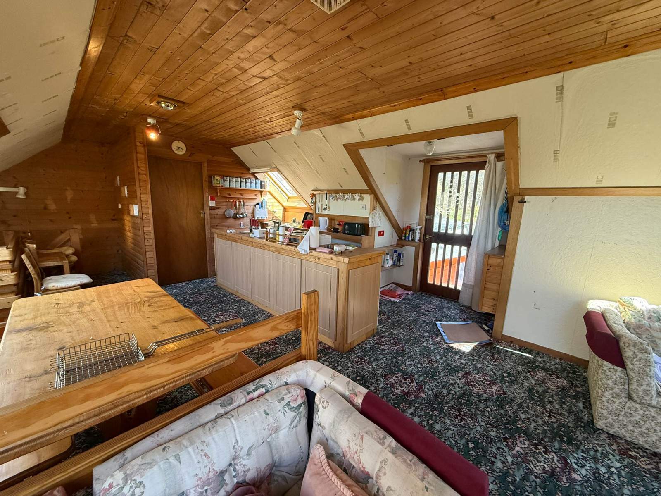
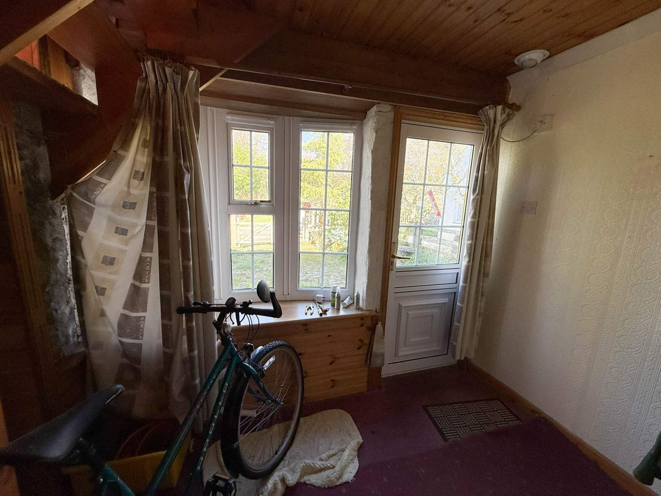
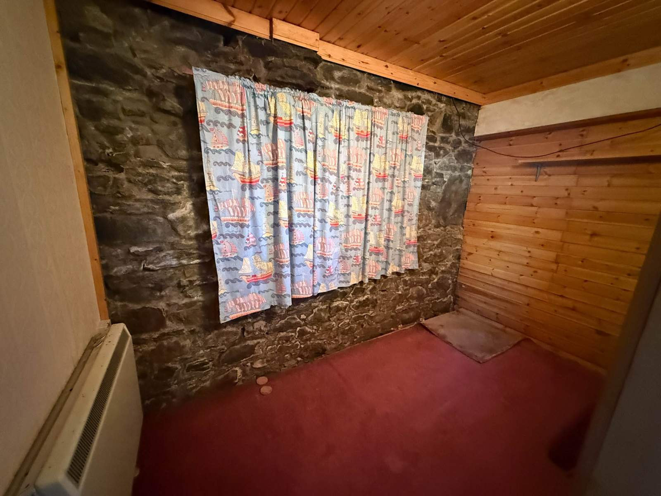
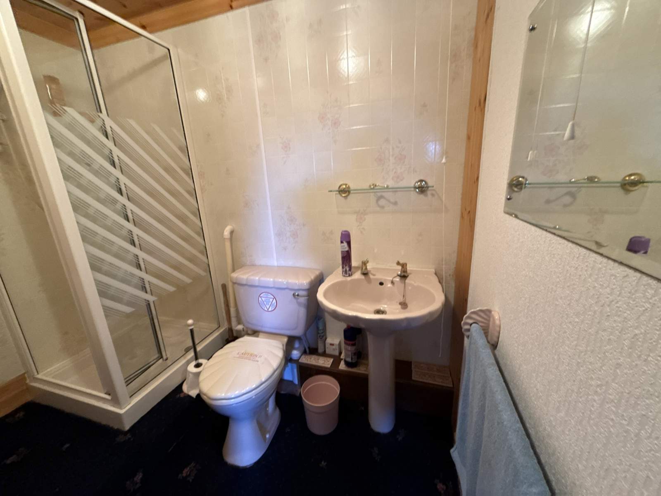
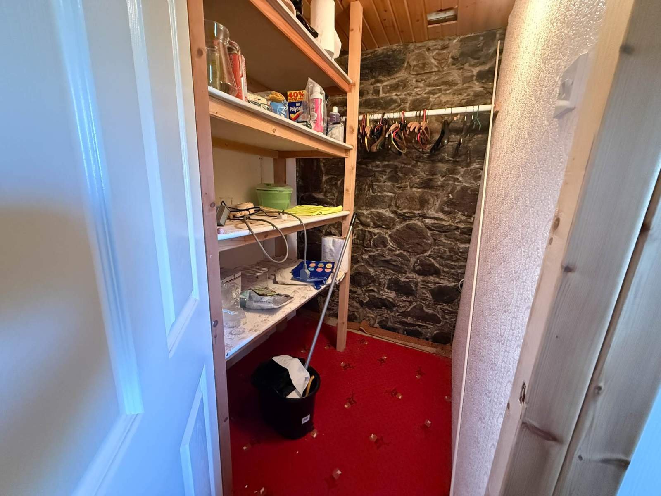
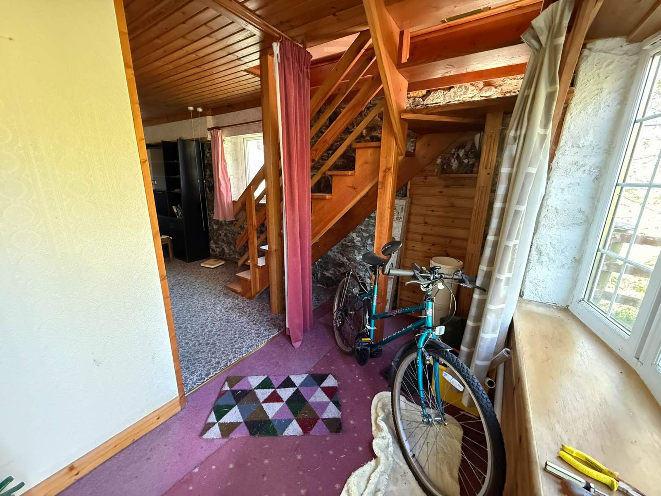
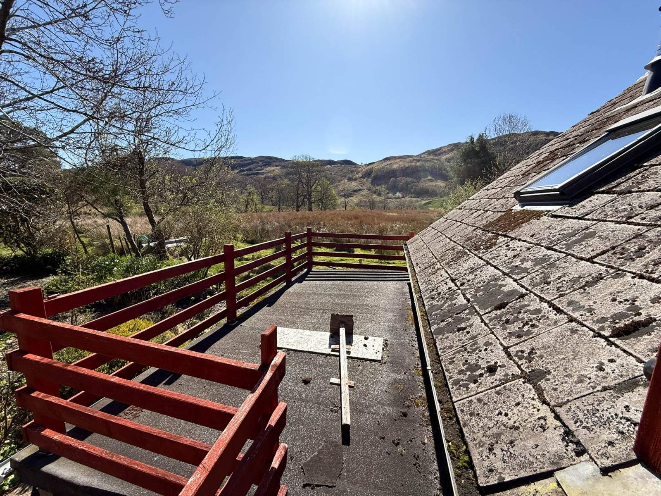
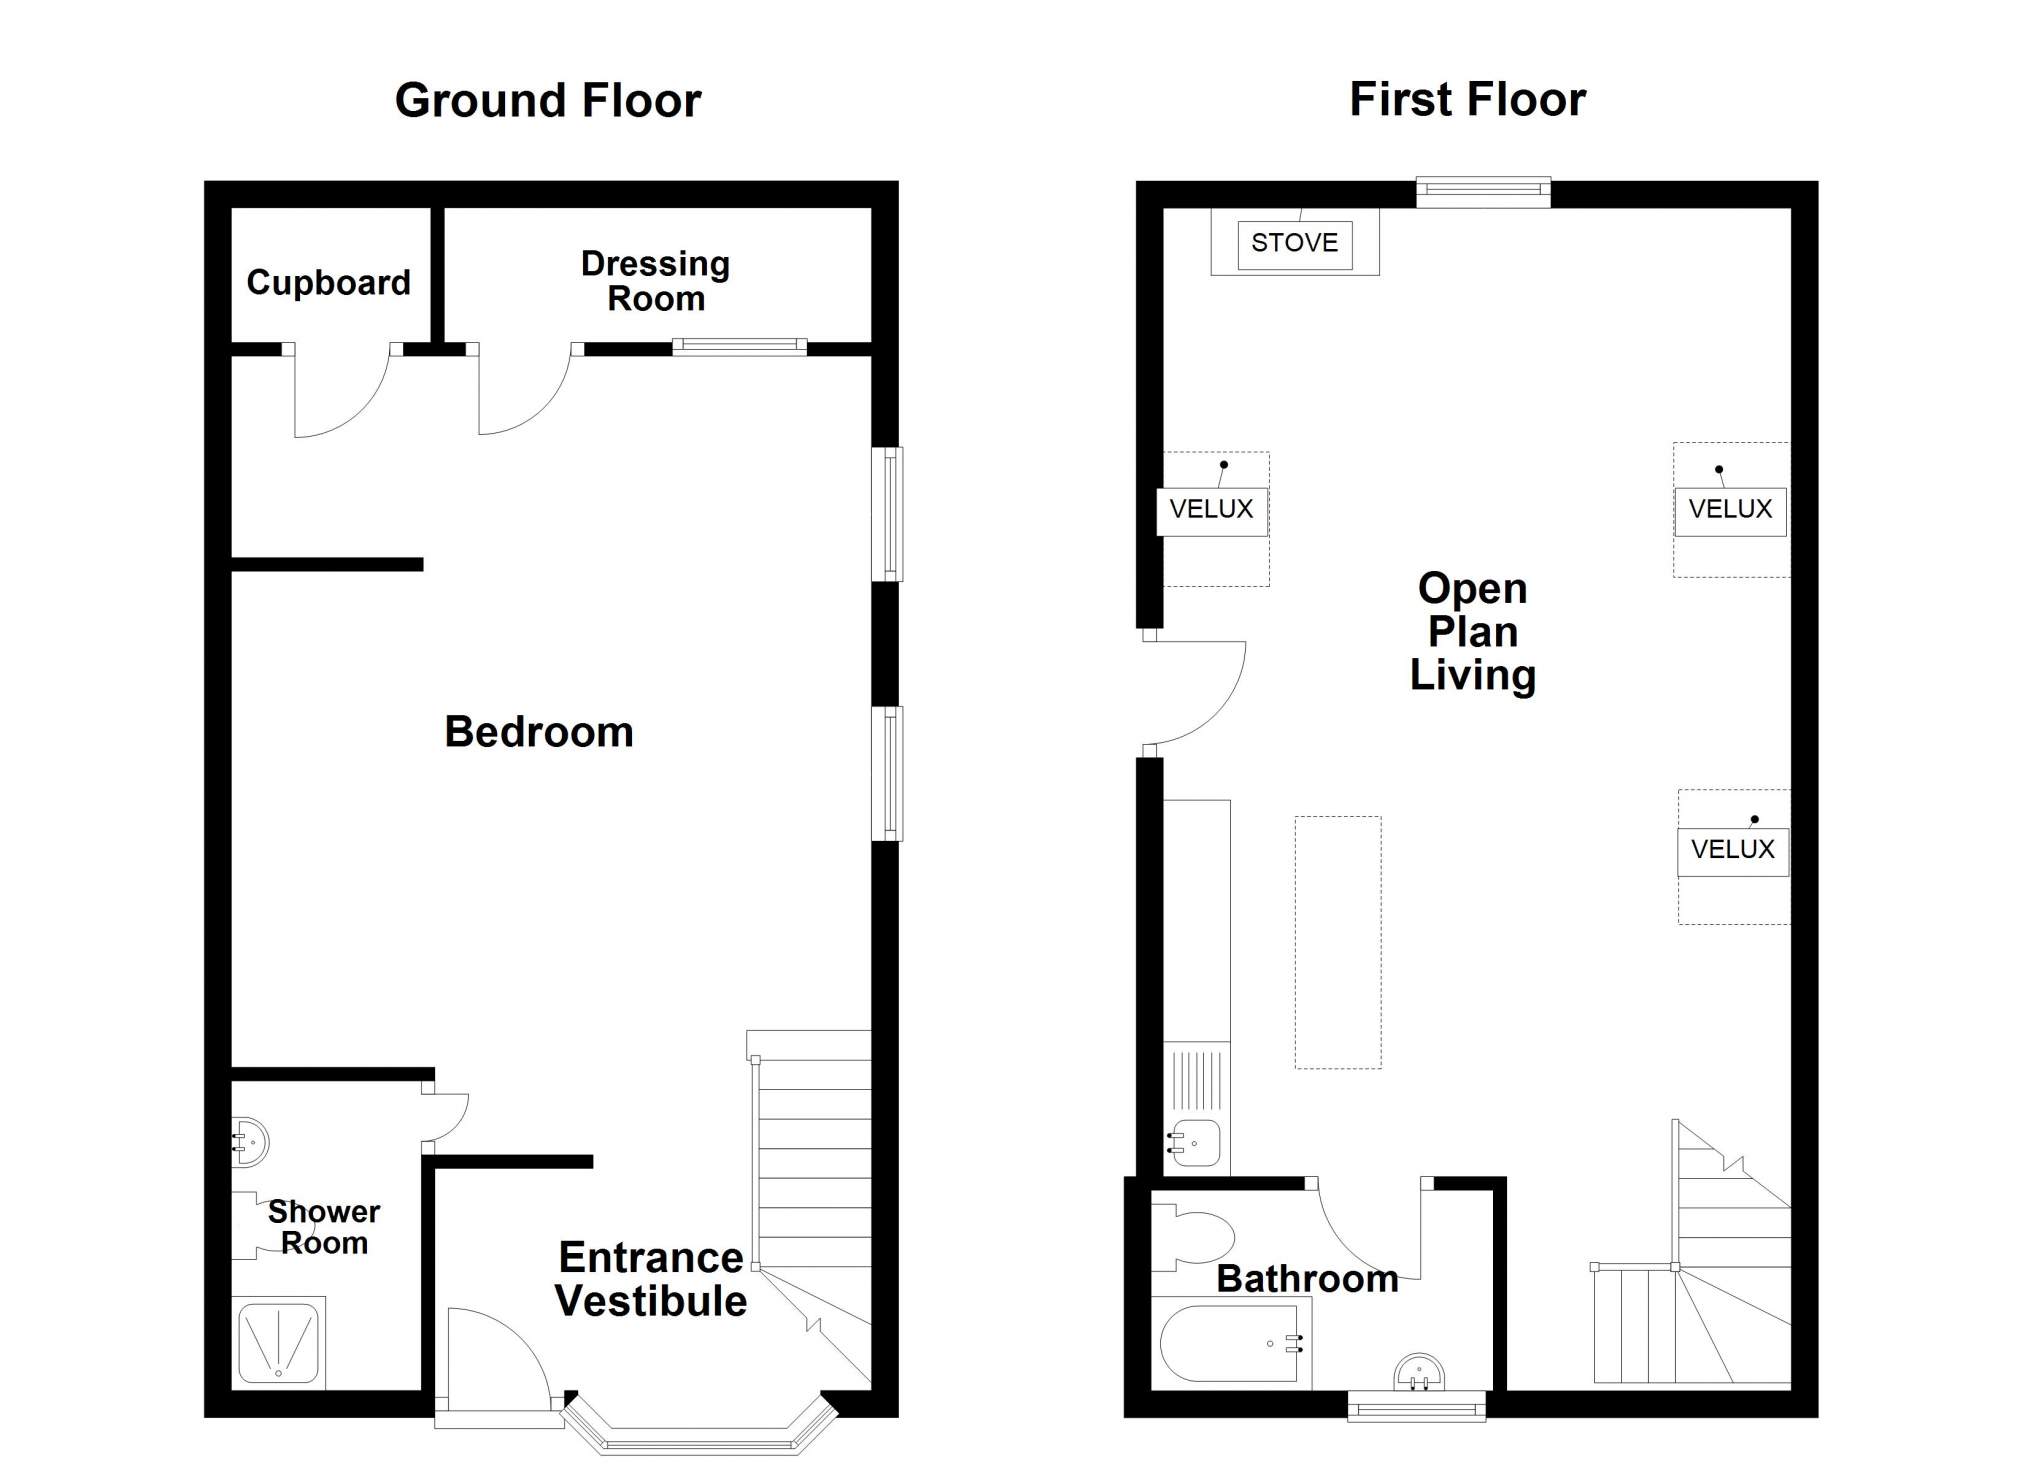
The accommodation on the ground floor consists of entrance vestibule leading to a spacious master bedroom suite, complete with it's own shower room, dressing room and a large storage cupboard, providing practical and well-organised accommodation. On the first floor the open-plan living space is both welcoming and practical. with the lounge area centred around a wood burning stove, creating a cosy focal point, while still allowing ample space for a dining table and modern kitchen area with island. This well-proportioned room benefits from plenty of natural light and offers an ideal setting for both everyday living and entertaining. An exterior door leads to a small balcony area and steps to the garden. A family bathroom is also located on this floor. The property further benefits from double glazing and electric storage heating
Externally there is parking available on the gravel area to the front of the property. At the side, underneath the balcony is a useful space for wood and garden storage. The garden extends to the rear of the property and is planted with mature shrubs and trees.
With it's attractive setting, and close proximity to the village and natural beauty of the Glenelg Peninsula, this property represents an excellent opportunity for those seeking a holiday base or lifestyle change in one of the Highlands' most scenic locations.
Rooms
Entrance Vestibule
3.24m x 1.65m (10' 7.56" x 5' 4.96" )Bedroom 1
5.93m x 4.81m (19' 5.46" x 15' 9.37" )Shower Room
2.30m x 1.41m (7' 6.55" x 4' 7.51" )Dressing Room
3.17m x 1.75m (10' 4.8" x 5' 8.9" )Airing cupboard
1.81m x 1.42m (5' 11.26" x 4' 7.91" )Open plan Kitchen/Lounge/Dining
9.83m x 4.66m (32' 3.01" x 15' 3.46" )Floorplan(s)
Energy Performance Certificate (EPC)
The energy efficiency rating is a measure of overall efficiency of a property. The closer to 'A' rating, the more energy efficient the property is and the lower the fuel bills are likely to be.
Home Report
Please enter your contact details so we can send you the home report.