
The Old Manse, Skeabost Bridge, Portree, Isle of Skye, IV51 9NP
View on Map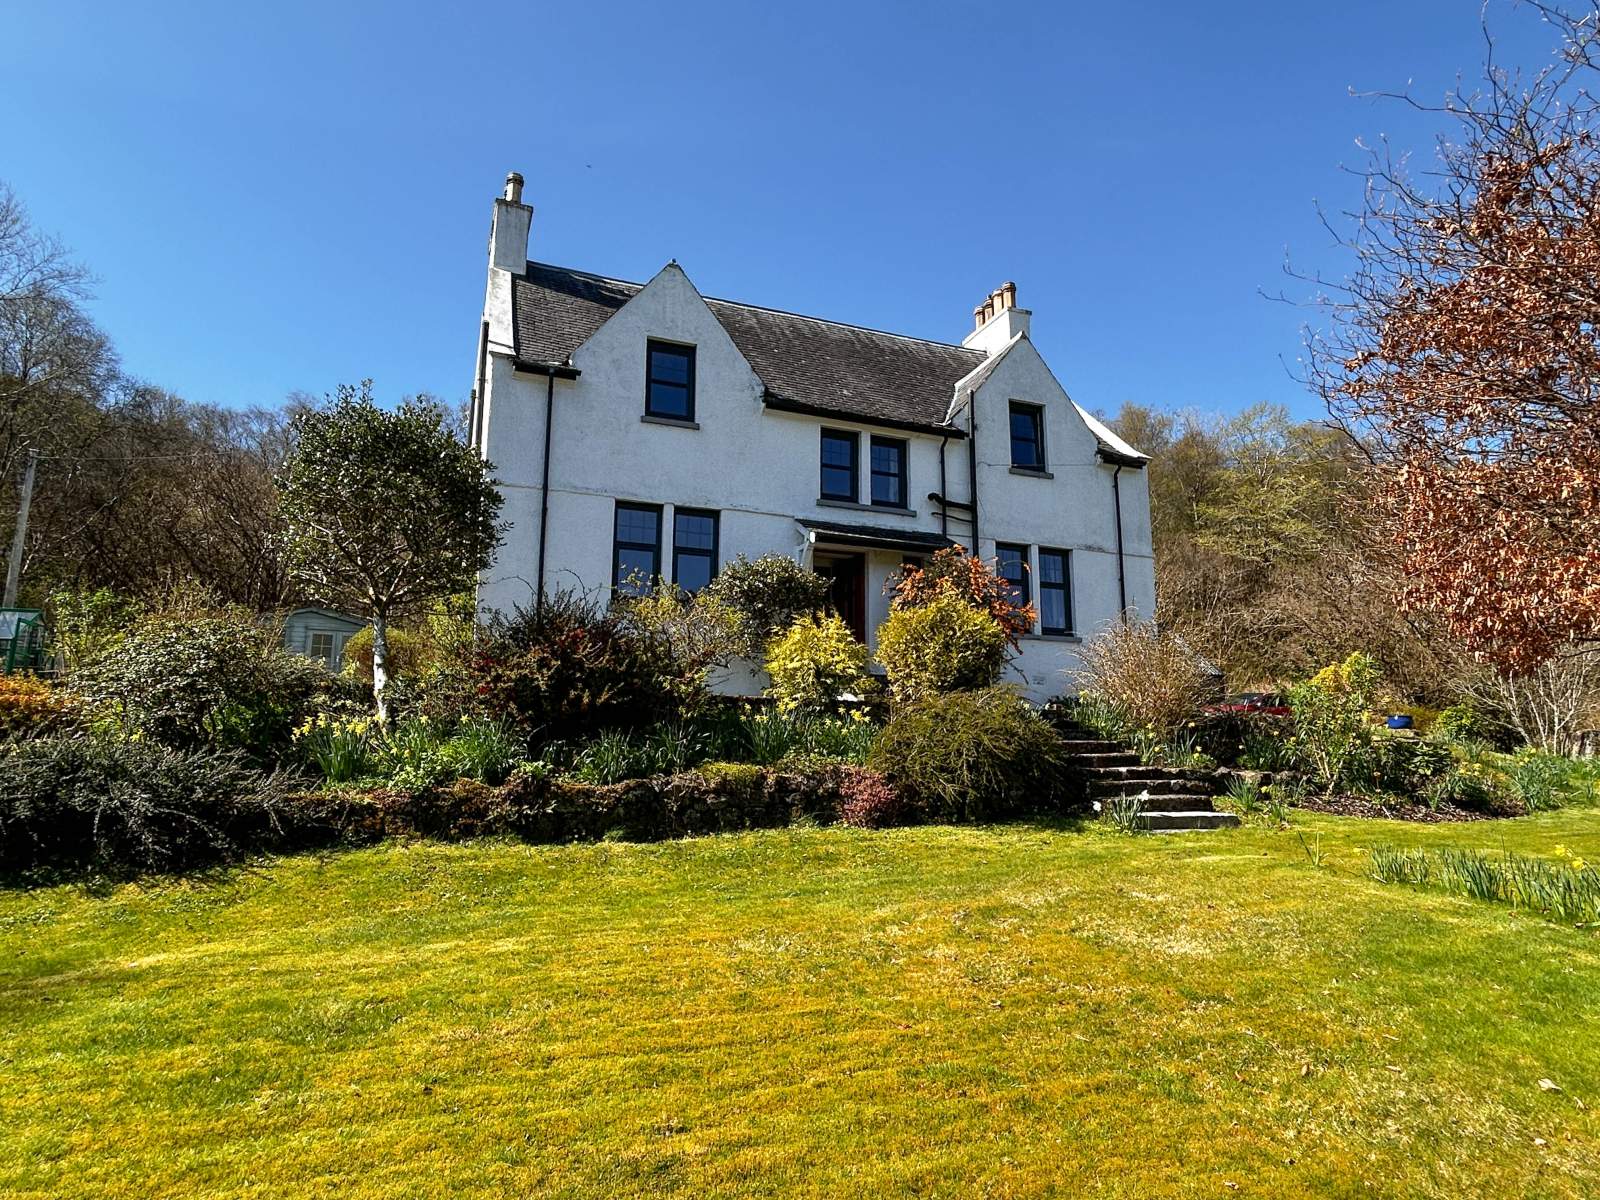
 Detached
 3Receptions
 4Bedrooms
 5Bathrooms
 2,217 sqft
Highlights
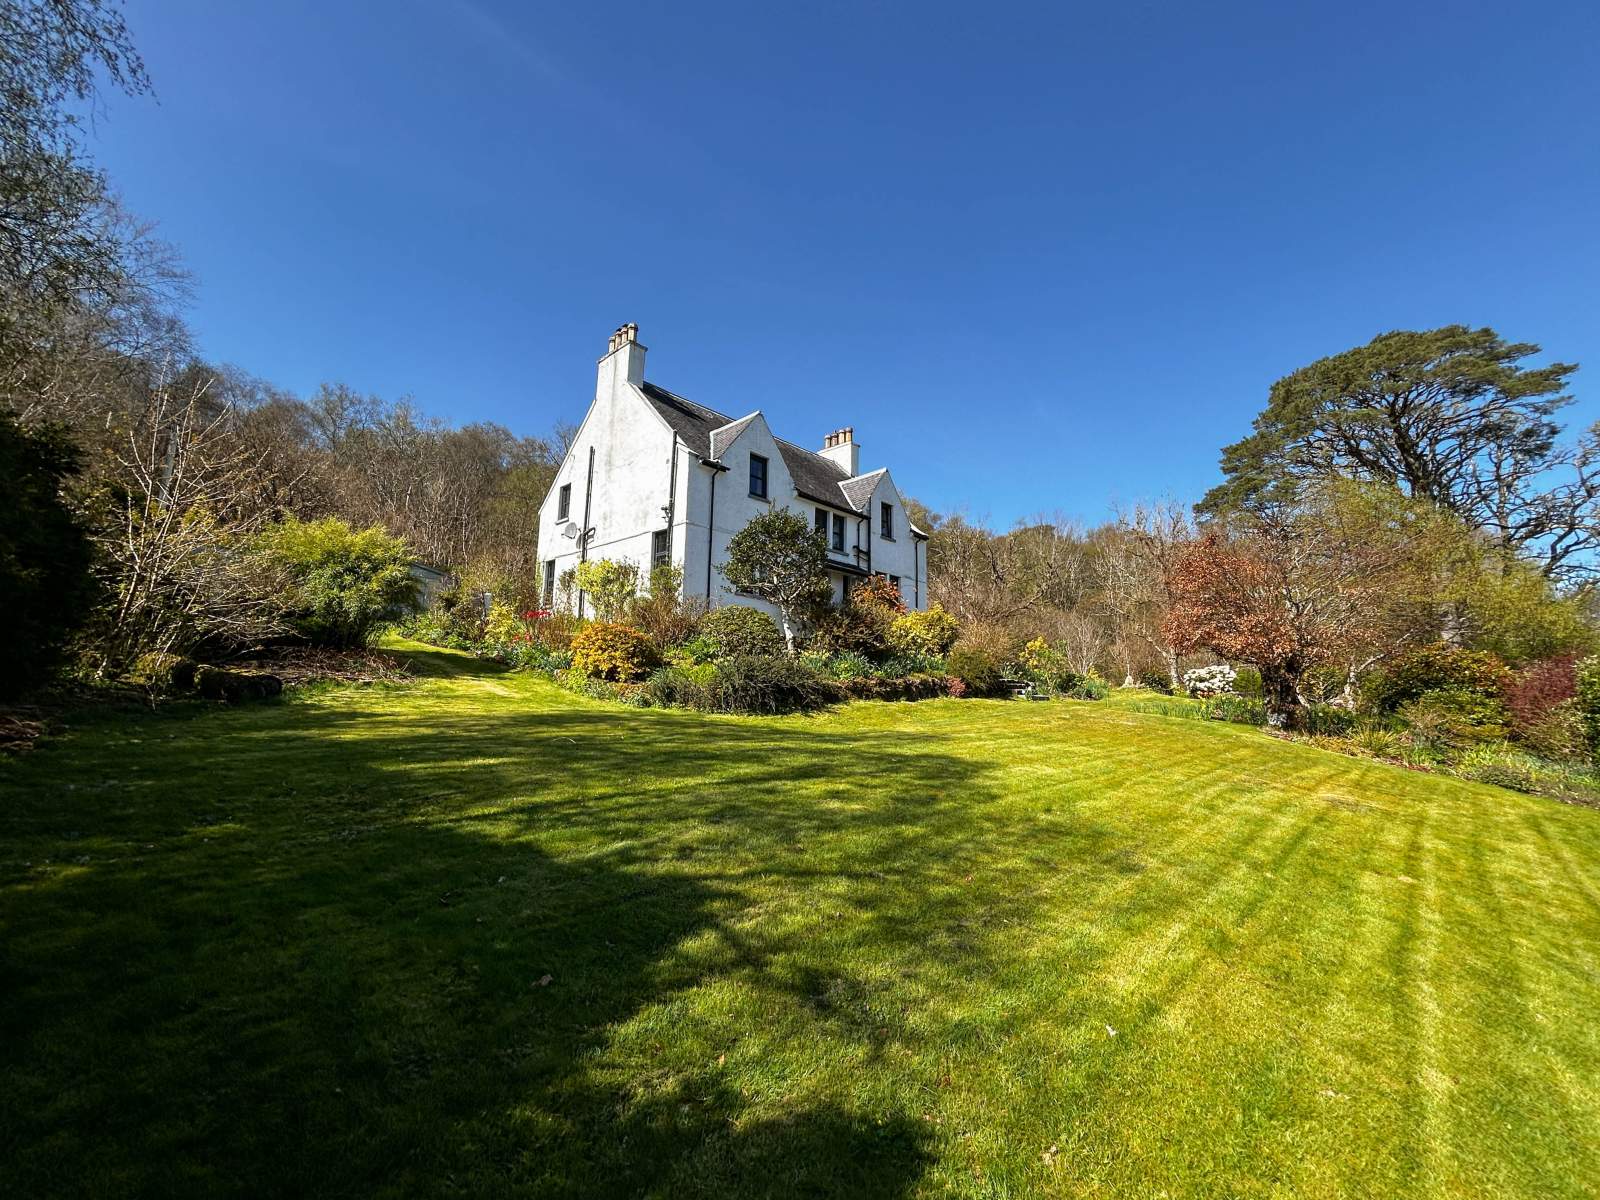
- Detached Period House
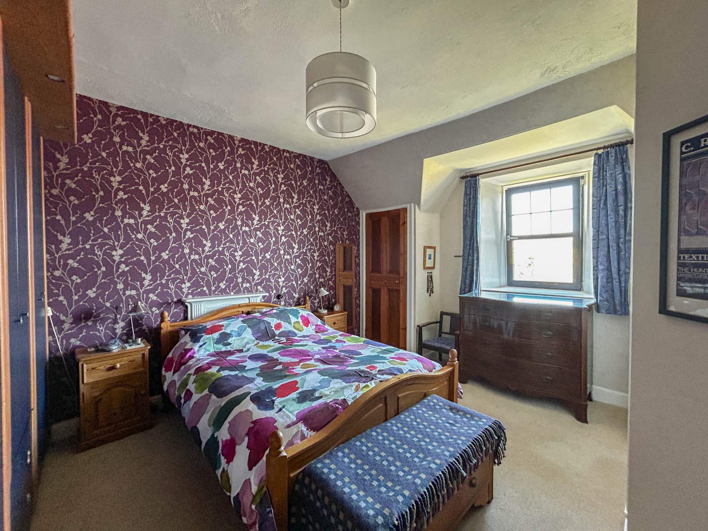
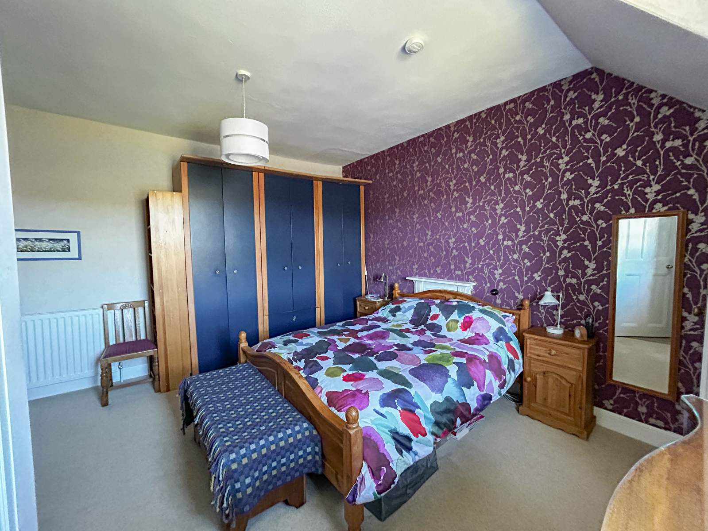
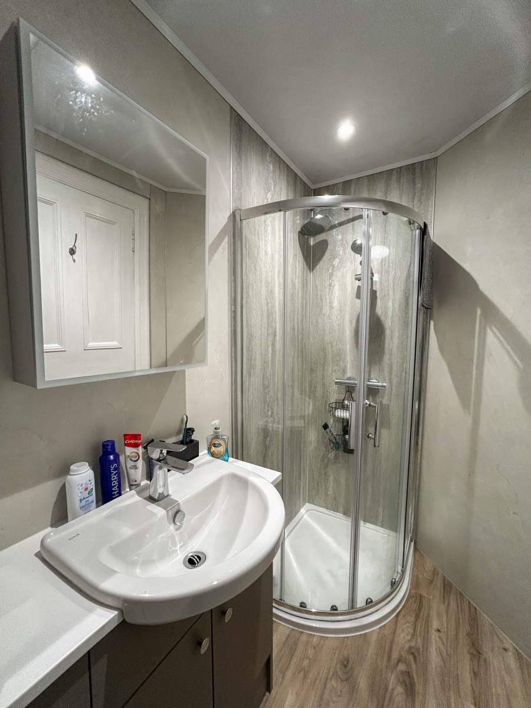
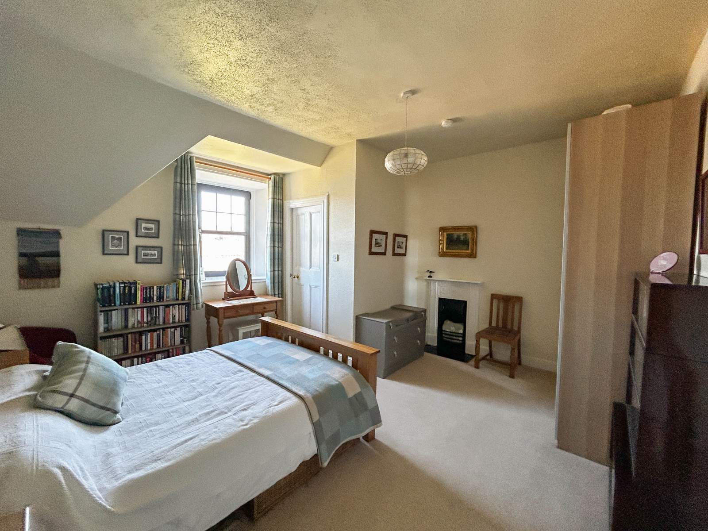
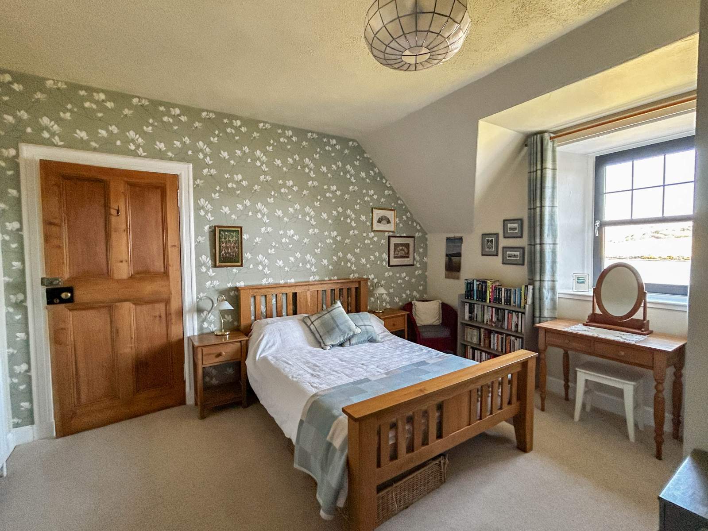
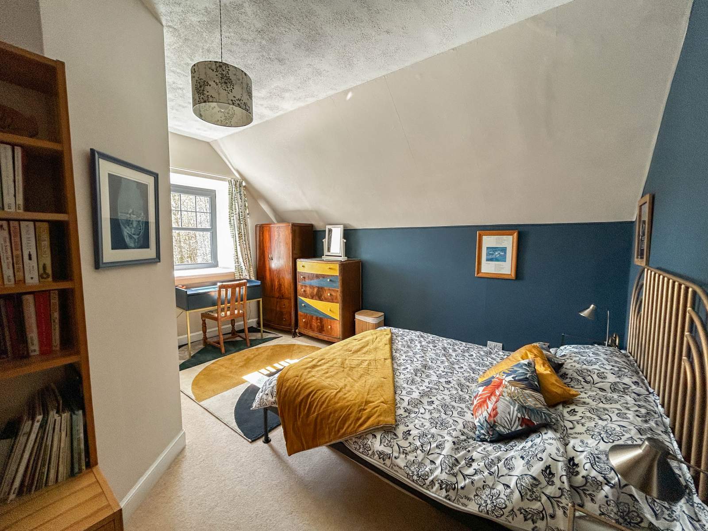
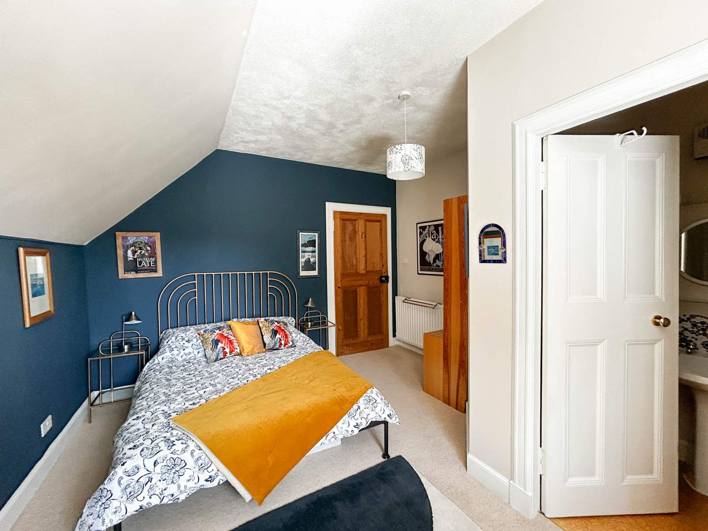
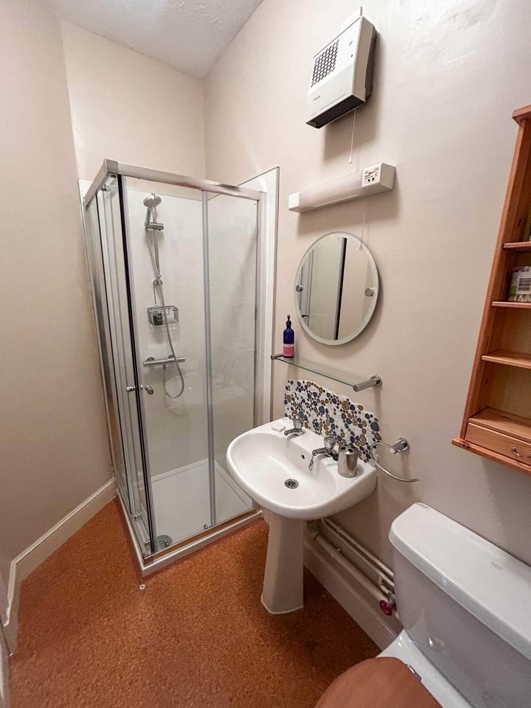
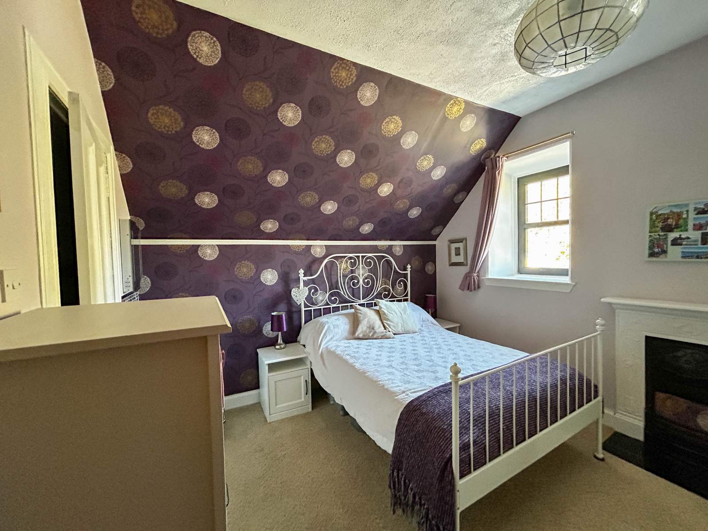
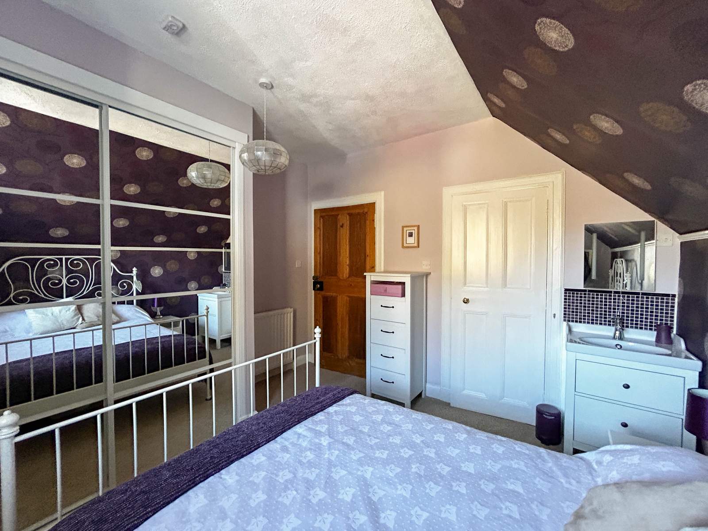
- Four en-suite bedrooms
- Oil Fired Central Heating
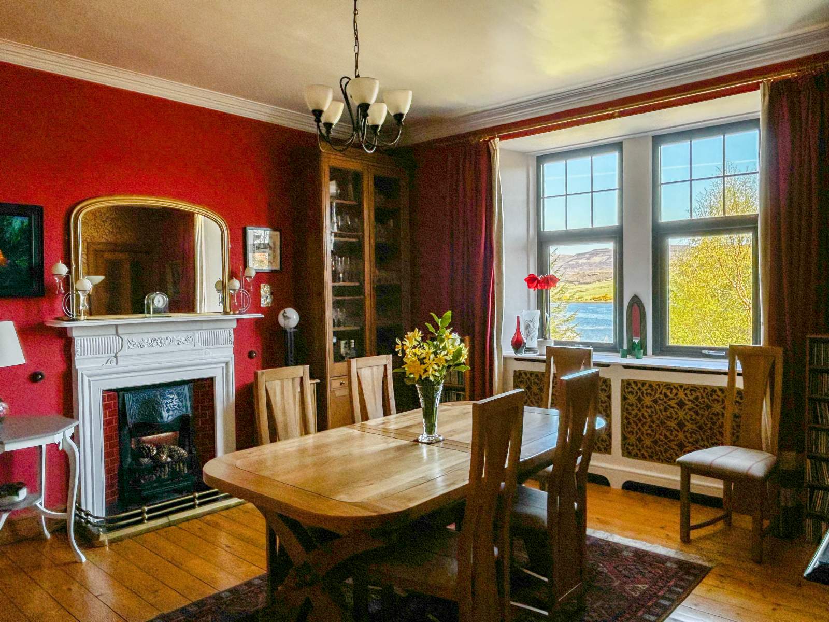
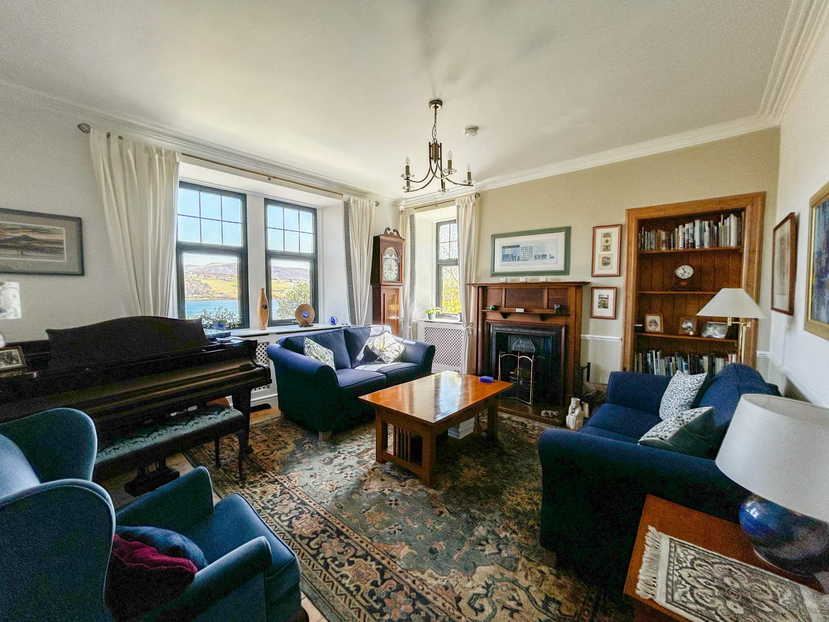
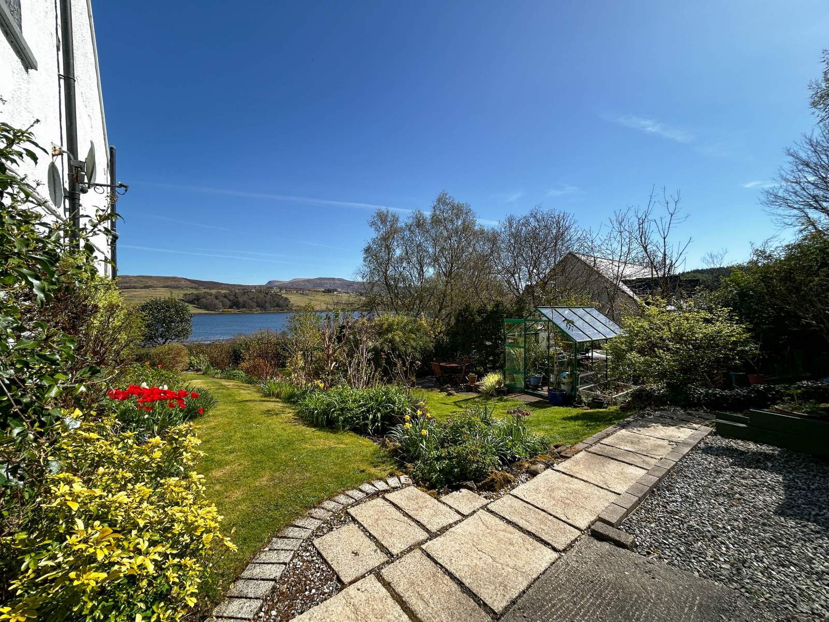
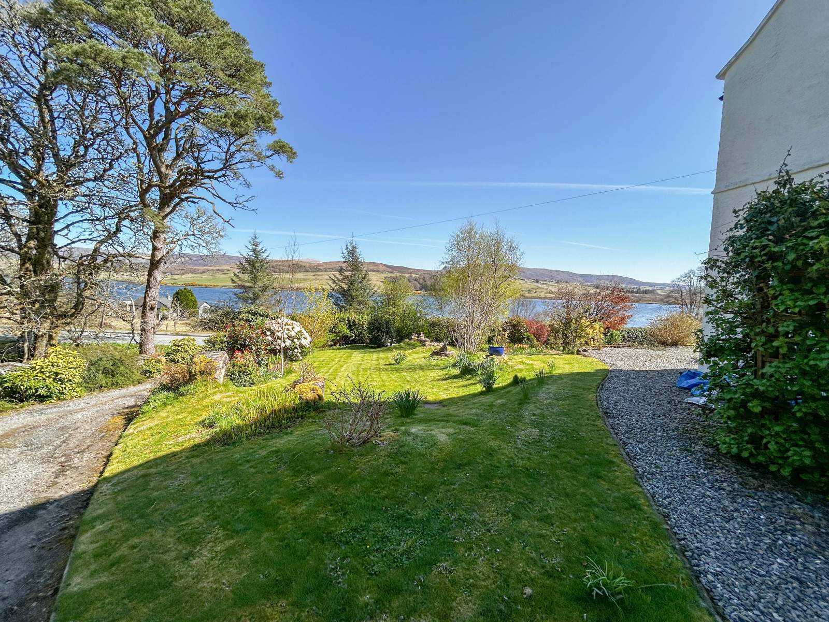
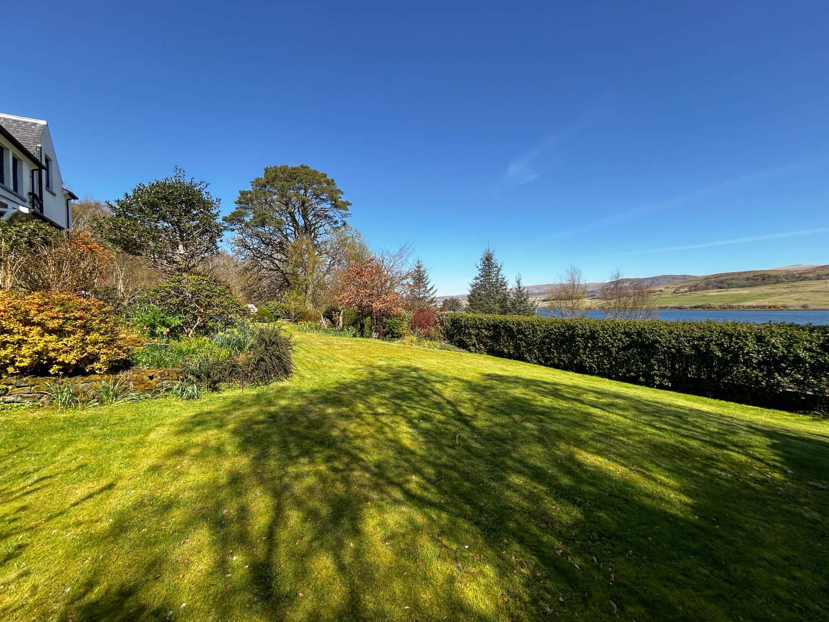
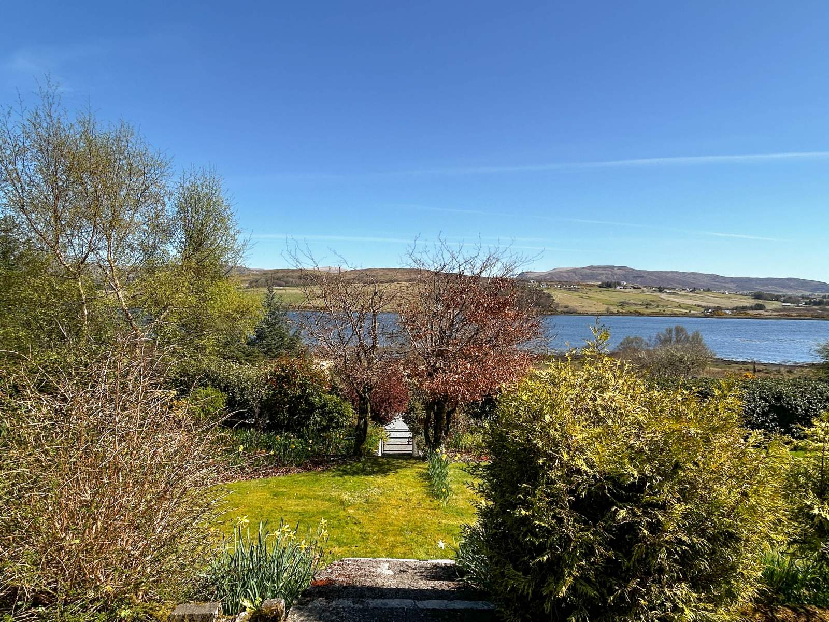
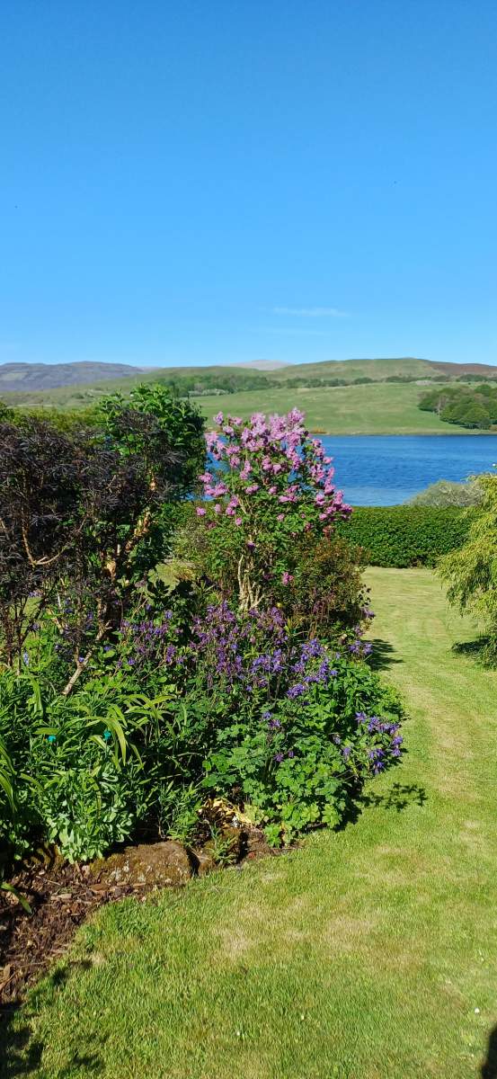
- Views Over Loch Snizort
- Located Close to Portree
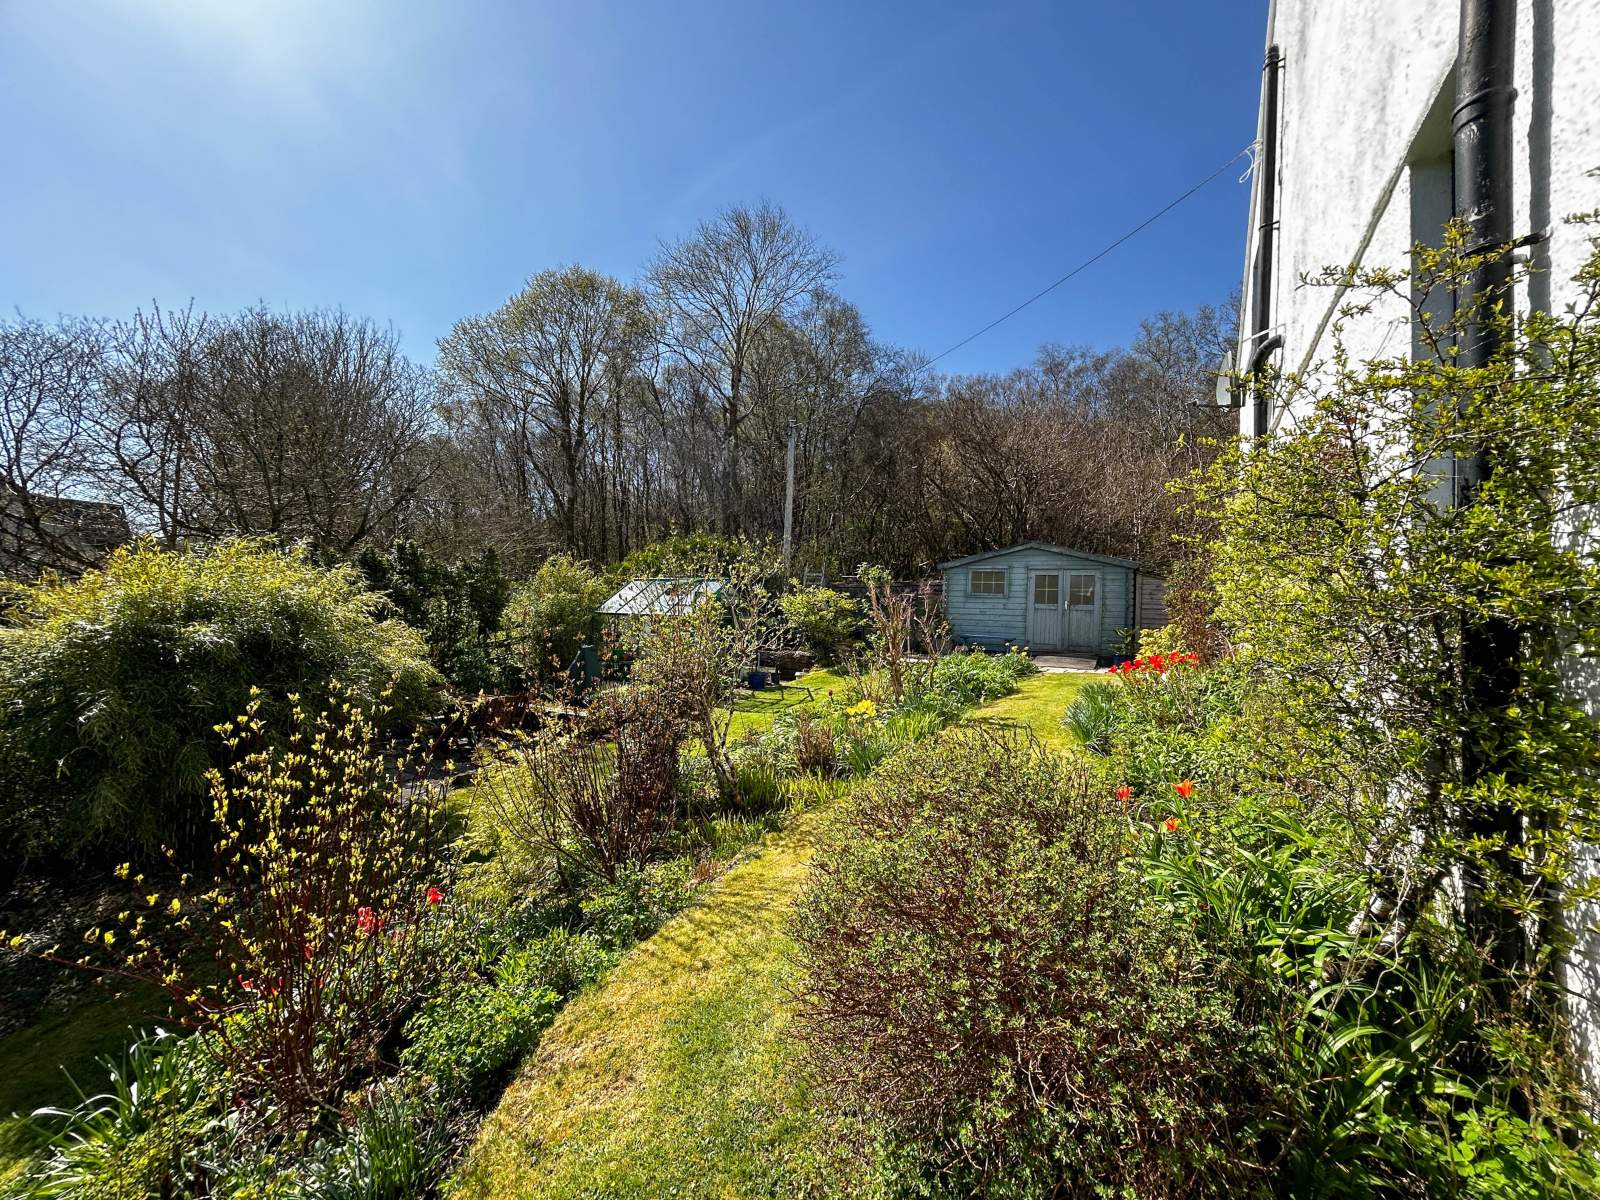
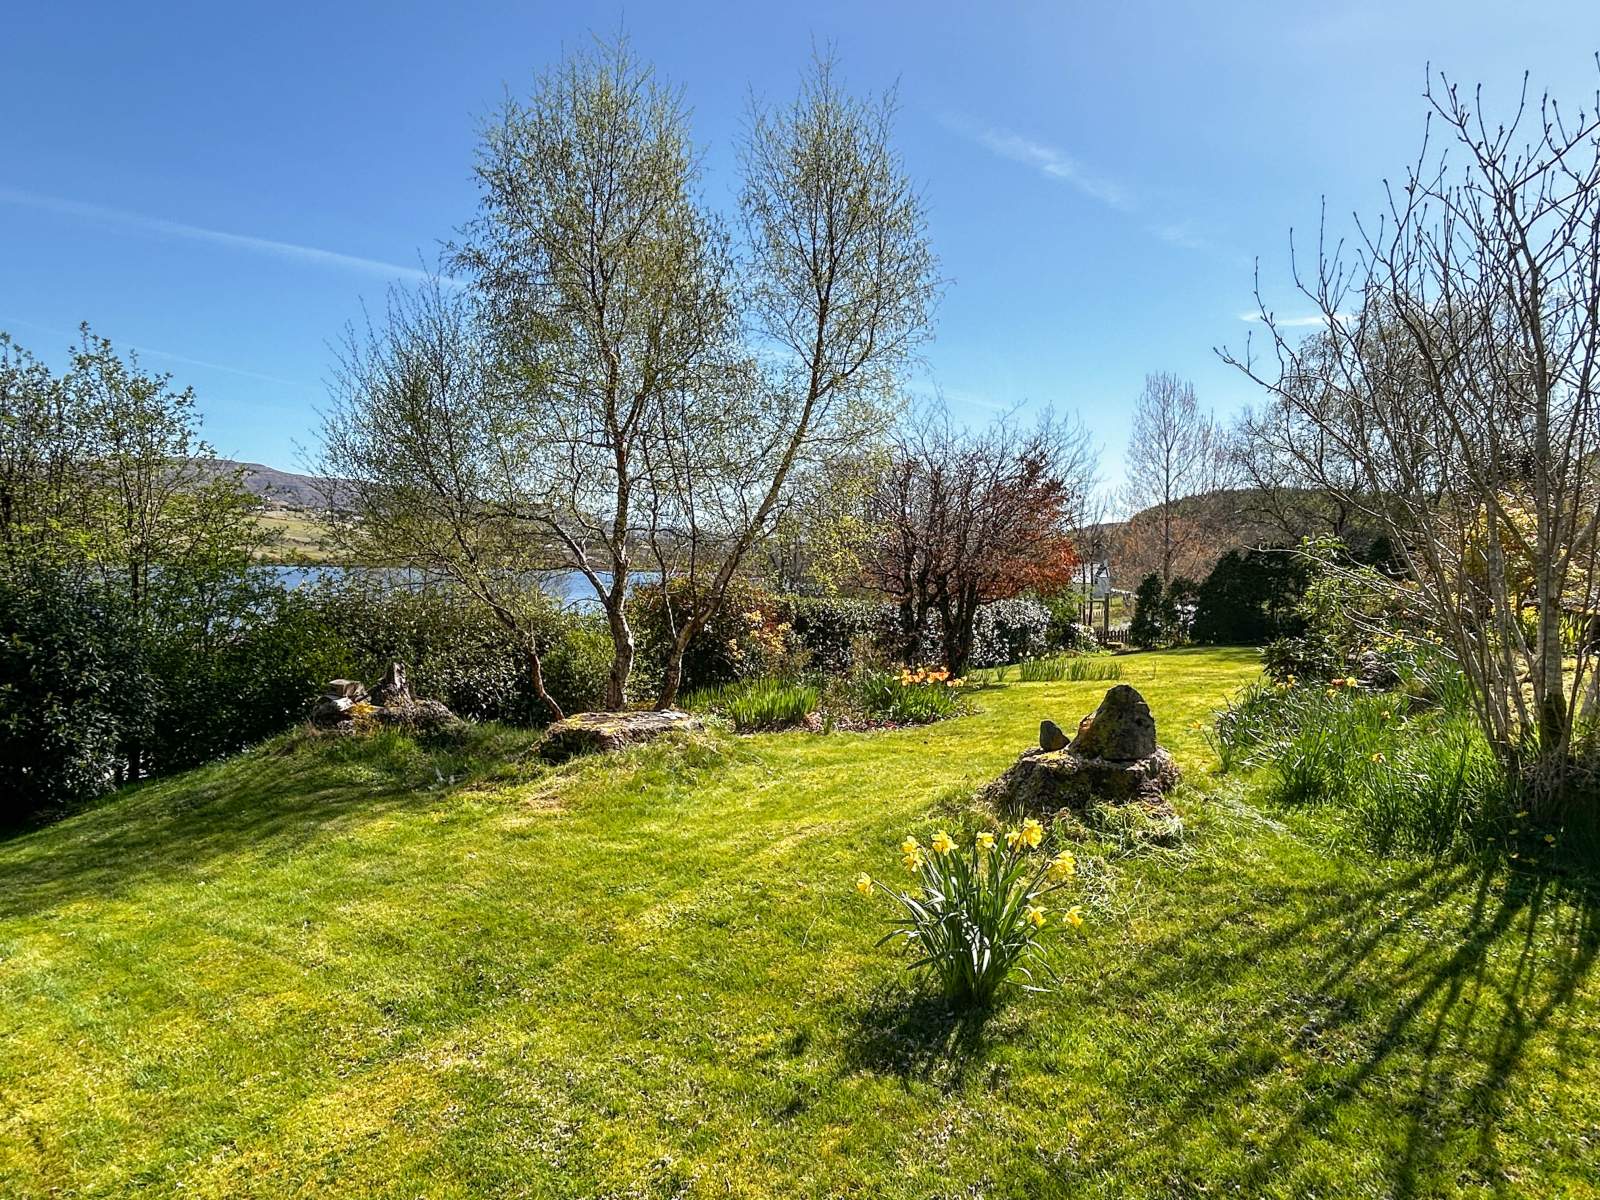
- Generous Garden Grounds
More about this property
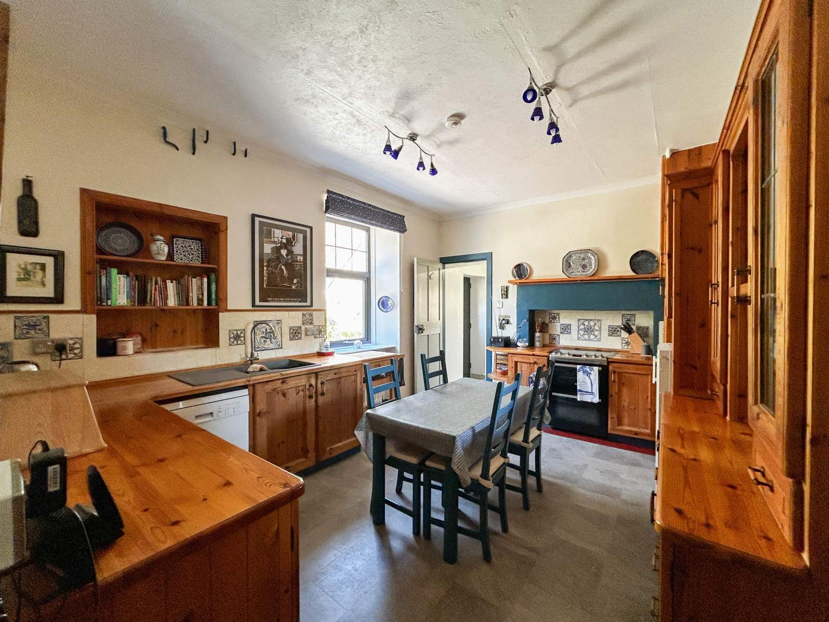
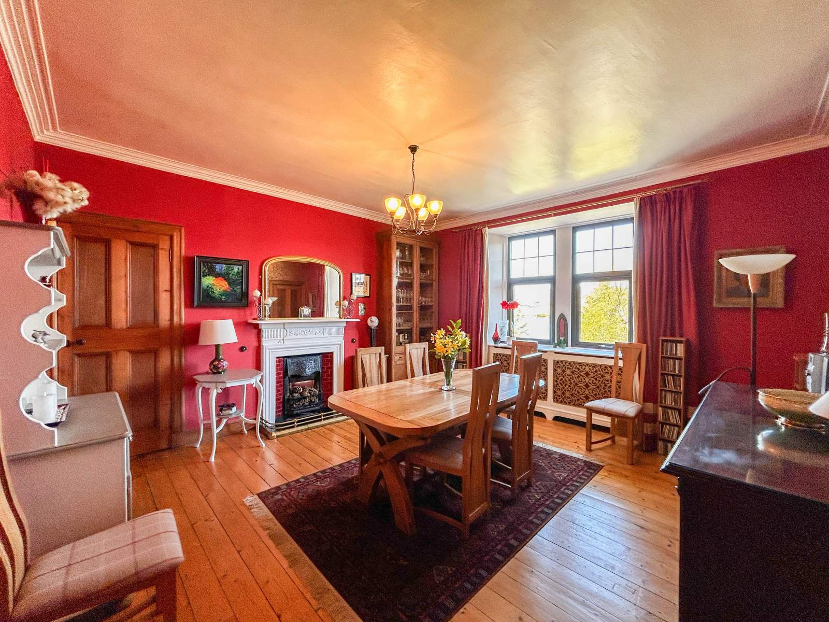
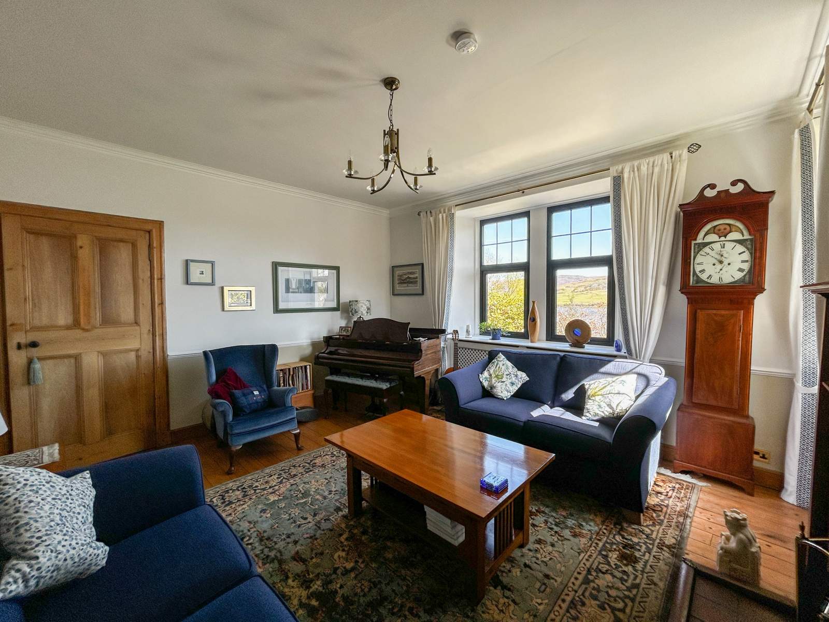
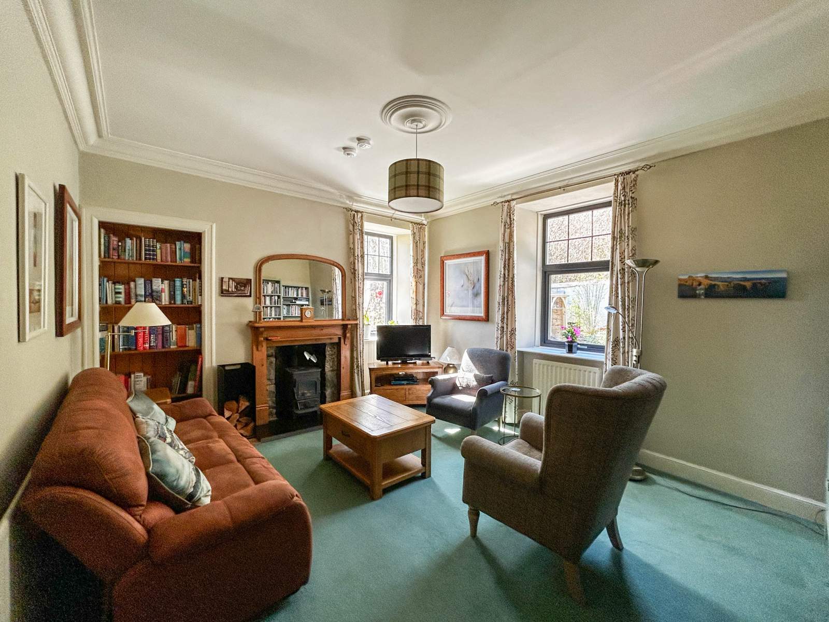
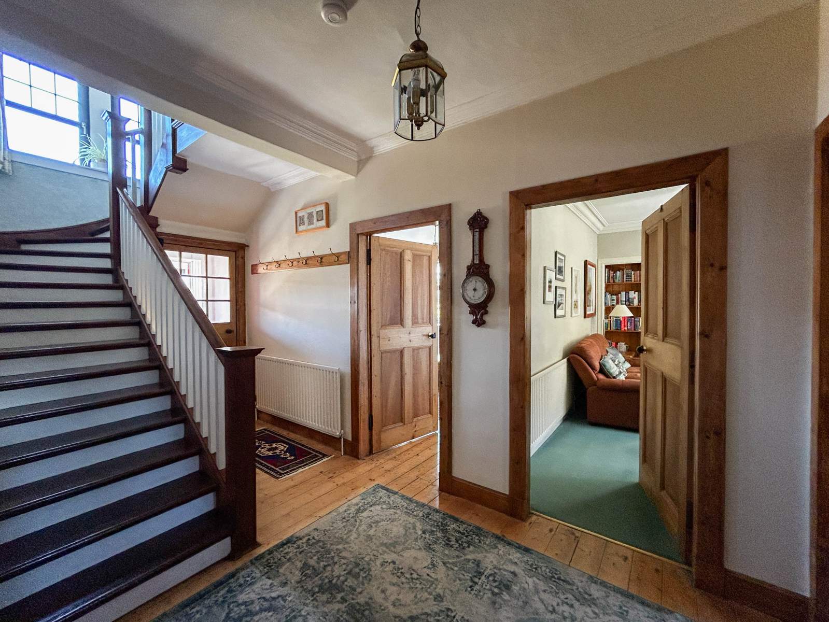
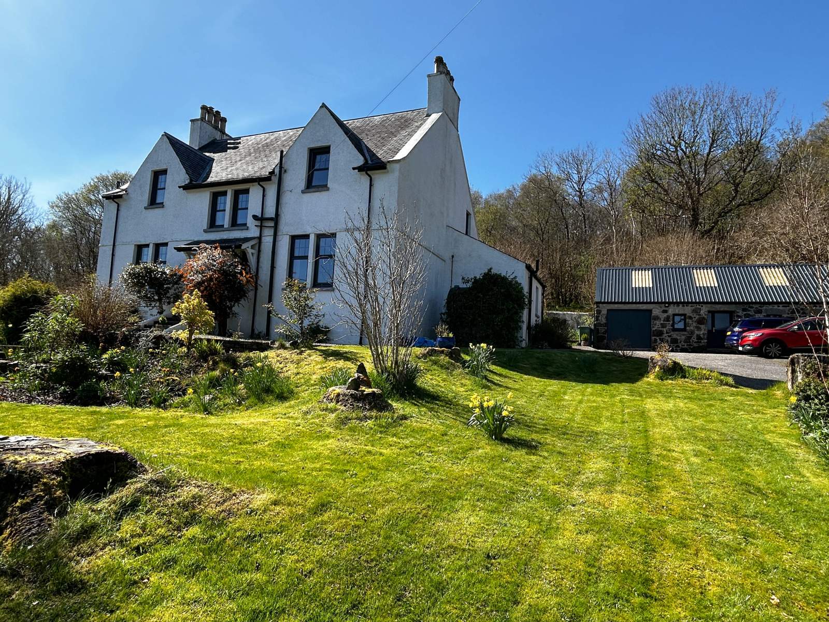
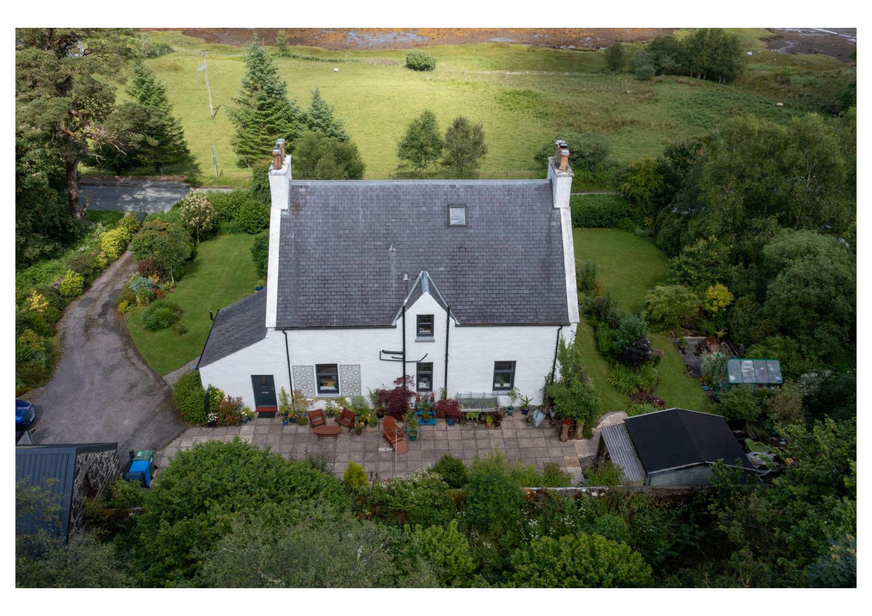
The Old Manse is an impressive property which has been lovingly maintained by the current owners. The property has retained its original character and charm and boasts many fine features of its era such as high ceilings, cornice work, cast iron fireplaces and timber floors. The property further benefits from oil fired central heating, double glazing and manicured garden grounds with a detached byre.
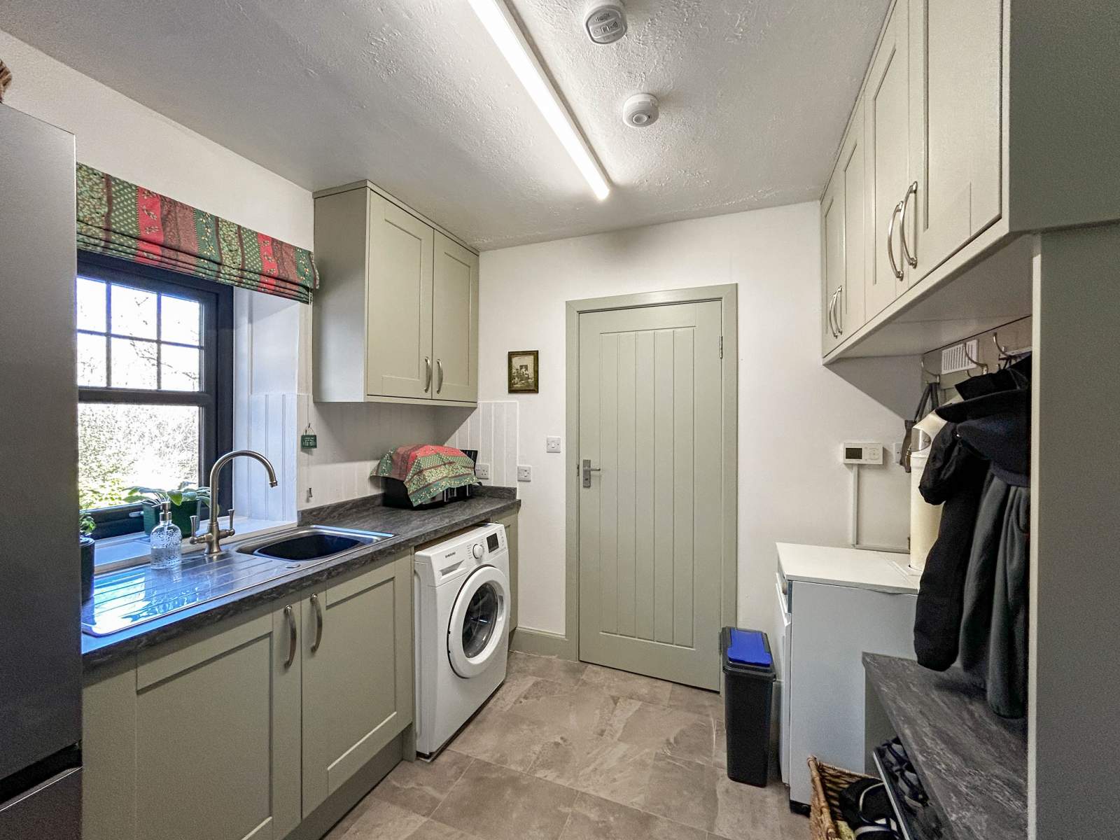
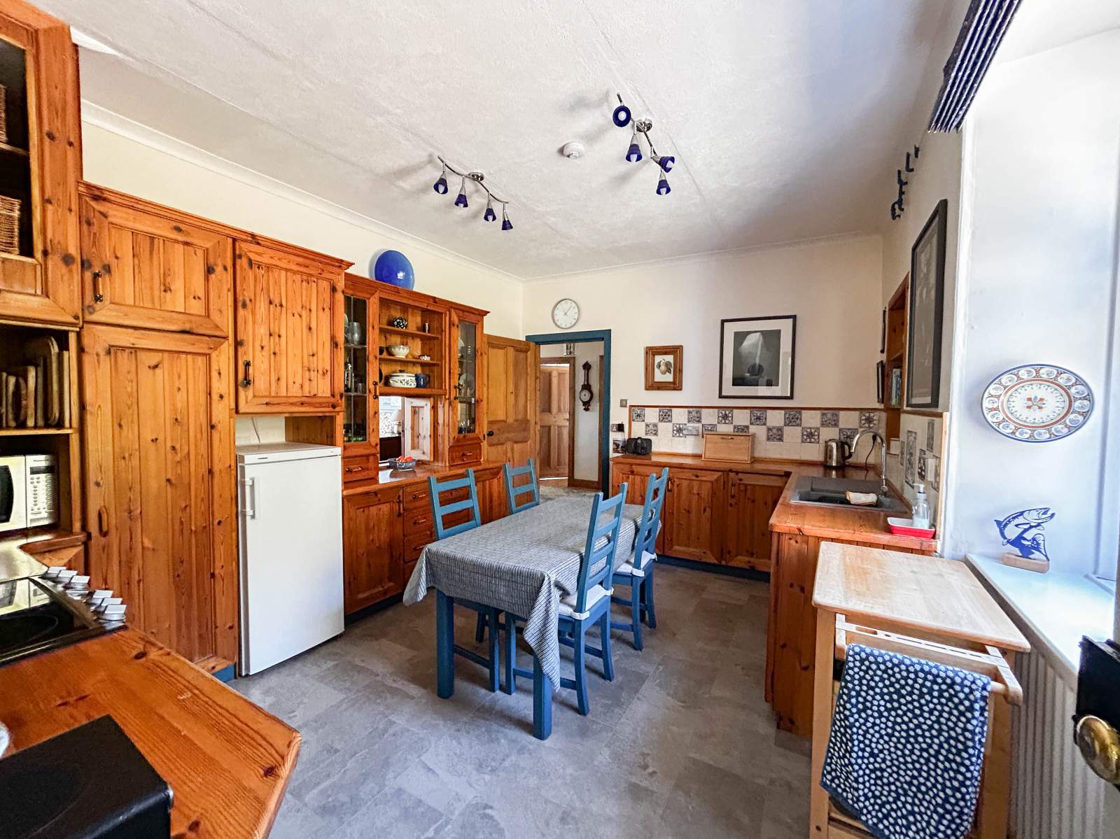
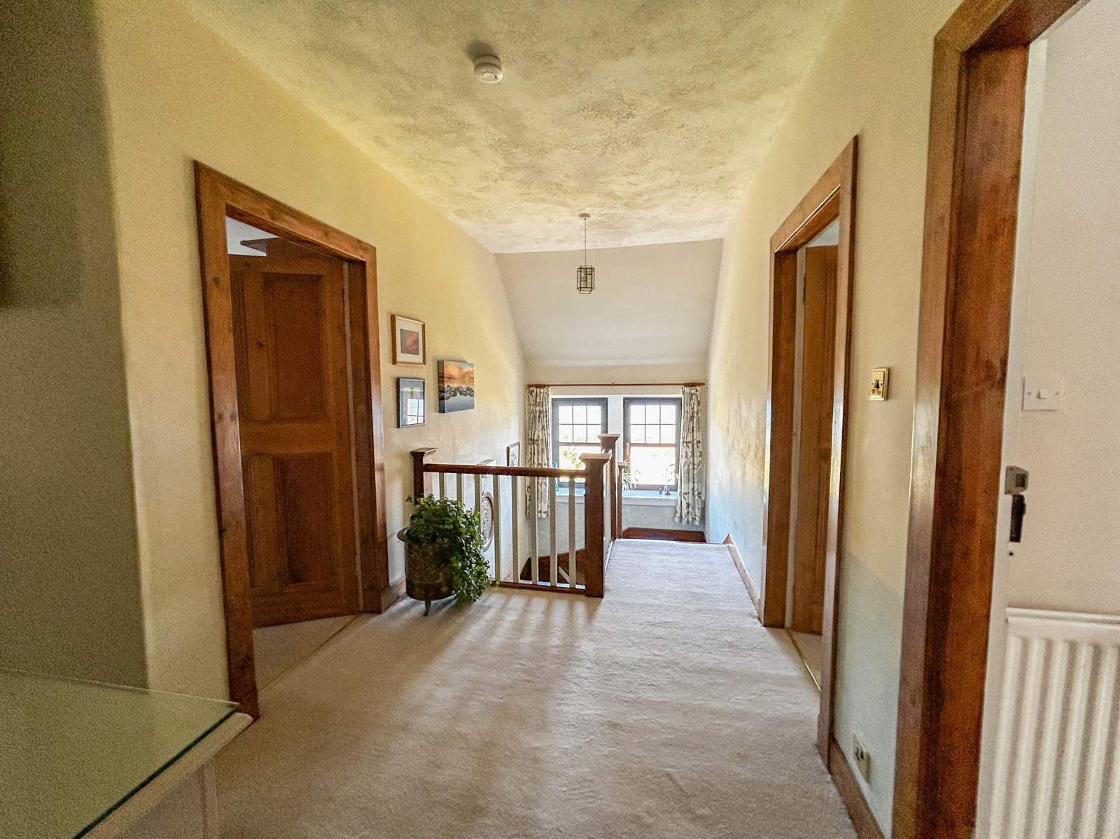
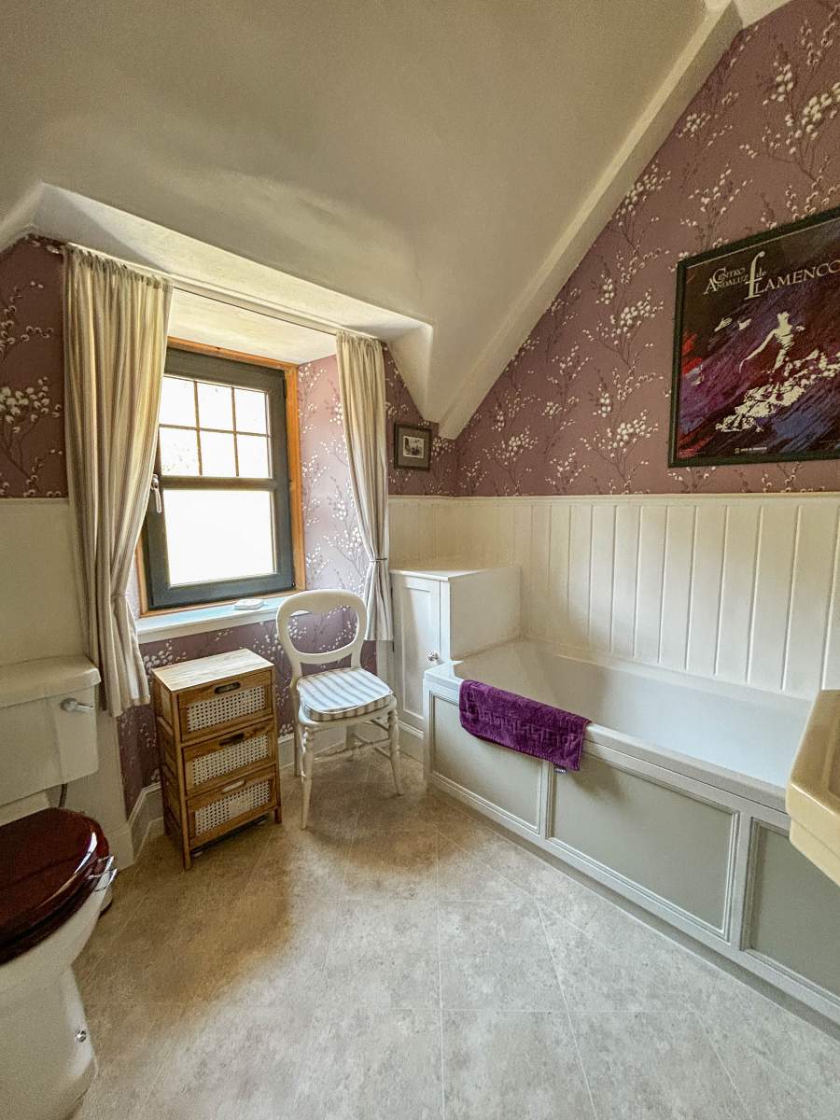
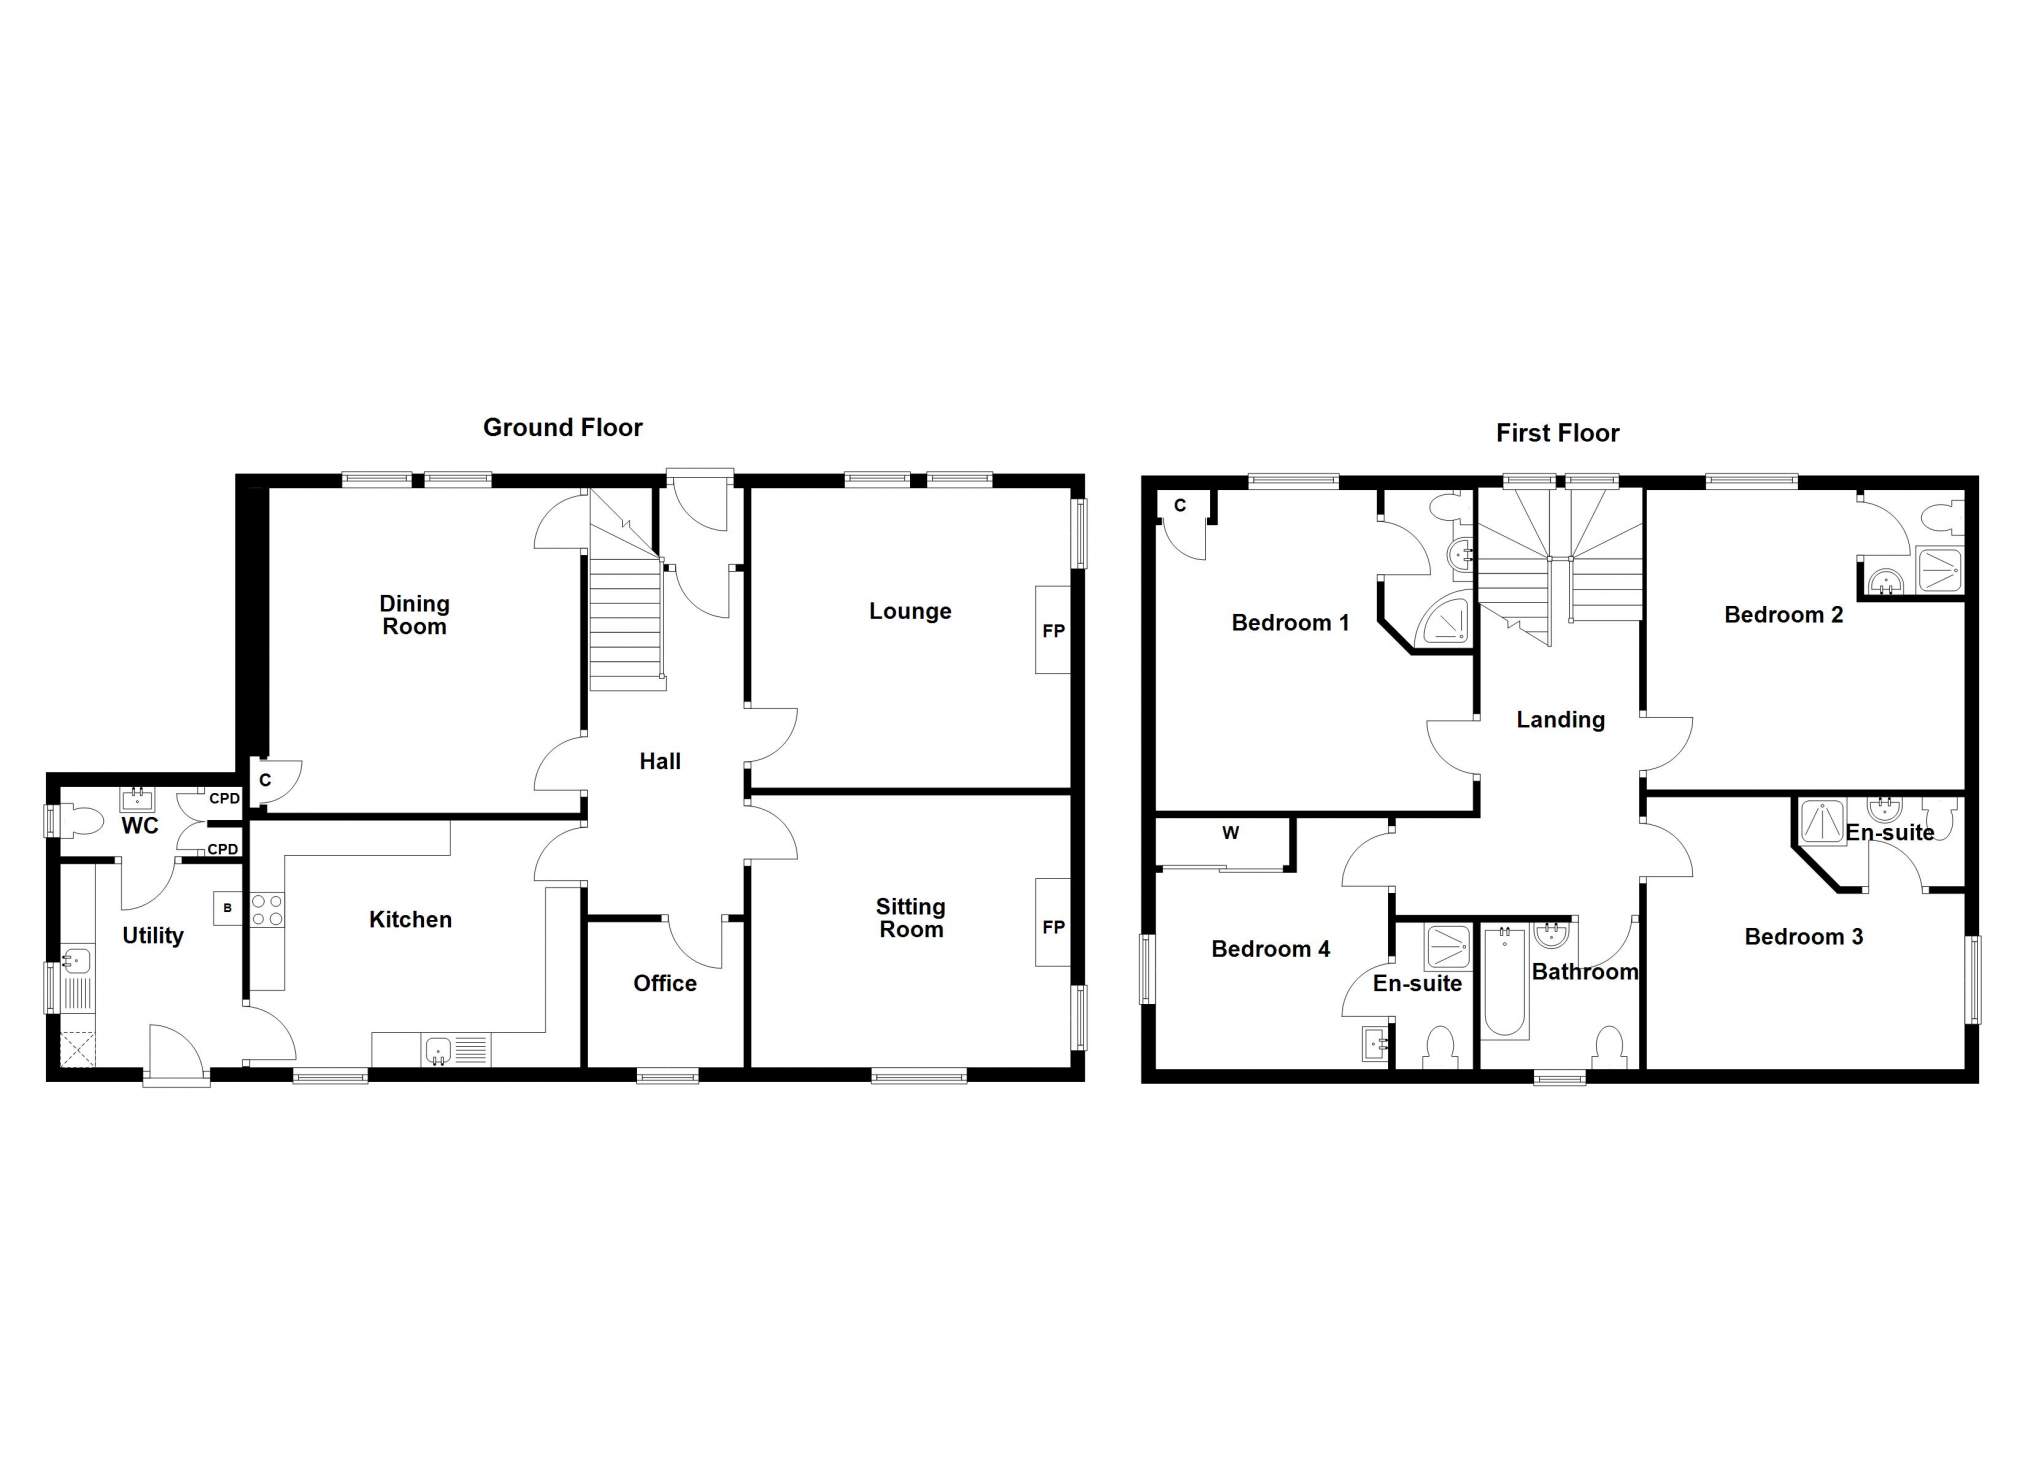
The beautifully proportioned accommodation within is spread over two floors. The lower level consists of an entrance vestibule, hallway, lounge, sitting room, dining room, office, kitchen, utility room and cloak room. The grand staircase leads to a large landing with access to all four en-suite bedrooms and bathroom.
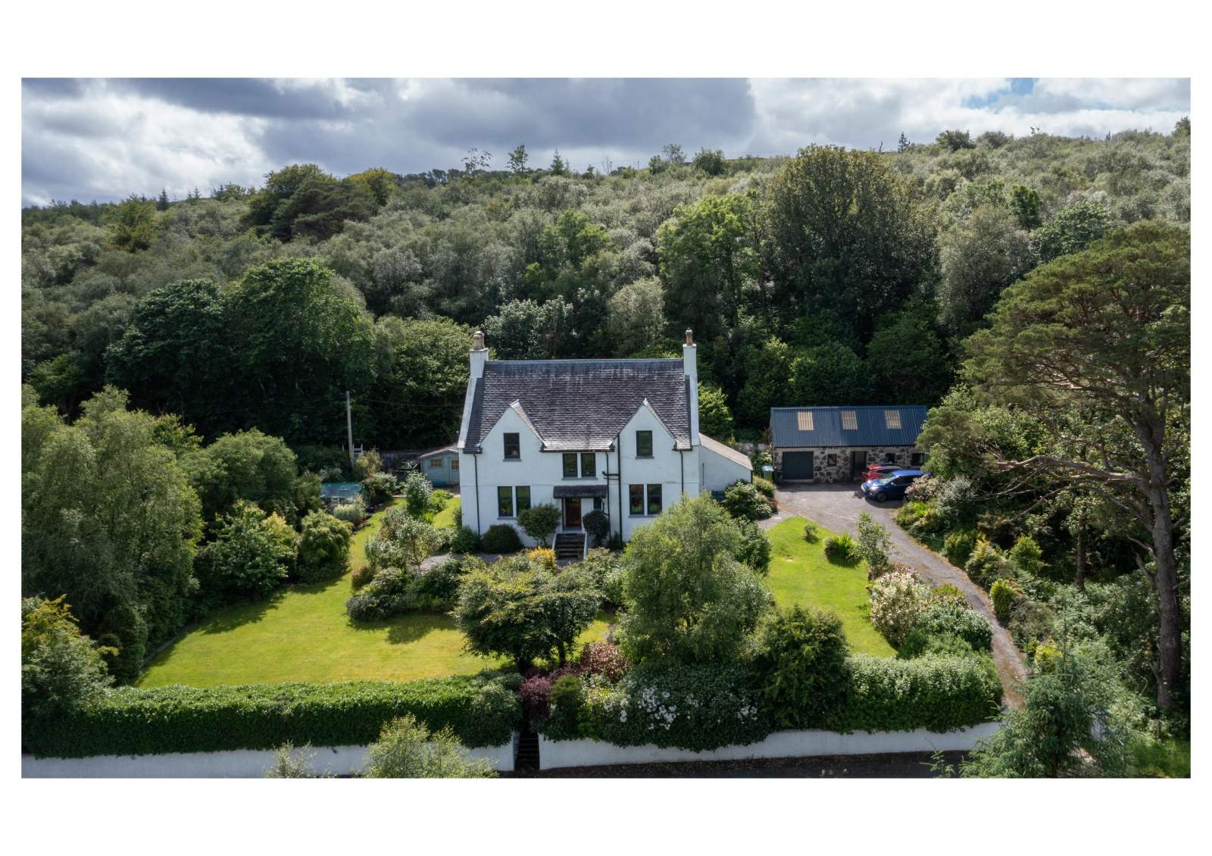
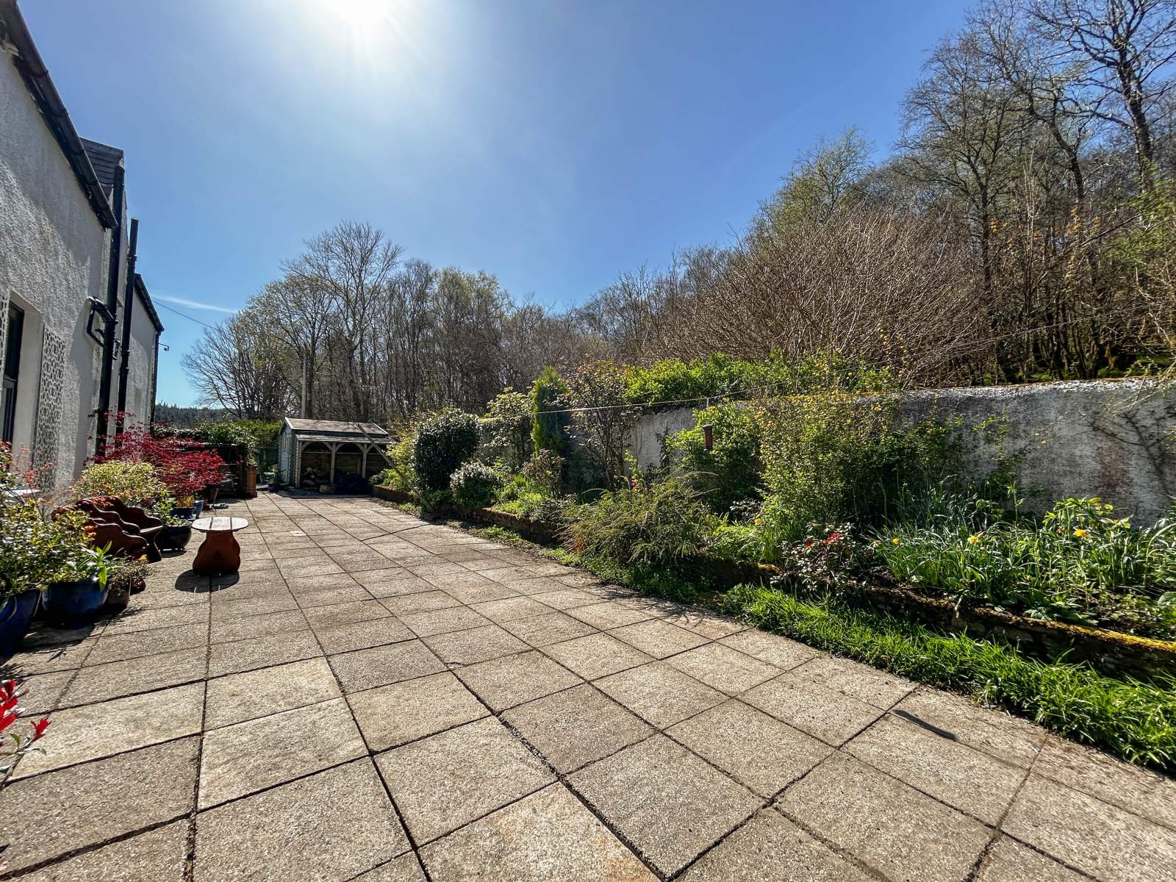
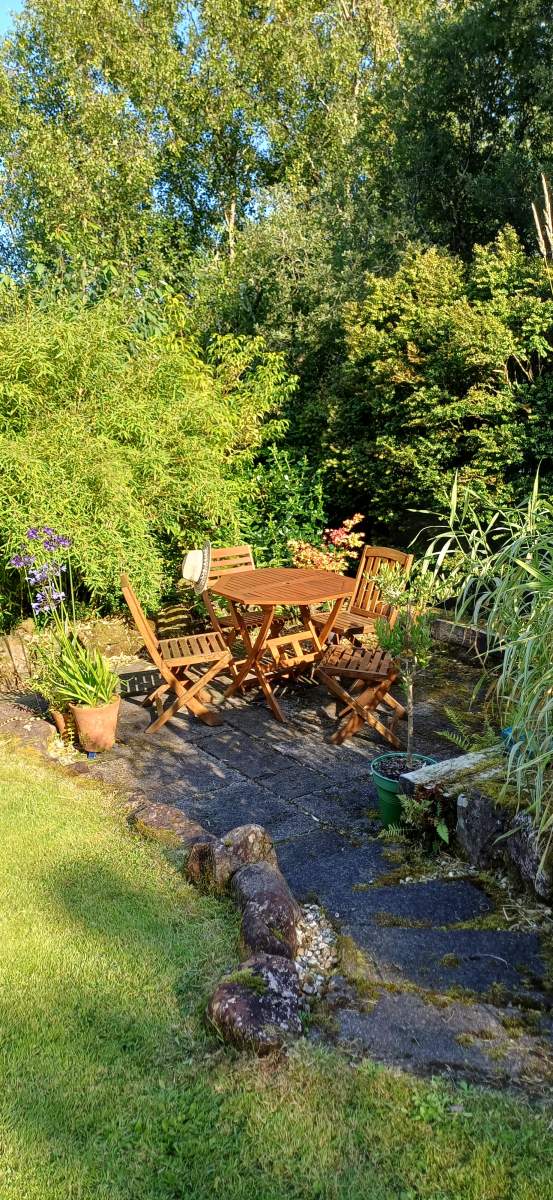
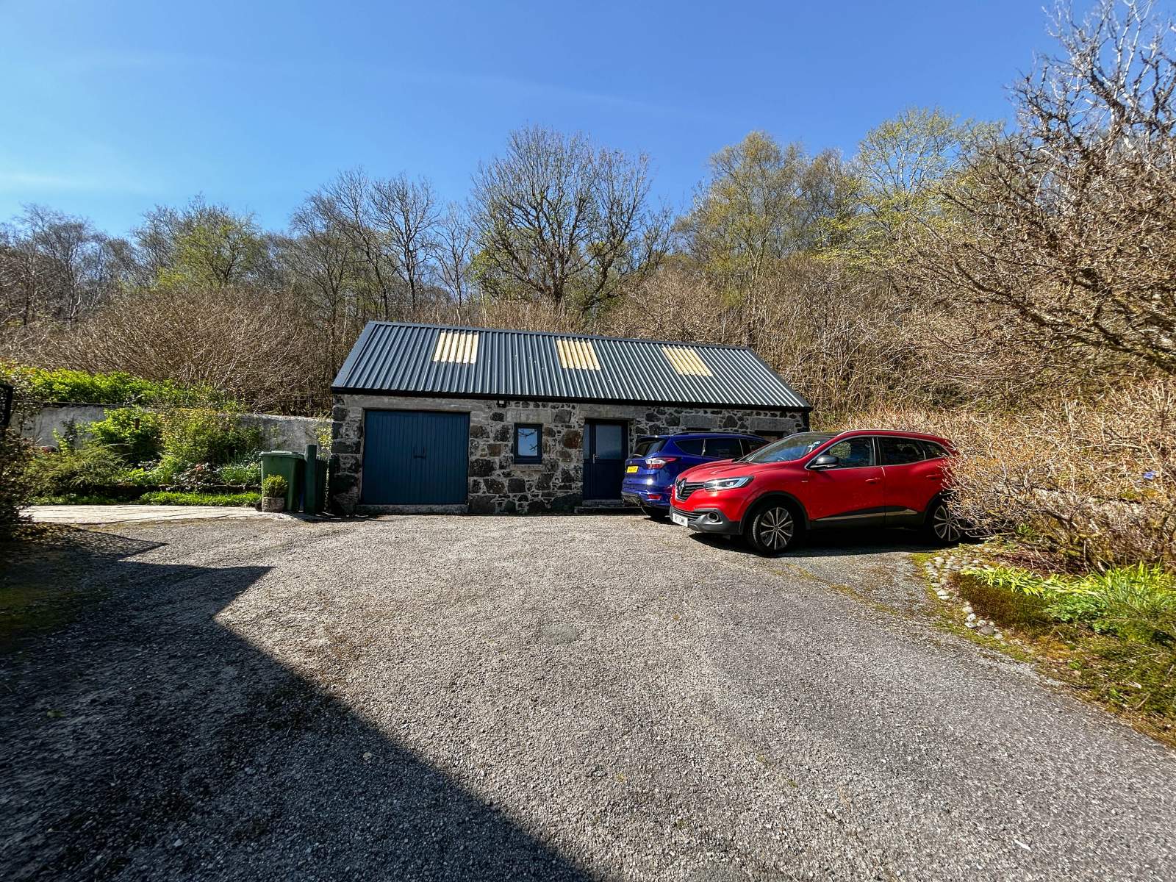
Externally the property has beautifully manicured private garden grounds with parking provided to the side of the property on the driveway. There is also a detached stone byre which has been renovated and offers the potential to be utilised as a holiday let subject to obtaining all the necessary consents. Within the garden ground is a greenhouse and timber shed.
The Old Manse provides a rare and exciting opportunity to purchase a unique property offering well proportioned accommodation and would make a stunning family home conveniently located close to Portree. Viewing is highly recommended to appreciate character and charm of this special property.
Rooms
Entrance Vestibule
1.21m x 0.83m (3' 11.64" x 2' 8.68" )Hallway
6.04m Max x 2.29m Max (19' 9.79" Max x 7' 6.16" Max)Lounge
4.56m x 4.28m (14' 11.53" x 14' 0.5" )Dining Room
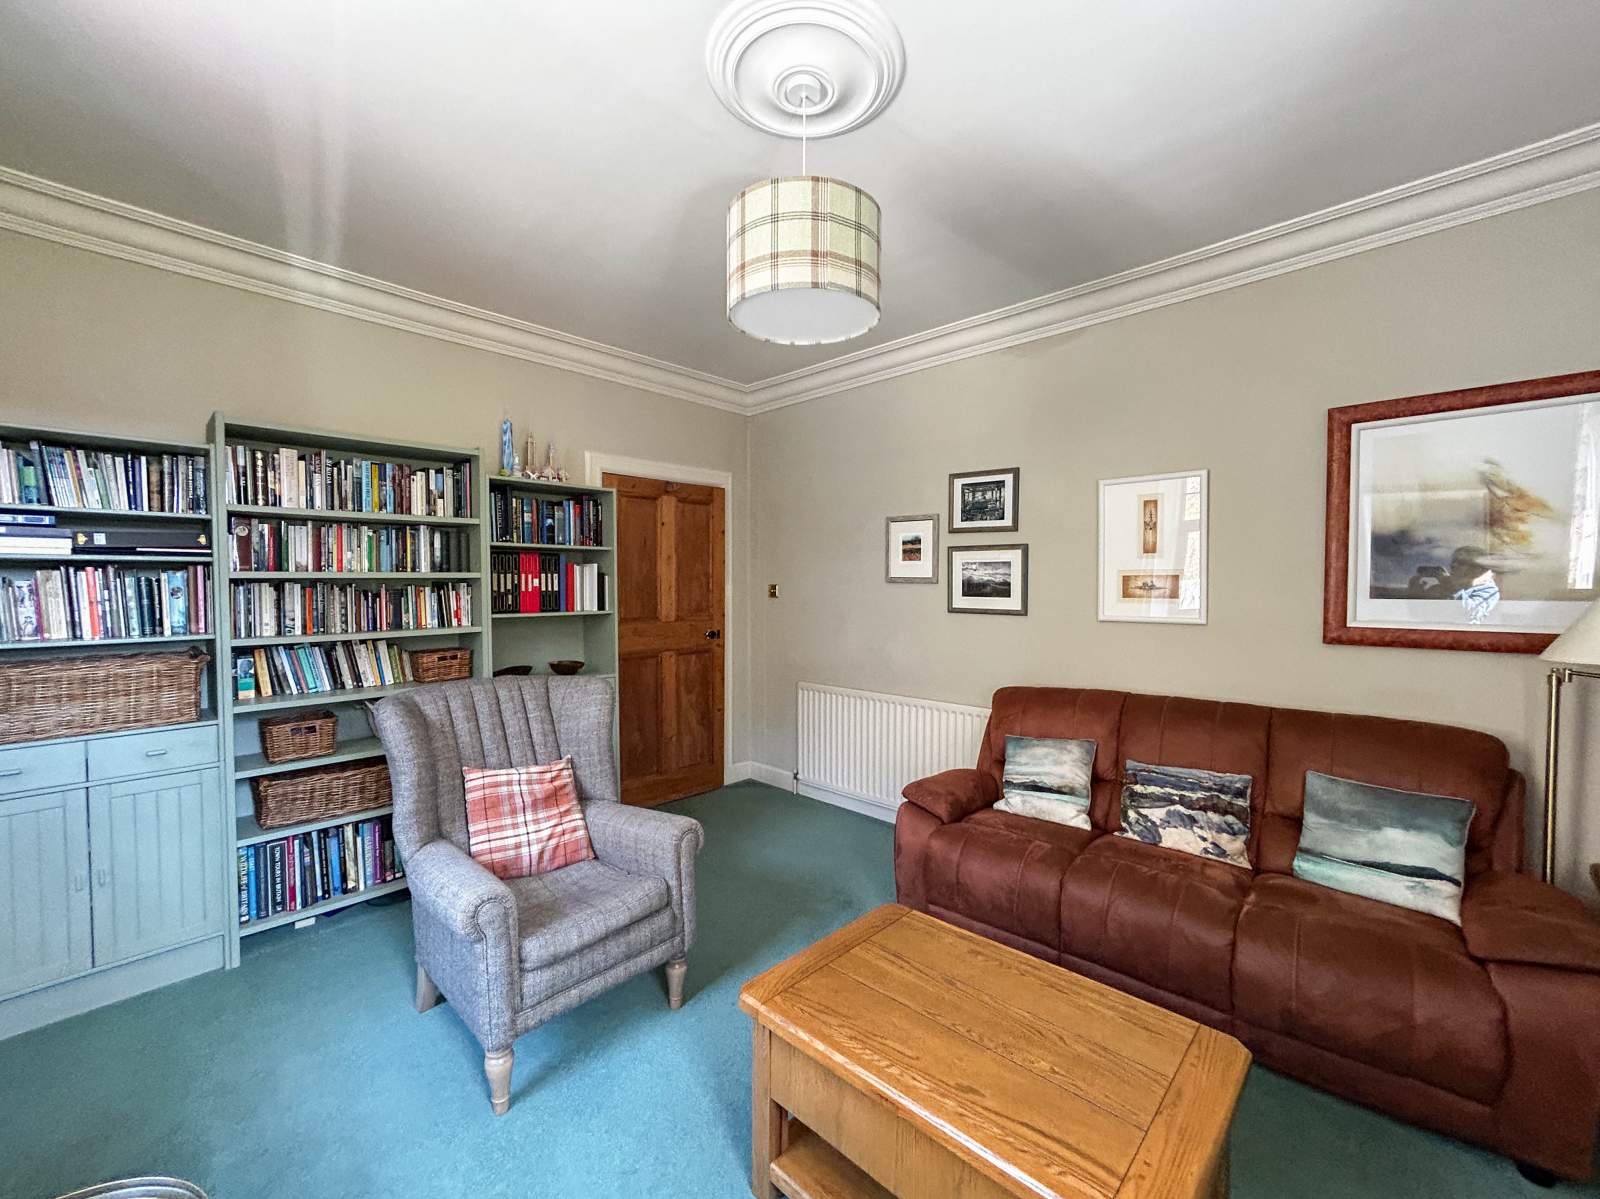
4.59m x 4.56m (15' 0.71" x 14' 11.53" )Sitting room
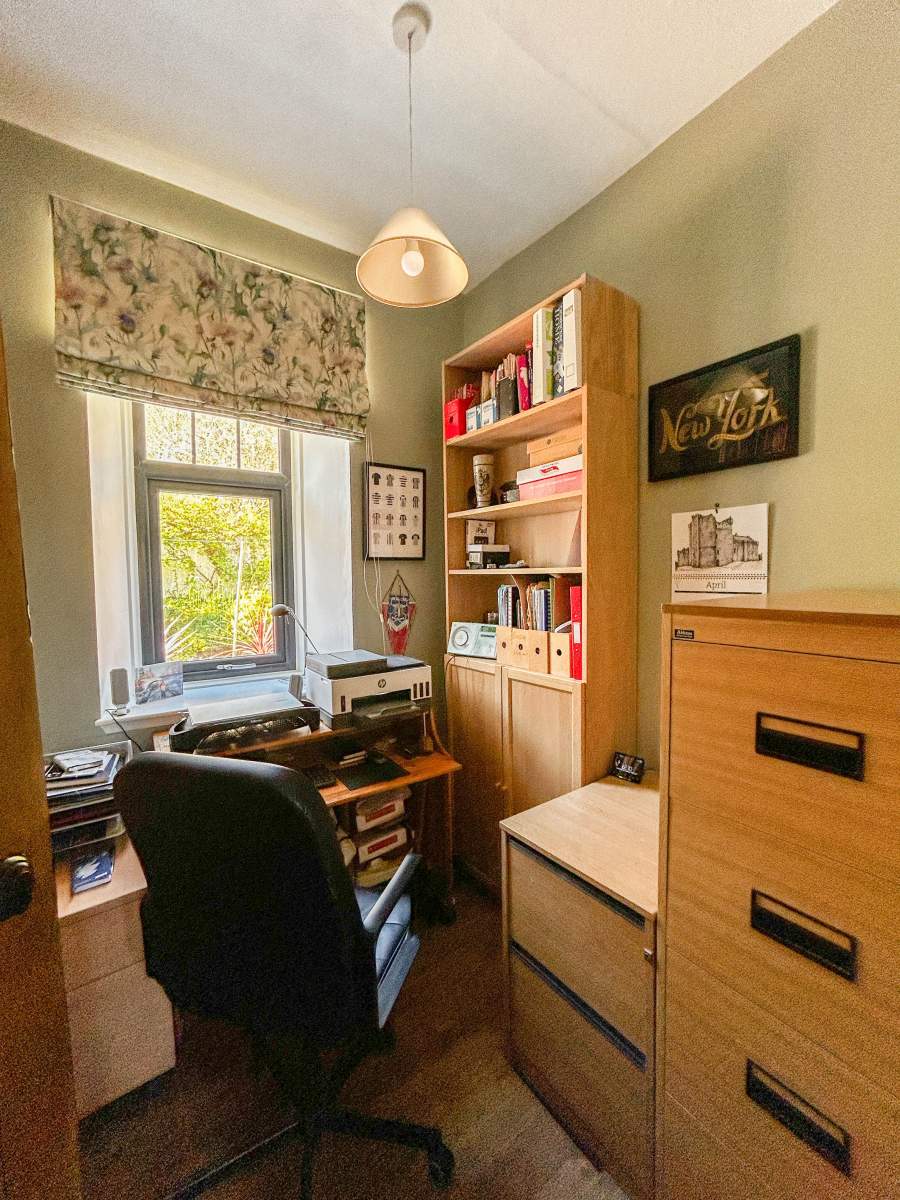
4.52m x 3.89m (14' 9.95" x 12' 9.15" )Office
2.27m x 2.08m (7' 5.37" x 6' 9.89" )Kitchen
4.72m Max x 3.53m Max (15' 5.83" Max x 11' 6.98" Max)Utility Room
2.91m Max x 2.60m Max (9' 6.57" Max x 8' 6.36" Max)Cloak Room
1.96m x 1.00m (6' 5.17" x 3' 3.37" )Landing
6.03m Max x 3.53m Max (19' 9.4" Max x 11' 6.98" Max)Bedroom 1
4.54m Max x 4.58m Max (14' 10.74" Max x 15' 0.31" Max)En Suite
2.36m x 1.27m (7' 8.91" x 4' 2" )Bedroom 2
4.54m Max x 4.28m Max (14' 10.74" Max x 14' 0.5" Max)En Suite
1.50m x 1.48m (4' 11.06" x 4' 10.27" )Bedroom 3
4.51m Max x 3.91m Max (14' 9.56" Max x 12' 9.94" Max)En Suite
2.38m x 1.28m (7' 9.7" x 4' 2.39" )Bedroom 4
3.32m Max x 3.58m Max (10' 10.71" Max x 11' 8.94" Max)En Suite
2.10m x 1.08m (6' 10.68" x 3' 6.52" )Bathroom
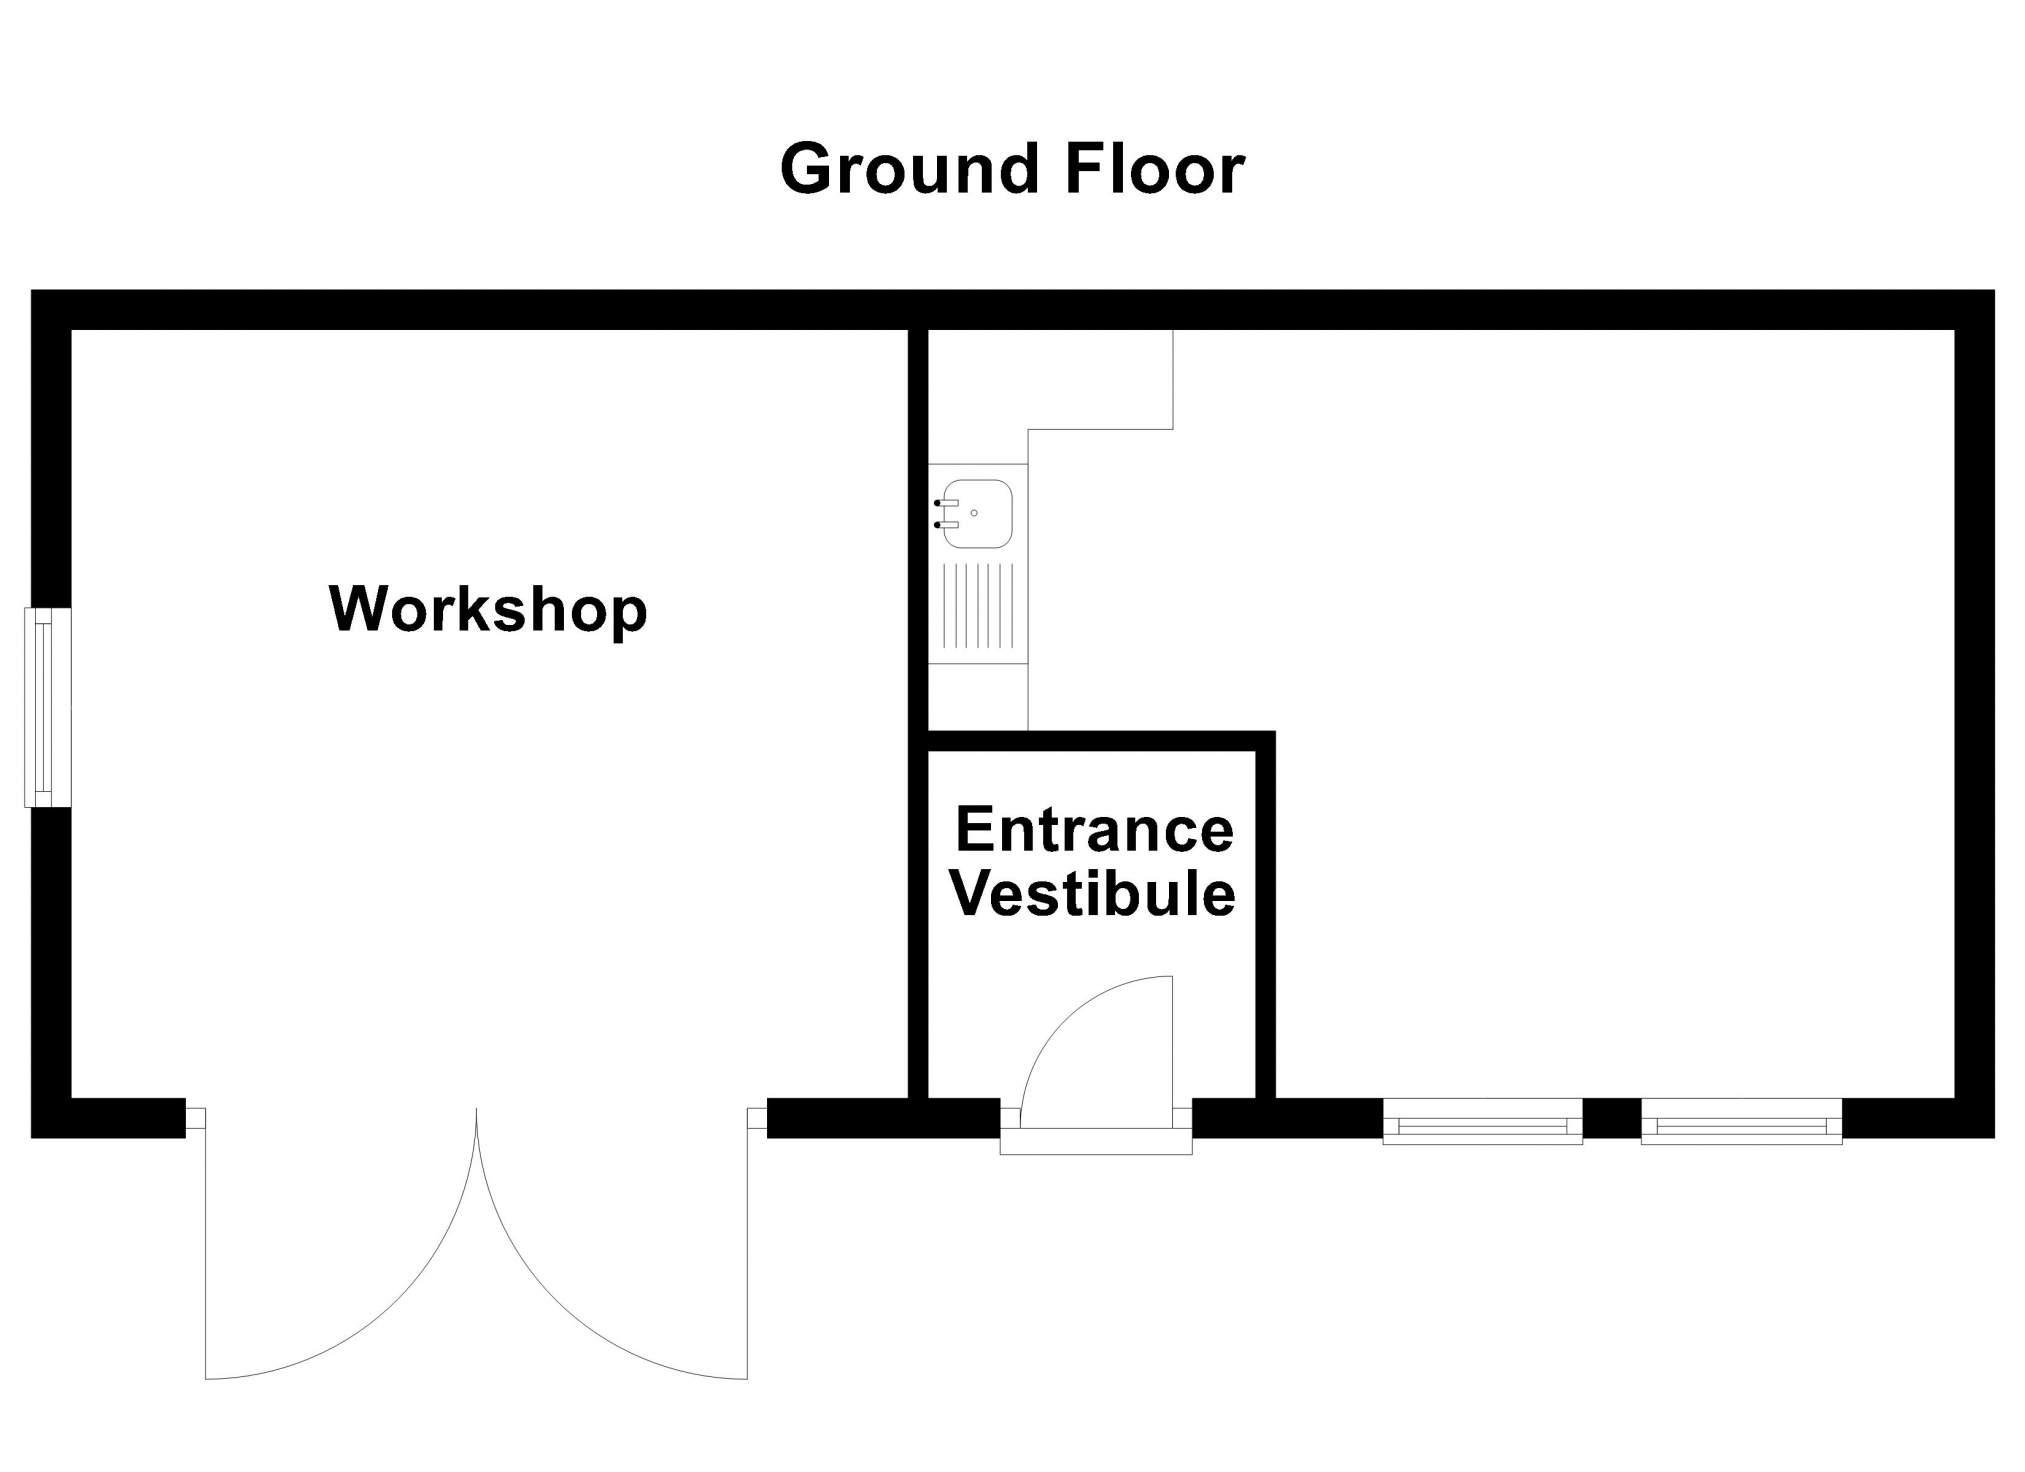
2.30m x 2.10m (7' 6.55" x 6' 10.68" )Vestibule
1.64m x 1.74m (5' 4.57" x 5' 8.5" )Office
5.16m Max x 3.85m Max (16' 11.15" Max x 12' 7.57" Max)Workshop
4.23m x 4.19m (13' 10.54" x 13' 8.96" )Floorplan(s)
Energy Performance Certificate (EPC)
The energy efficiency rating is a measure of overall efficiency of a property. The closer to 'A' rating, the more energy efficient the property is and the lower the fuel bills are likely to be.
Property Schedule
Home Report
Please enter your contact details so we can send you the home report.