
Tigh Na Mara, 6 Halistra, Isle Of Skye, Highland, IV55 8GL
View on Map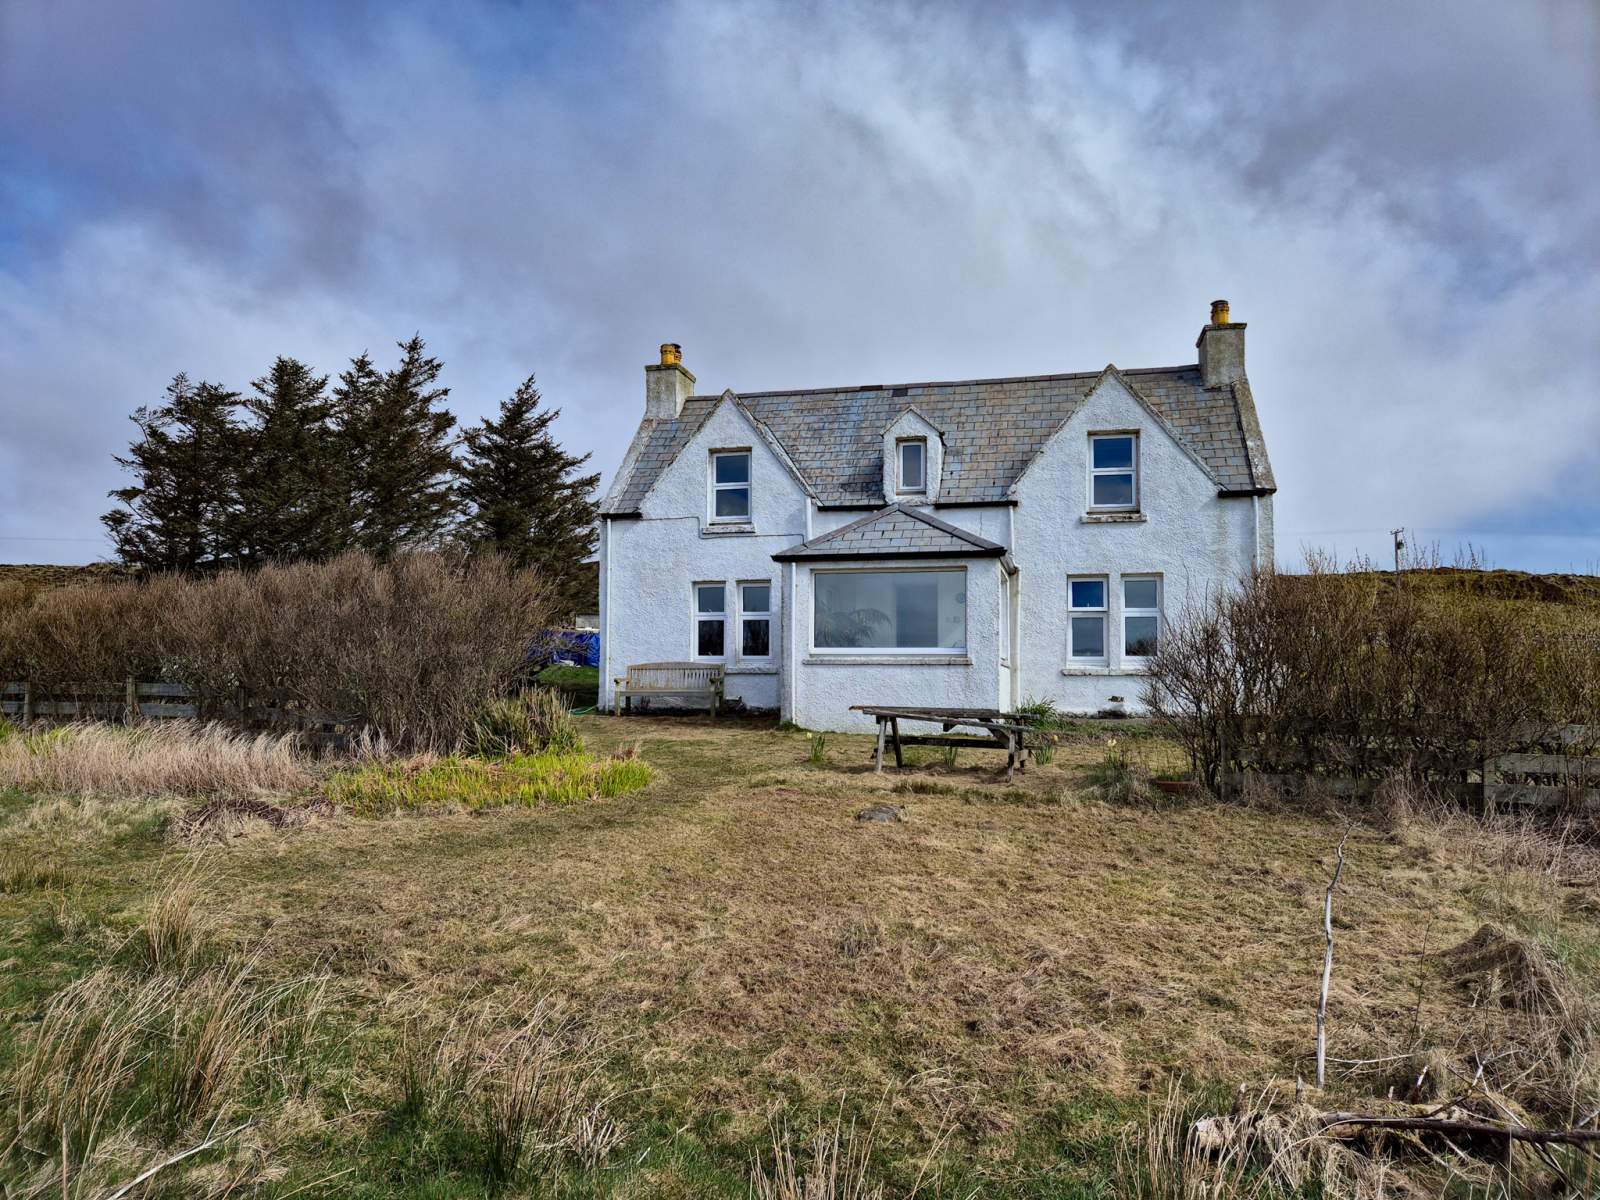

 Detached
 2Receptions
 3Bedrooms
 2Bathrooms
 1,140 sqft
Highlights
- Detached House
- Sea Views
- Rural Location
- Three Bedrooms
- Private Garden
- Off Street Parking
More about this property
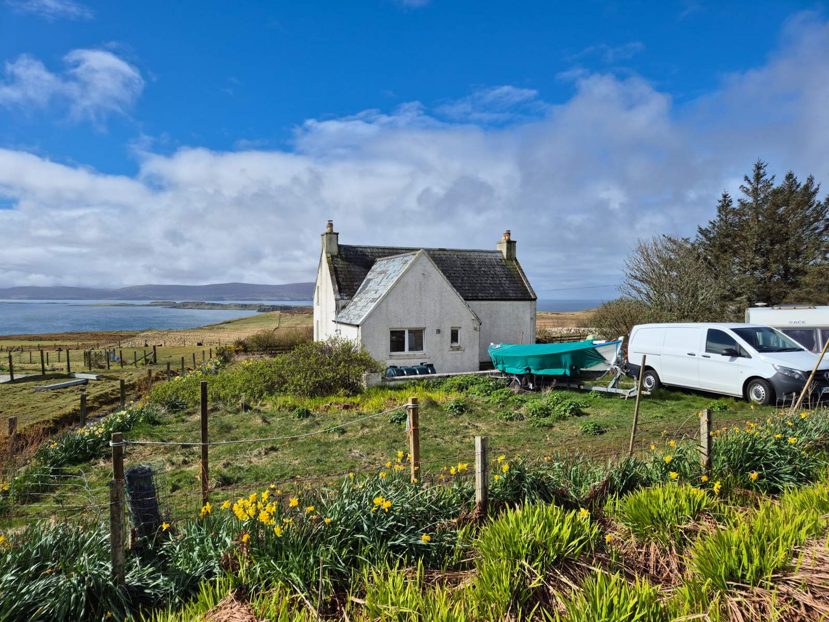
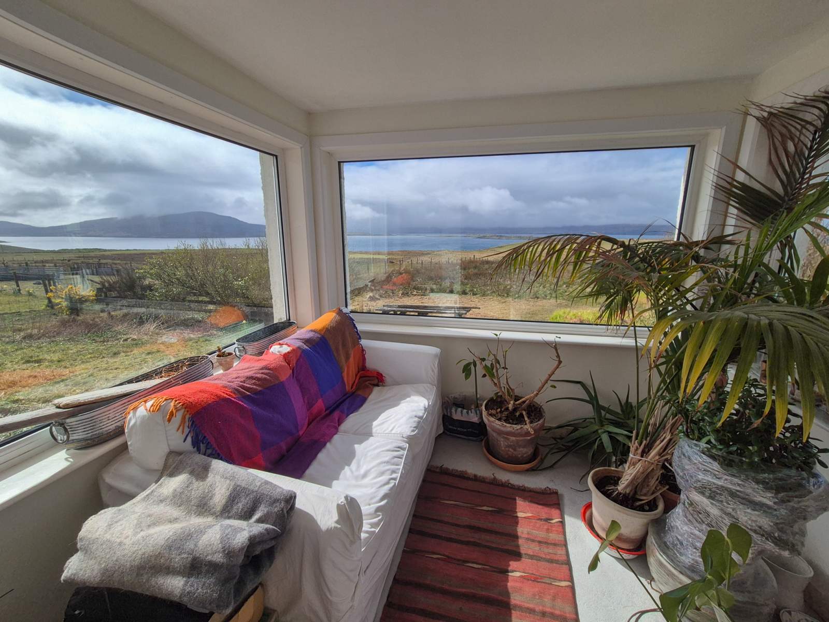
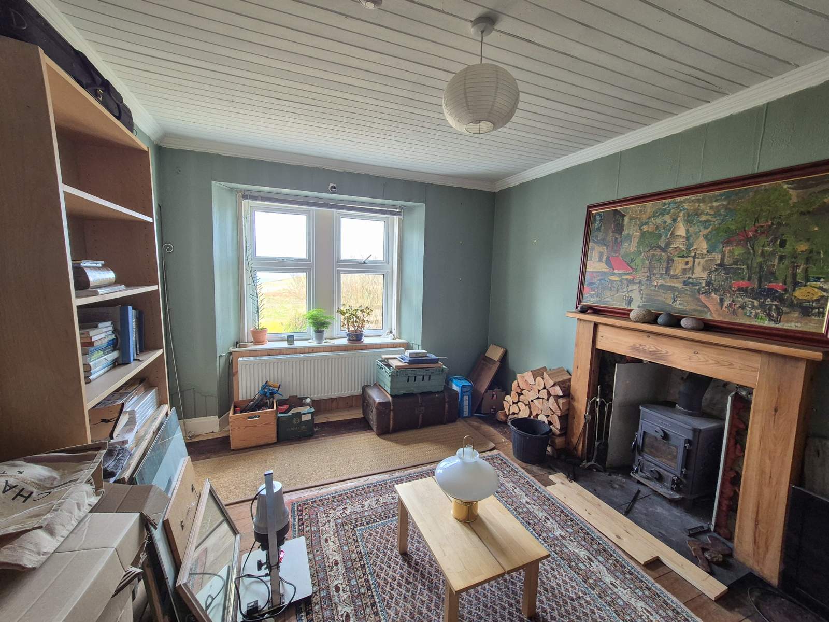
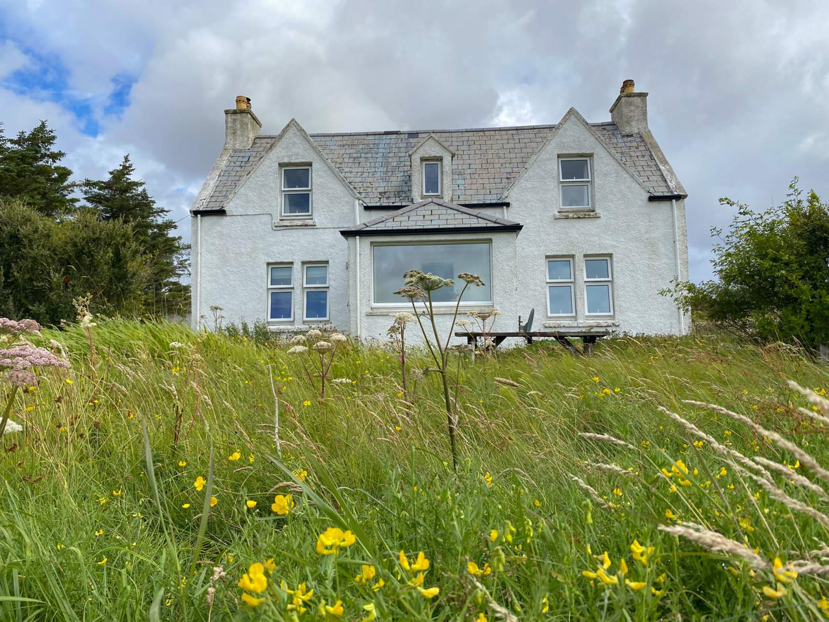
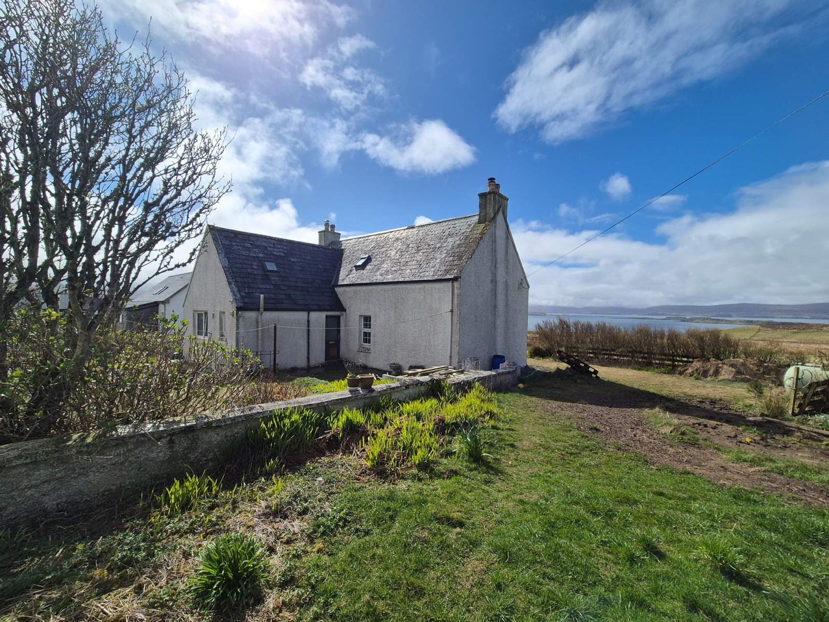
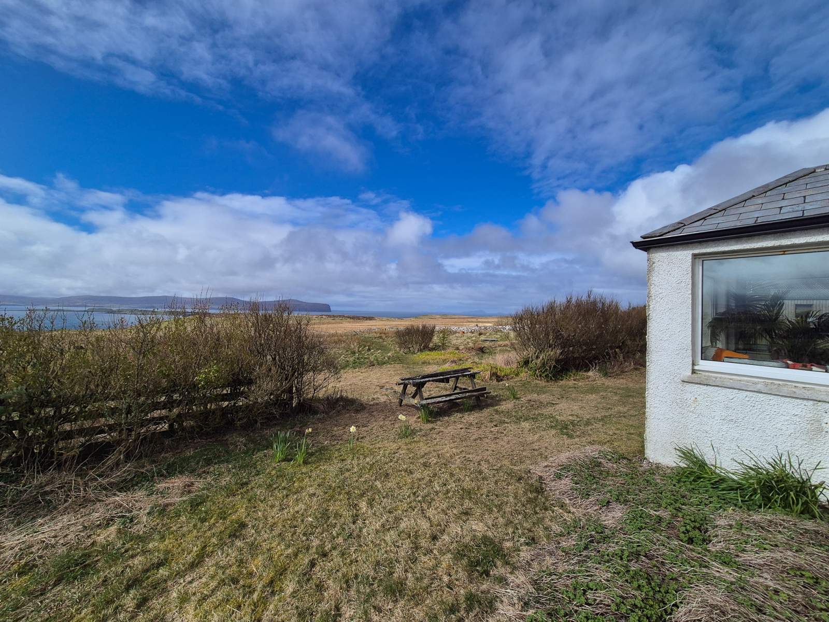
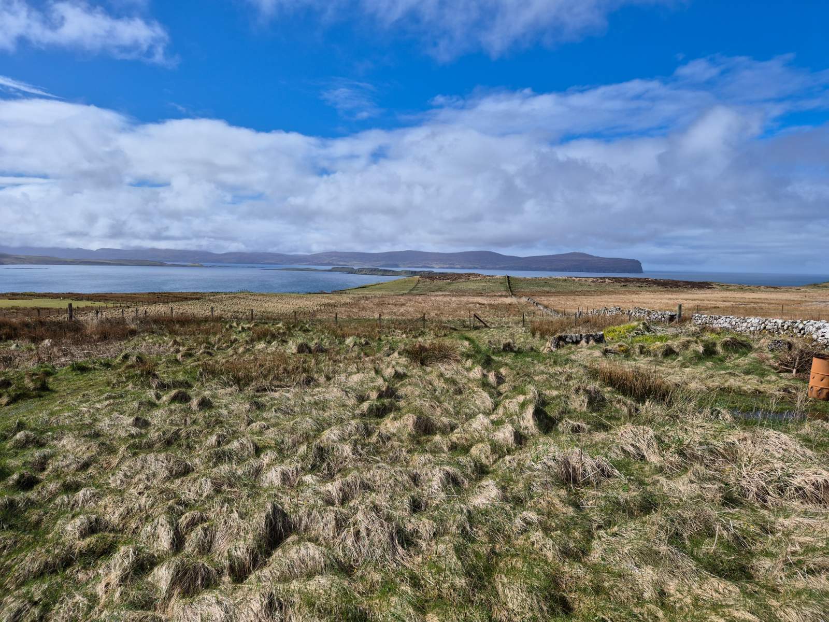
Tigh Na Mara, 6 Halistra is detached property set in the scenic township of Hallin, conveniently located close to the village of Dunvegan and all amenities on offer. Sitting in private garden grounds affording uninterrupted sea views across the Minch and the Outer Isles beyond. Although in need of modernisation the property would make a lovely home in a stunning setting.
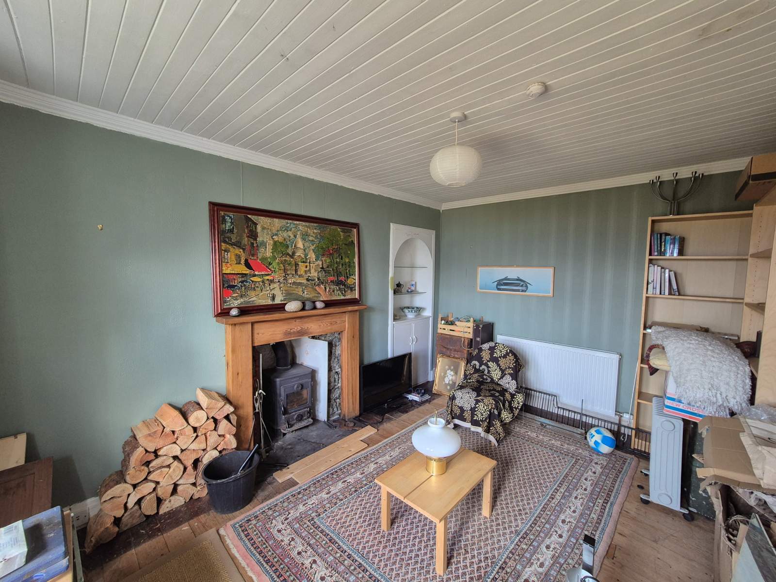
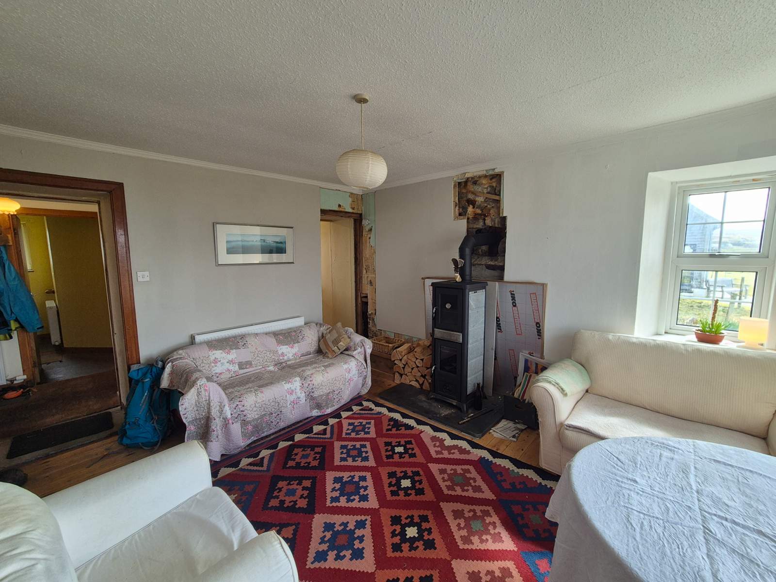
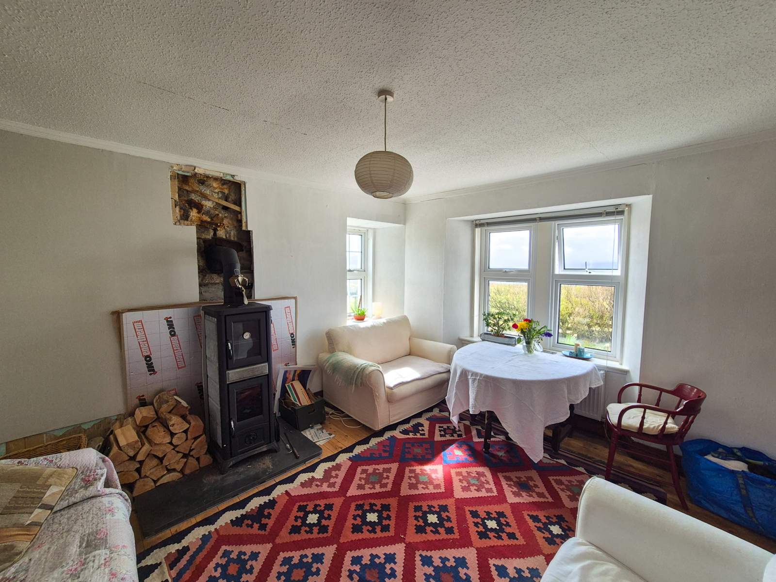
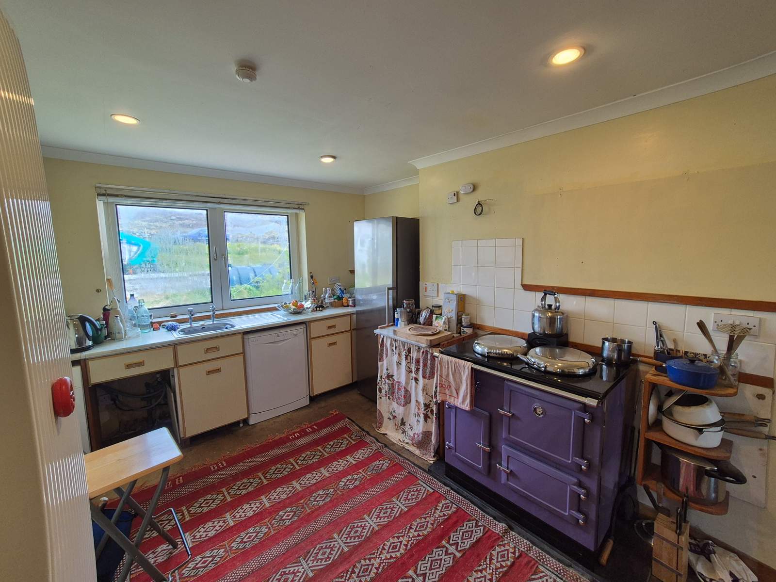
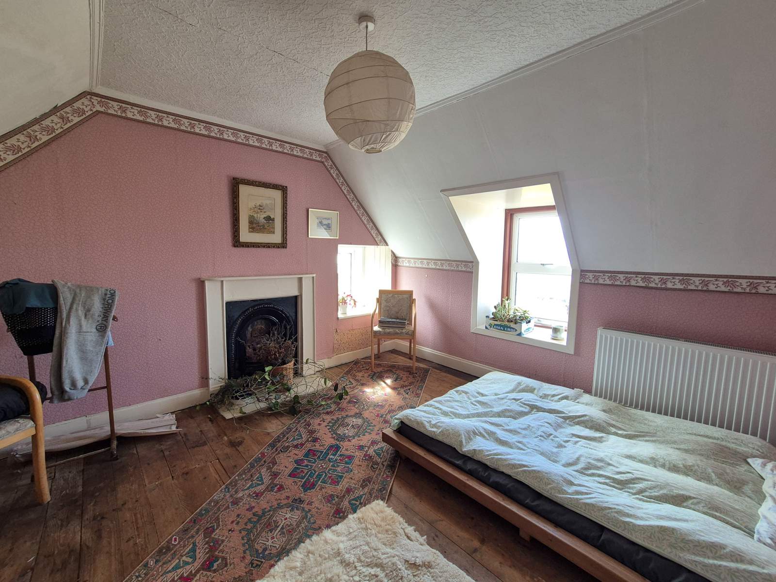
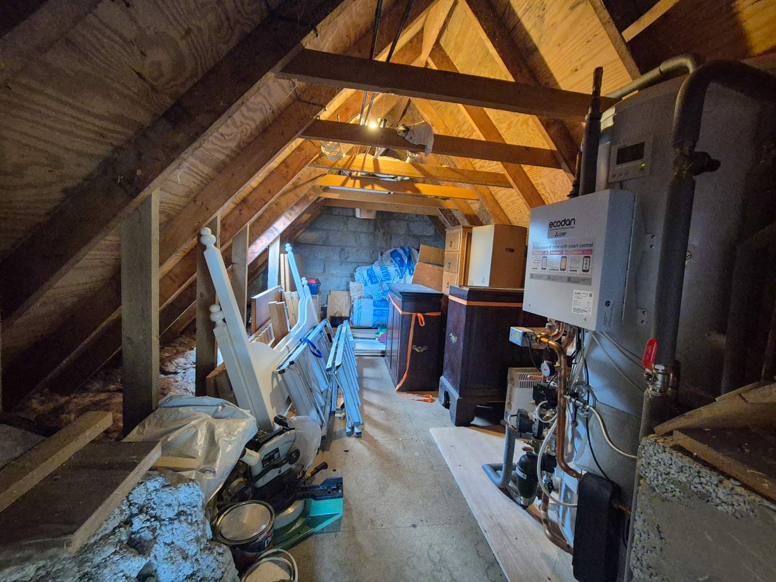
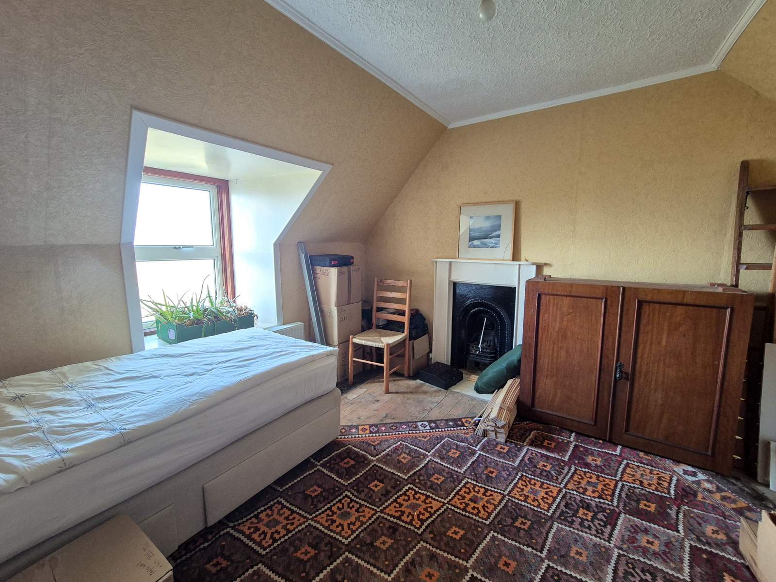
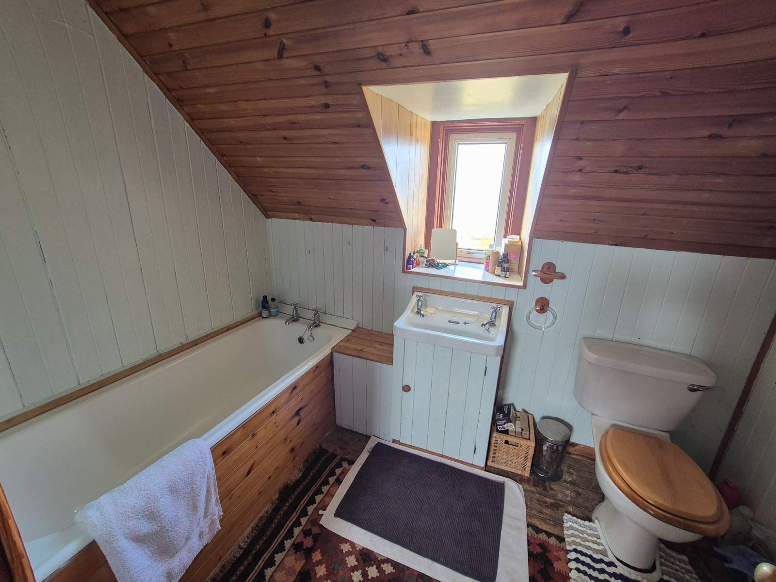
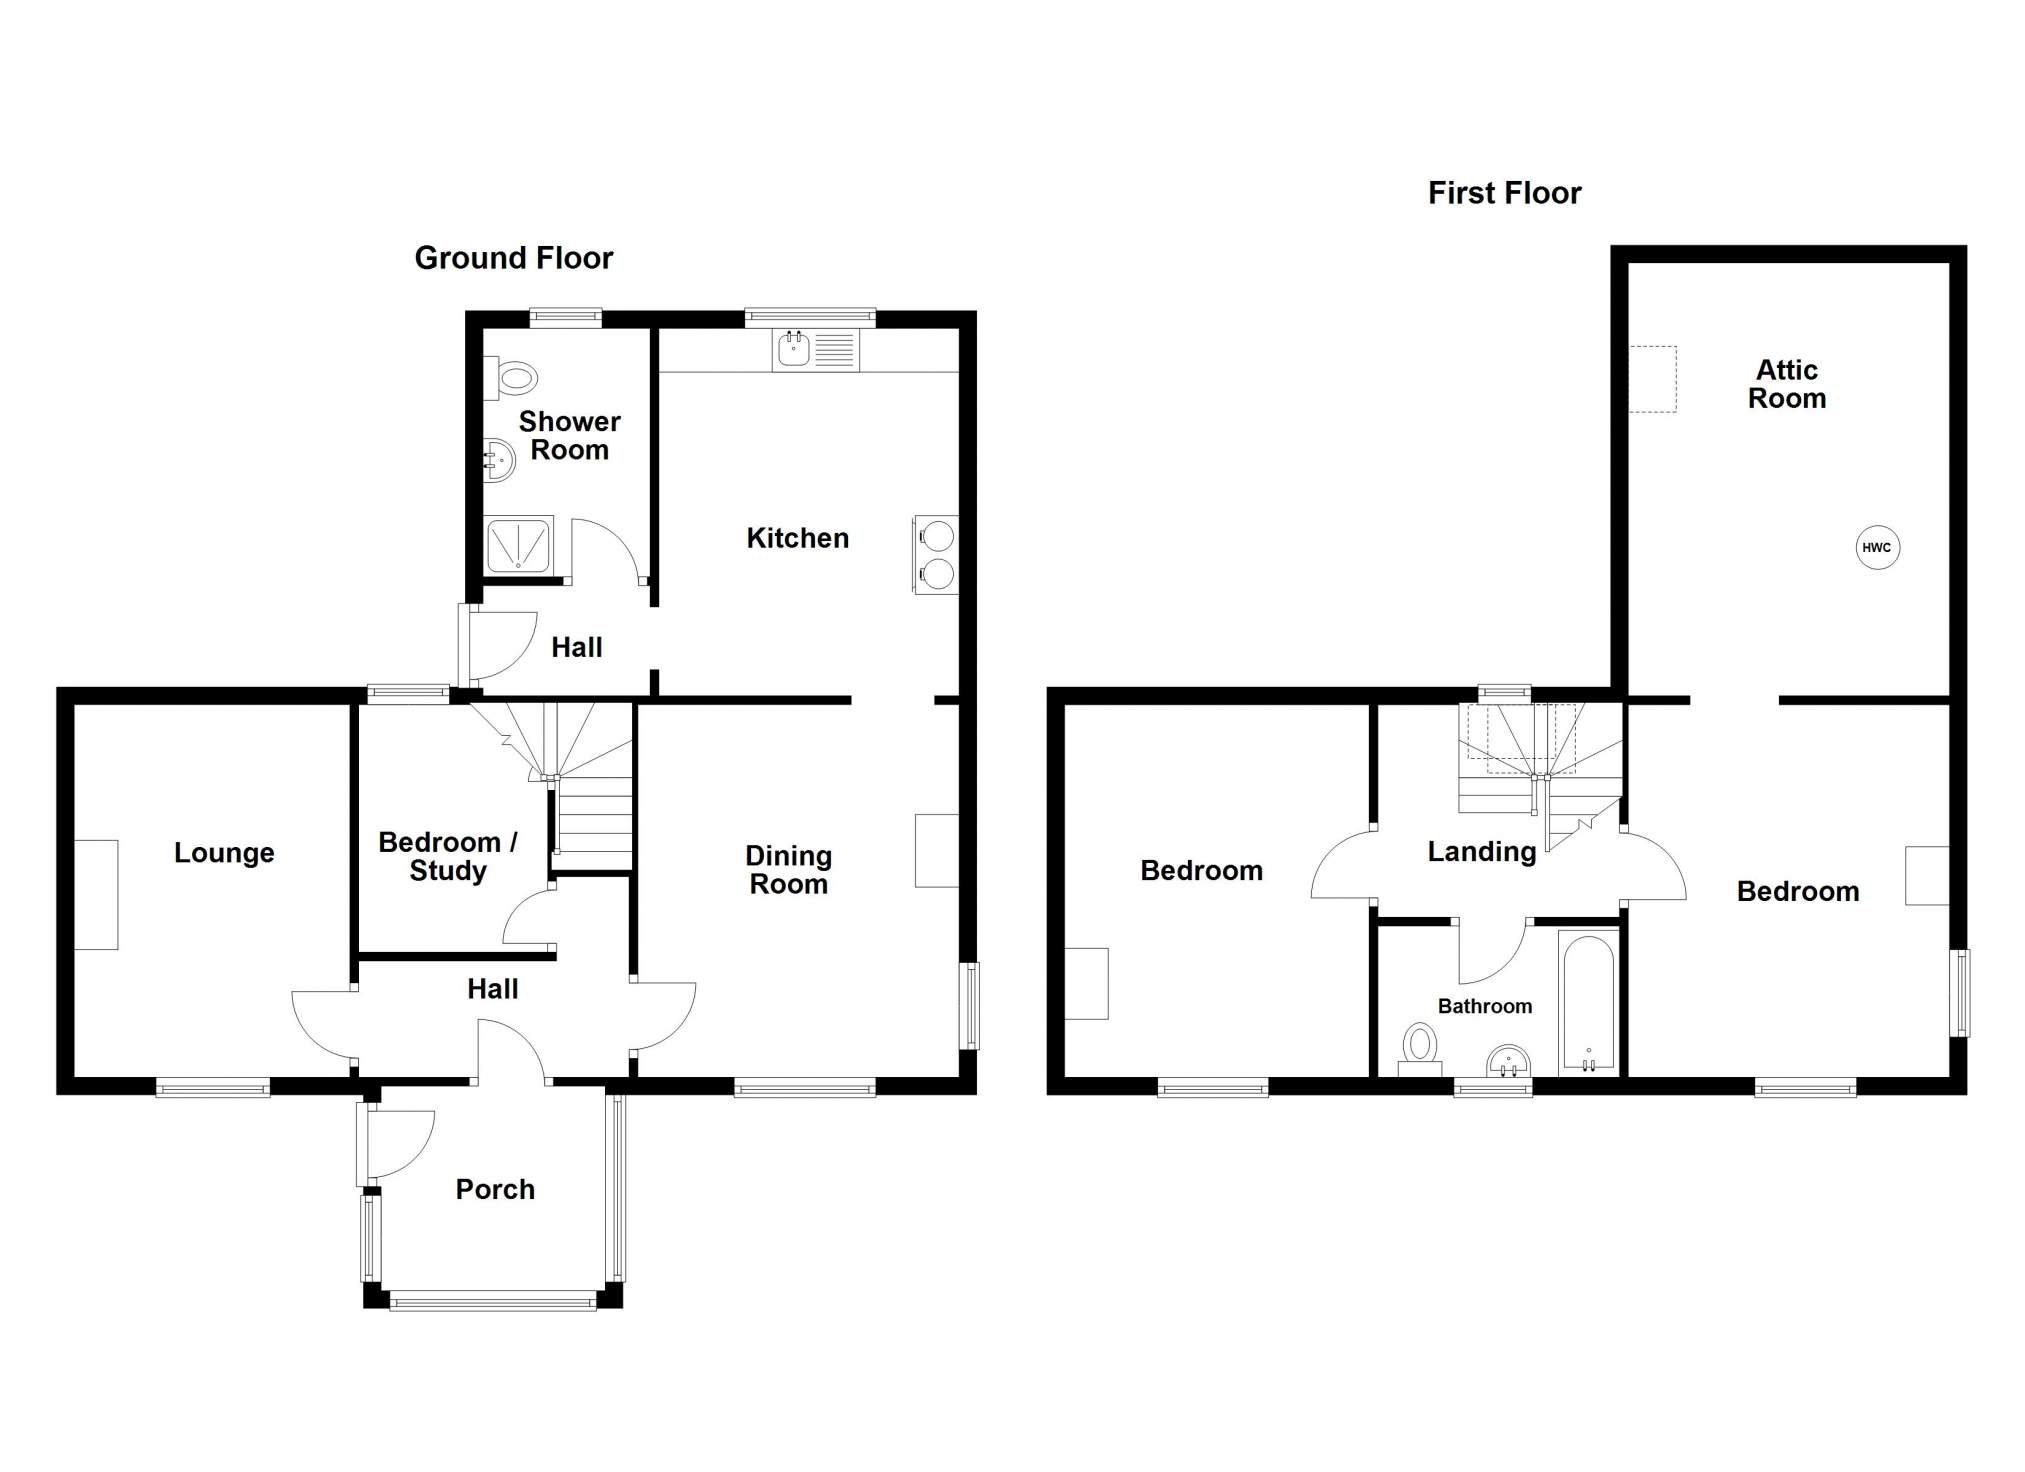
The accommodation is set out over two levels and comprises of a entrance porch, hallway, lounge, dining room, kitchen, bedroom/study and shower room on the ground floor. Upstairs is a small landing, bathroom and two generously sized double bedrooms. The property further benefits from air source central heating, double glazing and ample built in storage. There are wood burning stoves in both the lounge and dining room.
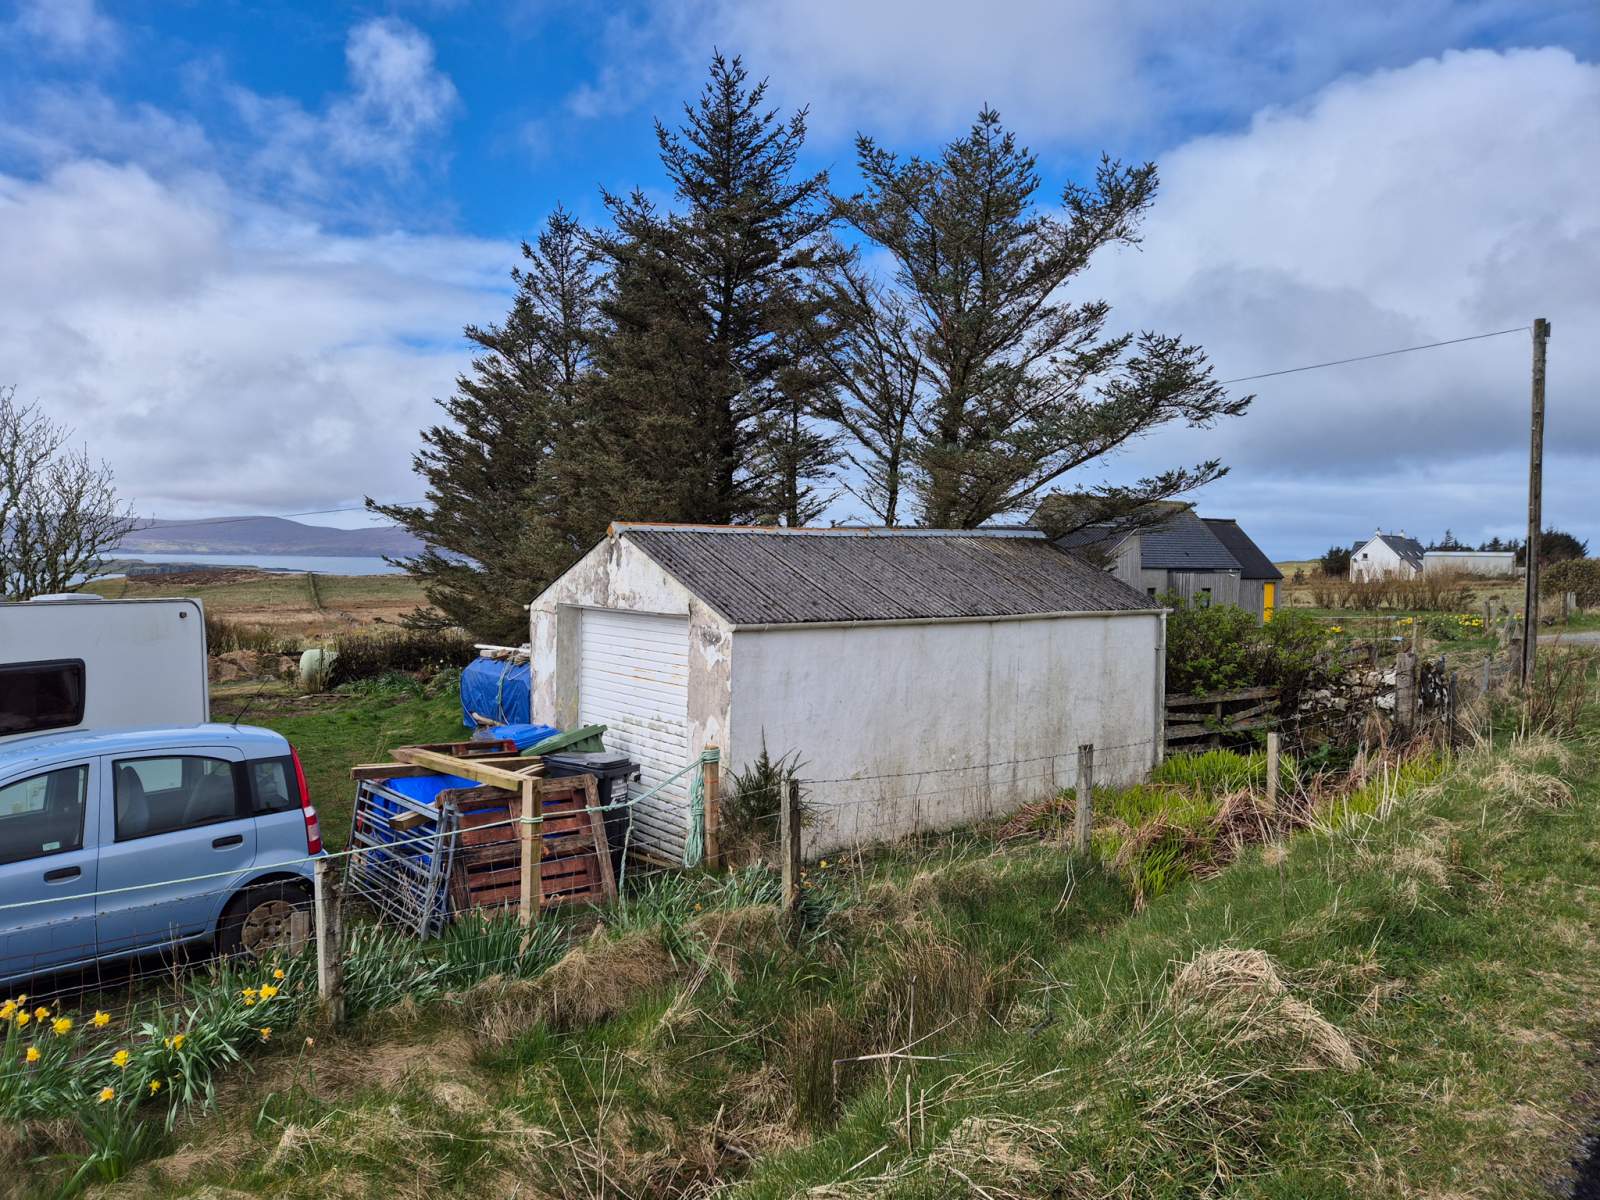
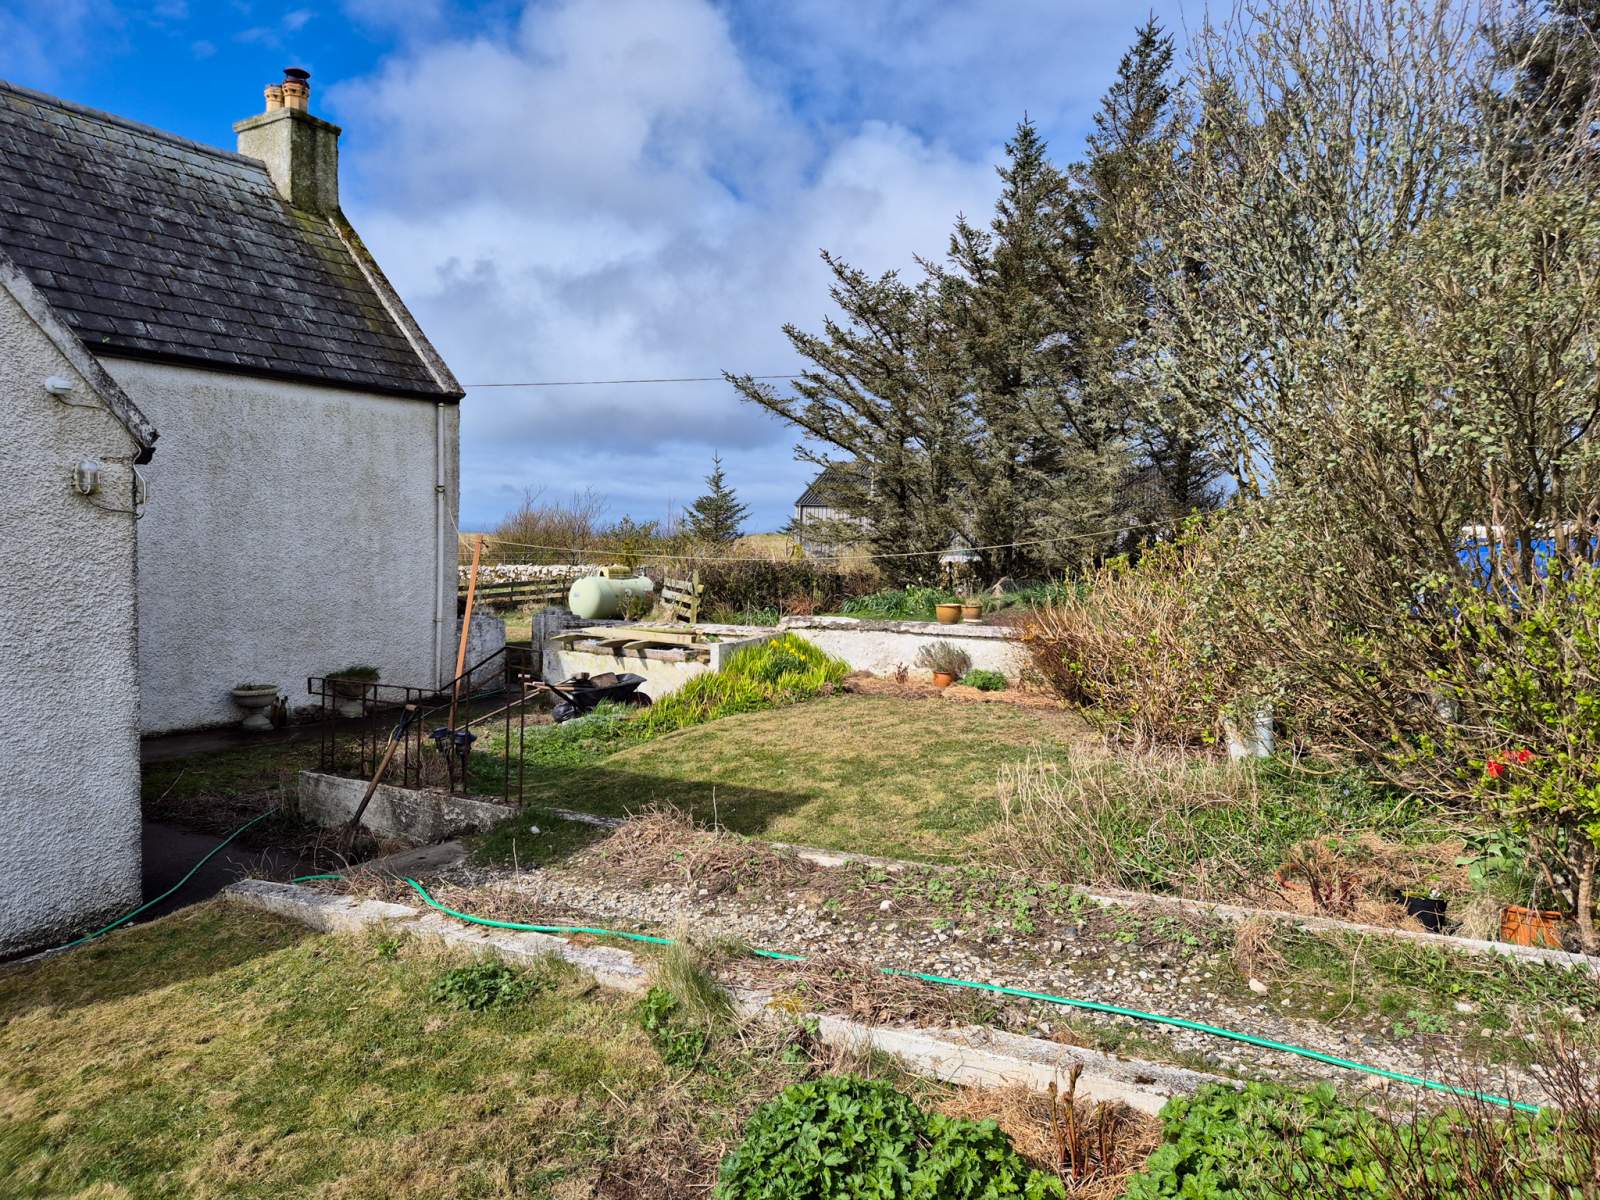
Externally, the property is set within fully enclosed garden grounds which are mainly laid to grass with mature shrubs and bushes. The decrofted garden extends to approximately 0.75 acres or thereby (to be confirmed by title plan). Located within the garden grounds is a detached garage and parking is provided on the driveway. In addition to the house and garden are a further 4 acres, or thereby (to be confirmed by title deed) of owner occupied croft land which is accessed from the garden.
Tigh Na Mara provides the opportunity to purchase a wonderful home set in a peaceful location boasting widespread sea views and must be viewed to appreciate the setting.
Rooms
Entrance Porch
2.56m x 2.34m (8' 4.79" x 7' 8.13" )Hallway
3.09m x 1.33m (10' 1.65" x 4' 4.36" )Lounge
3.15m x 4.26m (10' 4.02" x 13' 11.72" )Dining Room
4.26m x 3.67m (13' 11.72" x 12' 0.49" )Kitchen
4.20m x 3.43m (13' 9.35" x 11' 3.04" )Bedroom 3
2.86m x 2.17m (9' 4.6" x 7' 1.43" )Rear Lobby
1.91m x 1.21m (6' 3.2" x 3' 11.64" )Shower Room
2.84m x 1.68m Max (9' 3.81" x 5' 6.14" Max)Bedroom 1
4.01m x 3.59m (13' 1.87" x 11' 9.34" )Bedroom 2
3.97m x 3.53m (13' 0.3" x 11' 6.98" )Bathroom
2.76m x 1.73m (9' 0.66" x 5' 8.11" )Floorplan(s)
Energy Performance Certificate (EPC)
The energy efficiency rating is a measure of overall efficiency of a property. The closer to 'A' rating, the more energy efficient the property is and the lower the fuel bills are likely to be.