
Foxgloves, Sallachy, Dornie, Kyle, Highland, IV40 8DZ
View on Map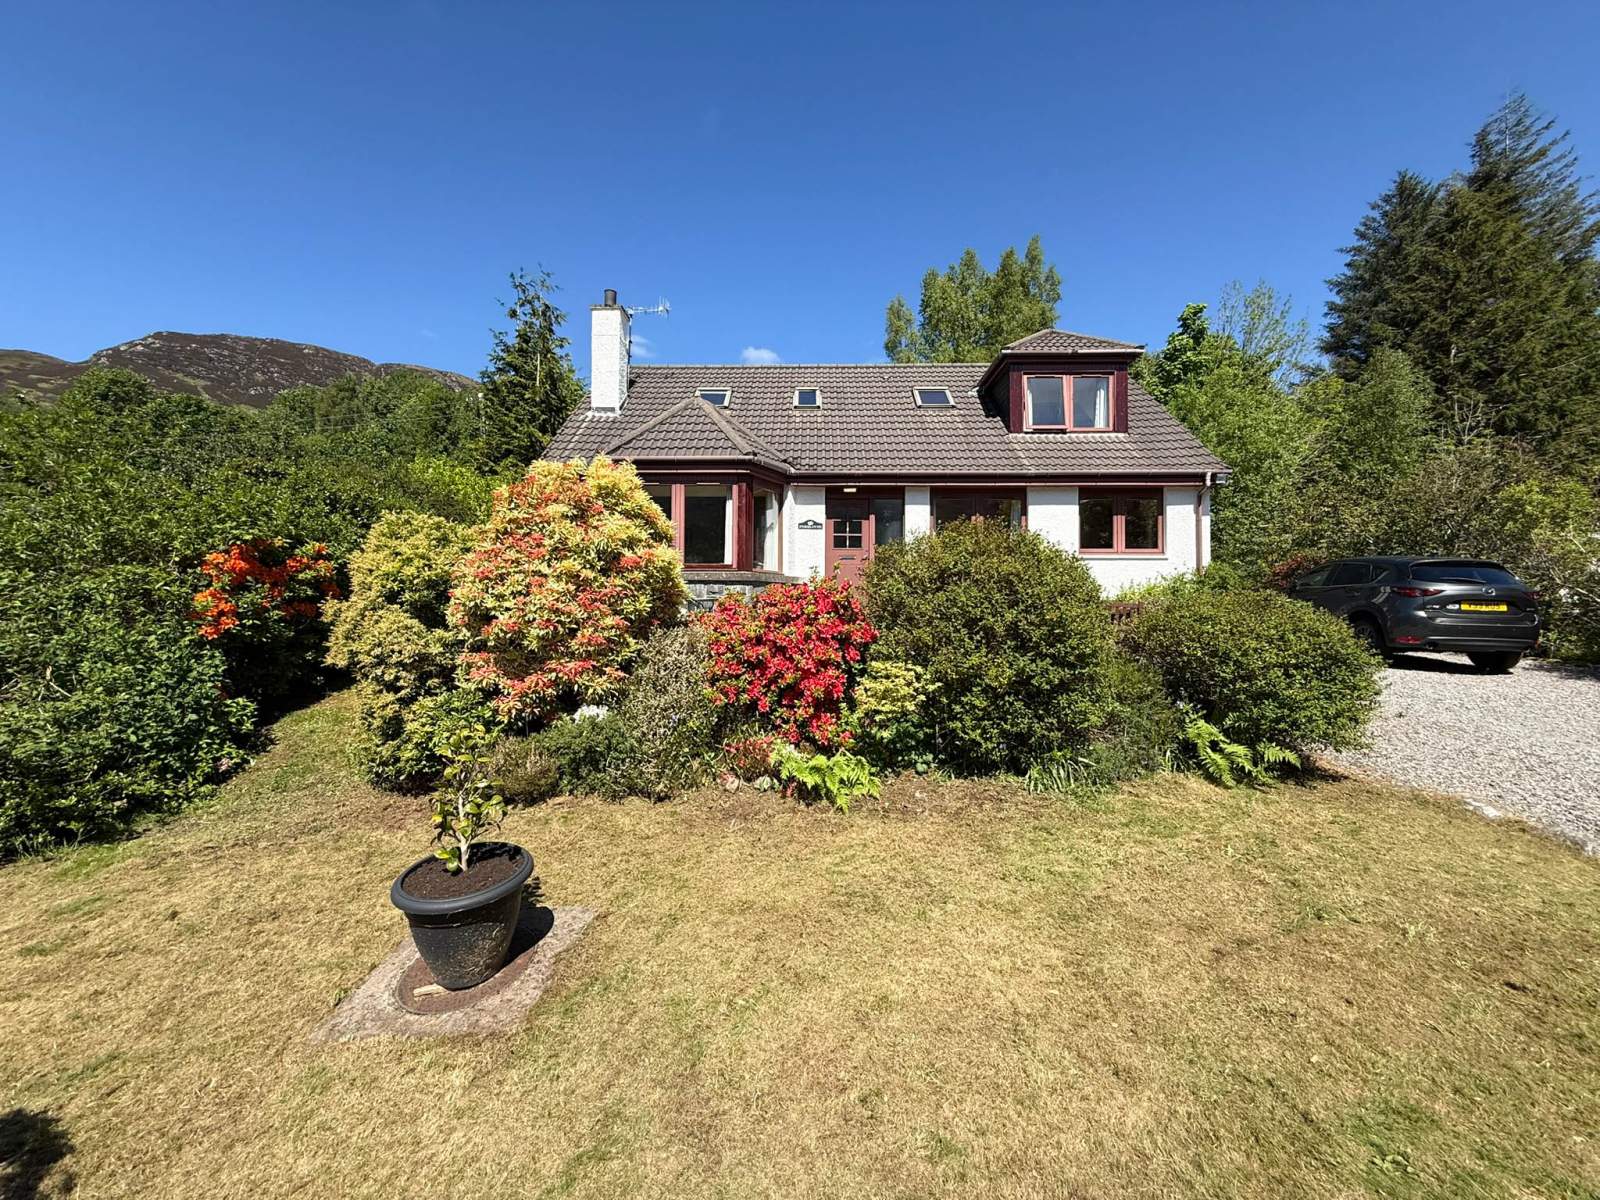
 Detached
 2Receptions
 3Bedrooms
 2Bathrooms
Highlights
- Detached Property
- Three Bedrooms
- Oil-Fired Central Heating
- Double Glazing
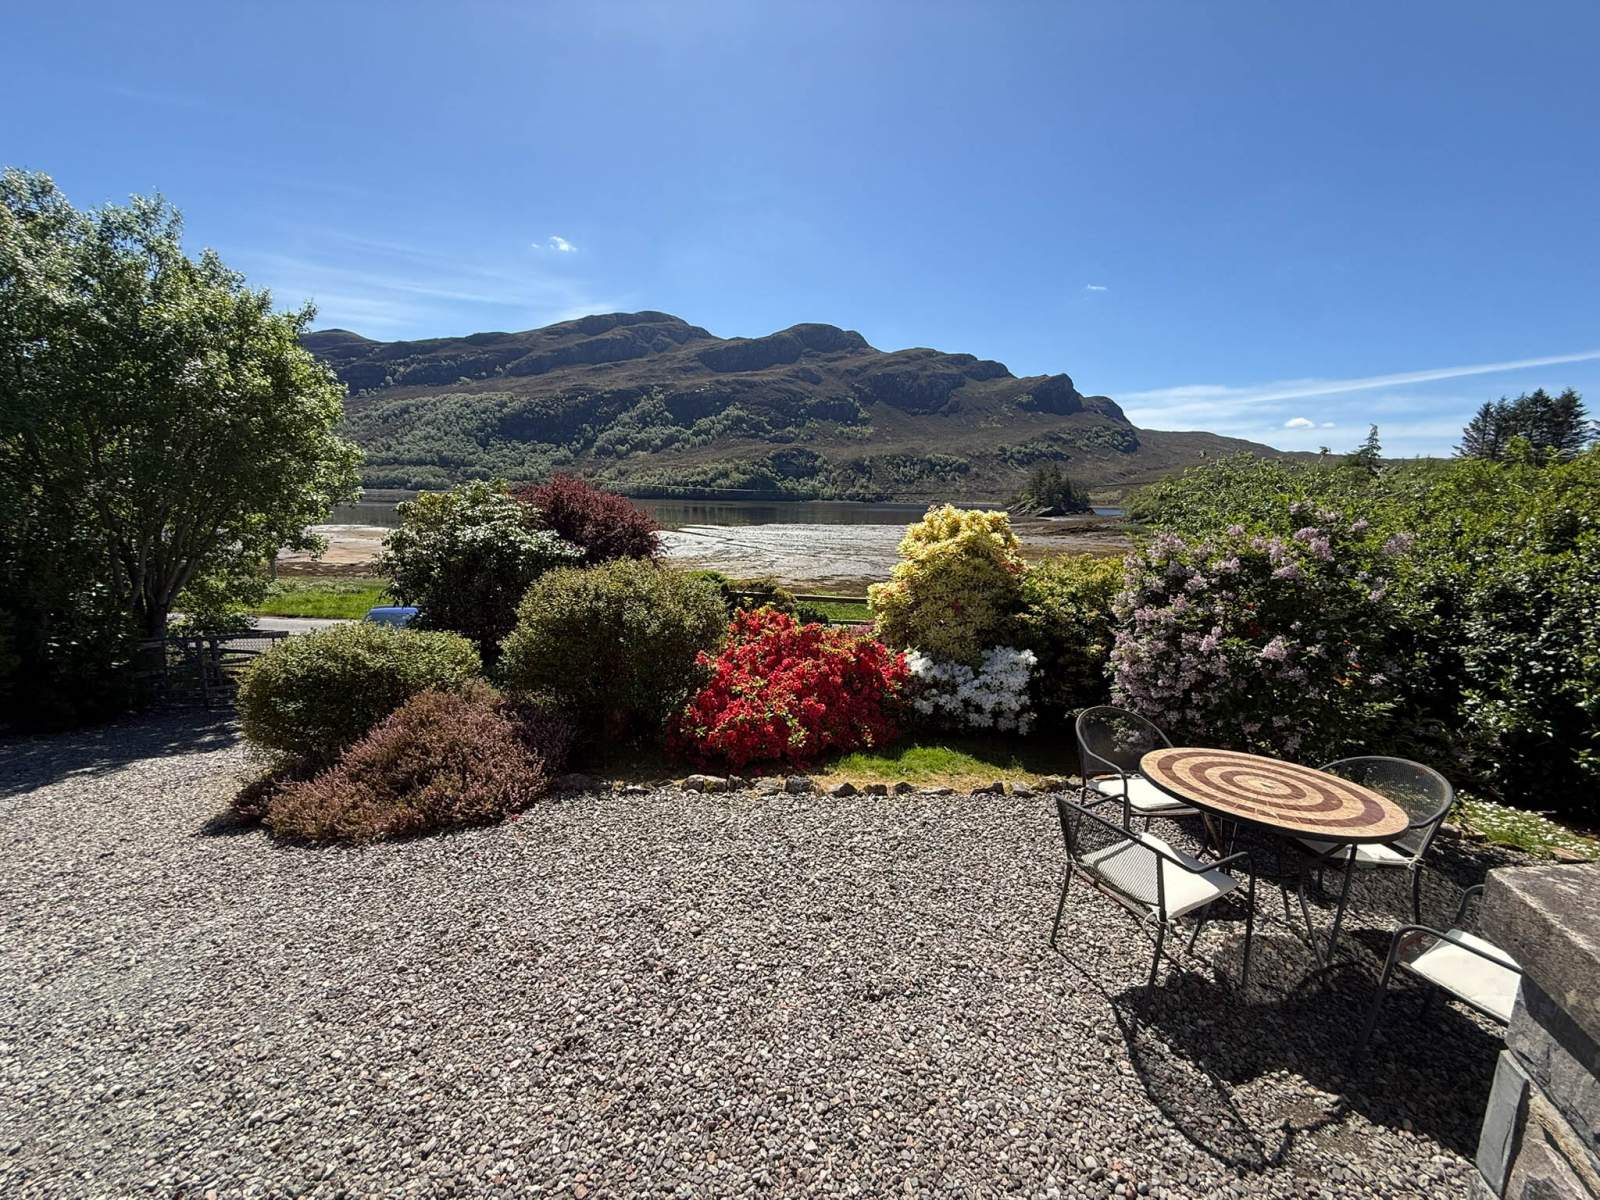
- Stunning Views & Location
- Well-Maintained Private Garden Grounds
More about this property
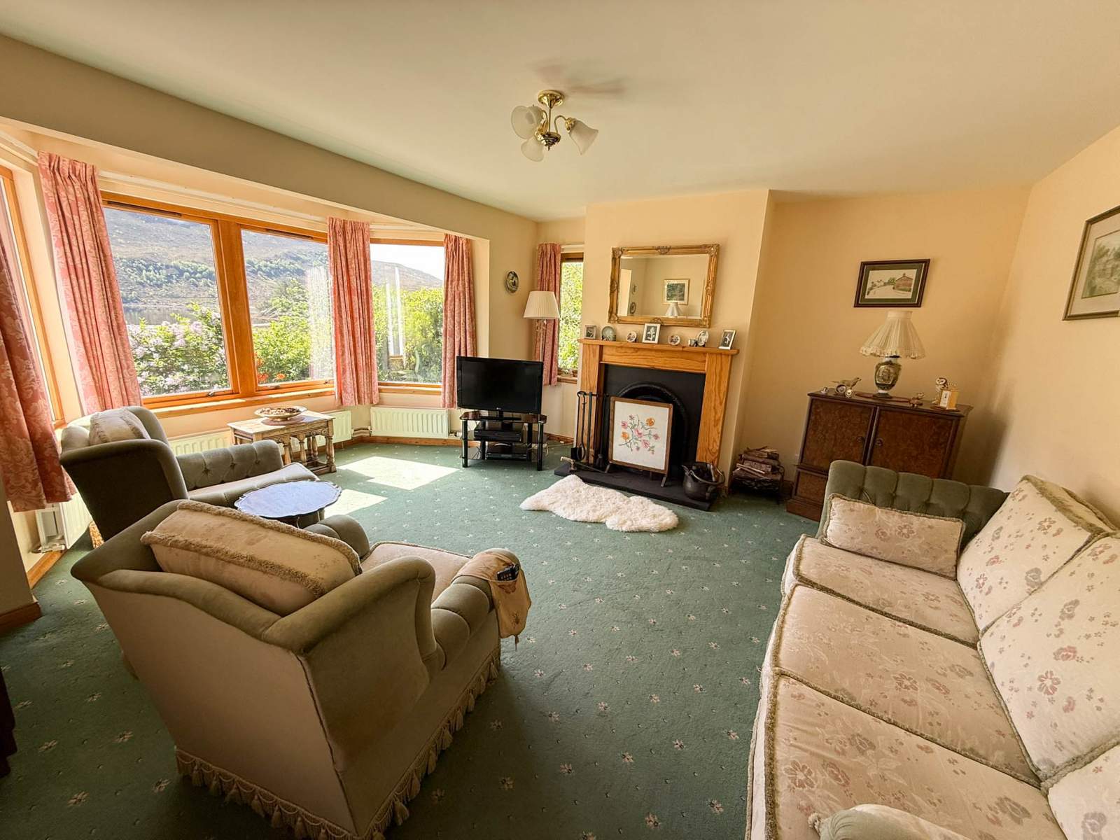
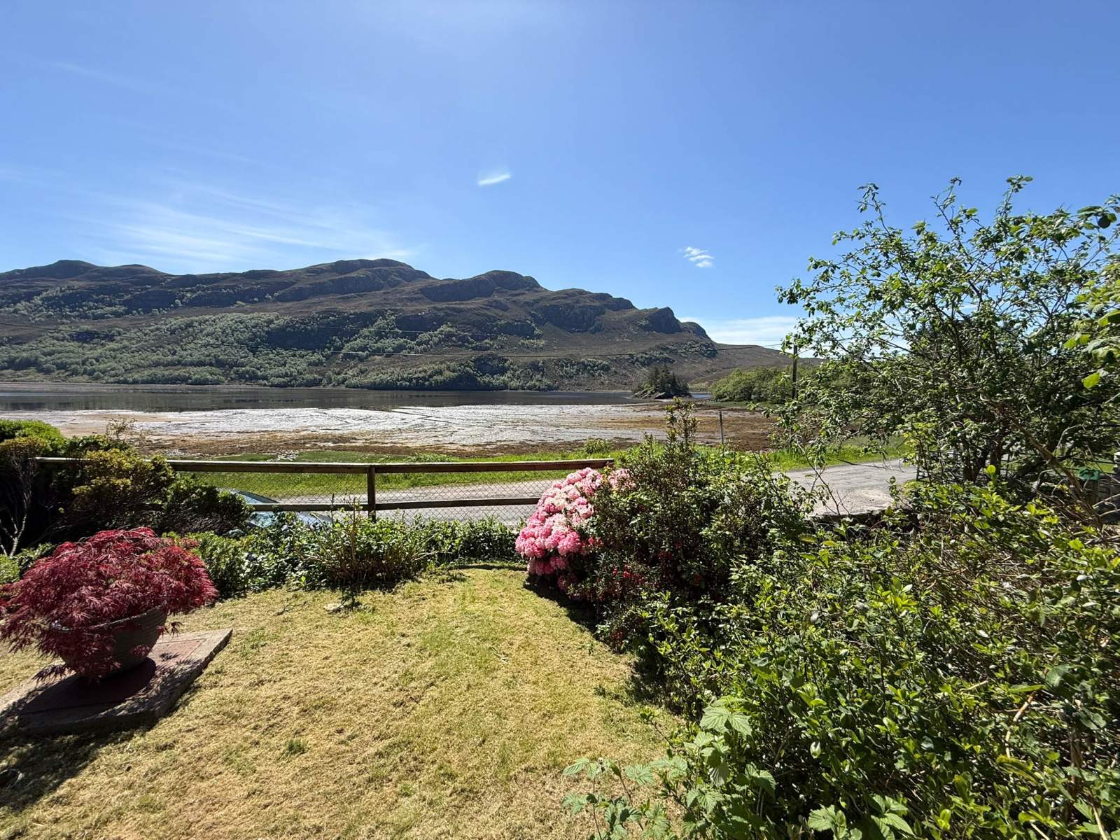
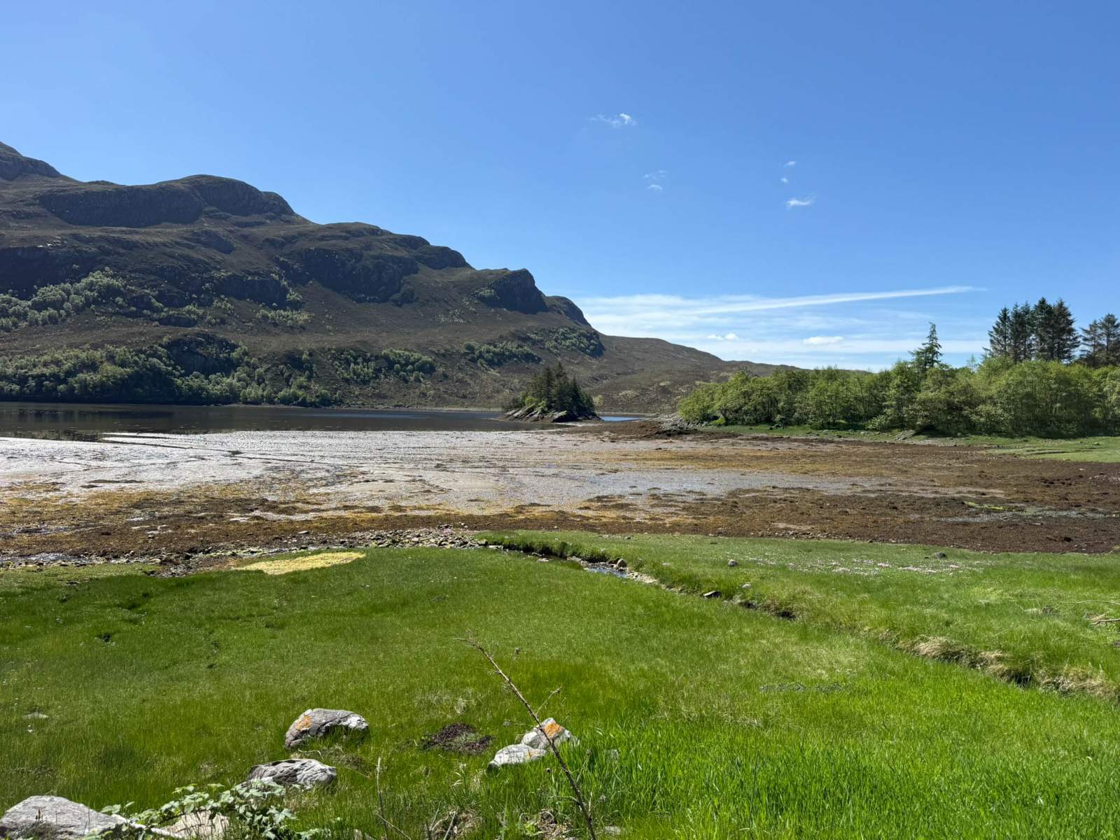
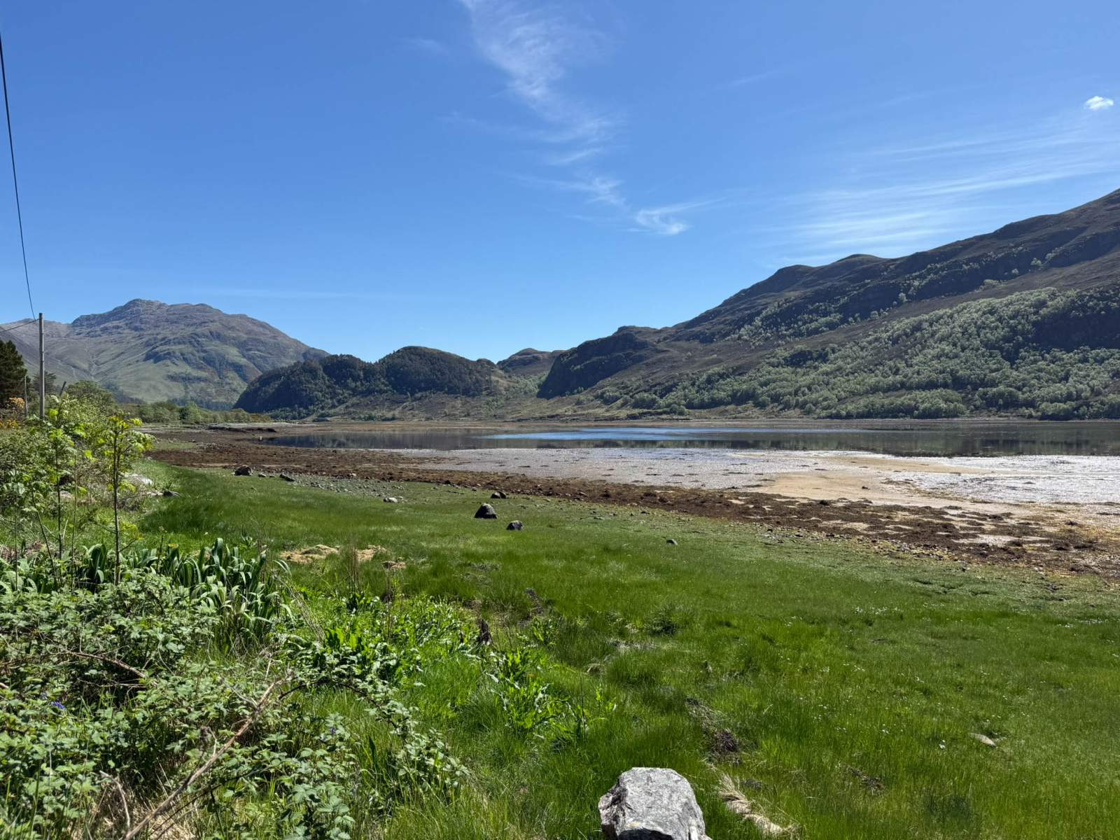
An excellent opportunity to enjoy loch side living in one of the West Coast's most scenic locations. Foxgloves is a charming and deceptively spacious one-and-a-half storey house and would make a comfortable and versatile family home. The accommodation is well-proportioned throughout, offering flexible living space suited to modern family life
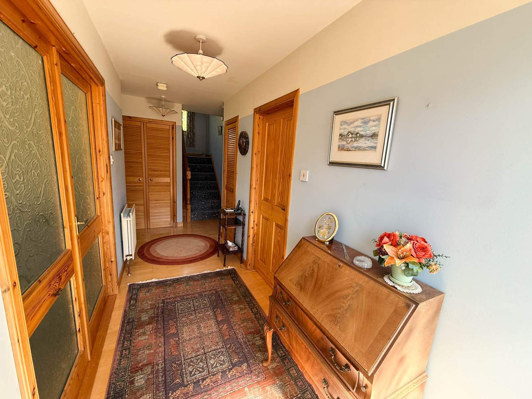
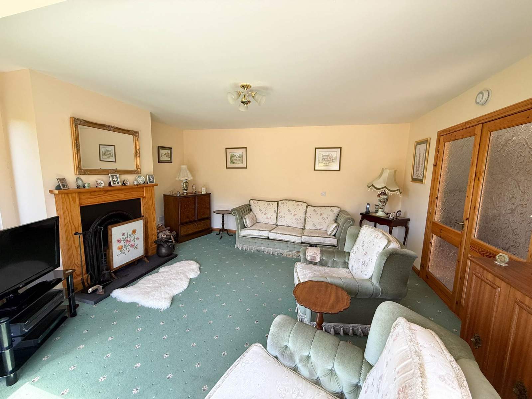
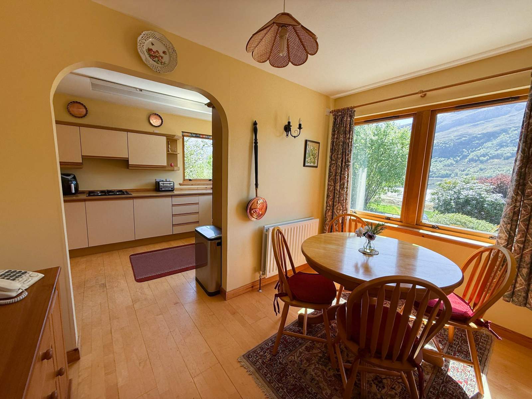
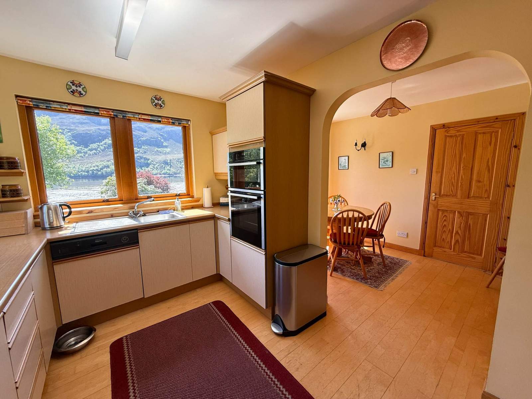
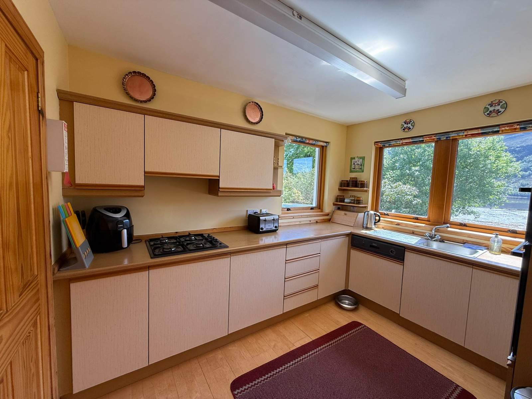
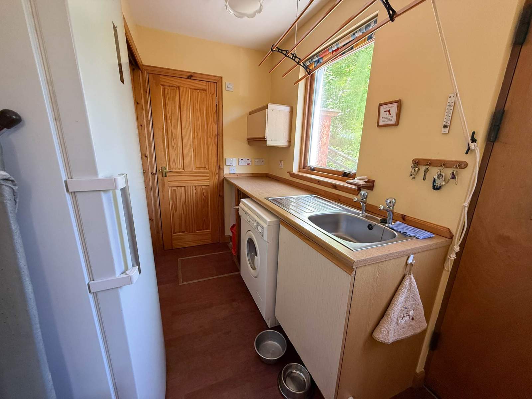
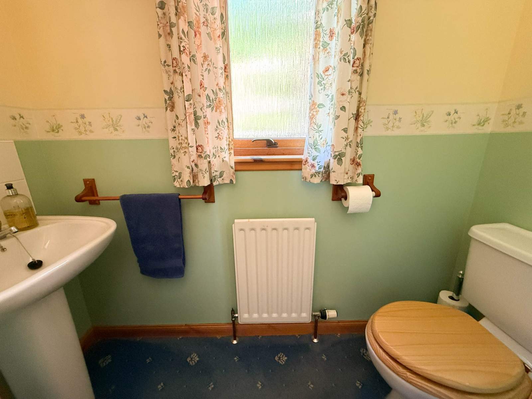
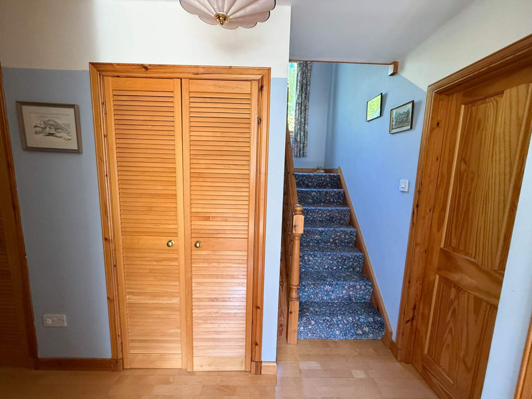
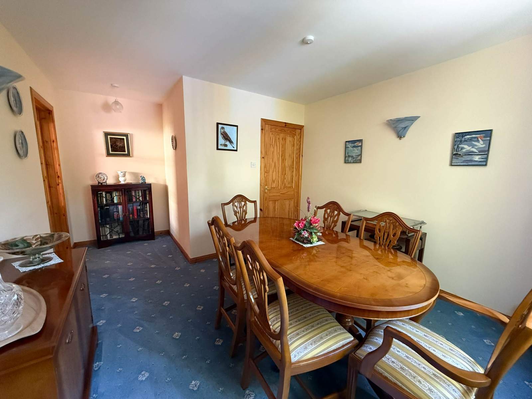
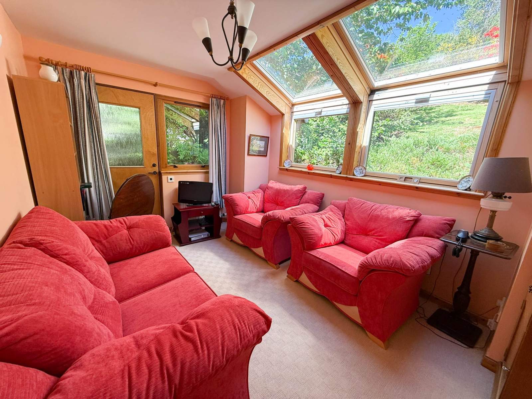
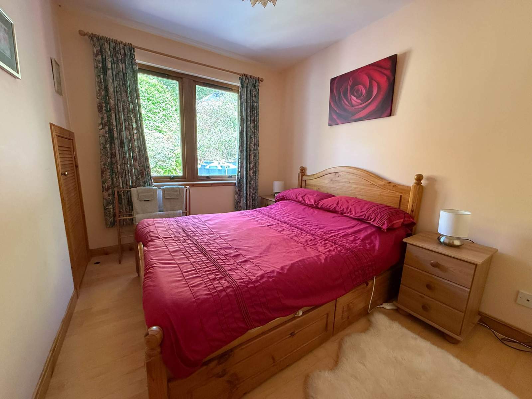
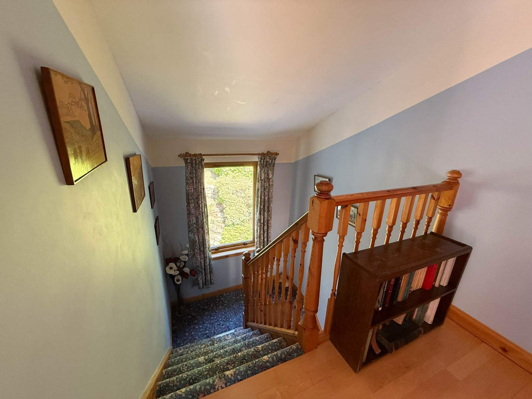
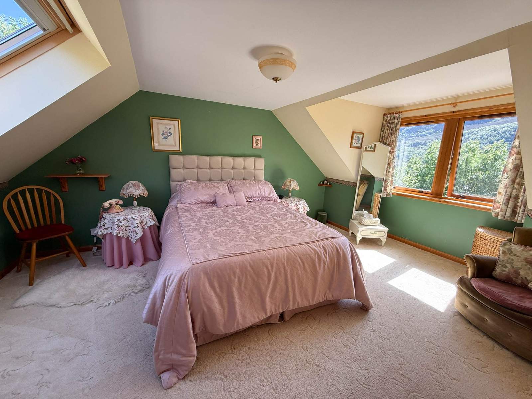
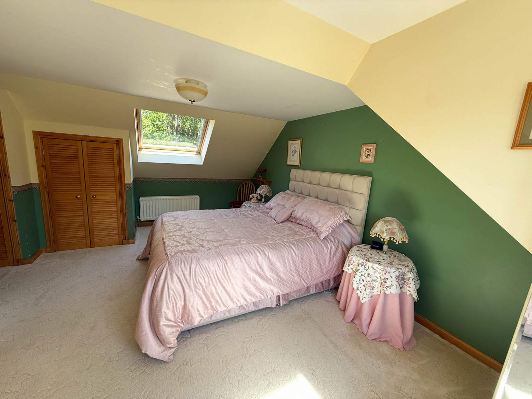
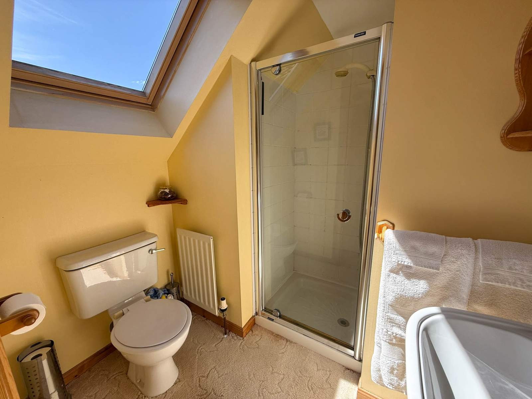
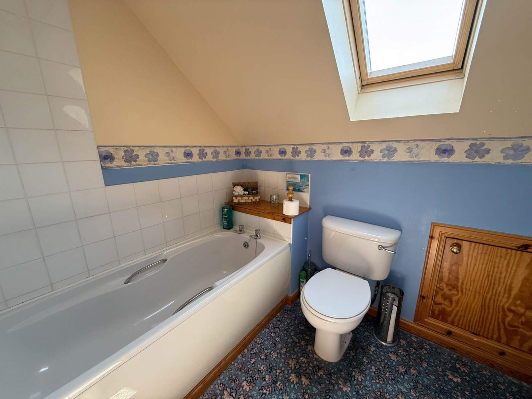
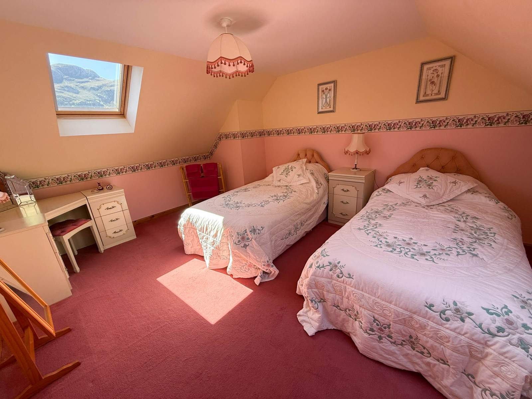
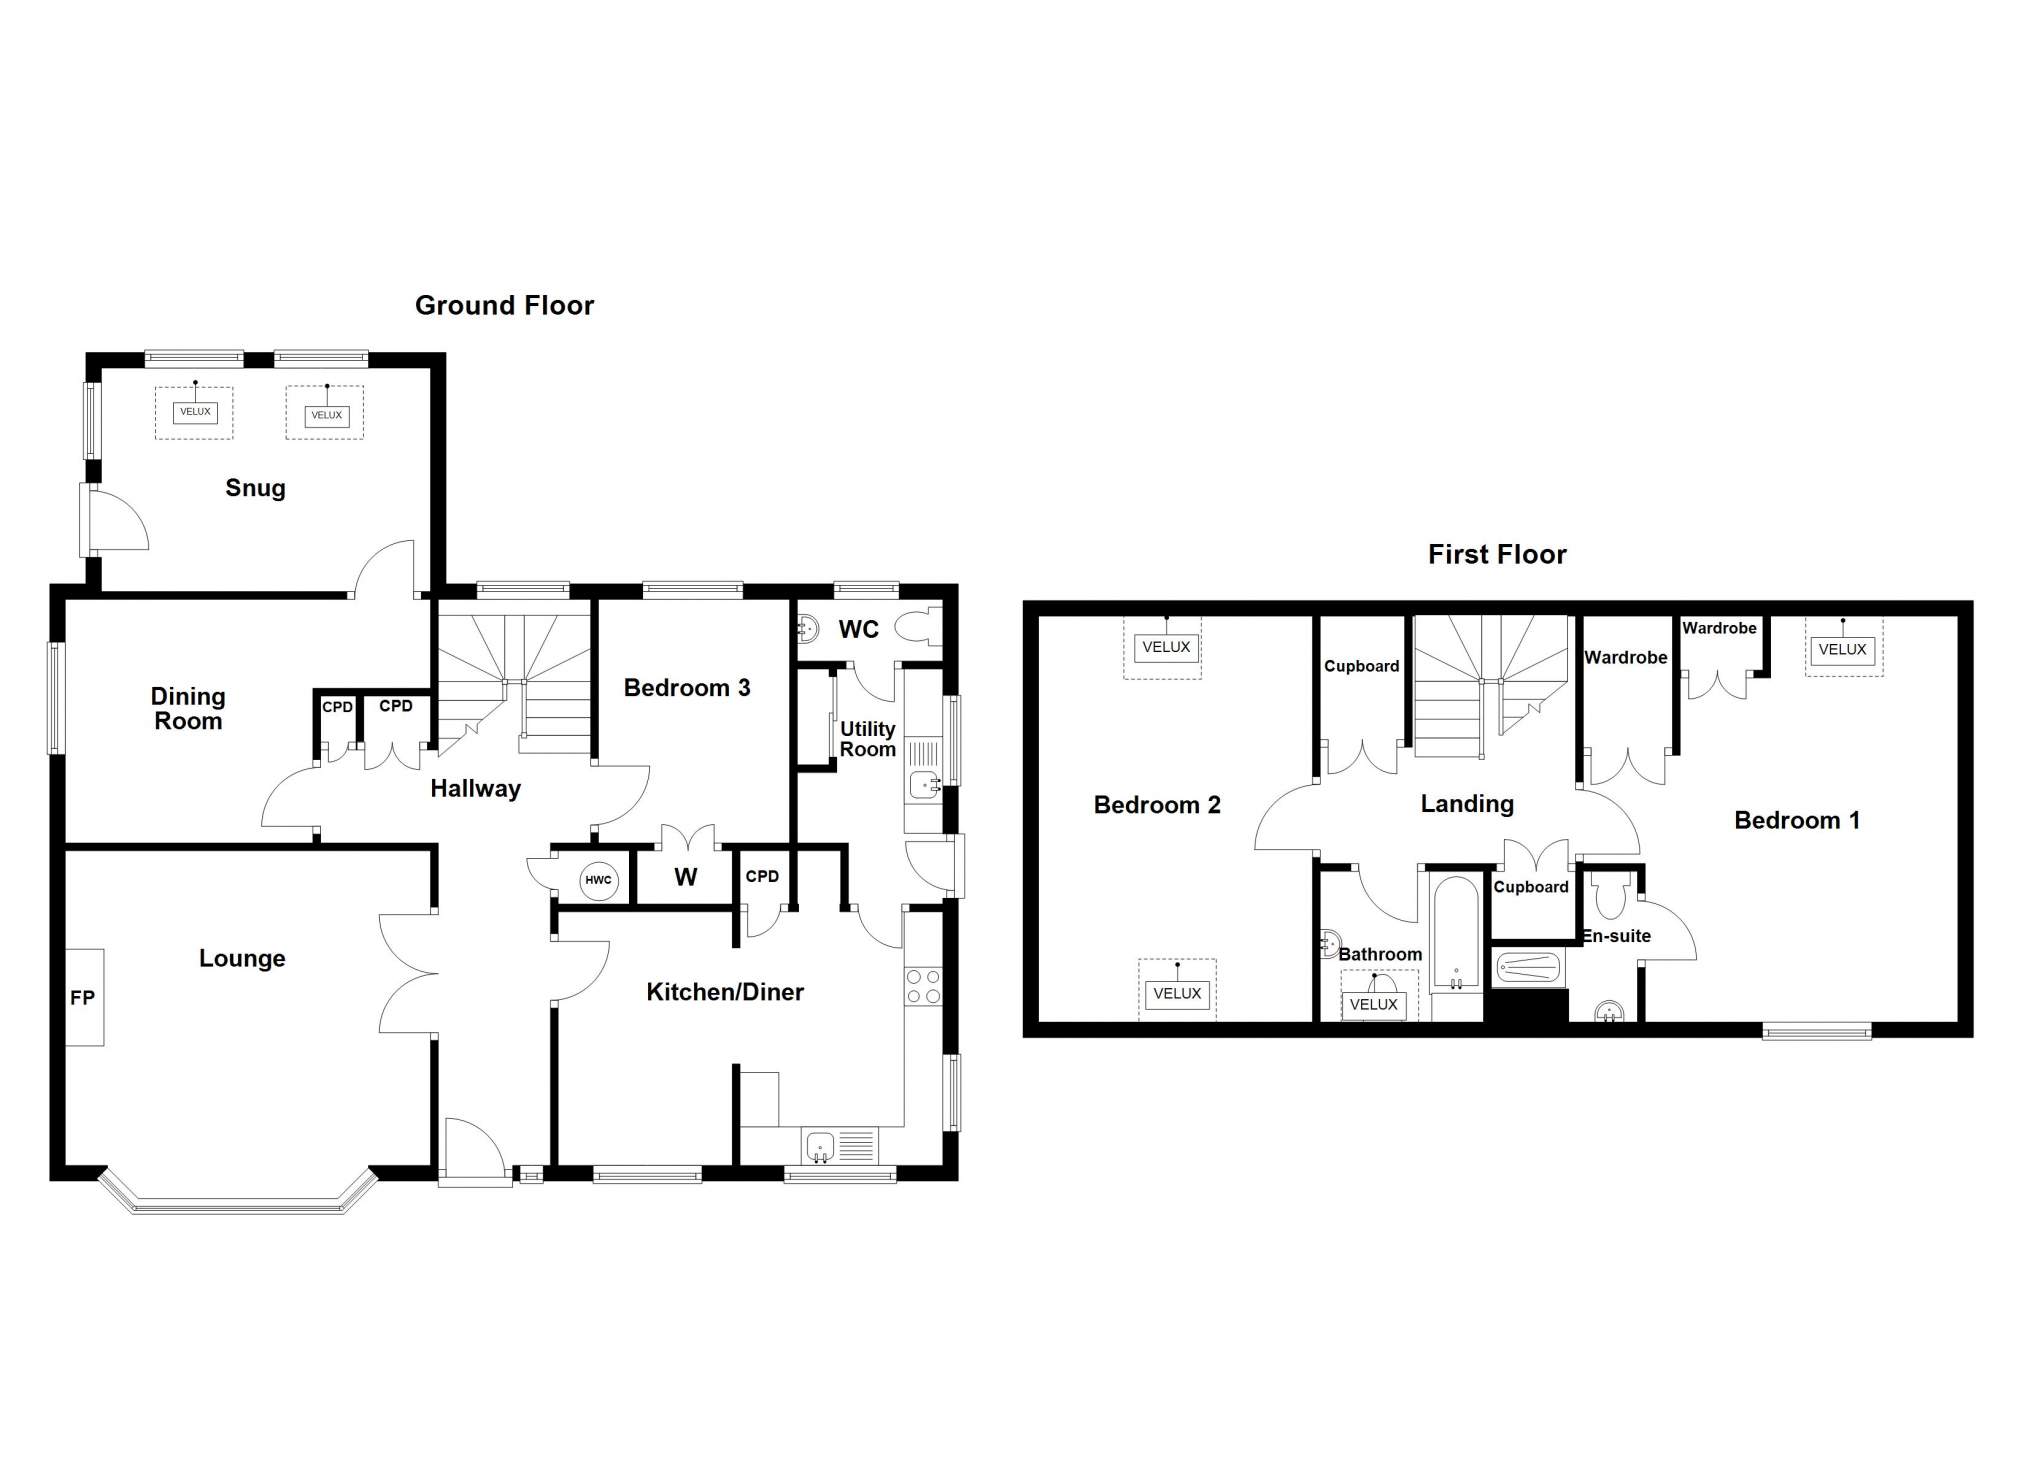
The accommodation within consists of Ground Floor: Entrance Hallway, Lounge, Kitchen/Diner, Utility Room, WC, Dining Room, Snug and Bedroom. First Floor: Master Bedroom with Ensuite shower room, one further Bedroom and Family bathroom. The property further benefits from central vacuum system, double glazing, oil fired central heating, an open fire and ample built in storage throughout. The property has been well-maintained by the current owners.
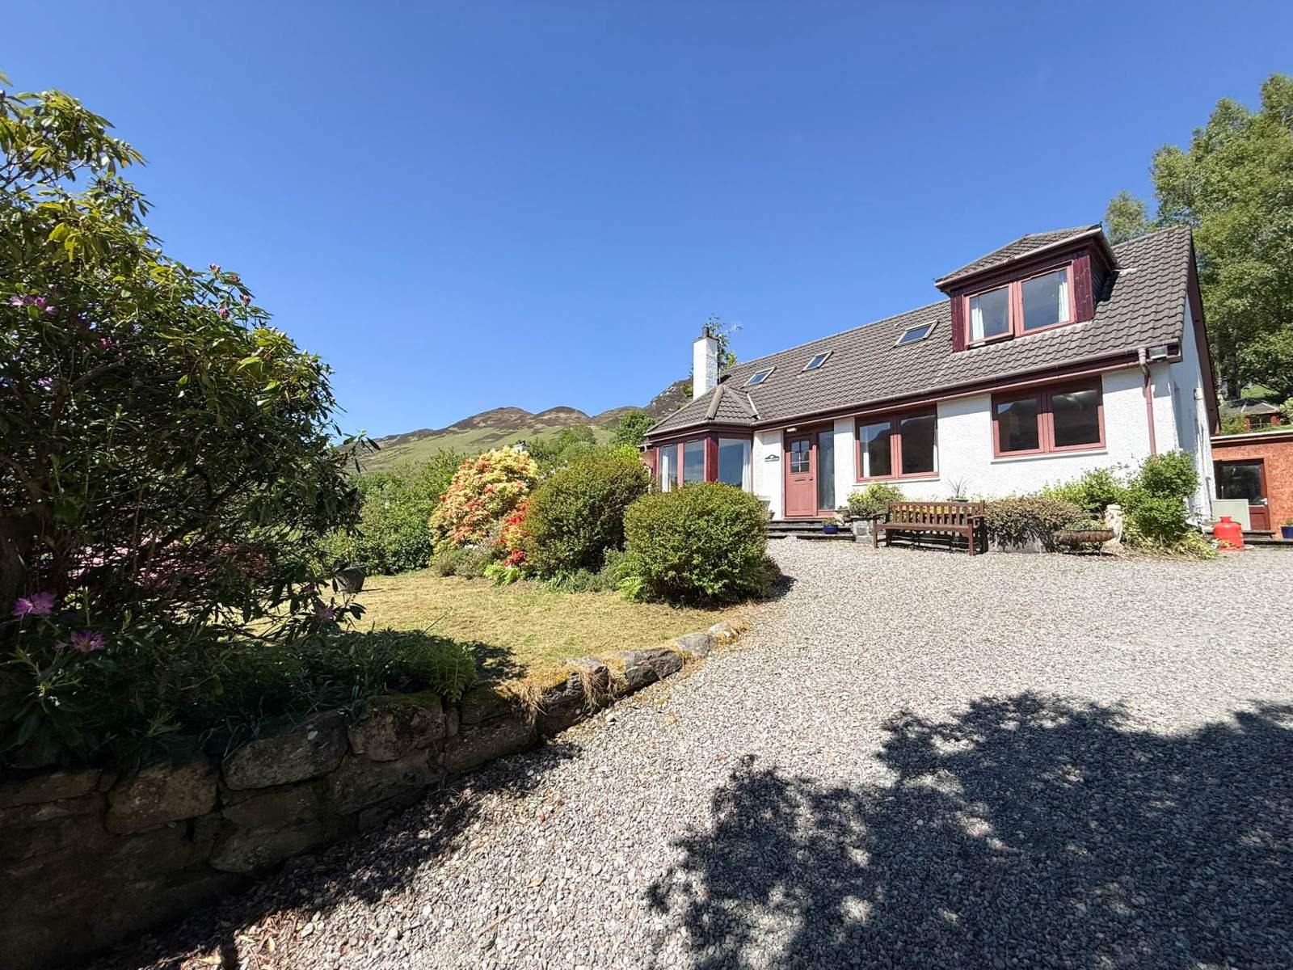
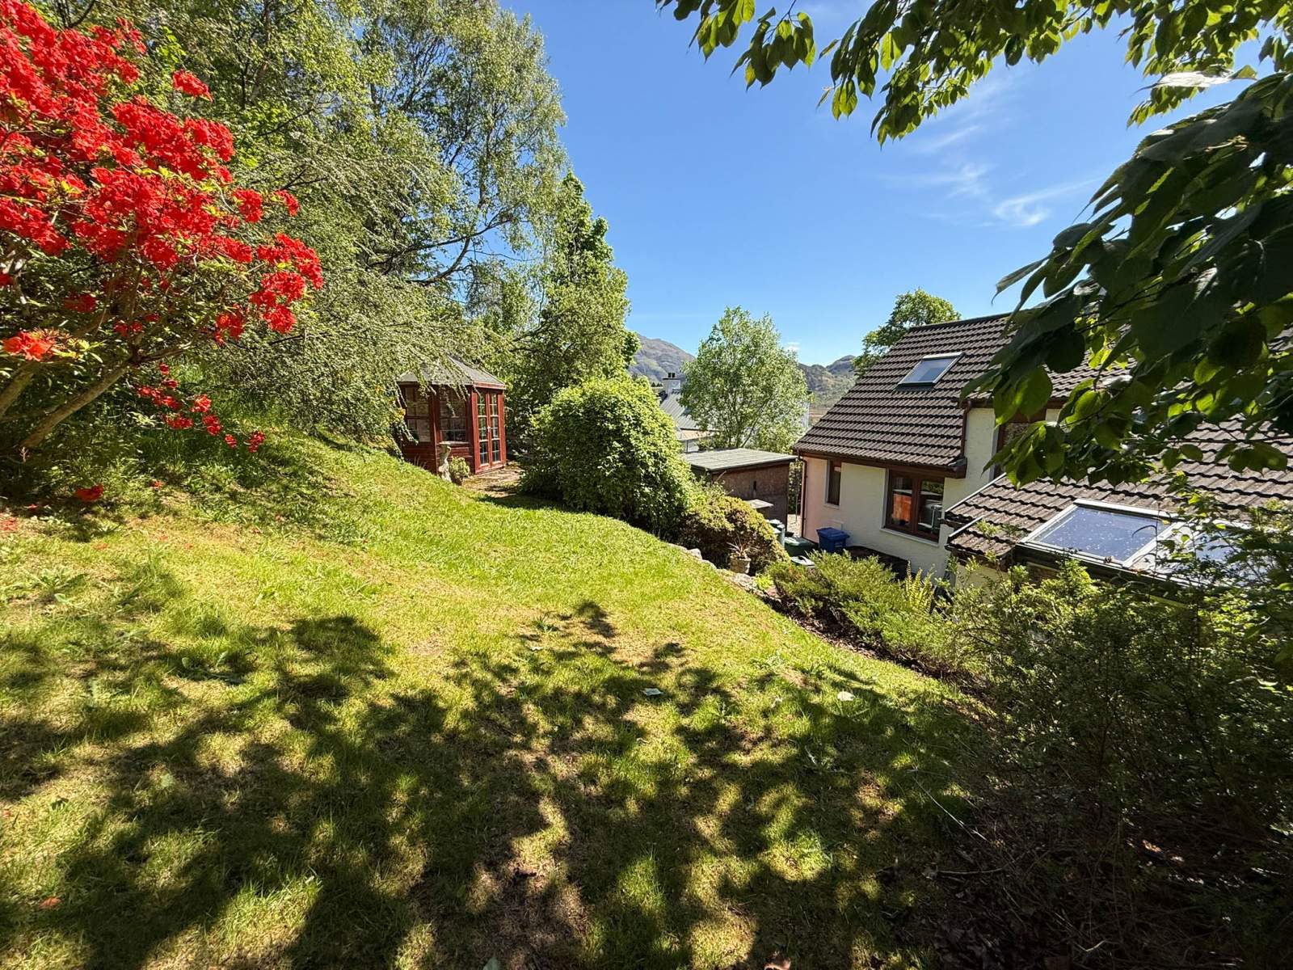
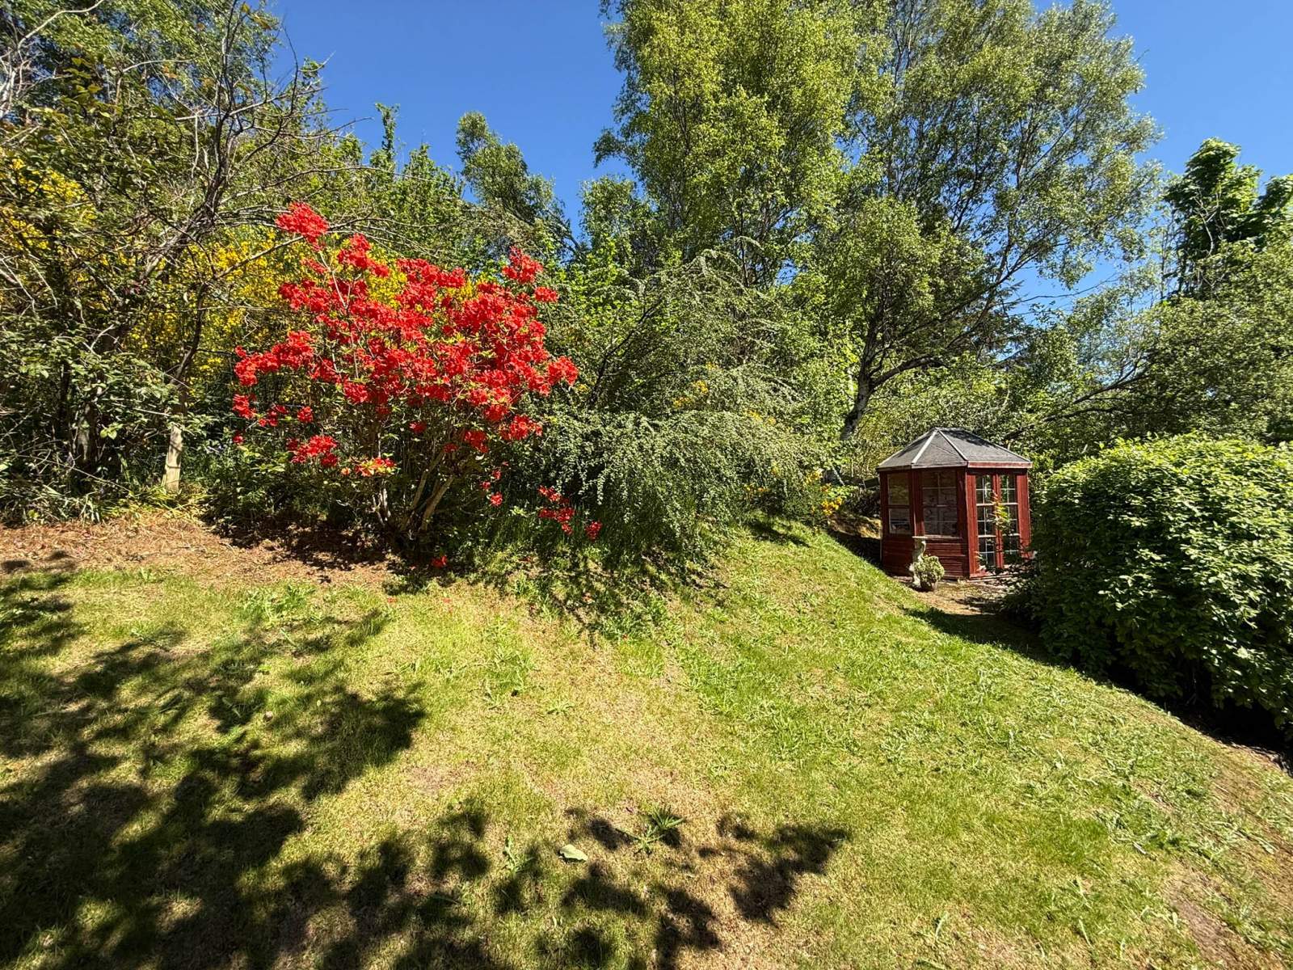
Externally the property benefits from a fully enclosed garden, planted with mature shrubs and trees, providing a secure and private outdoor space. Features include a garden shed and log store while the elevated rear section offers a charming summer house, ideal for relaxation, hobbies or enjoying relaxing views over the garden. Ample parking is available on the driveway.
Set on the shores of Loch Long, Sallachy offers a peaceful rural lifestyle with easy access to the villages of Dornie and Kyle of Lochalsh and also the Isle of Skye. Whether as a permanent home, a holiday retreat or rental investment this charming property combines comfort with unbeatable location. Viewing is highly recommended to appreciate the setting and potential on offer.
Rooms
Entrance Hall
4.92m x 1.47m (16' 1.7" x 4' 9.87" )Lounge
5.14m x 4.70m (16' 10.36" x 15' 5.04" )Kitchen/ Dining Room
5.00m x 3.28m (16' 4.85" x 10' 9.13" )Utility Room
3.06m x 2.03m (10' 0.47" x 6' 7.92" )W.C
2.02m x 0.80m (6' 7.53" x 2' 7.5" )Dining Room
4.72m x 3.40m (15' 5.83" x 11' 1.86" )Snug
3.99m x 2.86m (13' 1.09" x 9' 4.6" )Bedroom 3
3.29m x 2.47m (10' 9.53" x 8' 1.24" )Landing
3.16m x 2.10m (10' 4.41" x 6' 10.68" )Bathroom
2.11m x 1.95m (6' 11.07" x 6' 4.77" )Bedroom 1
4.62m x 5.20m (15' 1.89" x 17' 0.72" )Bedroom 1 En suite
1.99m x 1.00m (6' 6.35" x 3' 3.37" )Bedroom 2
3.54m x 4.67m (11' 7.37" x 15' 3.86" )Floorplan(s)
Energy Performance Certificate (EPC)
The energy efficiency rating is a measure of overall efficiency of a property. The closer to 'A' rating, the more energy efficient the property is and the lower the fuel bills are likely to be.
Property Schedule
Home Report
Please enter your contact details so we can send you the home report.