
Benalder, 17 Linicro, Portree, Isle of Skye, Highland, IV51 9YN
View on Map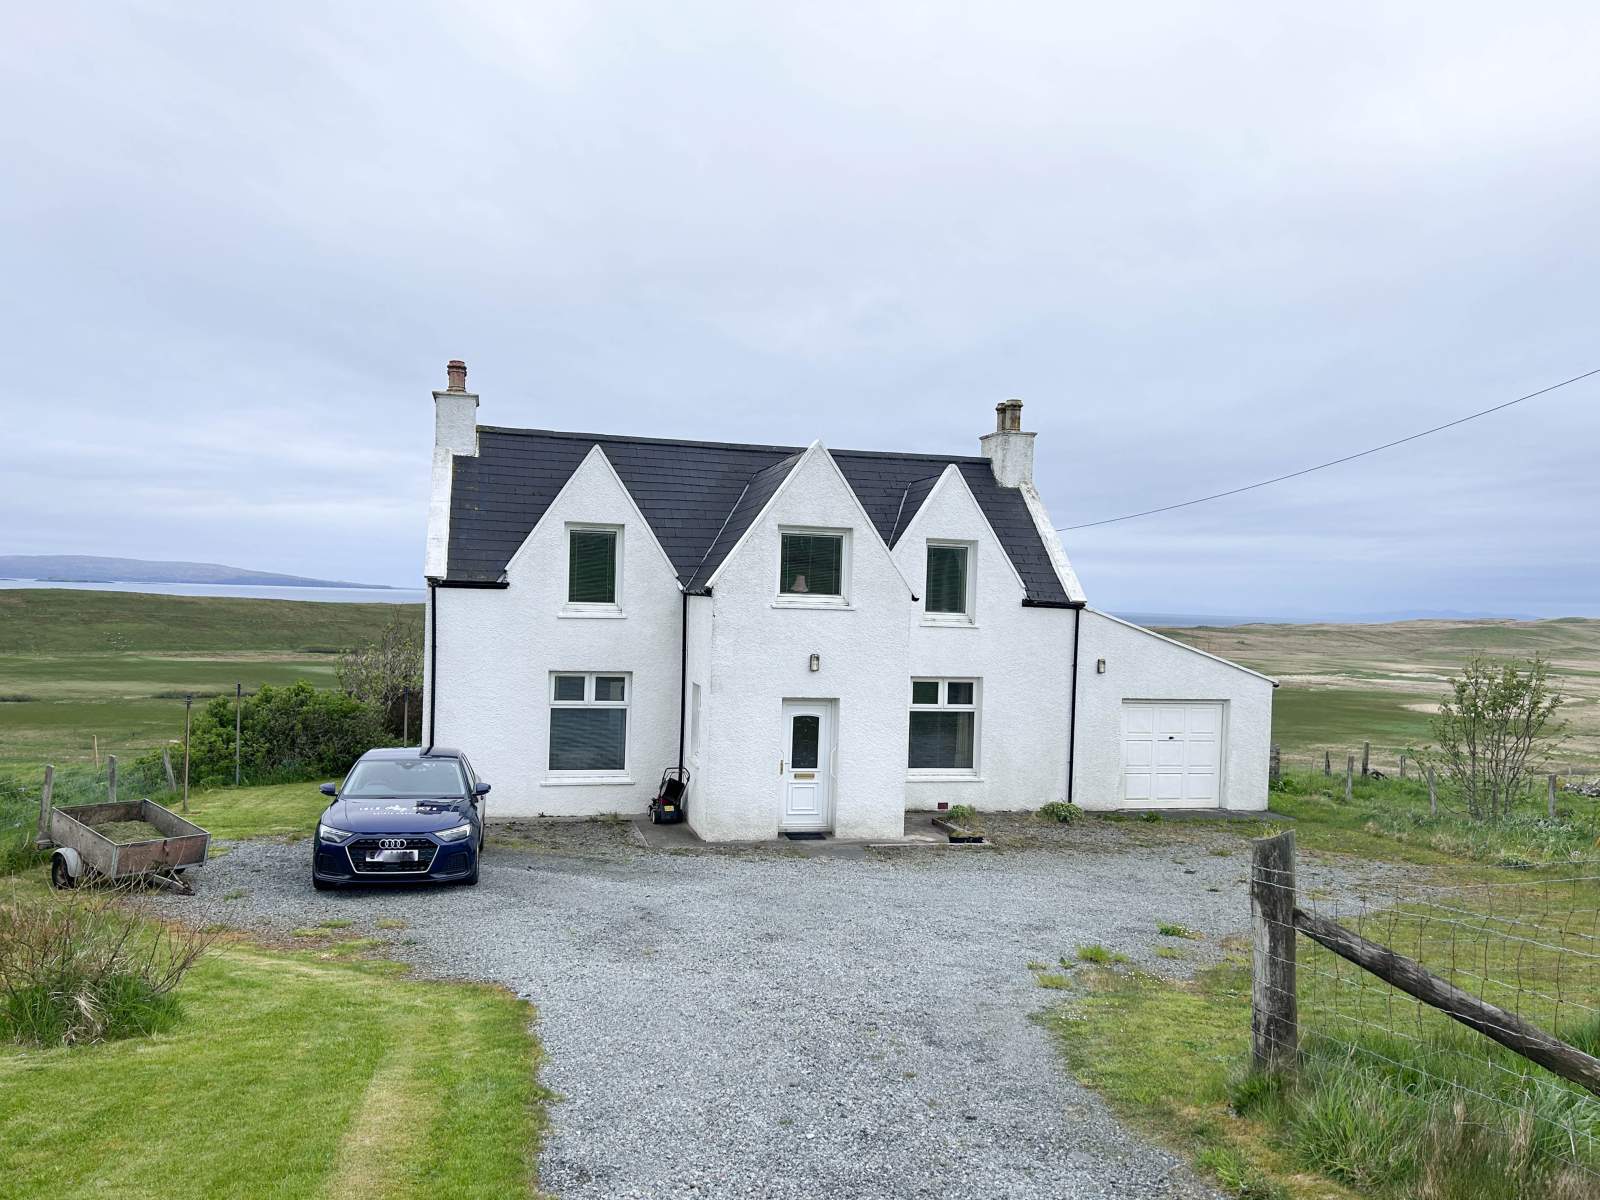

 Detached
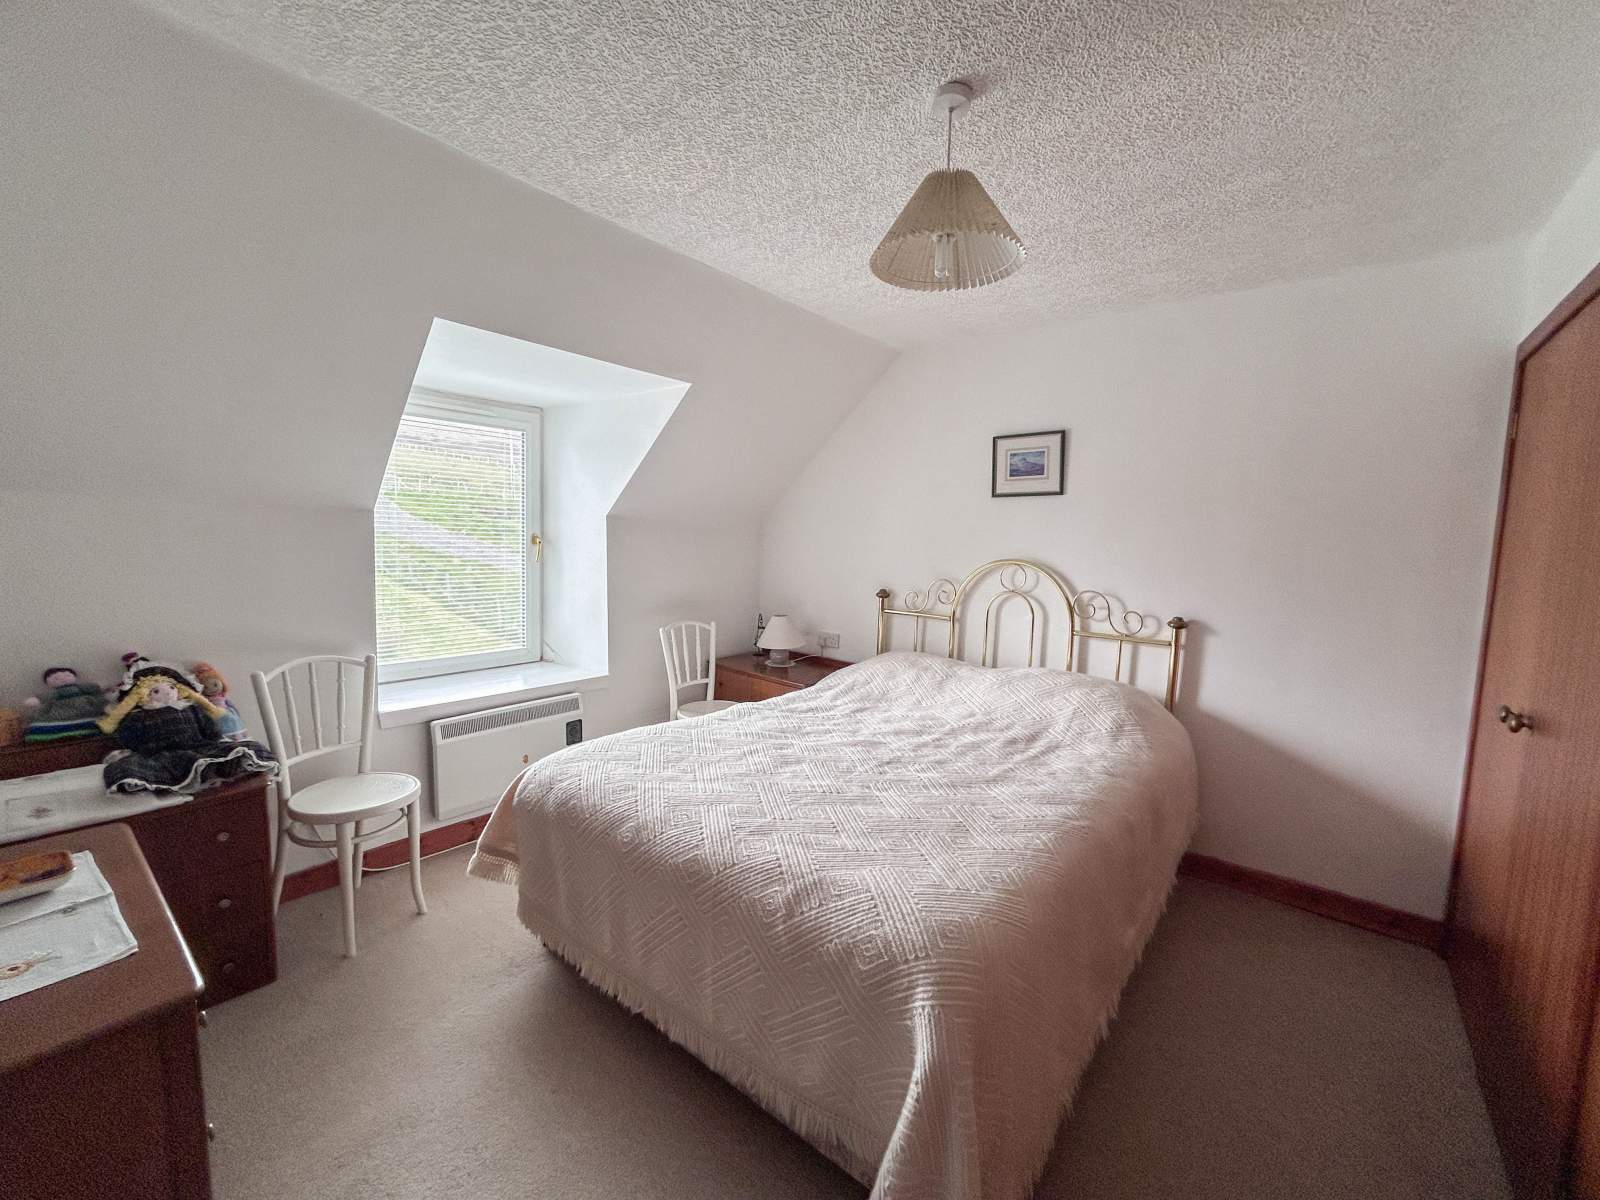
 2Receptions
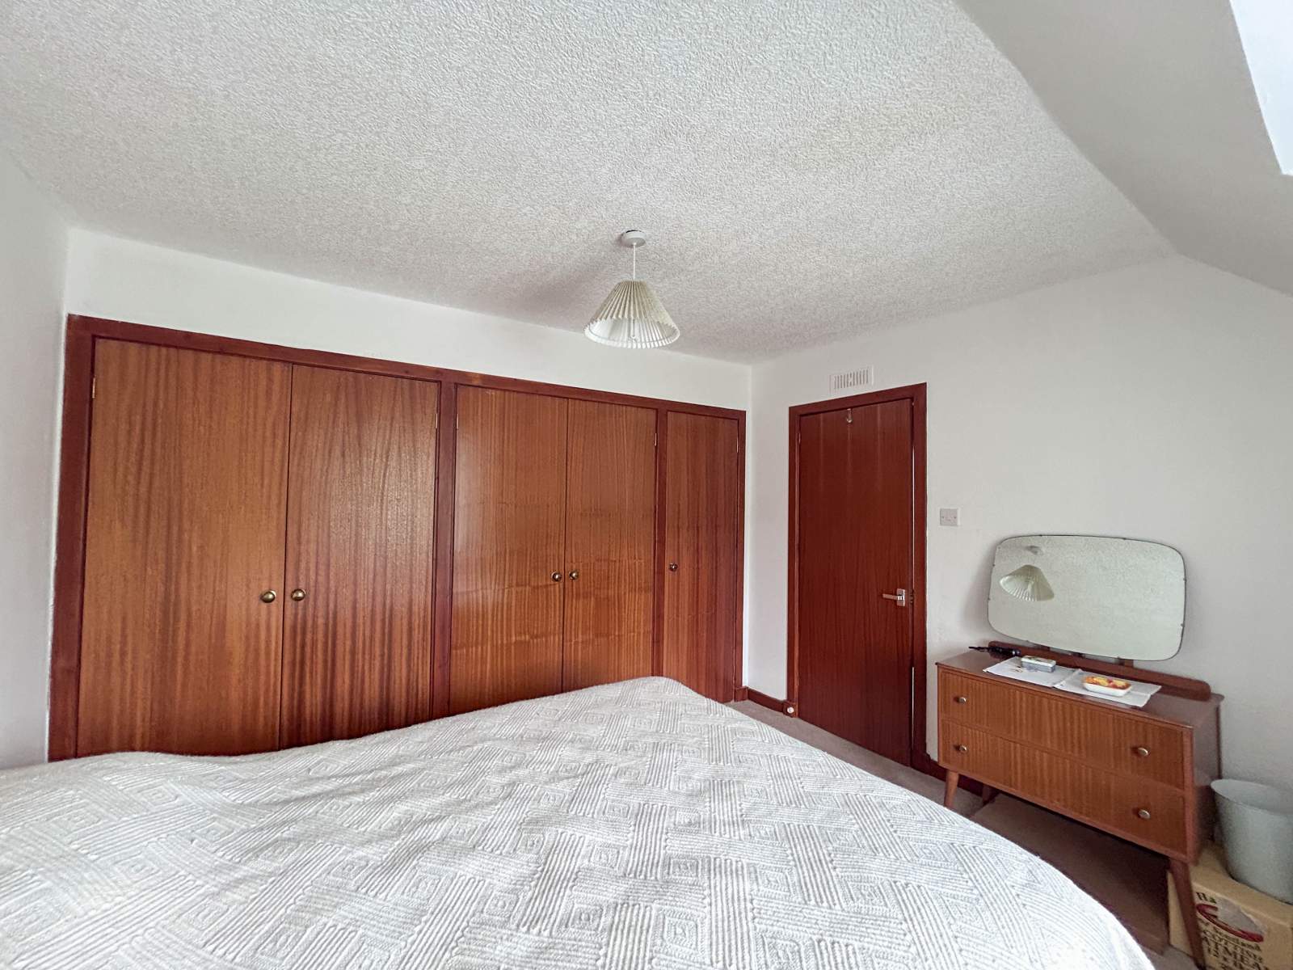
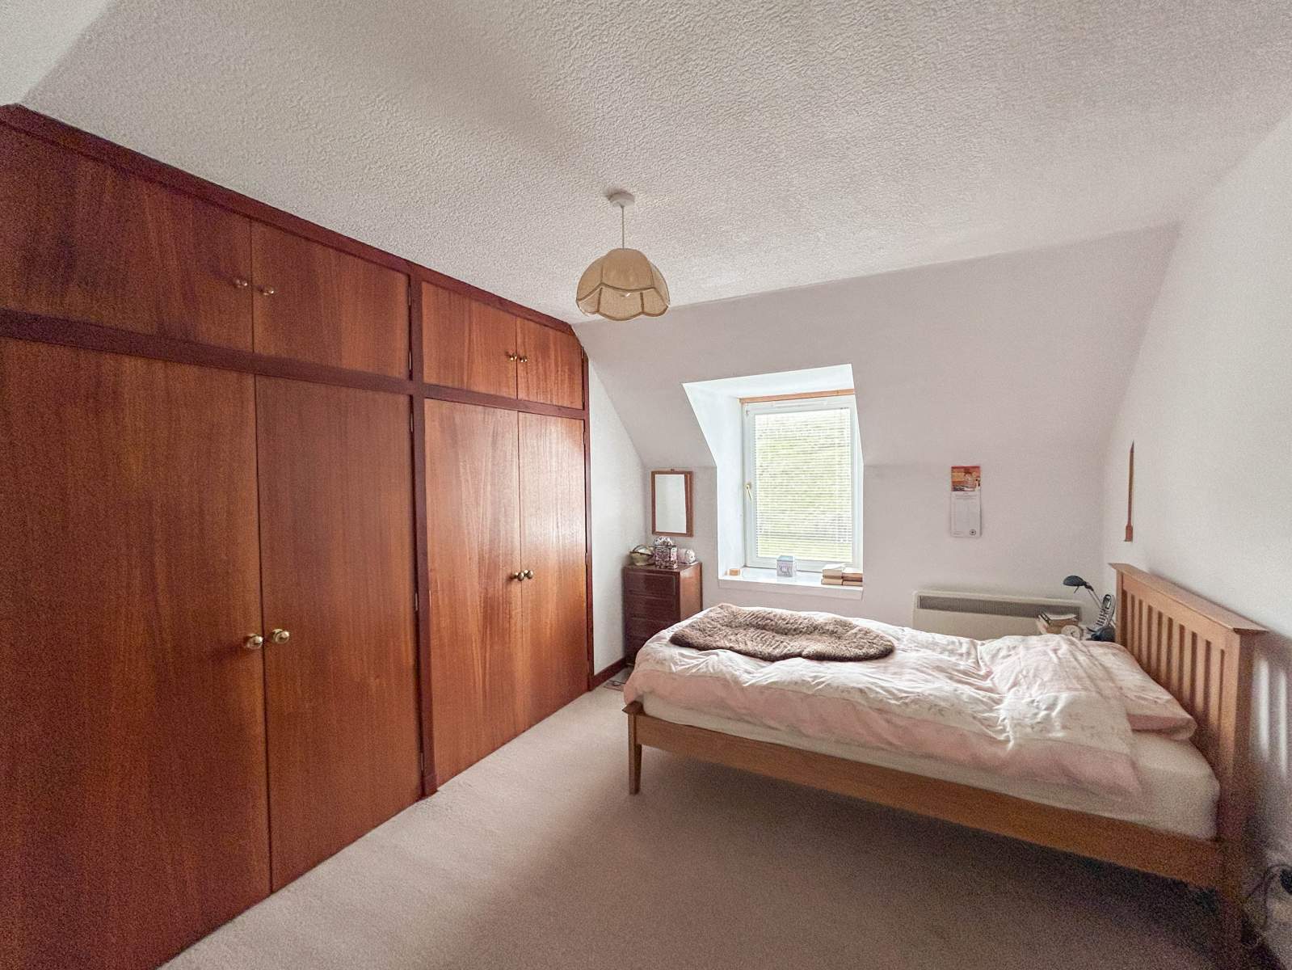
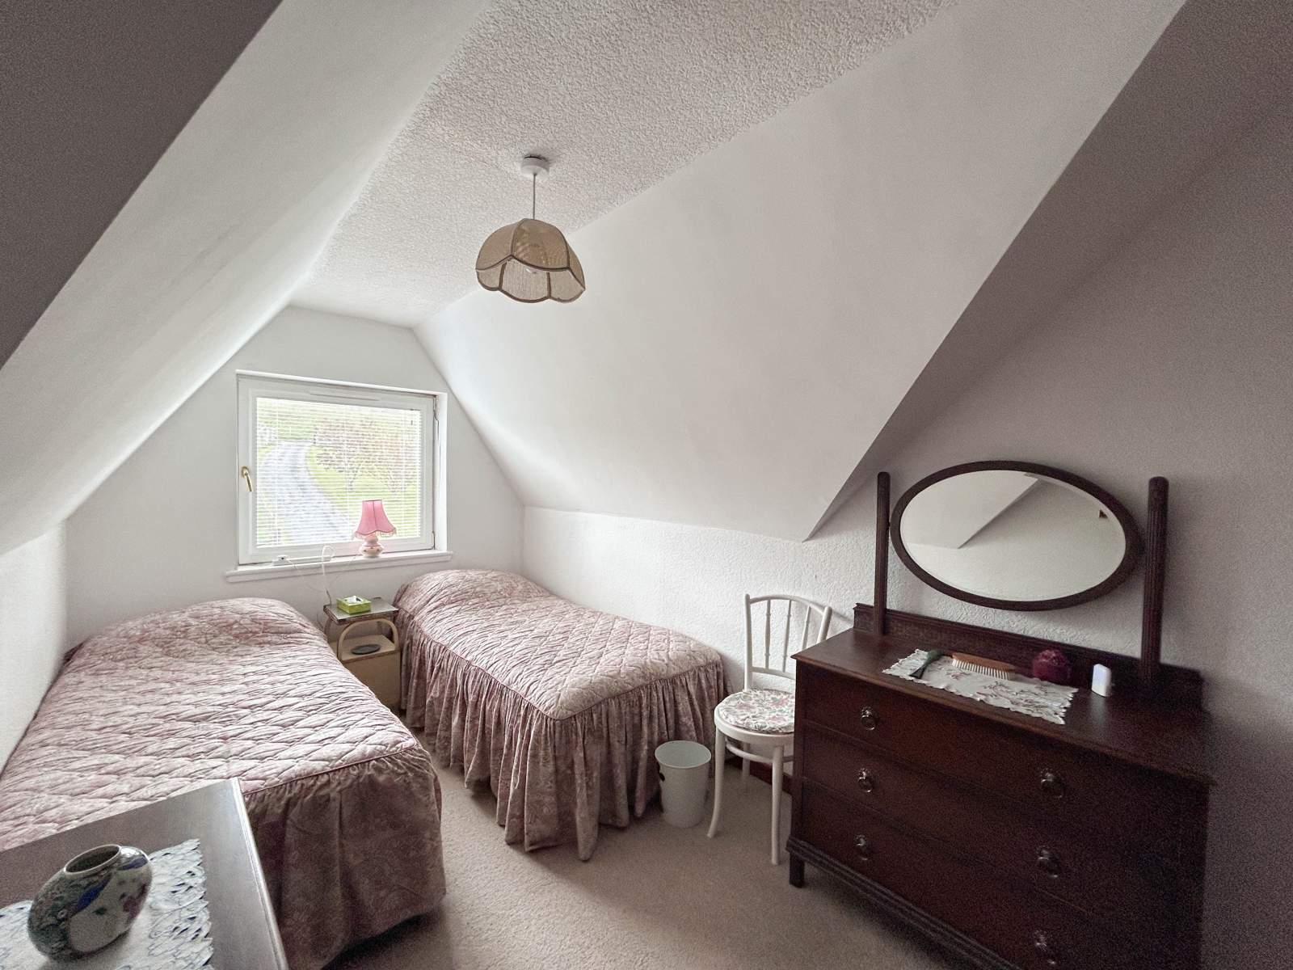
 3Bedrooms
 1Bathroom
 1,173 sqft
Highlights
- Detached Former Croft House
- Three Bedrooms
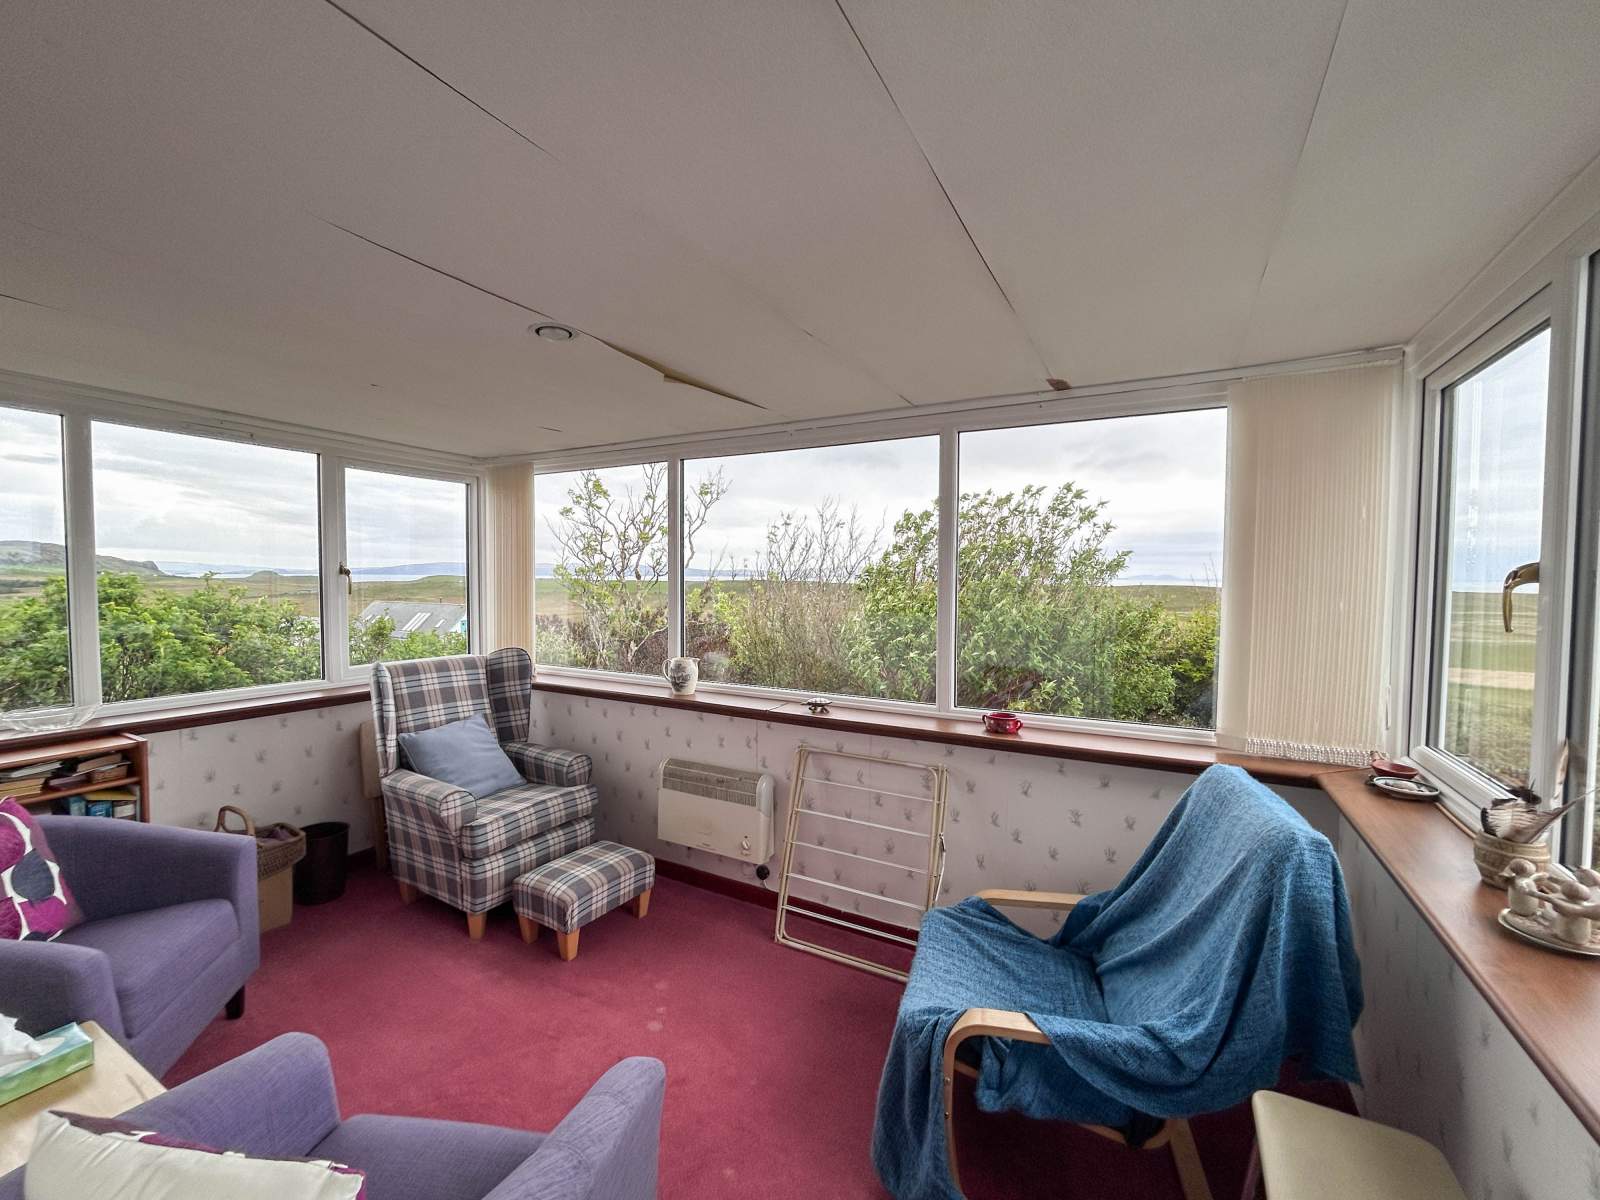
- Sea Views
- Fully Enclosed Garden Grounds
- Rural Location
- Electric Central Heating
More about this property
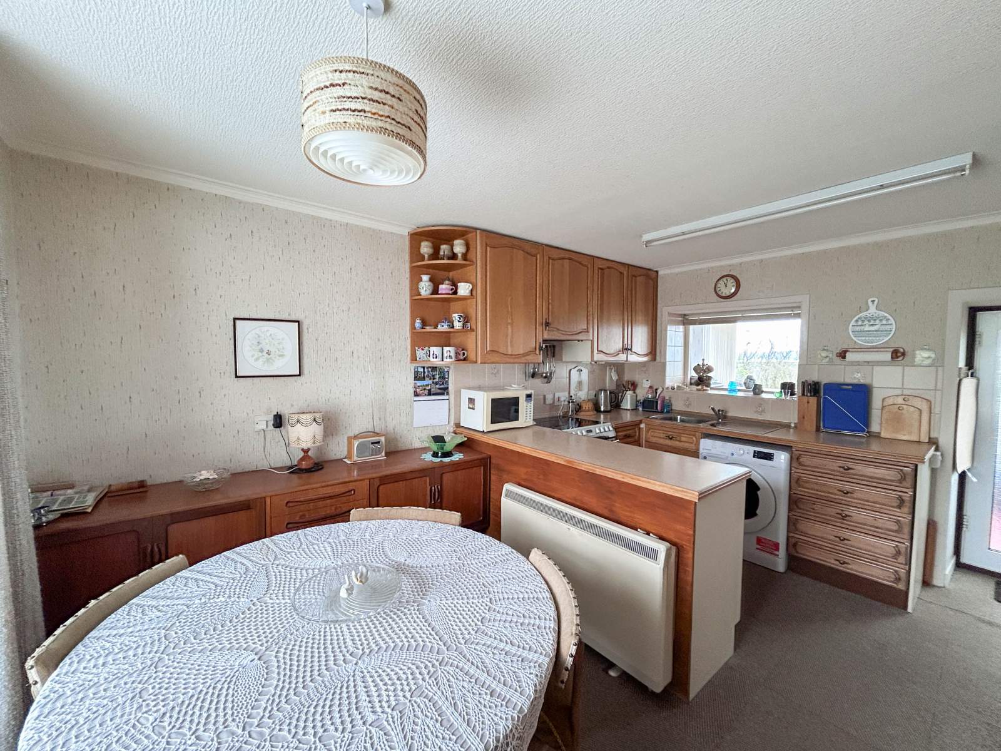
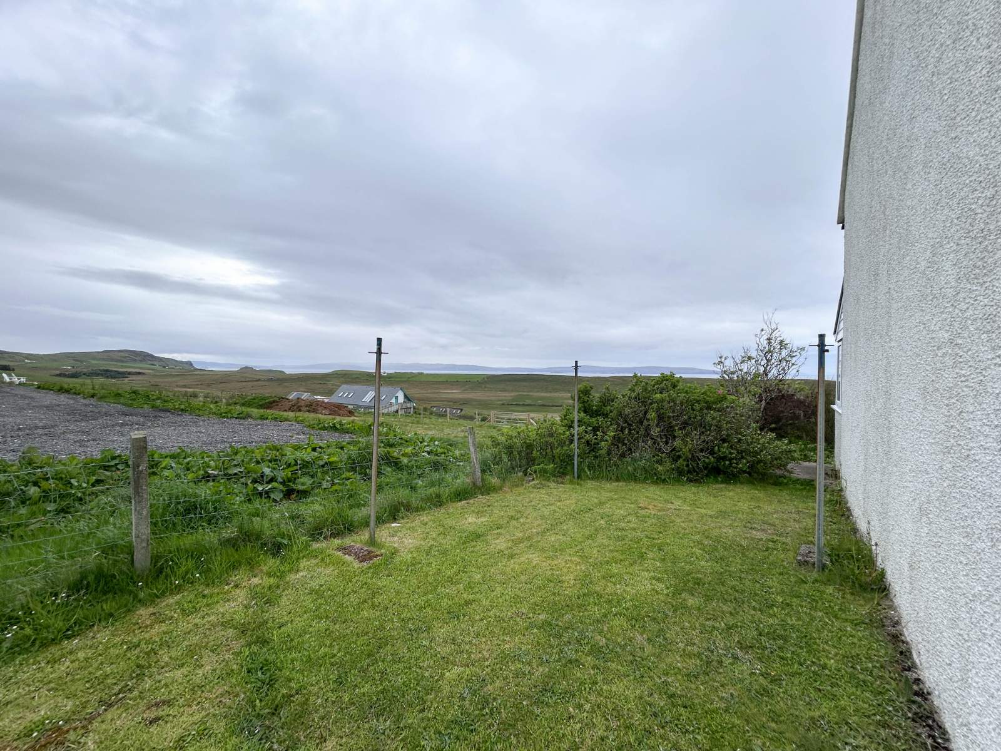
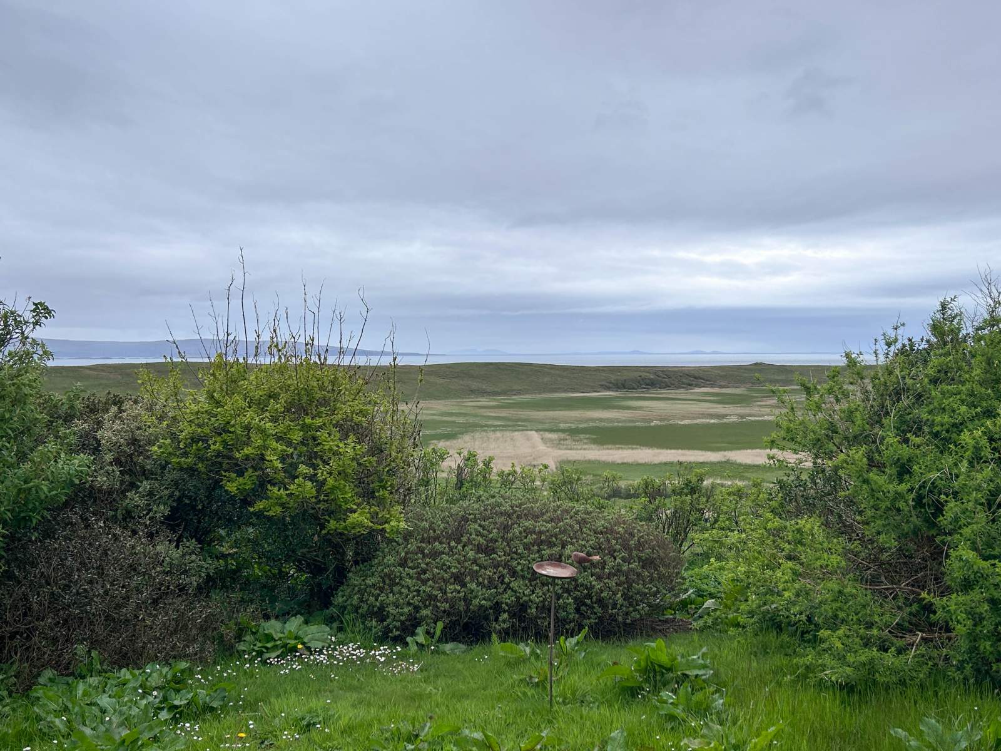
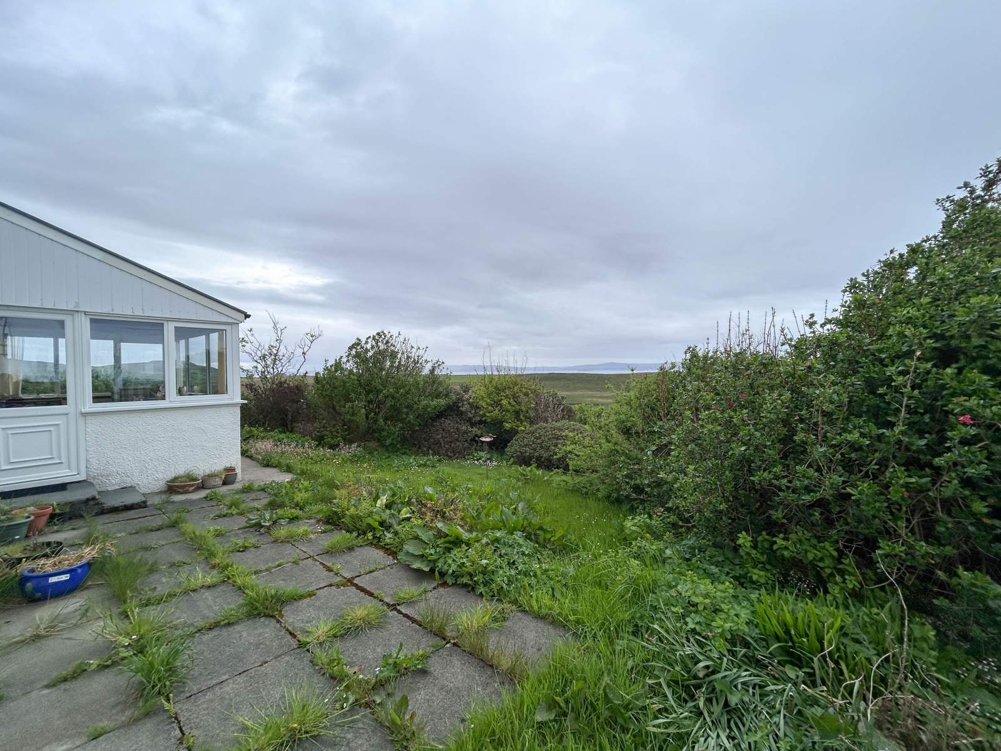
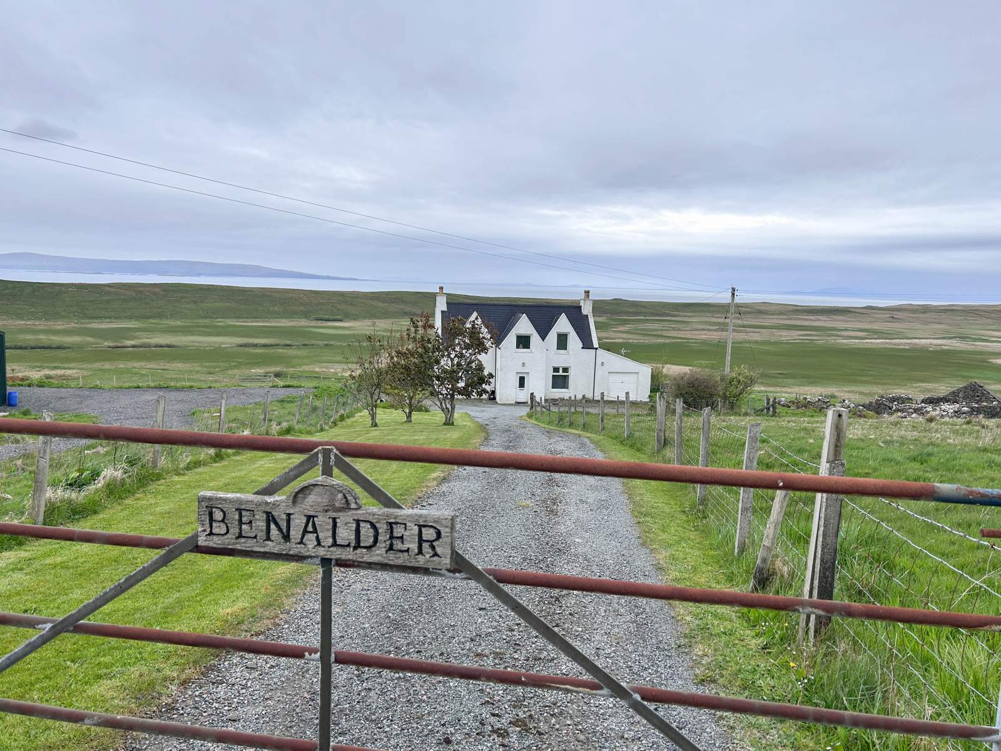
Benalder is a delightful three bedroom traditional former croft house located in the quiet township of Linicro in the north of Skye where stunning views over the countryside towards the sea are afforded. The property has been well maintained by the current owner and has been extended over the years to add a garage and sun room.
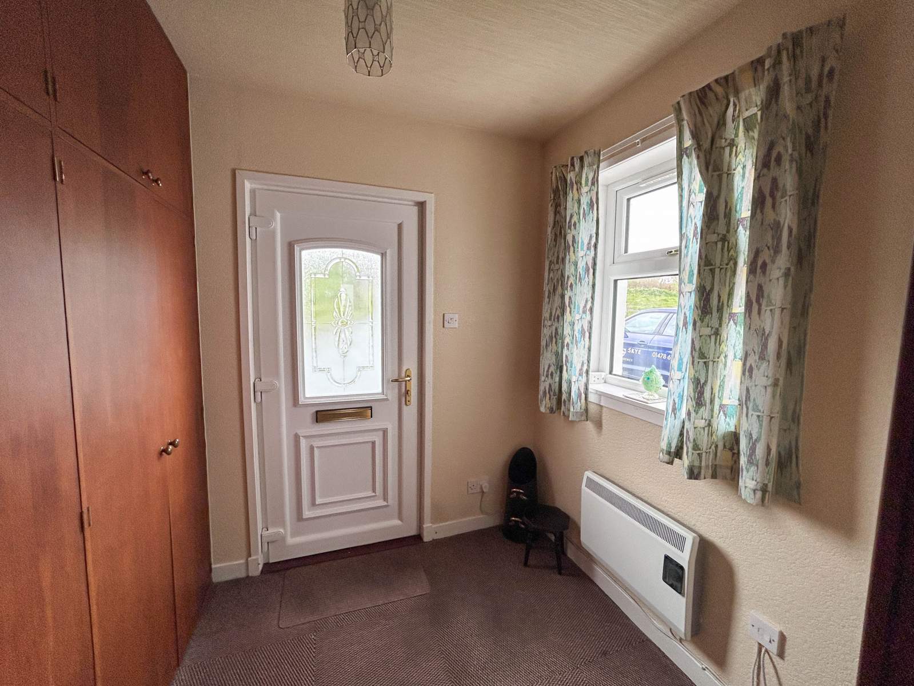
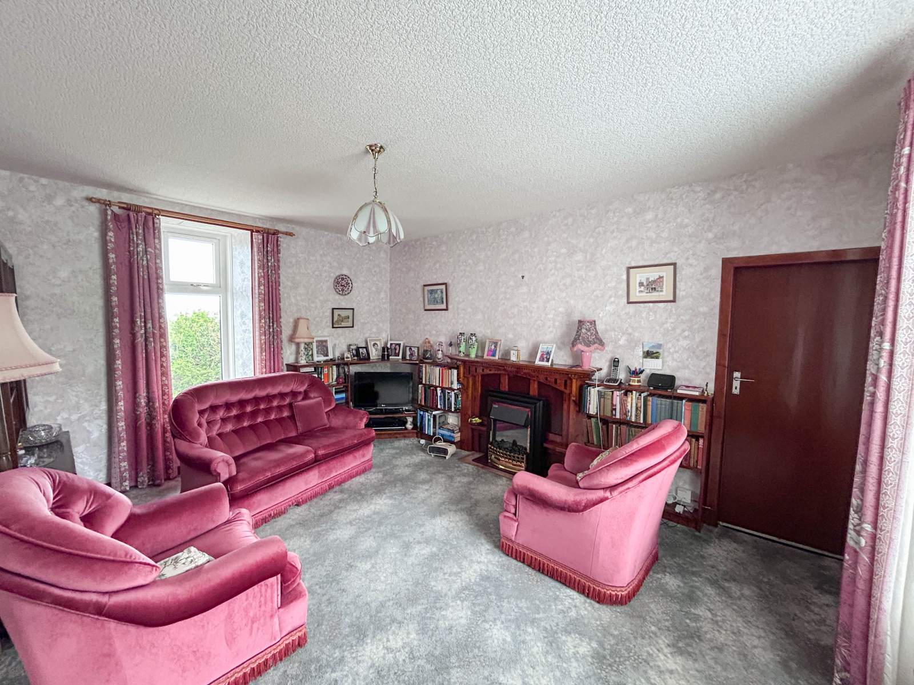
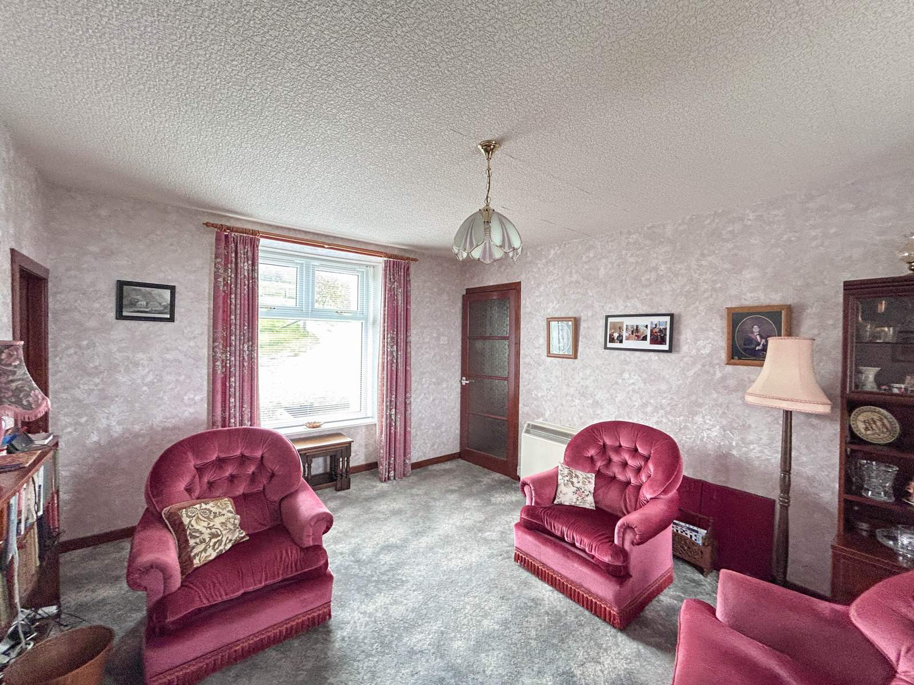
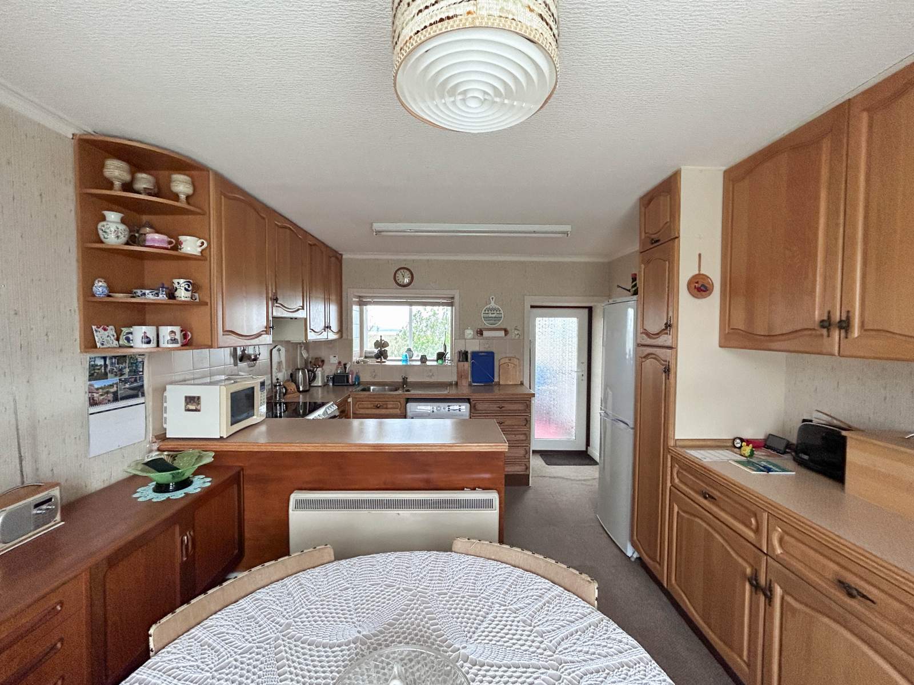
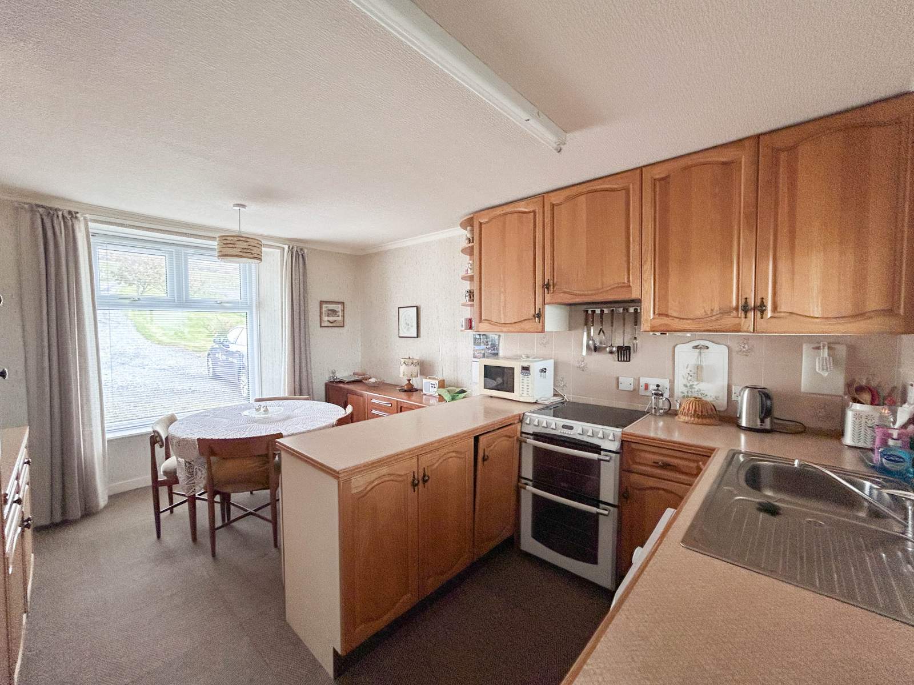
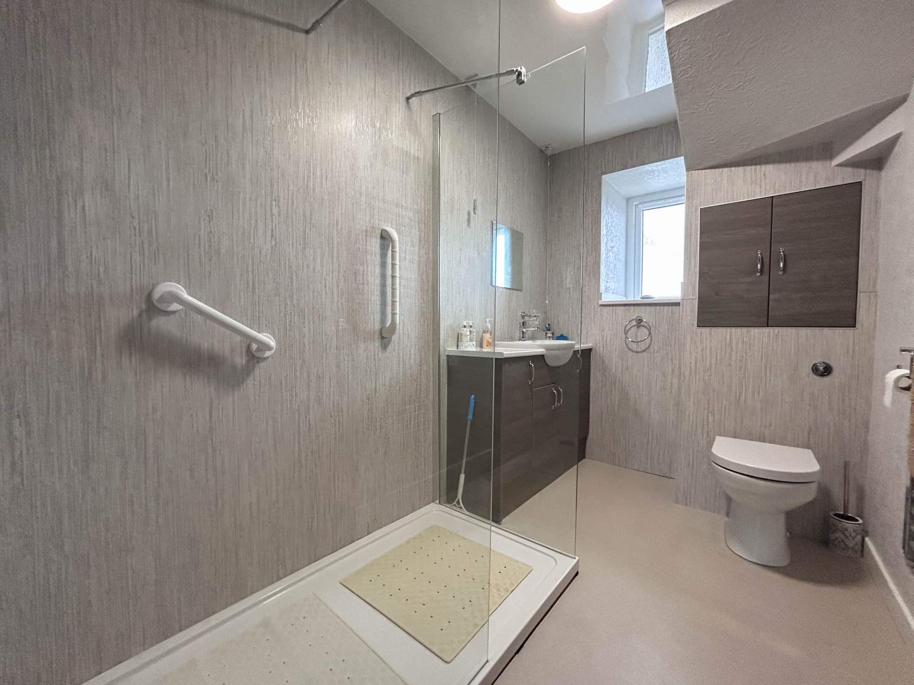
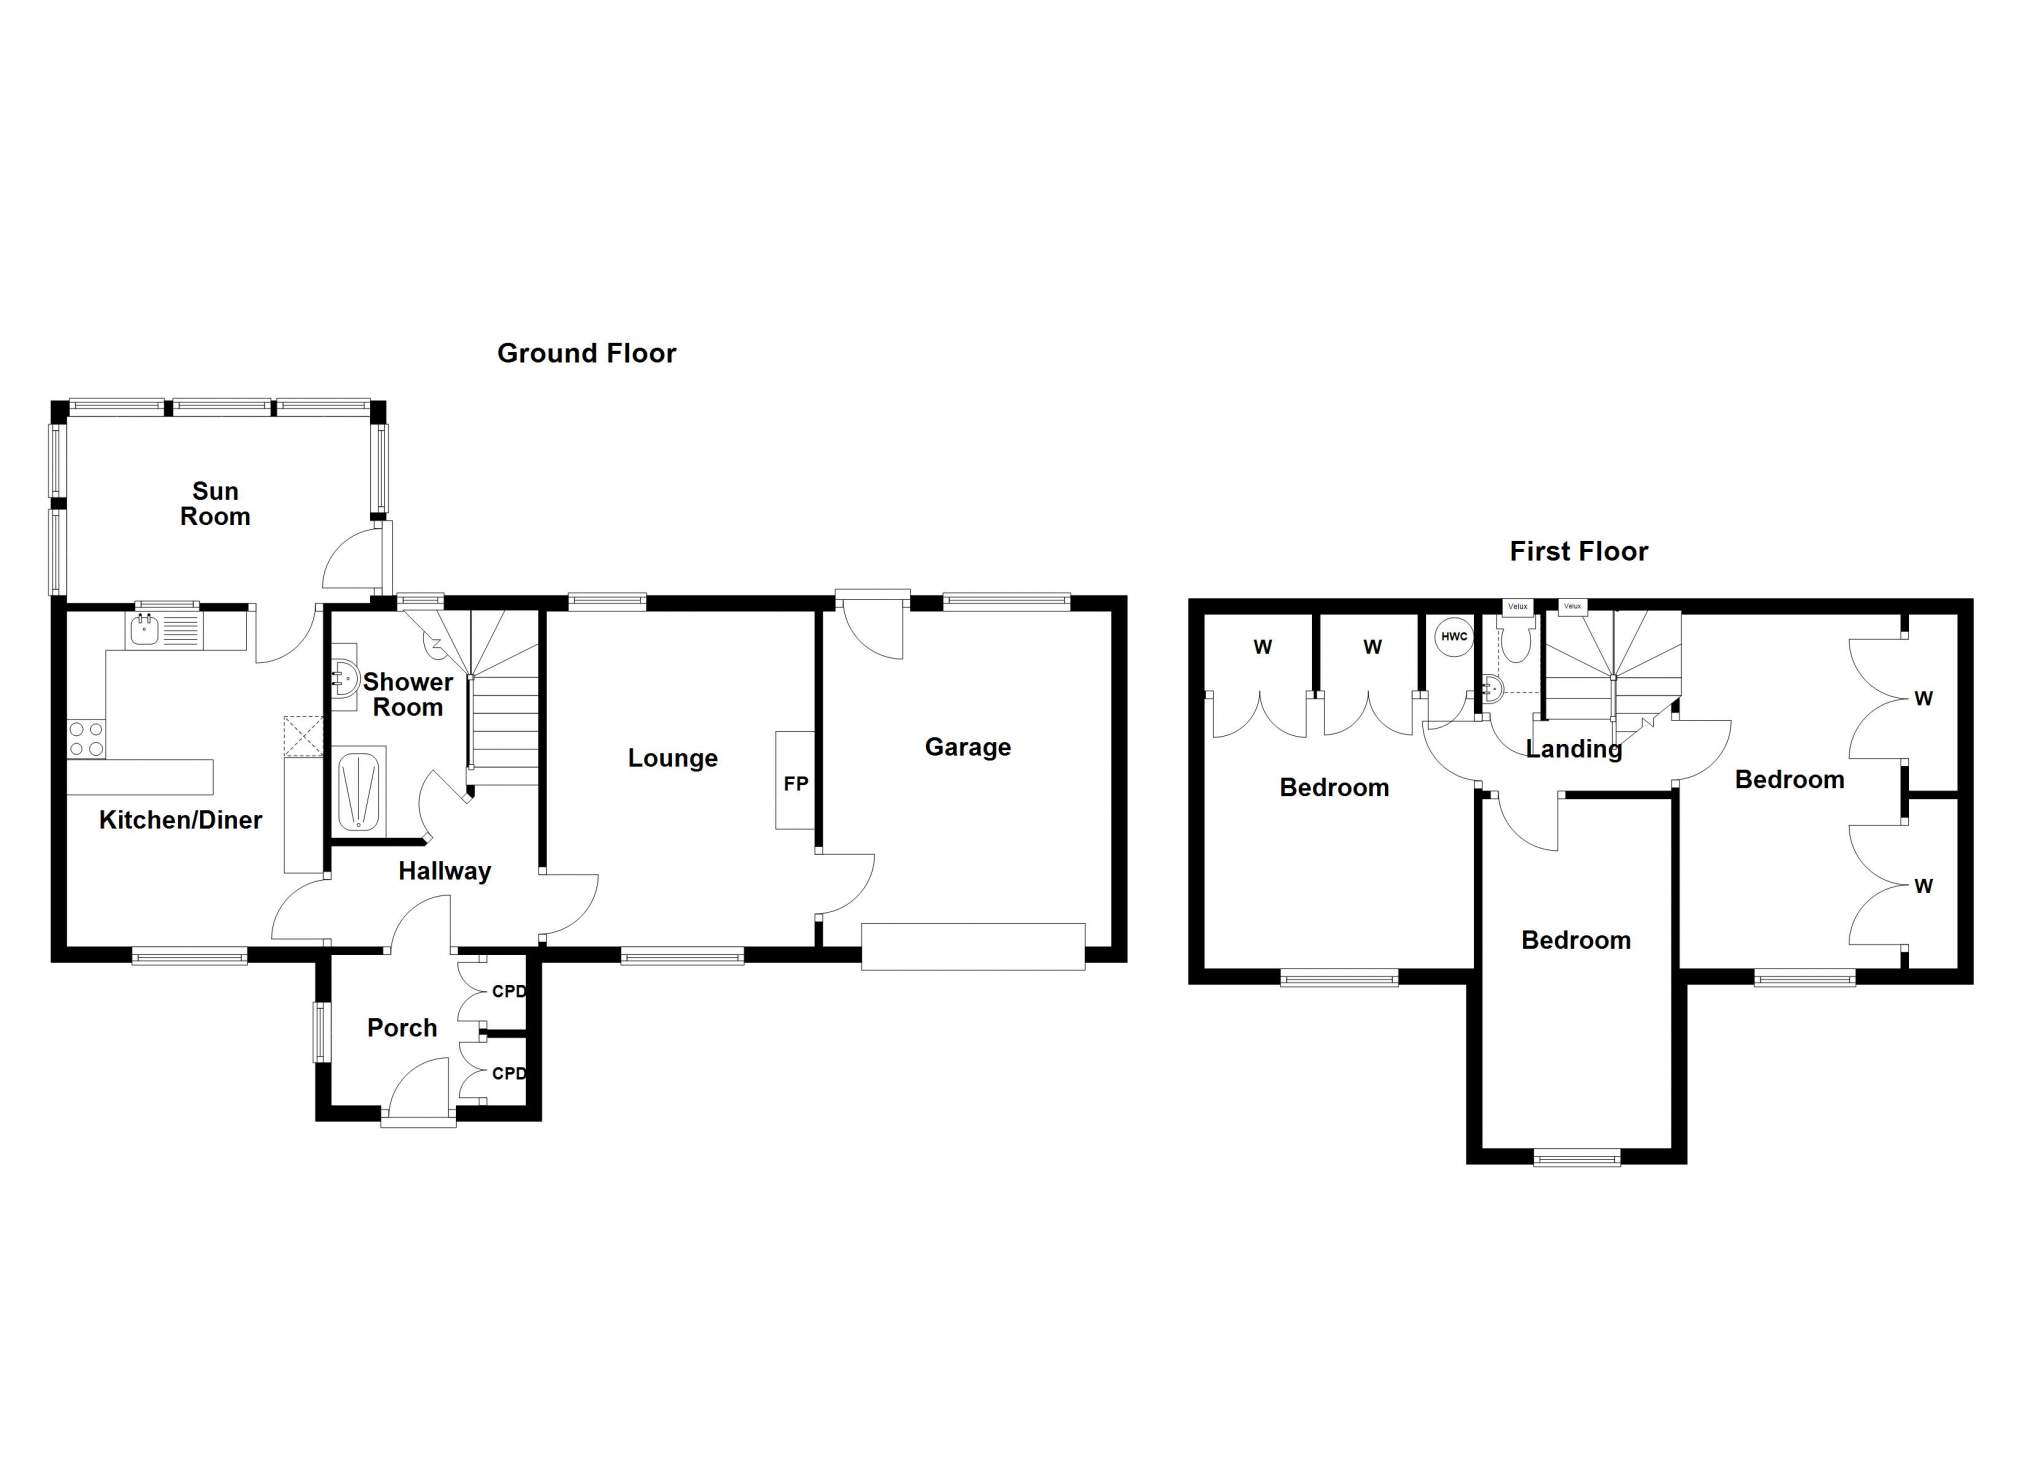
The accommodation within is set out over two floors and comprises of: entrance porch, hallway, kitchen diner, lounge, sun room, shower room and garage on the ground floor with a landing, W.C and three bedrooms located on the first floor. The property further benefits from UPVC double glazing and electric storage heating.
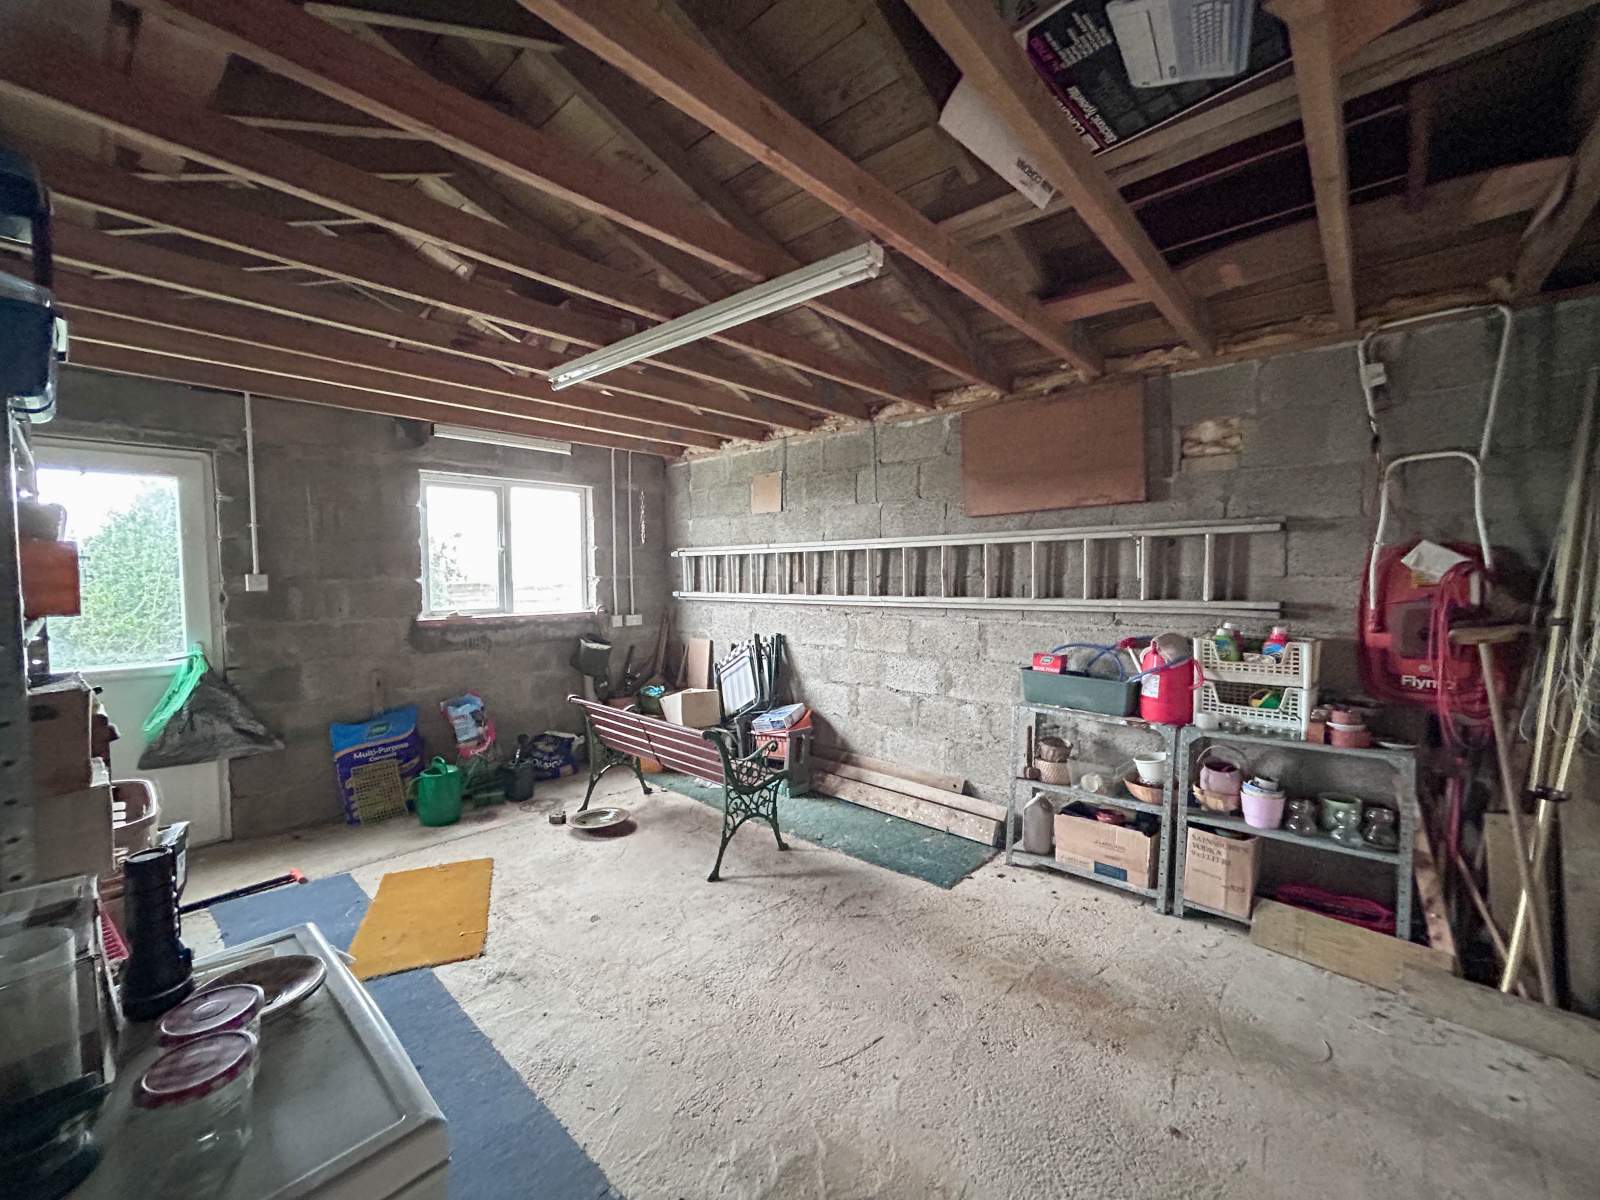
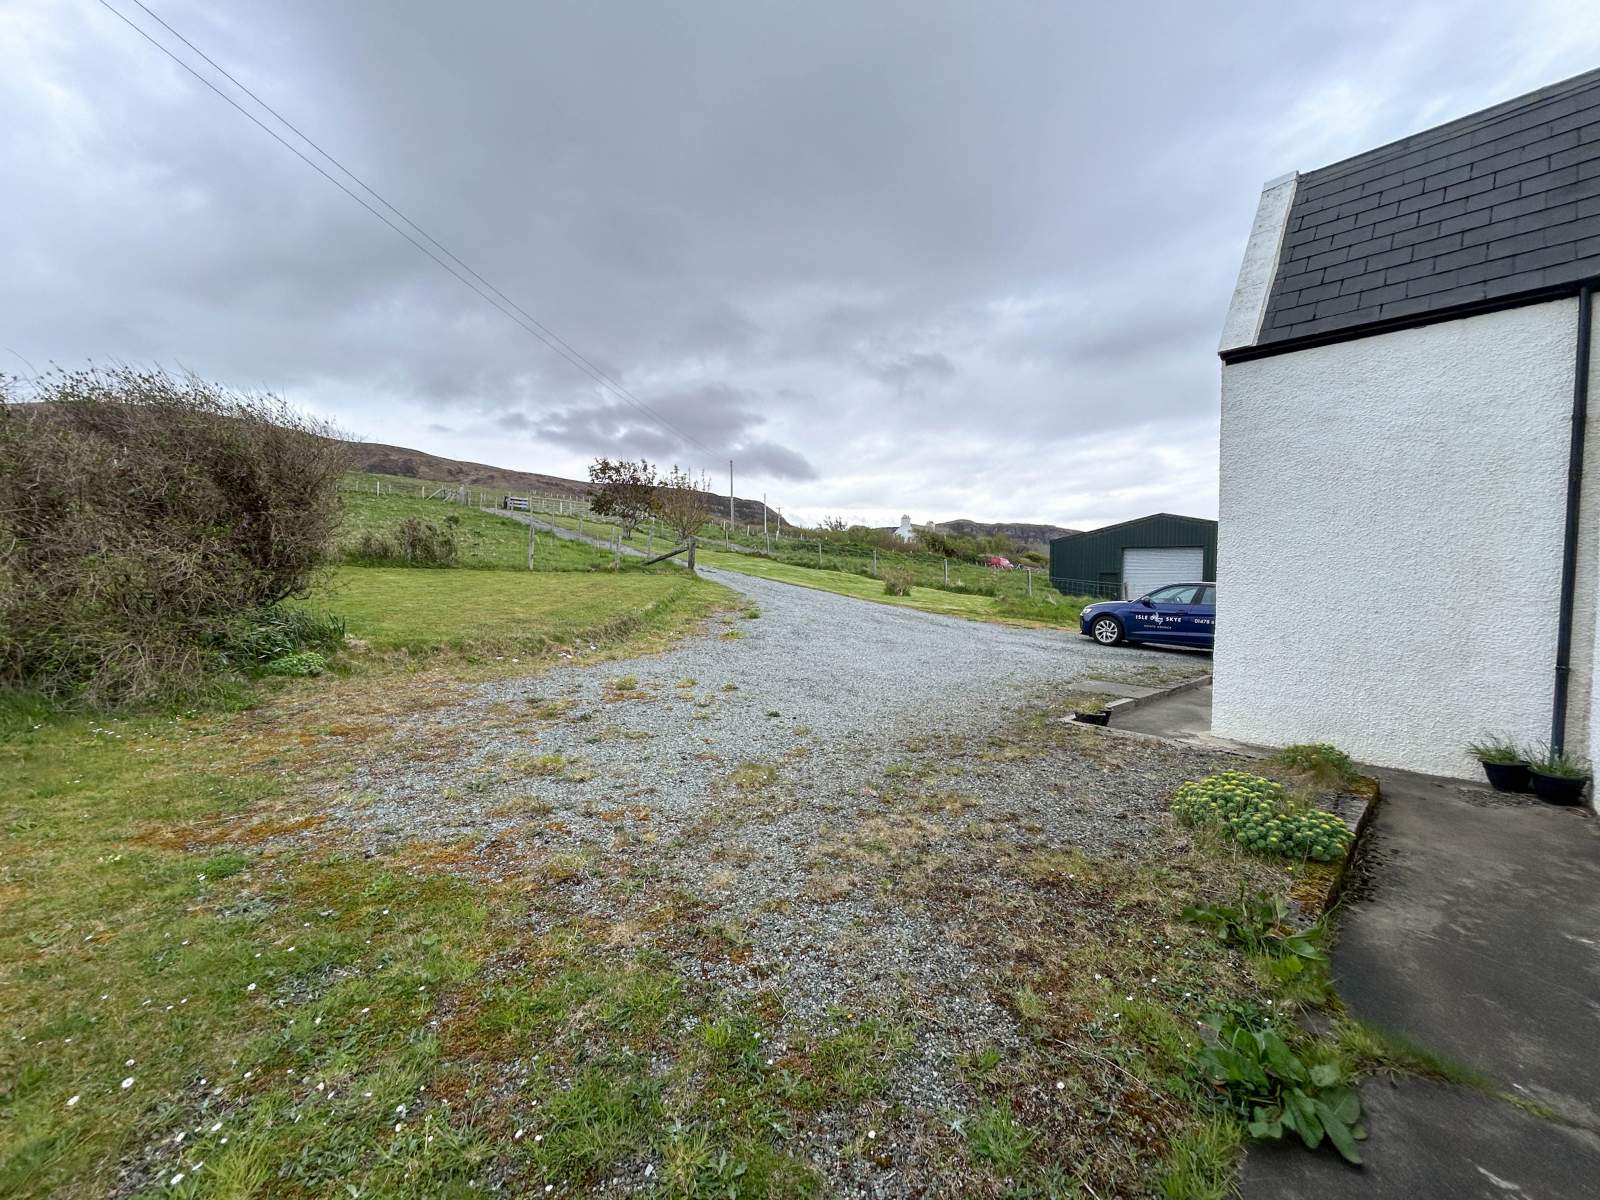
Externally the property is set within fully enclosed garden grounds which are mainly laid to lawn with established trees, shrubs and bushes. Parking is available to the front of the property on the driveway. Attached to the side of the property is a single car garage providing additional storage.
Benalder presents a fantastic opportunity to purchase a traditional croft house situated in a tranquil location and must be viewed to appreciate the views and accommodation on offer.
Rooms
Entrance Porch
1.93m x 1.89m (6' 3.98" x 6' 2.41" )Hallway
4.36m Max x 2.65m Max (14' 3.65" Max x 8' 8.33" Max)Lounge
3.43m x 4.29m (11' 3.04" x 14' 0.9" )Kitchen/Diner
4.33m x 3.28m (14' 2.47" x 10' 9.13" )Sun Room
2.39m x 3.88m (7' 10.09" x 12' 8.76" )Shower Room
2.90m Max x 1.73m Max (9' 6.17" Max x 5' 8.11" Max)Landing
2.42m Max x 2.39m Max (7' 11.28" Max x 7' 10.09" Max)Bedroom 1
3.45m x 3.25m (11' 3.83" x 10' 7.95" )Bedroom 2
2.83m x 4.17m (9' 3.42" x 13' 8.17" )Bedroom 3
4.47m x 2.39m (14' 7.98" x 7' 10.09" )W.C
1.26m x 0.75m (4' 1.61" x 2' 5.53" )Garage
5.16m x 3.69m (16' 11.15" x 12' 1.28" )Floorplan(s)
Energy Performance Certificate (EPC)
The energy efficiency rating is a measure of overall efficiency of a property. The closer to 'A' rating, the more energy efficient the property is and the lower the fuel bills are likely to be.
Property Schedule
Home Report
Please enter your contact details so we can send you the home report.