
The Old Croft House, 6 Kilbride, Broadford, Isle Of Skye, IV49 9AT
View on Map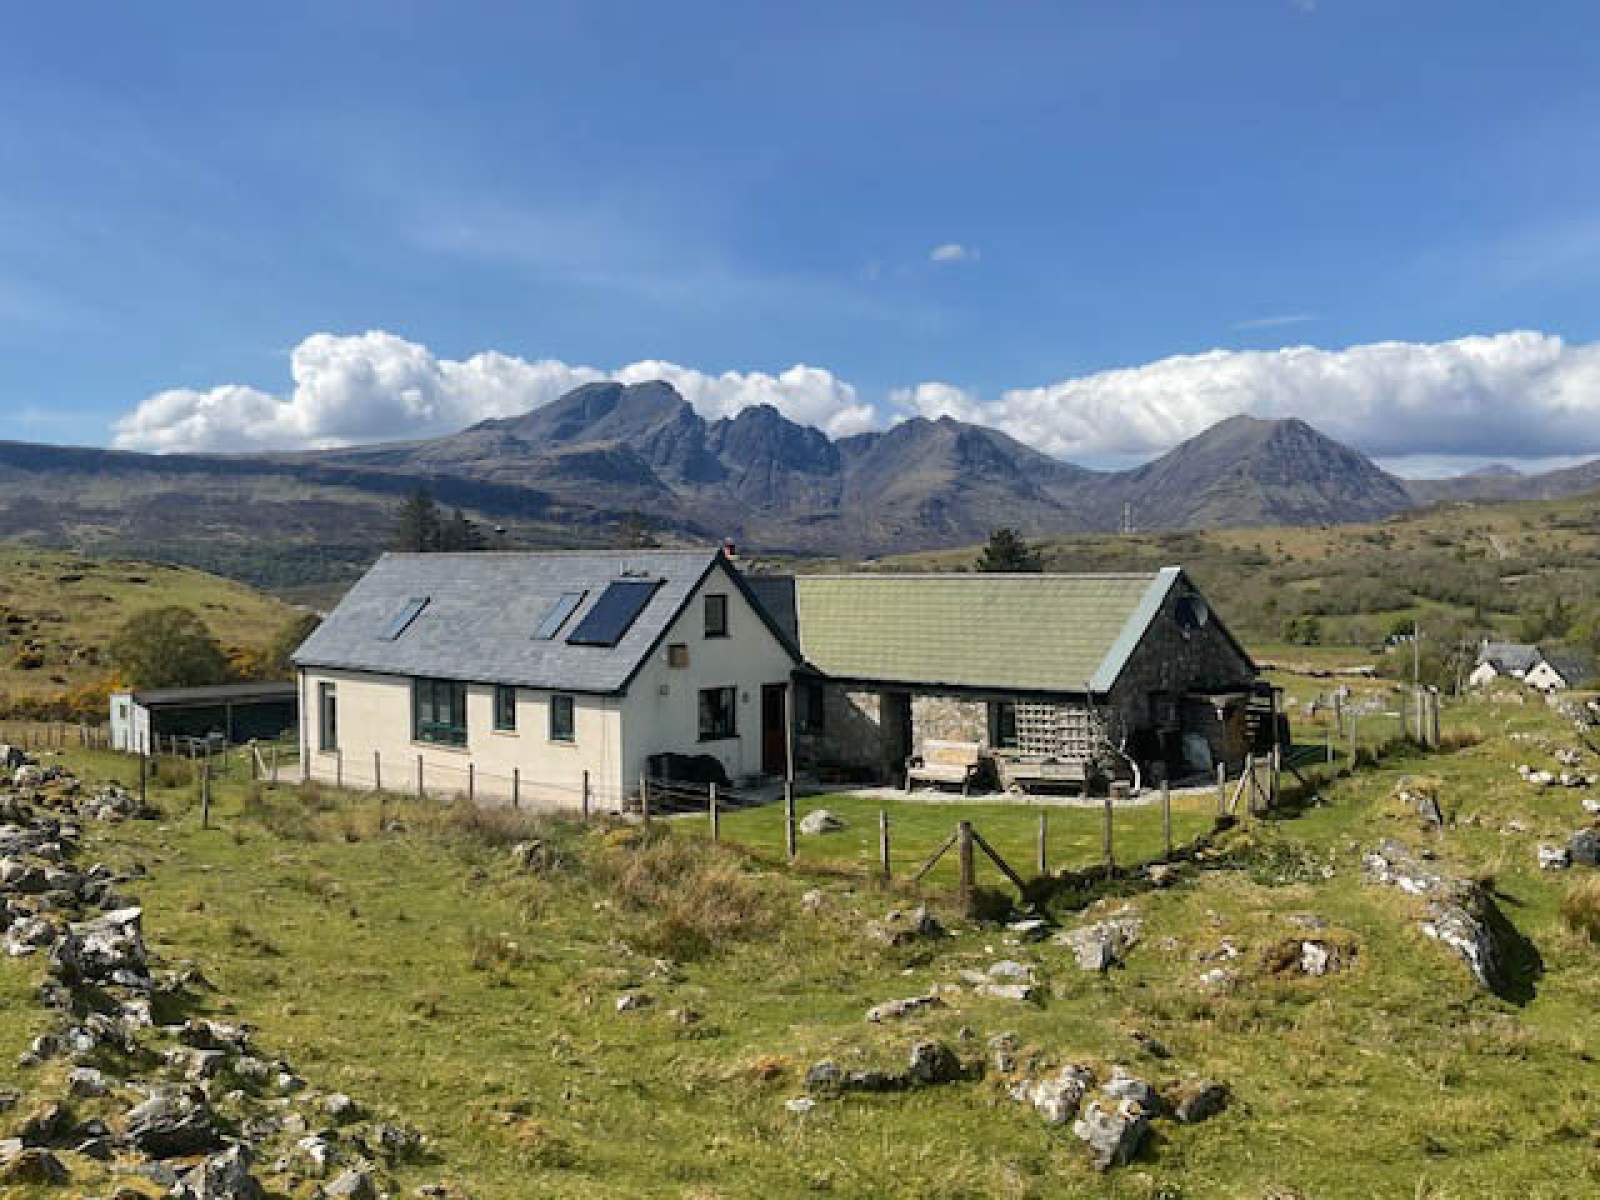
 Detached
 3Receptions
 1Bedroom
 1Bathroom
Highlights
- Detached Property
- Generous Living Accommodation
- Open Plan Layout
- Double Glazing
- Stunning Views & Location
- Ample Off Road Parking
More about this property
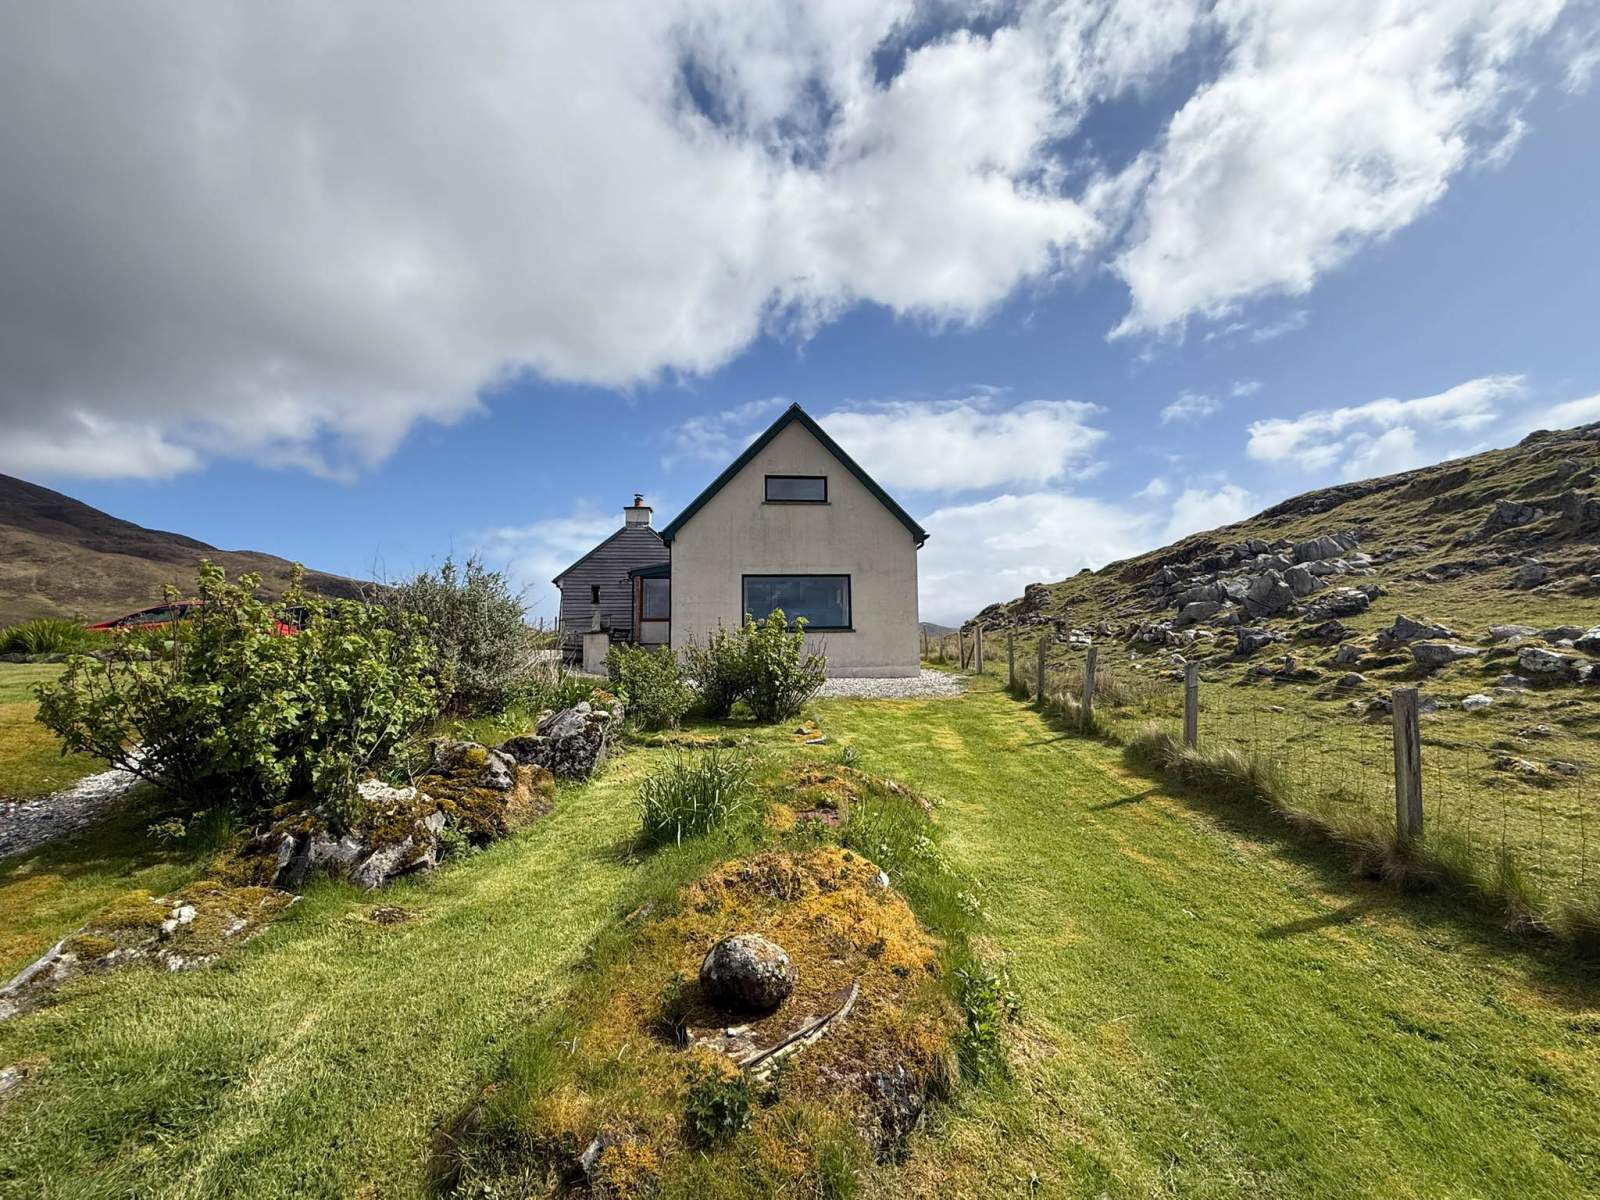
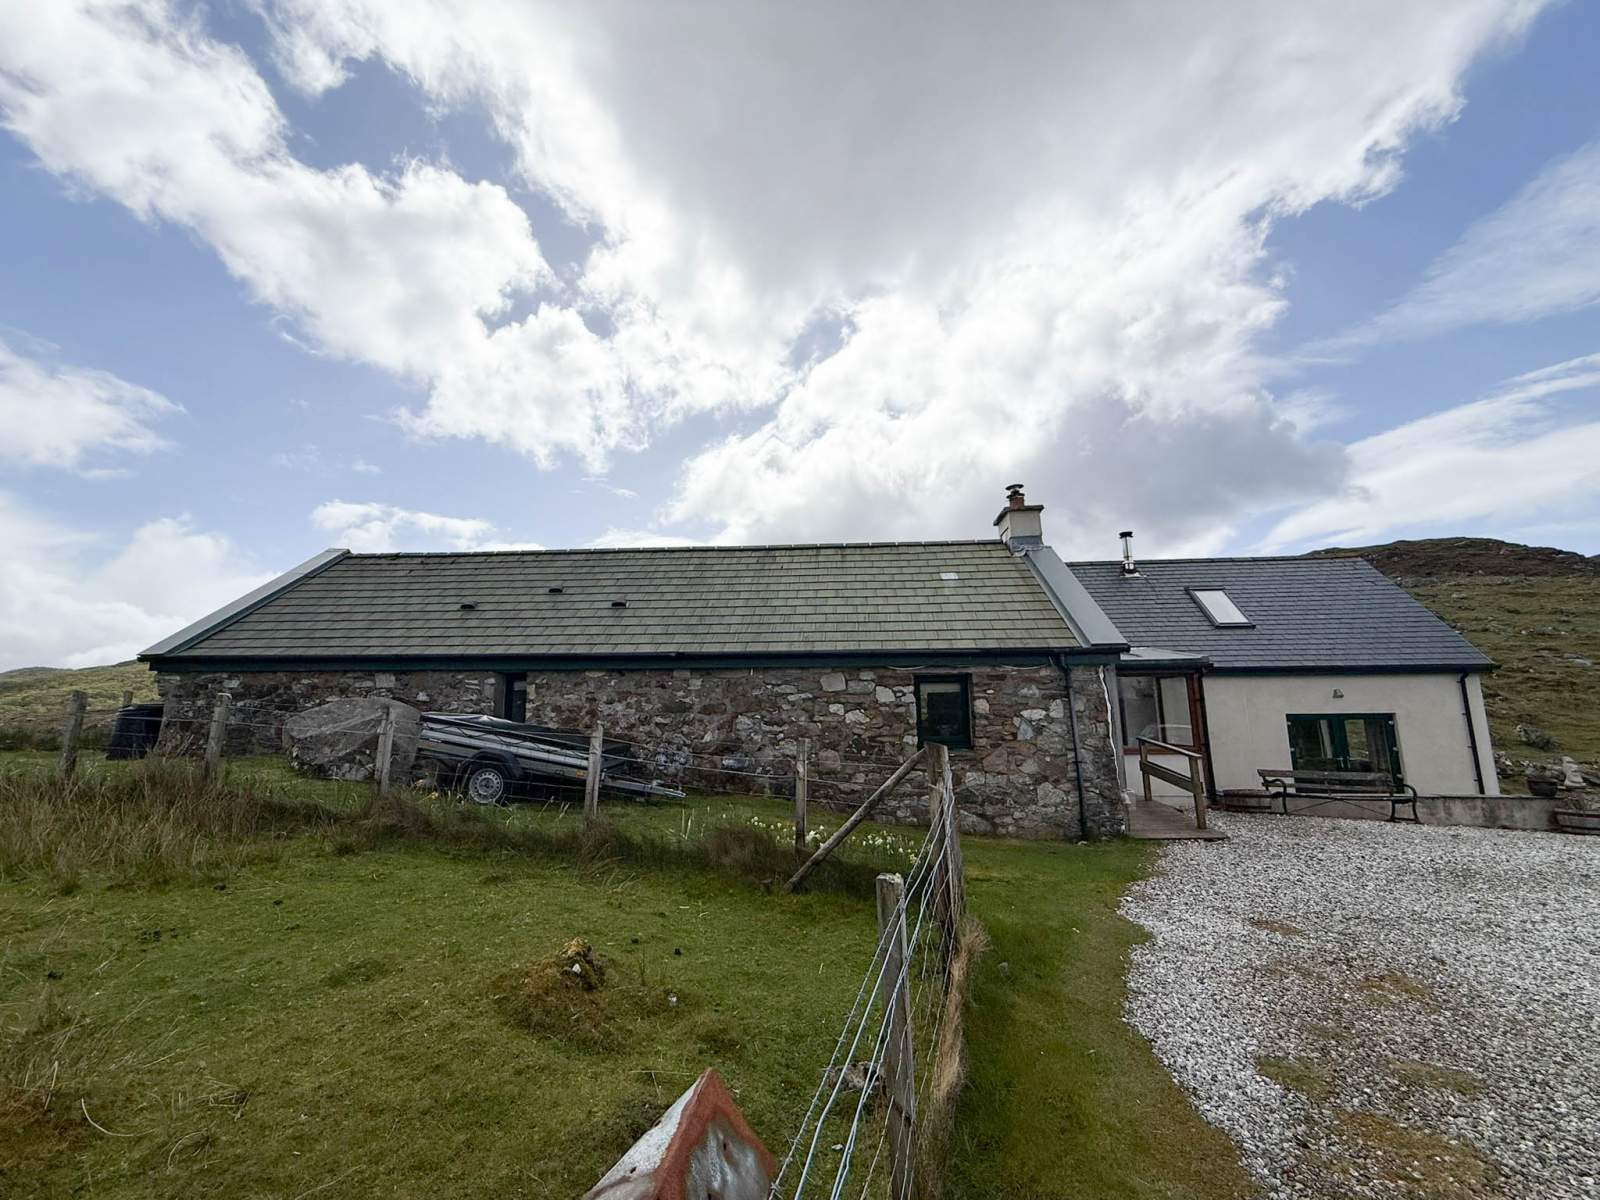
Nestled in an elevated position in the sought-after township of Kilbride, The Old Croft House is a beautifully renovated traditional stone croft house dating from 1900, seamlessly blending period charm with striking contemporary design. Extensively refurbished and enhanced by an Architect designed extension completed in 2014, this unique home offers stylish modern living finished to an exceptional standard, all set against the dramatic backdrop of Skye's iconic mountains including Bla Bheinn and Clach Glas.
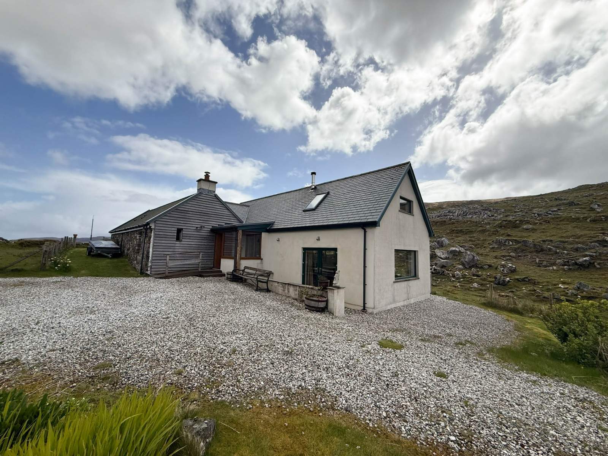
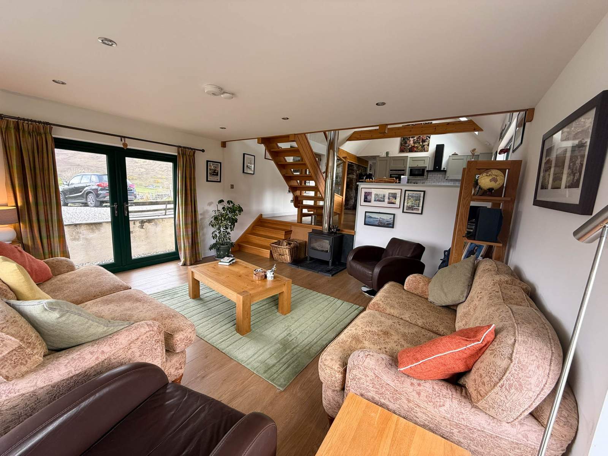
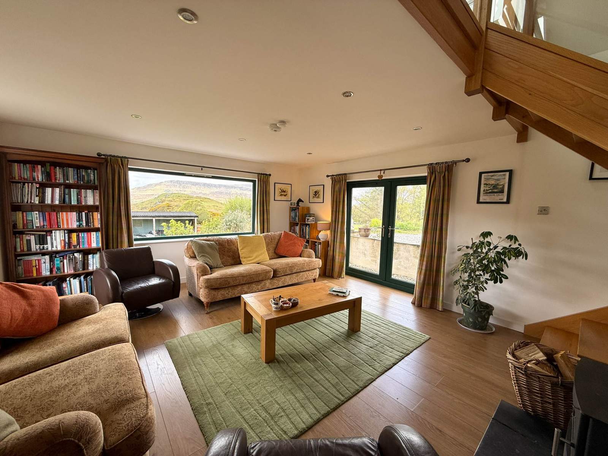
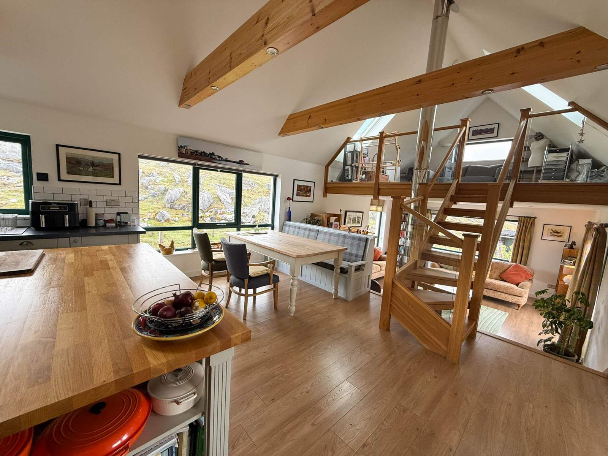
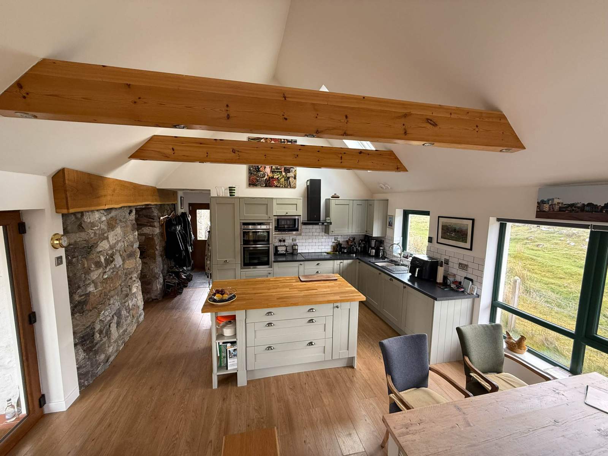
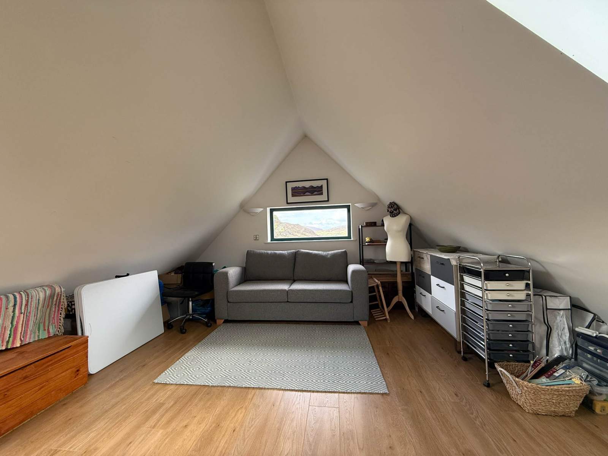
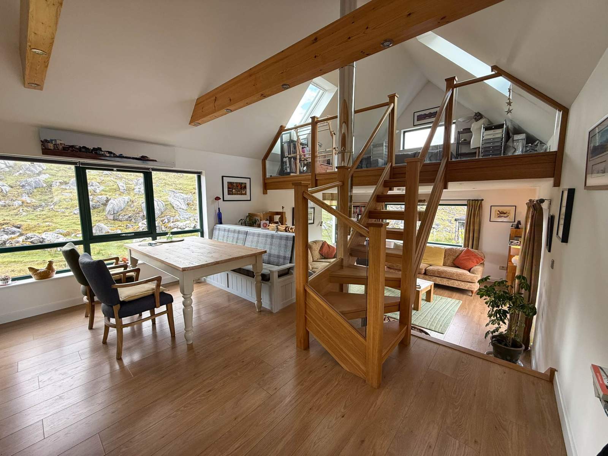

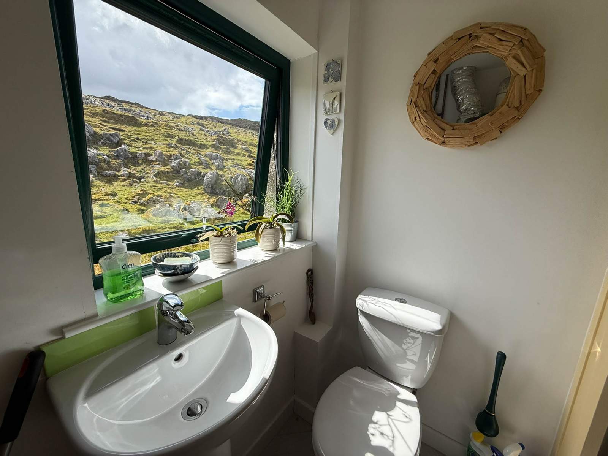
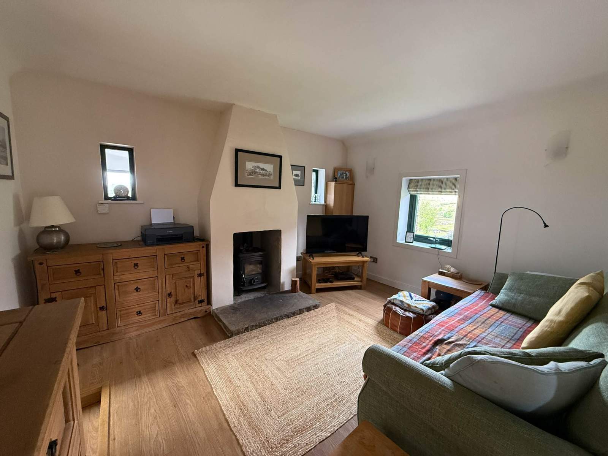
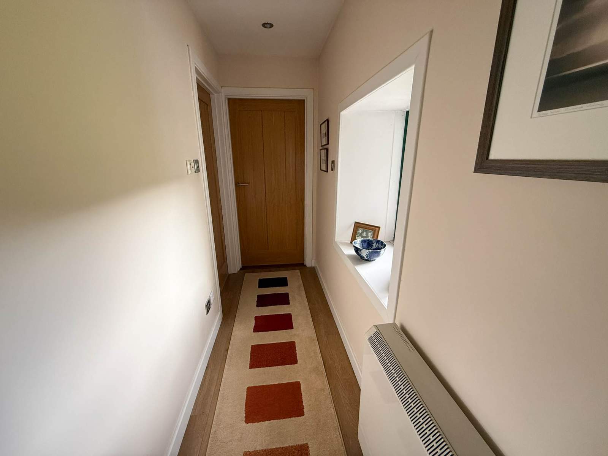
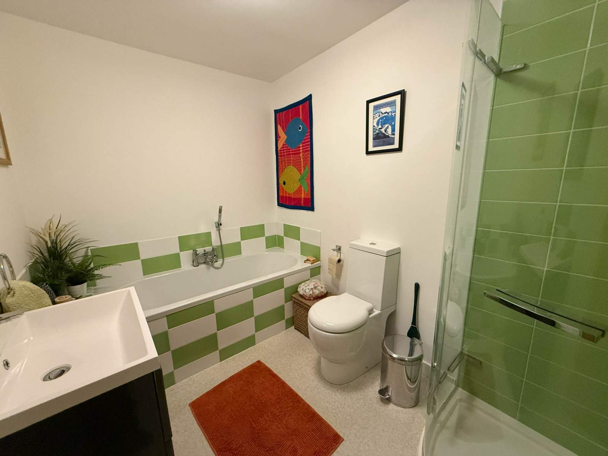
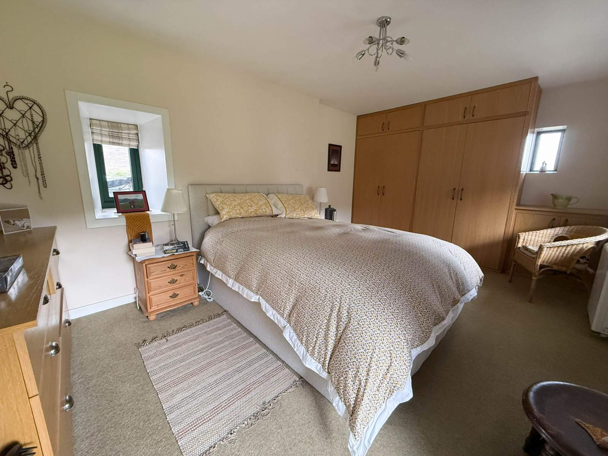
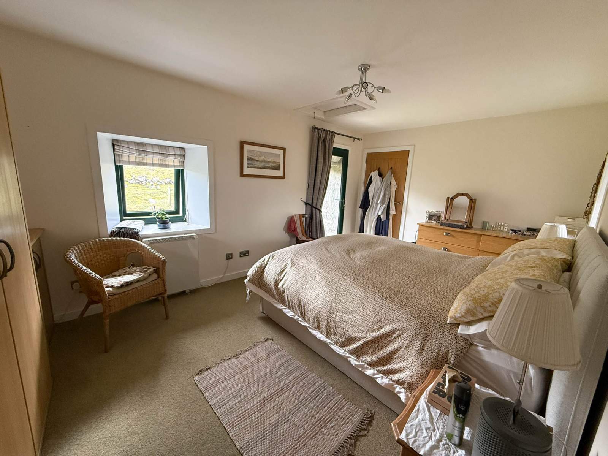
The accommodation is bright, spacious and thoughtfully designed throughout. The contemporary extension forms the heart of the home, featuring an impressive open-plan kitchen, dining and lounge area with vaulted ceiling, and exposed roof beams. A mezzanine level overlooks the main living area and provides flexible accommodation ideal as a guest bedroom, home office or studio space. Also within the extension are the entrance porch, utility room and WC. Within the original croft house there is a a cosy snug or second sitting room together with a spacious bedroom and bathroom. The property further benefits from an Ecocent hot water tank with an air source heat pump fed by an internal heat recovery system with additional solar panels on the roof, double glazing throughout, two wood burning stoves and optional electric storage heating within the original section of the house.
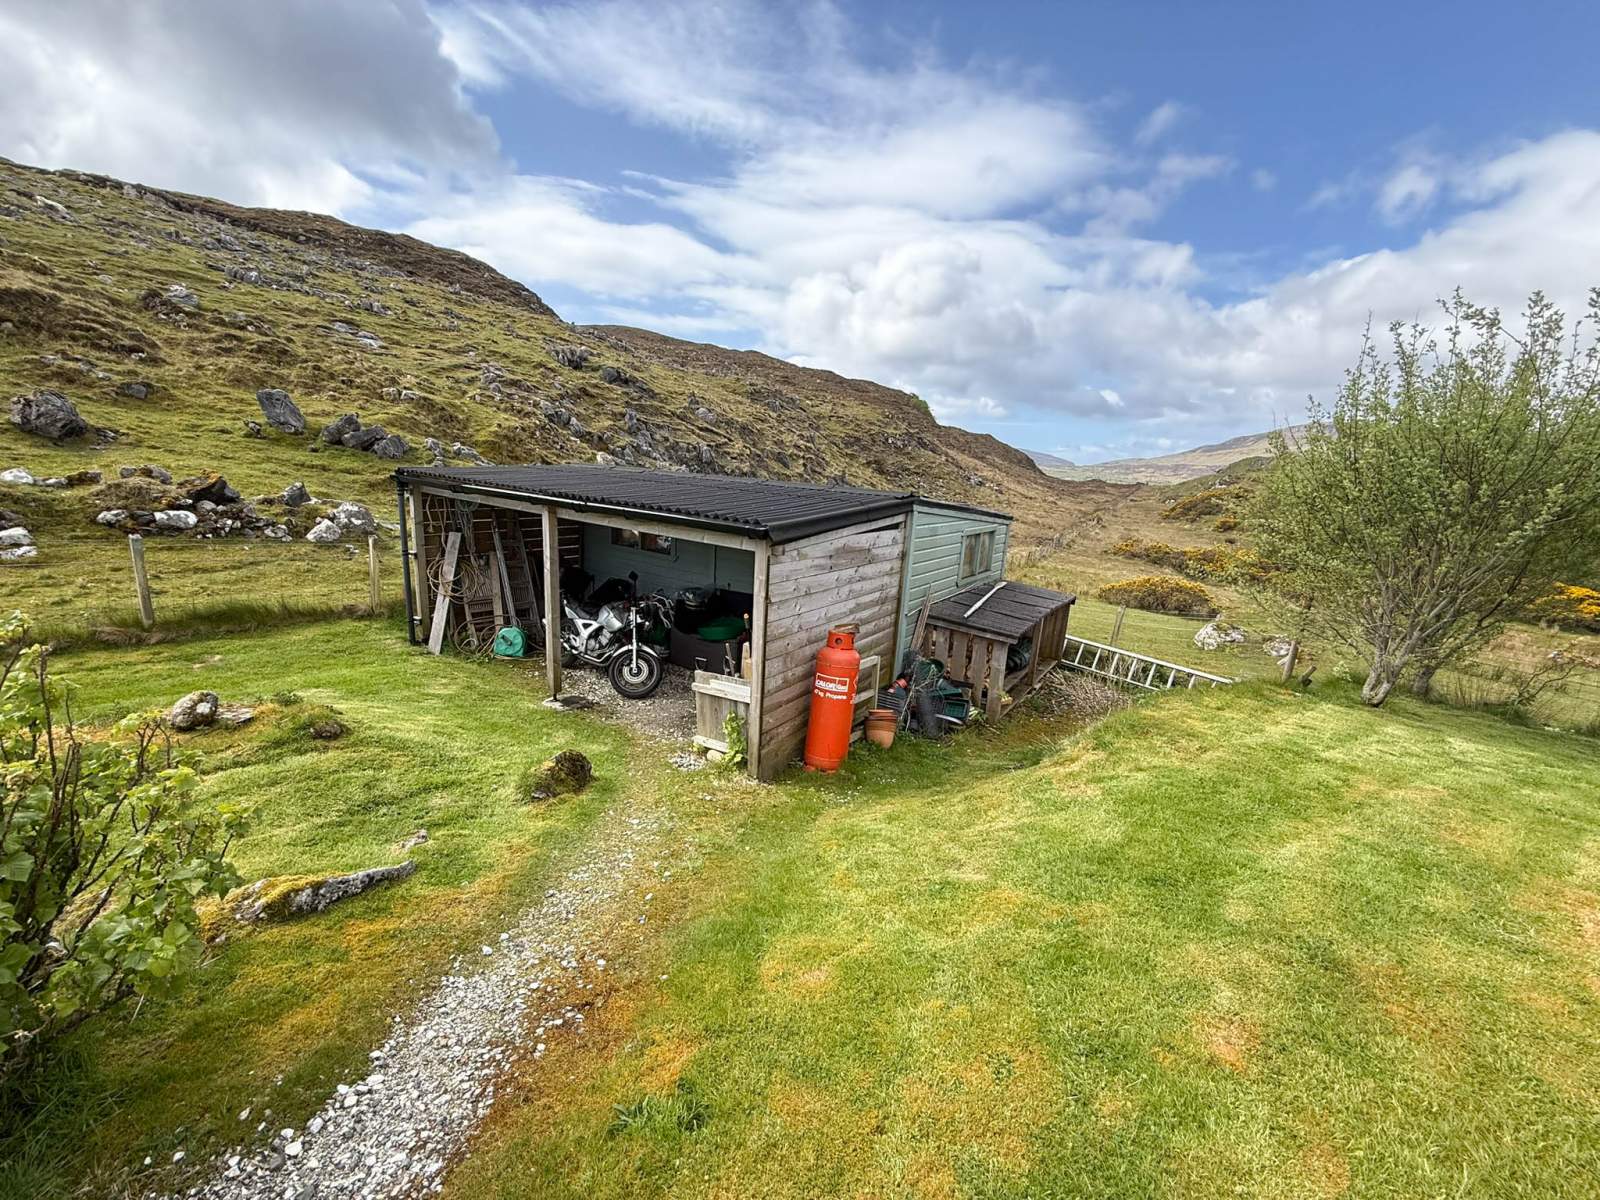
Externally the wrap around garden extends to one third of an acre and is enclosed by a stock proof fence and features lawned areas, mature shrubs and bushes with a gravel parking area. A substantial timber shed with attached lean to benefits from electricity and water supply, ideal for workshop use, storage or hobbies.
The Old Croft House will make a stunning home, peaceful retreat or holiday let investment and viewing is highly recommended to appreciate the standard of accommodation on offer.
Rooms
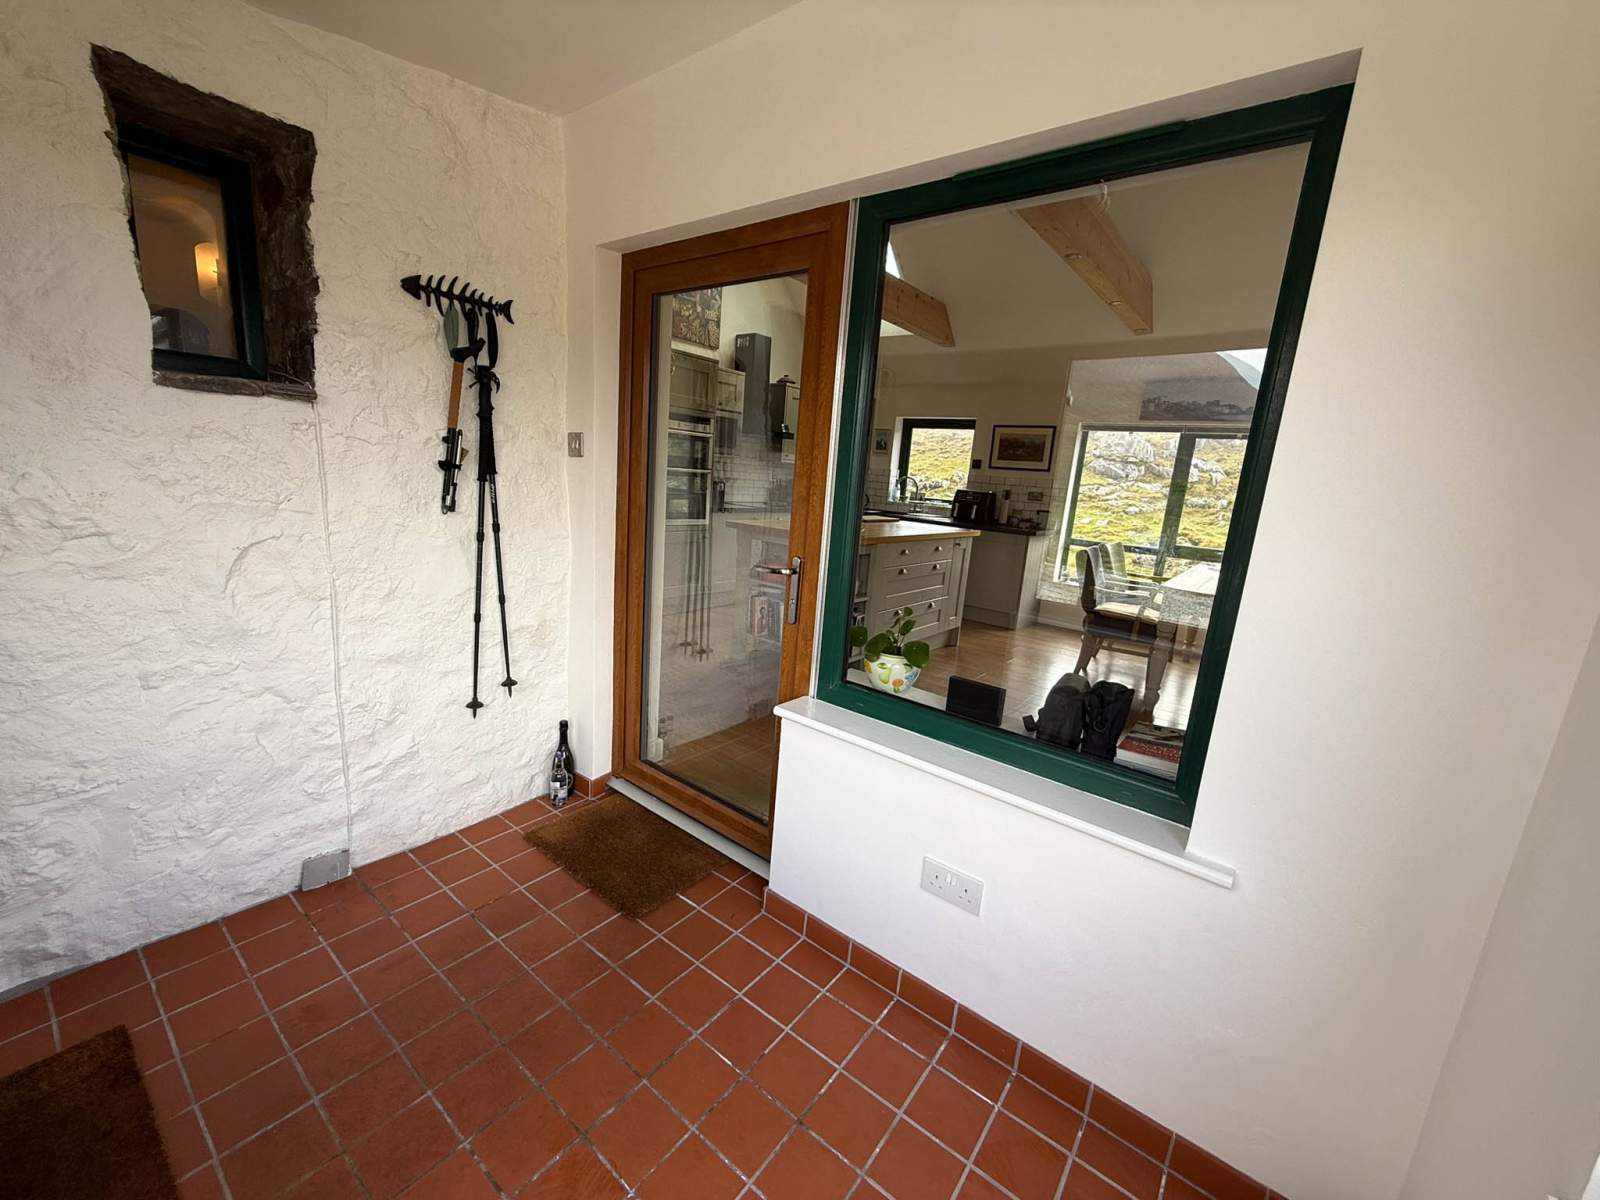
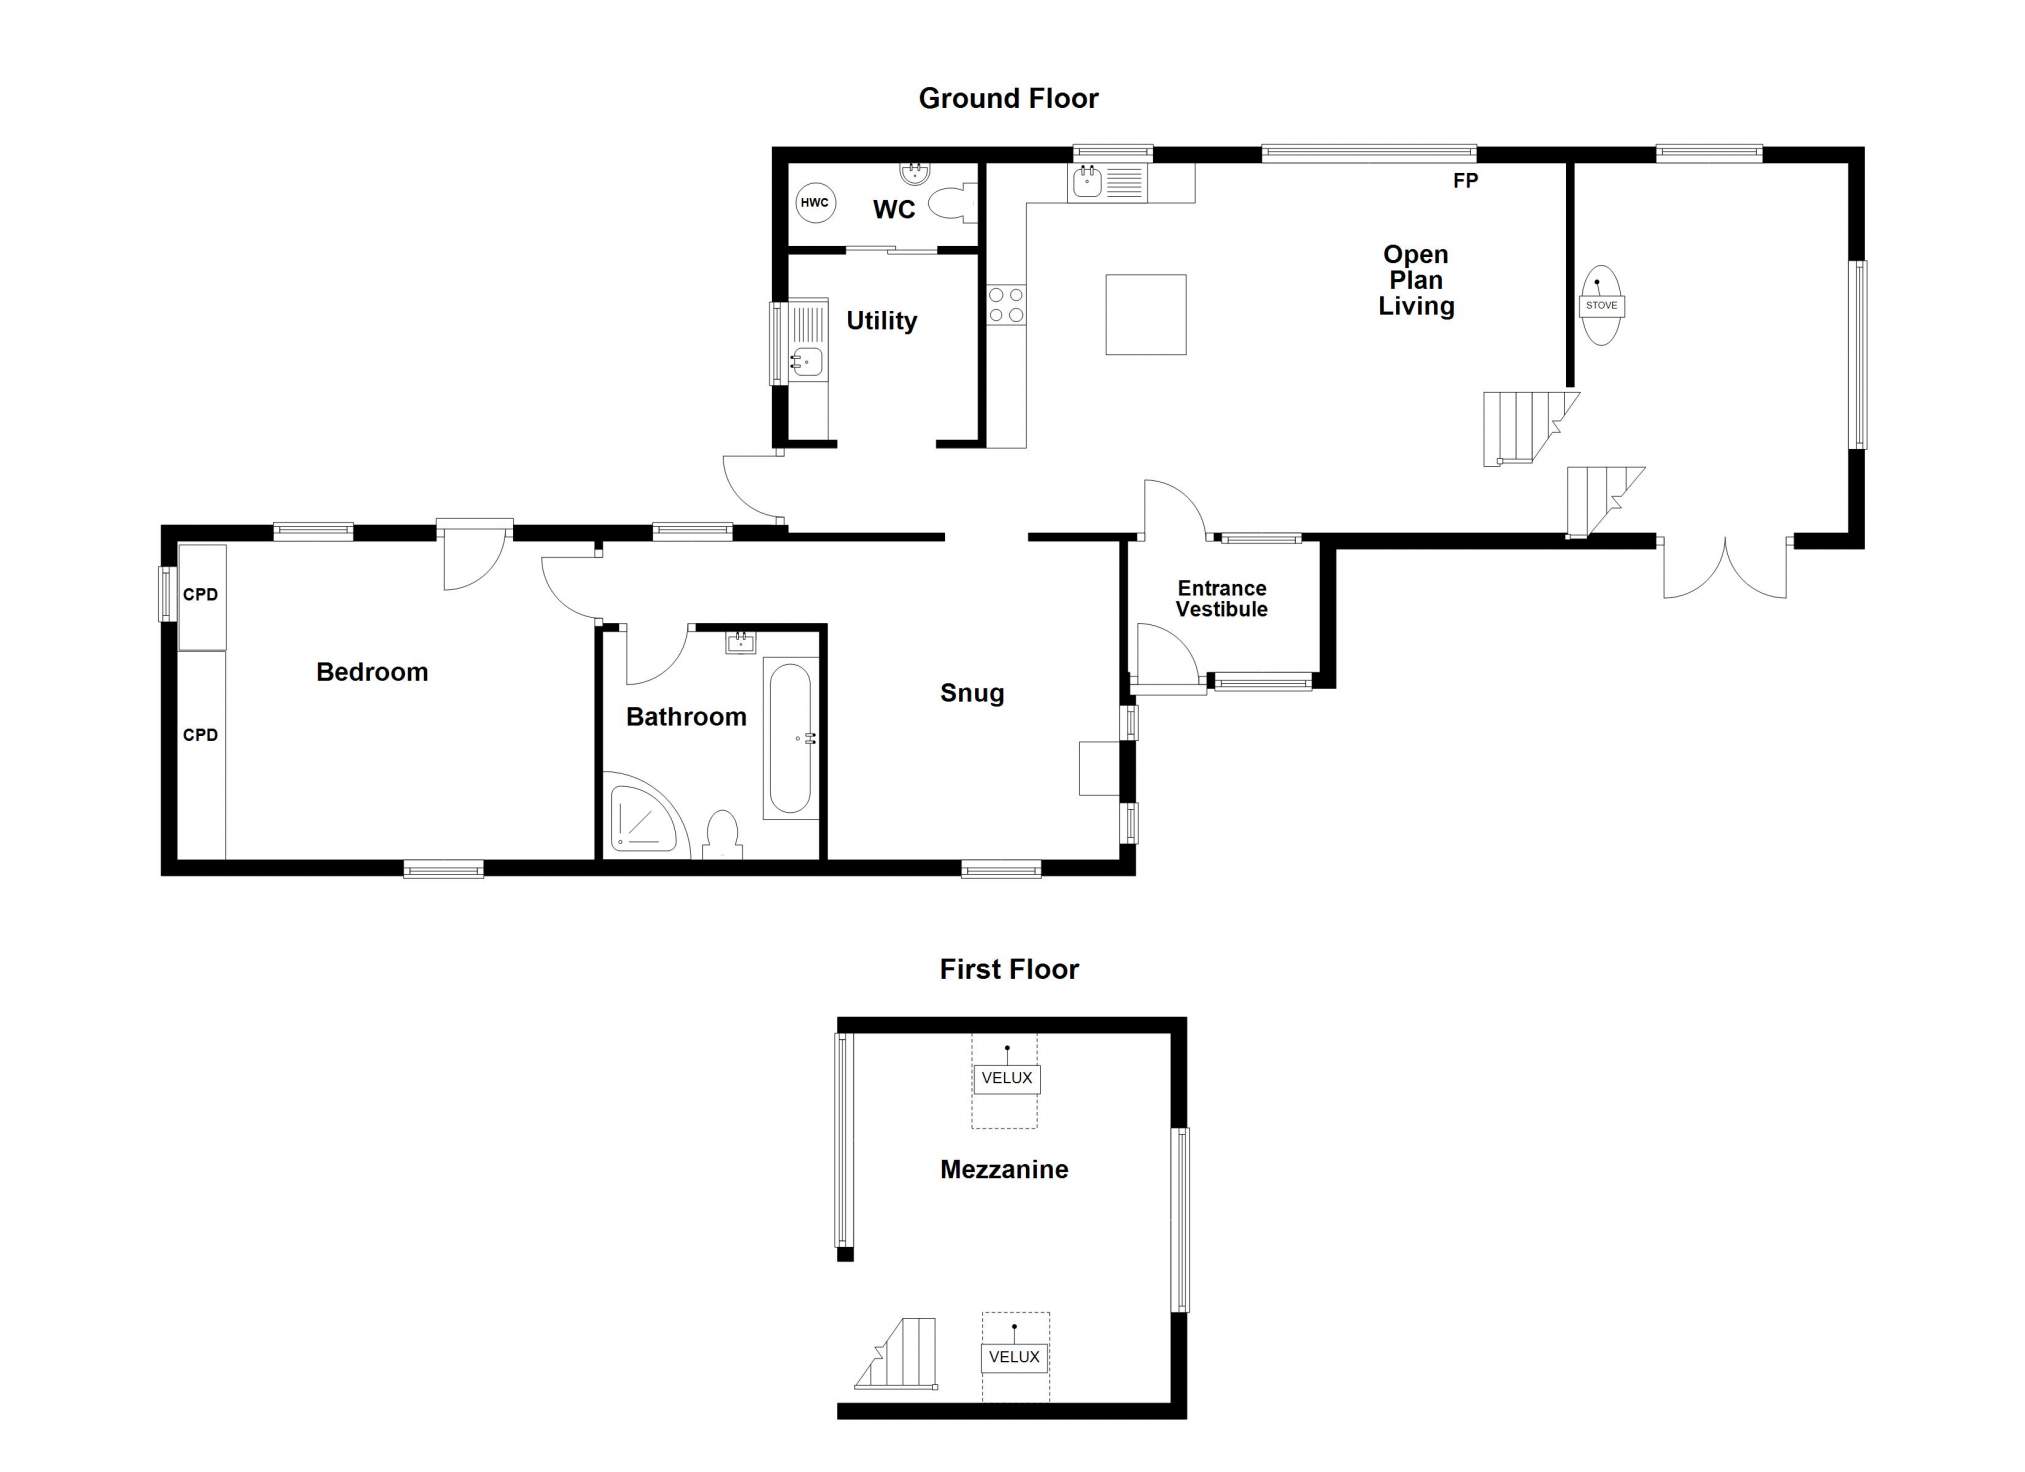
Entrance Vestibule
1.64m x 2.45m (5' 4.57" x 8' 0.46" )Open plan Kitchen/Lounge/Dining
10.76m x 4.62m (35' 3.62" x 15' 1.89" )Mezzanine Area
3.96m x 4.62m (12' 11.91" x 15' 1.89" )Utility Room
2.32m x 2.21m (7' 7.34" x 7' 3.01" )W.C
2.20m x 1.09m (7' 2.61" x 3' 6.91" )Snug
3.38m x 3.98m (11' 1.07" x 13' 0.69" )Bathroom
2.85m x 1.94m (9' 4.2" x 6' 4.38" )Bedroom 1
5.21m x 3.32m (17' 1.12" x 10' 10.71" )Floorplan(s)
Energy Performance Certificate (EPC)
The energy efficiency rating is a measure of overall efficiency of a property. The closer to 'A' rating, the more energy efficient the property is and the lower the fuel bills are likely to be.
Home Report
Please enter your contact details so we can send you the home report.