
Camalaig, Dunvegan, Isle Of Skye, IV55 8WA
View on Map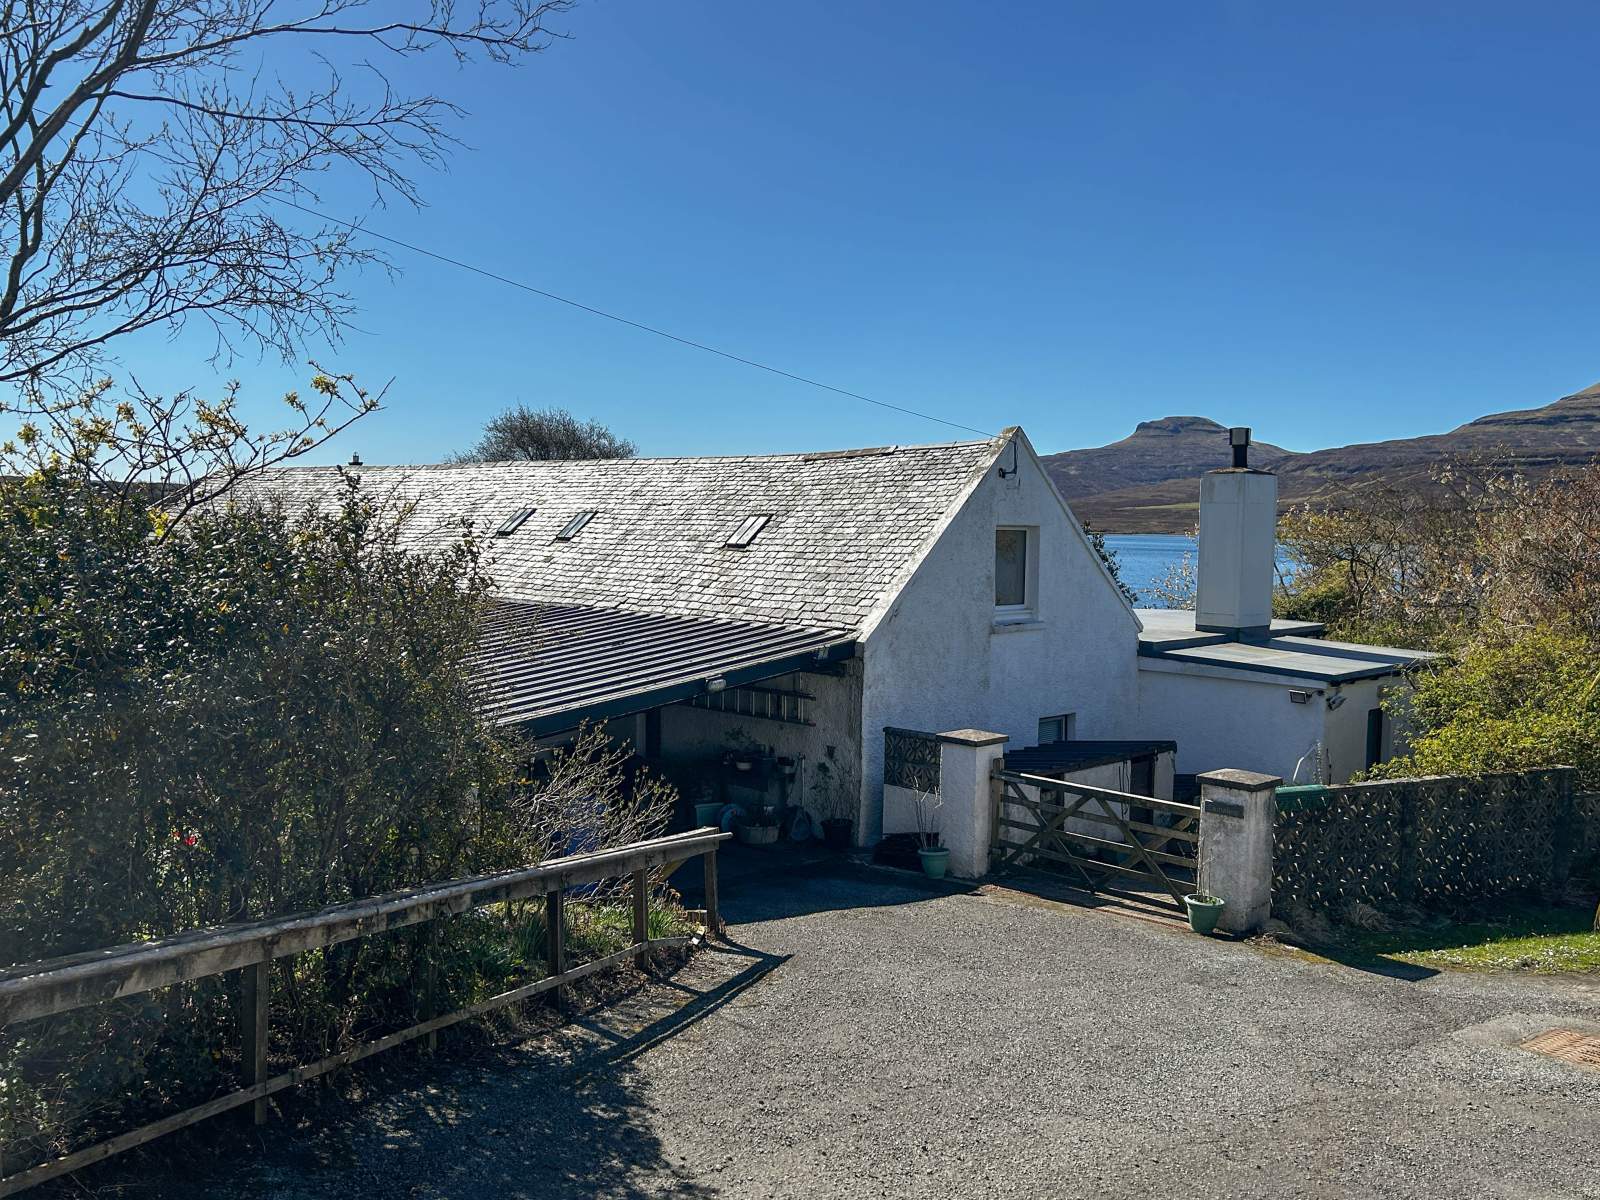

 Detached
 3Receptions
 3Bedrooms
 2Bathrooms
 3,186 sqft
Highlights
- Detached House
- Three Bedrooms
- Oil Central Heating
- Mature Garden Grounds
- Shore Access
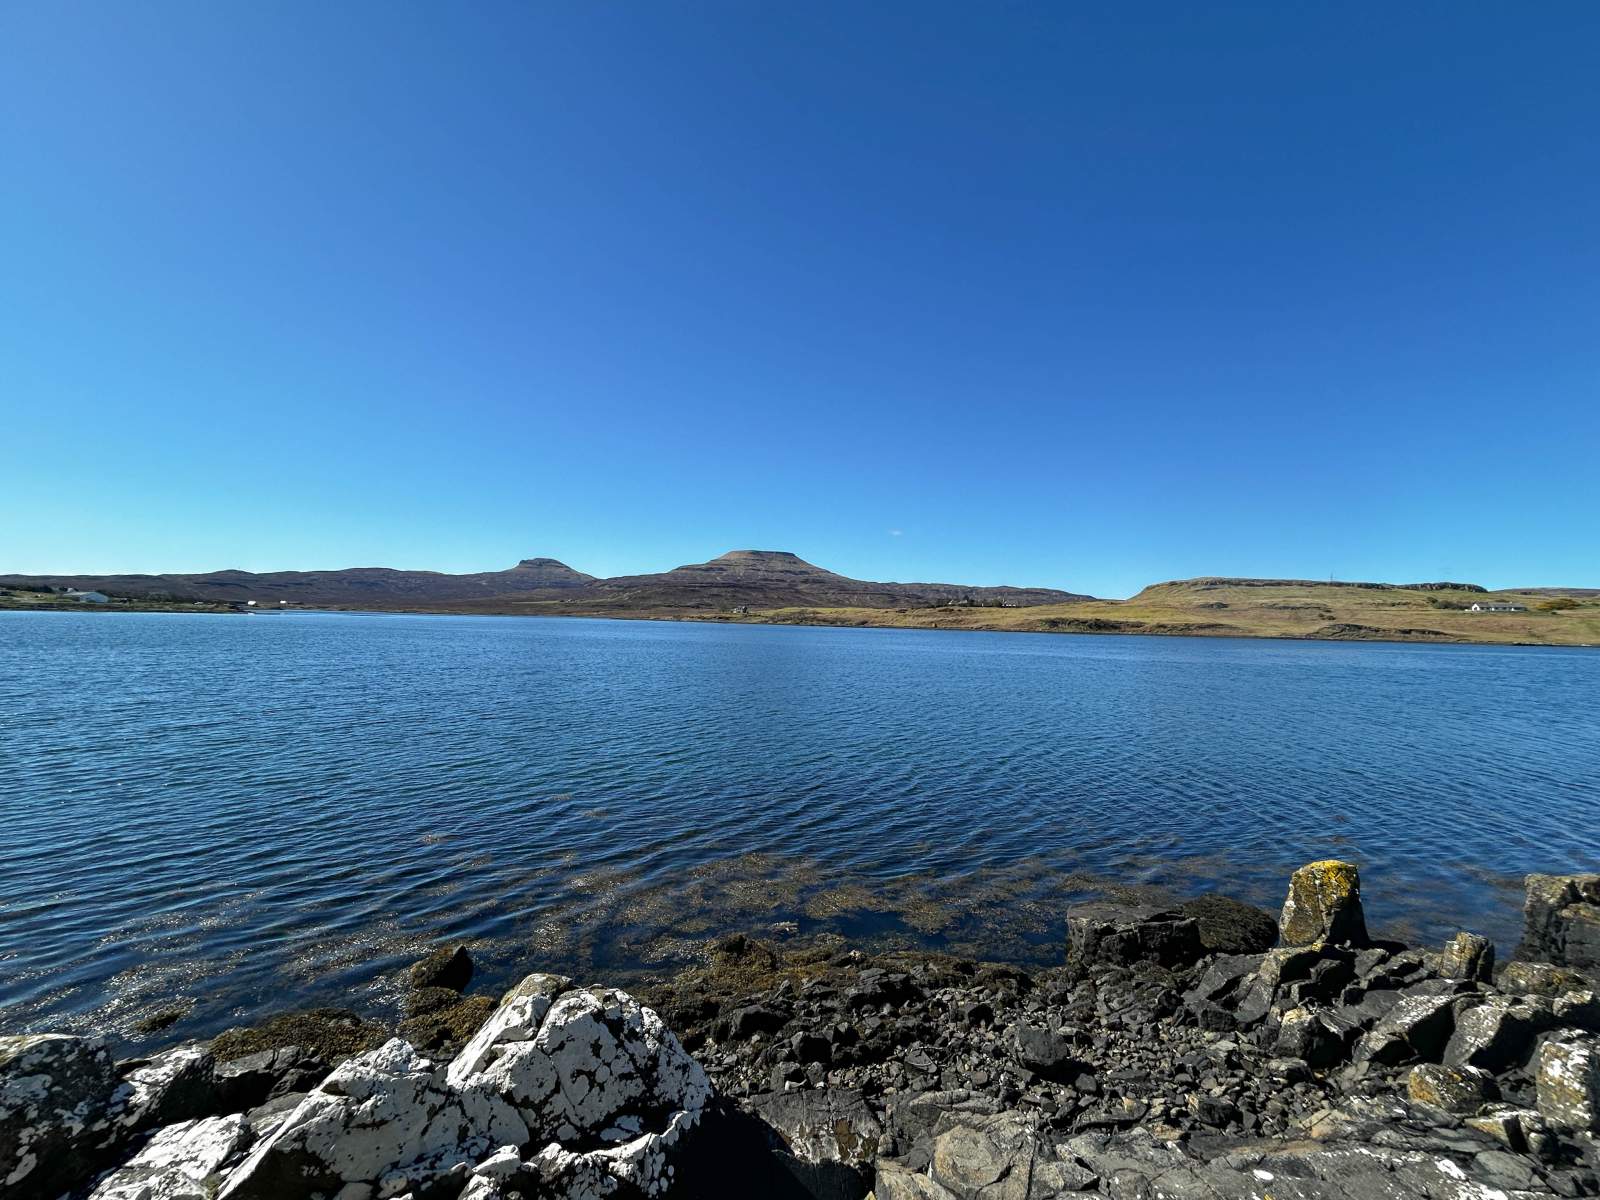
- Views Over Loch Dunvegan
More about this property
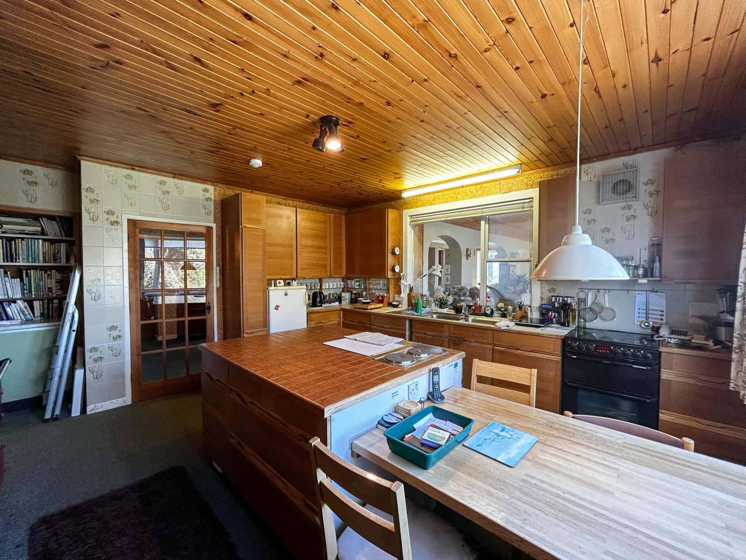
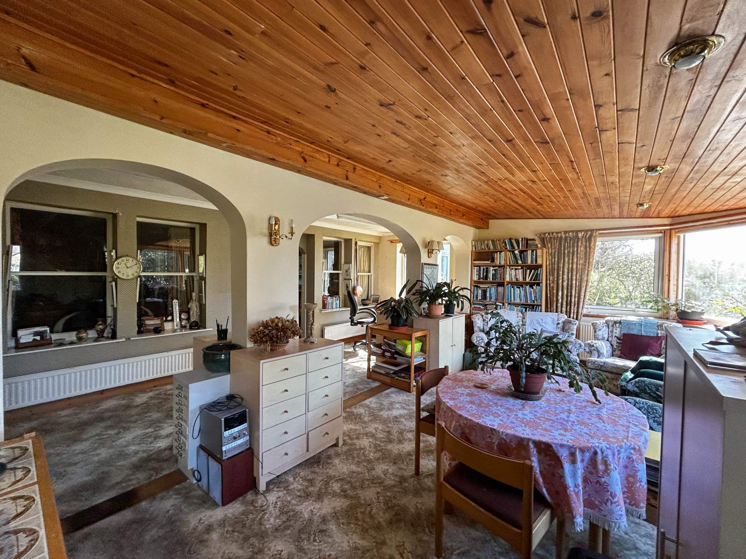
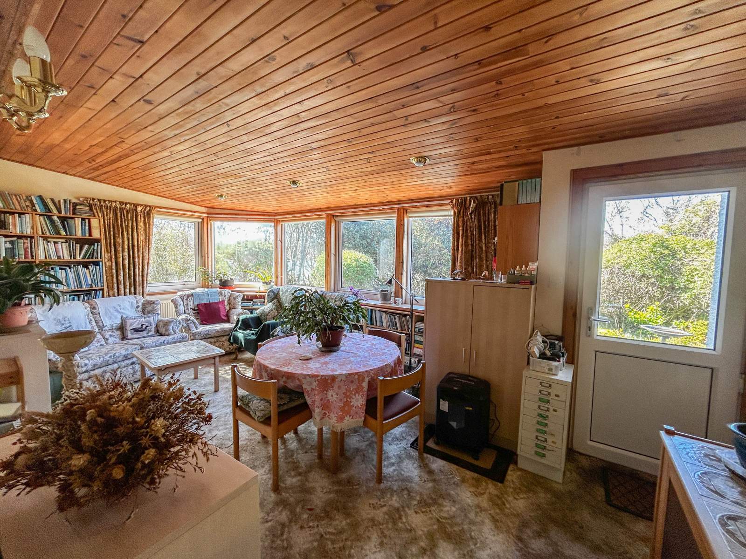
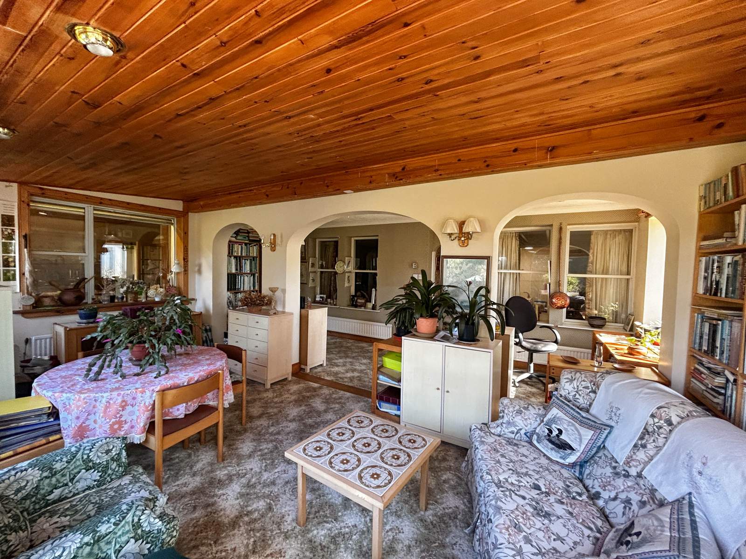
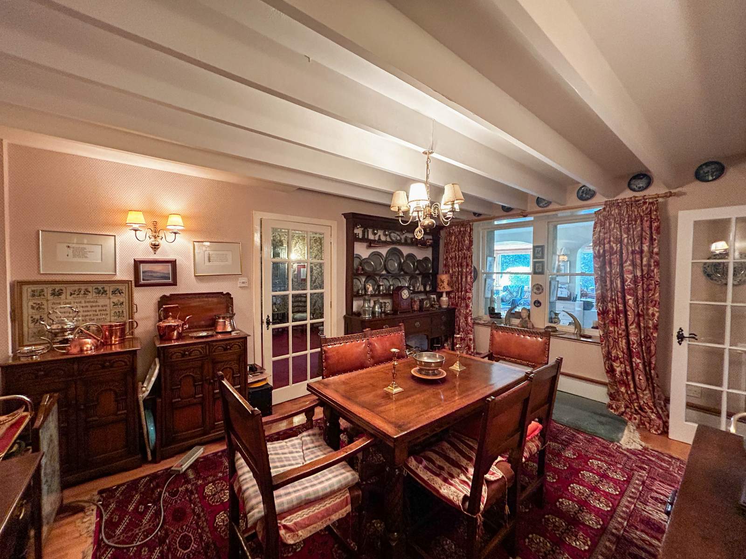
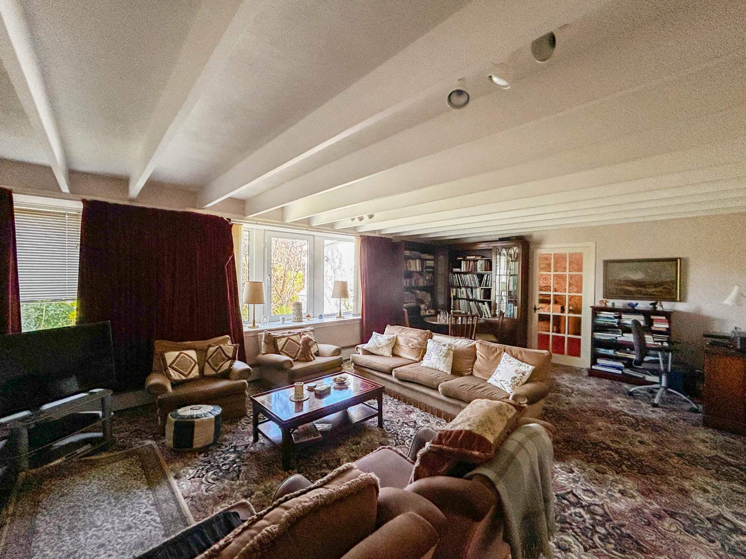
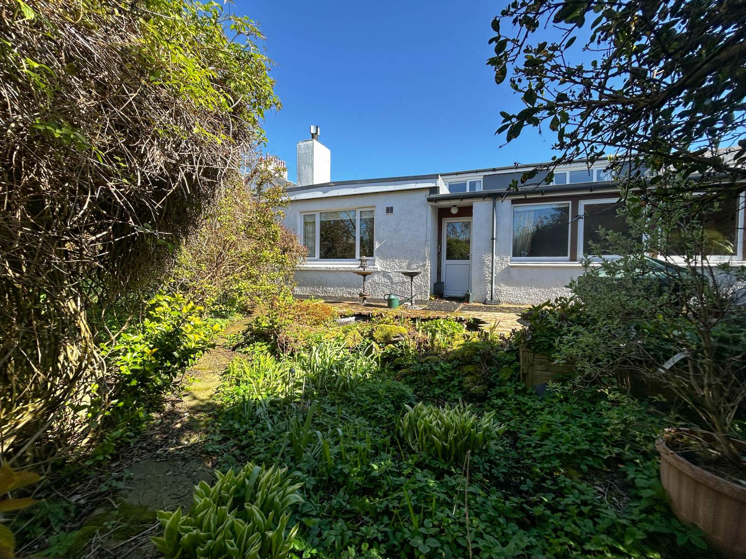
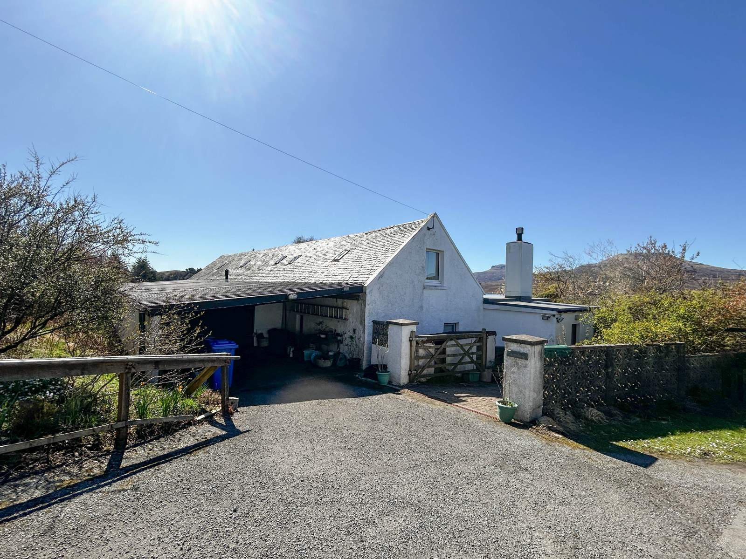

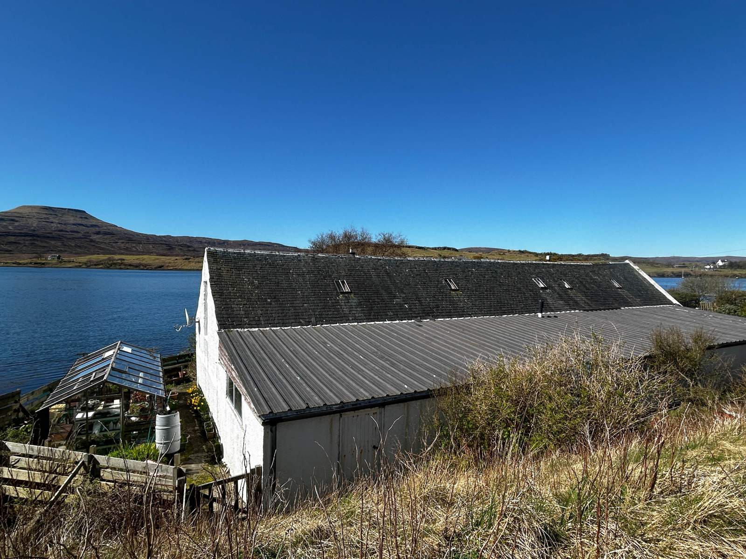
Camalaig is a traditional former stable which has been renovated and converted over the years to create a spacious three bedroom home located on the shore of Loch Dunvegan.
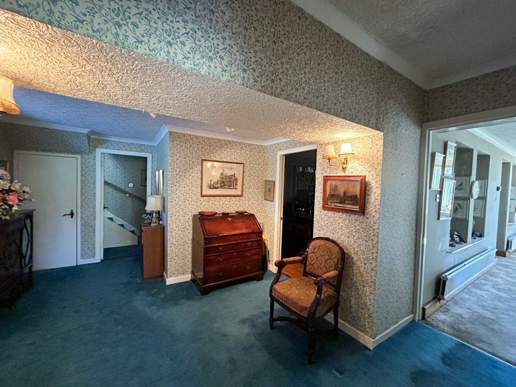
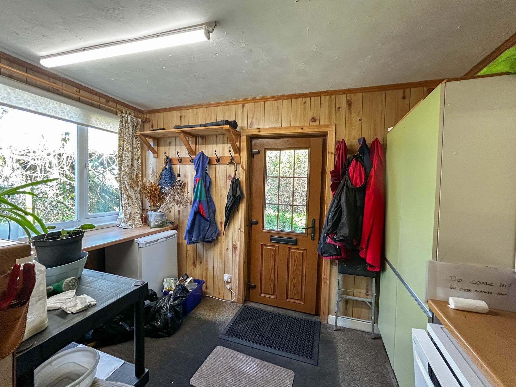
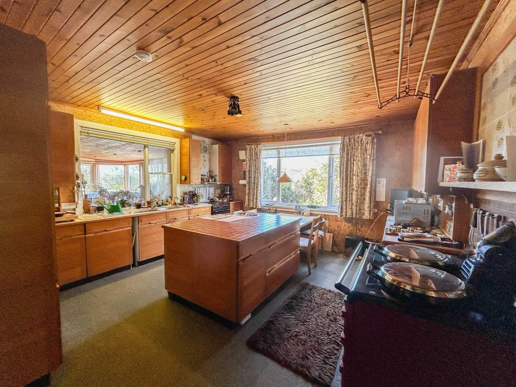
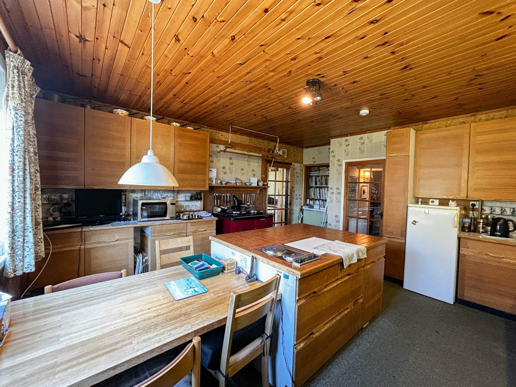
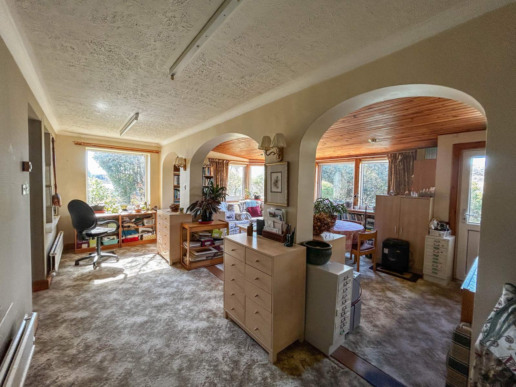
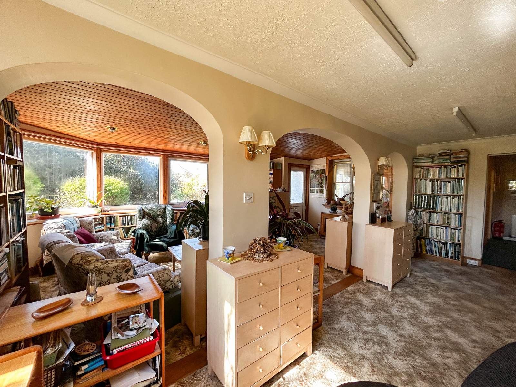
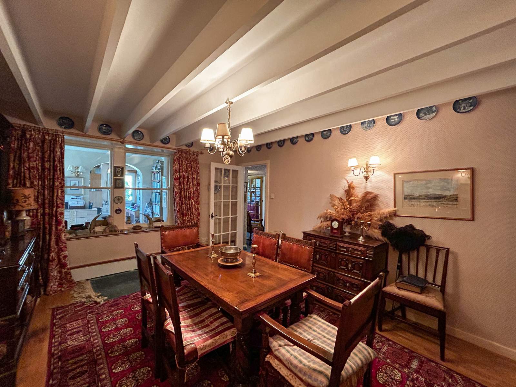
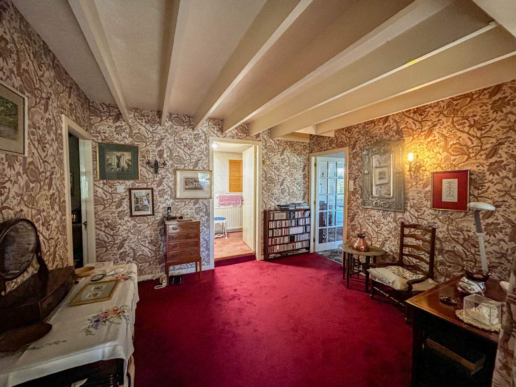
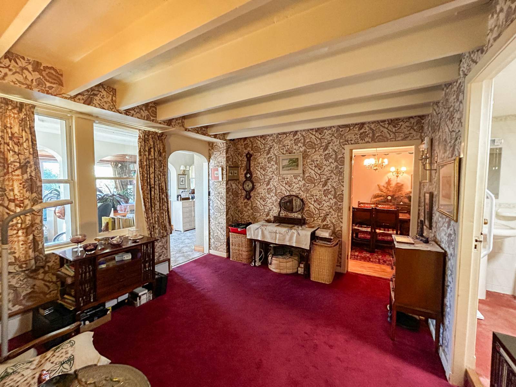
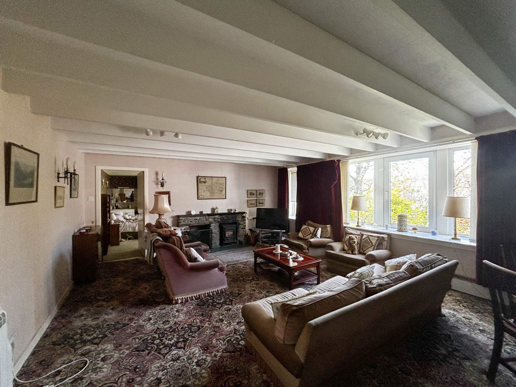
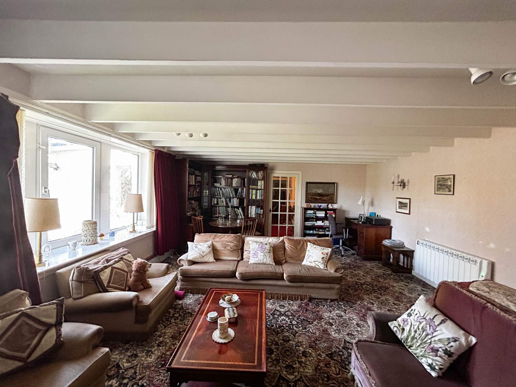
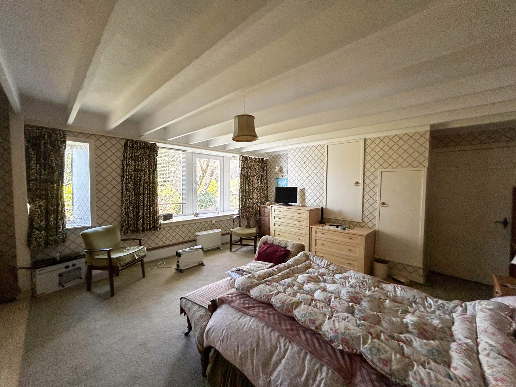
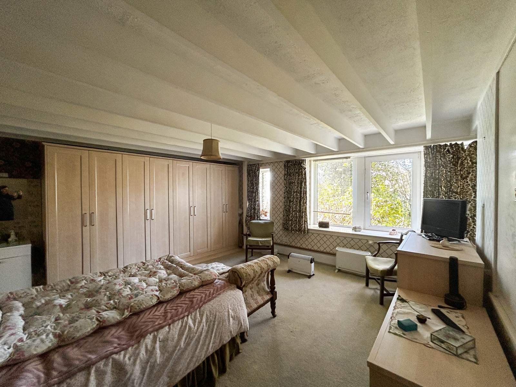
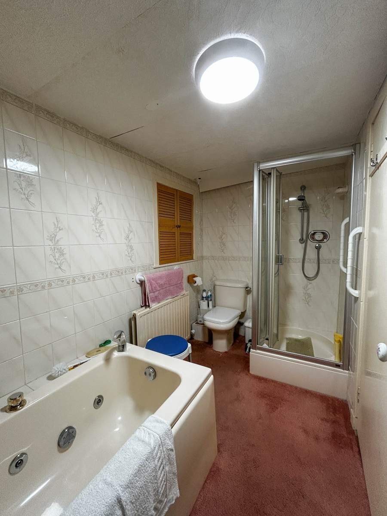
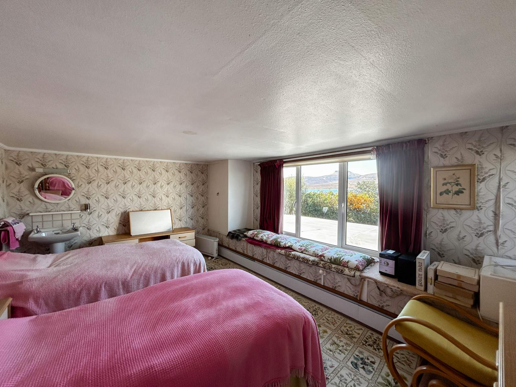
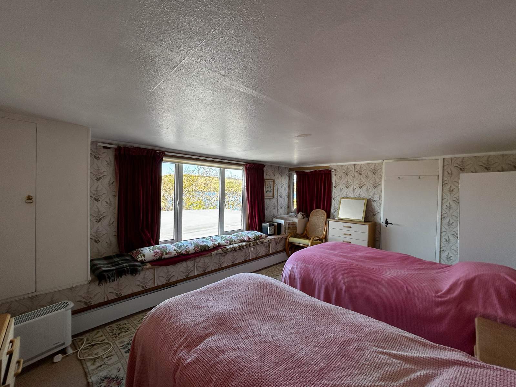
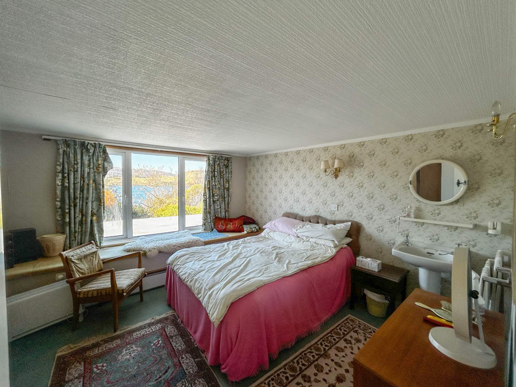
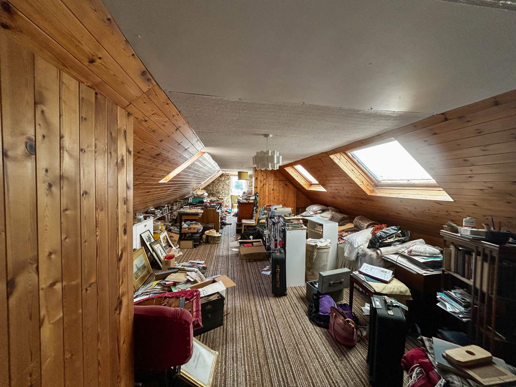
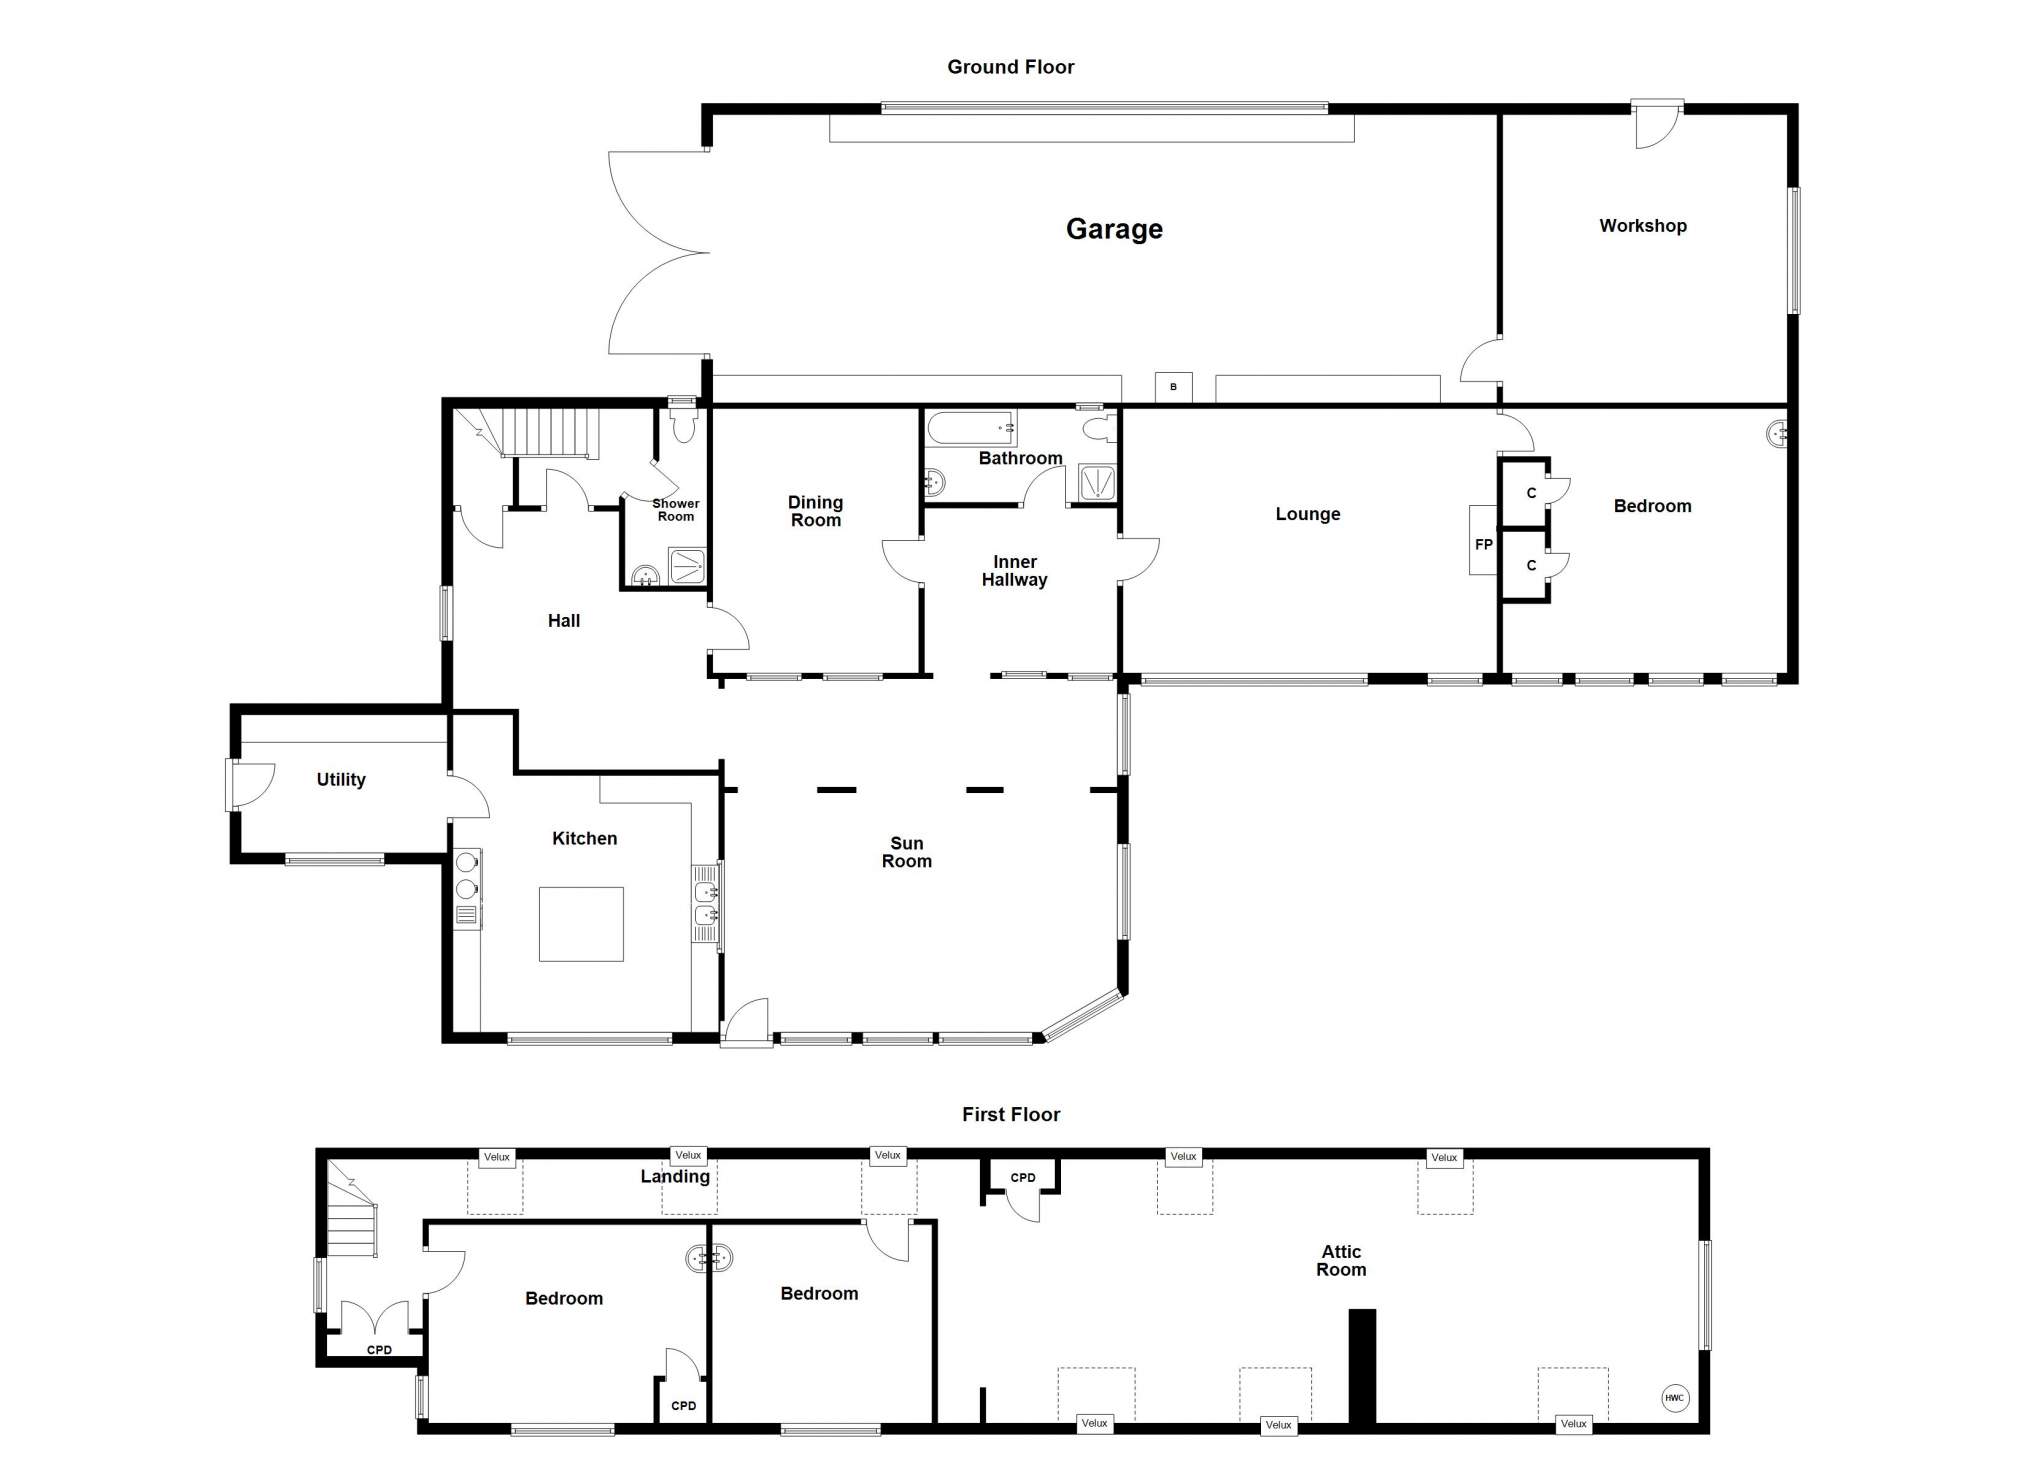
The accommodation within comprises of; utility room, kitchen, hallway, dining room, sun room, inner hall, lounge, bathroom, stairwell, shower room and a double bedroom on the ground floor. Upstairs are a further two double bedrooms and large attic room. The property further benefits from double glazing throughout and oil fired central heating supplemented by a multi fuel stove in the lounge.
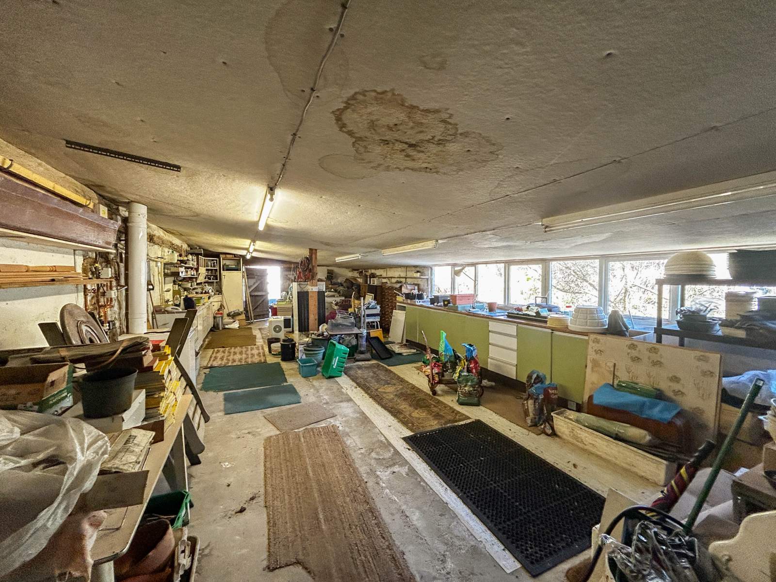
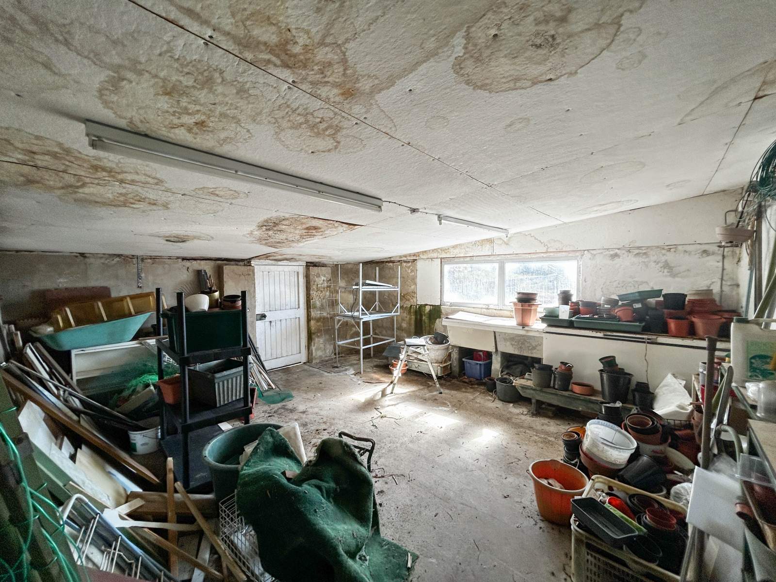
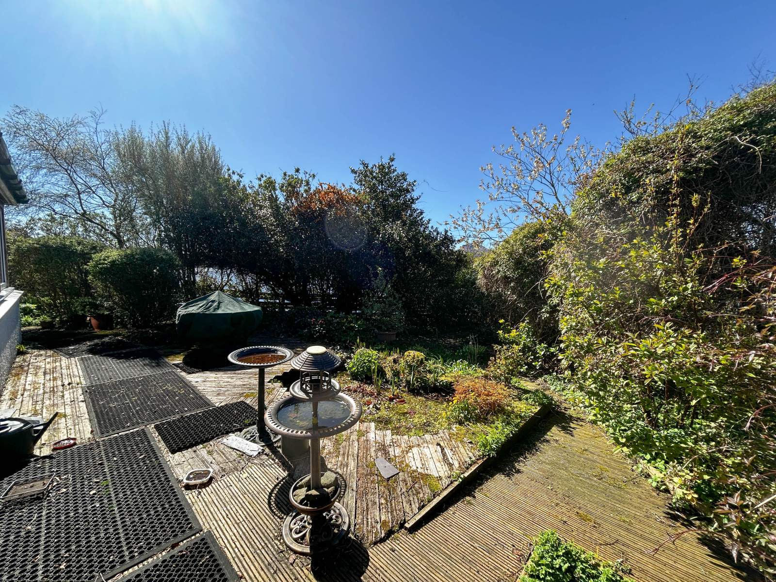
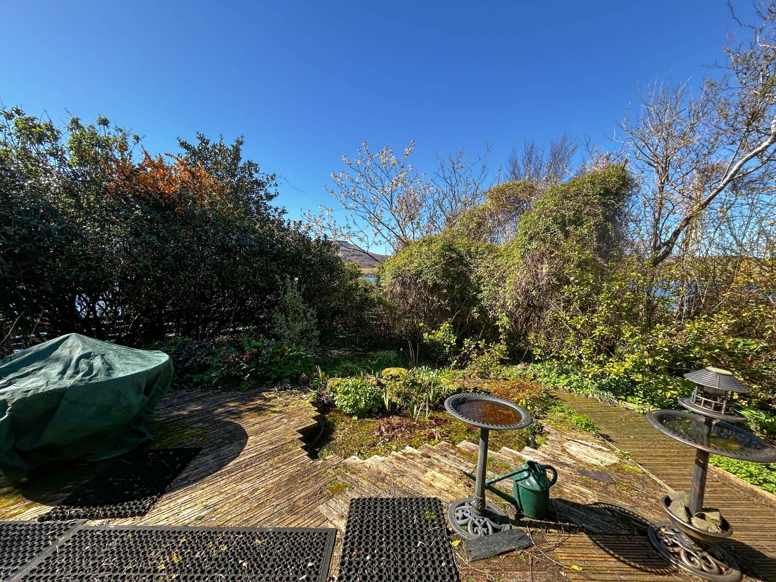
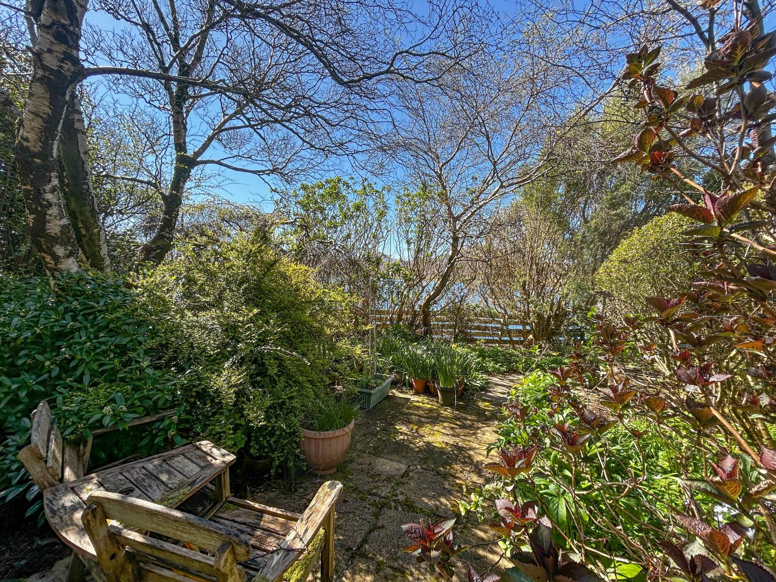
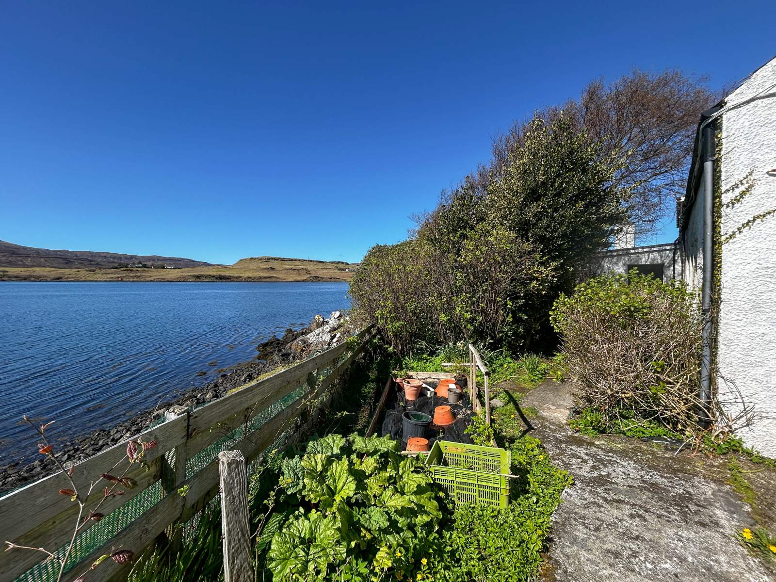
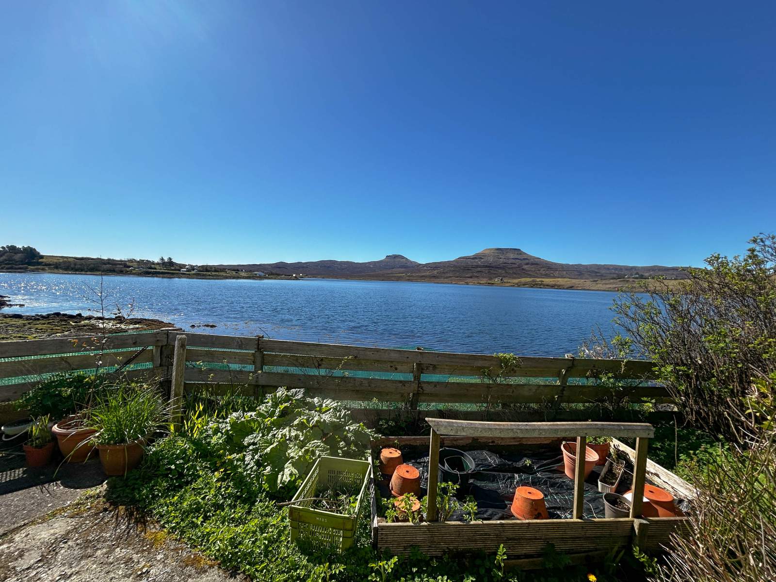
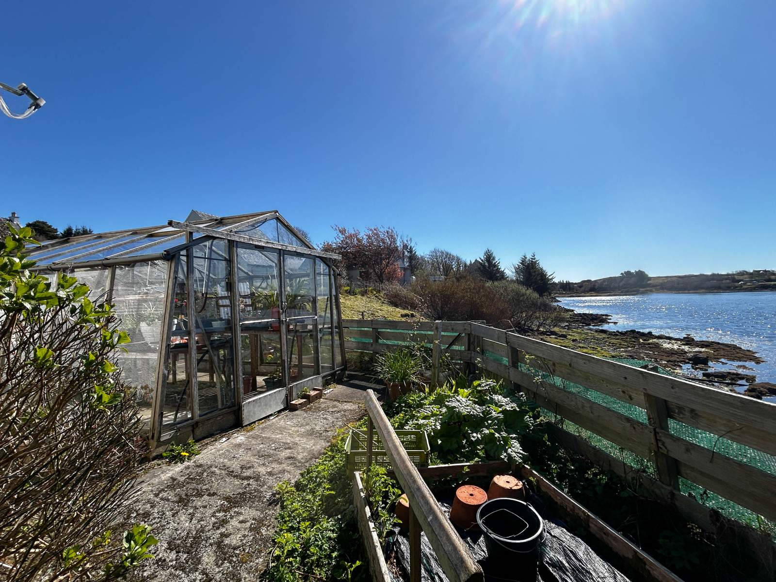
Camalaig is set within generously sized garden grounds boasting widespread views over Loch Dunvegan and the MacLeod's Tables. The attractive garden grounds are planted with mature trees, shrubs and bushes, the garden grounds also host a greenhouse a pond and raised beds. The driveway is tarmac with ample parking available in the car port to the rear of the property. There is also a garage and workshop located to the rear. A gate leads to the shore where birdlife, seals and otters can be seen regularly.
The property really must be viewed to fully appreciate the offering.
Rooms
Utility Room
2.50m x 3.73m (8' 2.43" x 12' 2.85" )Kitchen
5.79m Max x 4.60m Max (18' 11.95" Max x 15' 1.1" Max)Hallway
4.70m Max x 3.30m Max (15' 5.04" Max x 10' 9.92" Max)Sun Room
6.59m Max x 4.75m Max (21' 7.45" Max x 15' 7.01" Max)Dining Room
5.19m x 3.61m (17' 0.33" x 11' 10.13" )Inner Hall
3.42m x 3.58m (11' 2.65" x 11' 8.94" )Bathroom
3.49m x 1.70m (11' 5.4" x 5' 6.93" )Lounge
6.77m x 4.84m (22' 2.53" x 15' 10.55" )Bedroom 1
4.79m Max x 4.87m Max (15' 8.58" Max x 15' 11.73" Max)stairwell
2.59m Max x 1.74m Max (8' 5.97" Max x 5' 8.5" Max)Shower Room
3.21m Max x 1.49m Max (10' 6.38" Max x 4' 10.66" Max)Landing
11.08m Max x 3.58m Max (36' 4.22" Max x 11' 8.94" Max)Bedroom 2
5.03m Max x 3.80m Max (16' 6.03" Max x 12' 5.61" Max)Bedroom 3
3.98m x 3.80m (13' 0.69" x 12' 5.61" )Attic room
12.90m Max x 4.78m Max (42' 3.87" Max x 15' 8.19" Max)Garage
14.19m x 5.22m (46' 6.66" x 17' 1.51" )Workshop
5.15m x 4.84m (16' 10.76" x 15' 10.55" )Floorplan(s)
Energy Performance Certificate (EPC)
The energy efficiency rating is a measure of overall efficiency of a property. The closer to 'A' rating, the more energy efficient the property is and the lower the fuel bills are likely to be.
Property Schedule
Home Report
Please enter your contact details so we can send you the home report.