
1/2 of 5 Calgary, Ardvasar, Isle Of Skye, Highland, IV45 8RU
View on Map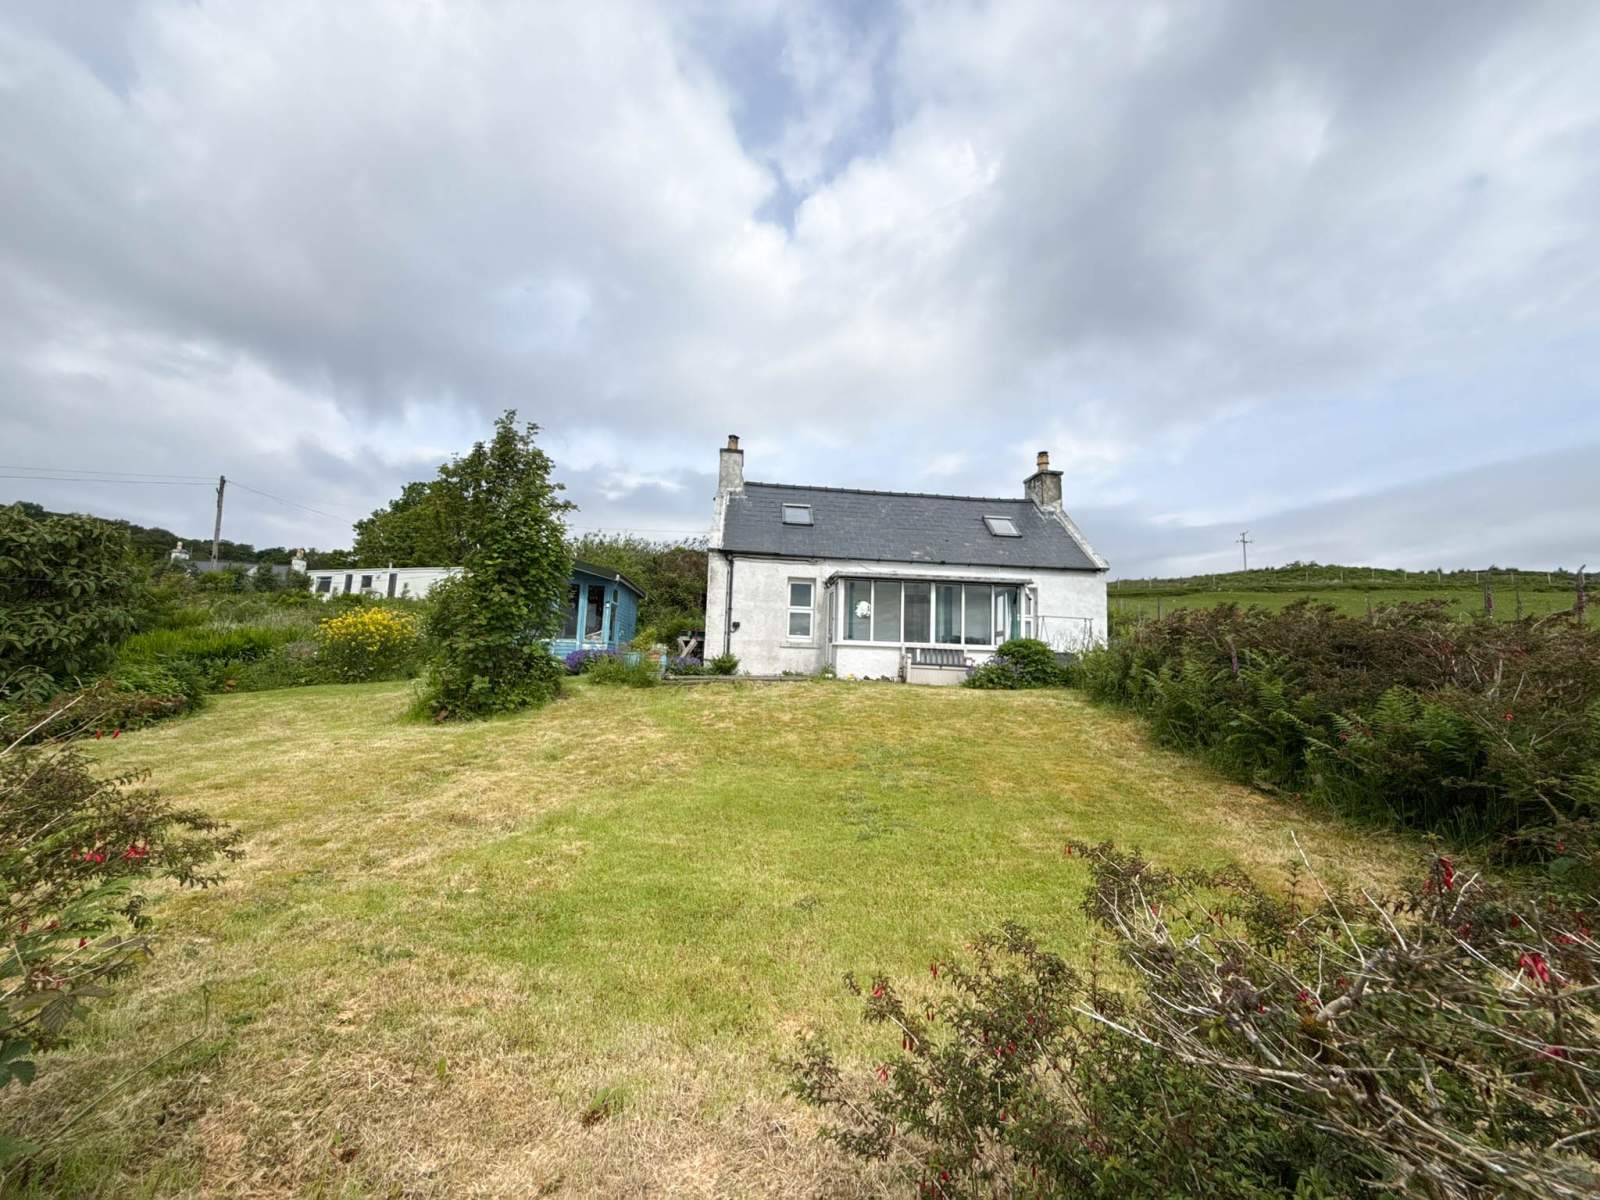
 Detached
 1Reception
 2Bedrooms
 1Bathroom
Highlights
- Detached Property
- Two Bedrooms
- Substantial Garden Grounds
- Double Glazing
- Stunning Views & Location
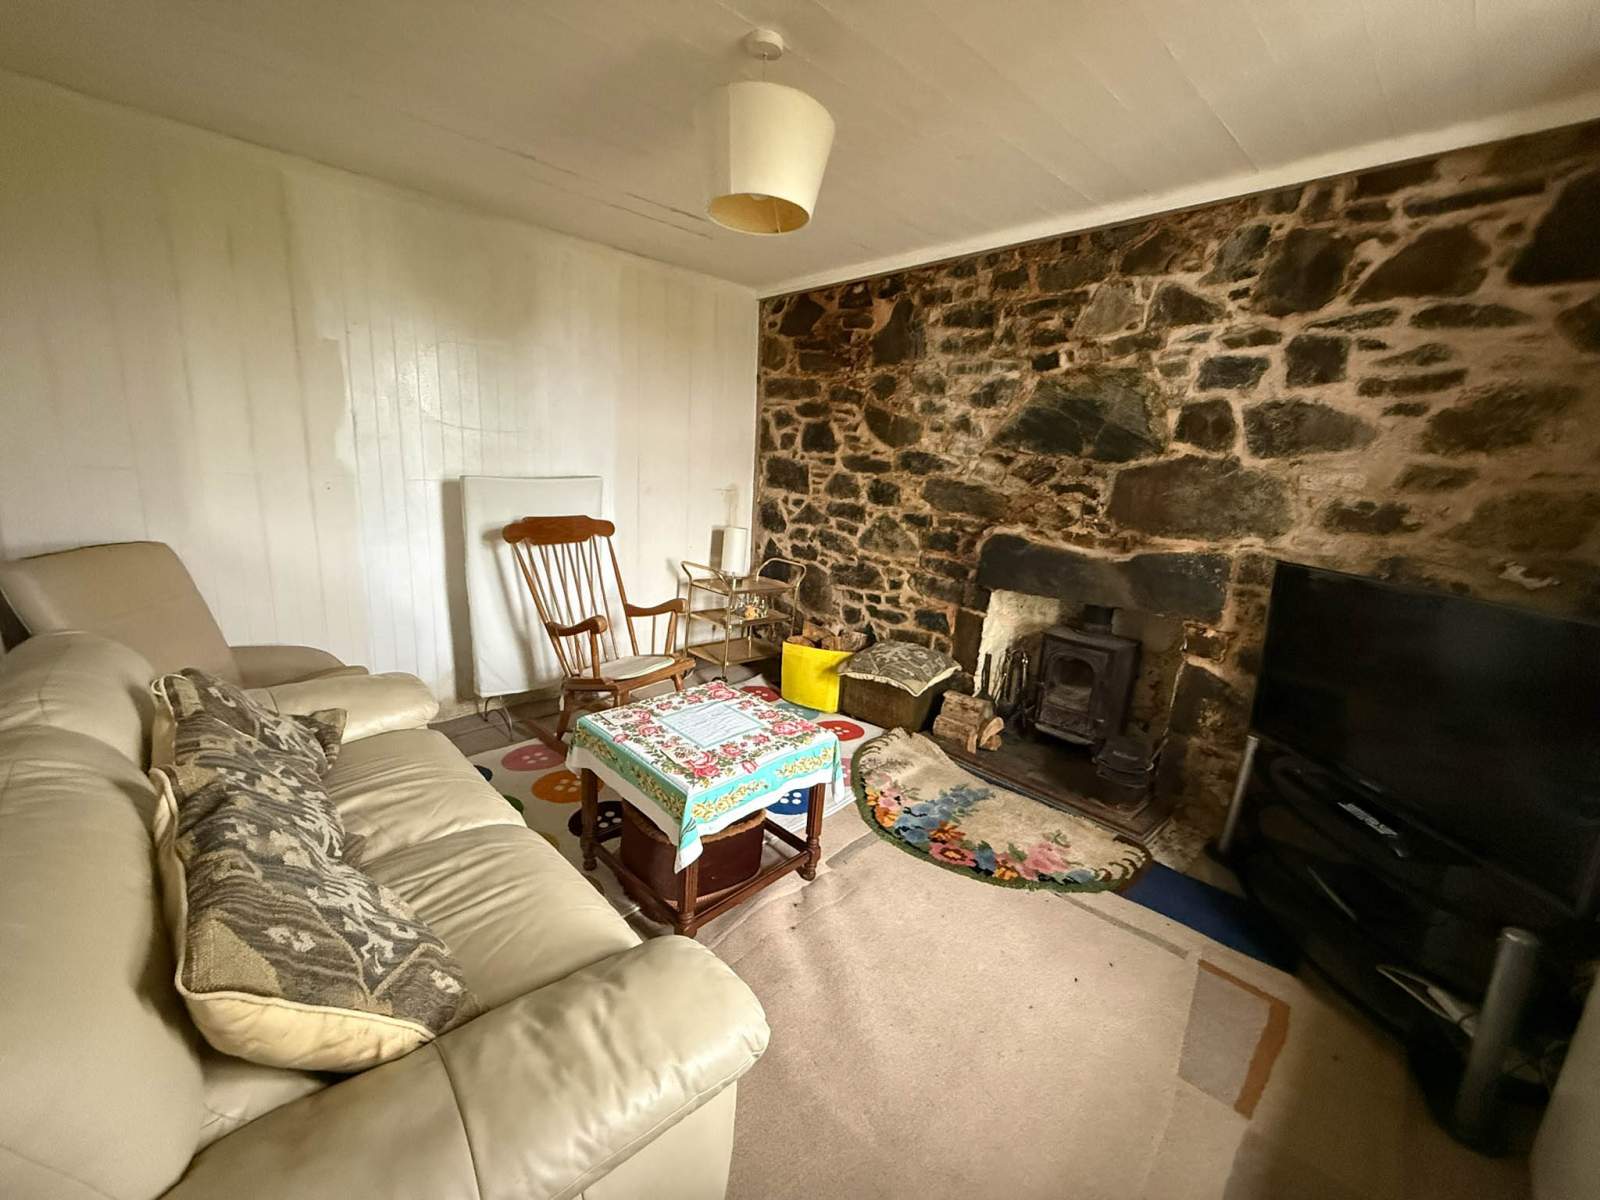
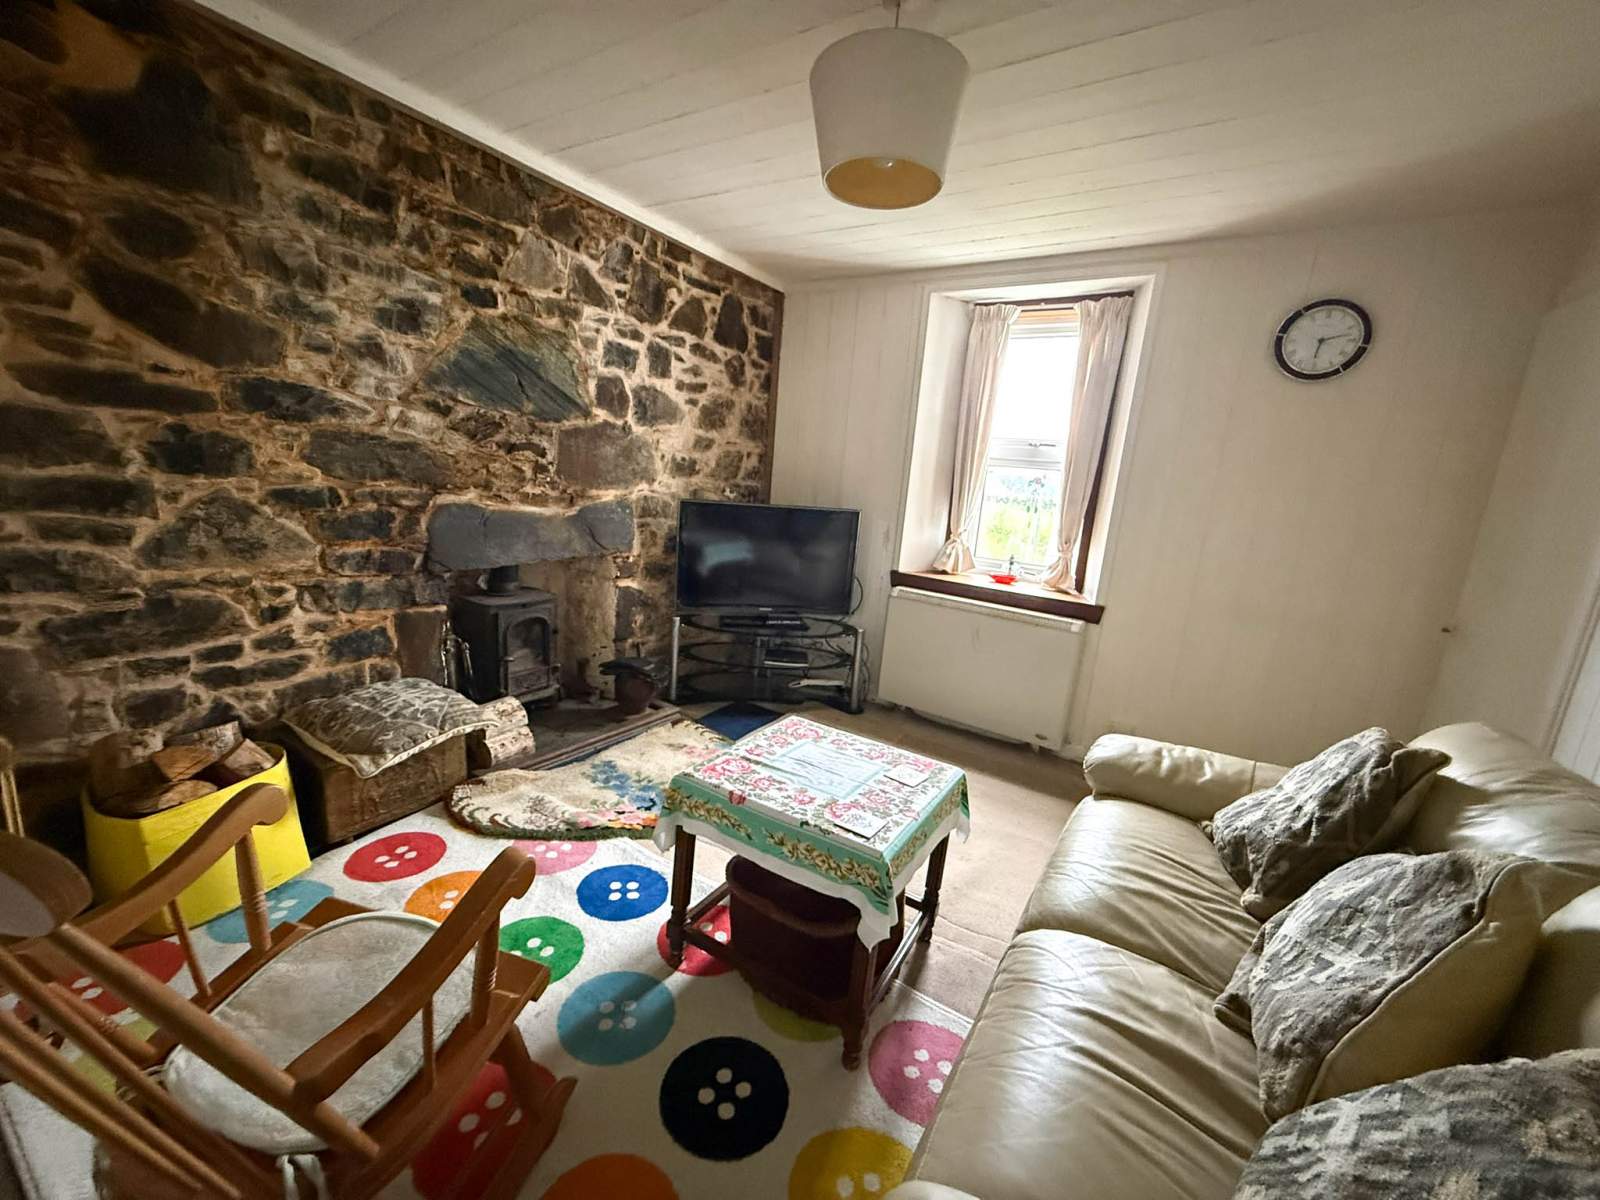
- Wood Burning Stove
More about this property
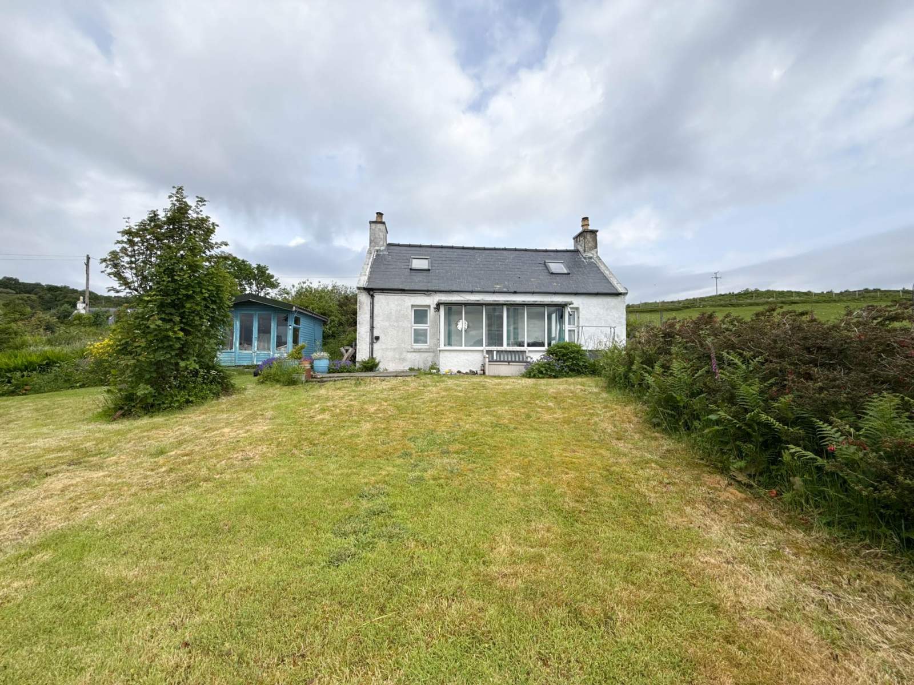
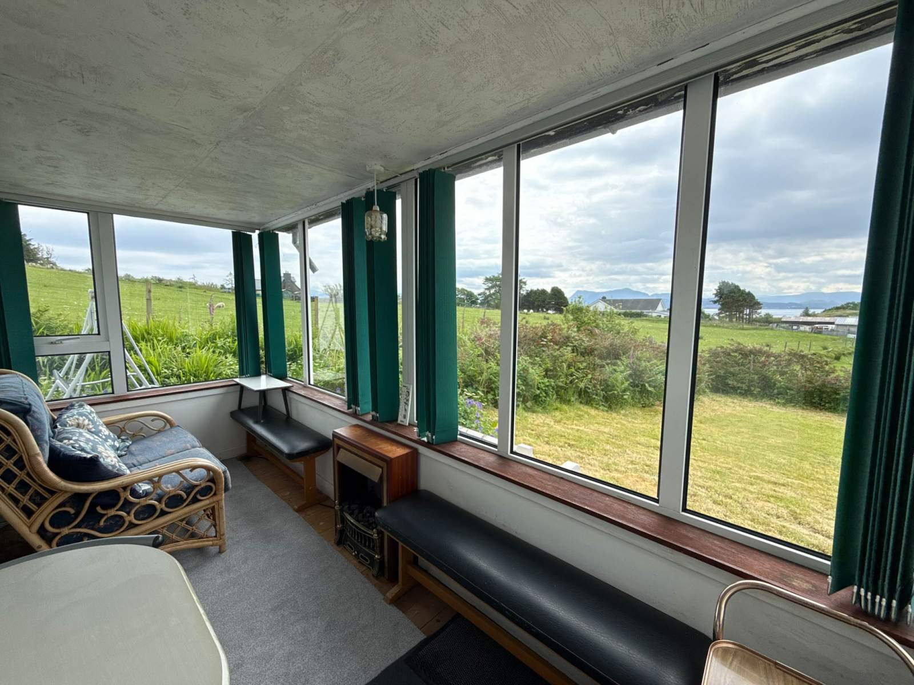
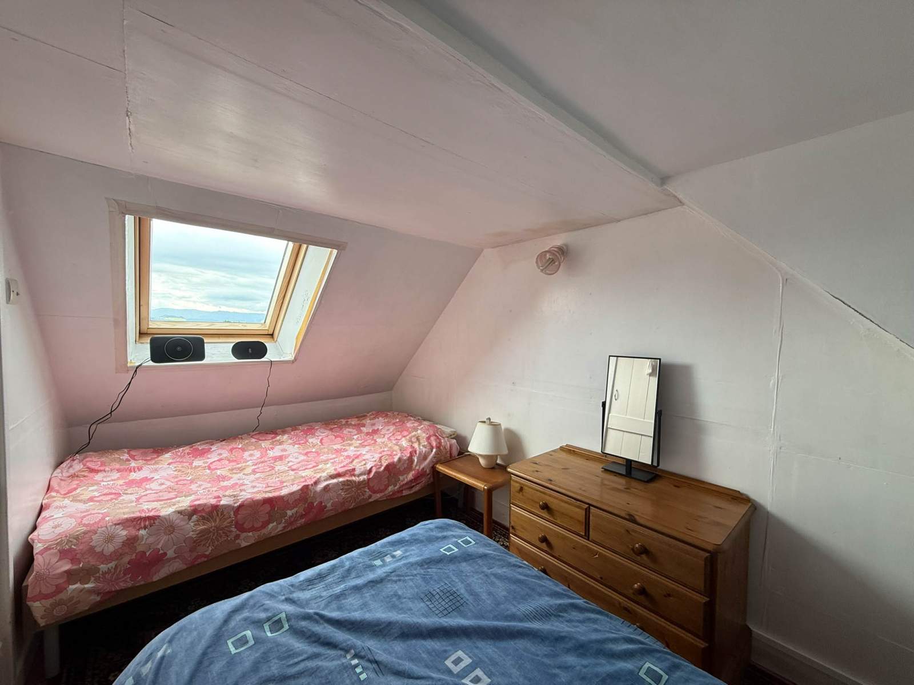
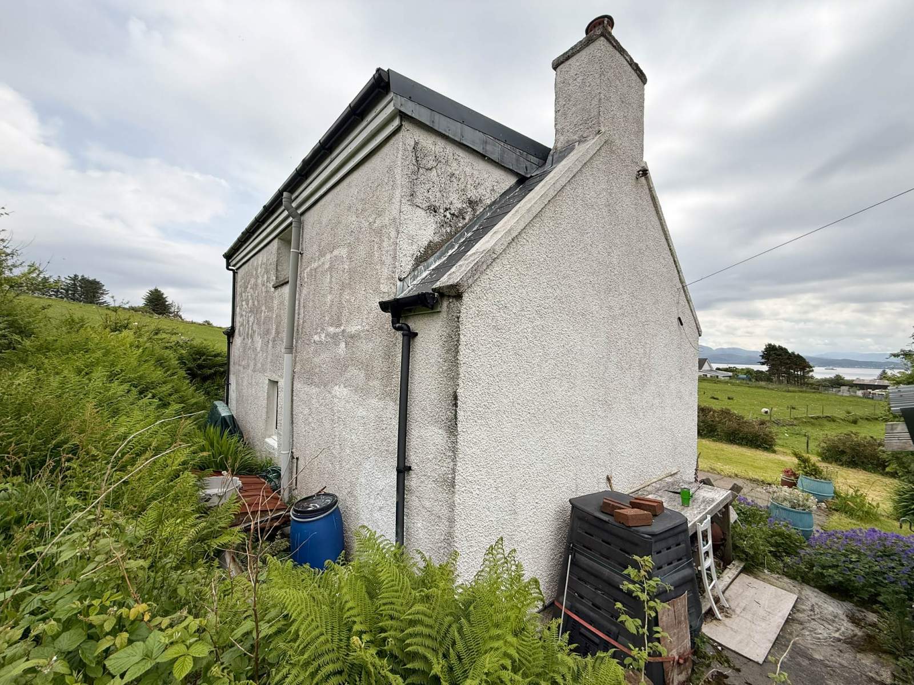
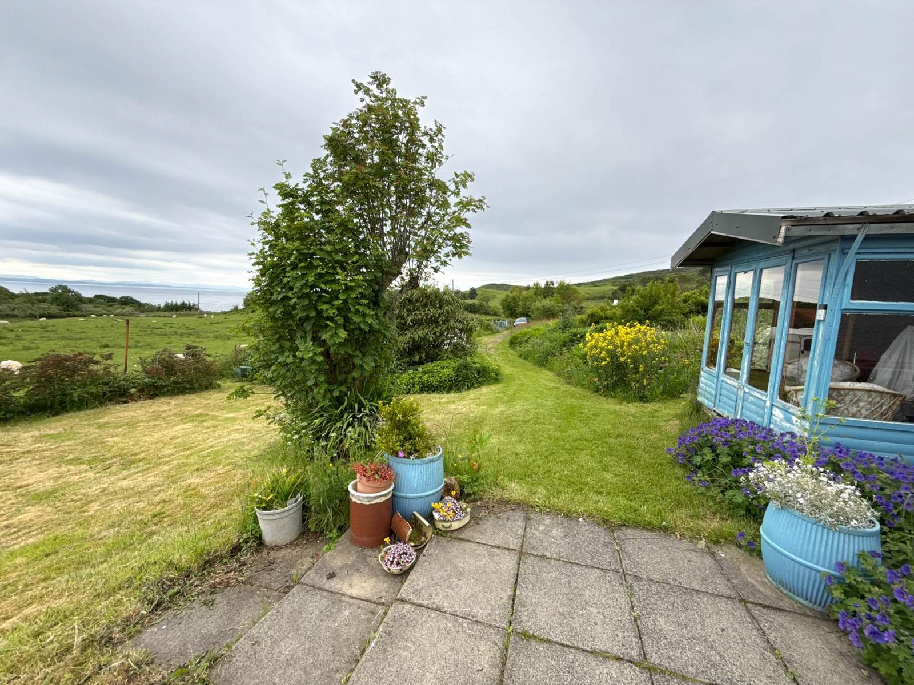
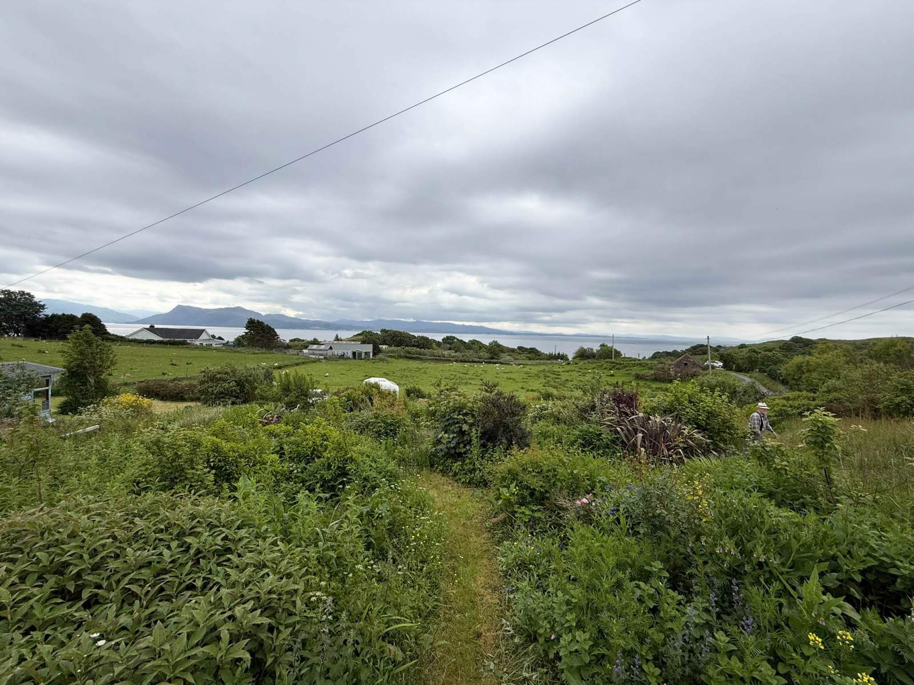
Taigh Eoghainn is a two bedroom detached property set in a breathtaking position in the peaceful crofting Township of Calgary, boasting stunning panoramic views over the land and sea towards Mallaig and the white sands of Morar . Calgary is a small and peaceful hamlet on Skye's scenic Sleat peninsula, renowned for it's natural beauty, mild climate and excellent access to local amenities and mainland ferry links.
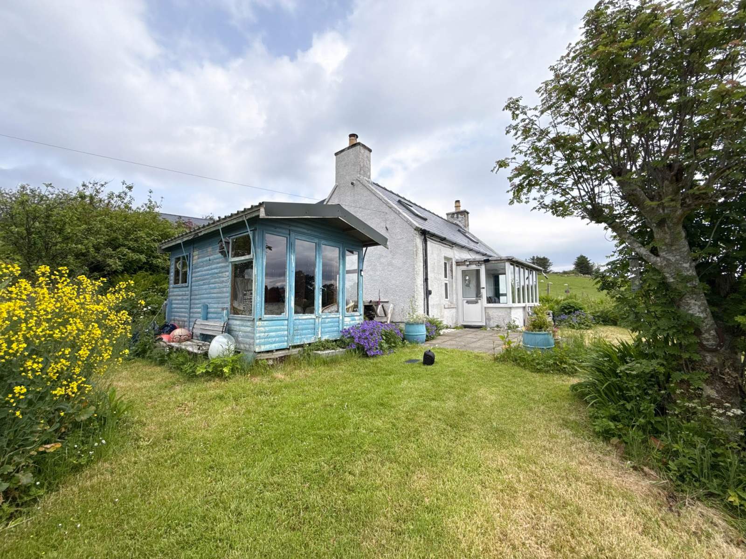
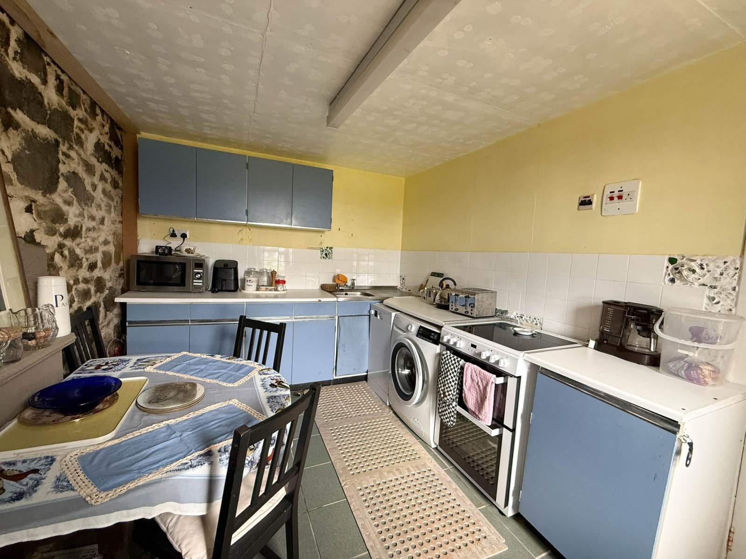
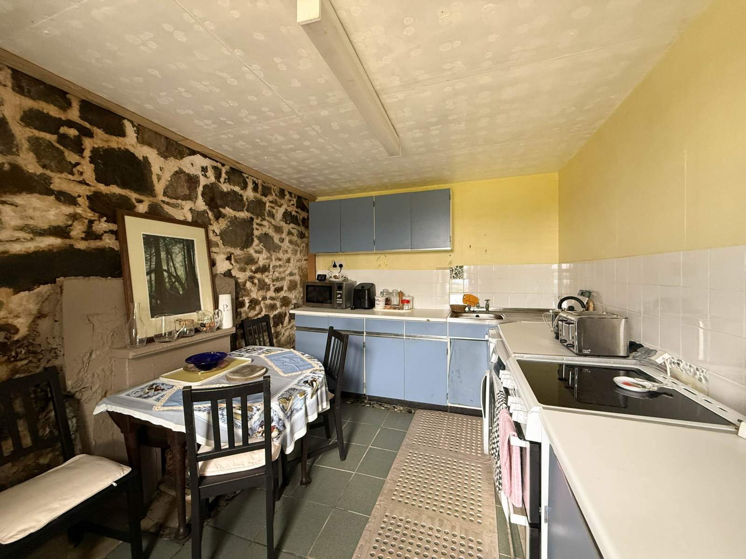
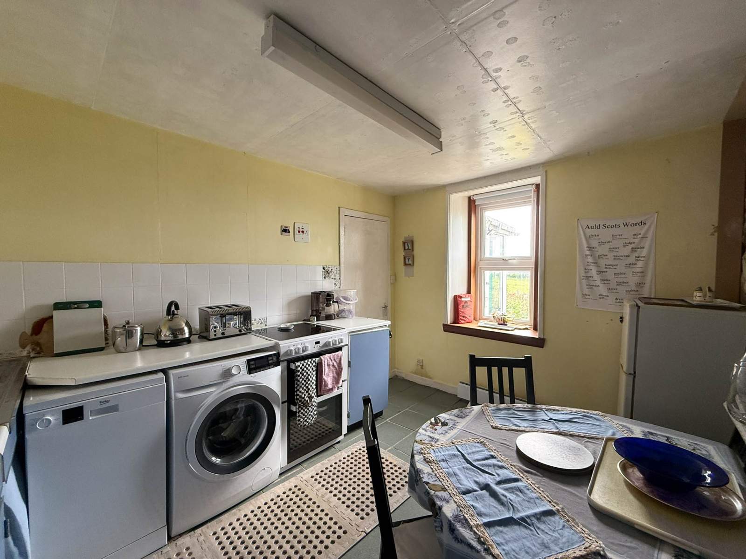
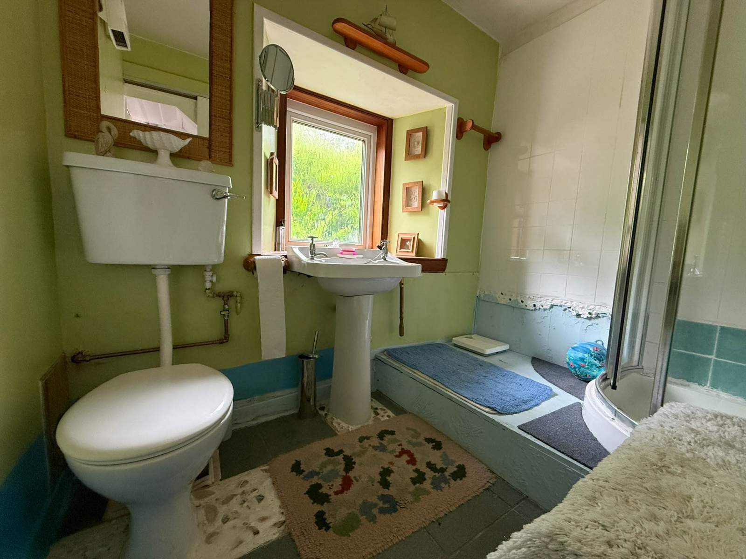
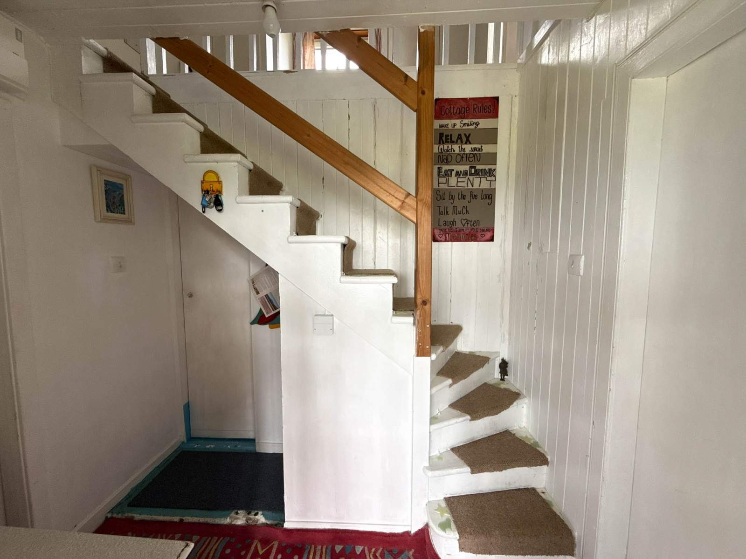
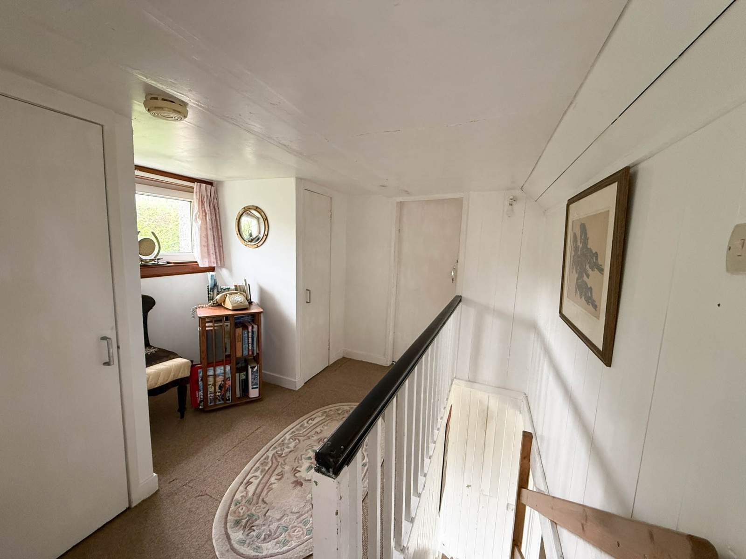
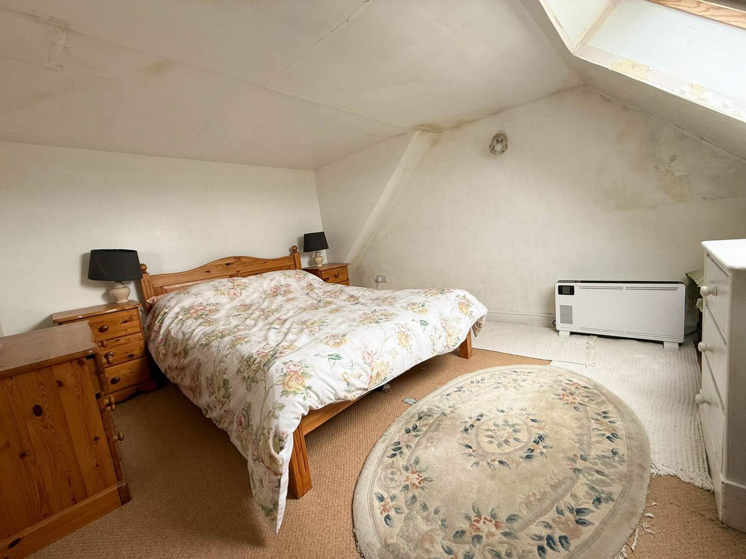
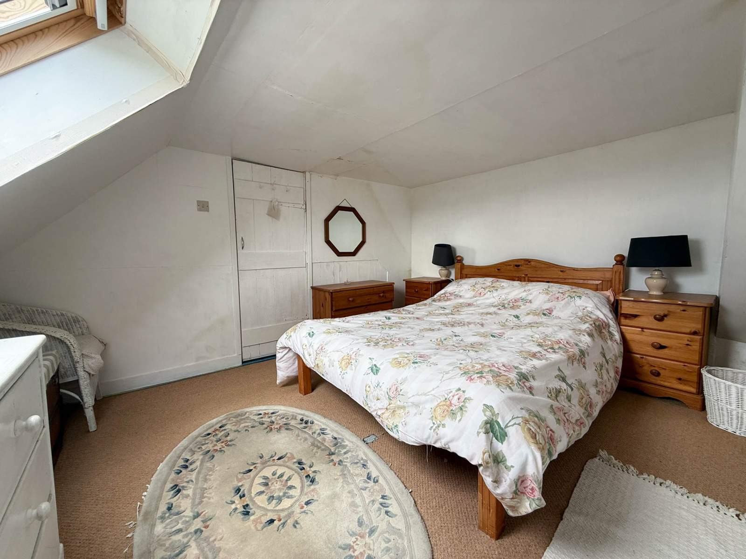
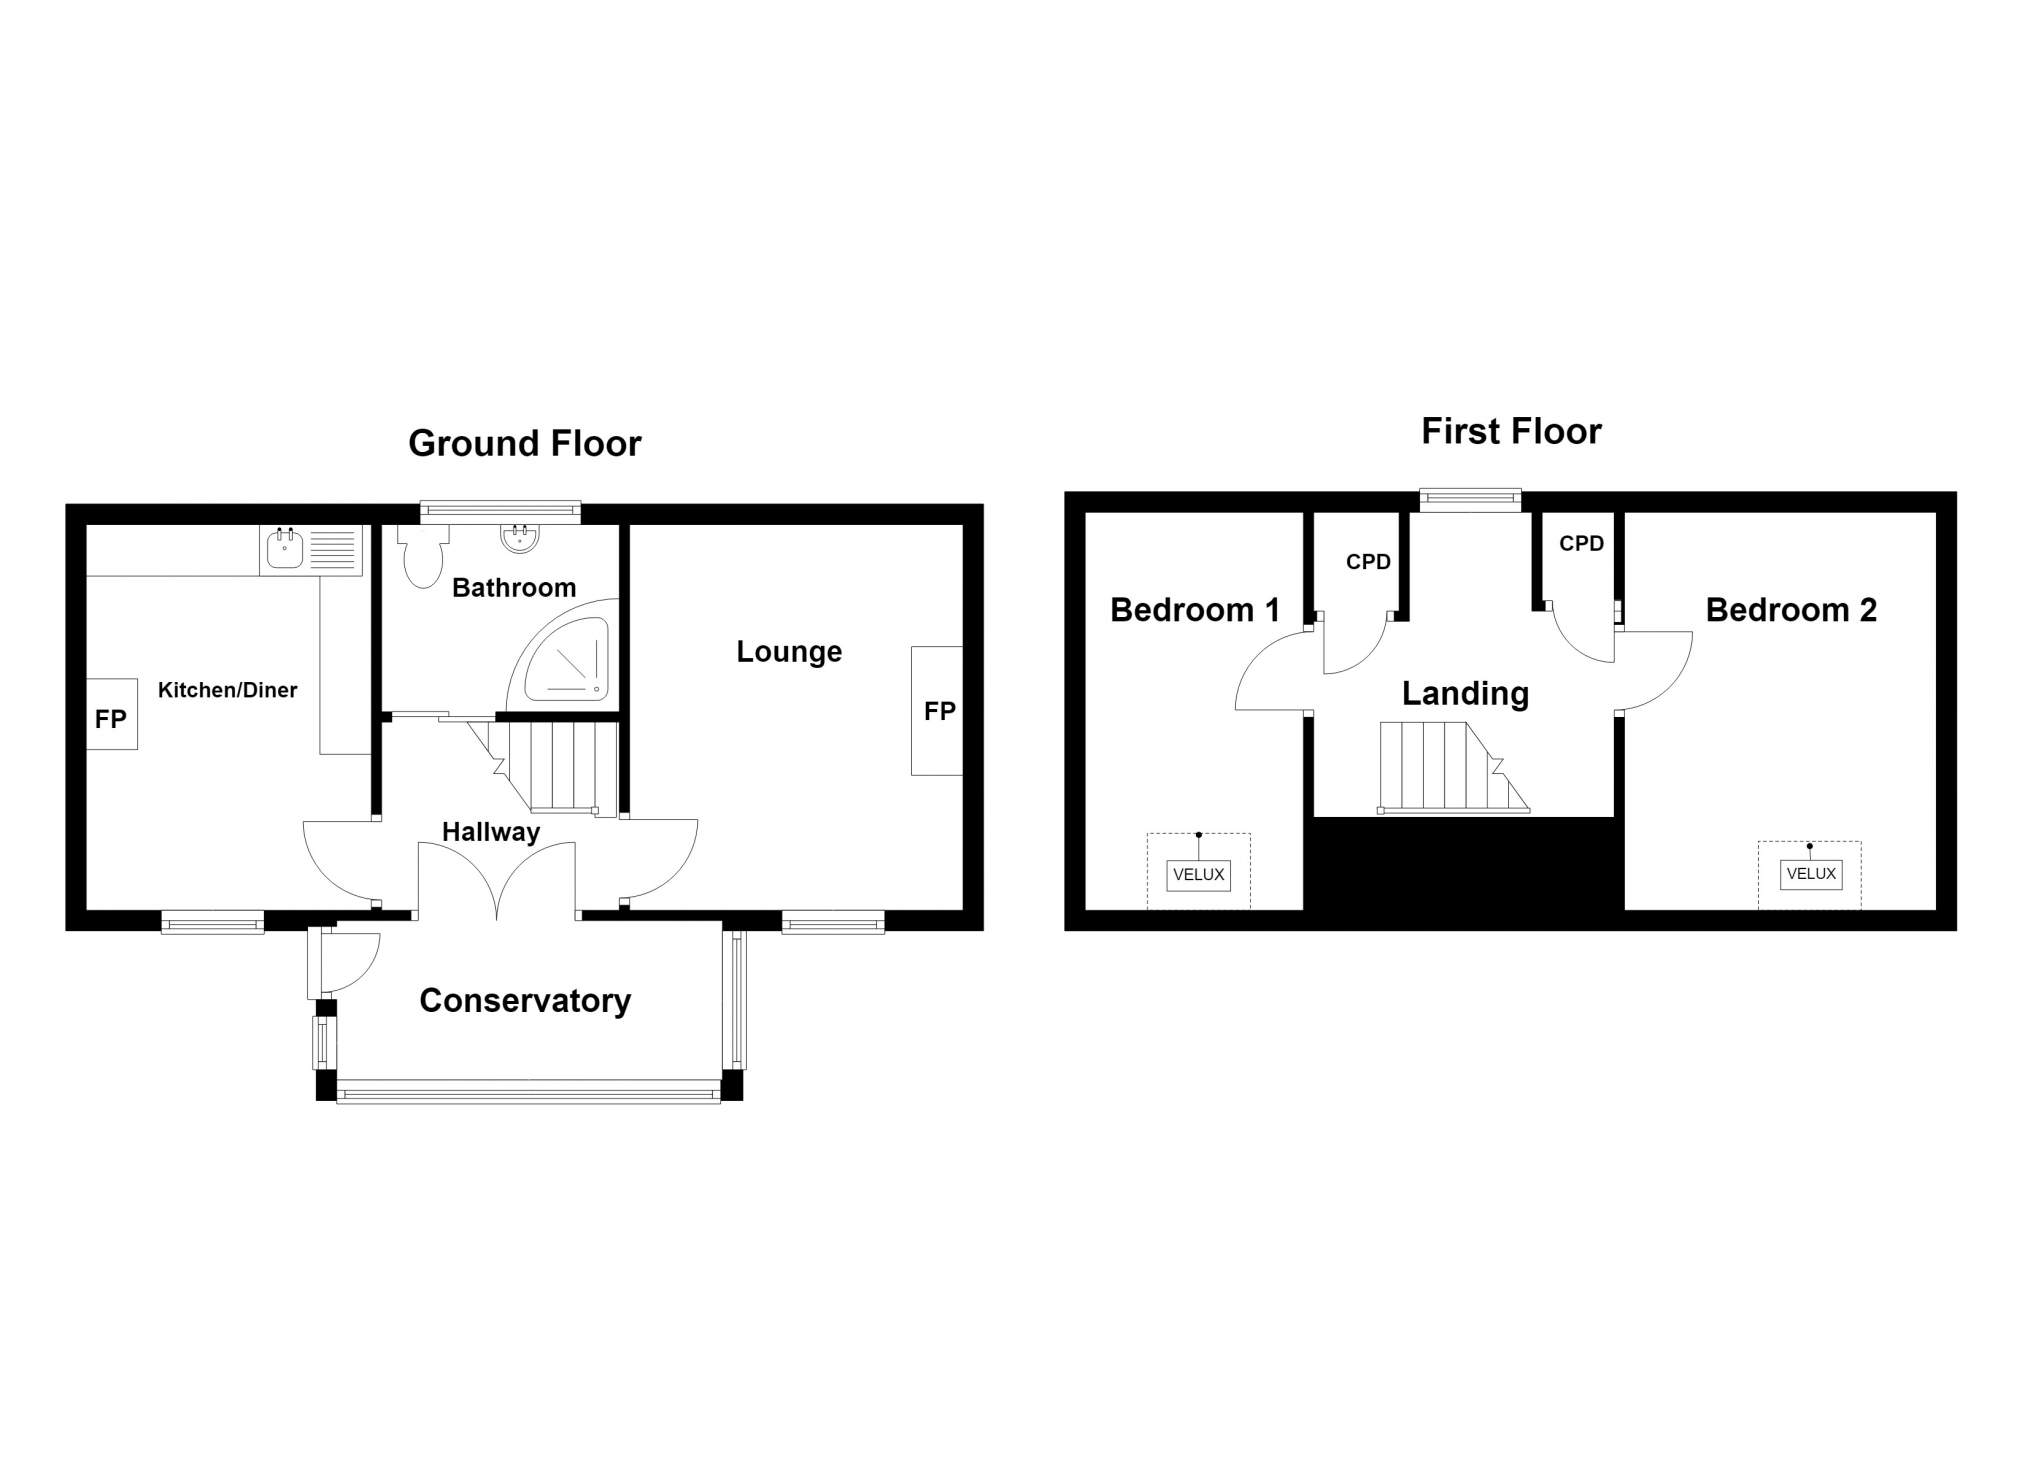
The accommodation within comprises of: conservatory, hallway, lounge, kitchen/diner and bathroom on the ground floor. On the first floor there is a landing and two bedrooms. The property further benefits from double glazing, a woodburning stove and ample built-in storage throughout.
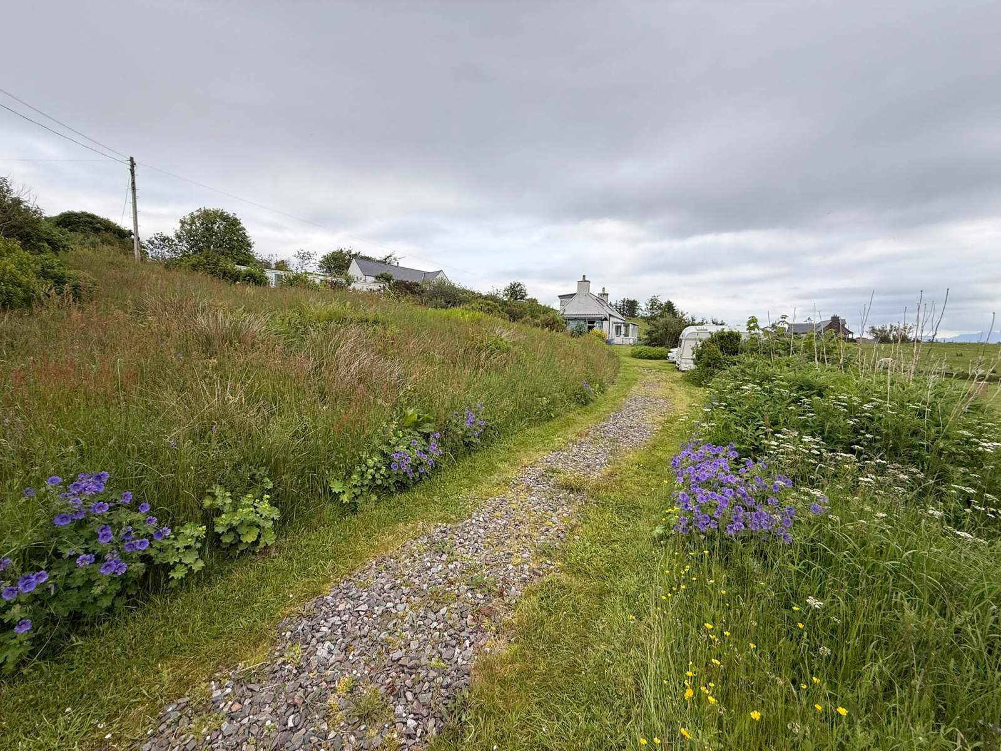
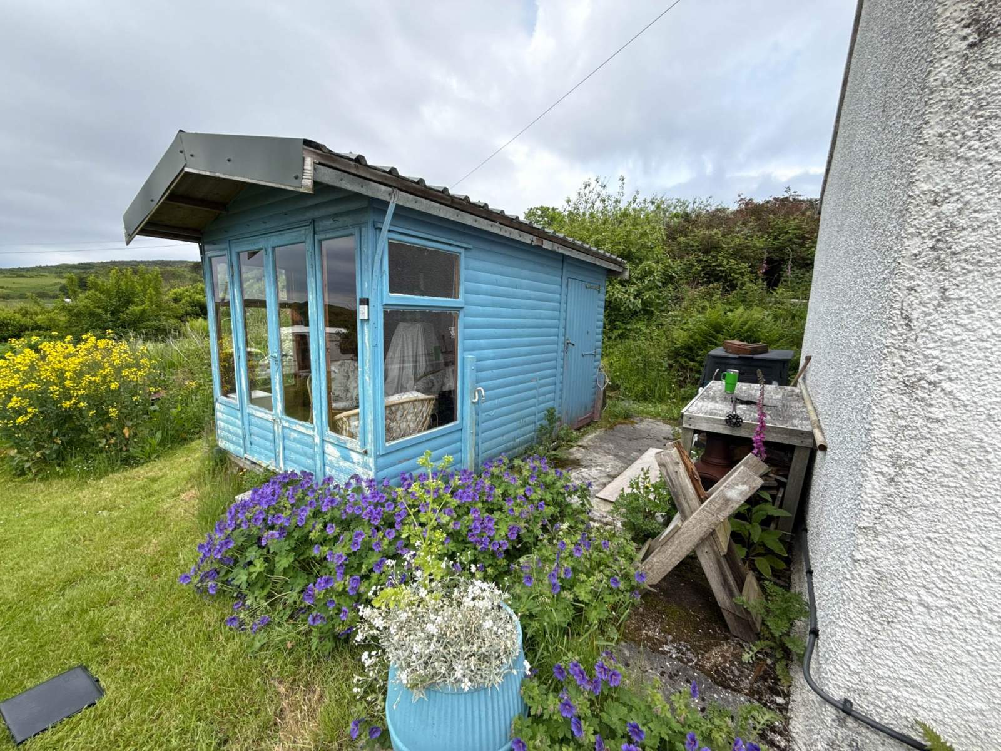
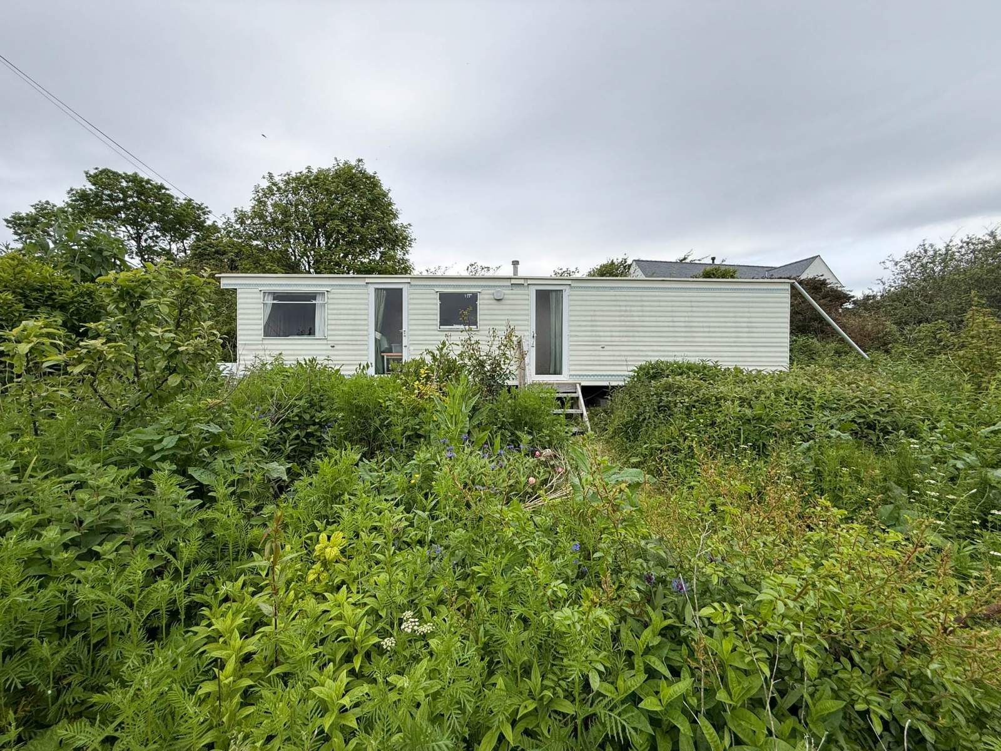
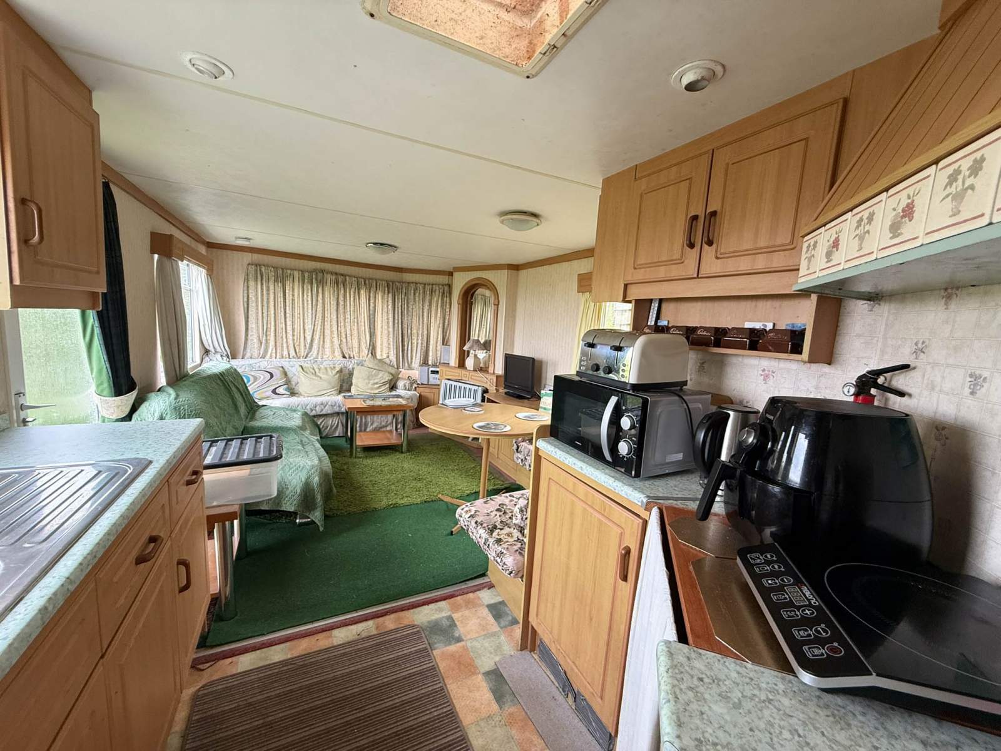
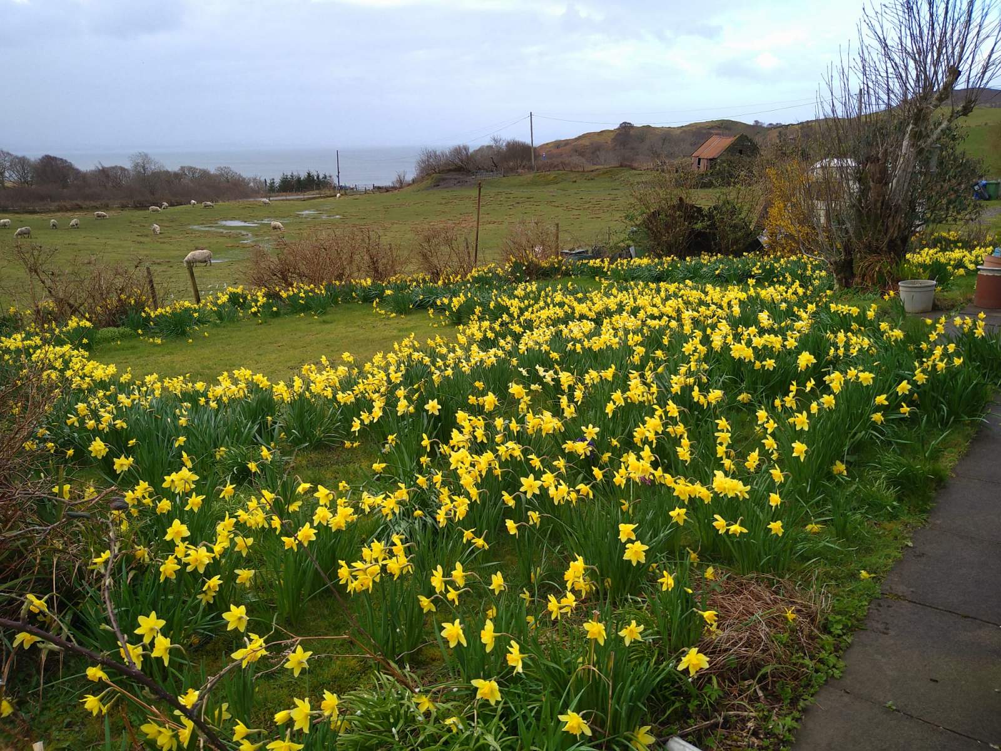
Externally, the property is set within generous mature gardens that have been lovingly established over many years, featuring a varied and attractive collection of shrubs and bushes that provide colour interest and privacy throughout the seasons. Within the garden grounds there is a summer house, the rear section of which is utilised for storage purposes together with a 3 berth static caravan offering potential for additional accommodation, guest use, home-working space or holiday let opportunities, subject to the necessary consents.
The site may also offer further development potential as the property previously benefitted from Planning Permission for the construction of an additional dwelling within the grounds, although this has now lapsed. Interested parties are advised to make their own enquiries with the Local Planning Authority regarding any future development possibilities.
Taigh Eoghainn would make a beautiful home set in an utterly stunning position. This property is truly all about its tranquil location and of course the breathtaking views which must be viewed to fully appreciate the setting on offer.
Rooms
Conservatory
3.72m x 1.55m (12' 2.46" x 5' 1.02" )Kitchen/Diner
3.72m x 2.80m (12' 2.46" x 9' 2.24" )Bathroom
2.28m x 1.82m (7' 5.76" x 5' 11.65" )Hallway
2.31m x 1.79m (7' 6.94" x 5' 10.47" )Lounge
3.75m x 3.24m (12' 3.64" x 10' 7.56" )Landing
2.92m x 2.87m (9' 6.96" x 9' 4.99" )Bedroom 1
3.87m x 2.12m (12' 8.36" x 6' 11.46" )Bedroom 2
3.88m x 3.03m (12' 8.76" x 9' 11.29" )Floorplan(s)
Energy Performance Certificate (EPC)
The energy efficiency rating is a measure of overall efficiency of a property. The closer to 'A' rating, the more energy efficient the property is and the lower the fuel bills are likely to be.
Home Report
Please enter your contact details so we can send you the home report.