
2 Hamilton Road, Balmacara, Kyle, Highland, IV40 8DL
View on Map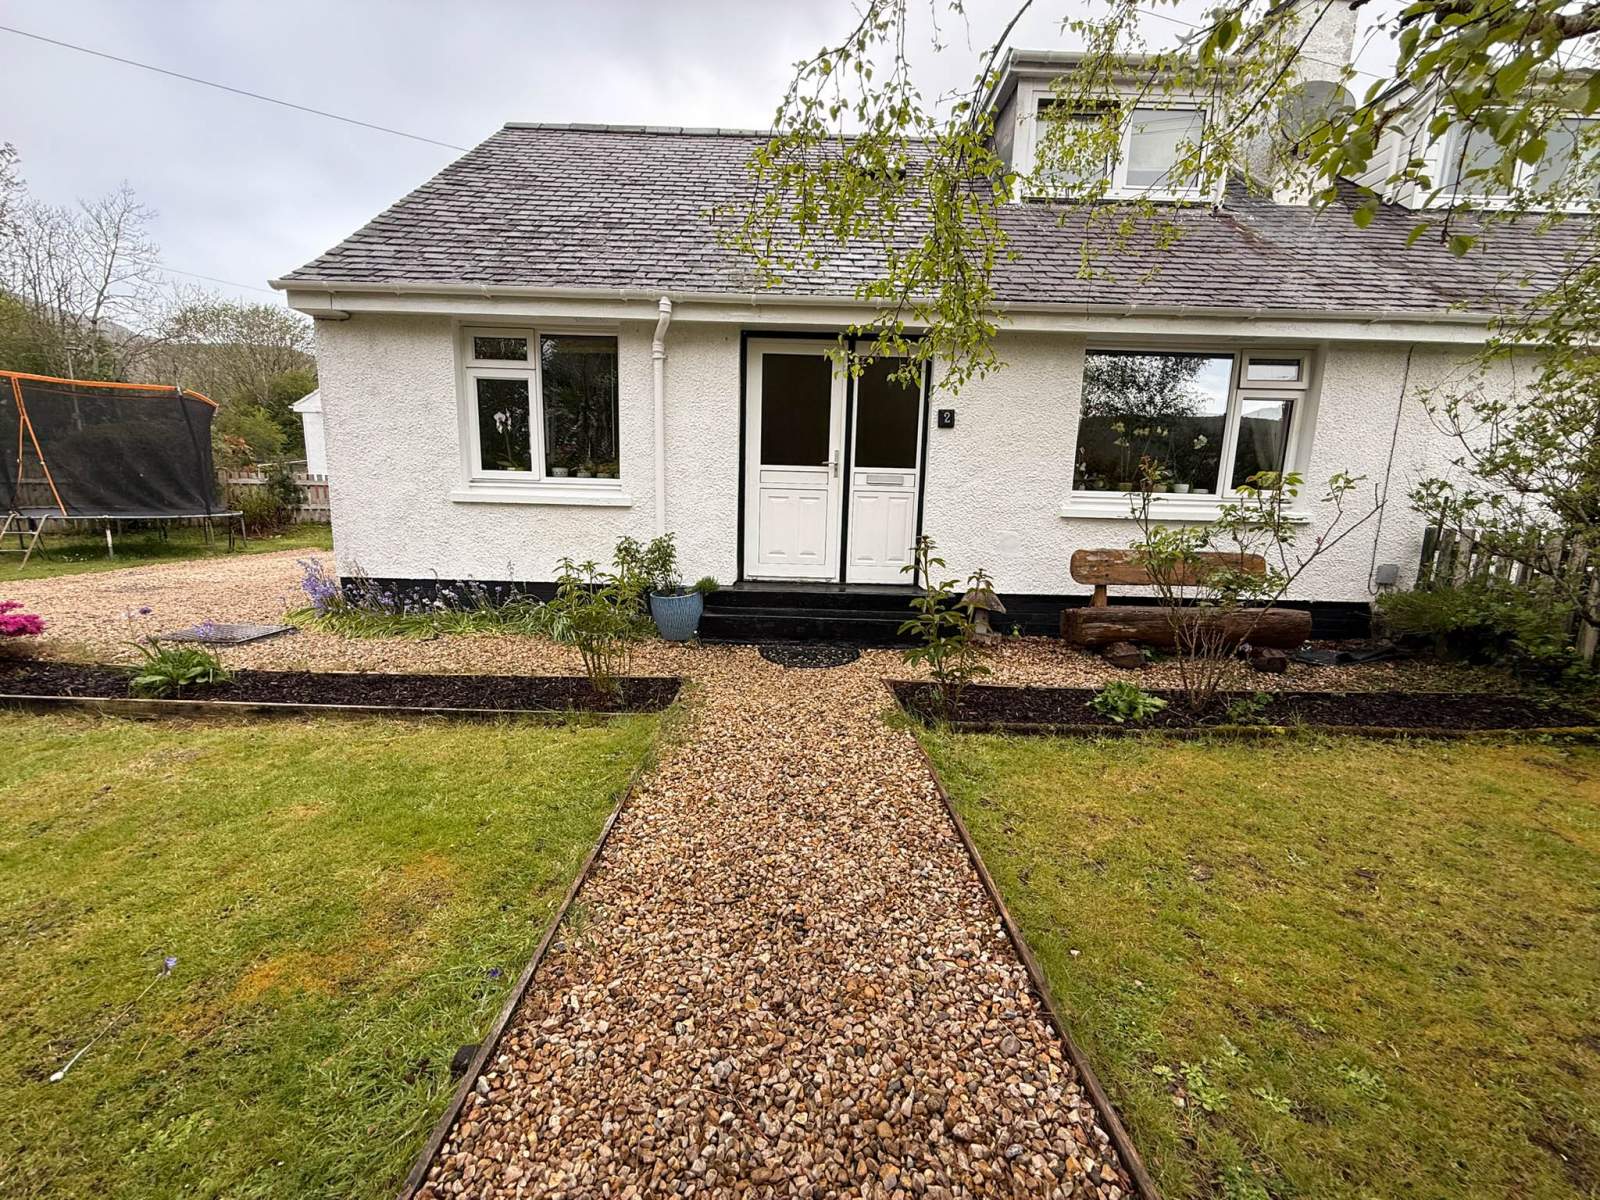
 Semi Detached
 3Bedrooms
 1Bathroom
Highlights
- Semi-Detached Property
- Three Bedrooms
- Oil-Fired Central Heating
- Double Glazing
- Popular Area
- Ideal Family Home
More about this property
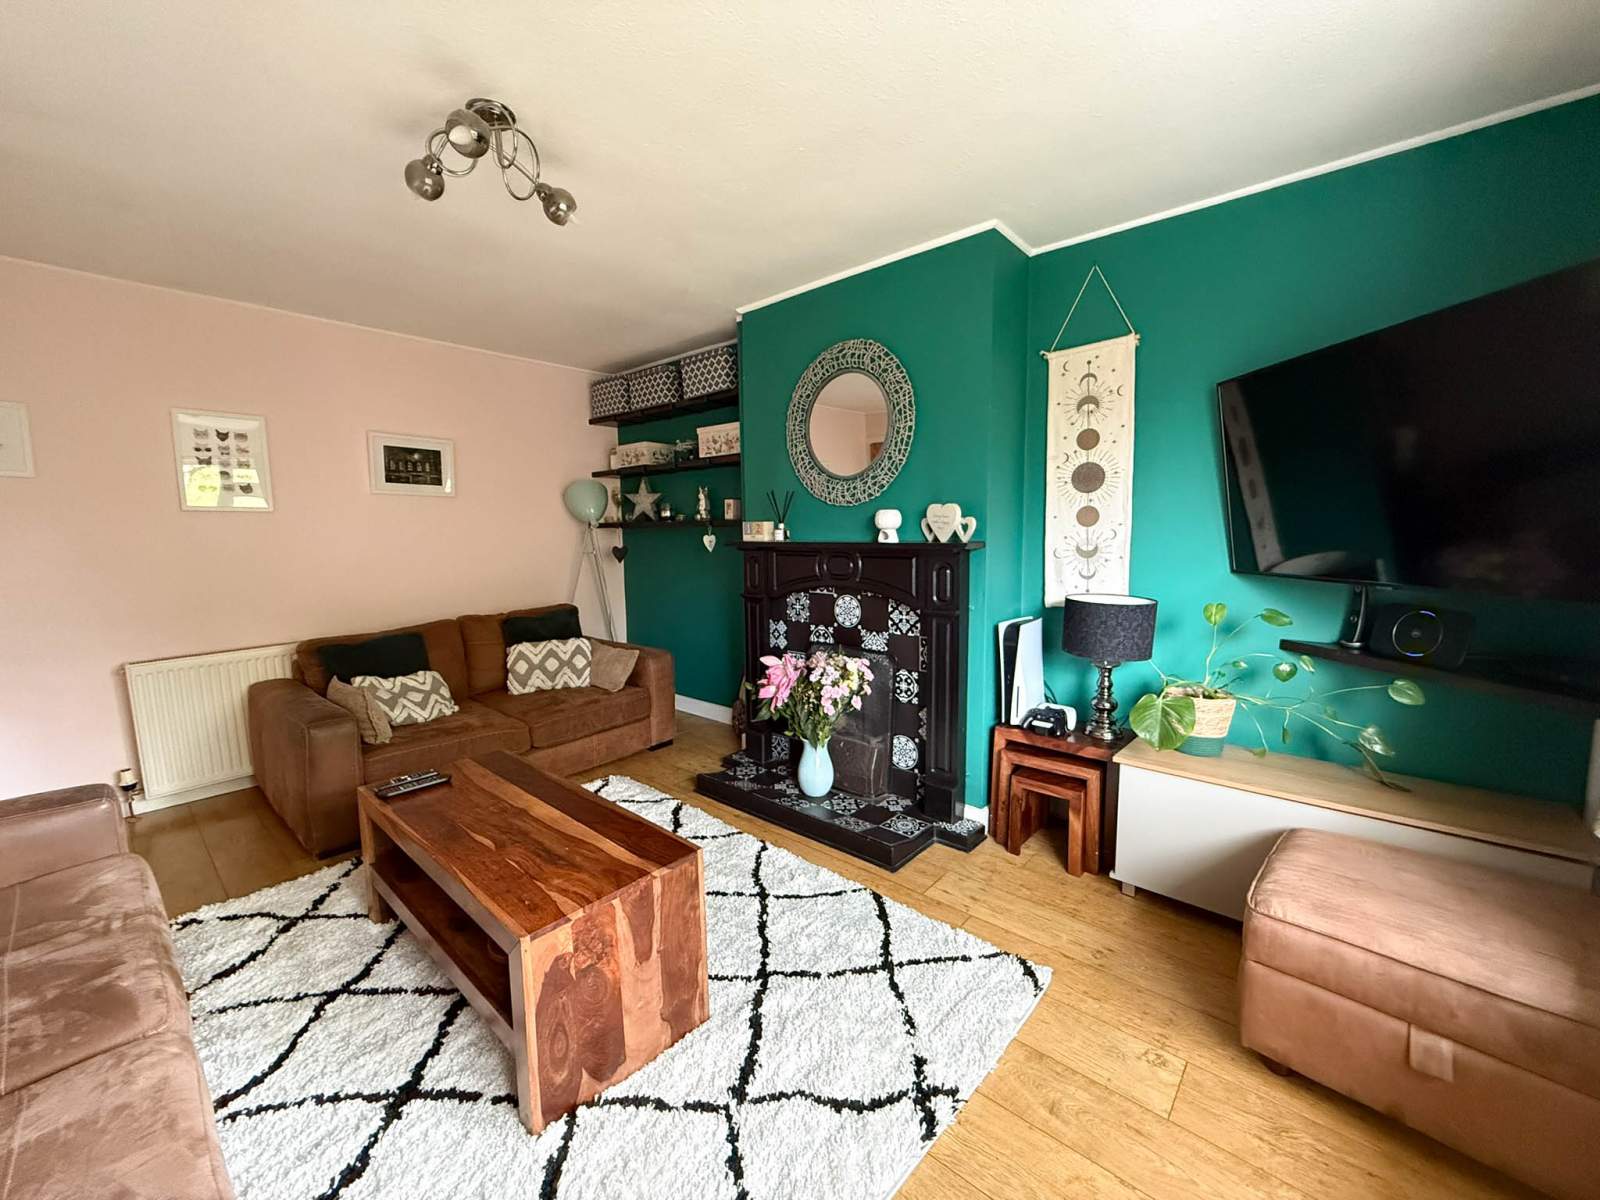
Set within a popular area, 2 Hamilton Road is a well presented three-bedroom home offering comfortable, modern living with excellent outdoor space.
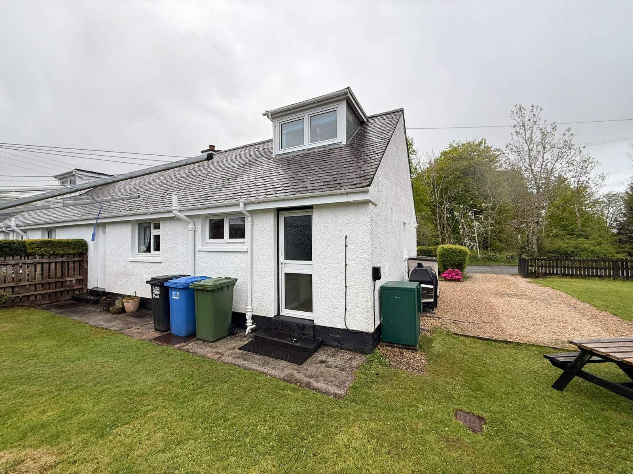
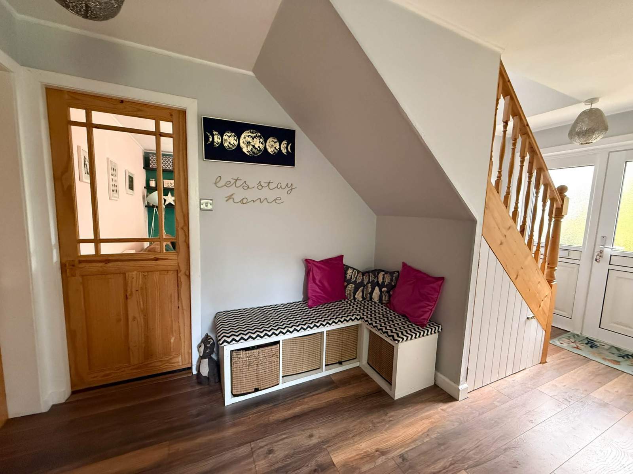
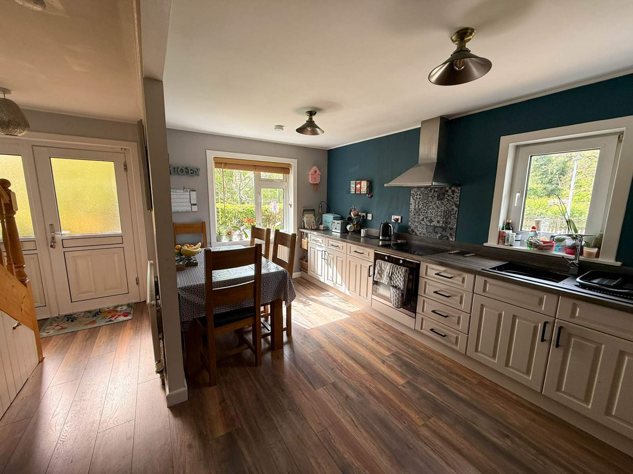
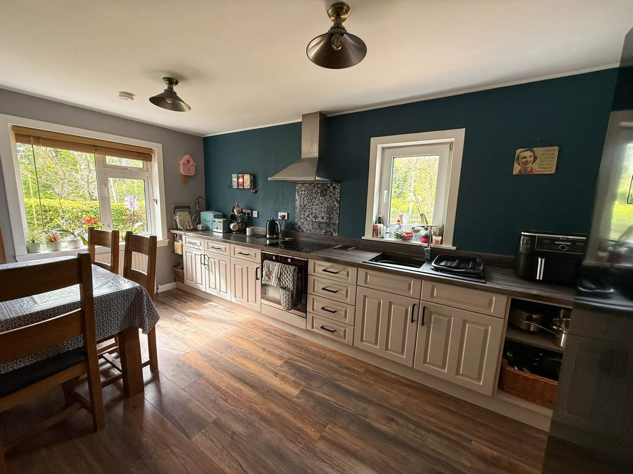
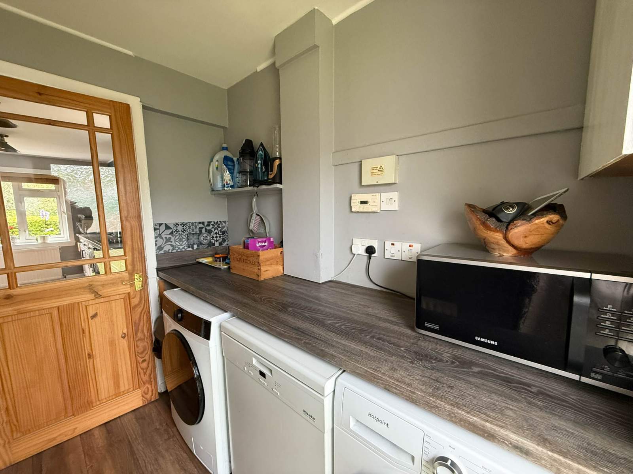
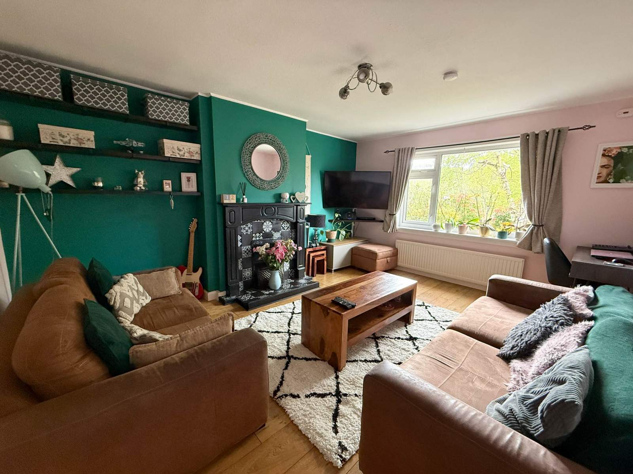
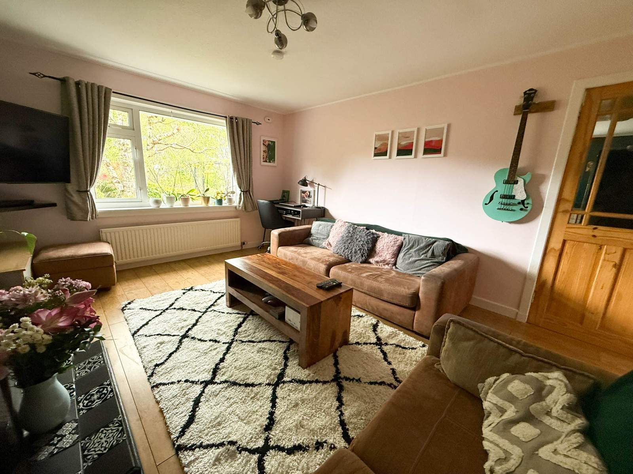
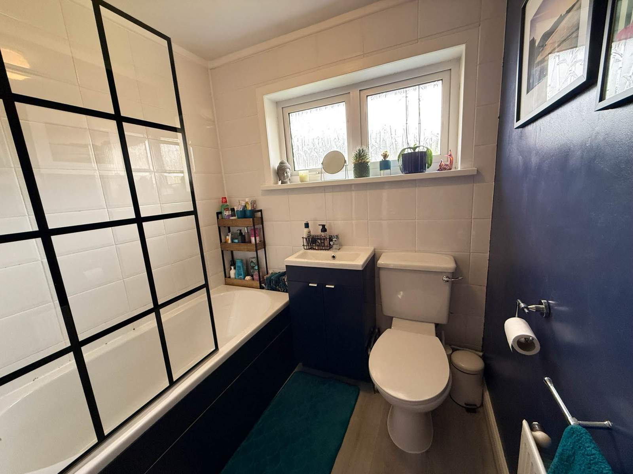
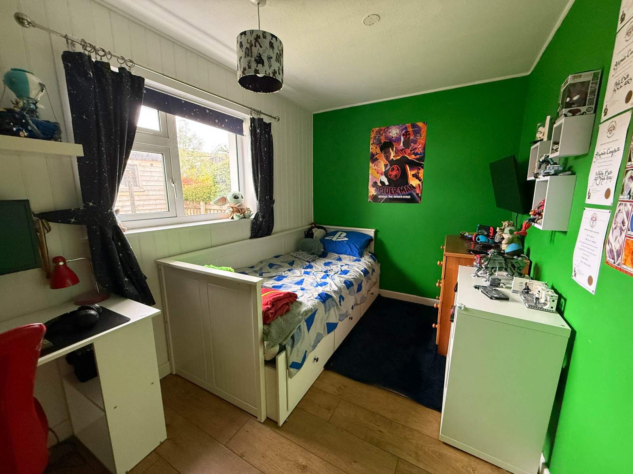
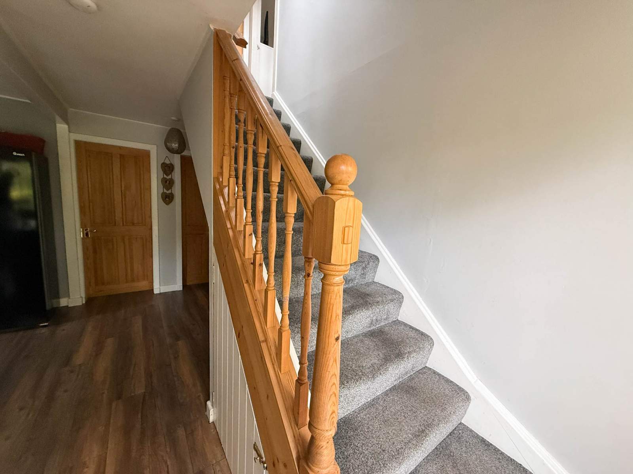
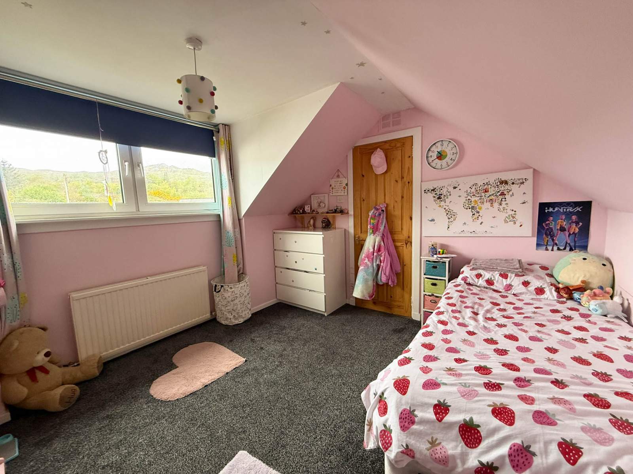
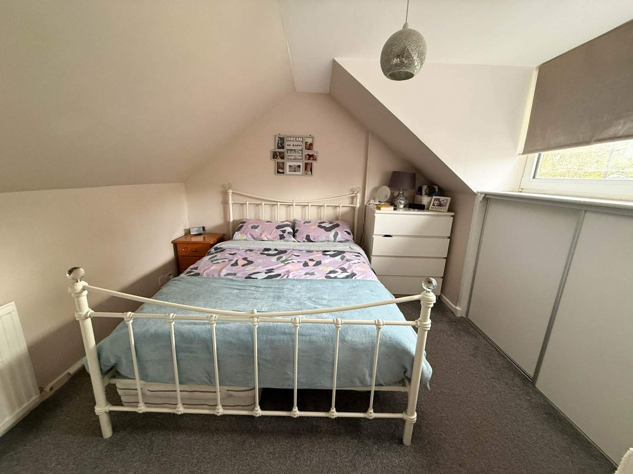
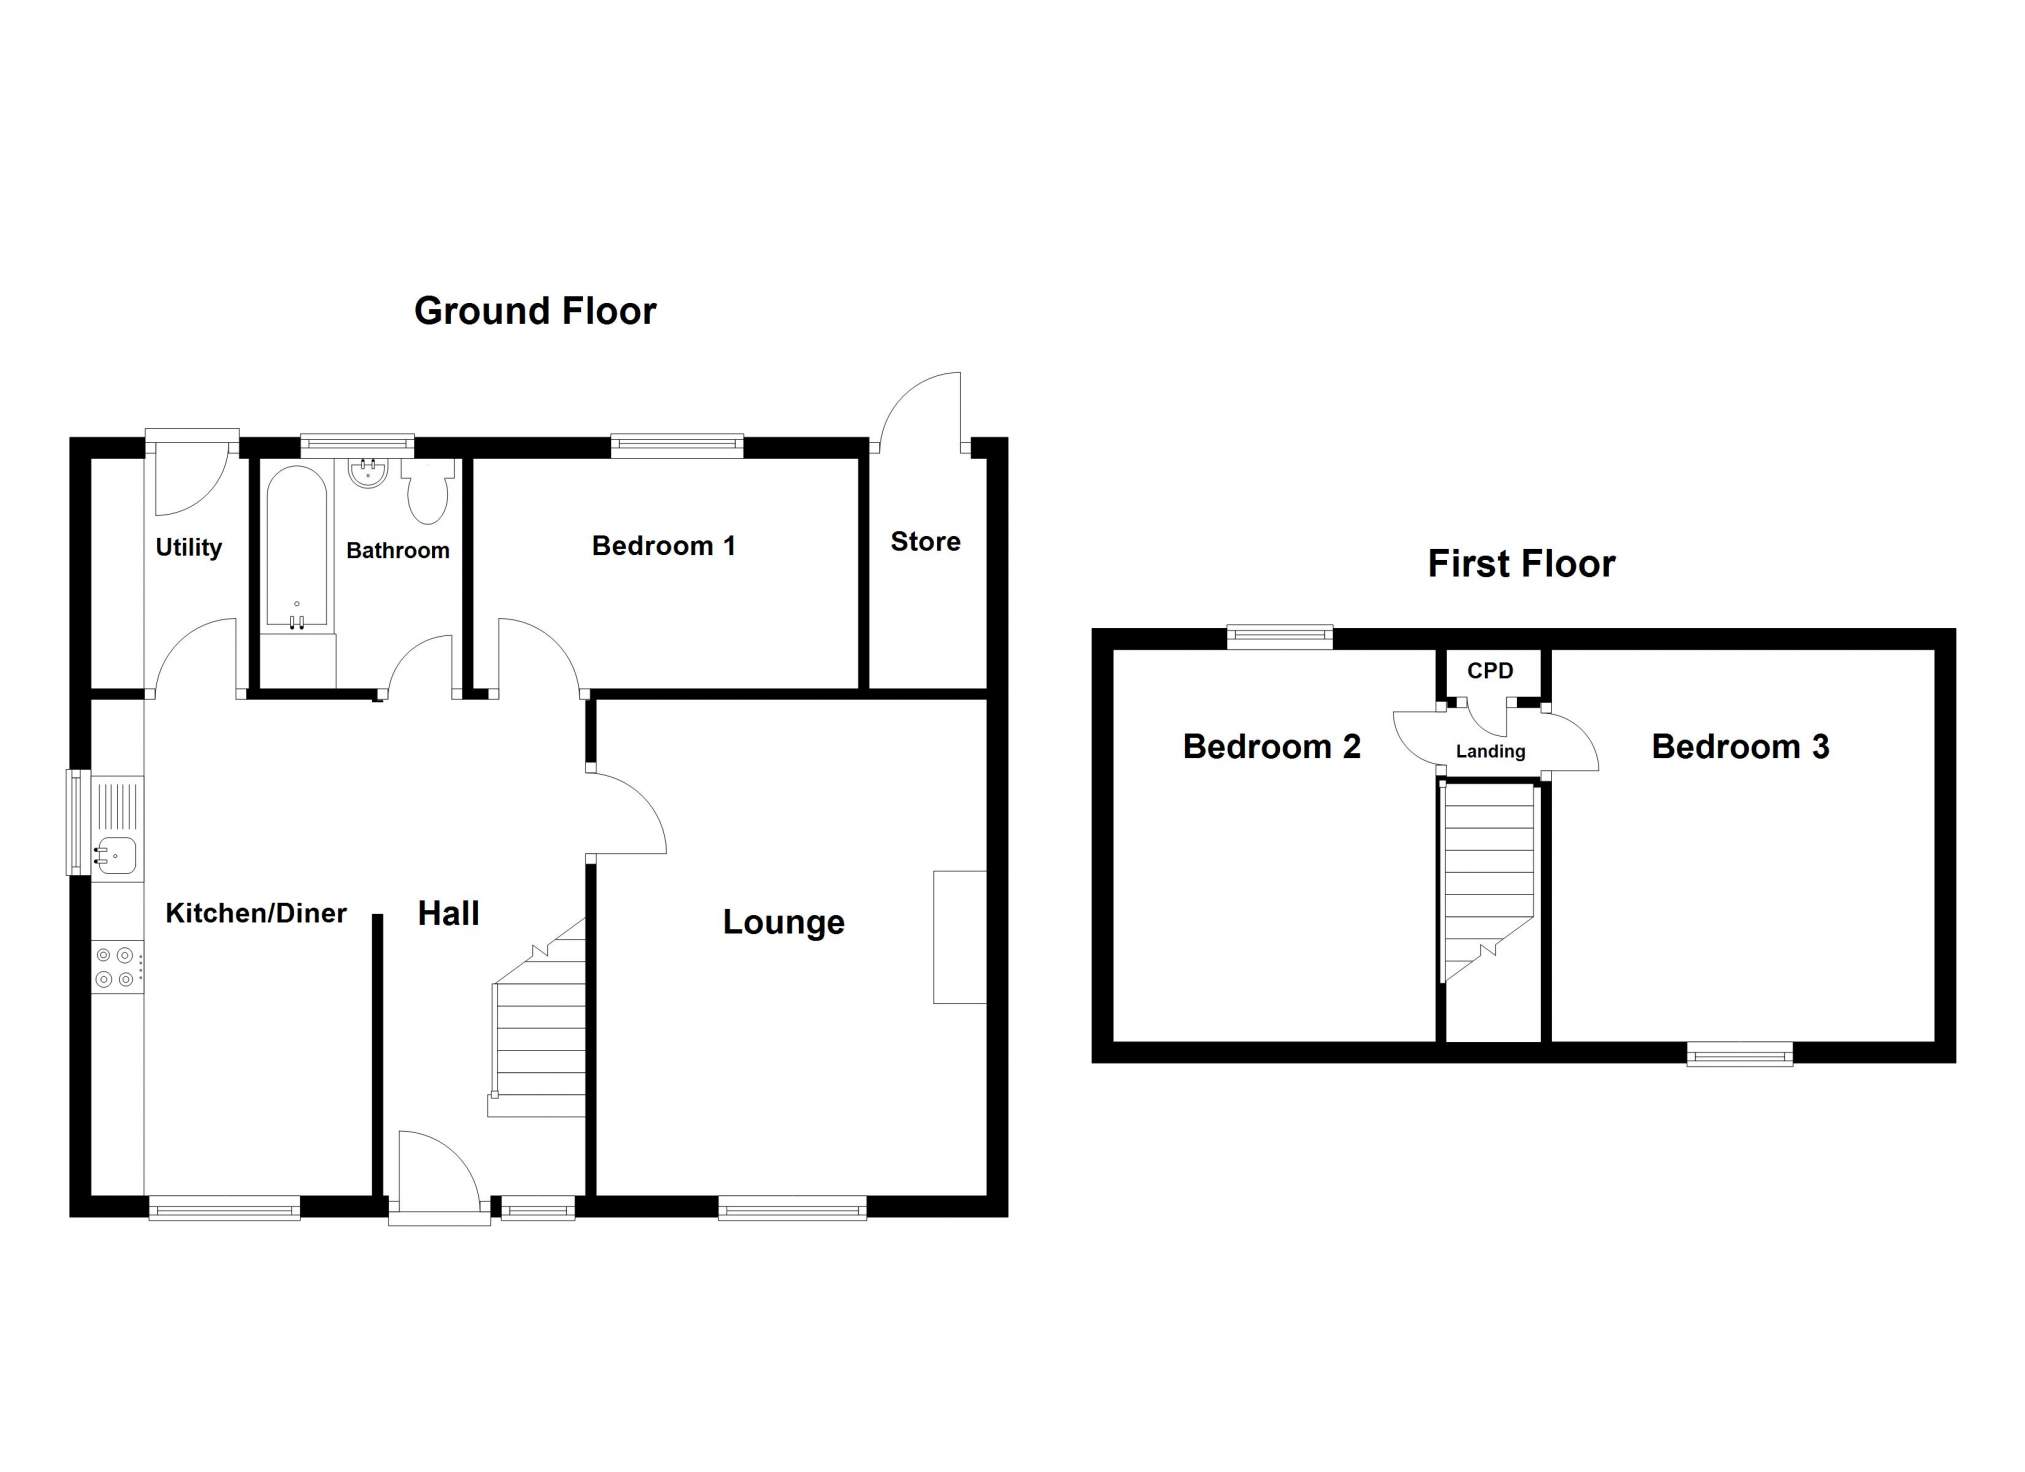
The ground floor opens with a welcoming bright hallway which leads to the well-proportioned kitchen/diner offering ample space for food preparation and family meals. A separate utility room adds valuable practicality with an exterior door which leads to the back of the house. The bright lounge has a front facing window allowing plenty of natural light, and a traditional open fire with back boiler creates a cosy focal point. The property offers three well-proportioned bedrooms, with the added benefit of one bedroom on the ground floor, making the layout particularly versatile for guests, home working or accessible living. A well appointed bathroom incorporates both a bath and shower. An externally accessed store provides excellent extra space. The property further benefits from double glazing and an oil central heating system.
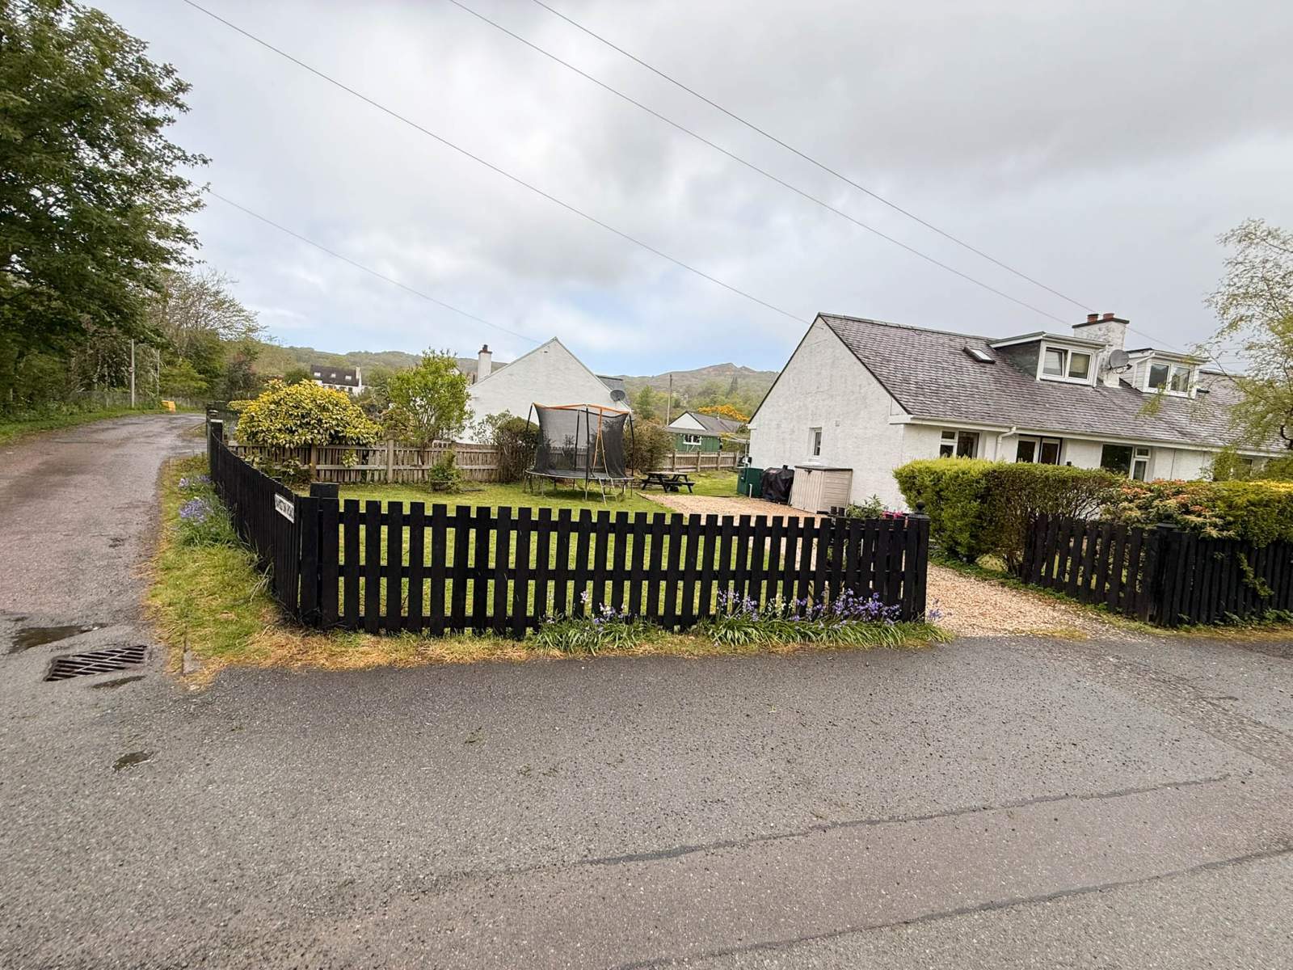
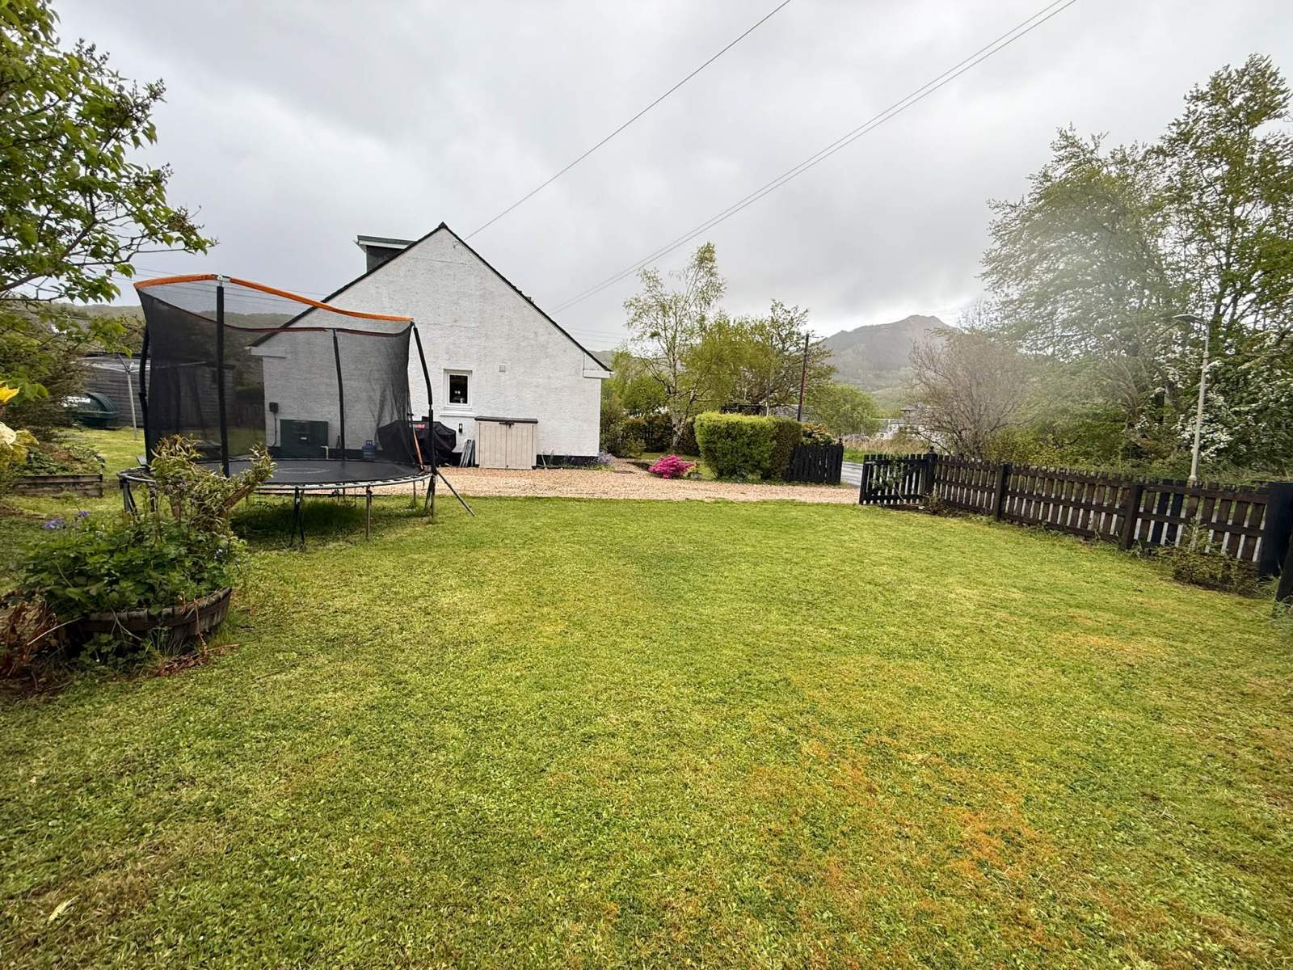
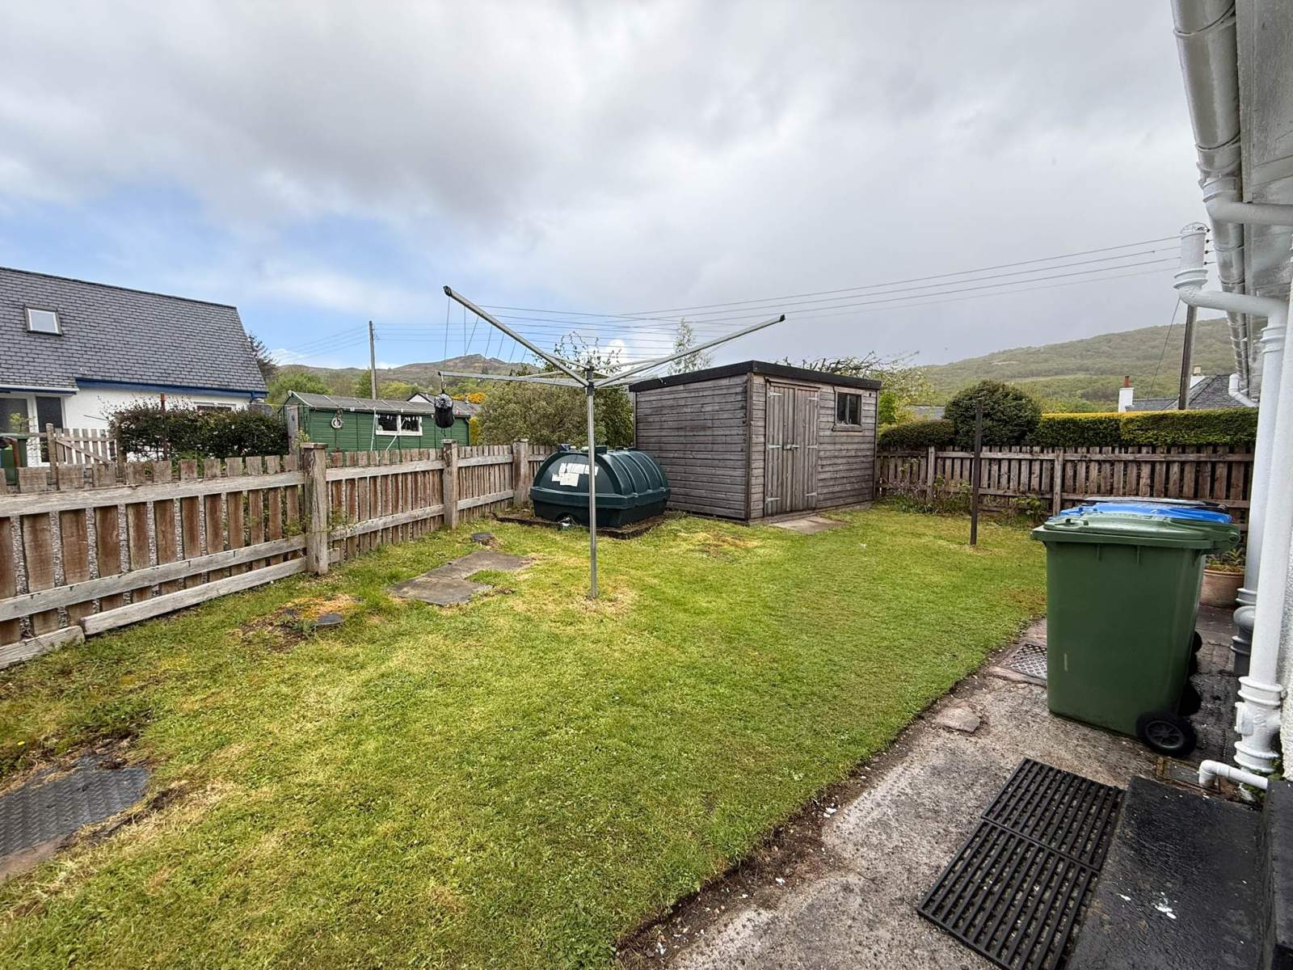
Externally the house is situated on a well-proportioned corner plot featuring a gravel parking area, lawned garden and a variety of mature shrubs and bushes, enclosed by a wooden fence for privacy. The outdoor space also offers excellent potential for a garden shed or additional storage. The current owners previously obtained Planning Permission for an extension, offering potential for further development, although they later decided not to proceed.
2 Hamilton Road offers a wonderful opportunity to purchase an attractive home in a popular and convenient location and must be viewed to appreciate what is on offer. This property is well suited to families, first time buyers, or those seeking a comfortable and flexible property in this appealing location.
Rooms
Hallway
4.68m x 1.91m (15' 4.25" x 6' 3.2" )Kitchen/Diner
4.53m x 2.65m (14' 10.35" x 8' 8.33" )Utility Room
2.20m x 1.49m (7' 2.61" x 4' 10.66" )Lounge
4.54m x 3.68m (14' 10.74" x 12' 0.88" )Bathroom
2.17m x 1.91m (7' 1.43" x 6' 3.2" )Bedroom 1
3.63m x 2.19m (11' 10.91" x 7' 2.22" )Bedroom 2
3.61m x 3.34m (11' 10.13" x 10' 11.5" )Bedroom 3
3.63m x 3.04m (11' 10.91" x 9' 11.68" )Store
2.40m x 0.97m (7' 10.49" x 3' 2.19" )Floorplan(s)
Energy Performance Certificate (EPC)
The energy efficiency rating is a measure of overall efficiency of a property. The closer to 'A' rating, the more energy efficient the property is and the lower the fuel bills are likely to be.
Home Report
Please enter your contact details so we can send you the home report.