
Piper's Cottage, Dunvegan, Isle of Skye, IV55 8GT
View on Map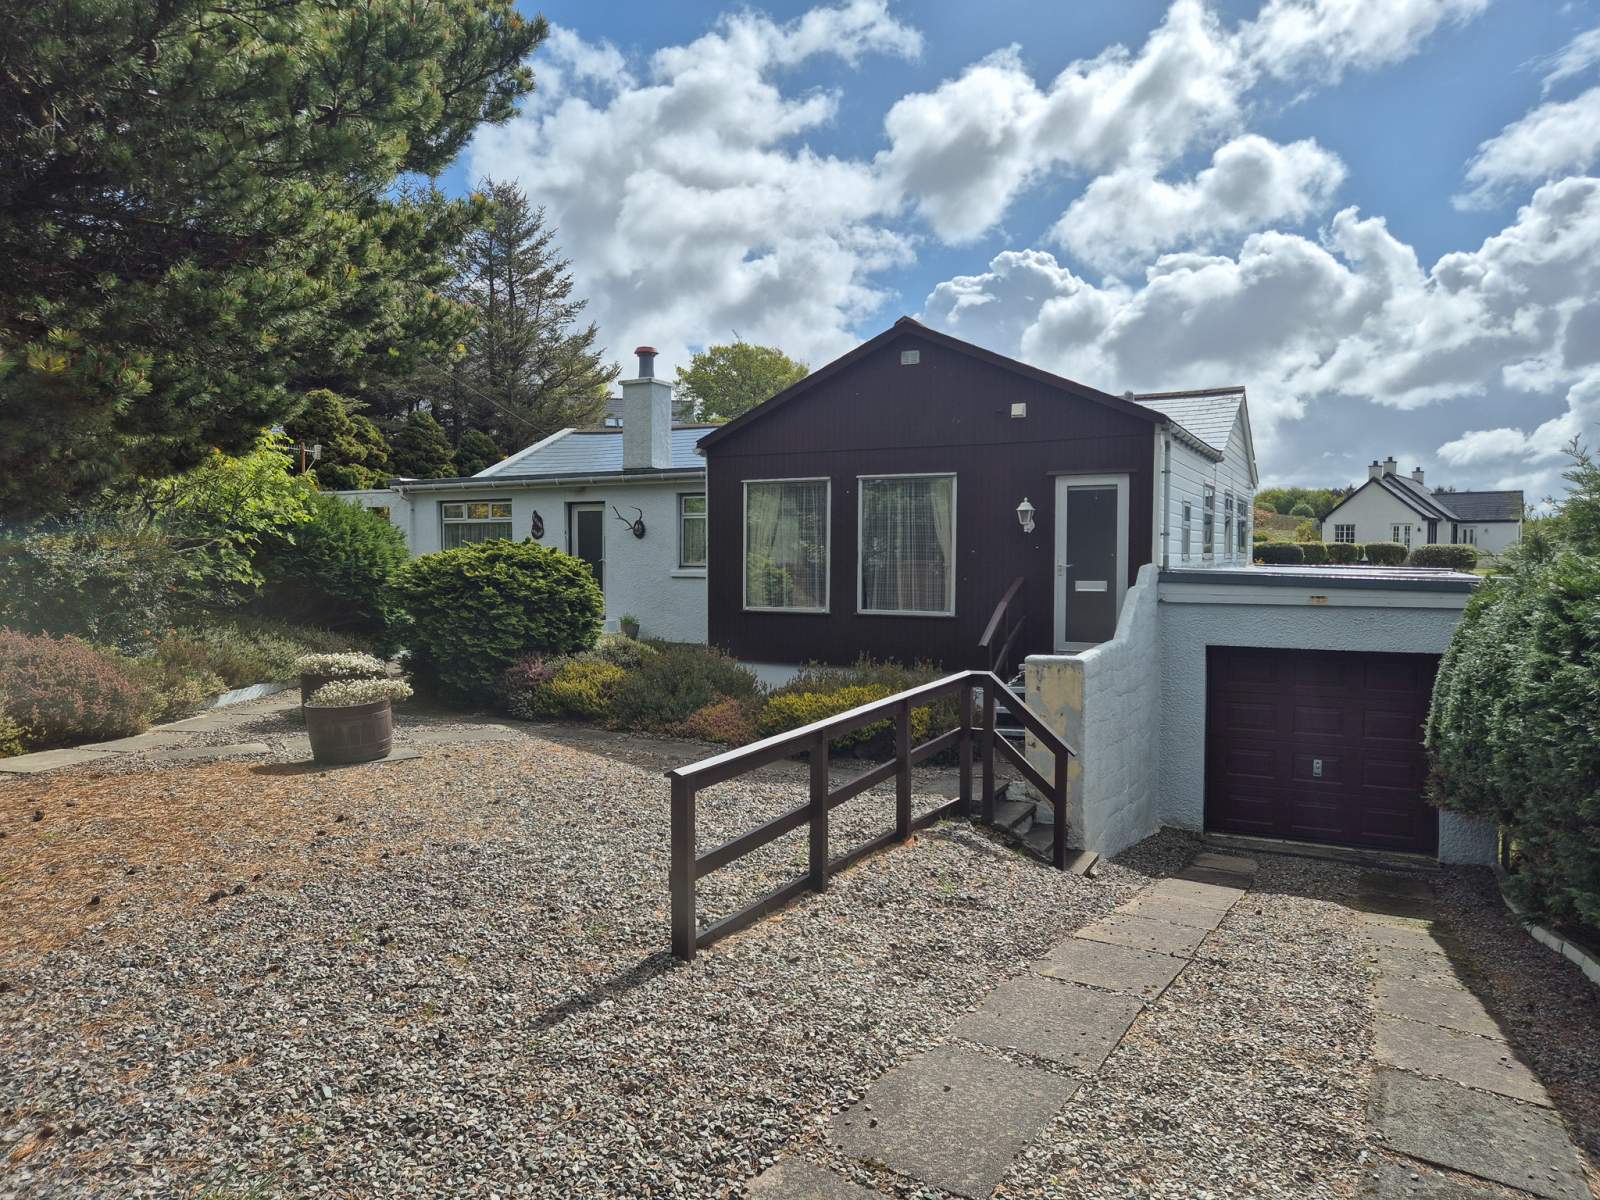
 Detached
 2Receptions
 5Bedrooms
 2Bathrooms
 1,205 sqft
Highlights
- Detached Property
- Loch Views
- Close to Village
- Off Road Parking
- Garage
- Potential Holiday Let
More about this property
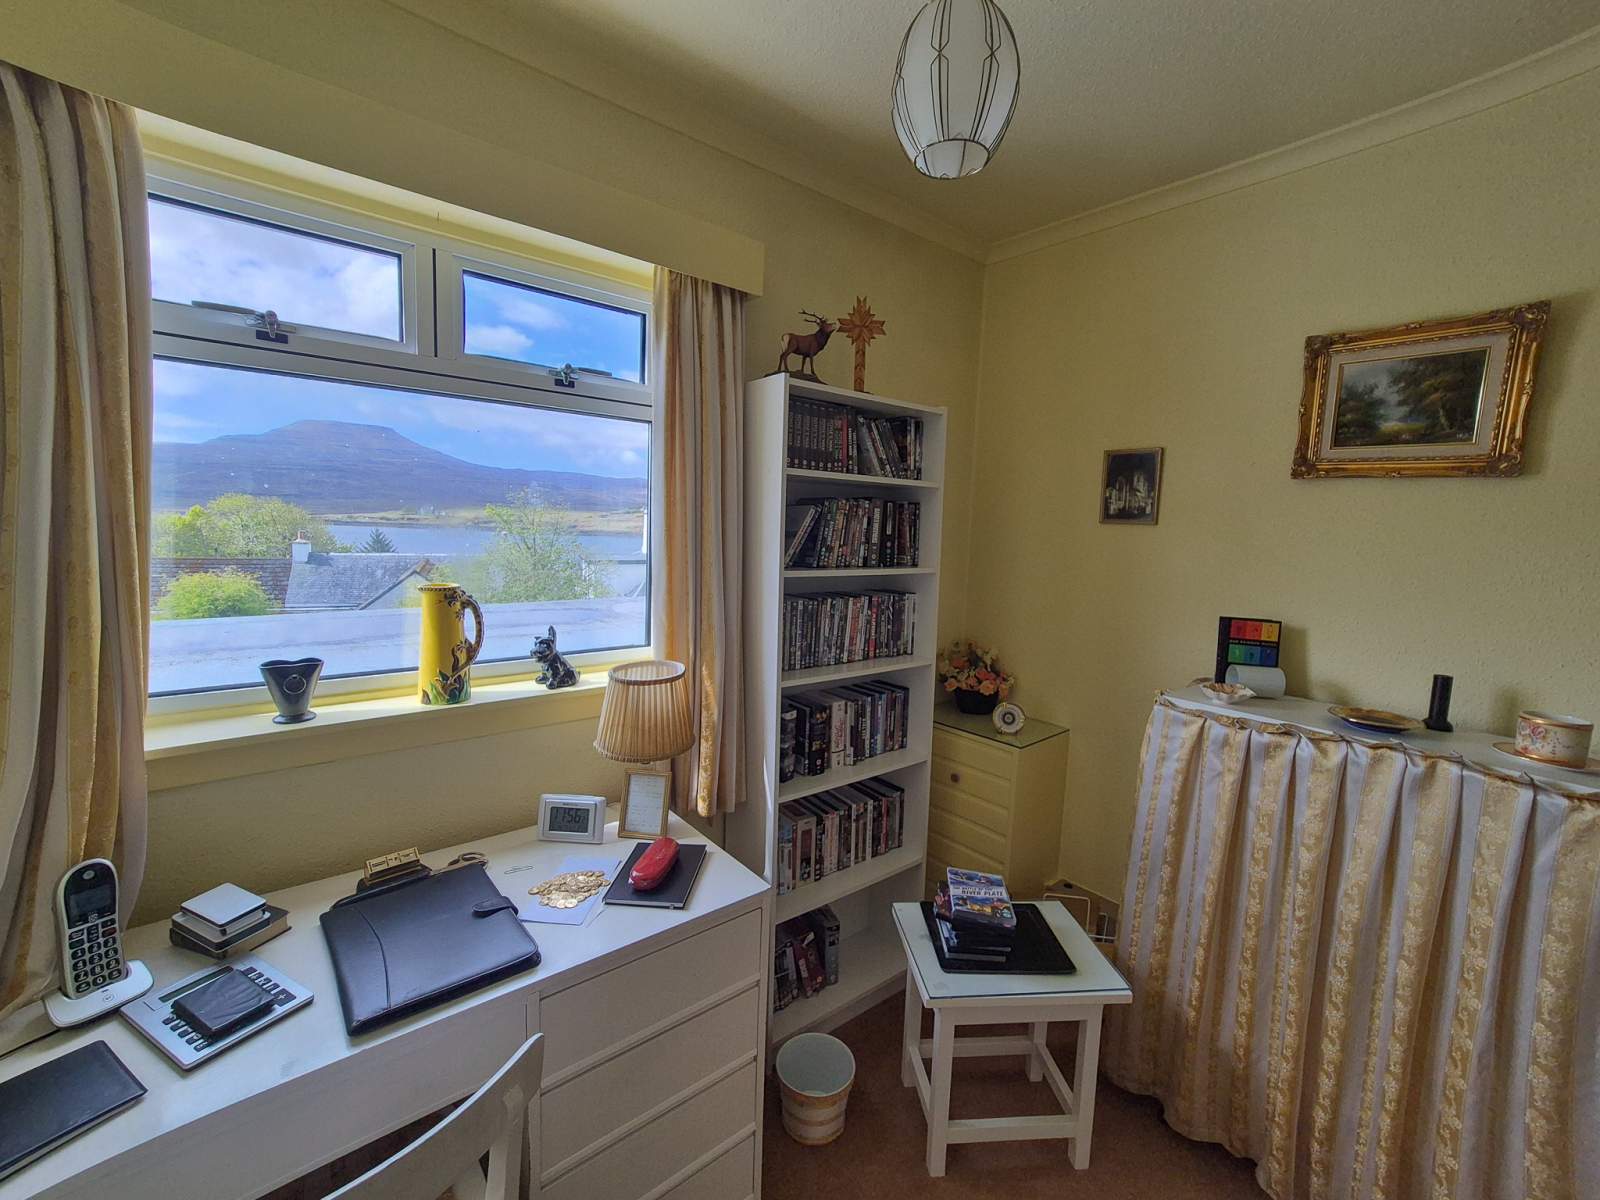
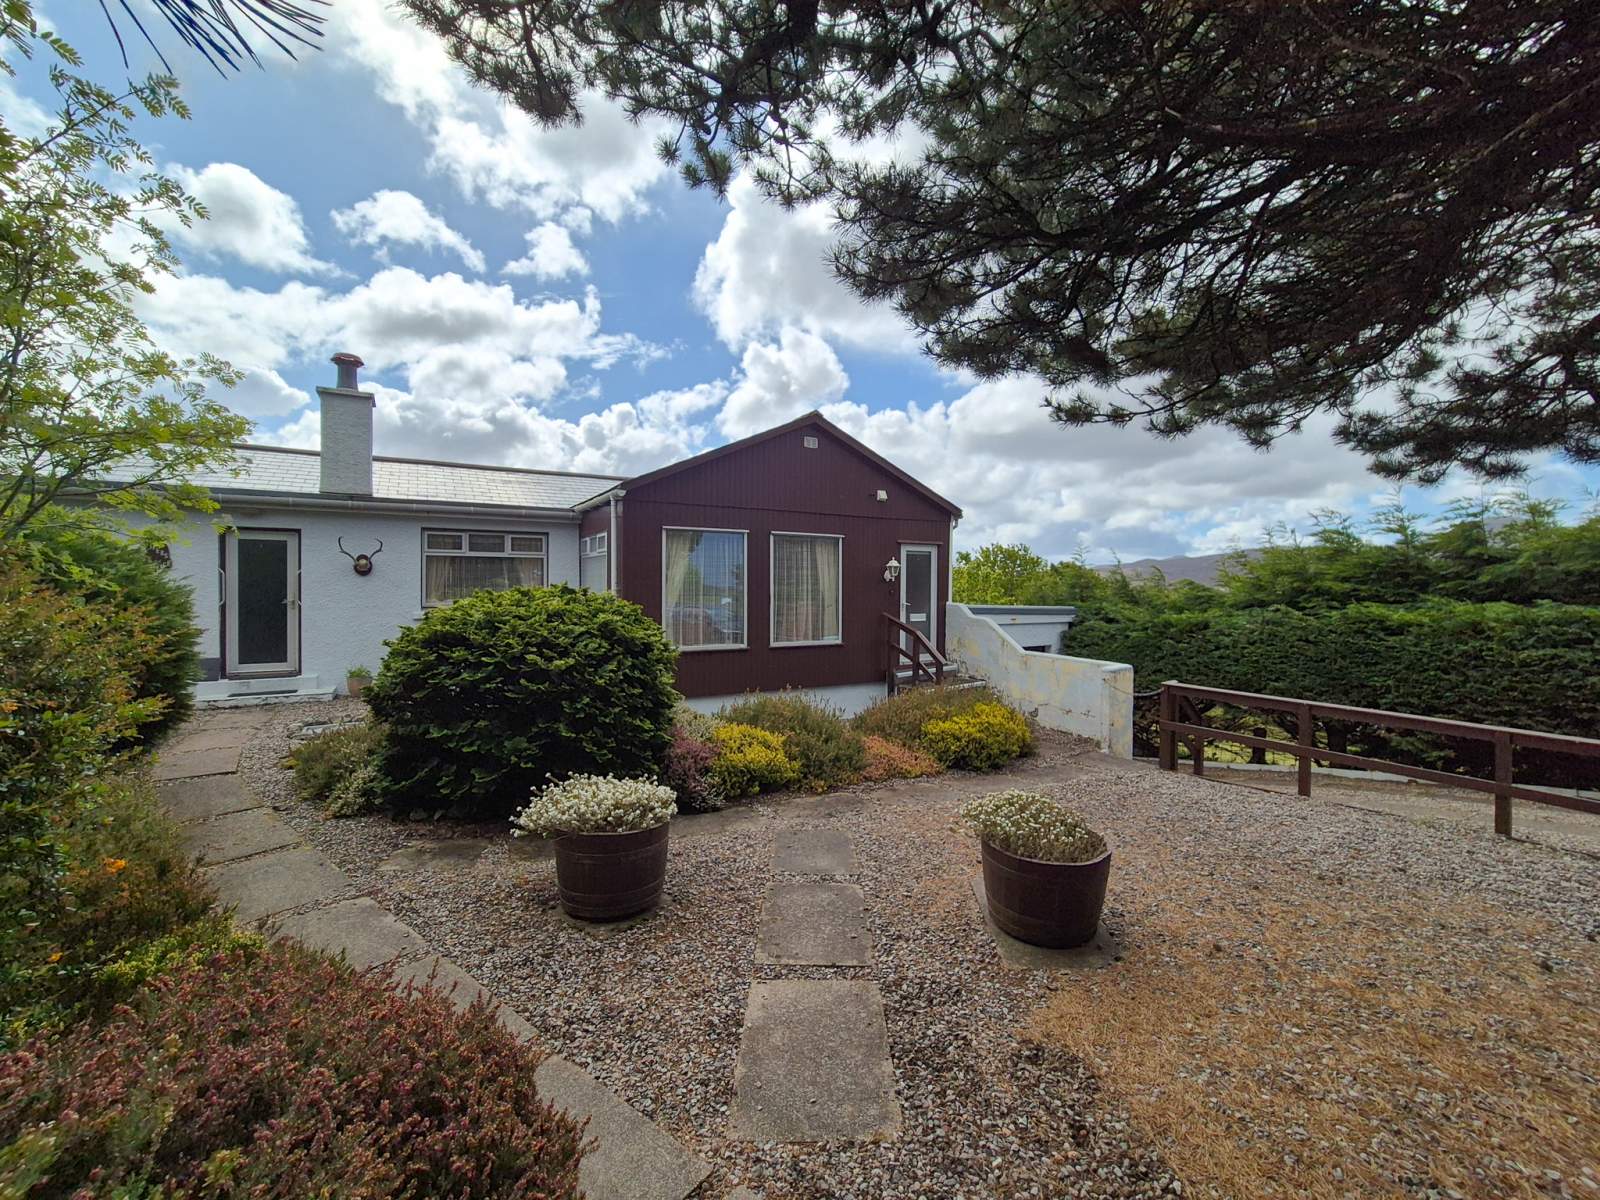
Piper's Cottage is a spacious 4 / 5 bedroom bungalow located on the edge of the popular village of Dunvegan, on Skye's west coast. The property sits in private, landscaped garden grounds boasting views towards Loch Dunvegan and MacLeod's Tables.
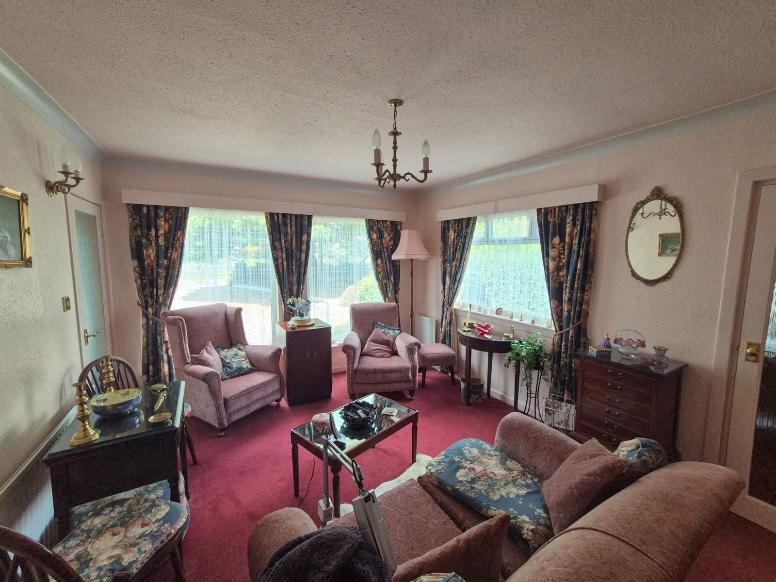
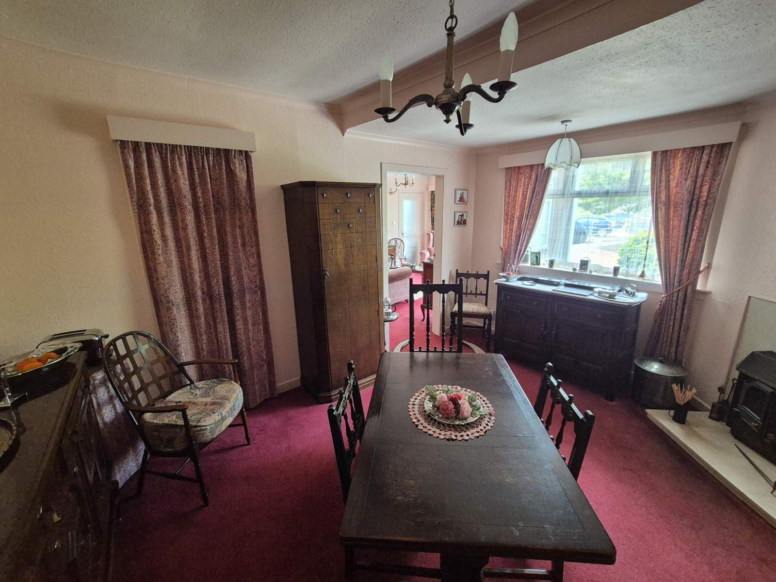
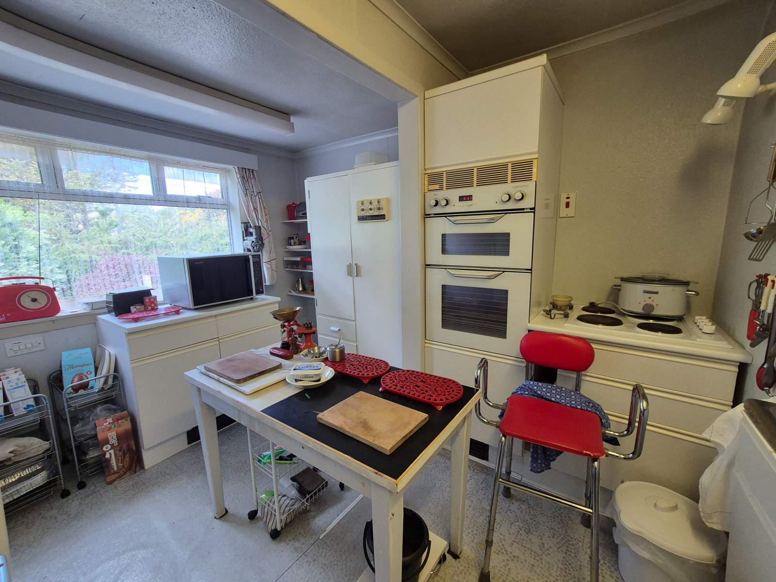
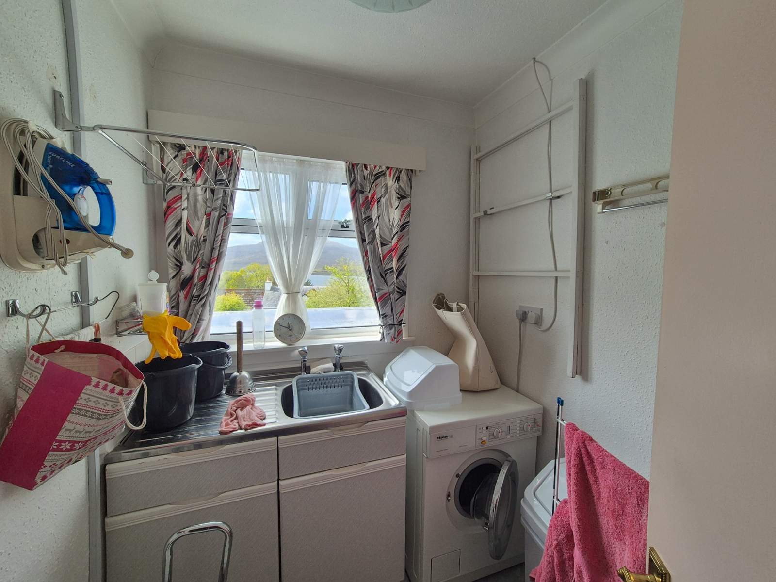
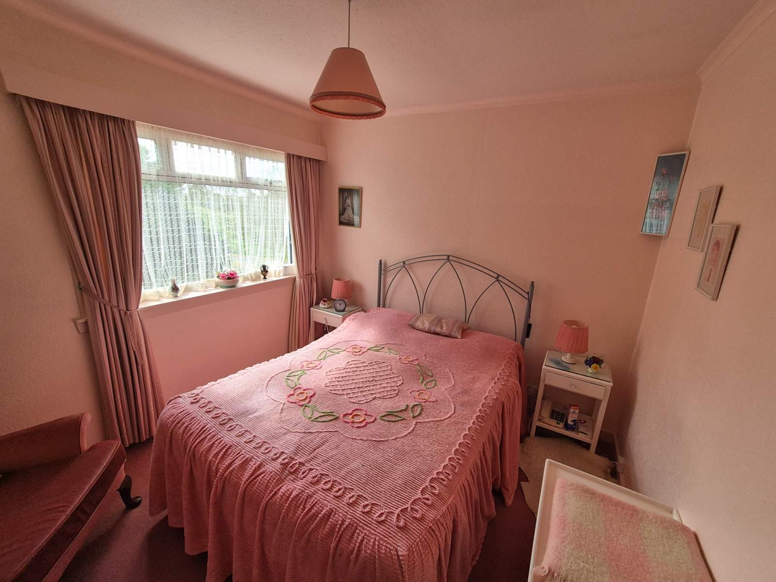
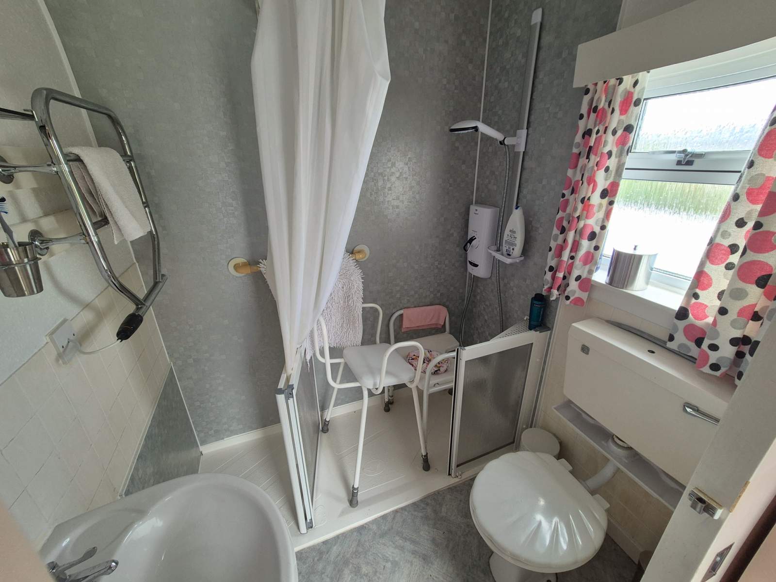
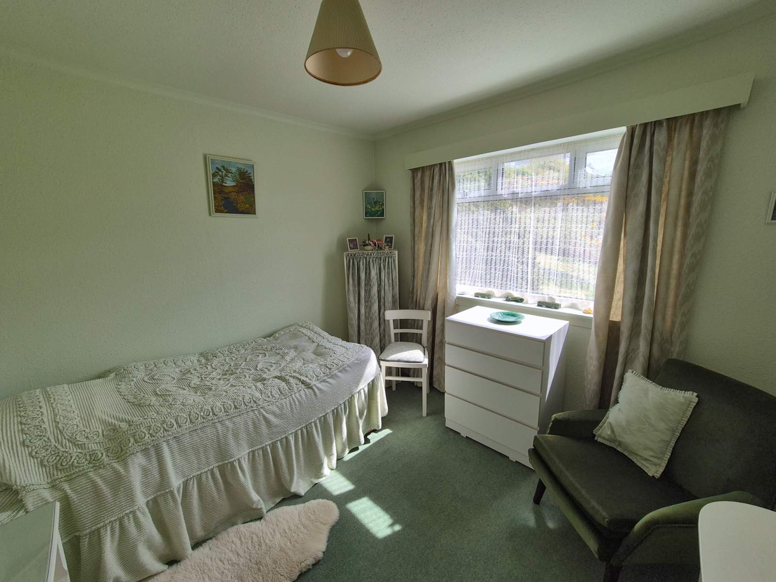
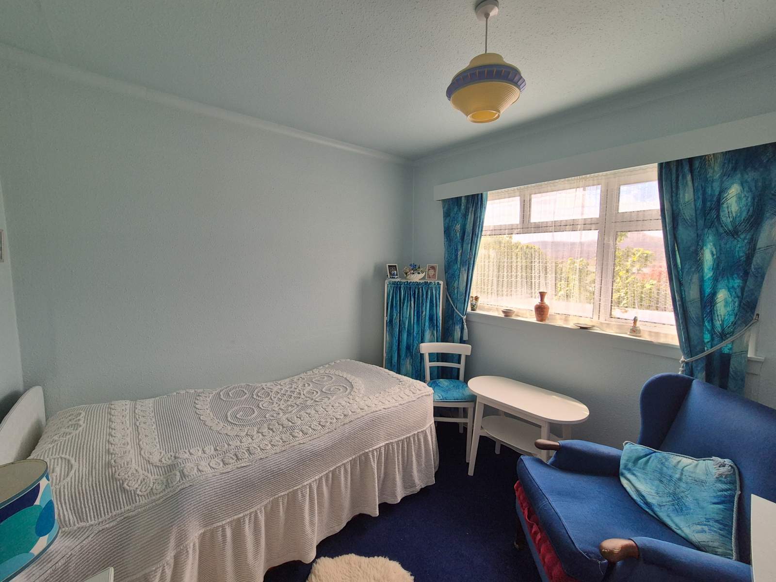
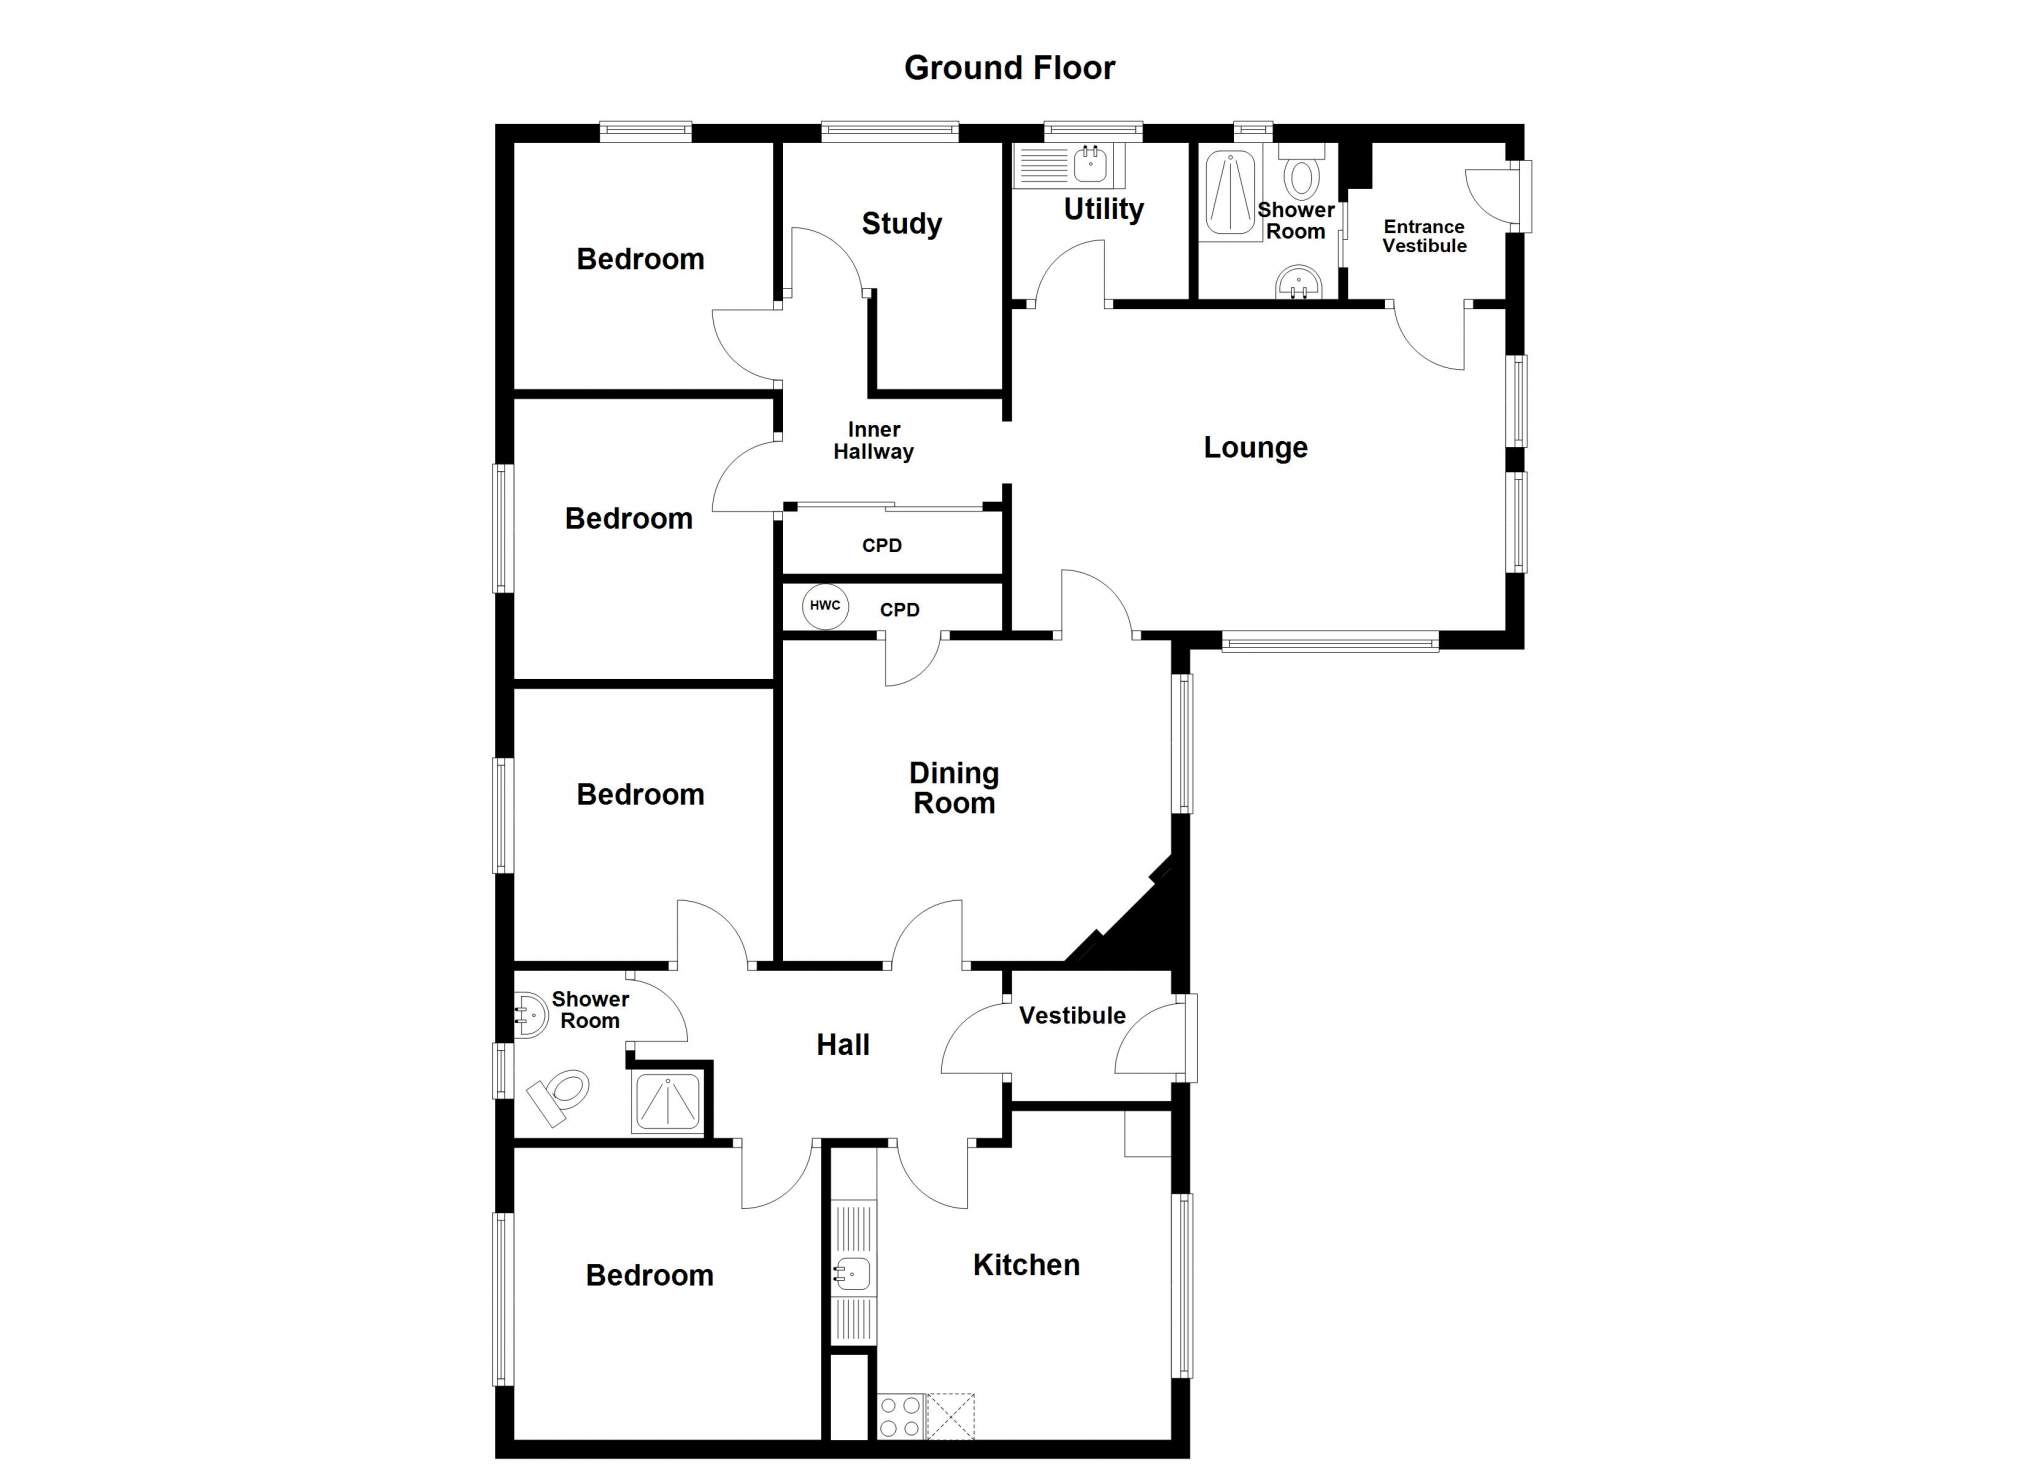
The accommodation within comprises an entrance porch, kitchen, lounge, dining room, utility room two shower rooms, four double bedrooms, an office / single bedroom, The property benefits from double glazing throughout, oil-fired central heating and ample storage throughout.

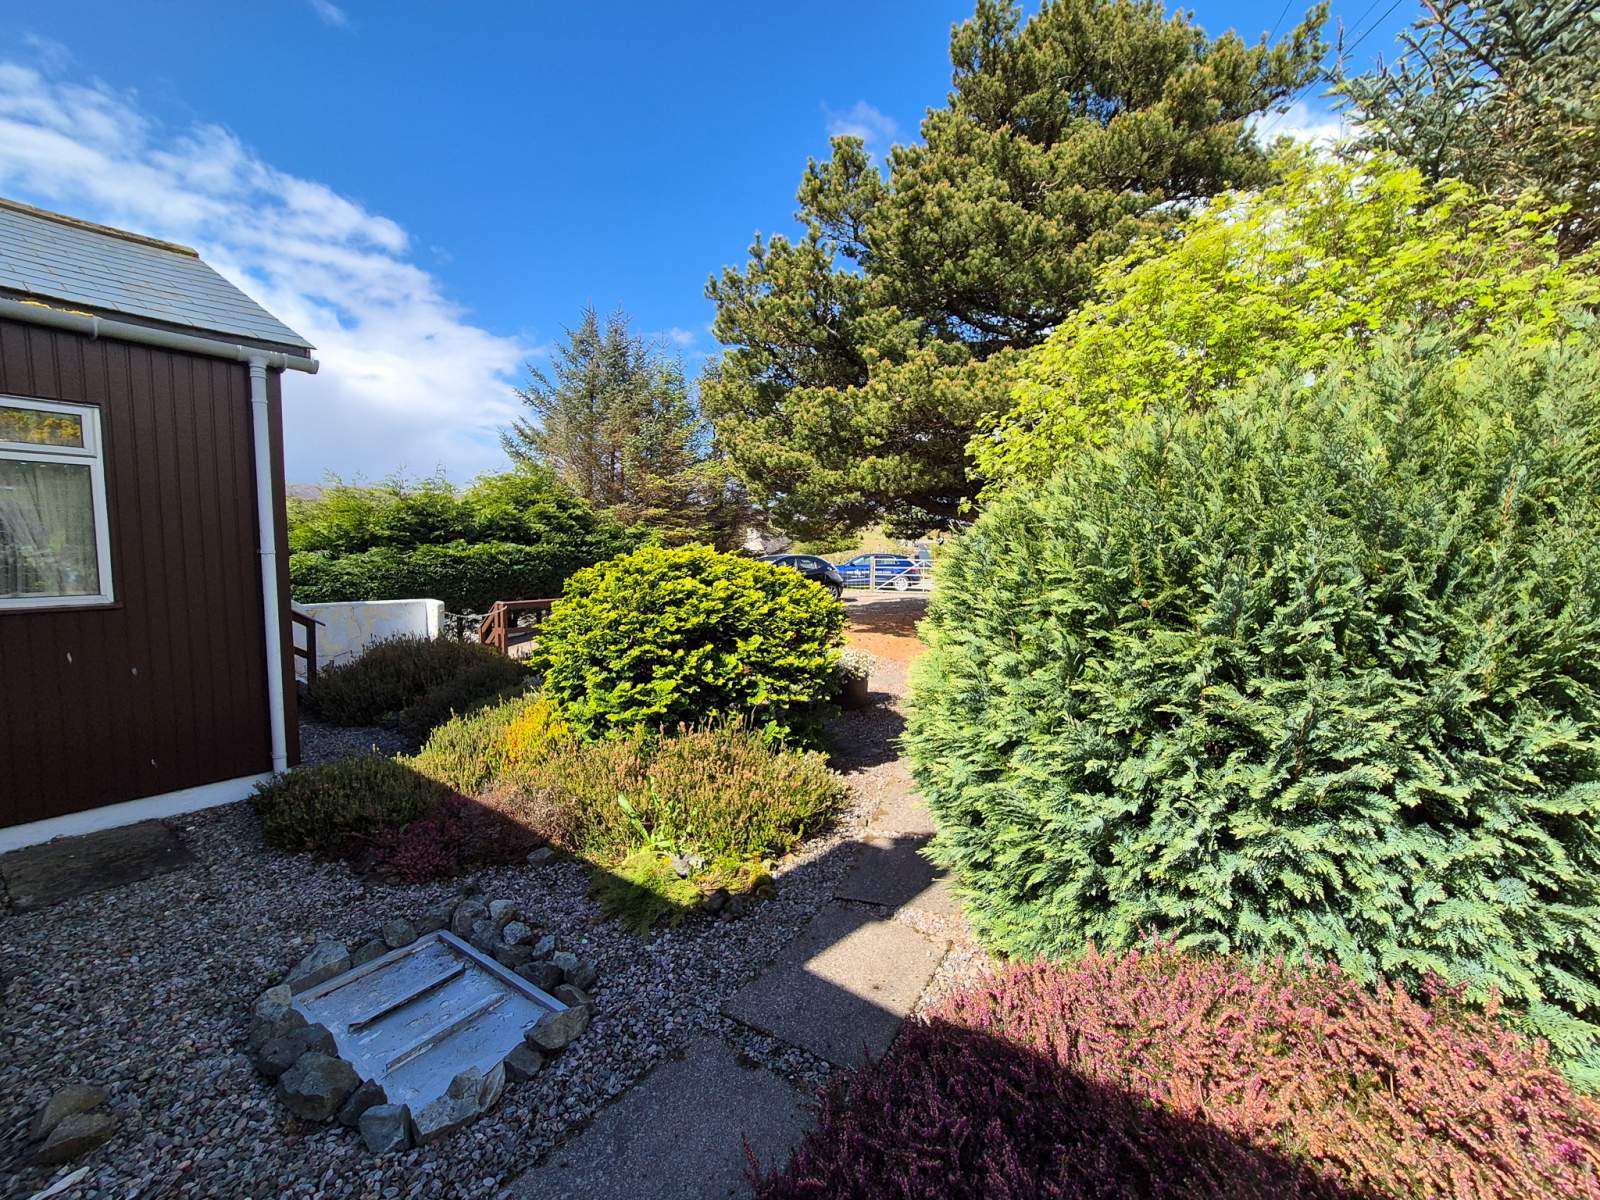
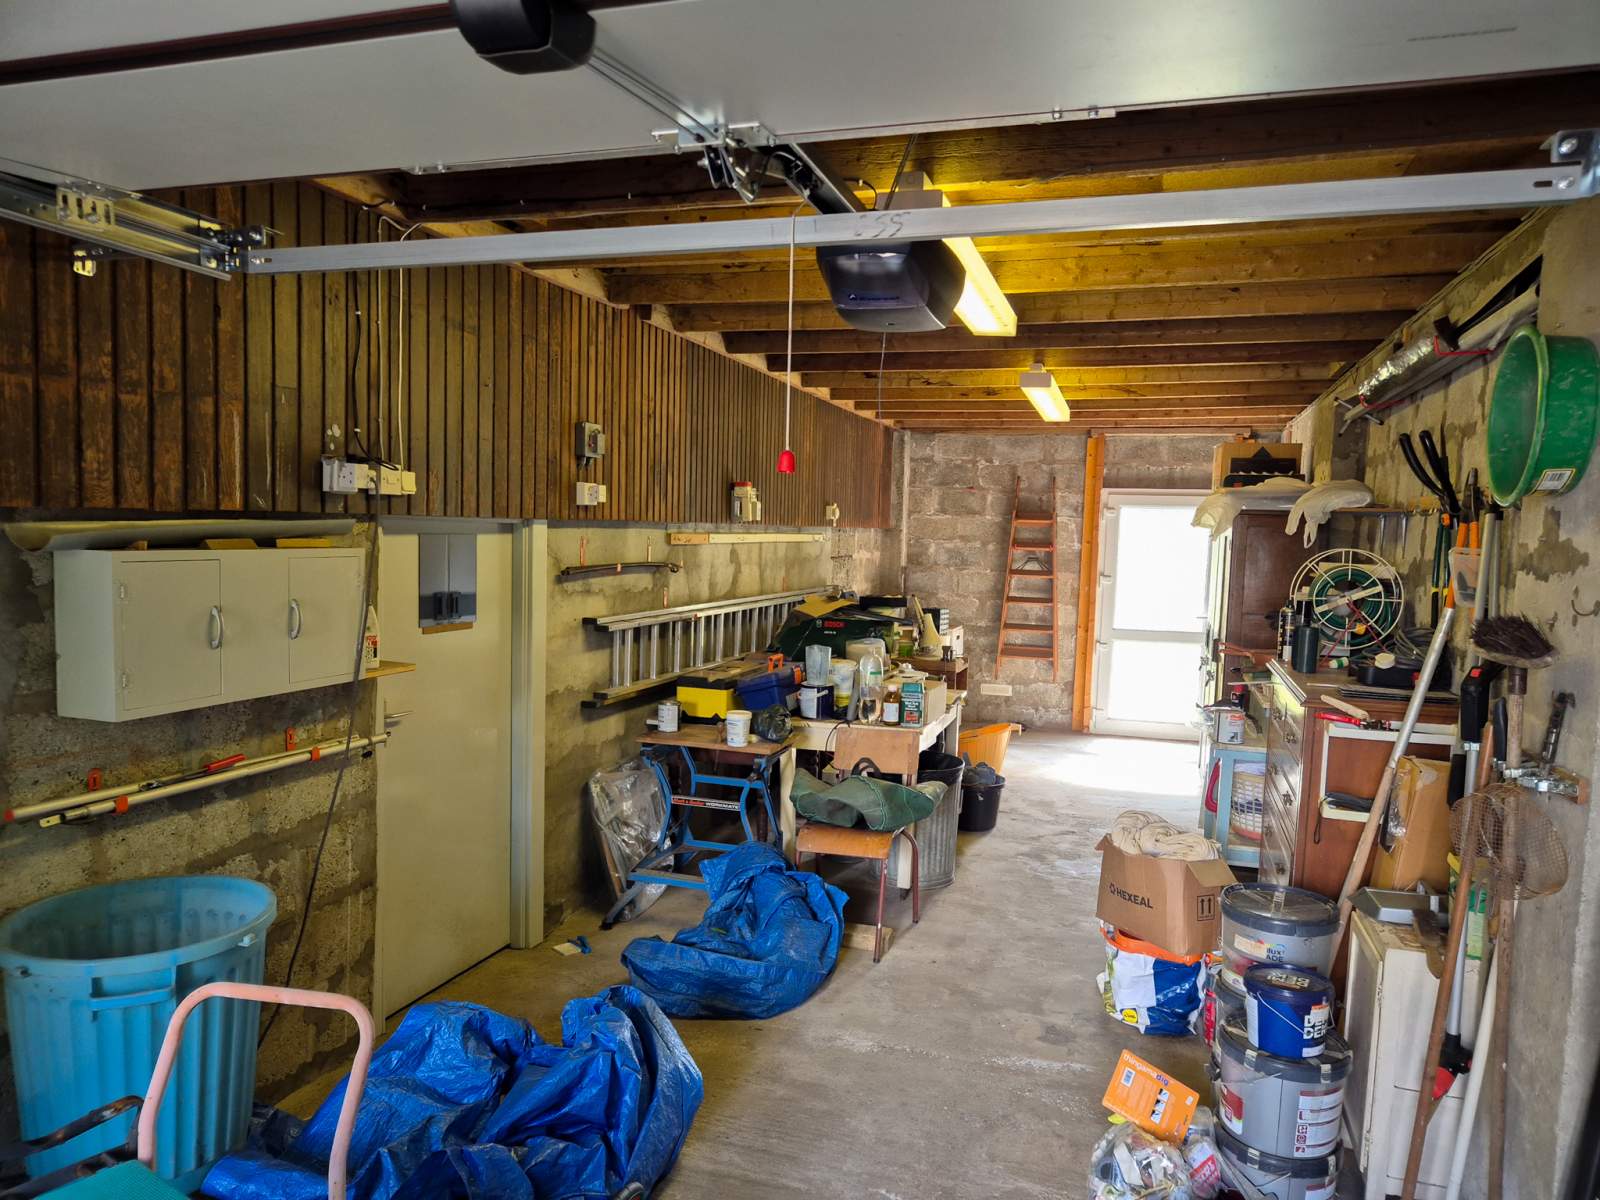
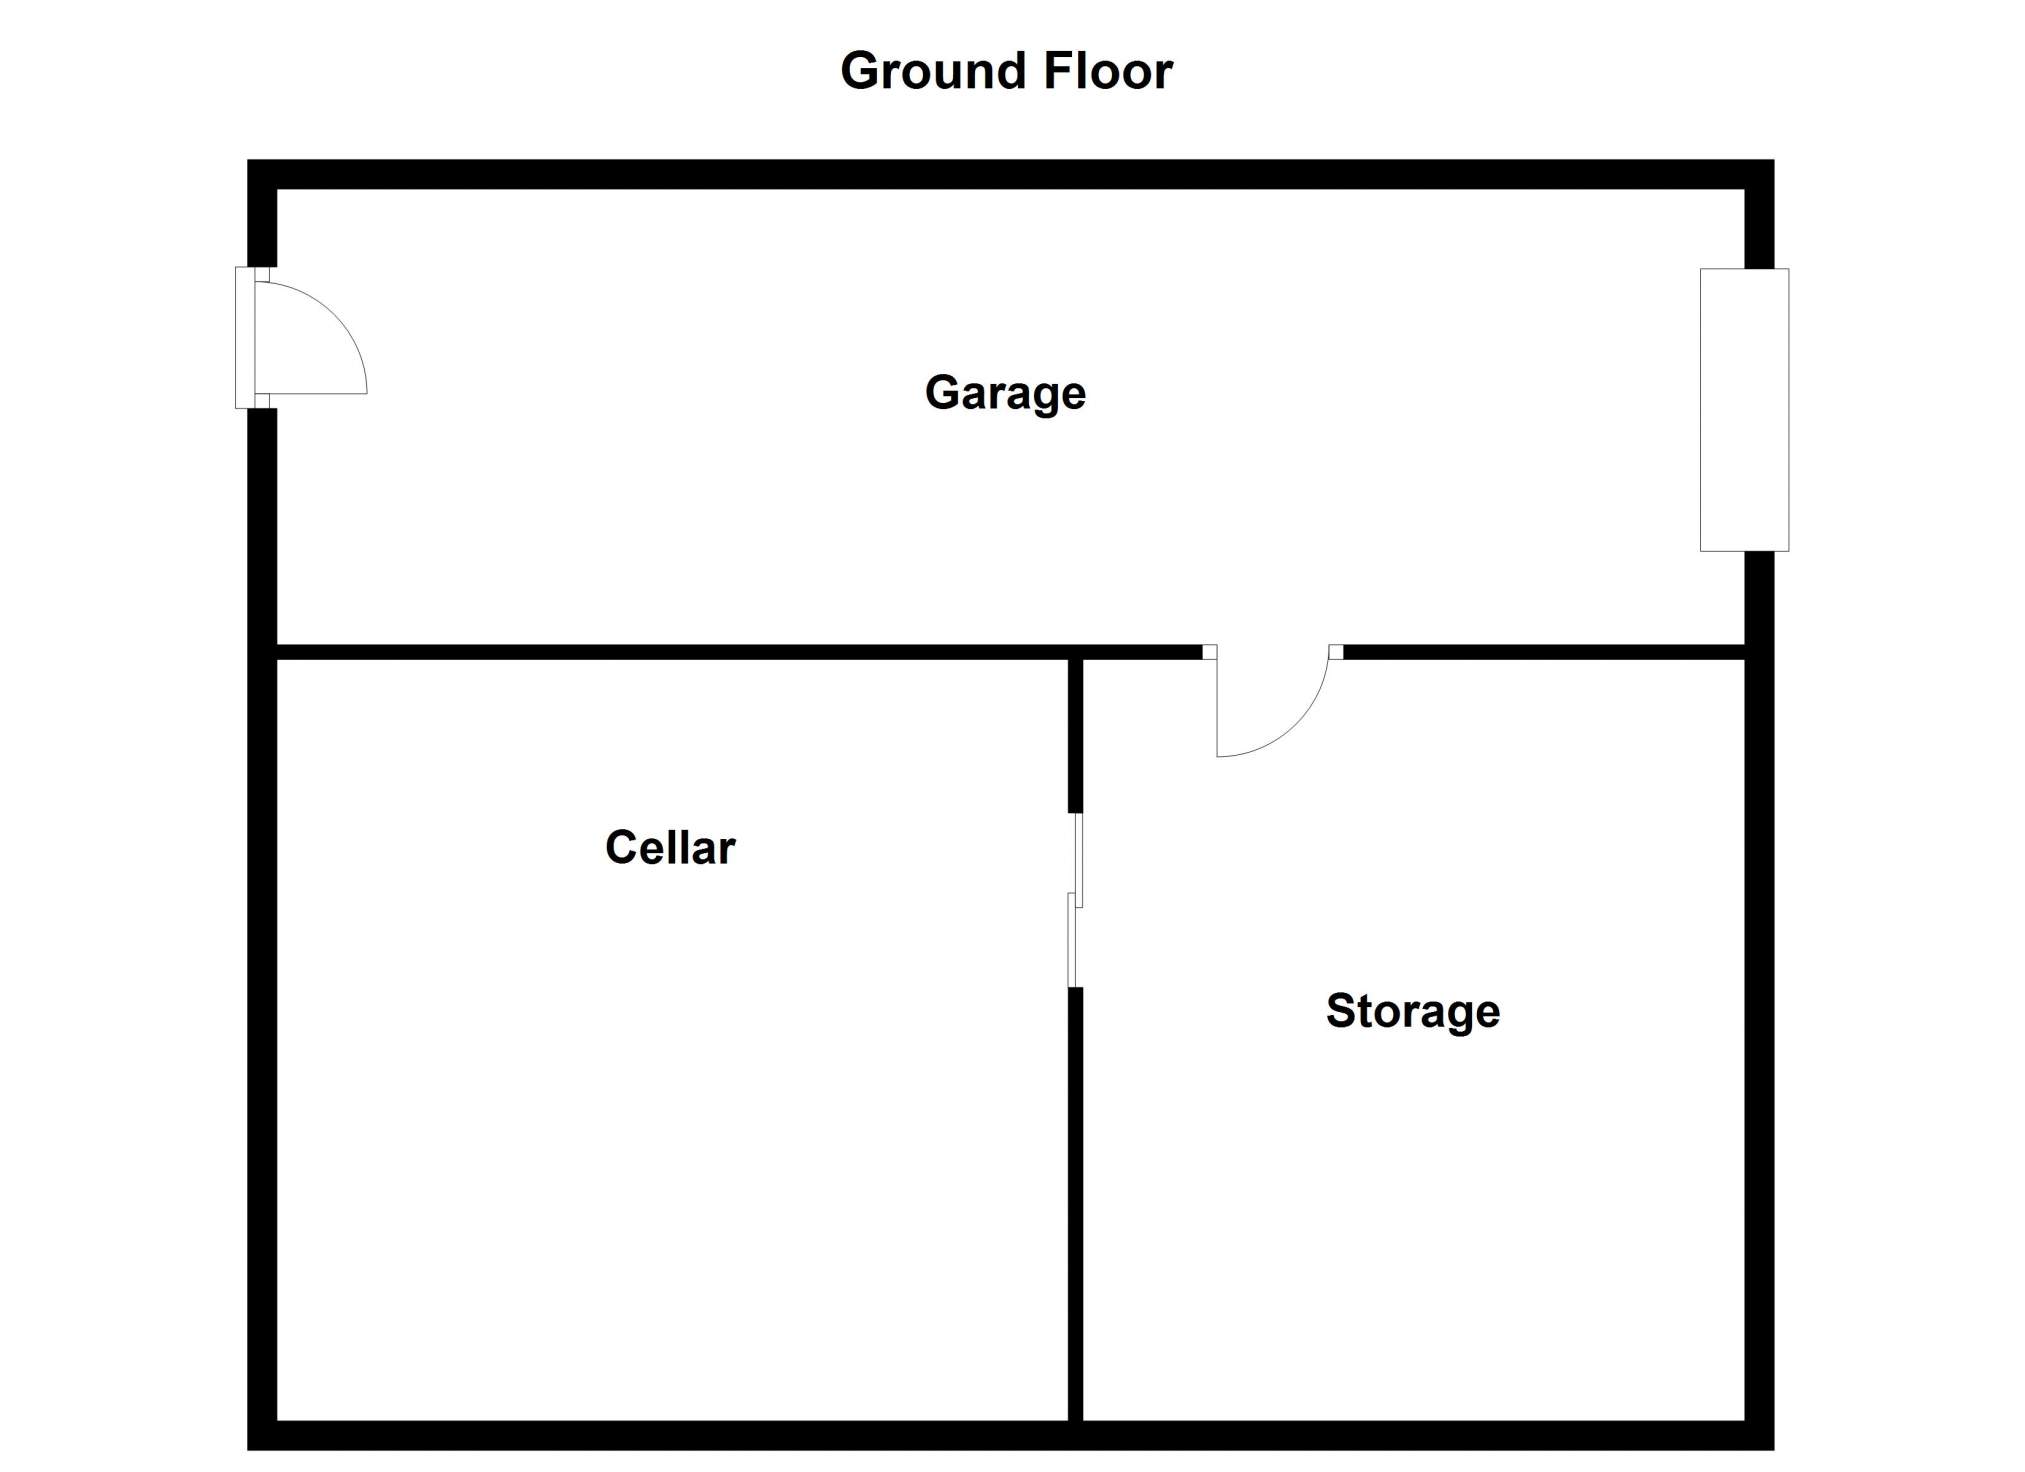
Externally the property is set in landscaped garden grounds with mature trees and shrubs. with a sheltered patio area to the side. The rear garden is laid to grass. The front garden has a gravel driveway with parking provided for several cars. An attached garage provides a further storage option and has power and lighting. Views are afforded towards Loch Dunvegan and MacLeod's Tables.
Piper's Cottage will make a lovely home in a highly desirable and popular area of Skye.
Alternatively, the layout of the property lends itself to be holiday let property or B&B, subject to obtaining the necessary STL licence.
Rooms
Entrance Porch
1.05m x 1.71m (3' 5.34" x 5' 7.32" )Shower Room
1.70m x 1.52m (5' 6.93" x 4' 11.84" )Lounge
3.49m x 4.47m (11' 5.4" x 14' 7.98" )Utility Room
1.93m x 1.71m (6' 3.98" x 5' 7.32" )Inner Hall
2.38m Max x 2.27m Max (7' 9.7" Max x 7' 5.37" Max)Bedroom 3
2.81m x 3.05m (9' 2.63" x 10' 0.08" )Bedroom 4
2.81m x 2.67m (9' 2.63" x 8' 9.12" )Office
2.68m x 2.38m (8' 9.51" x 7' 9.7" )Dining Room
4.21m x 3.48m (13' 9.75" x 11' 5.01" )Hallway
3.98m x 1.82m (13' 0.69" x 5' 11.65" )Kitchen
3.72m x 3.16m (12' 2.46" x 10' 4.41" )Bedroom 1
3.04m x 2.81m (9' 11.68" x 9' 2.63" )Bedroom 2
3.33m x 3.17m (10' 11.1" x 10' 4.8" )Shower Room
1.82m x 2.06m Max (5' 11.65" x 6' 9.1" Max)Vestibule
1.70m x 1.42m (5' 6.93" x 4' 7.91" )Garage
9.98m x 3.10m (32' 8.91" x 10' 2.05" )Floorplan(s)
Energy Performance Certificate (EPC)
The energy efficiency rating is a measure of overall efficiency of a property. The closer to 'A' rating, the more energy efficient the property is and the lower the fuel bills are likely to be.
Property Schedule
Home Report
Please enter your contact details so we can send you the home report.