
Lochside, Brookside, Portree, Isle of Skye, IV51 9NY
View on Map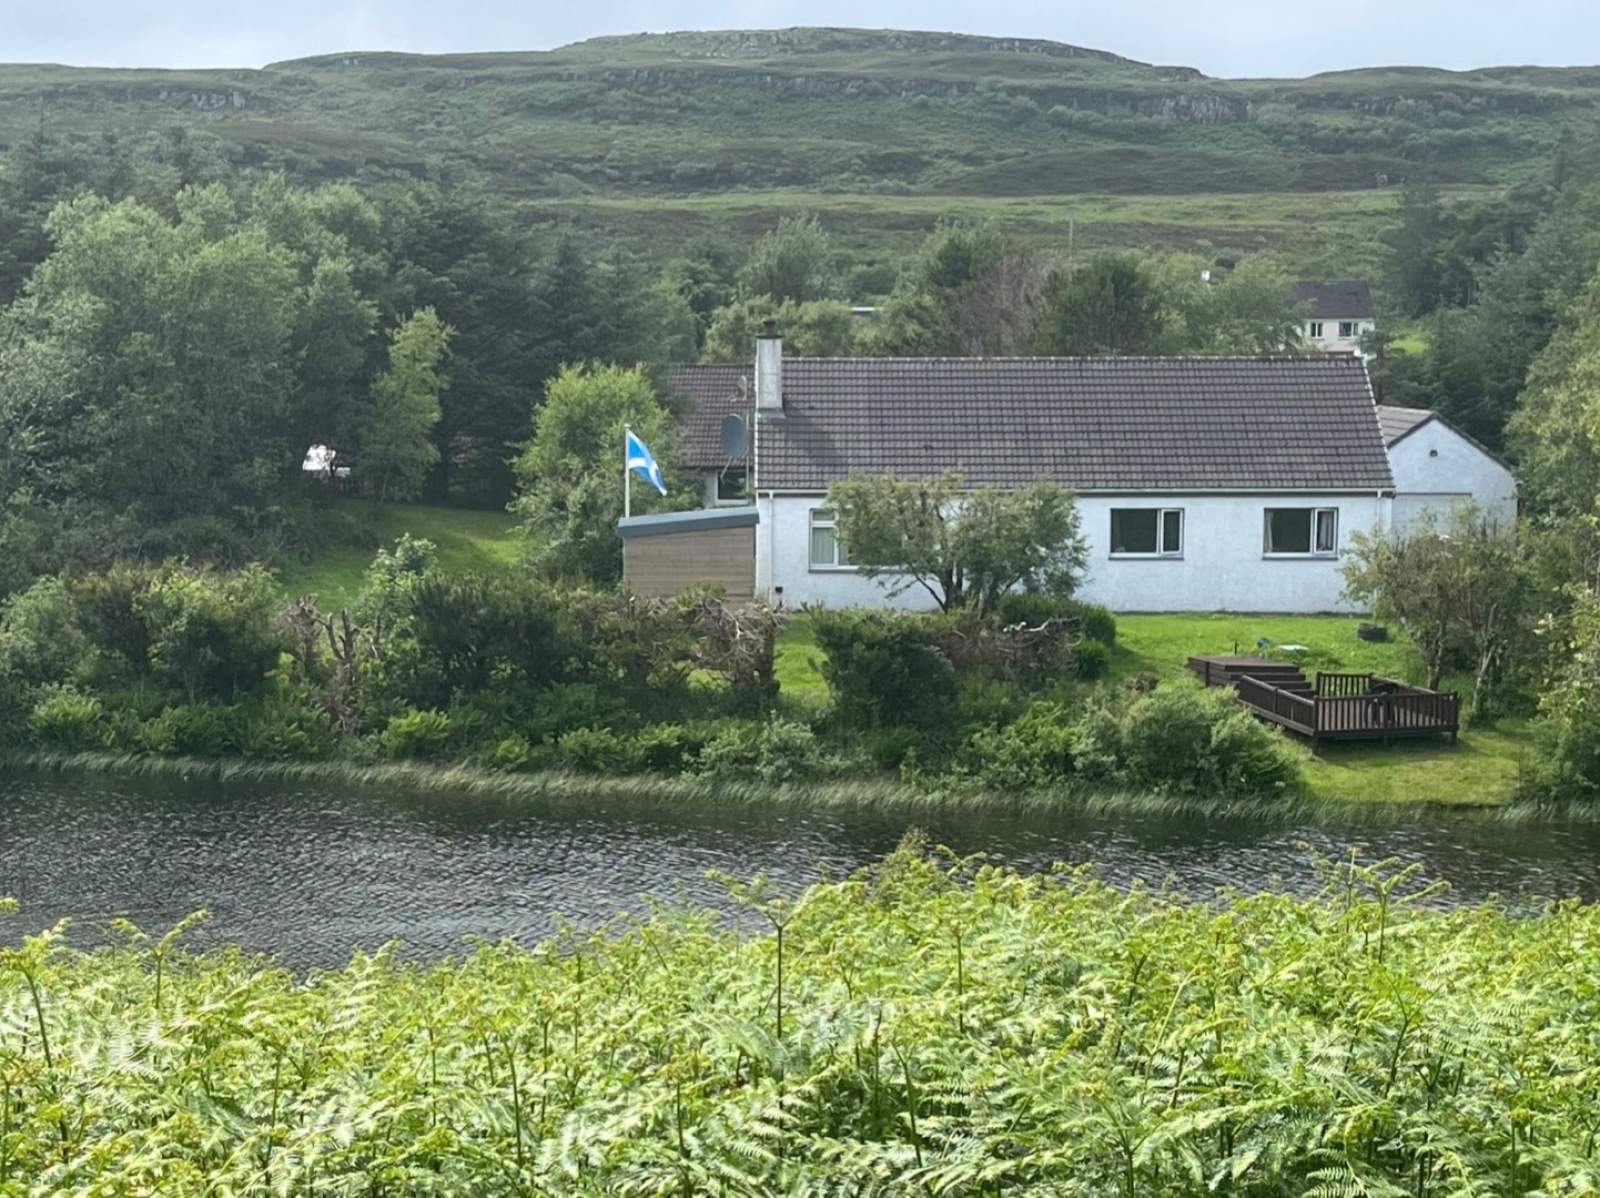
 Detached
 1Reception
 3Bedrooms
 2Bathrooms
 1,206 sqft
Highlights
- Detached Bungalow
- Three Bedrooms
- Private Lochside Location
- Oil Fired Central Heating
- Located Close to Portree
- Detached Garage
More about this property
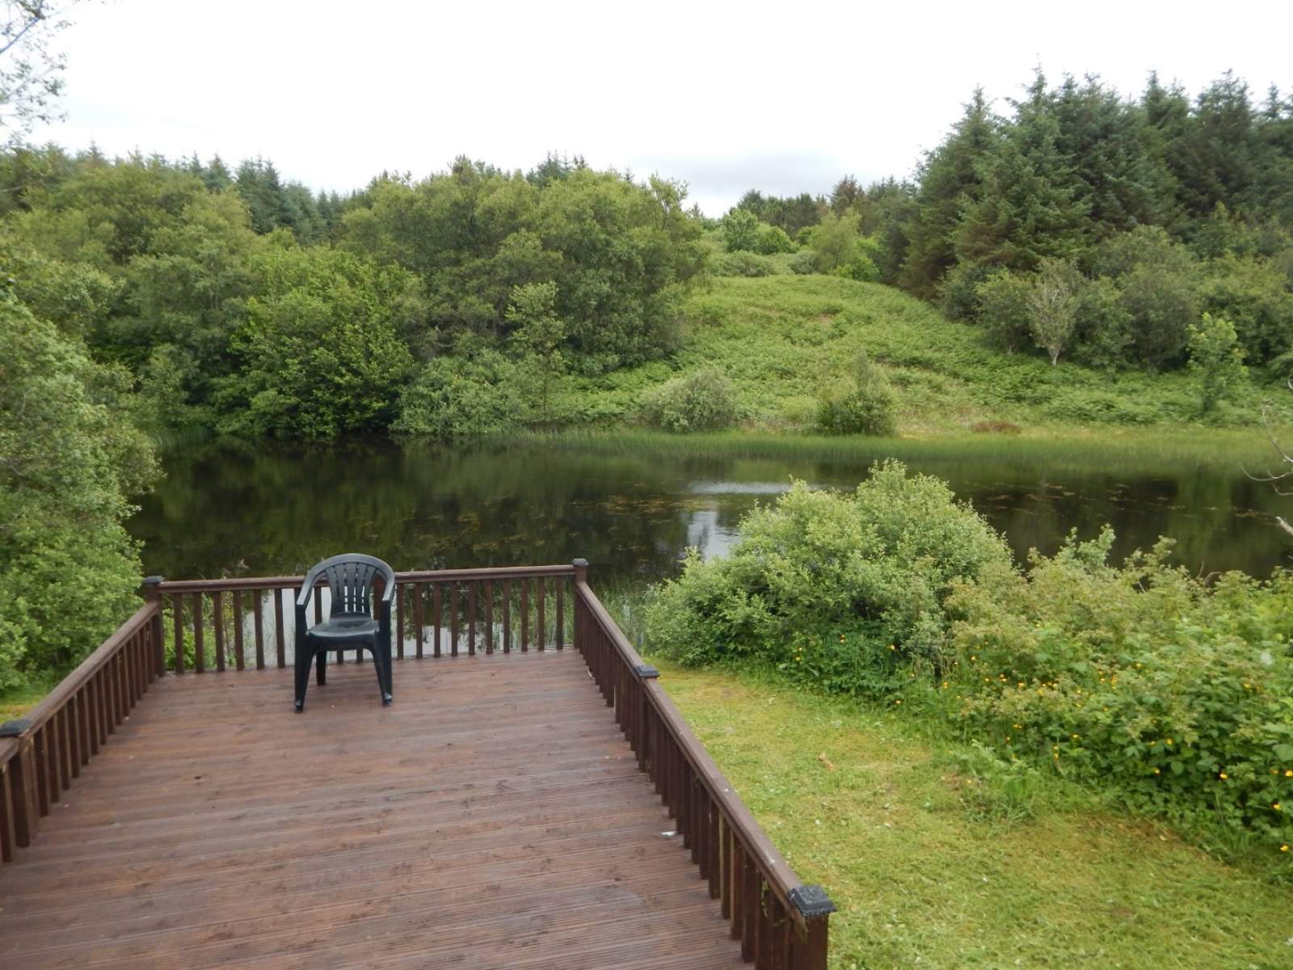
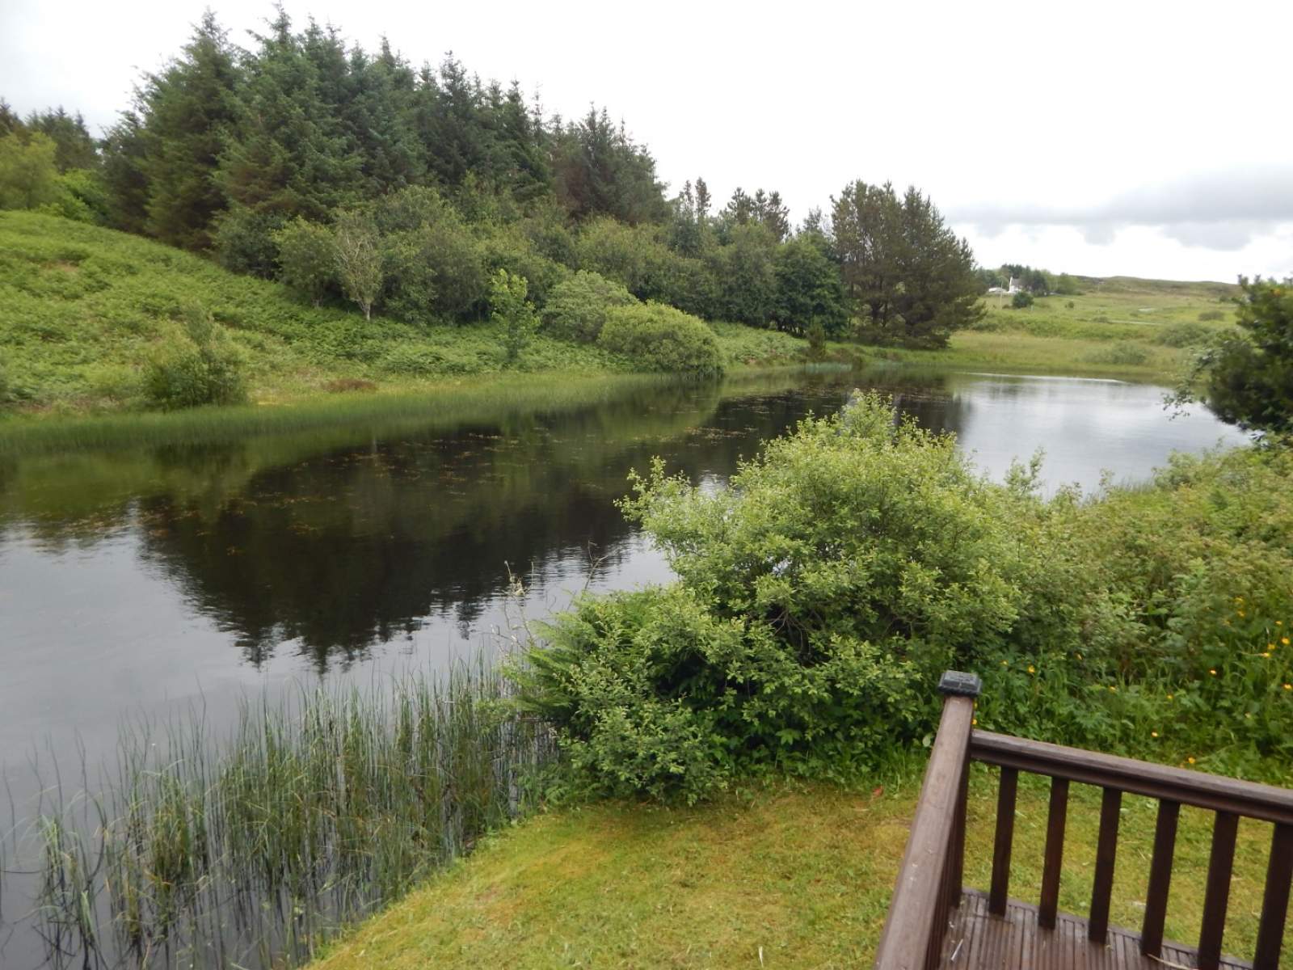
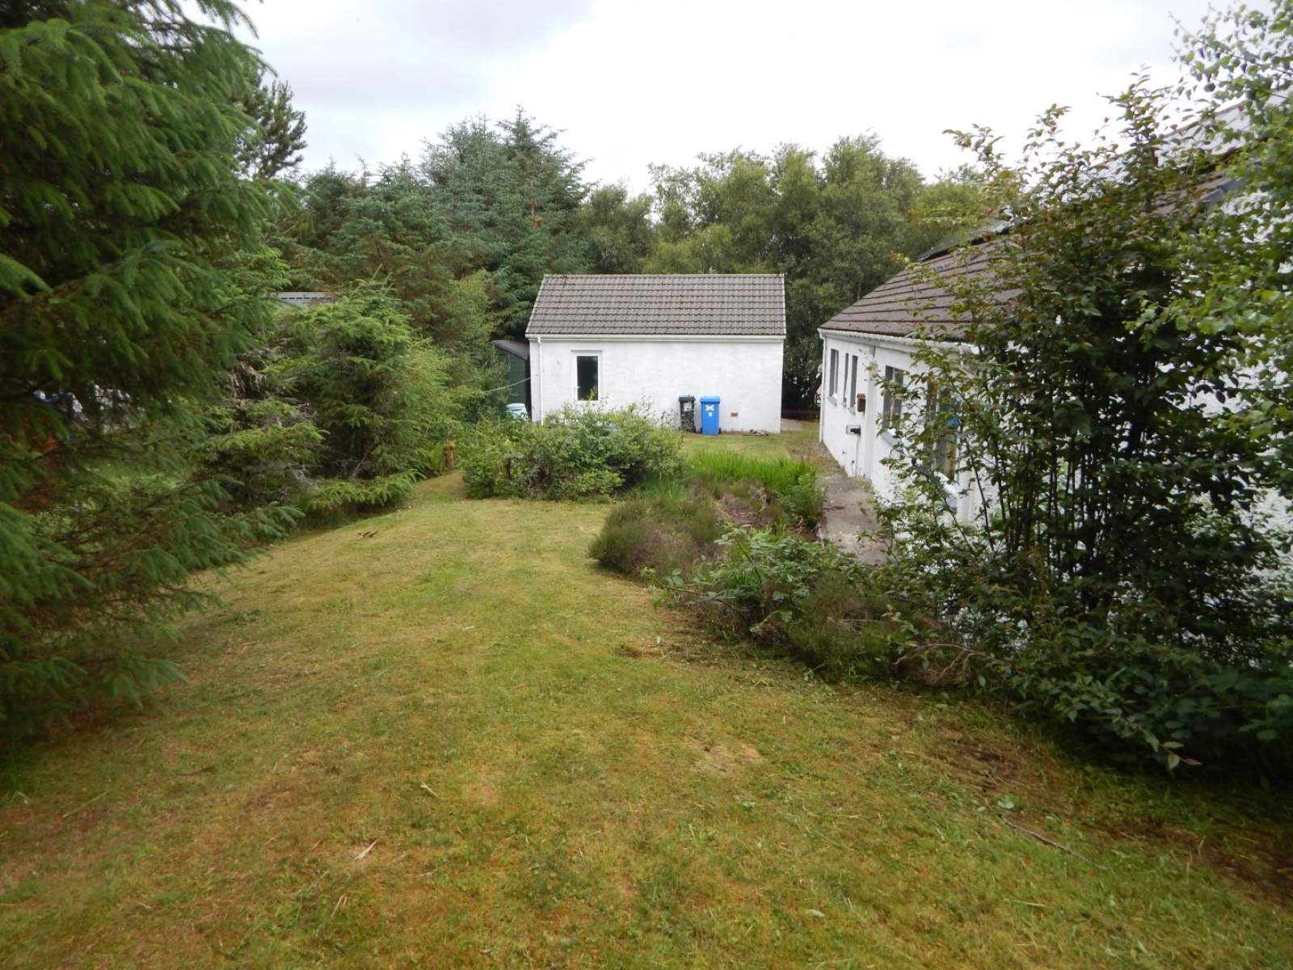
Lochside is a modern detached three bedroom bungalow set in a private rural location and bounded to the front by a freshwater loch.
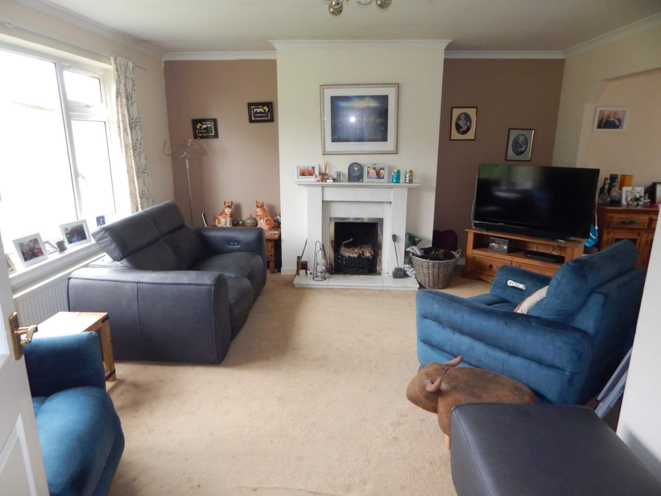
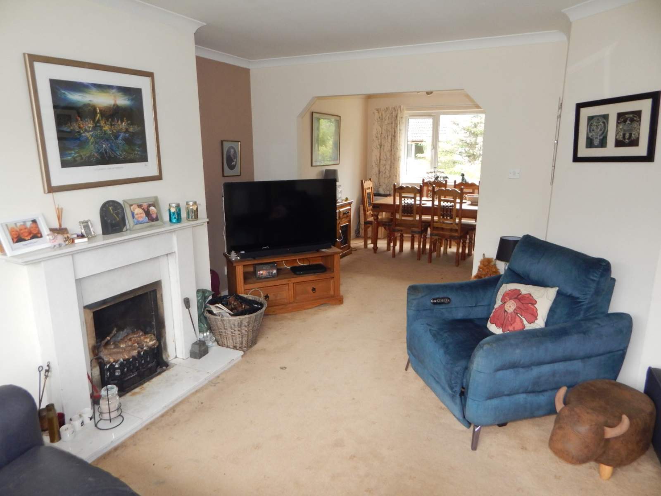
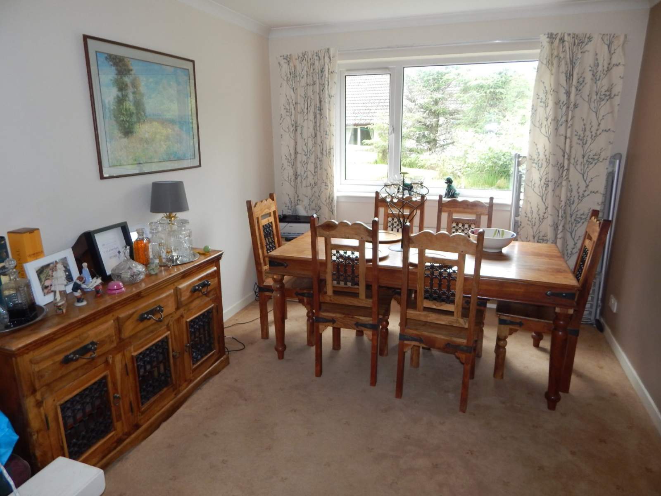
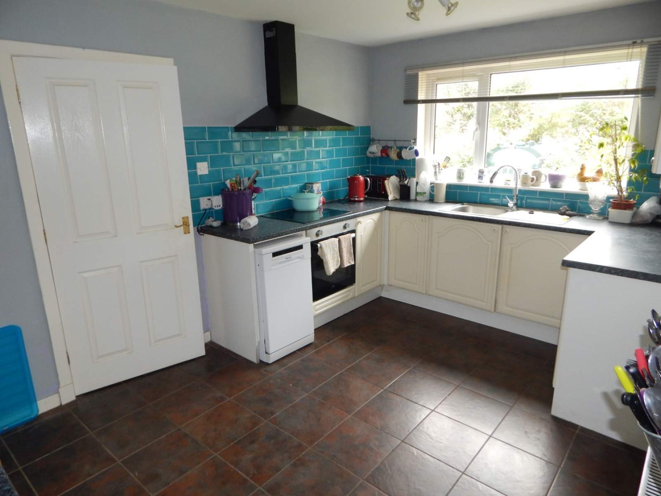
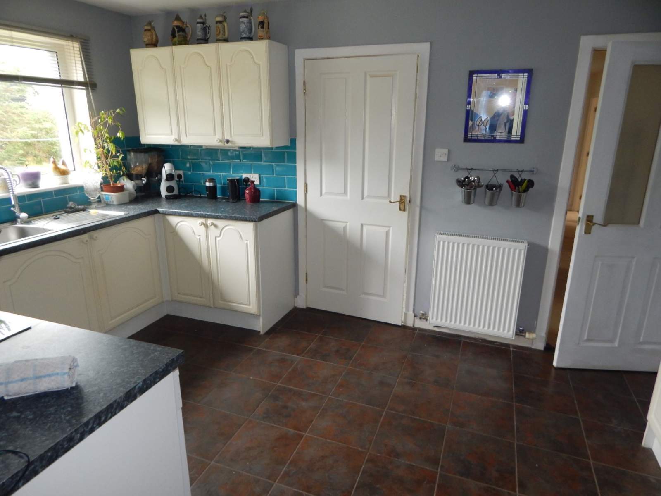
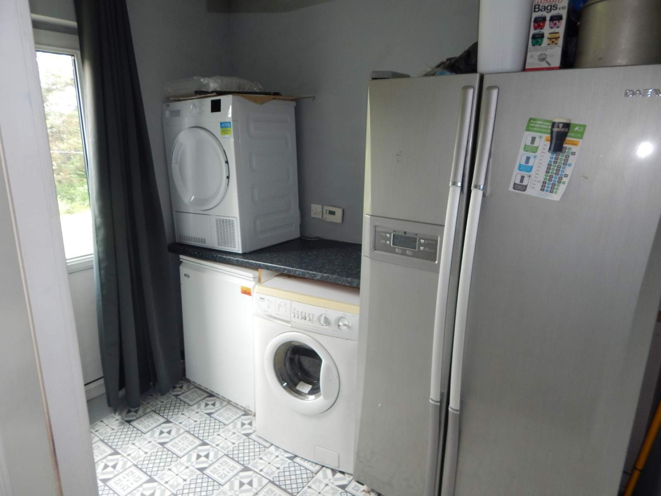
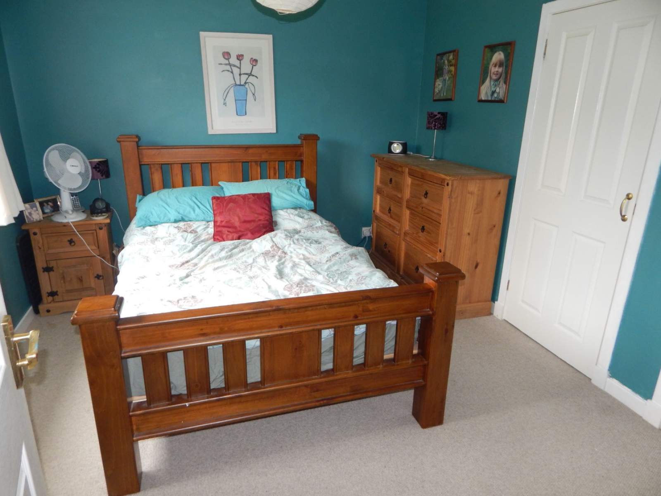
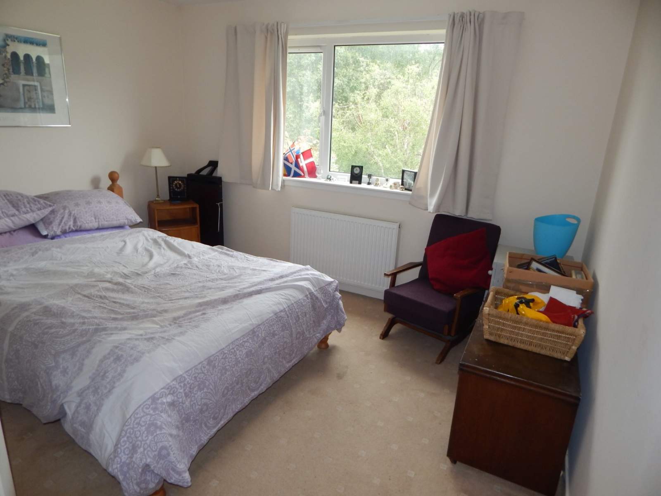
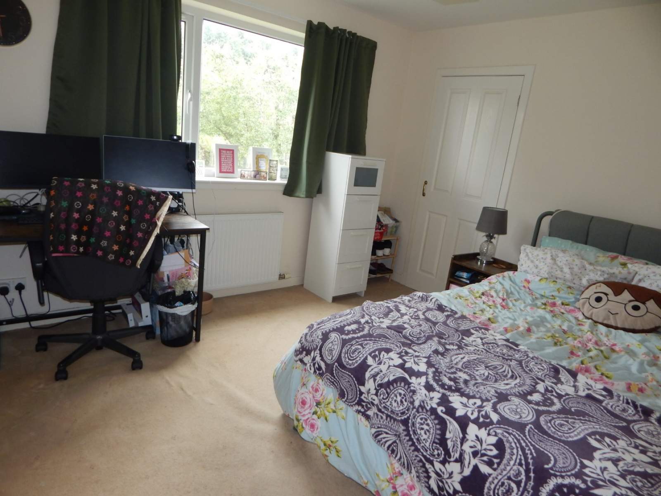
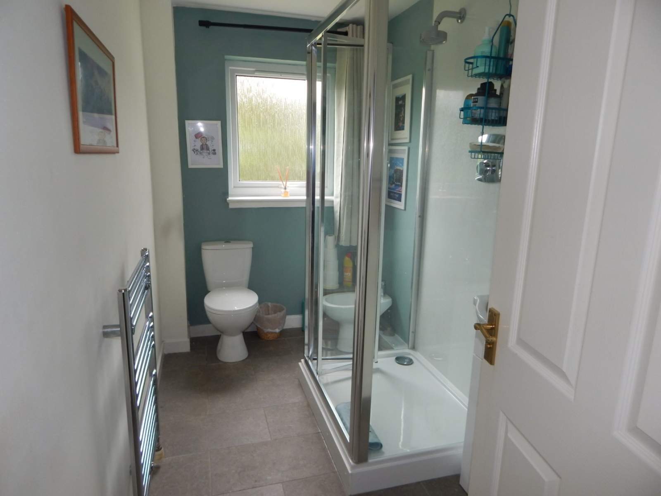
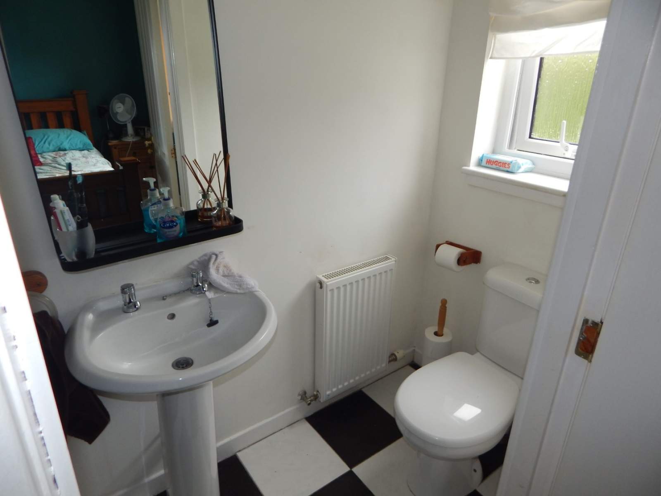
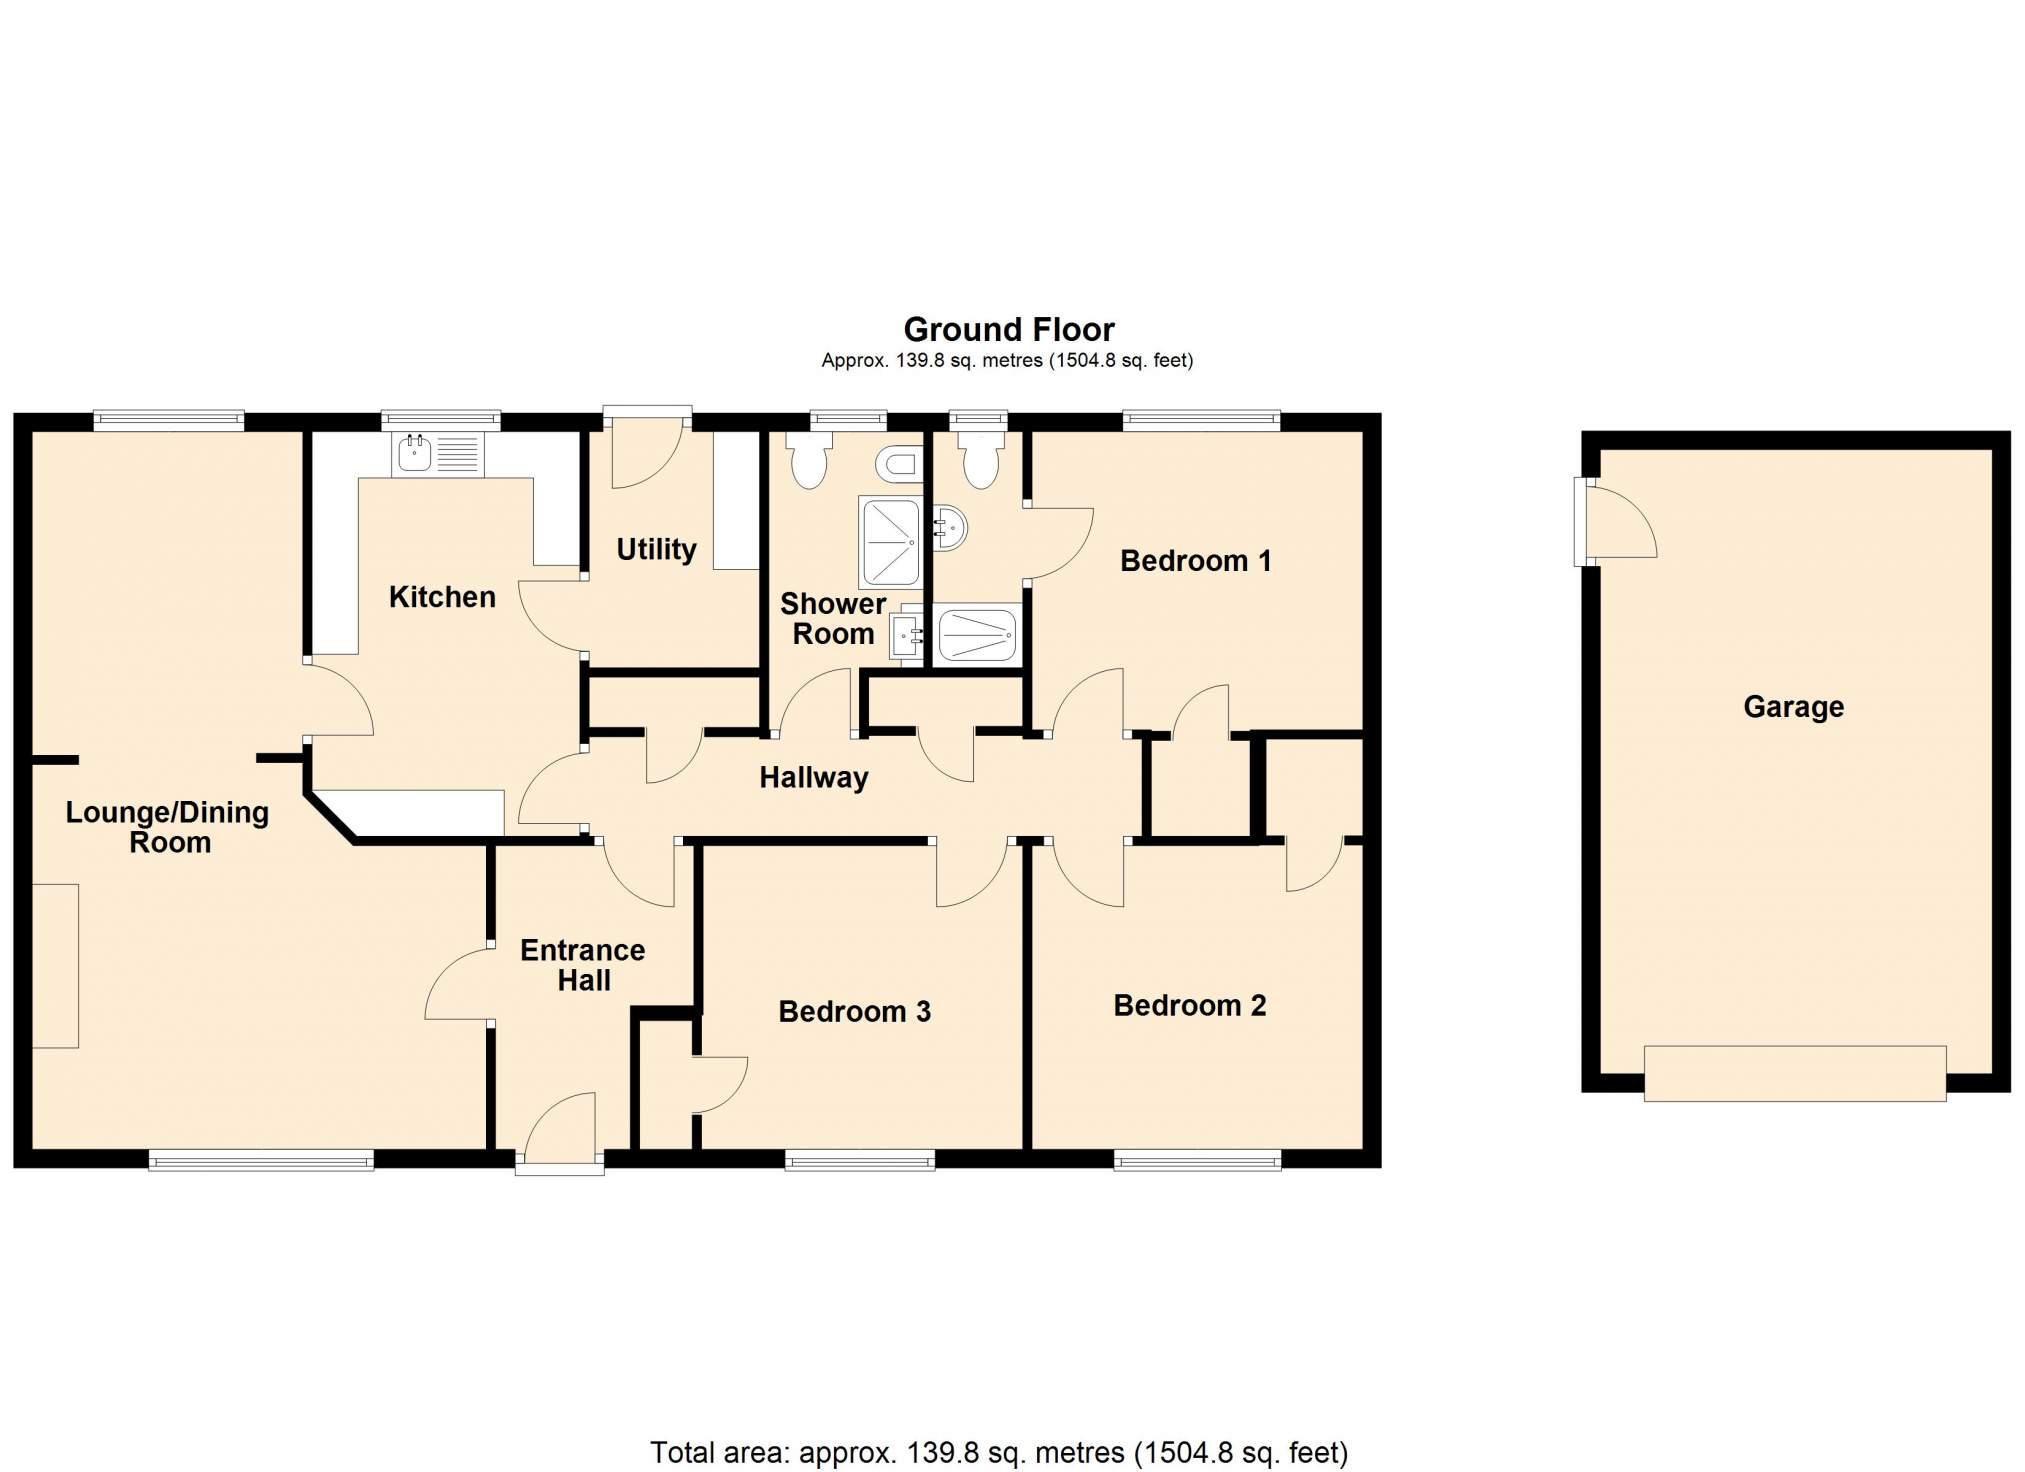
The accommodation within comprises of Entrance Hallway, Lounge/Dining Room, Kitchen, Three Double Bedrooms (One En-Suite), Shower Room and Utility.
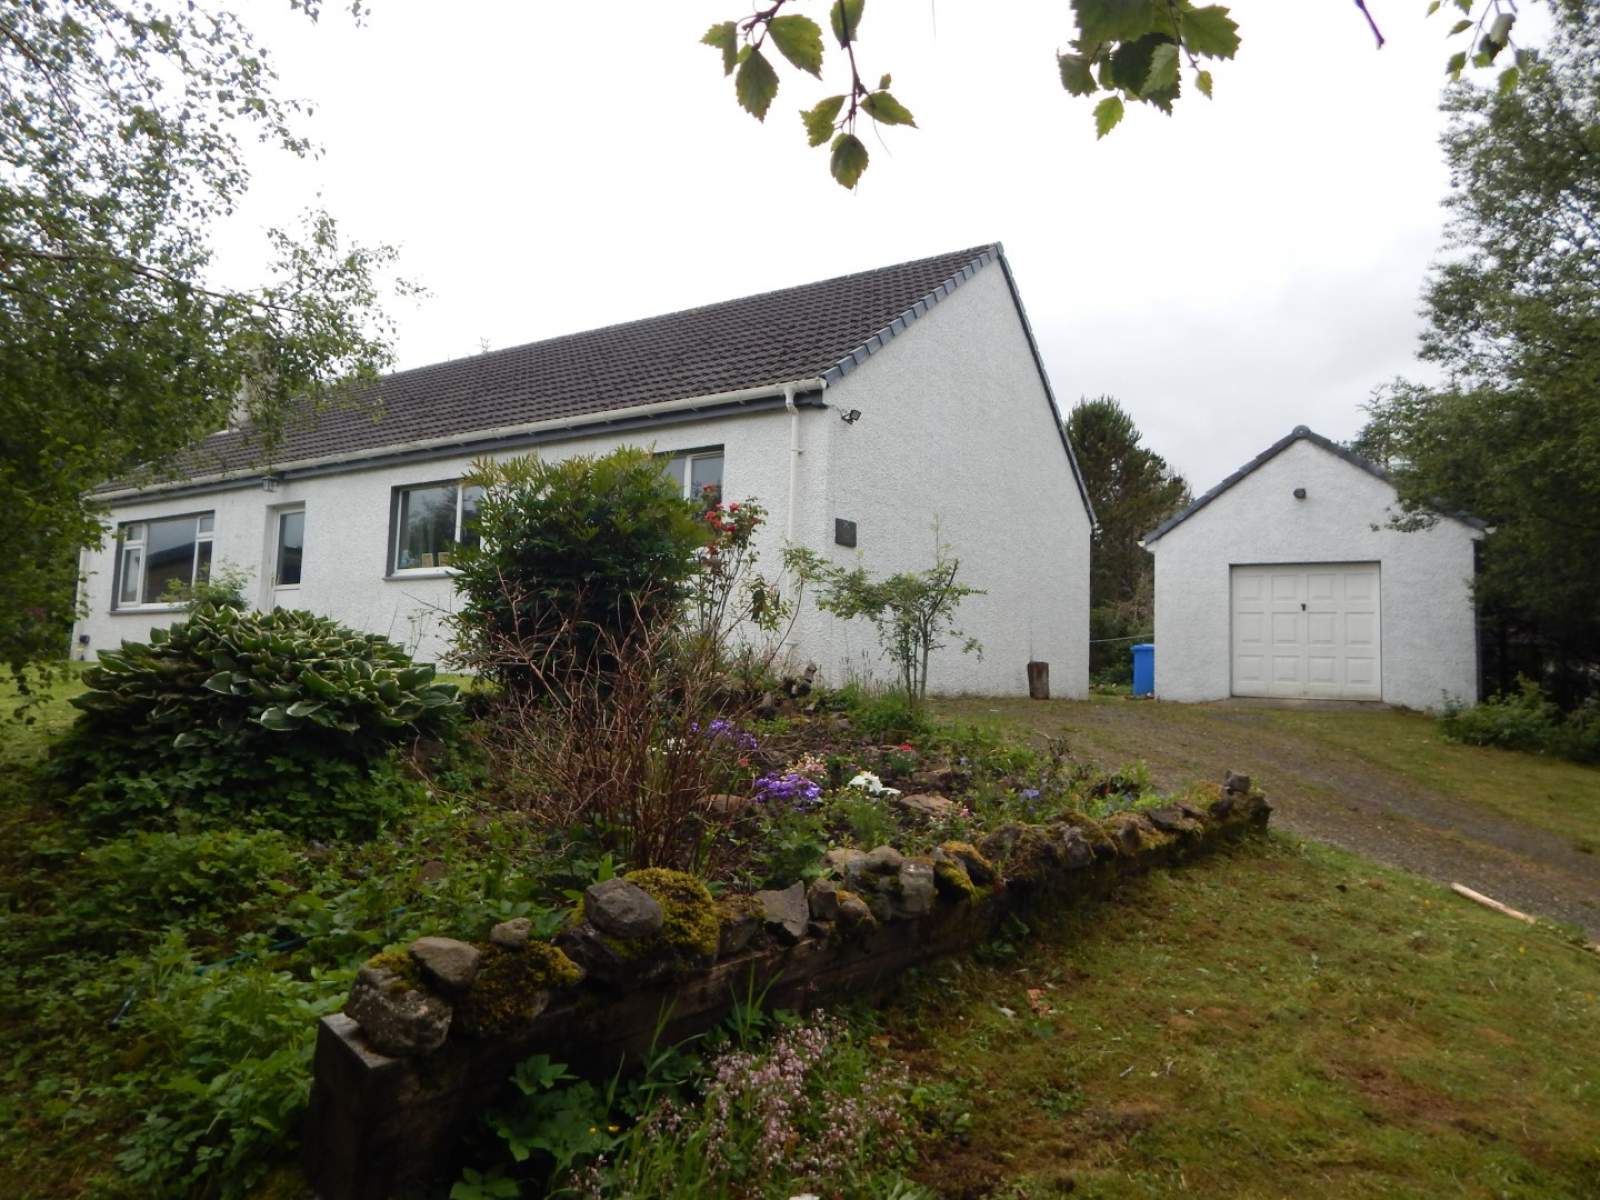
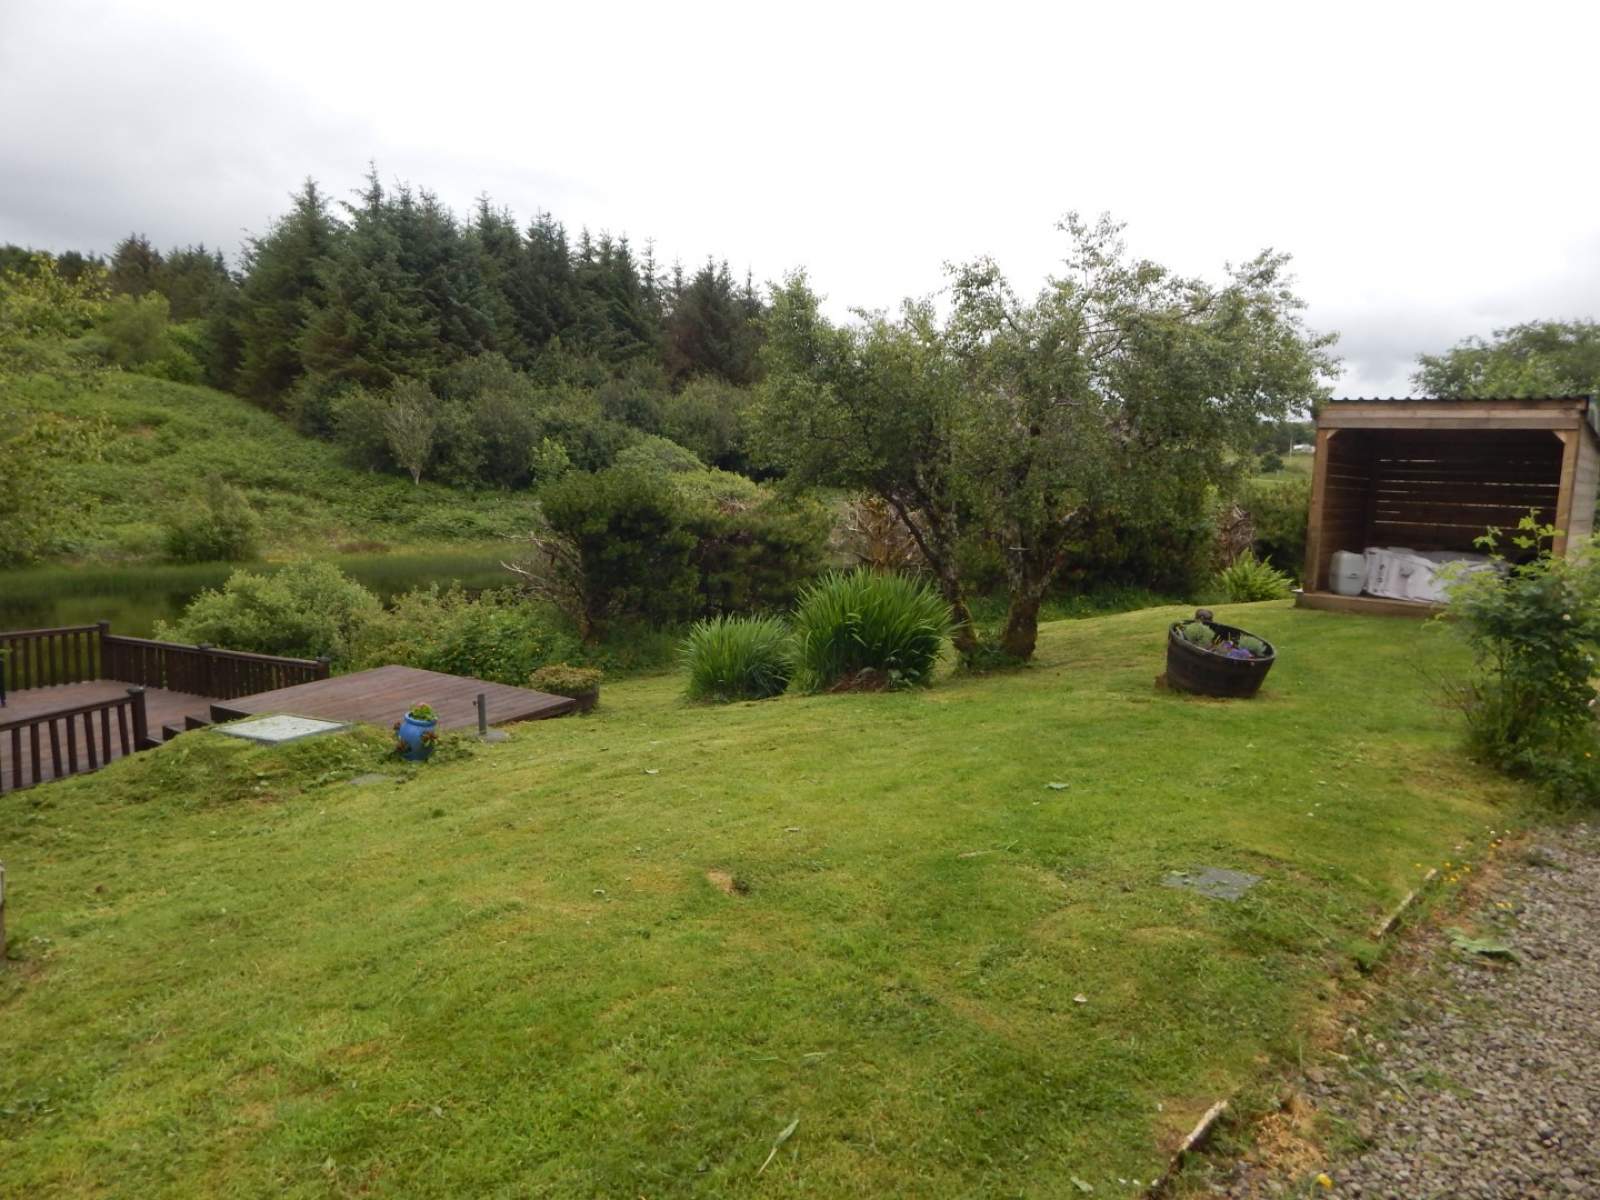
The property has been a family home with a large lounge/dining room, kitchen and three double bedrooms, one of which is en-suite, and family shower room. Lochside is accessed from the township road via a shared gravel driveway with ample parking. The generous mature garden is laid mainly to lawn numerous trees and shrubs and a rockery. There is a decked area to the front at the edge of the loch.
To the side is a detached block built garage which has power and light. There is an up and over door to the front with half glazed door to the side. There is also a wooden shelter to the front currently housing a hot tub would but also be great to house a BBQ. The property benefits from oil fired central heating and UPVC double glazing. Lochside also has solar panels on the roof which feed into the grid and provide a regular income depending on the weather conditions.
Rooms
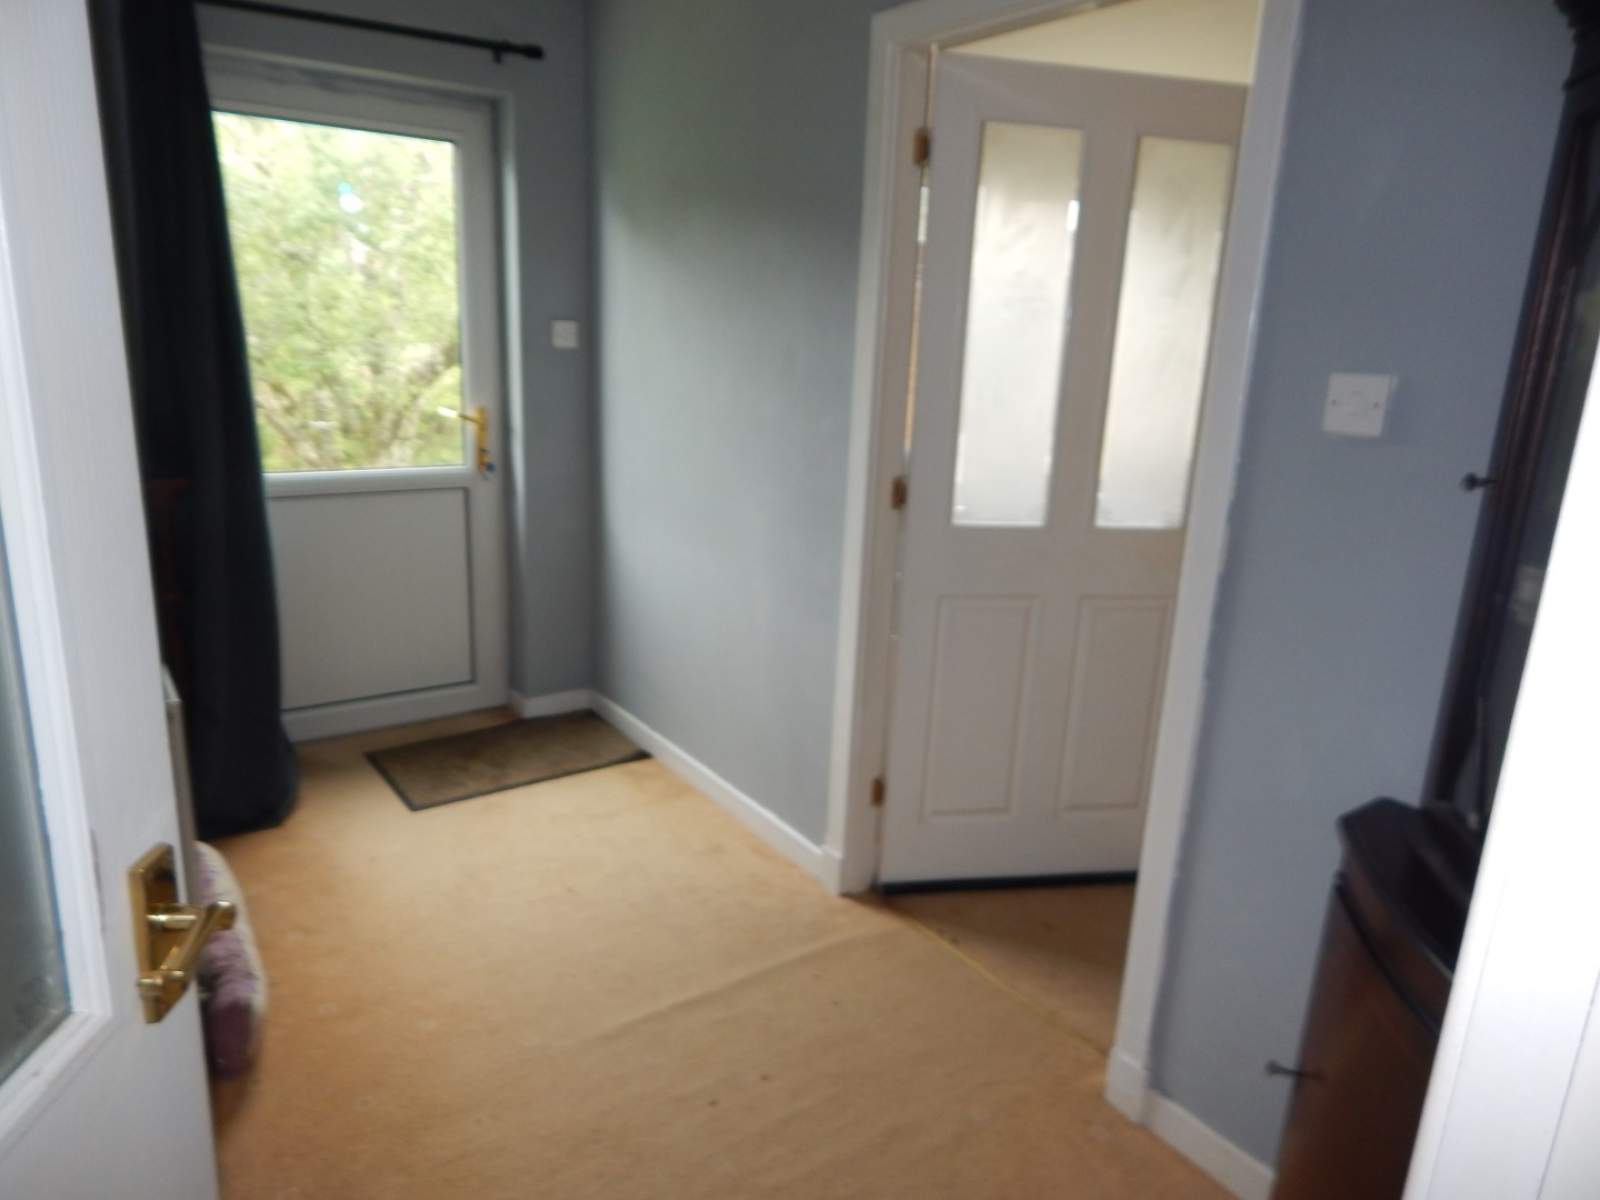
Entrance Hall
3.28m x 2.14m (10' 9.13" x 7' 0.25" )Lounge/Dining Room
7.74m Max x 4.90m Max (25' 4.72" Max x 16' 0.91" Max)Kitchen
4.37m x 2.89m (14' 4.05" x 9' 5.78" )Utility Room
2.55m x 1.84m (8' 4.39" x 6' 0.44" )Bedroom 1
3.57m x 3.22m (11' 8.55" x 10' 6.77" )En Suite
2.55m x 0.97m (8' 4.39" x 3' 2.19" )Bedroom 2
3.57m x 3.28m (11' 8.55" x 10' 9.13" )Bedroom 3
3.46m x 3.28m (11' 4.22" x 10' 9.13" )Shower Room
3.22m x 1.67m (10' 6.77" x 5' 5.75" )Floorplan(s)
Energy Performance Certificate (EPC)
The energy efficiency rating is a measure of overall efficiency of a property. The closer to 'A' rating, the more energy efficient the property is and the lower the fuel bills are likely to be.
Property Schedule
Home Report
Please enter your contact details so we can send you the home report.