
6 Glasphein, Staffin, Portree, Isle of Skye, IV51 9JZ
View on Map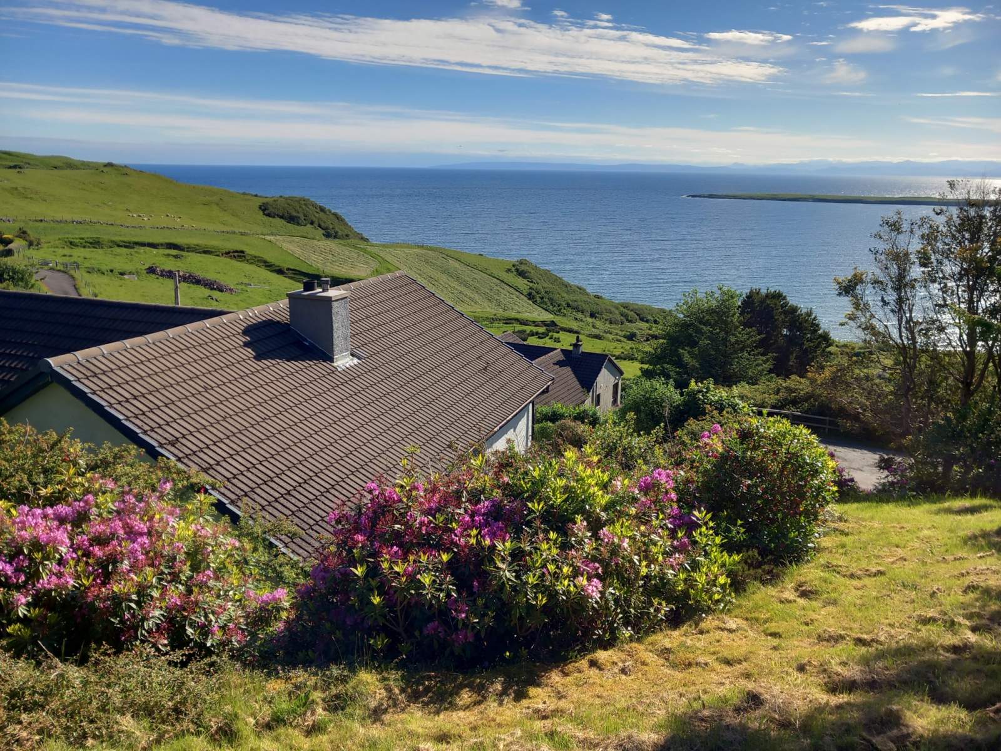
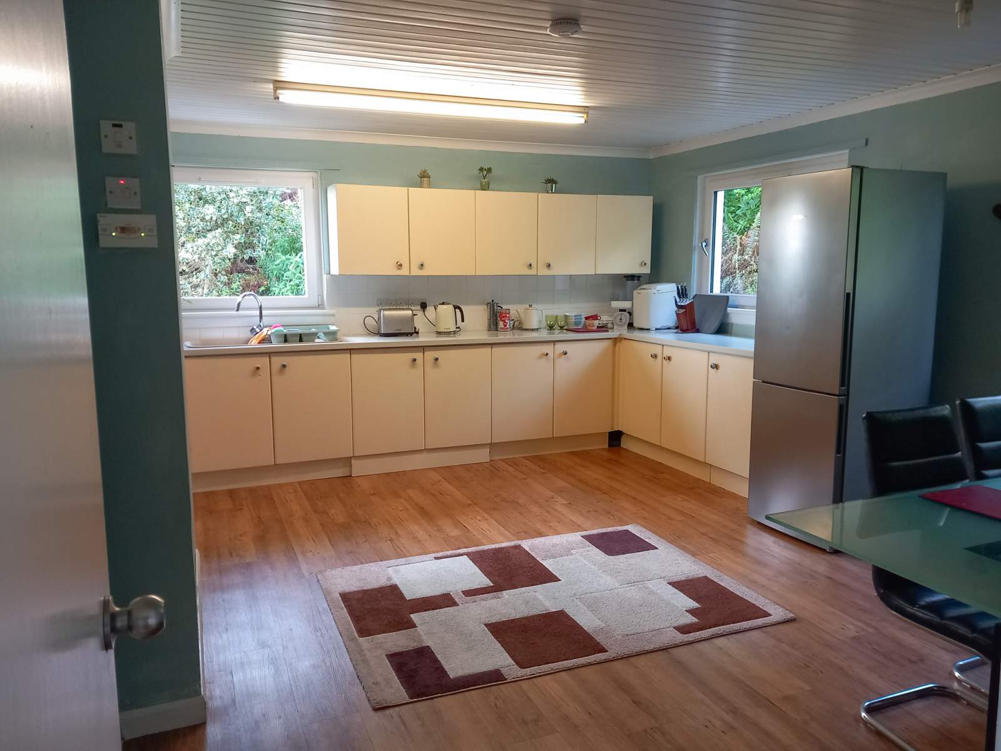
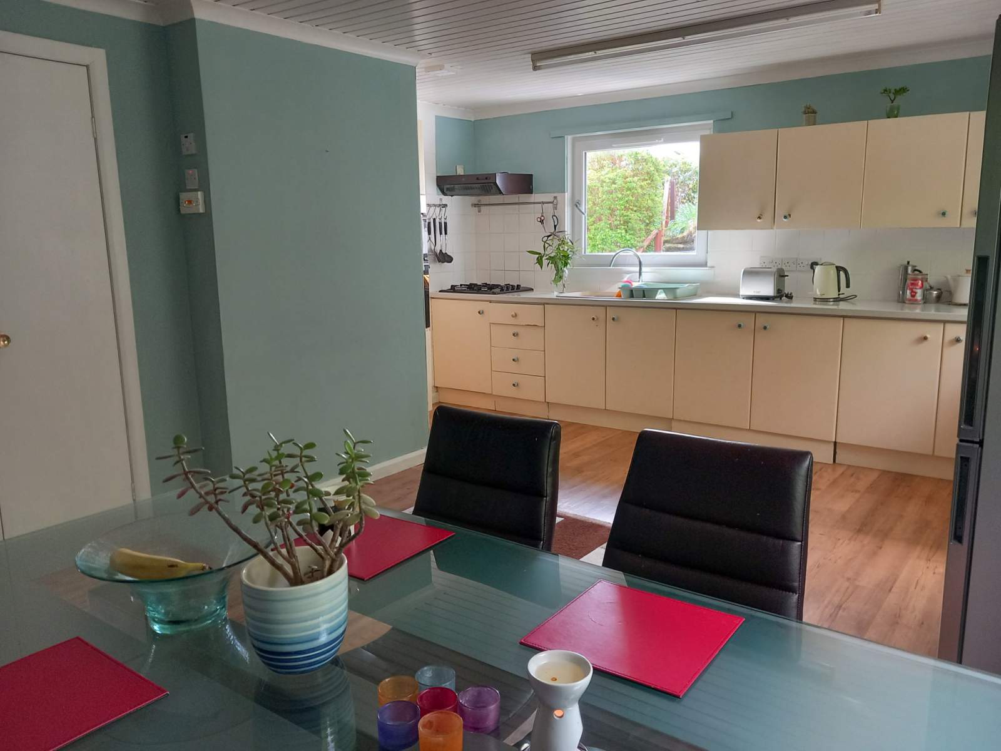
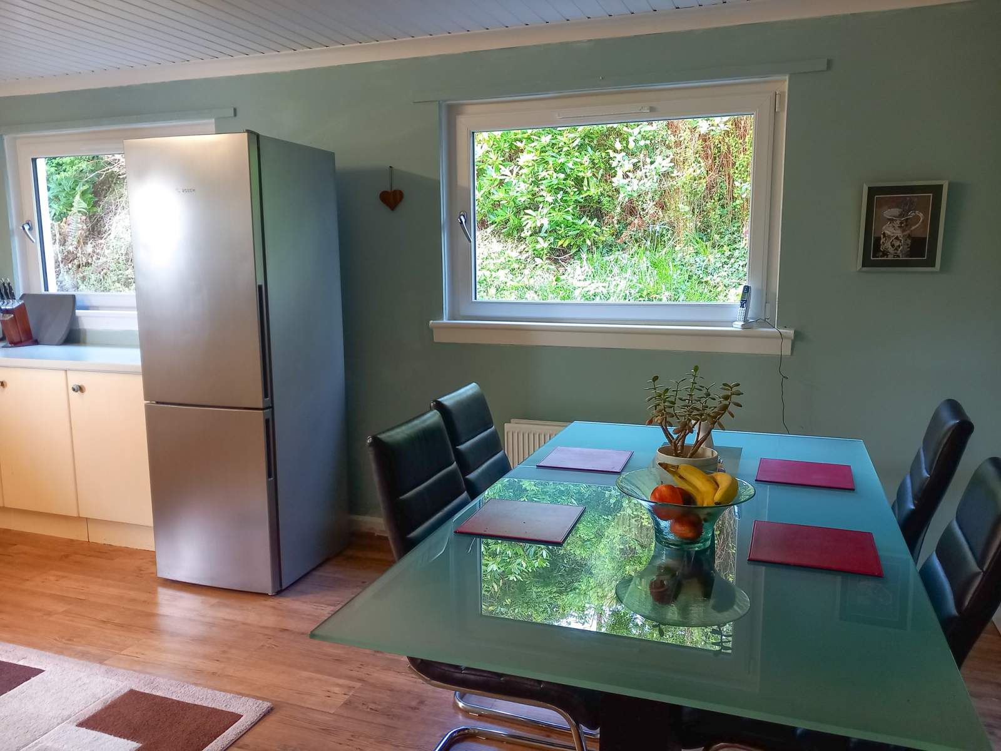
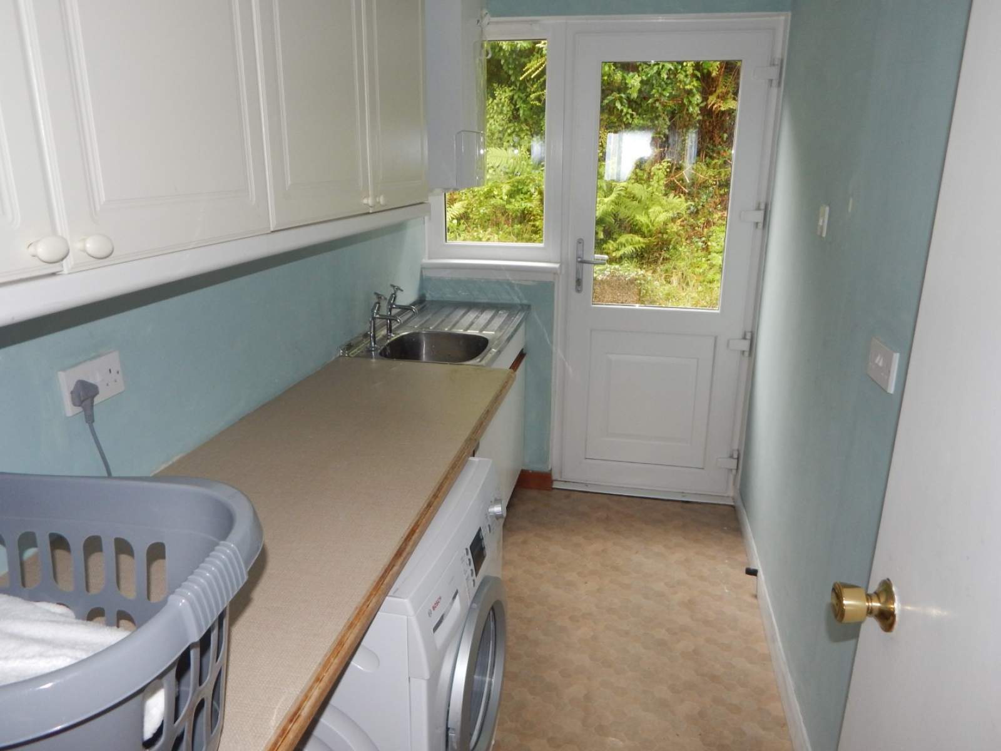


 Detached
 2Receptions
 3Bedrooms
 2Bathrooms
 1,345 sqft
Highlights
- Detached Bungalow
- Three Bedrooms
- LPG Gas Central Heating
- Sea Views
- Private Garden Grounds
More about this property
*** NOW £20,000 UNDER HOME REPORT VALUE ***
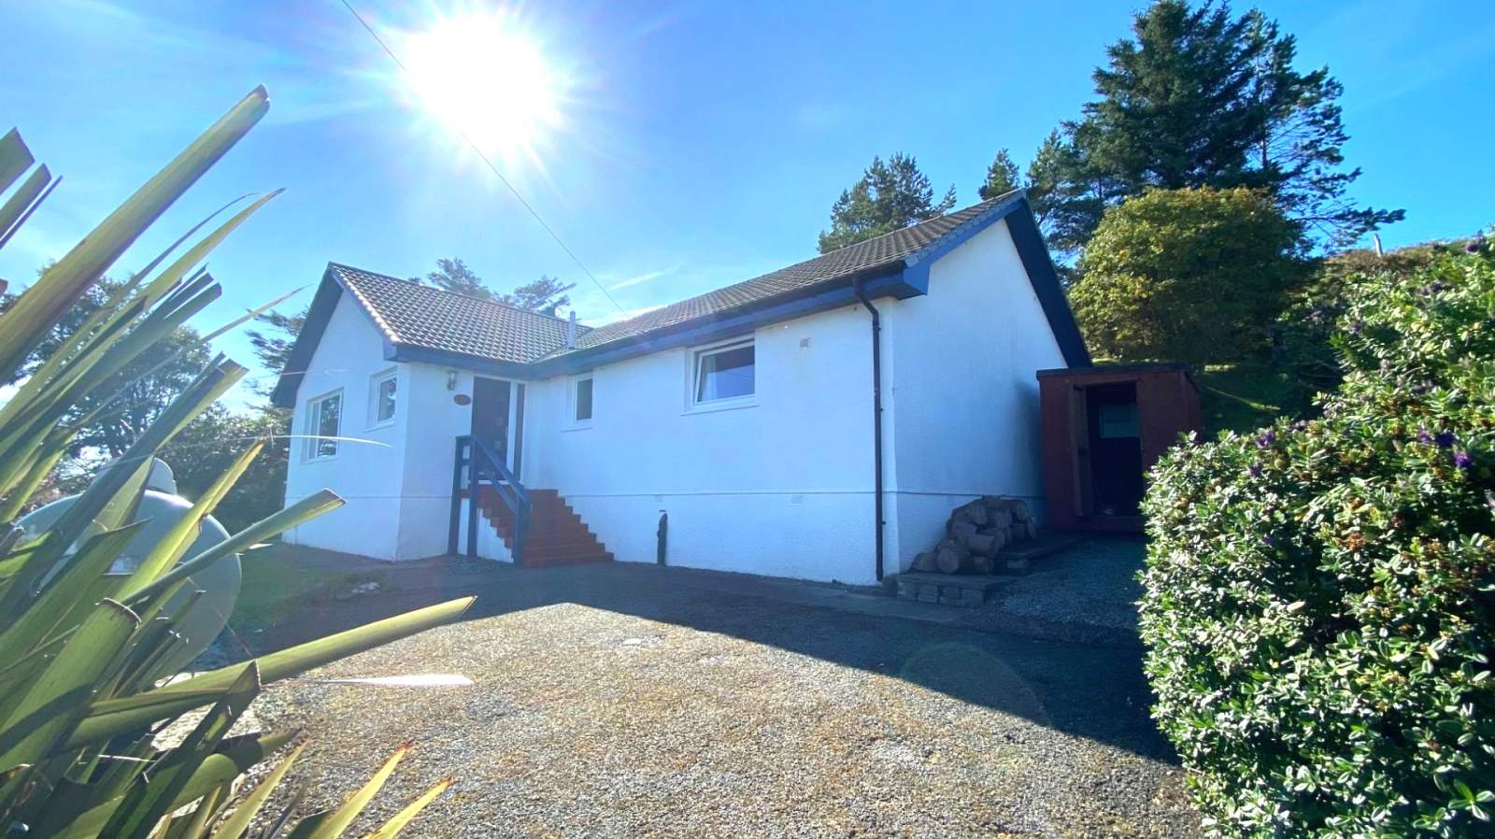
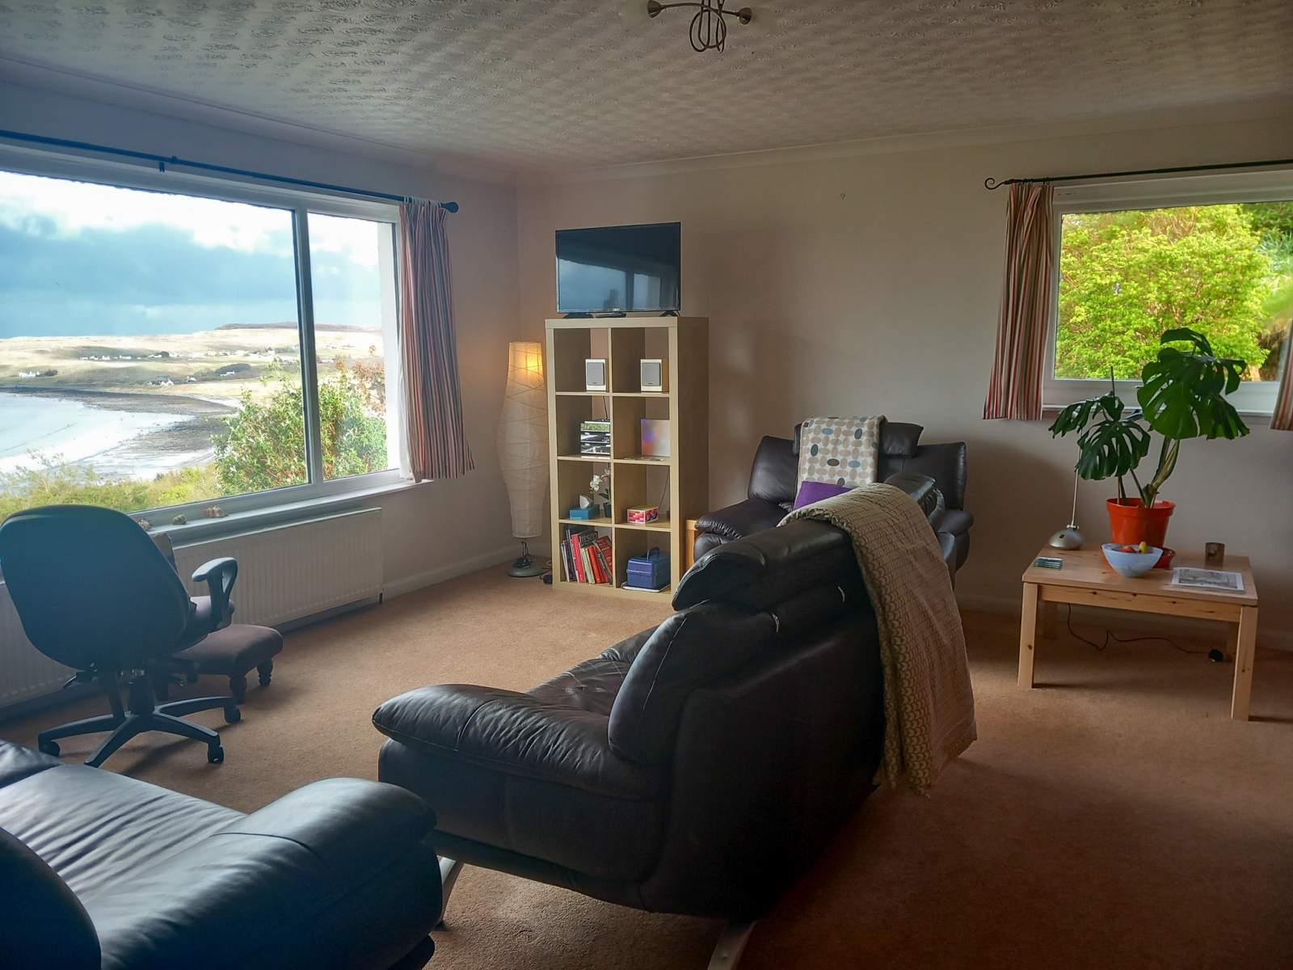
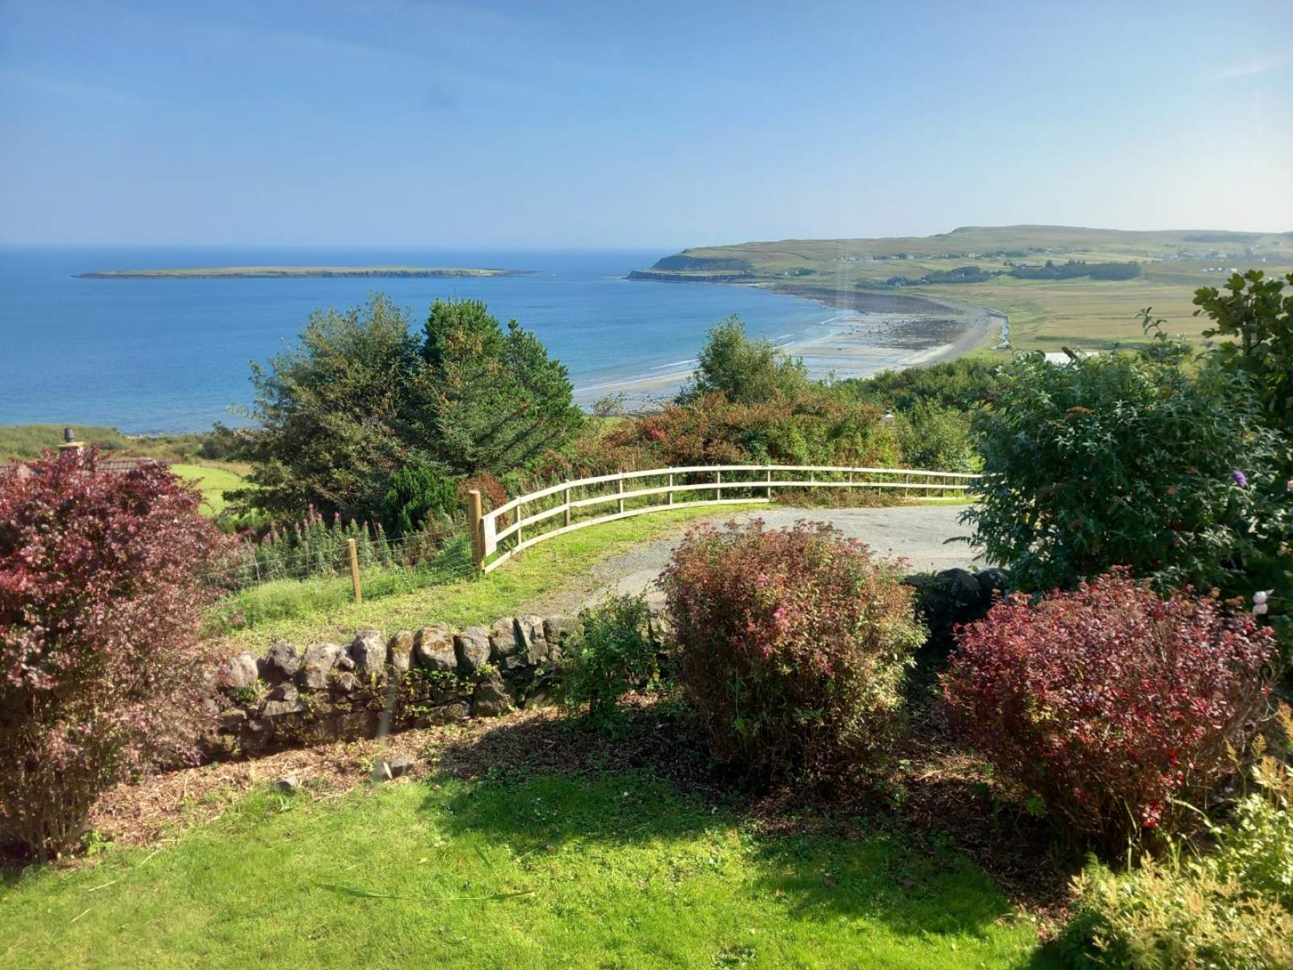
Cruachan is a modern detached three bedroom bungalow set in an elevated position with stunning views overlooking Staffin Bay to Gairloch and the Torridon Mountains.
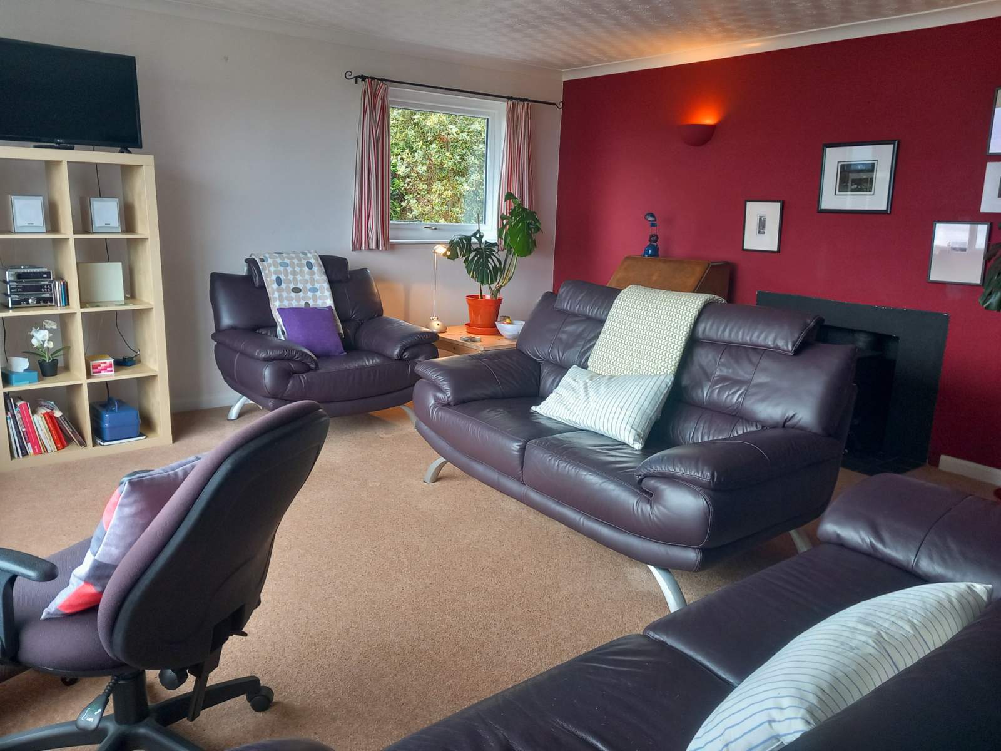
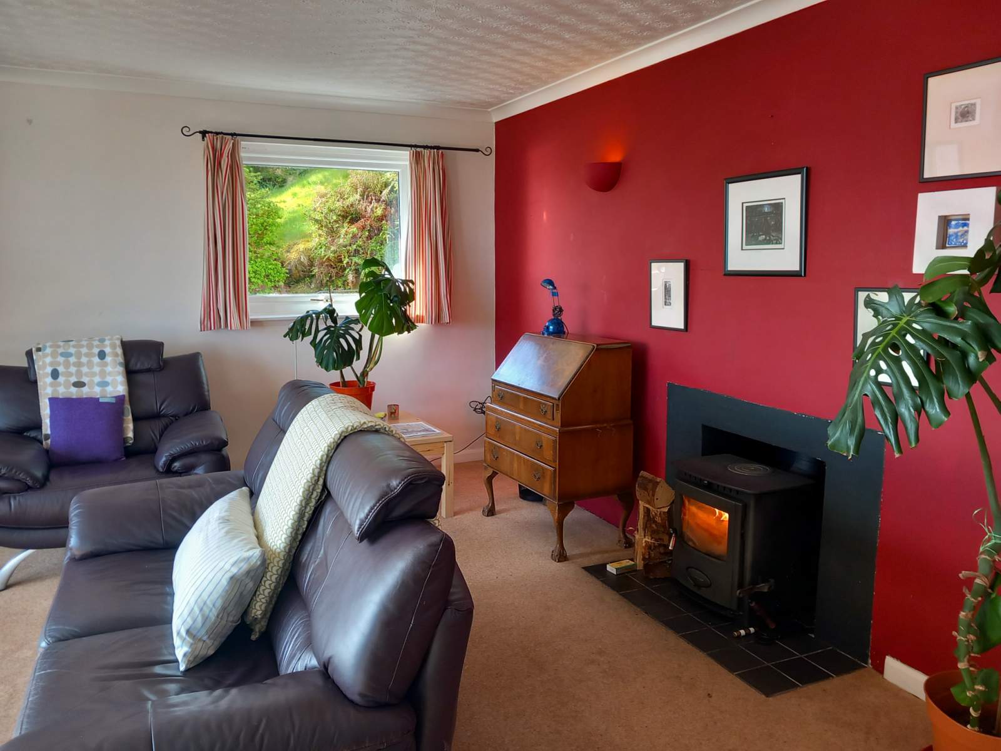
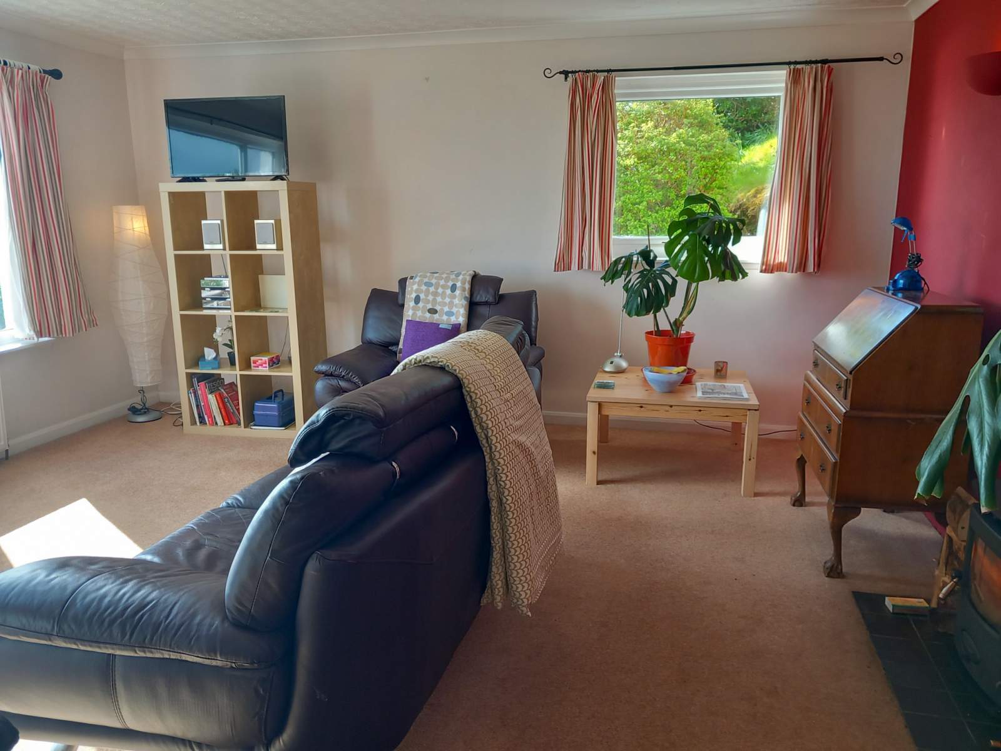
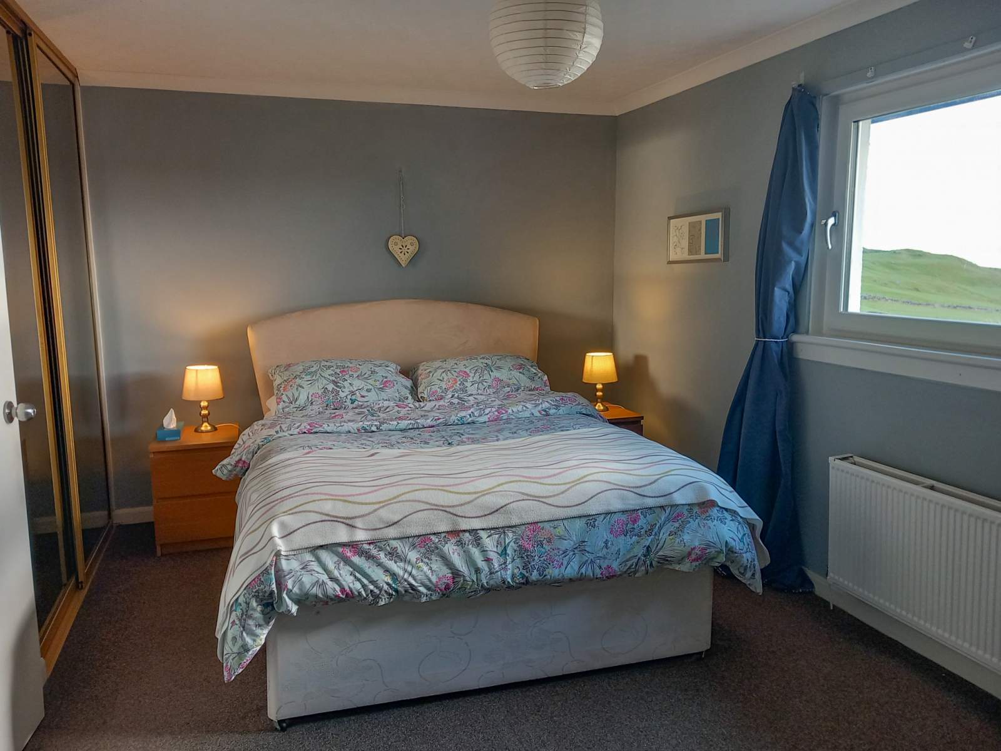
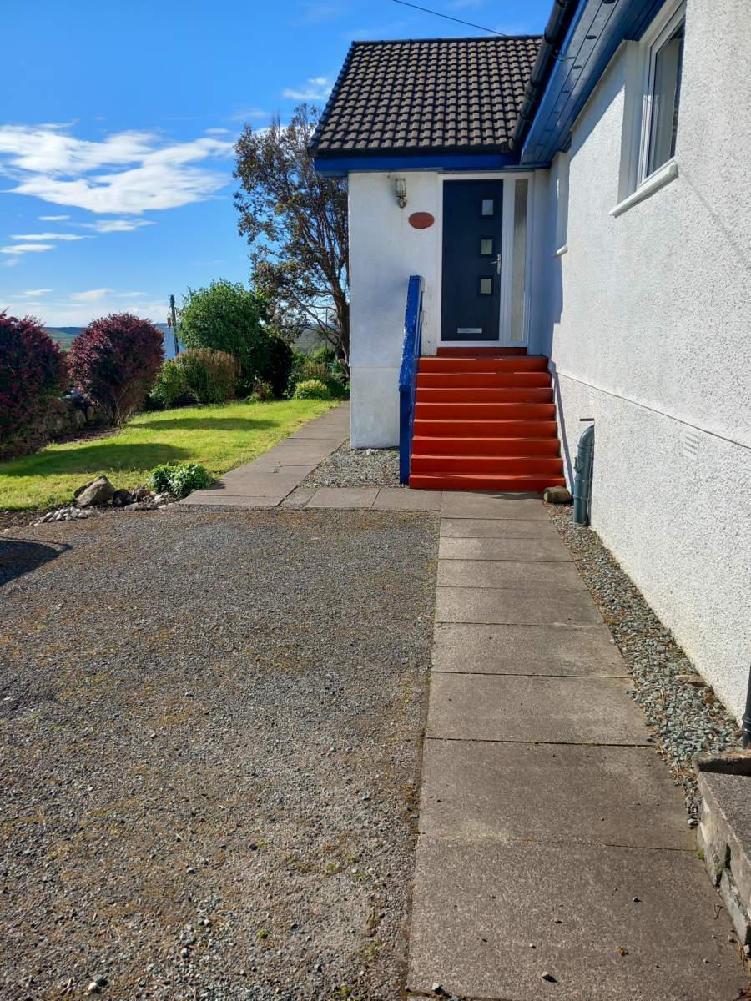
The property would appeal to a range of buyers and would make a lovely family home. It boasts a large lounge, a spacious kitchen/dining room and three bedrooms, one of which is en-suite.
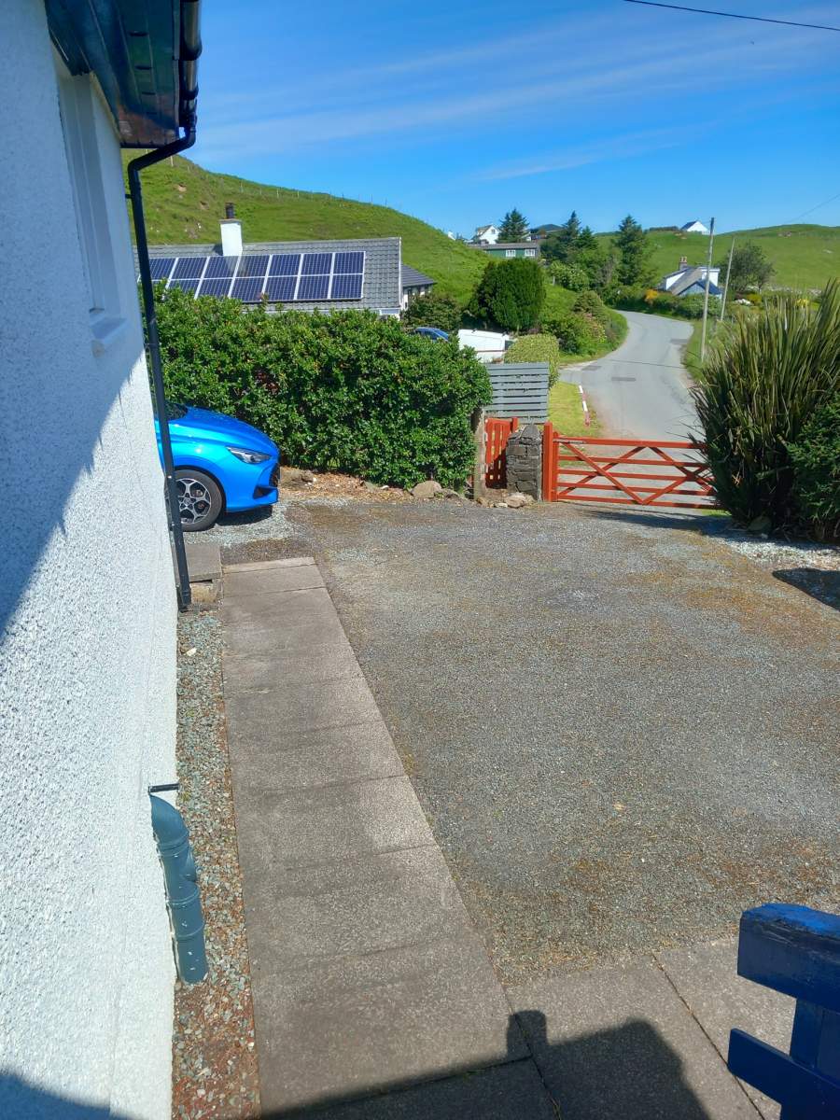
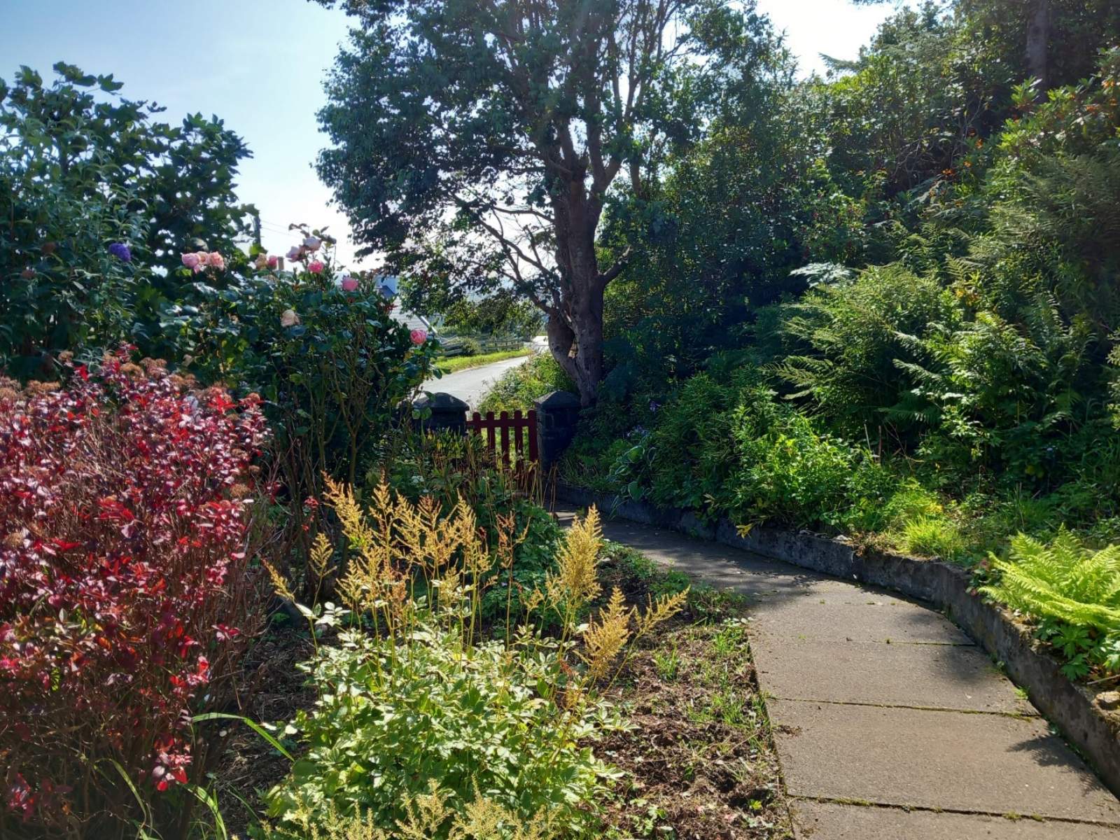
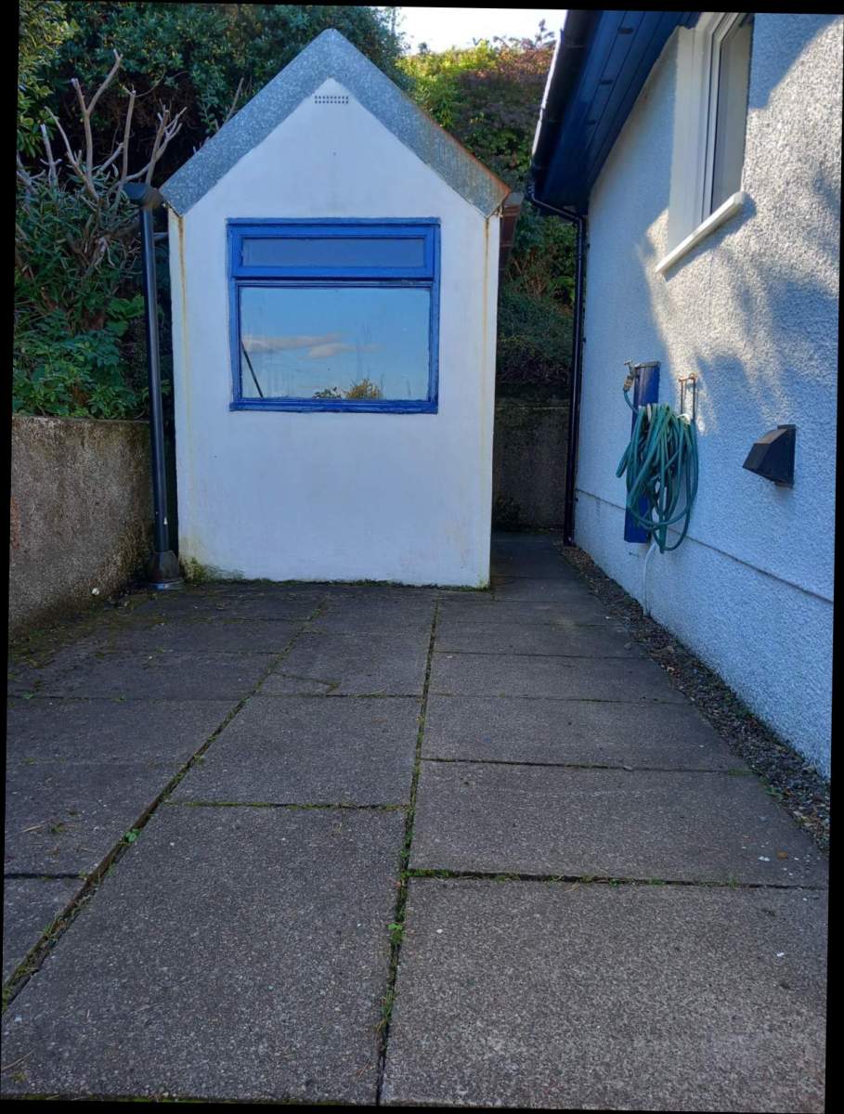
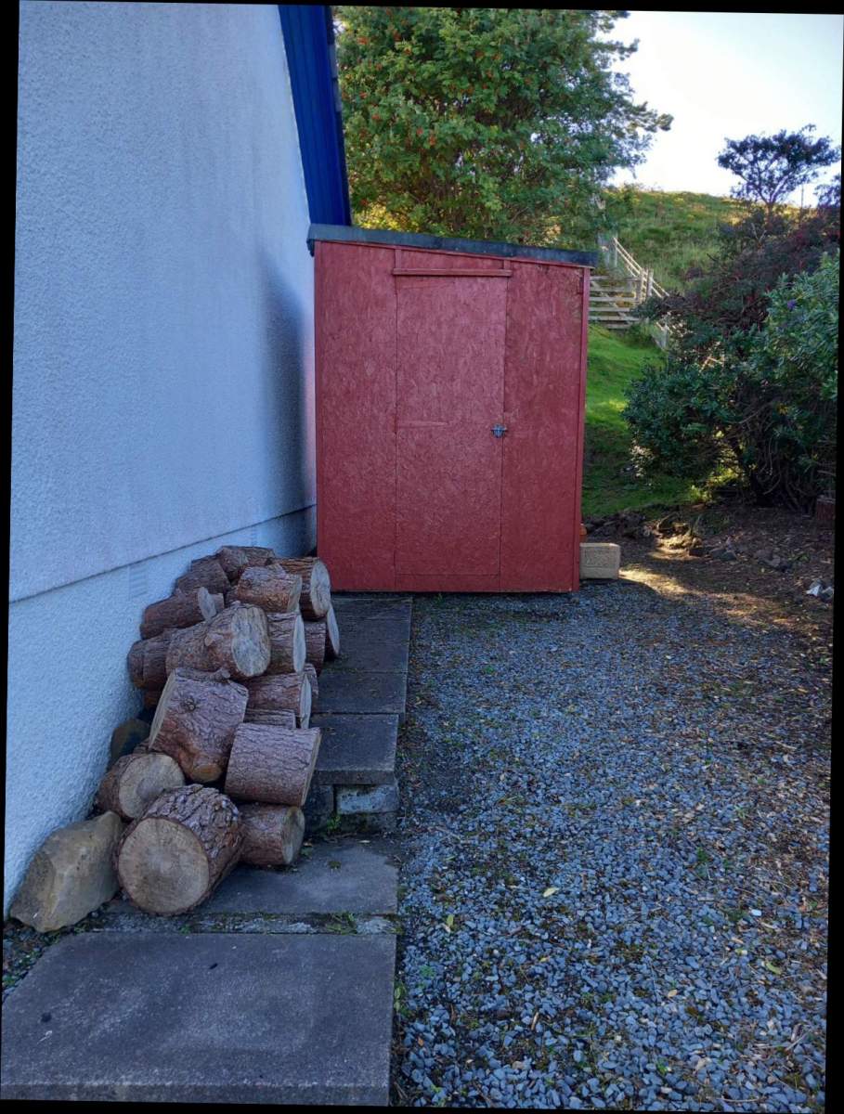
Cruachan sits in a well established and well maintained garden. It is laid mainly to a variety of shrubs and bushes. The garden grounds extend to 0.22 acre or thereby (to be confirmed by Title Deed). Off street parking is available on the driveway to the side and front of the property. Located within the garden grounds is a detached stone shed/workspace with electricity connected.
Glasphein is located in the vicinity of the Quraing Ridge in the Trotternish area of Skye. This area is famous for its stunning landscapes and is a popular destination for walkers and wildlife enthusiasts. The township of Staffin hosts many facilities; restaurants, shops, a petrol station, a Gealic medium primary school. Local businesses include Staffin Bay Stores, The Hungry Gull restaurant, Columba 1400, Staffin Bay Sauna and cafe are all just a short walk away.
Rooms
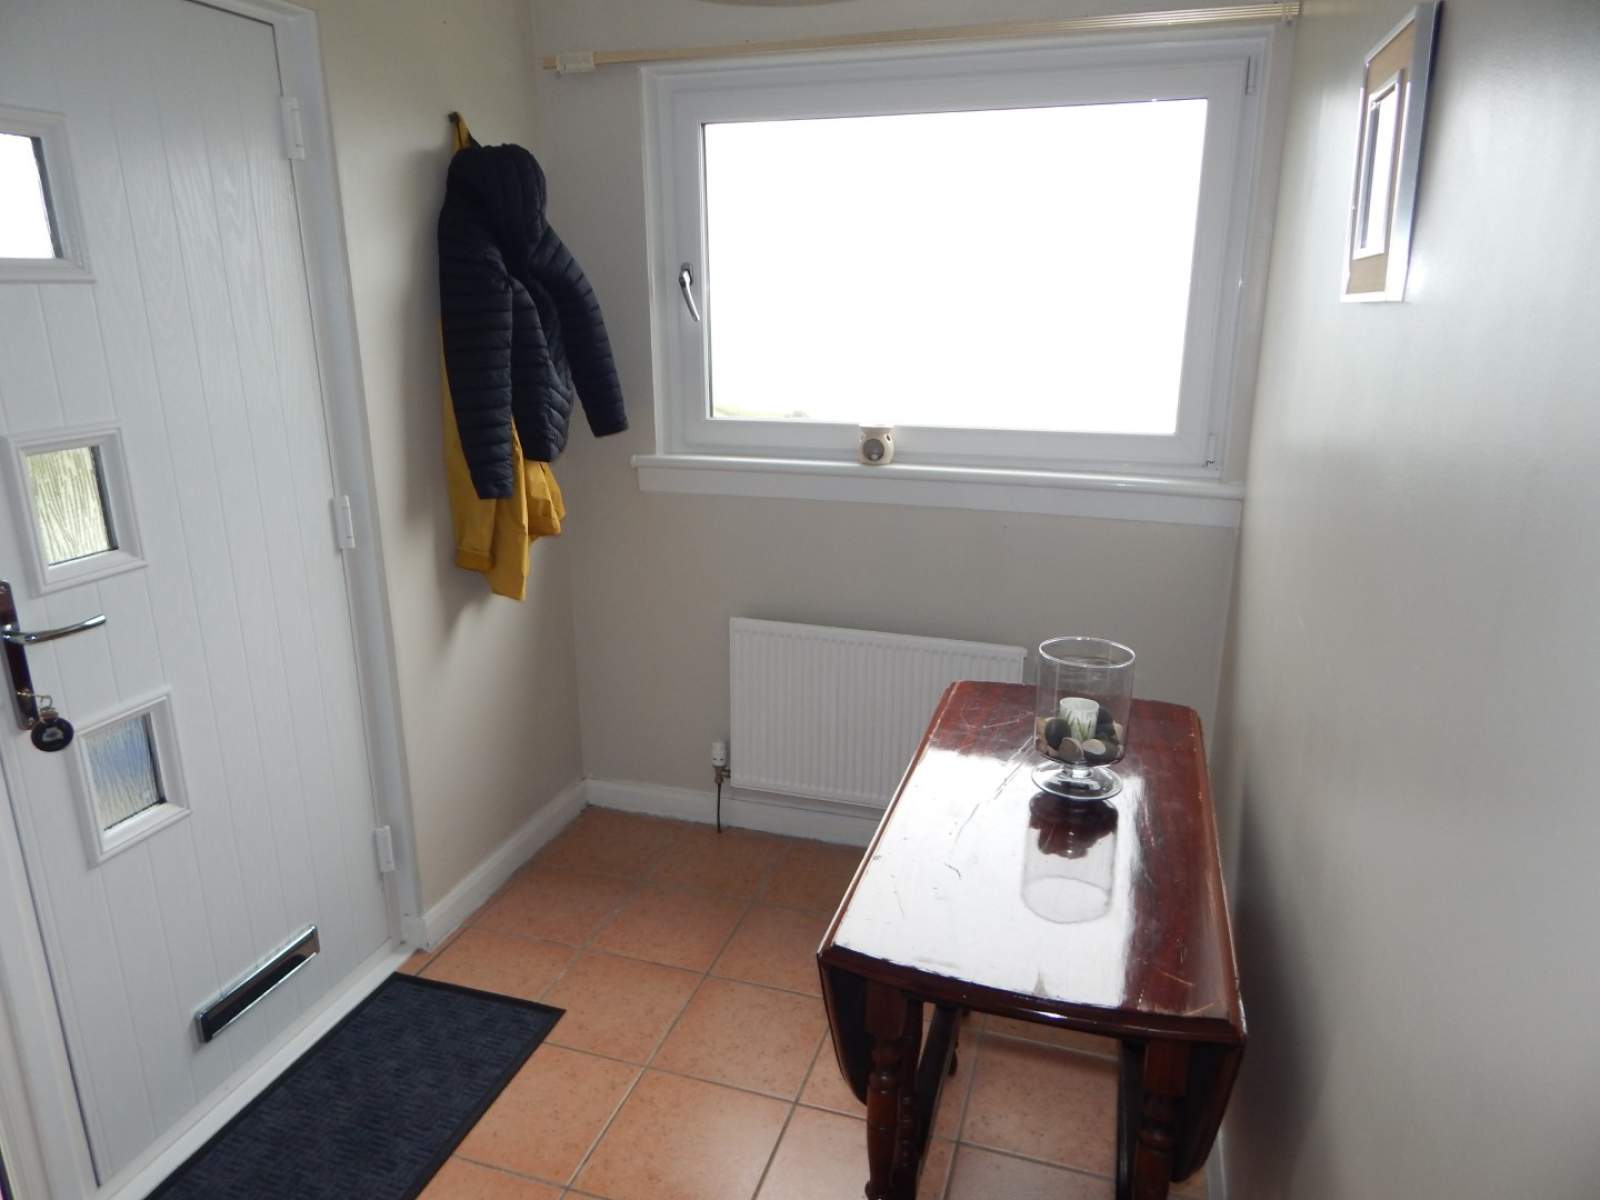
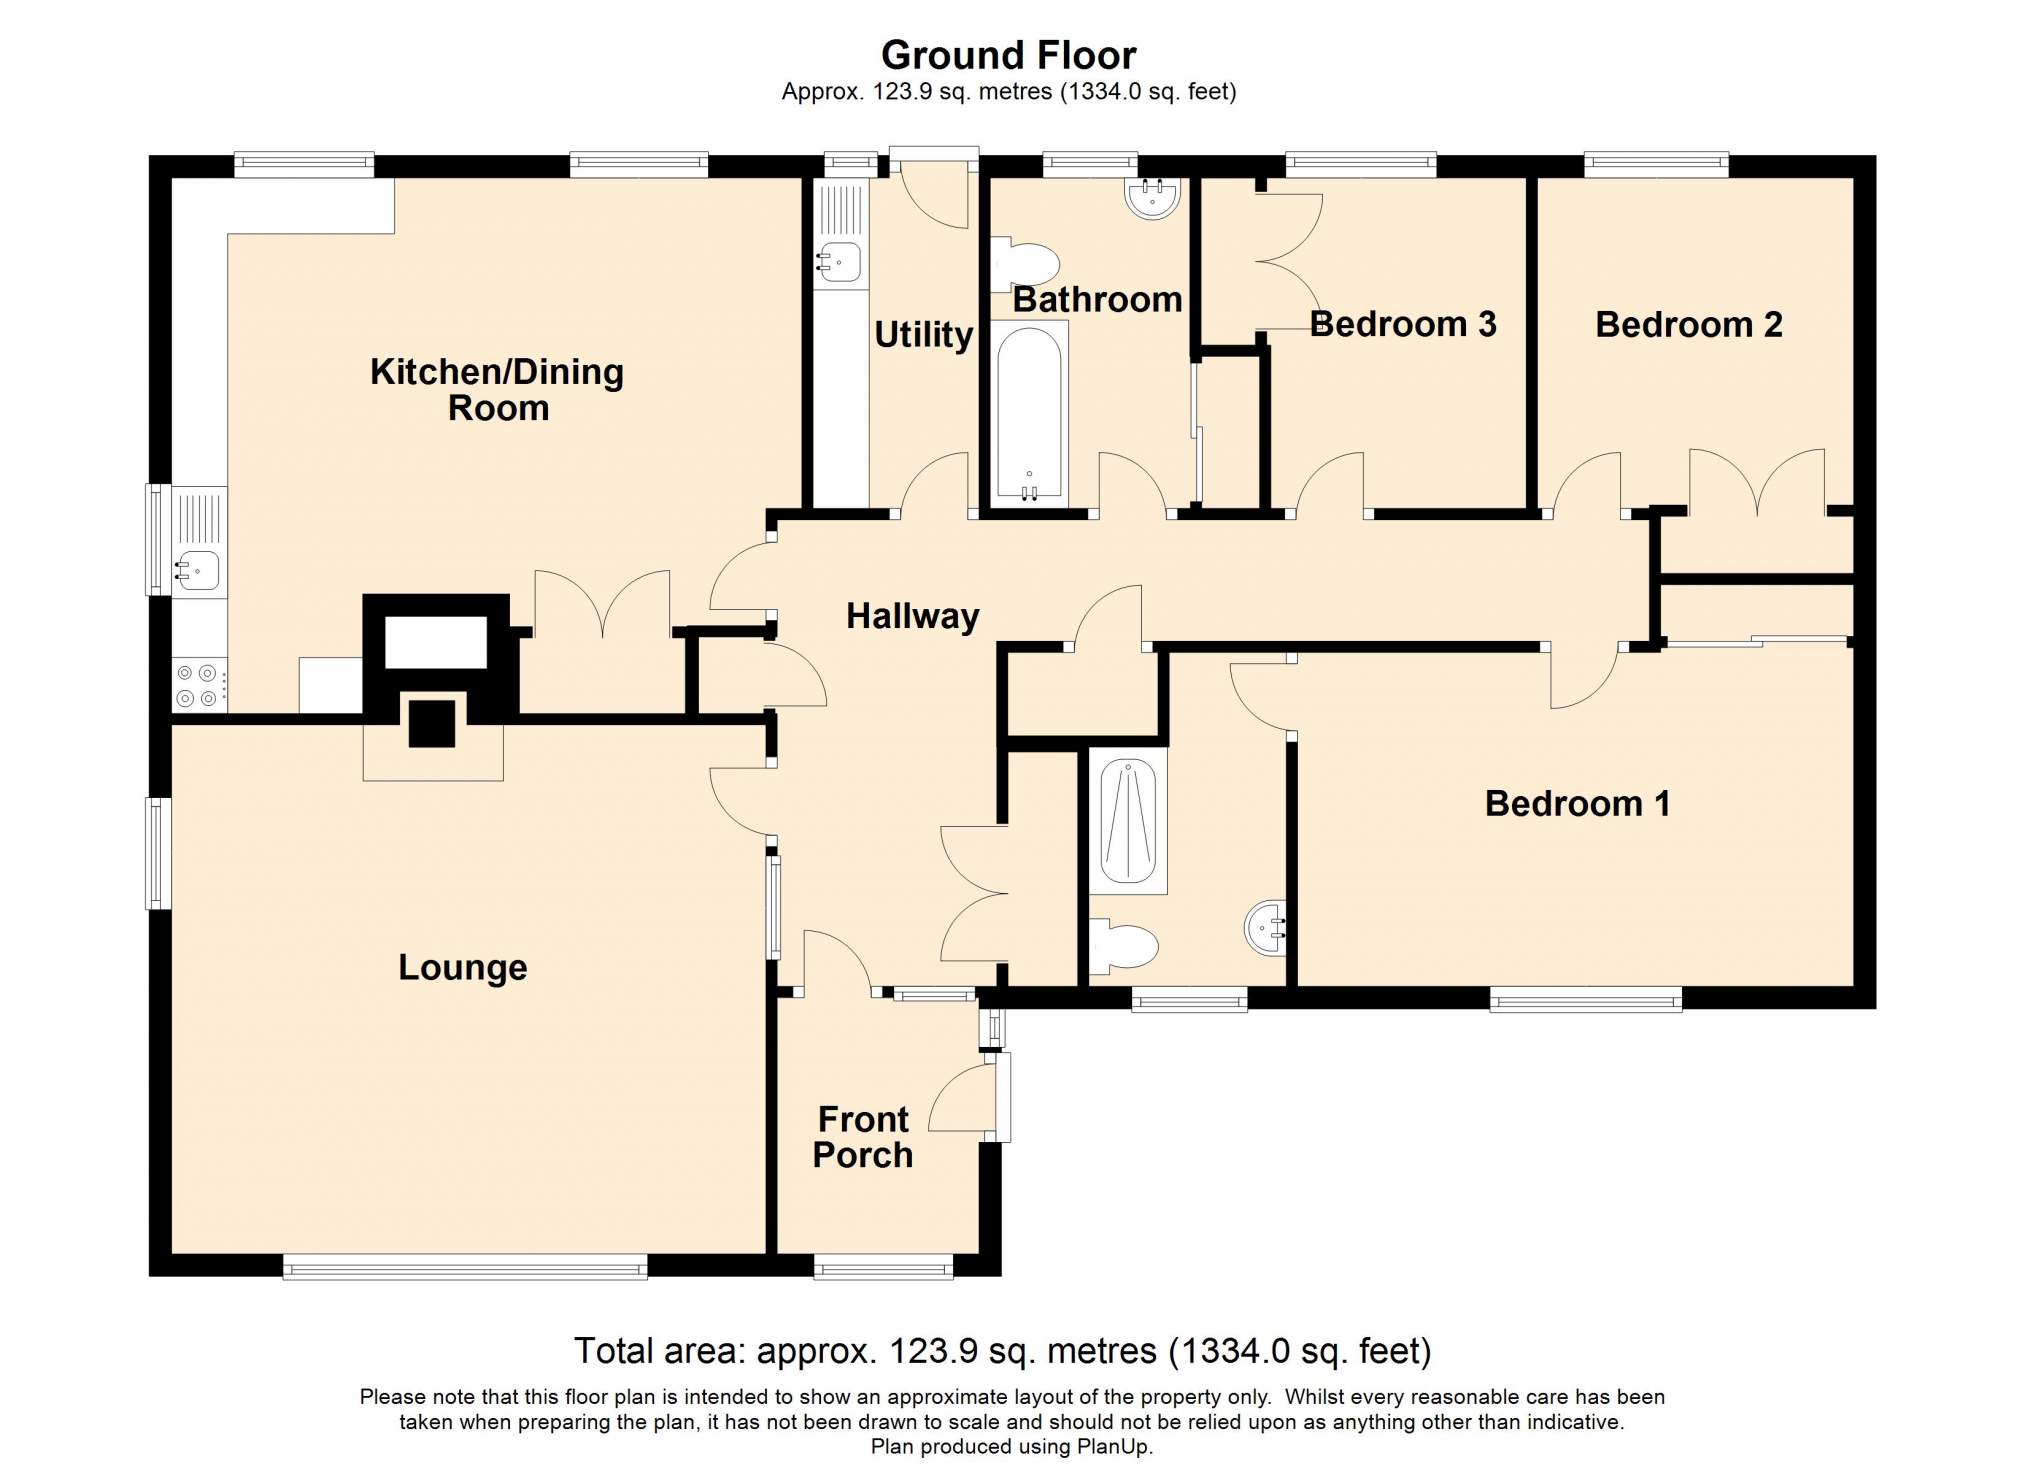
Entrance Porch
2.34m x 1.80m (7' 8.13" x 5' 10.87" )Hallway
7.84m Max x 4.11m Max (25' 8.66" Max x 13' 5.81" Max)Lounge
5.30m x 4.72m (17' 4.66" x 15' 5.83" )Kitchen/ Dining Room
5.62m Max x 4.78m Max (18' 5.26" Max x 15' 8.19" Max)Utility Room
2.95m x 1.48m (9' 8.14" x 4' 10.27" )Bedroom 1
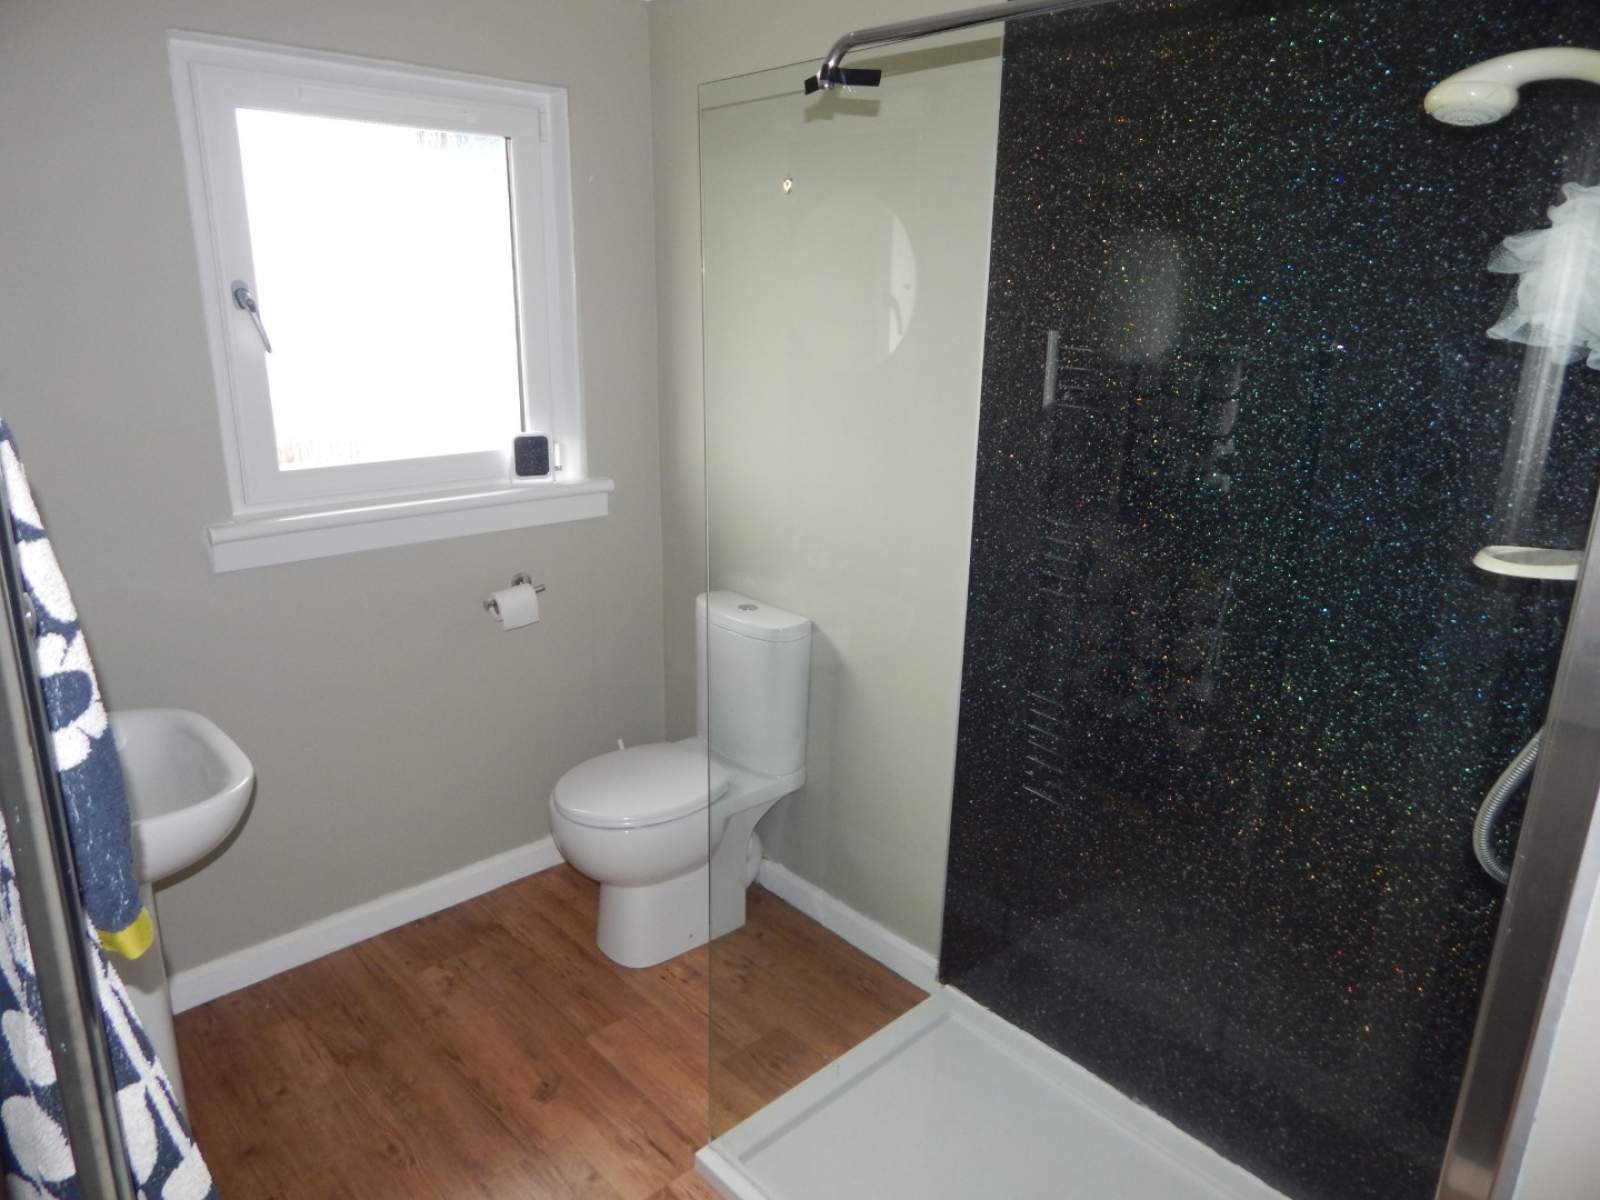
4.96m x 2.98m (16' 3.28" x 9' 9.32" )En Suite
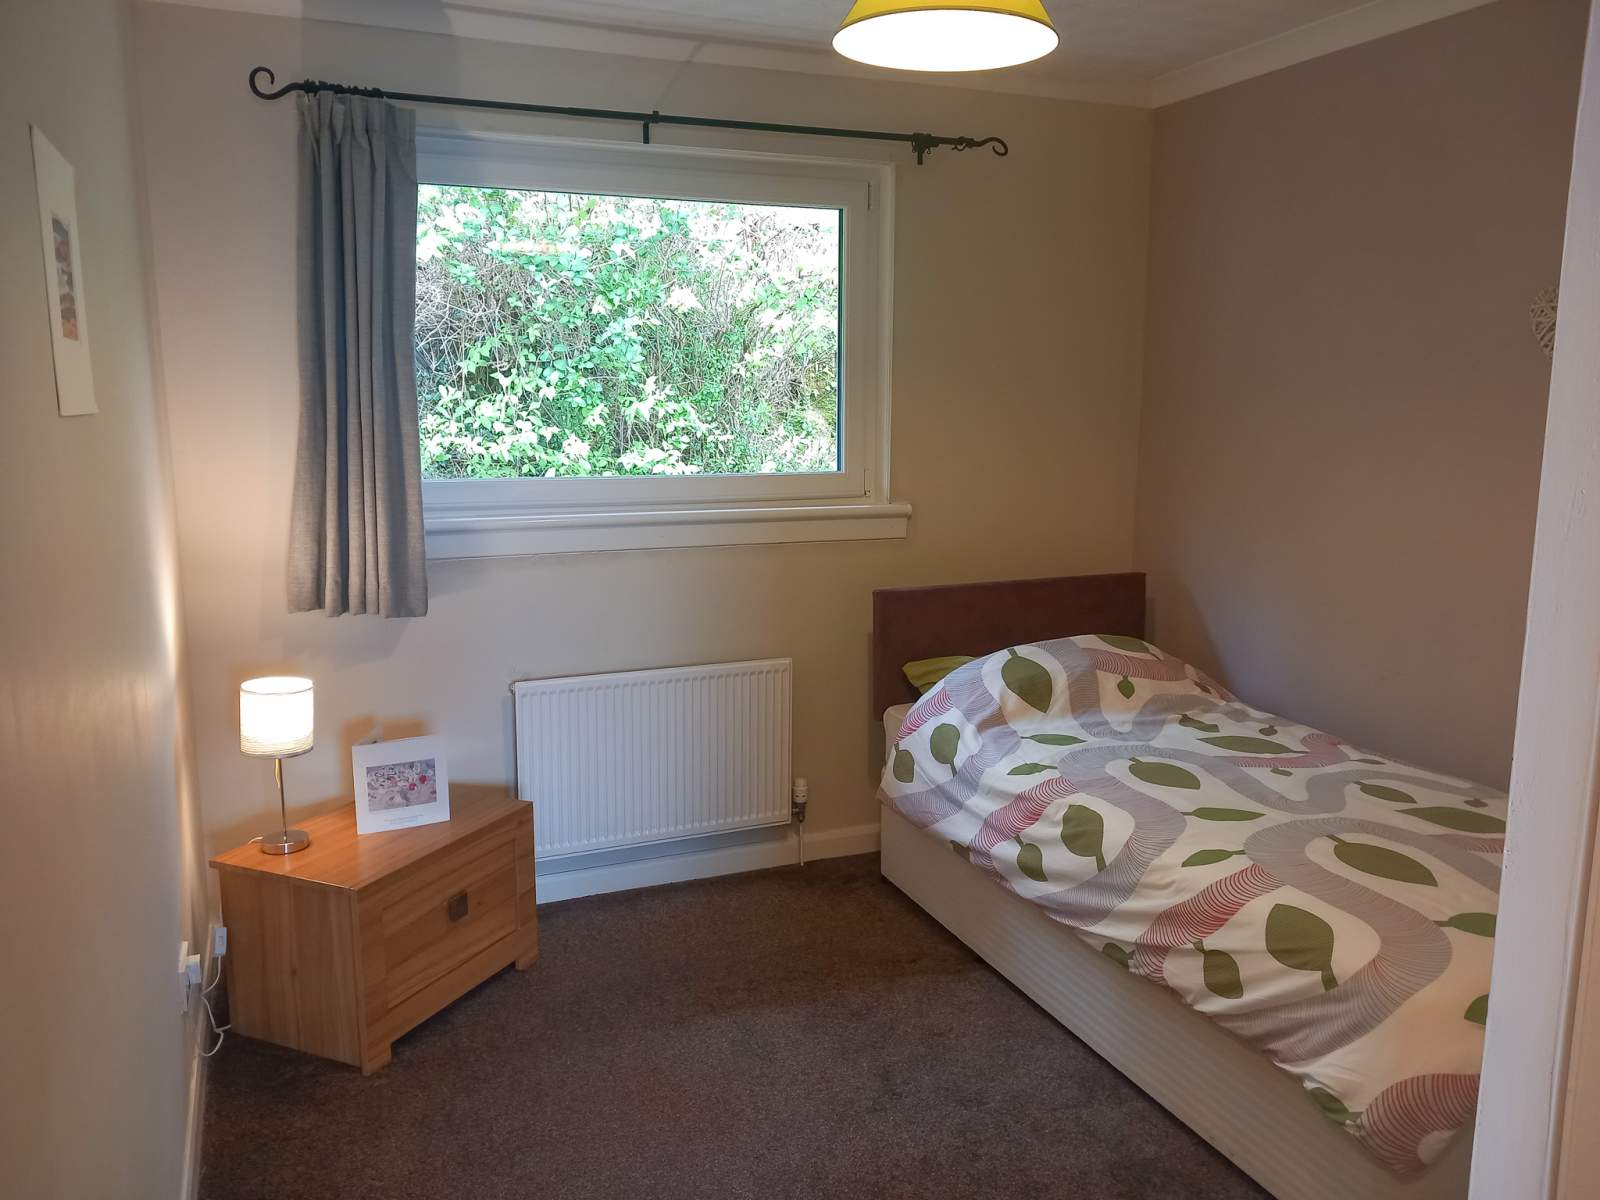
2.98m Max x 1.76m Max (9' 9.32" Max x 5' 9.29" Max)Bedroom 2
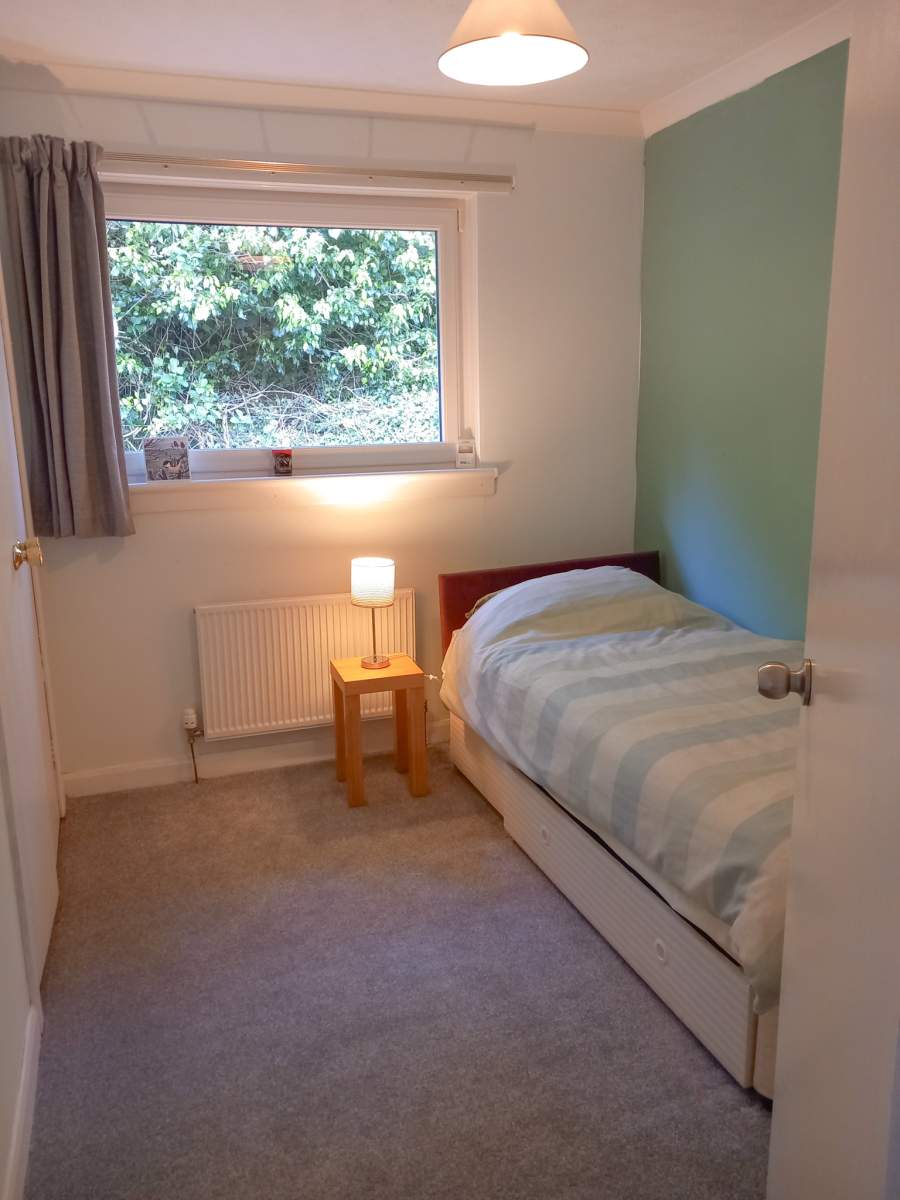
2.95m x 2.82m (9' 8.14" x 9' 3.02" )Bedroom 3
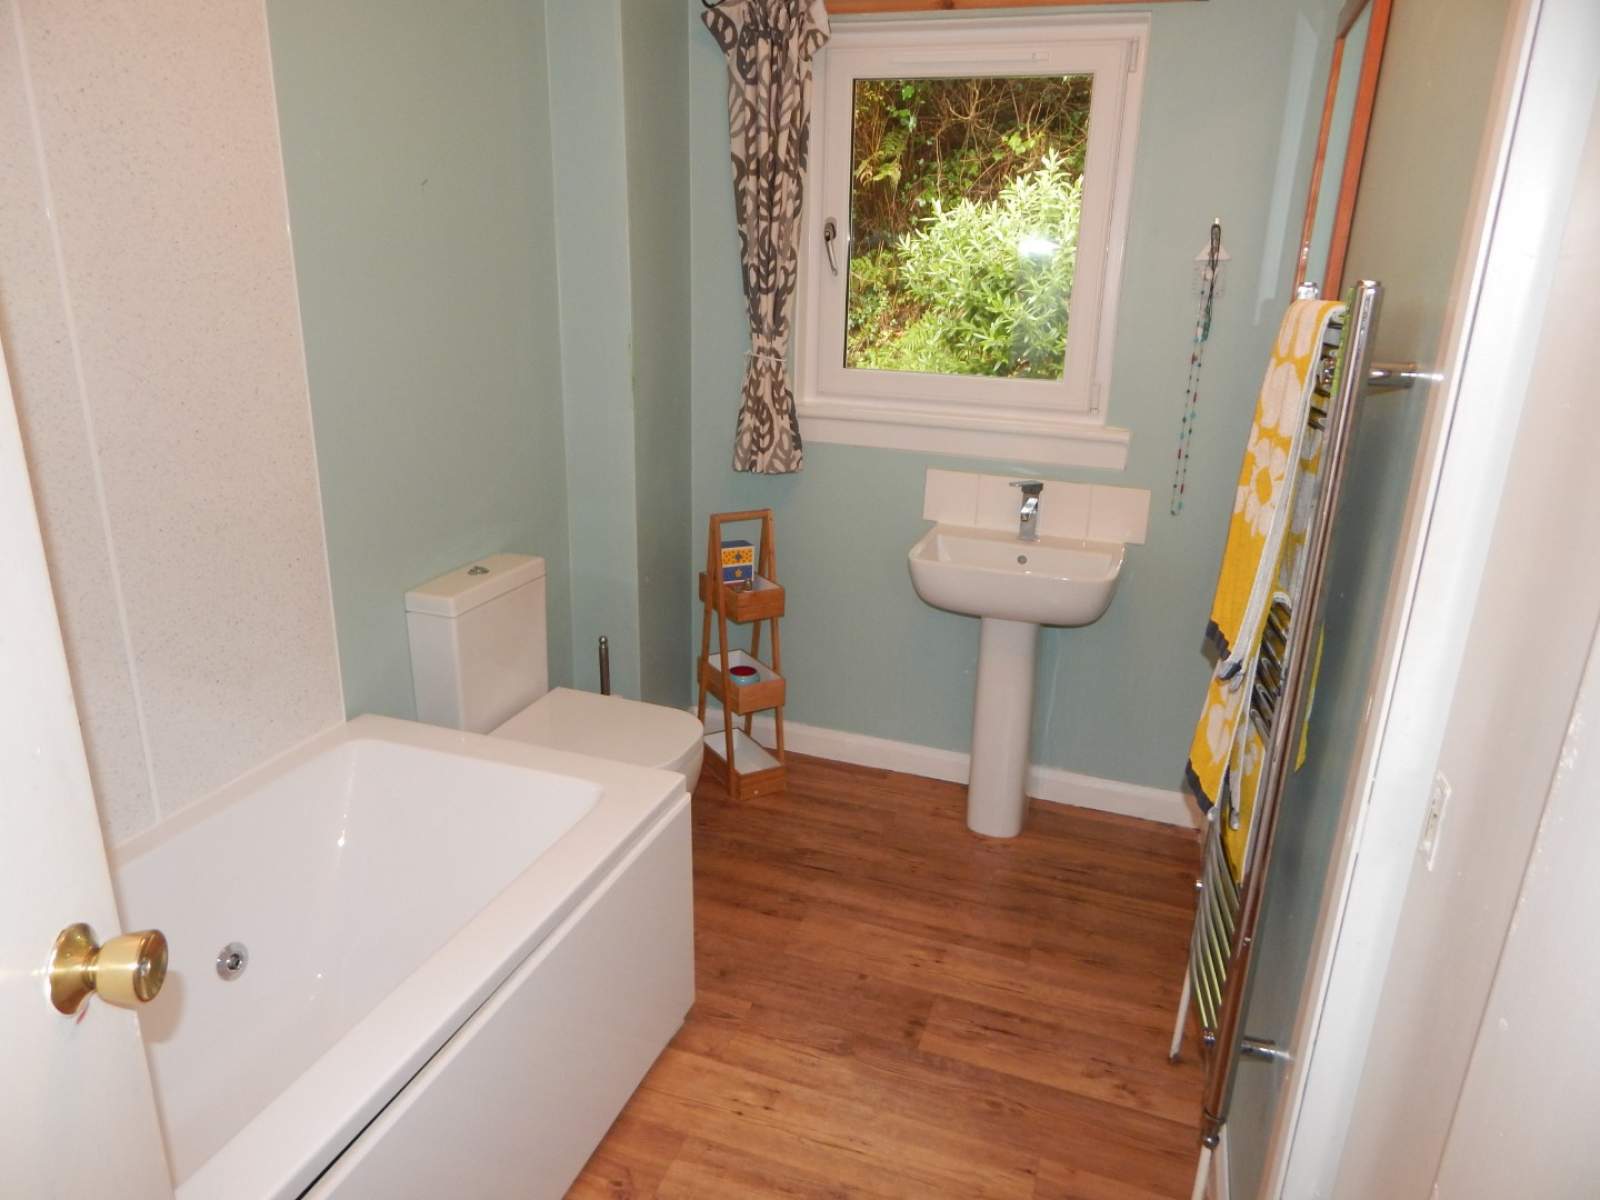
2.95m x 2.28m (9' 8.14" x 7' 5.76" )Bathroom
2.95m x 1.78m (9' 8.14" x 5' 10.08" )Floorplan(s)
Energy Performance Certificate (EPC)
The energy efficiency rating is a measure of overall efficiency of a property. The closer to 'A' rating, the more energy efficient the property is and the lower the fuel bills are likely to be.
Property Schedule
Home Report
Please enter your contact details so we can send you the home report.