
4 Kirkton, Glenelg, Kyle, Highland, IV40 8JR
View on Map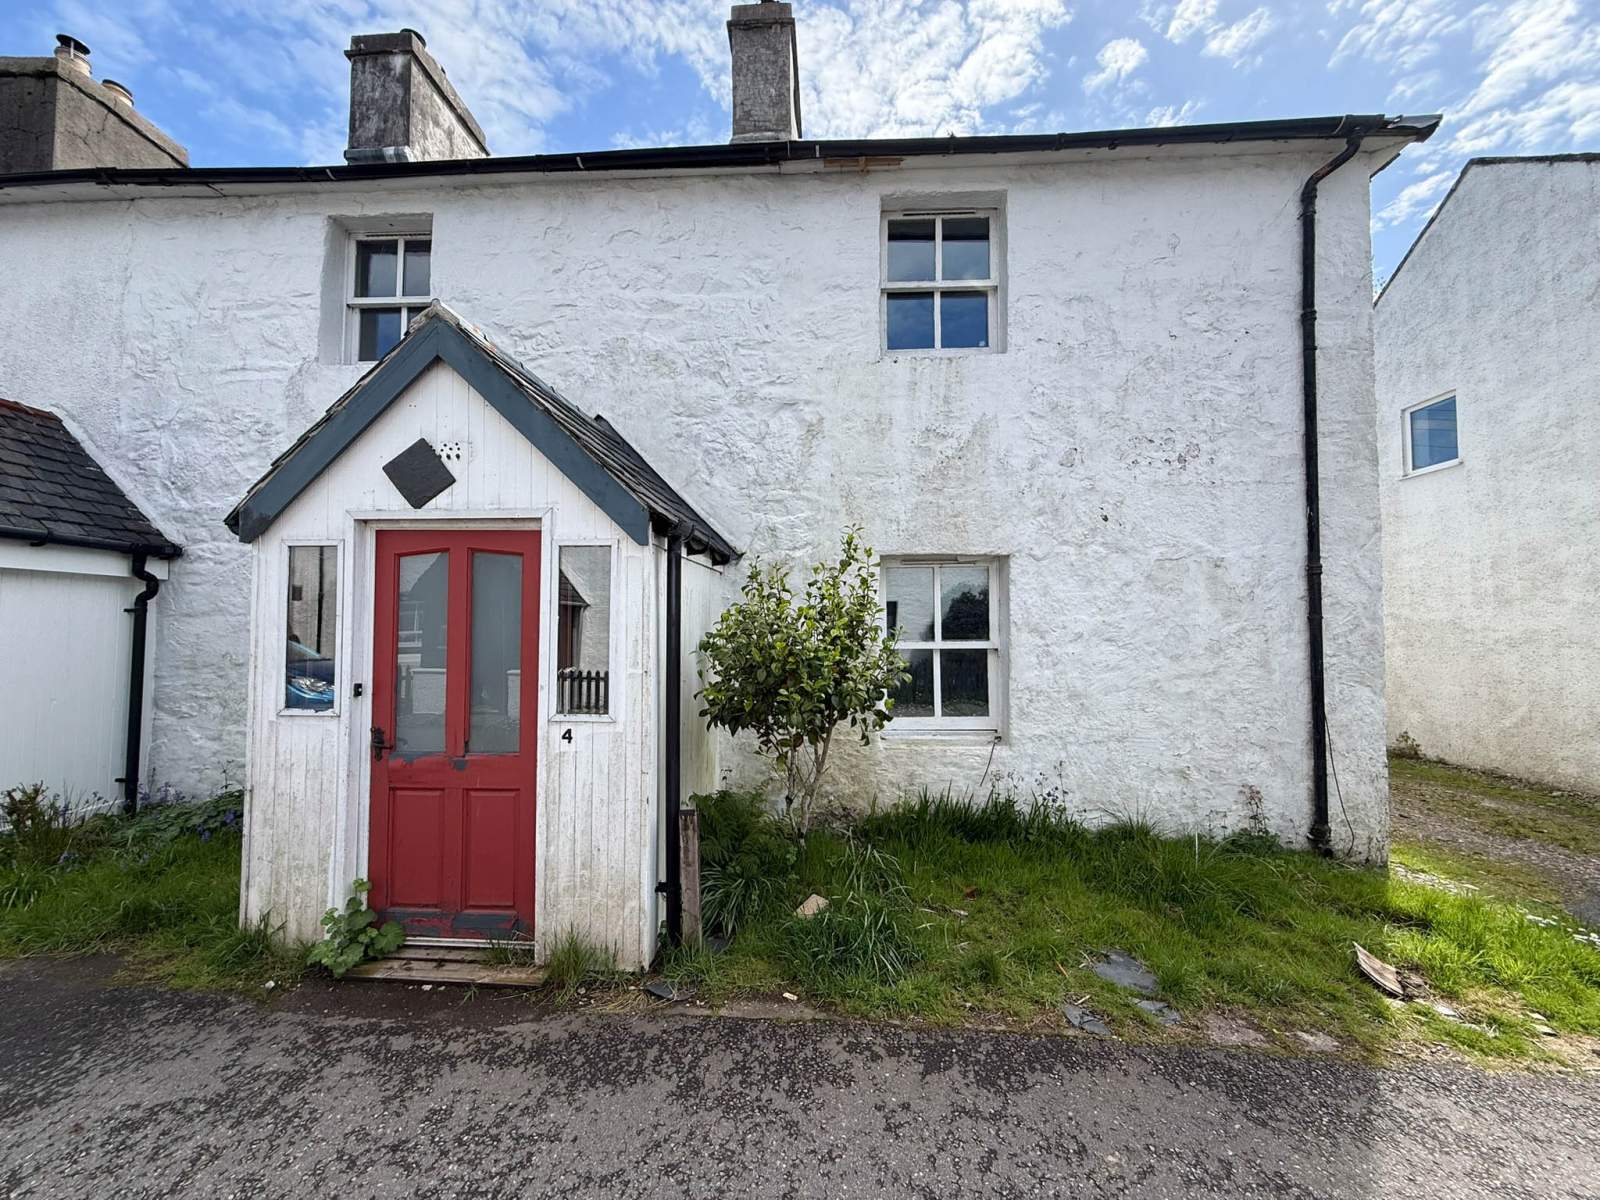
 End Terrace
 1Reception
 2Bedrooms
Highlights
- End of Terrace Property
- Two Bedrooms
- Double Glazing
- Generous Garden Grounds
- Popular Area
- Close to Local Amenities
More about this property
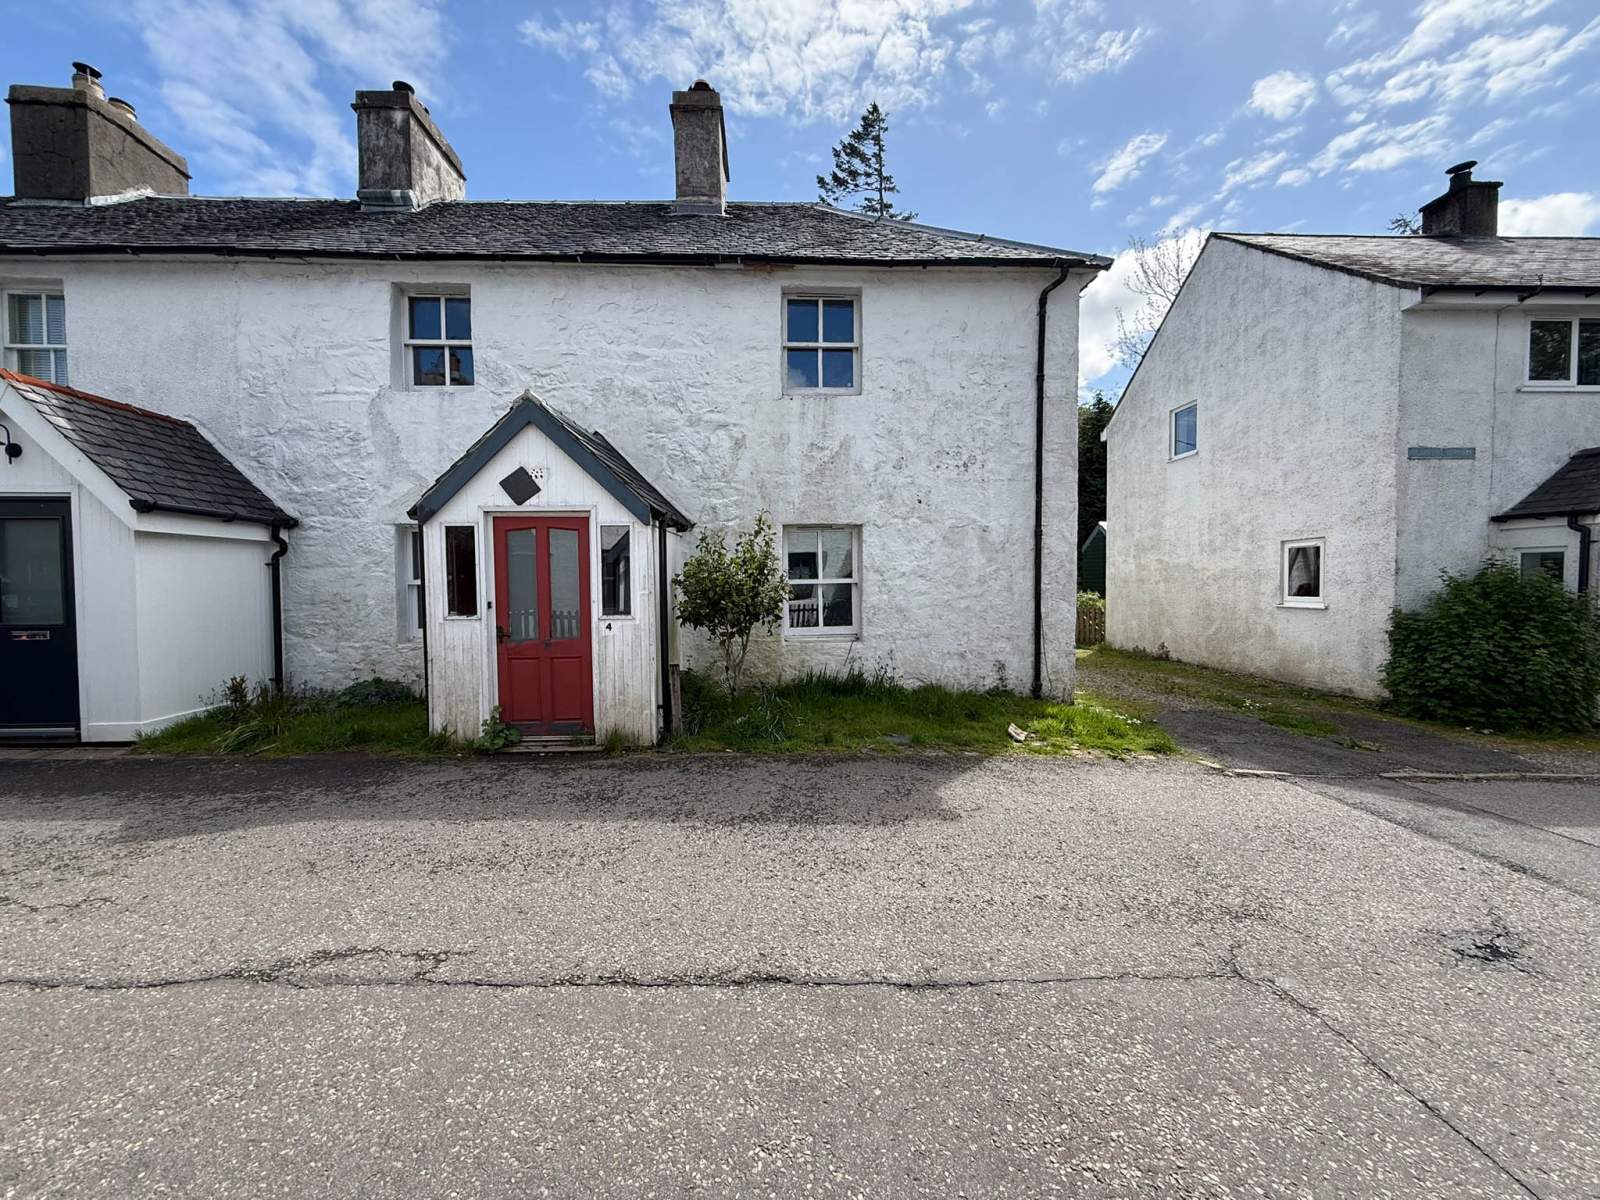
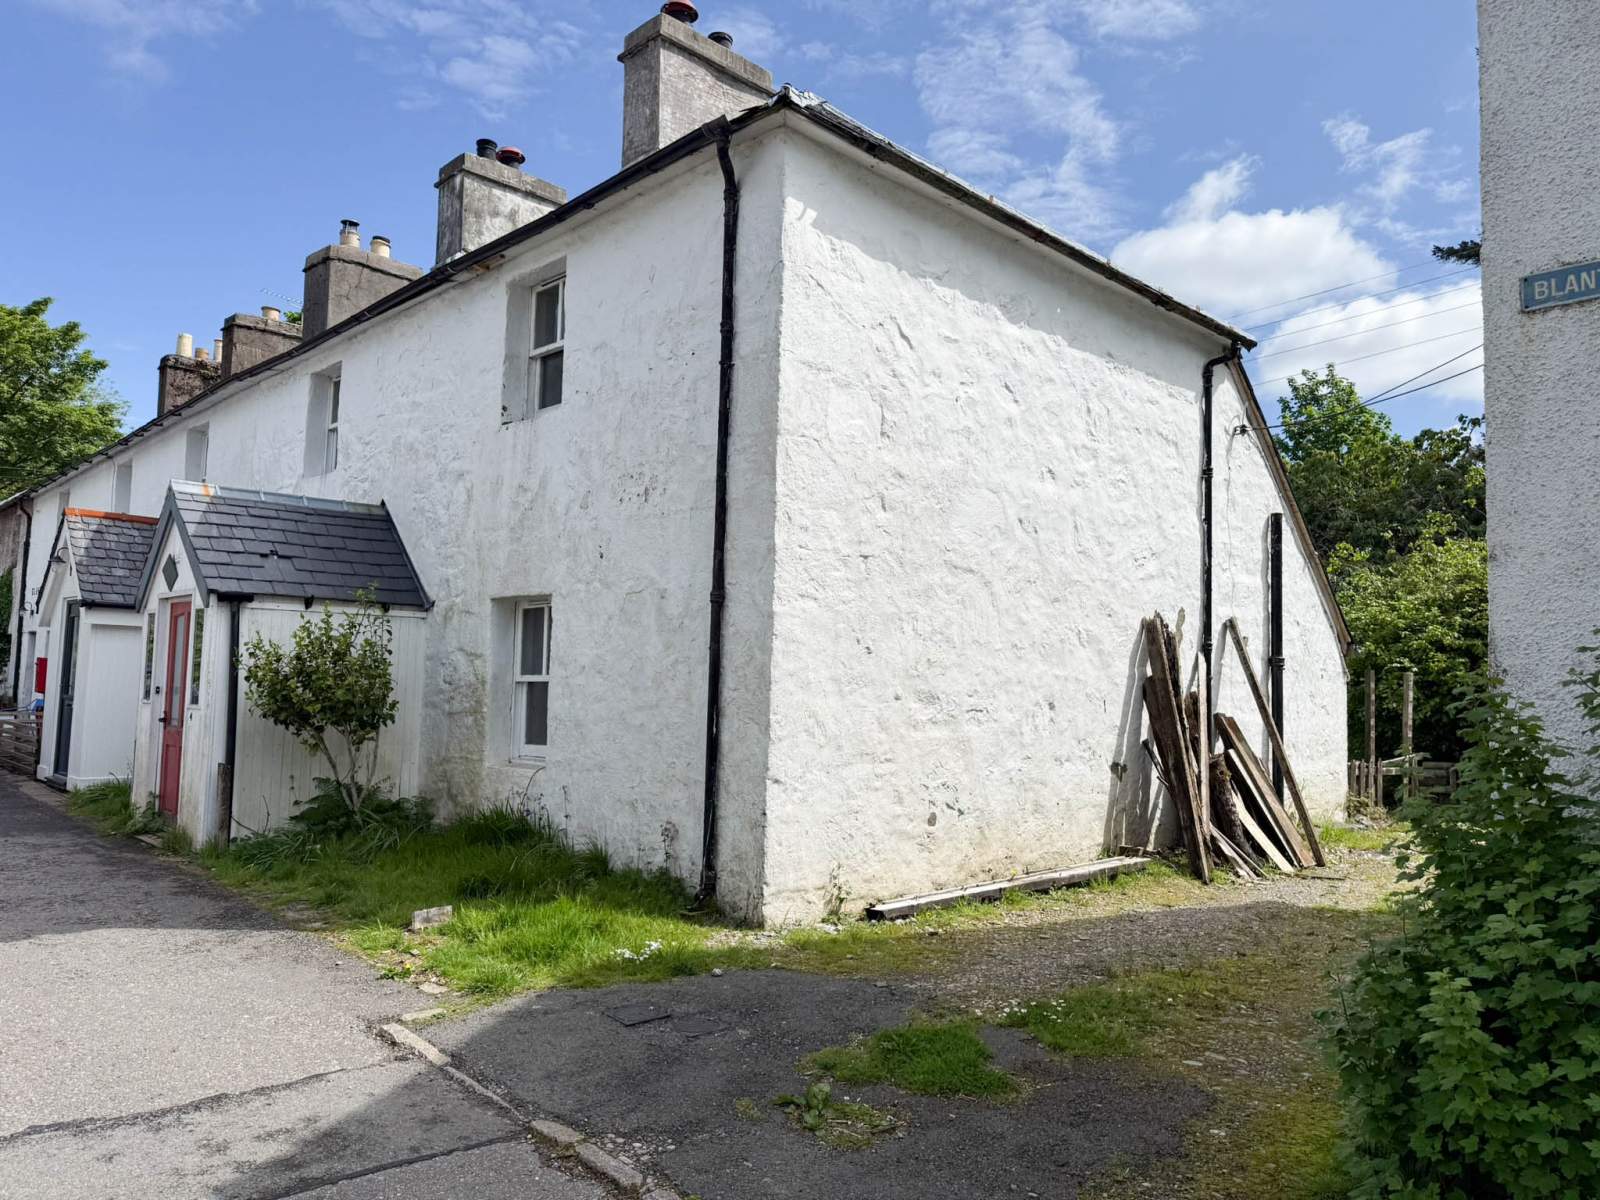
Set within the heart of the village of Glenelg, 4 Kirkton is a charming Grade B listed end-terrace property believed to have formed part of the former Officers' quarters associated with the nearby Bernera Barracks. Rich in character and local heritage the property presents a rare opportunity to acquire and restore a piece of history.
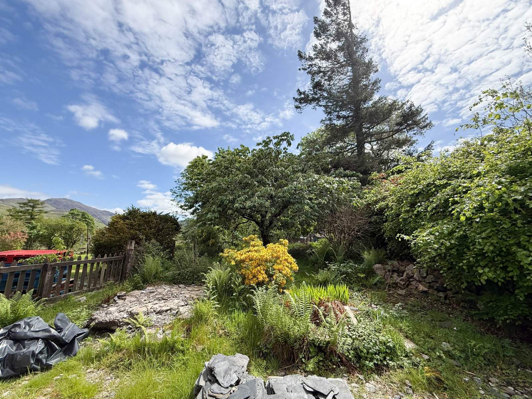
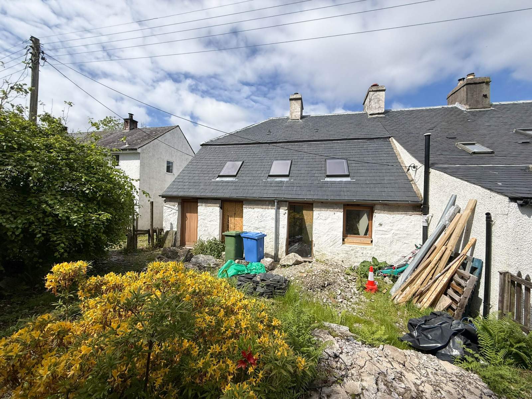
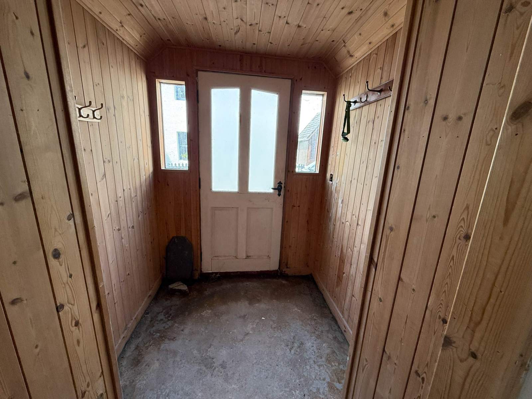
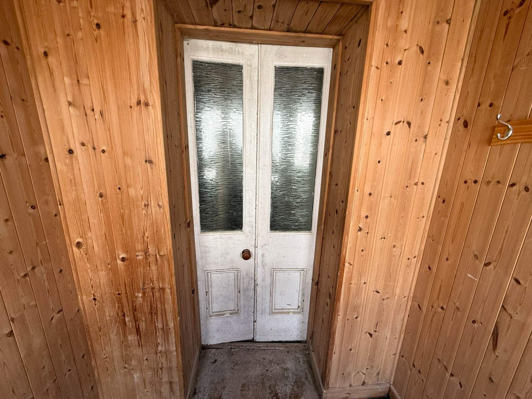
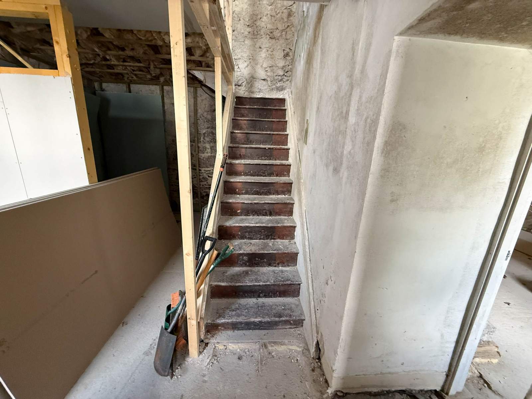
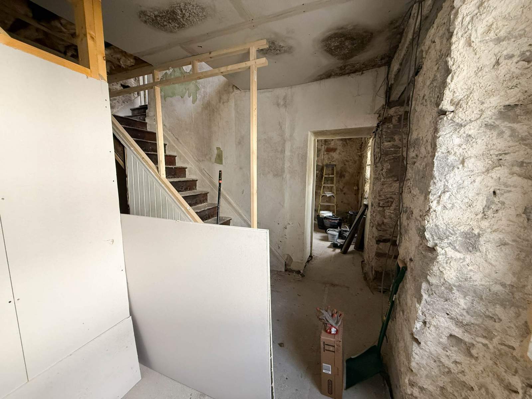
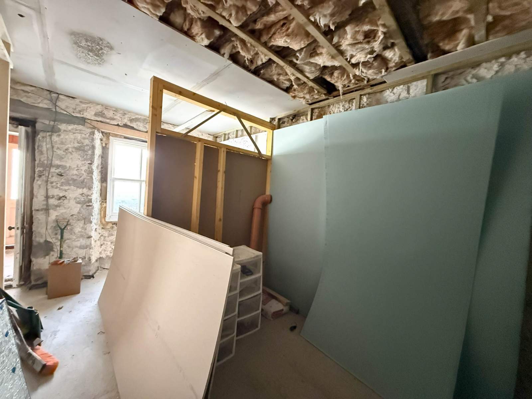
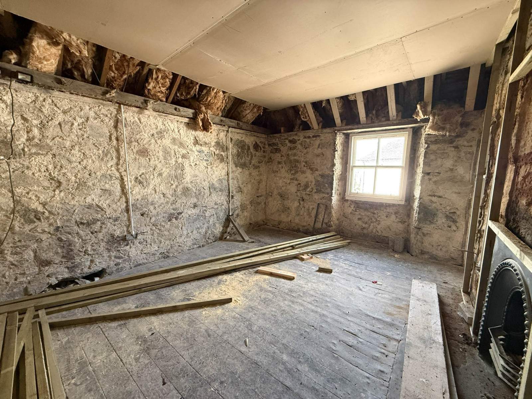
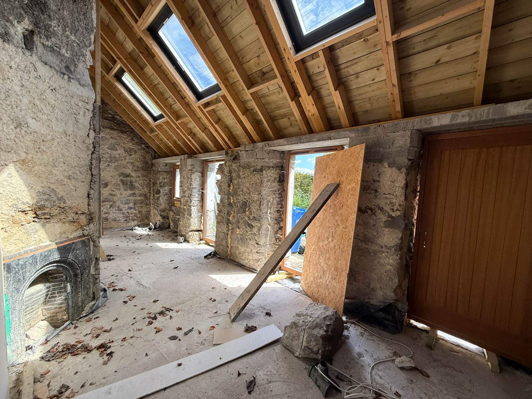
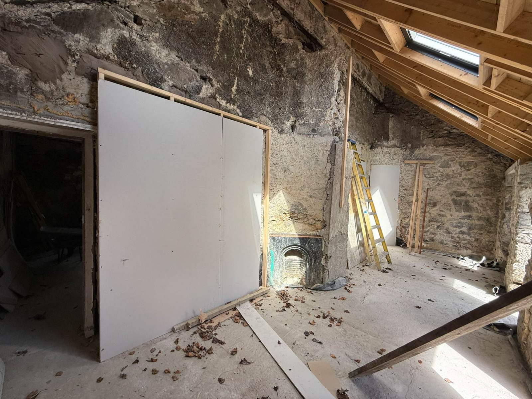
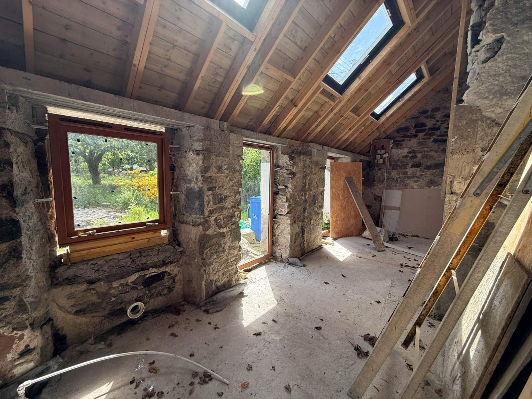
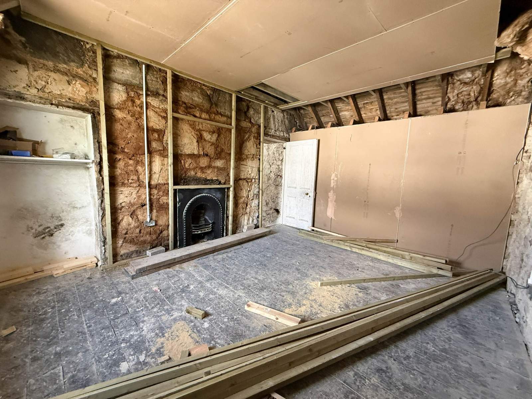
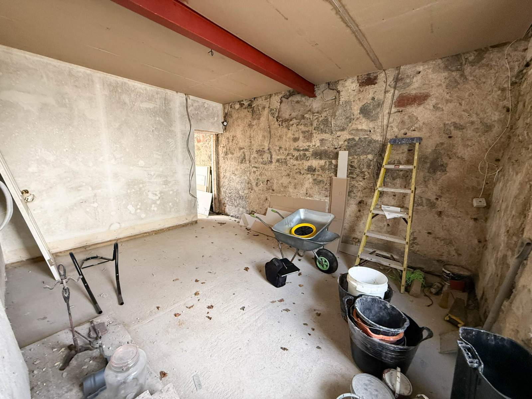
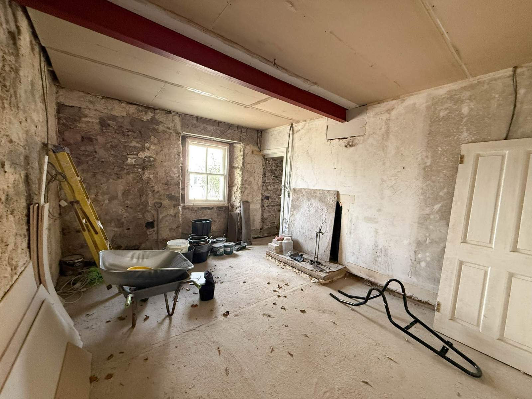
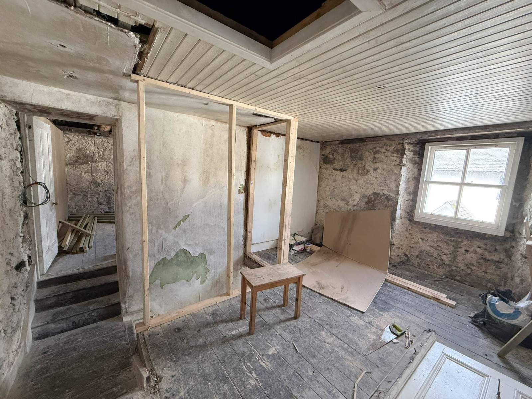
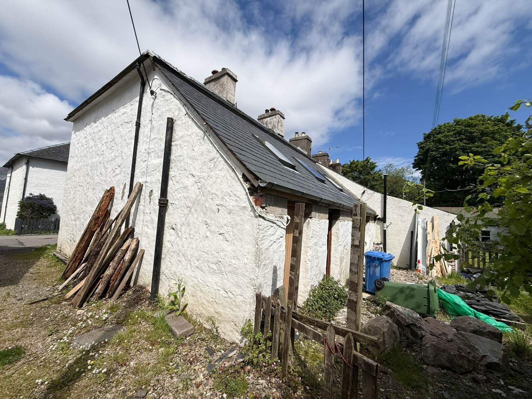
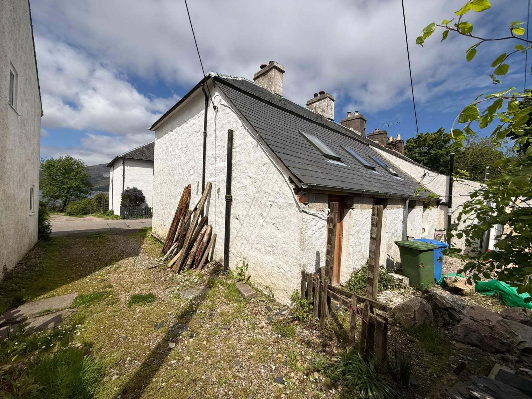
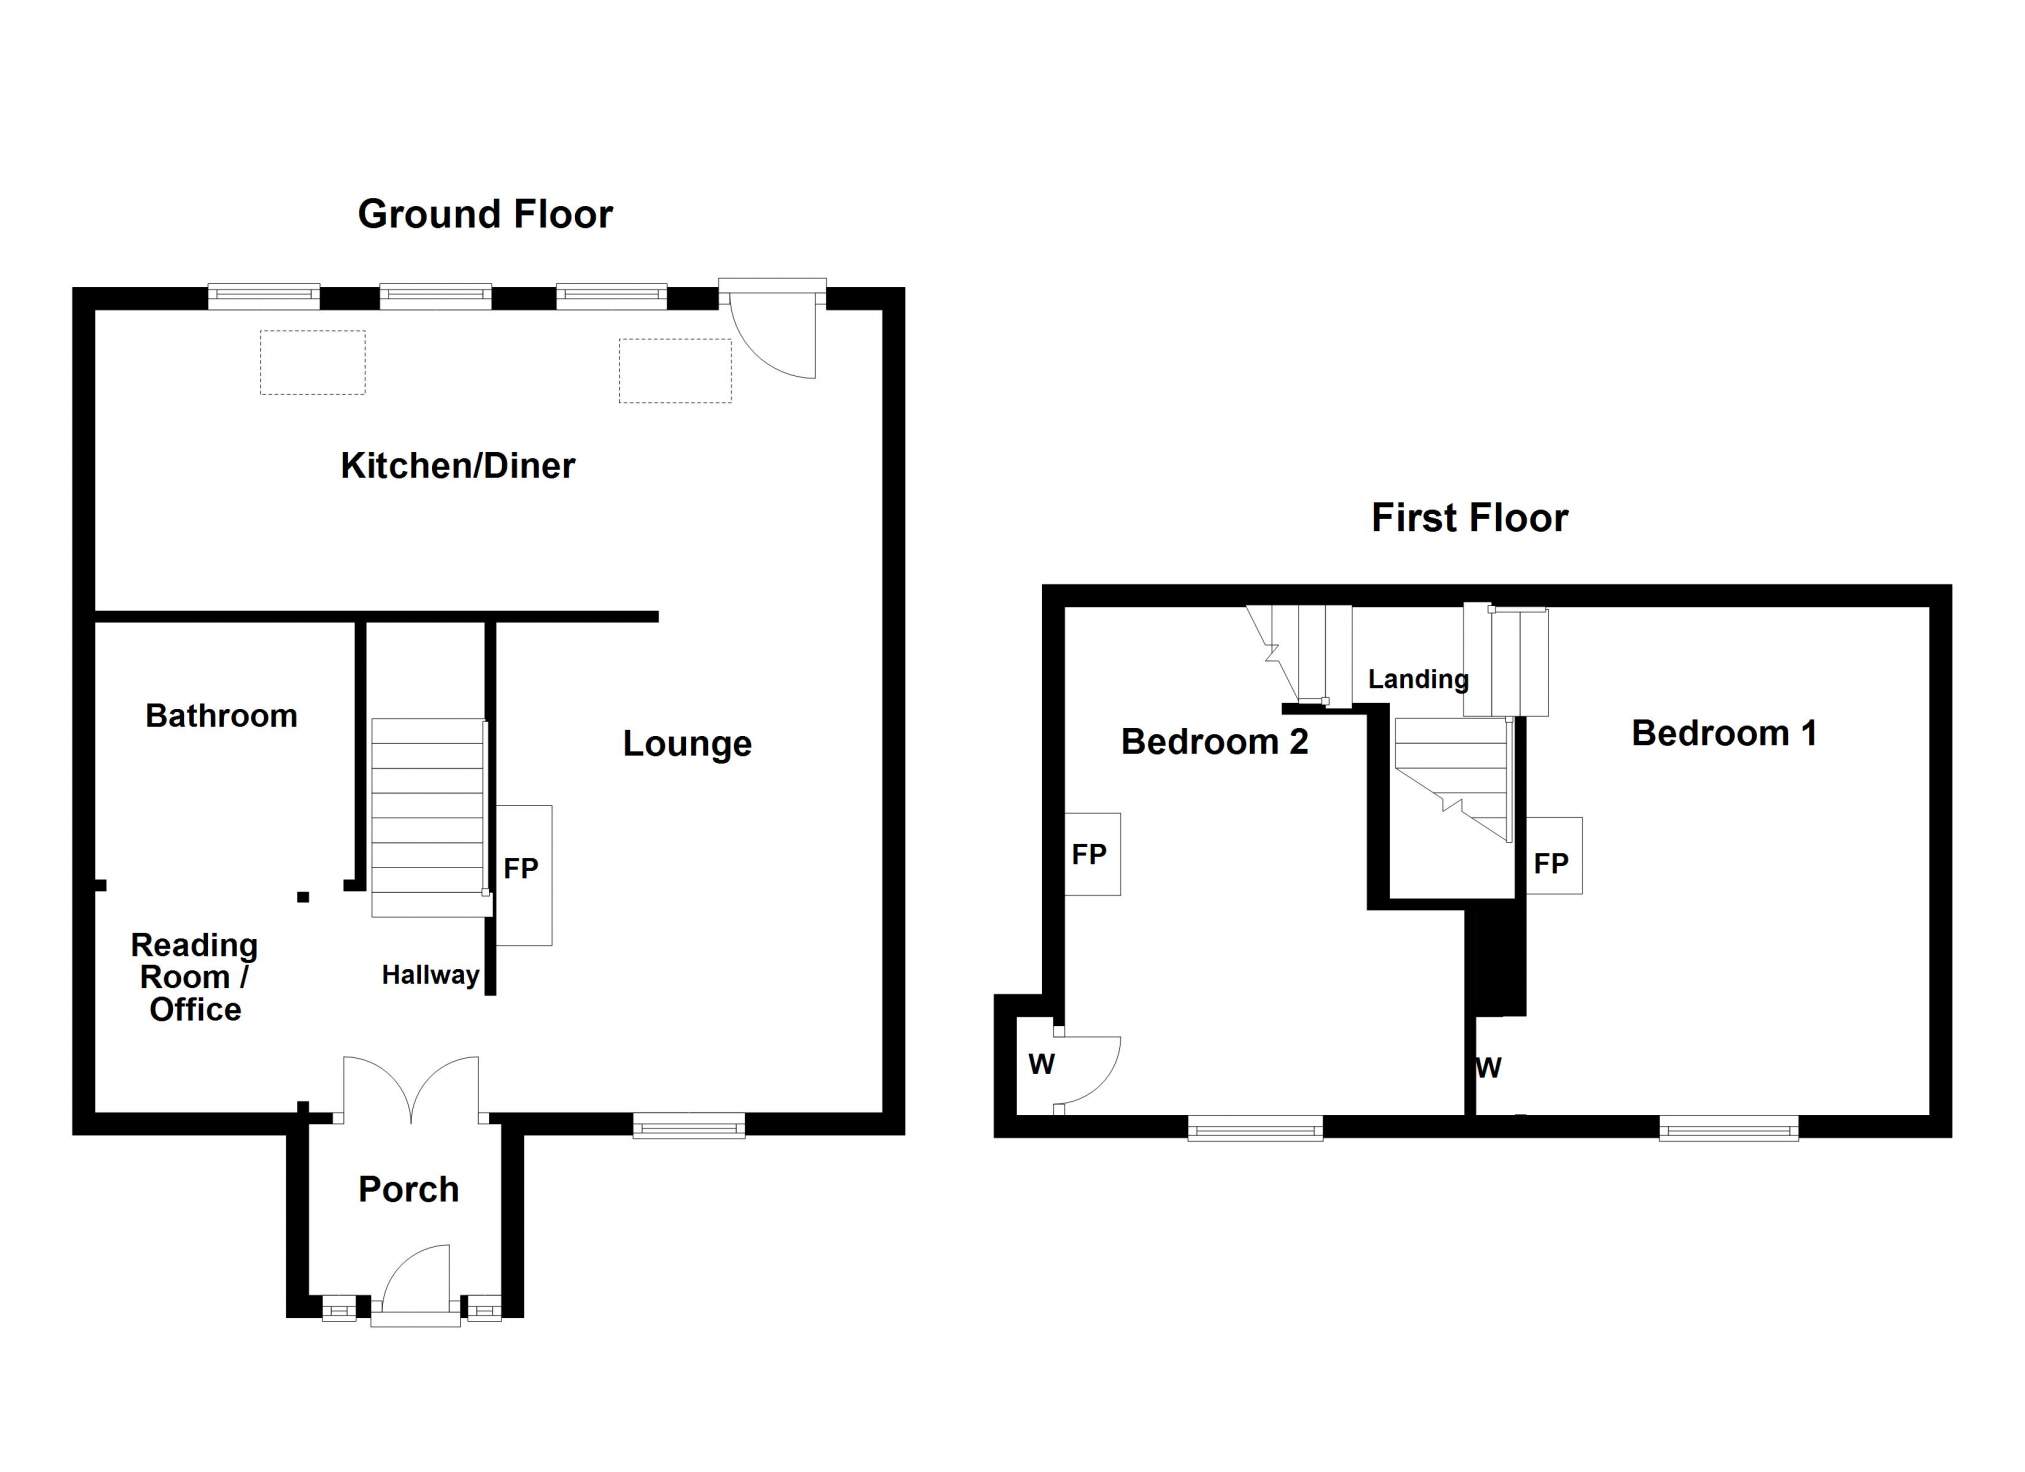
Currently stripped back to it's original fabric and requiring comprehensive renovation throughout, the house offers a blank canvas for those seeking a rewarding restoration project. The ground floor rooms consist of Entrance porch, proposed reading room/office, bathroom, lounge, and kitchen/diner. There are two bedrooms on the first floor. The property benefits from double glazed windows and doors. Externally there is a generously sized rear garden planted with mature shrubs and trees. The existing accommodation provides excellent scope for reconfiguration and modernisation, subject to the necessary consents, while retaining the property's period features and historic character.
Enjoying a peaceful setting in one of the West Coast's most picturesque and sought after locations, the property is conveniently located in the centre of the village with easy access to the local shop, hotel, primary school and community centre. Nearly the seasonal turntable ferry to Kyle Rhea provides a seasonal link to the Isle of Skye.
Rooms
Entrance Porch
1.65m x 1.53m (5' 4.96" x 5' 0.24" )Reading Room/Office
2.54m x 2.30m (8' 4" x 7' 6.55" )Bathroom
3.50m x 2.30m (11' 5.79" x 7' 6.55" )Hallway & Stairwell
4.95m x 1.65m (16' 2.88" x 5' 4.96" )Lounge
3.56m x 4.46m (11' 8.16" x 14' 7.59" )Kitchen/Diner
8.04m x 2.69m (26' 4.53" x 8' 9.91" )Bedroom 1
3.65m x 4.61m (11' 11.7" x 15' 1.5" )Bedroom 2
4.63m x 3.60m (15' 2.28" x 11' 9.73" )Floorplan(s)
Energy Performance Certificate (EPC)
The energy efficiency rating is a measure of overall efficiency of a property. The closer to 'A' rating, the more energy efficient the property is and the lower the fuel bills are likely to be.
Home Report
Please enter your contact details so we can send you the home report.