
Kilmuir Park, Dunvegan, Isle Of Skye, IV55 8GU
View on Map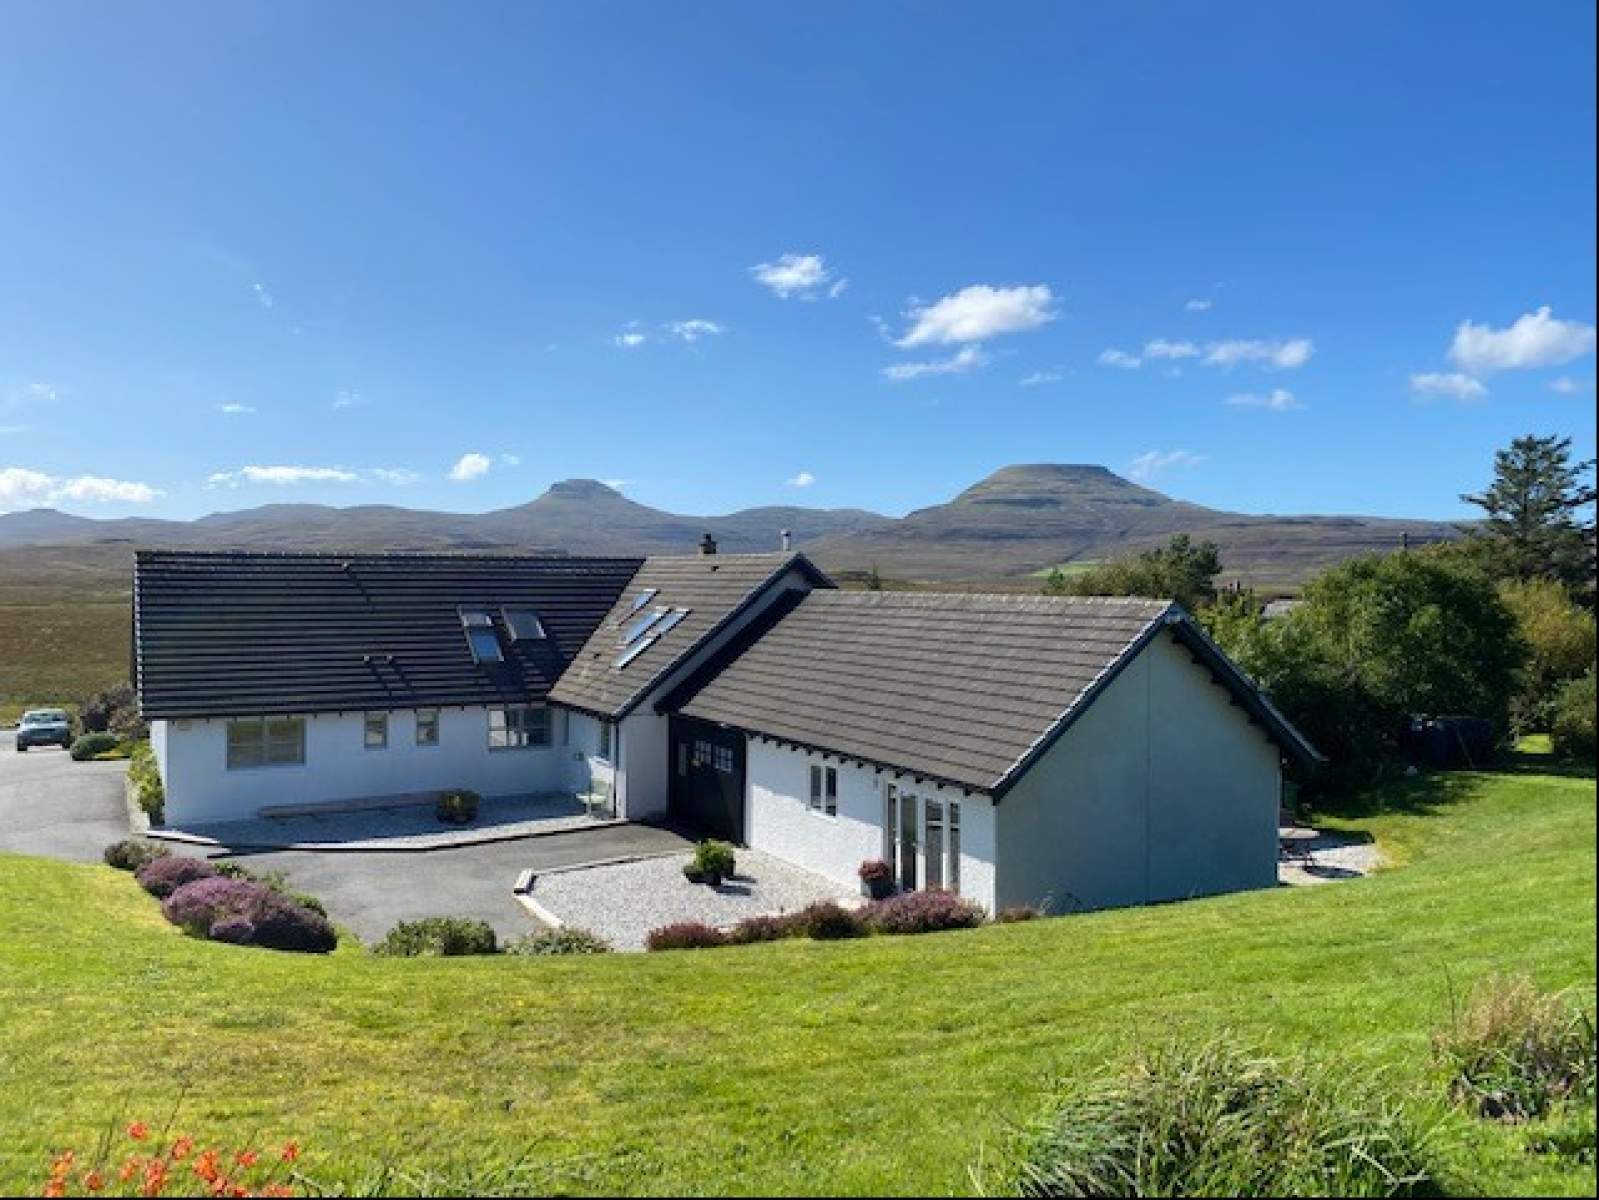

 Detached
 3Receptions
 7Bedrooms
 6Bathrooms
 3,509 sqft
Highlights
- Detached House
- Six Bedrooms
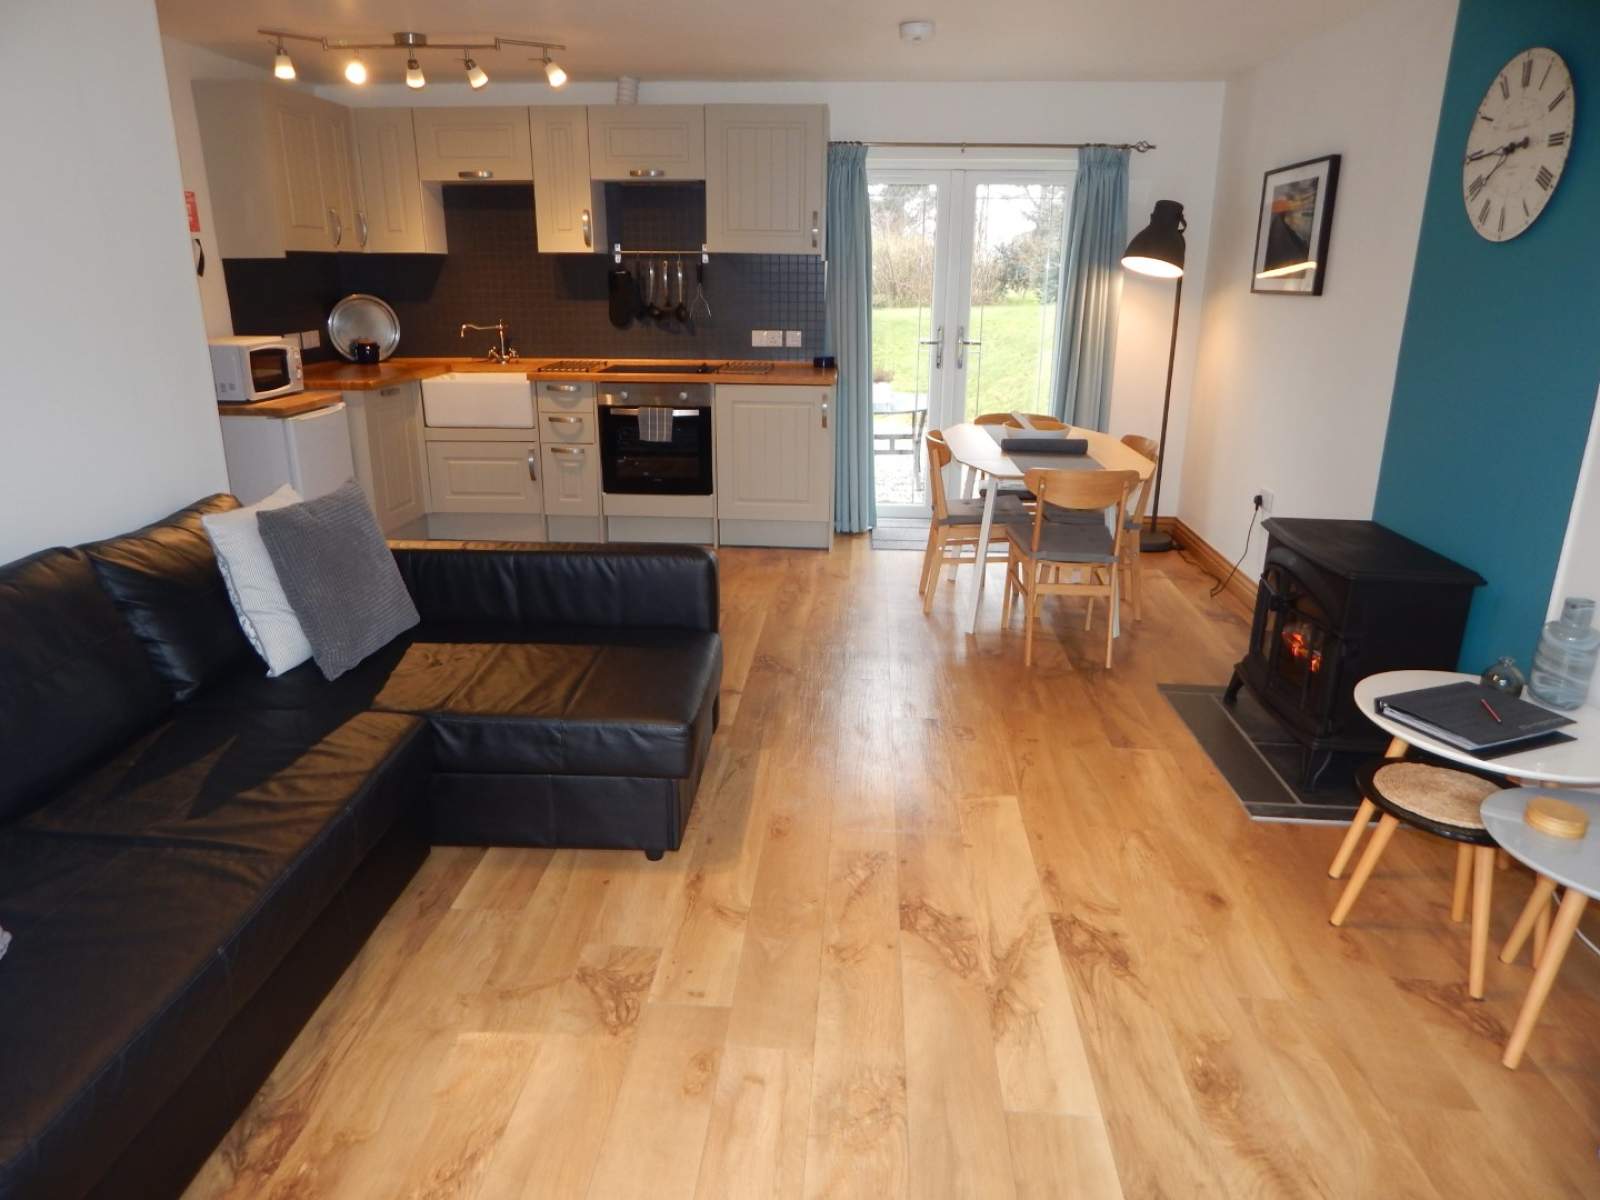
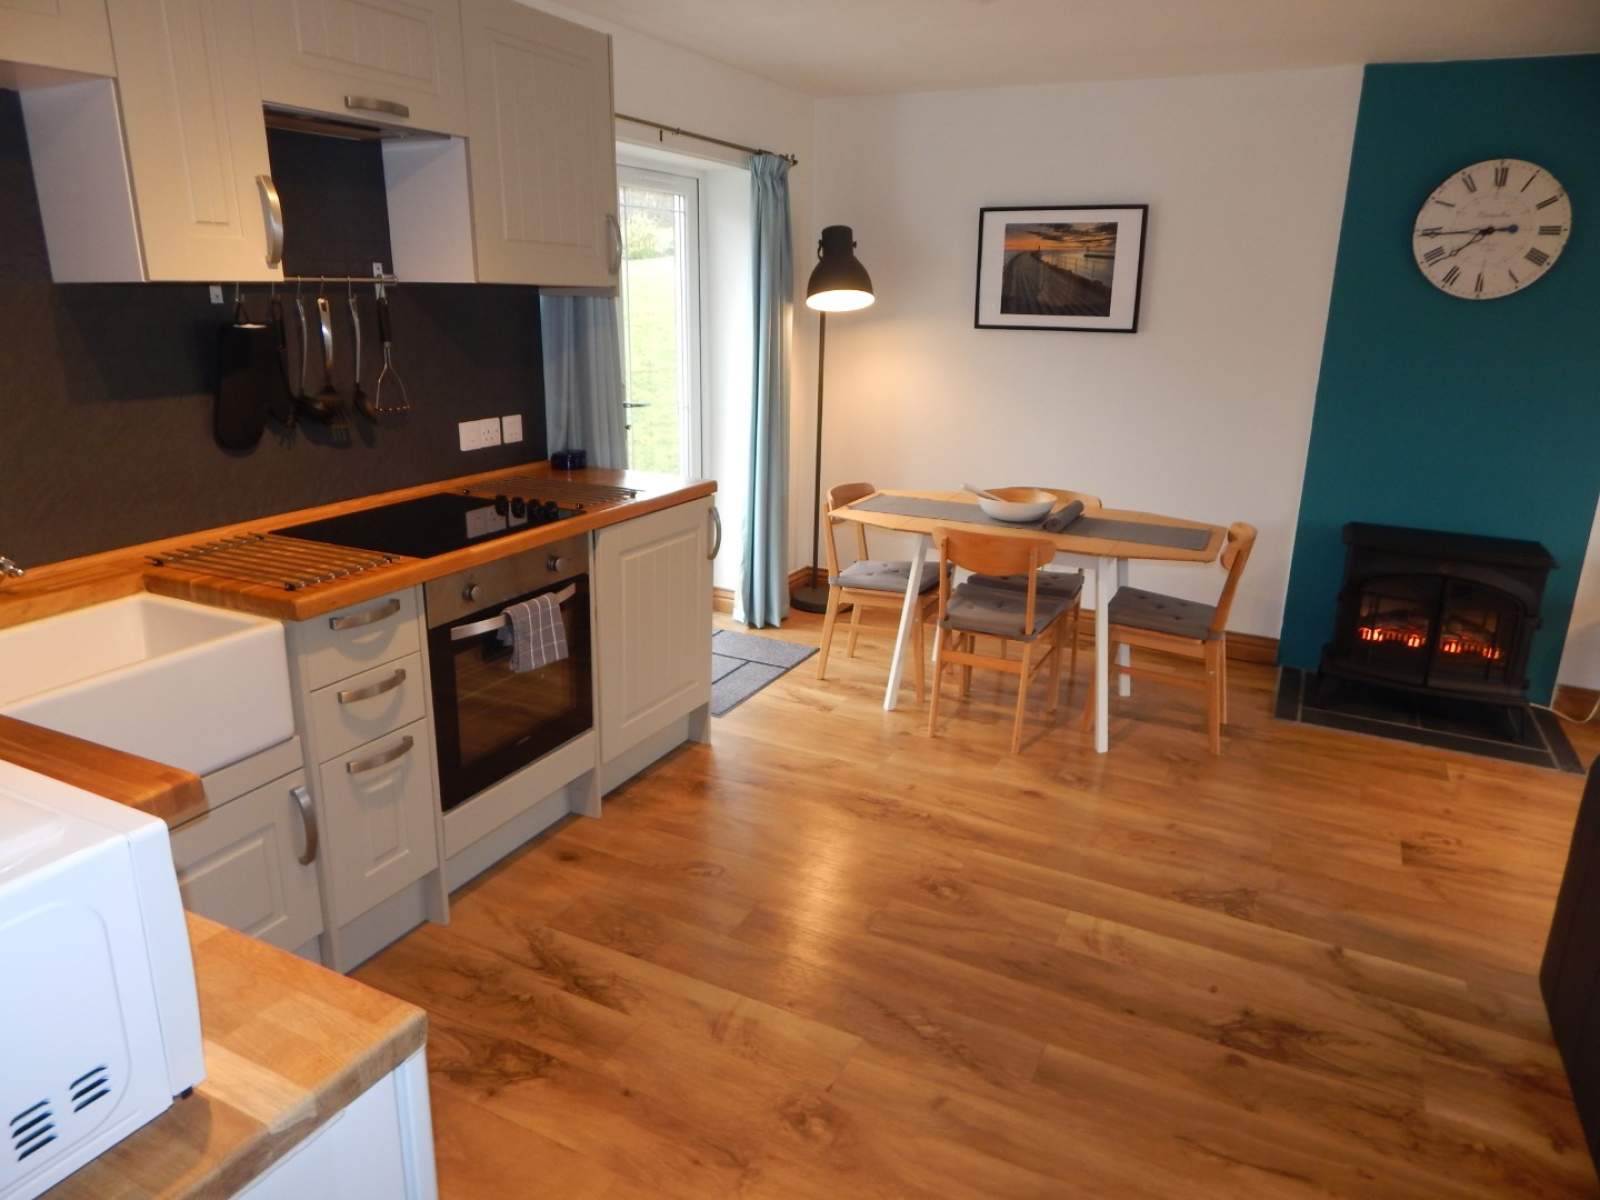
- Self Contained One Bed Annex
- Bed & Breakfast Potential
- Oil Fired Central Heating
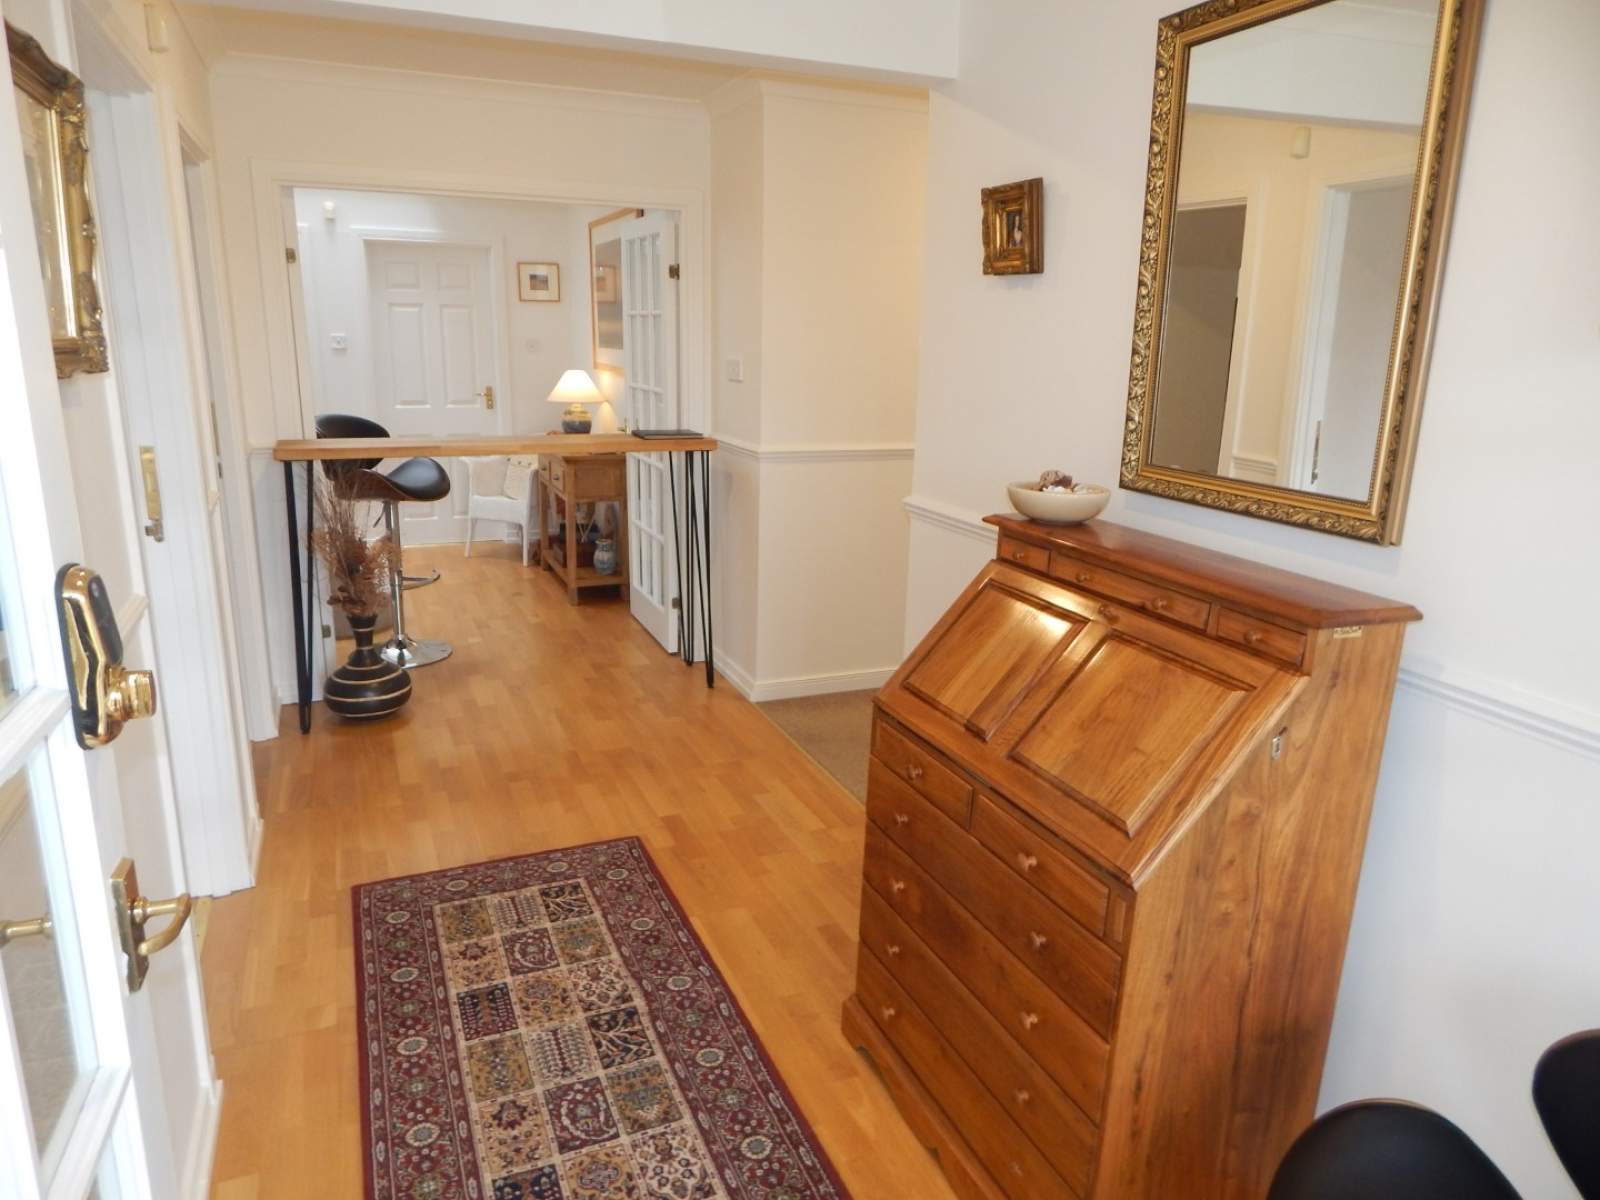
- Immaculately Presented
More about this property
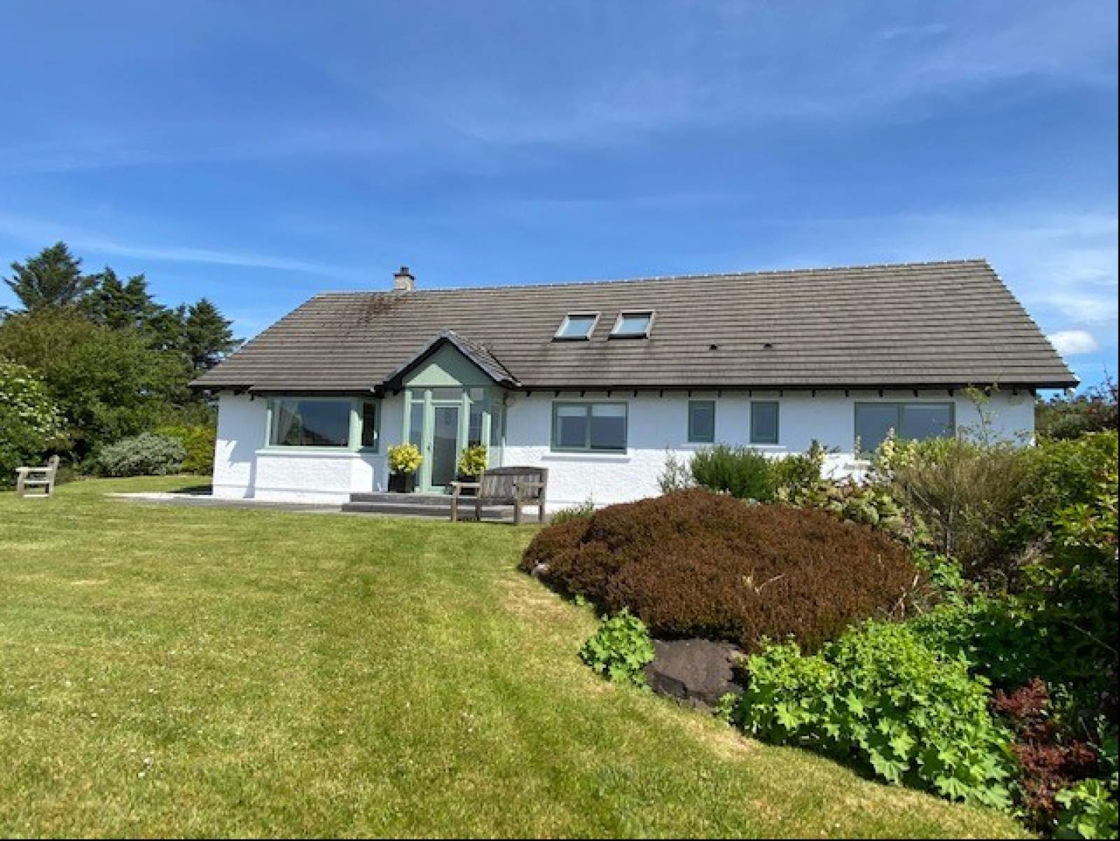
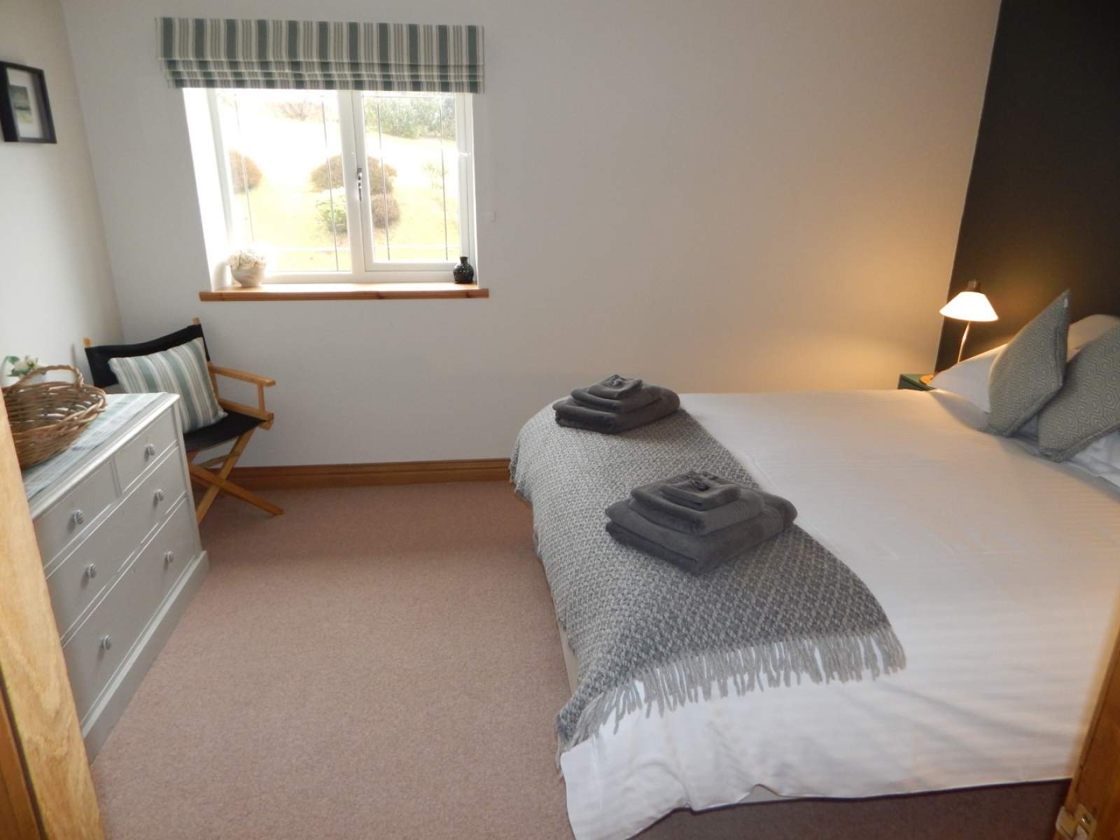
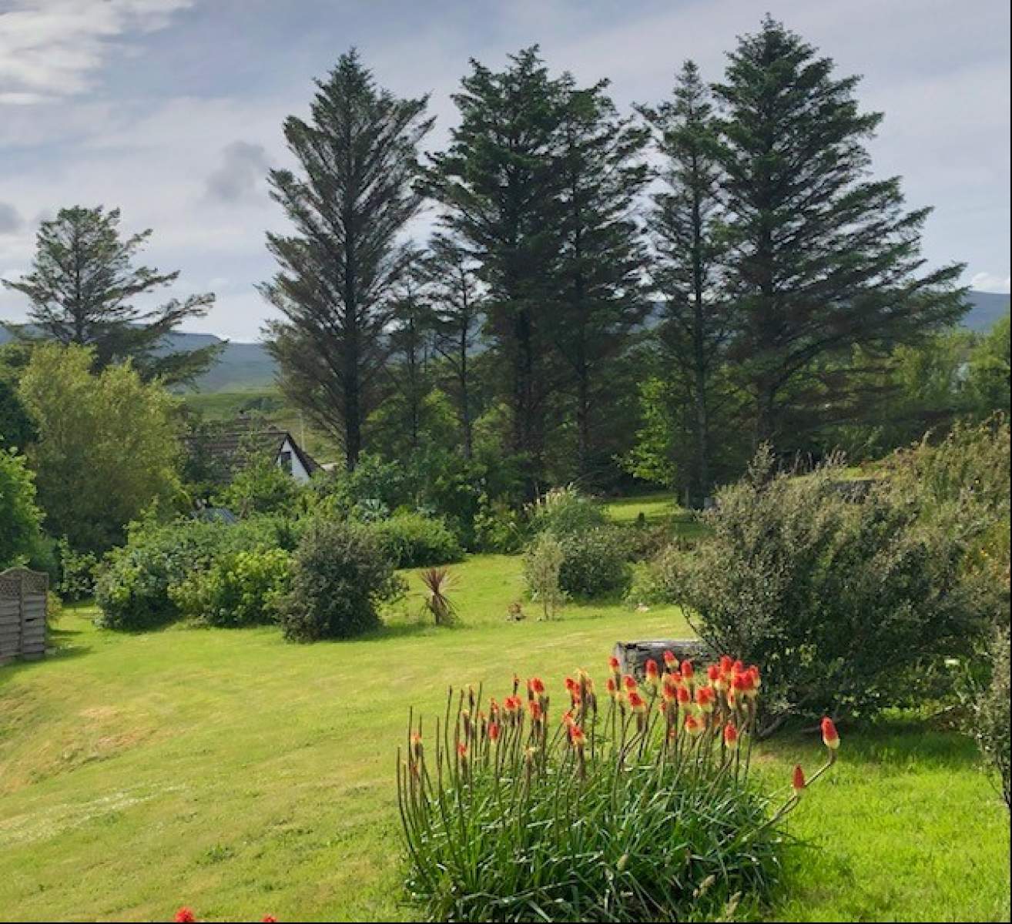
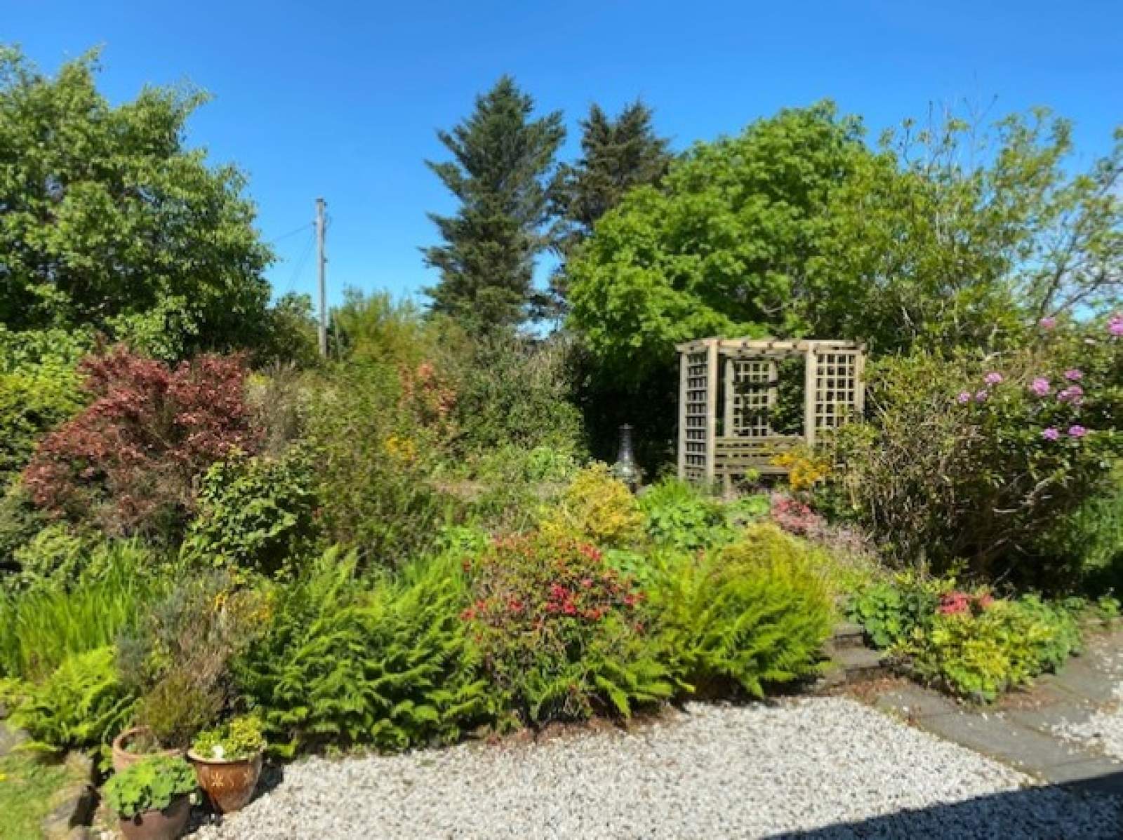
Immaculately presented in walk in condition, Kilmuir Park would make a delightful large family home or Bed & Breakfast establishment with separate owners accommodation.
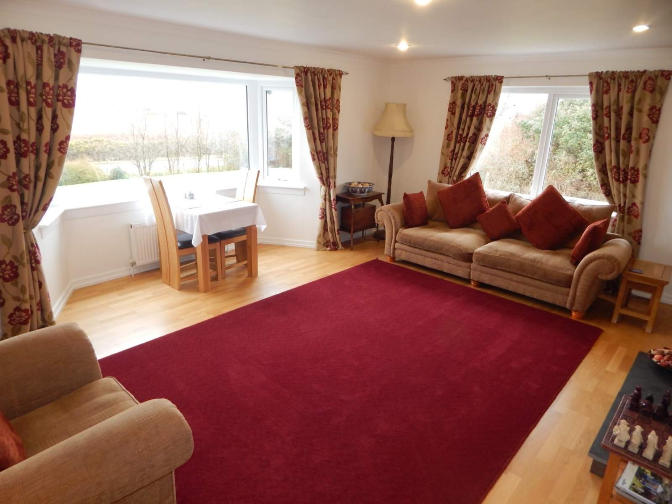
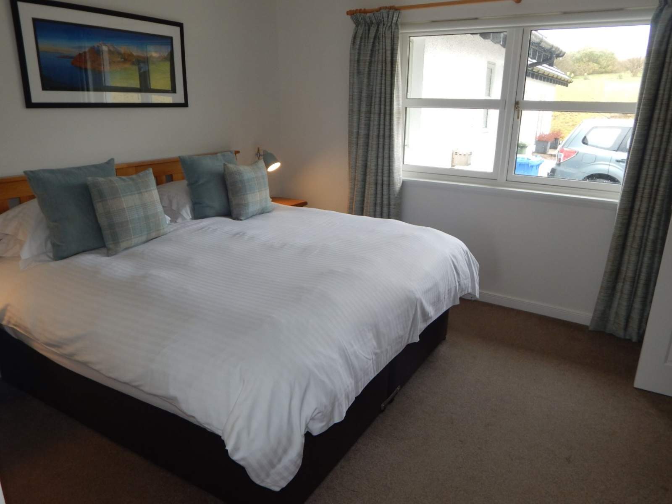
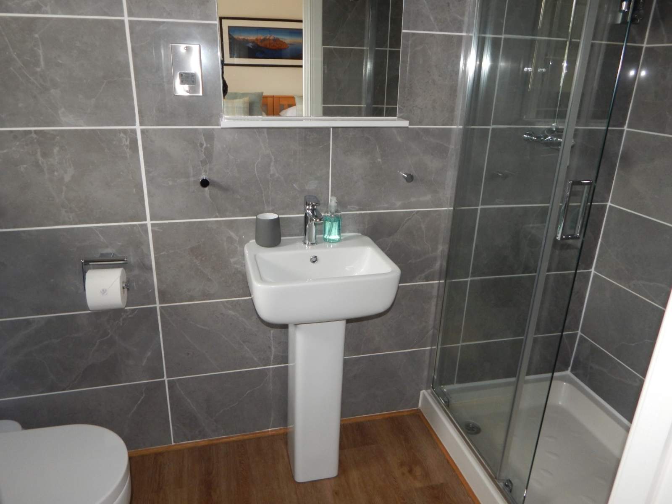
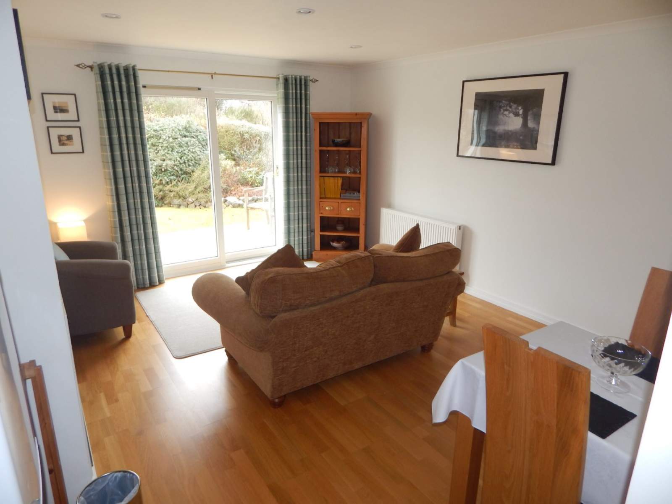
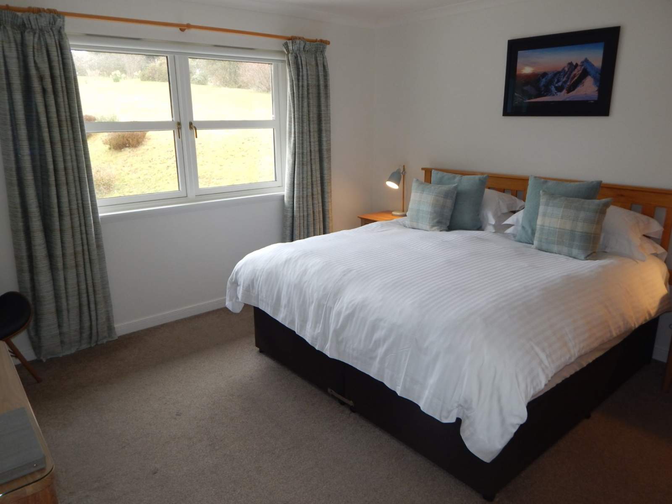
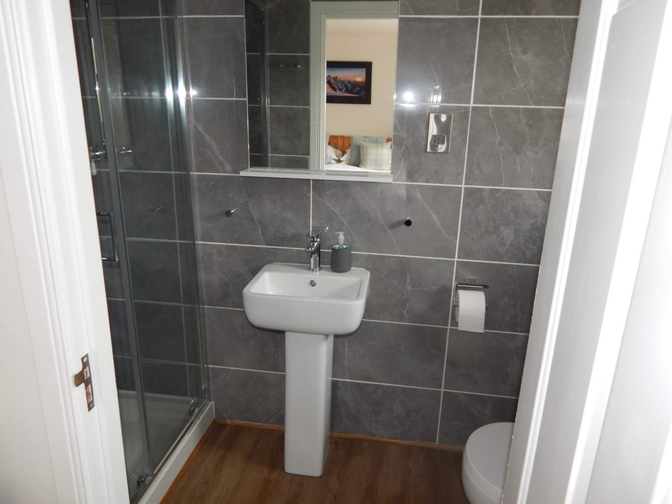
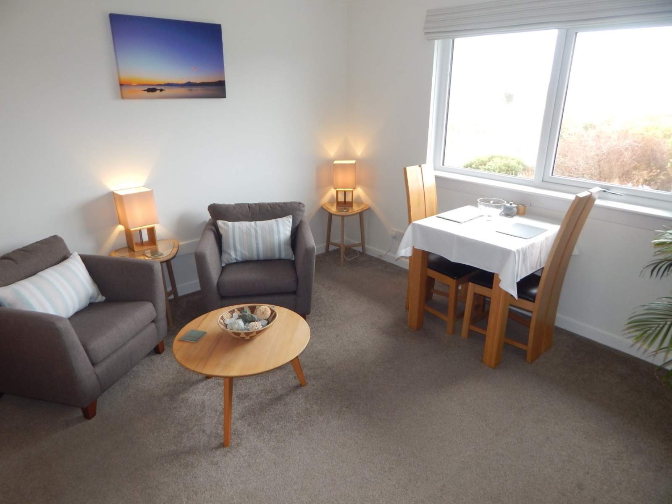
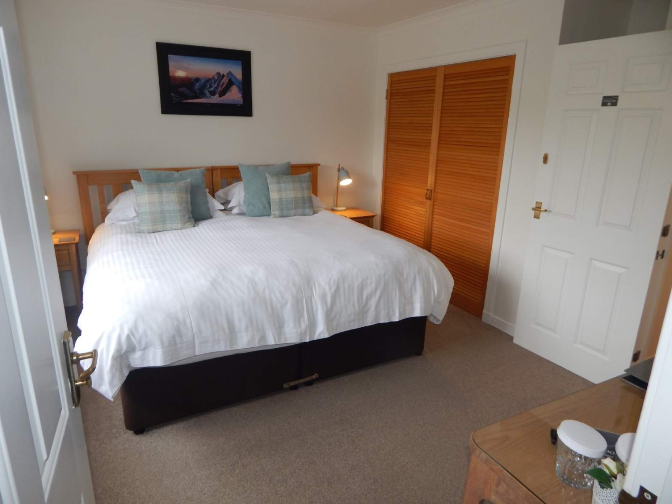
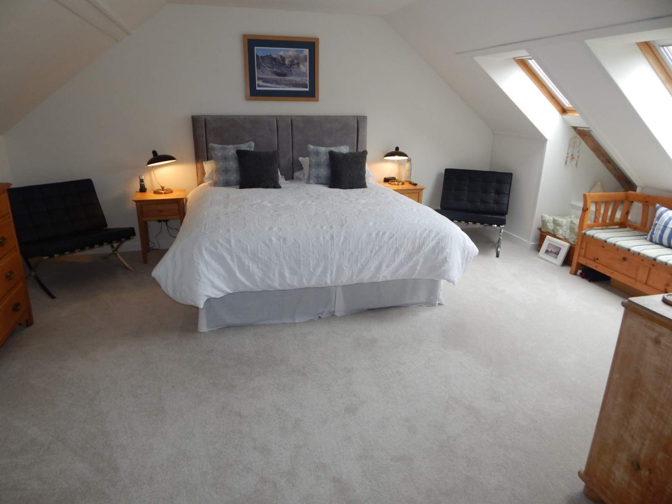
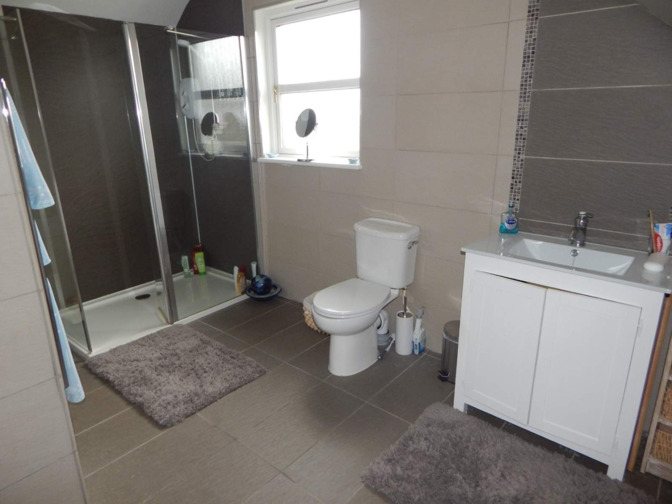
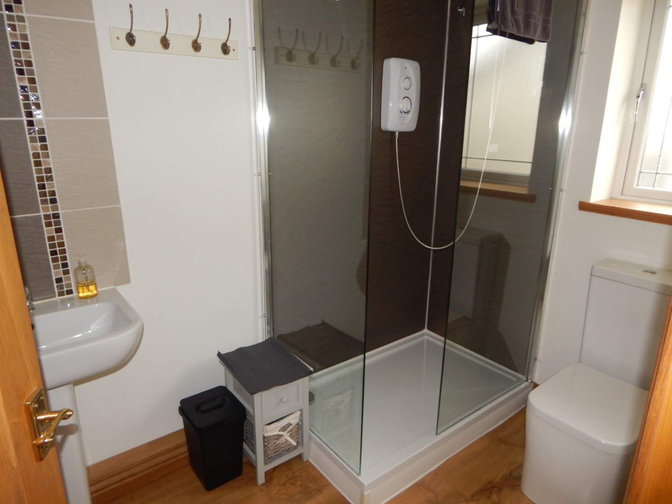
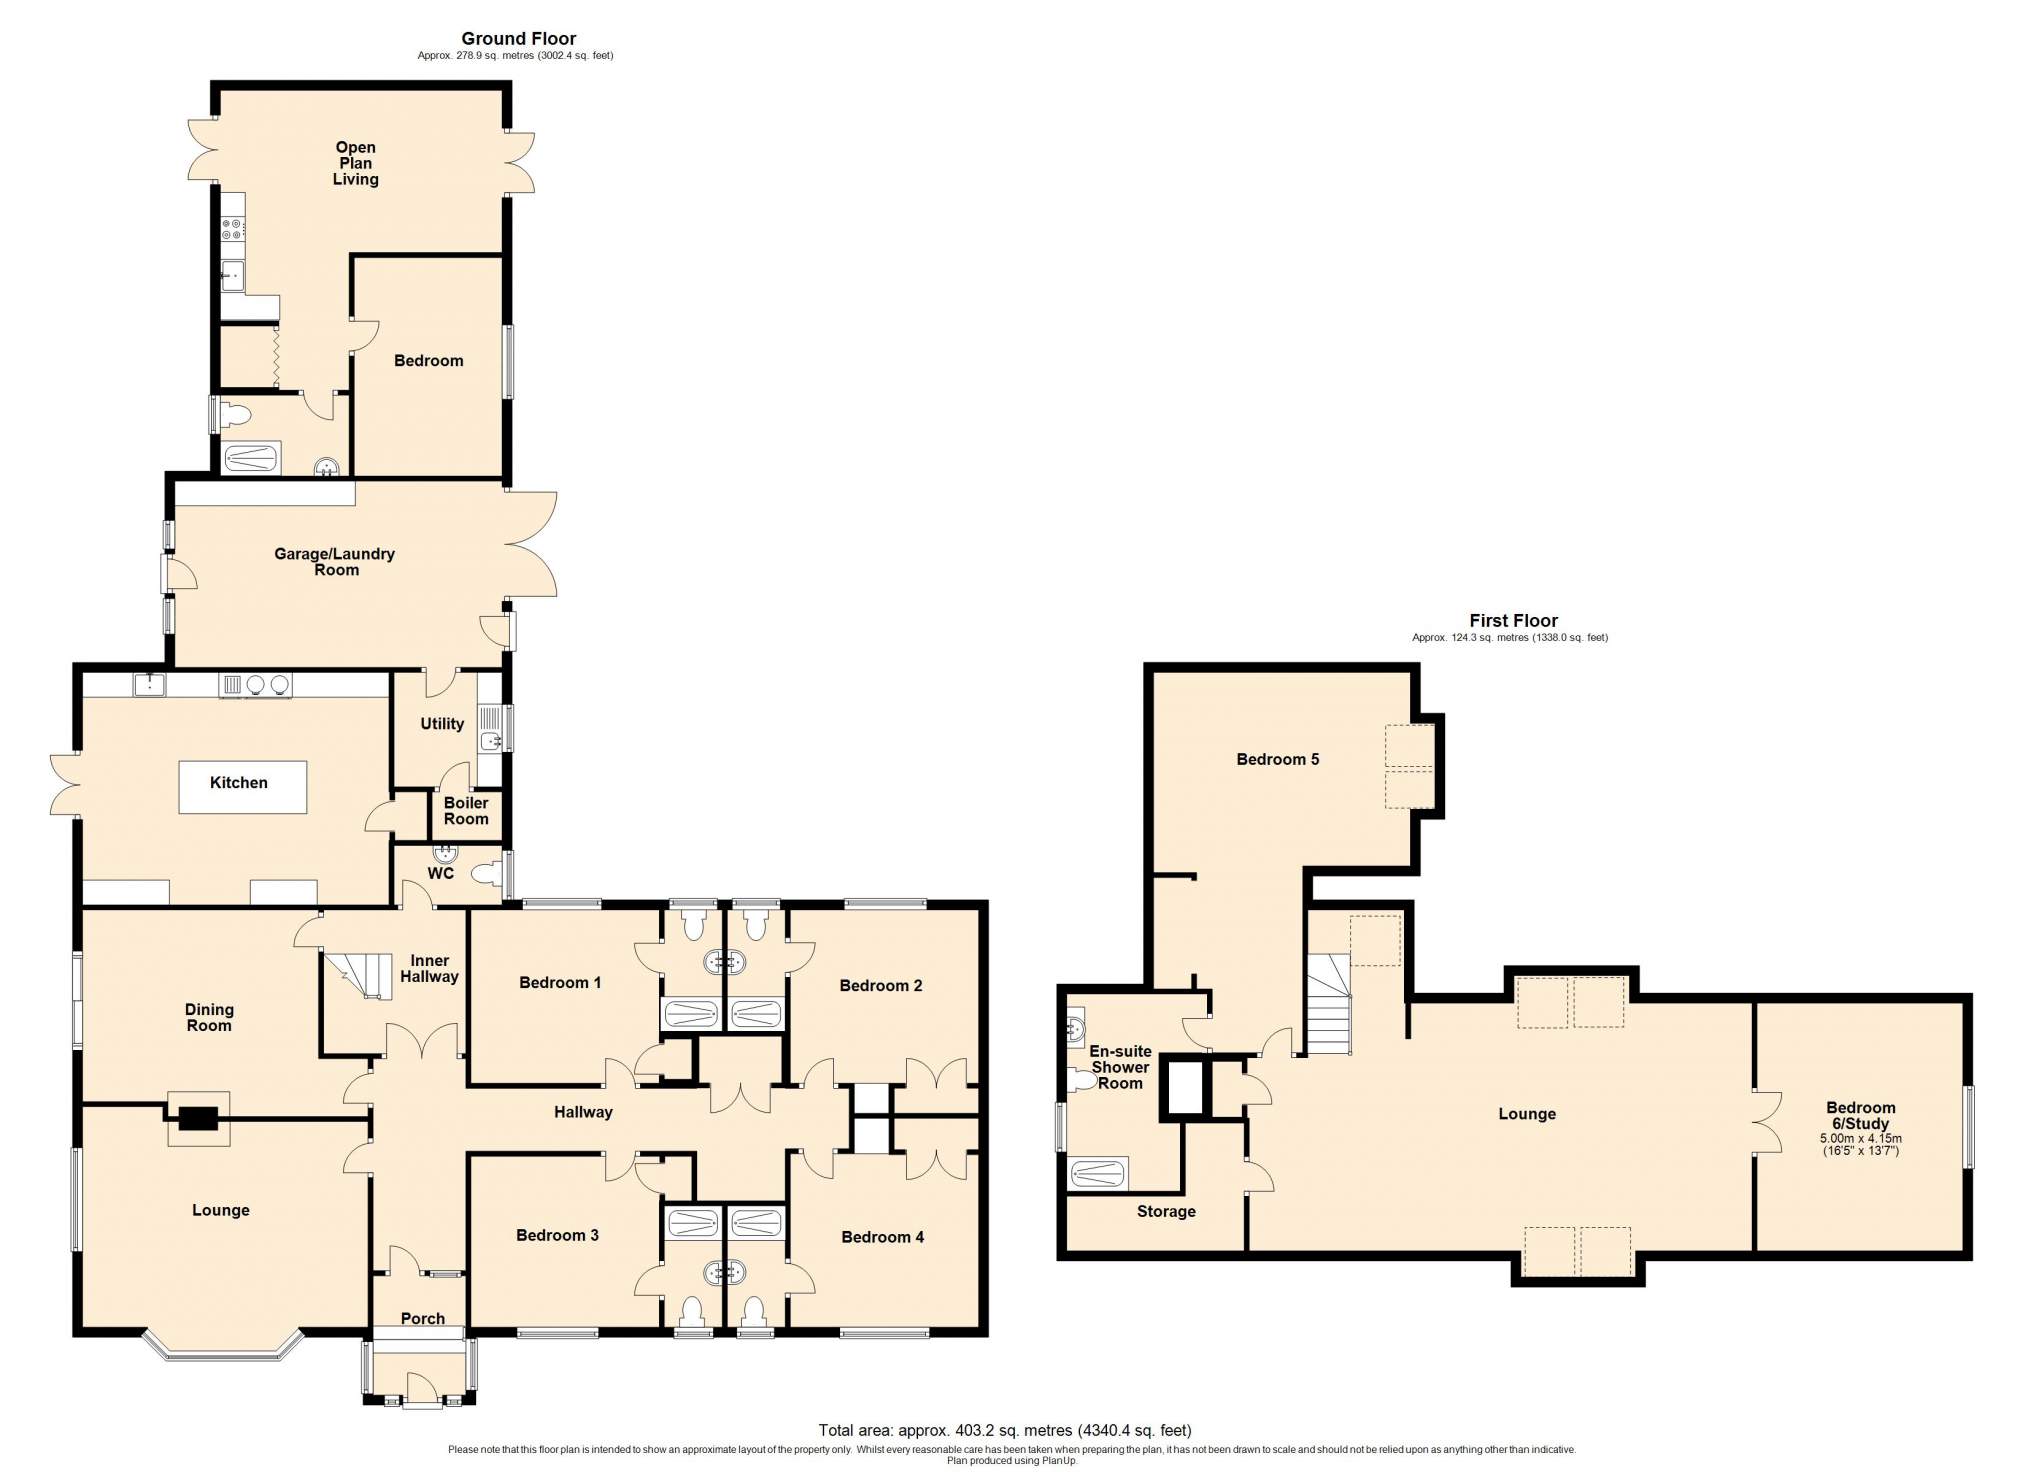
The four ground floor bedrooms all have en-suite shower rooms, ground floor lounge and dining room are ideal for use as B&B with separate owners accommodation on the first floor comprising lounge and two further bedrooms.
The contents of the annex and items used in connection with the B&B rooms may be available by separate negotiation.
Must be viewed to be appreciated.
Rooms
Porch
2.41m x 1.81m (7' 10.88" x 5' 11.26" )Hallway
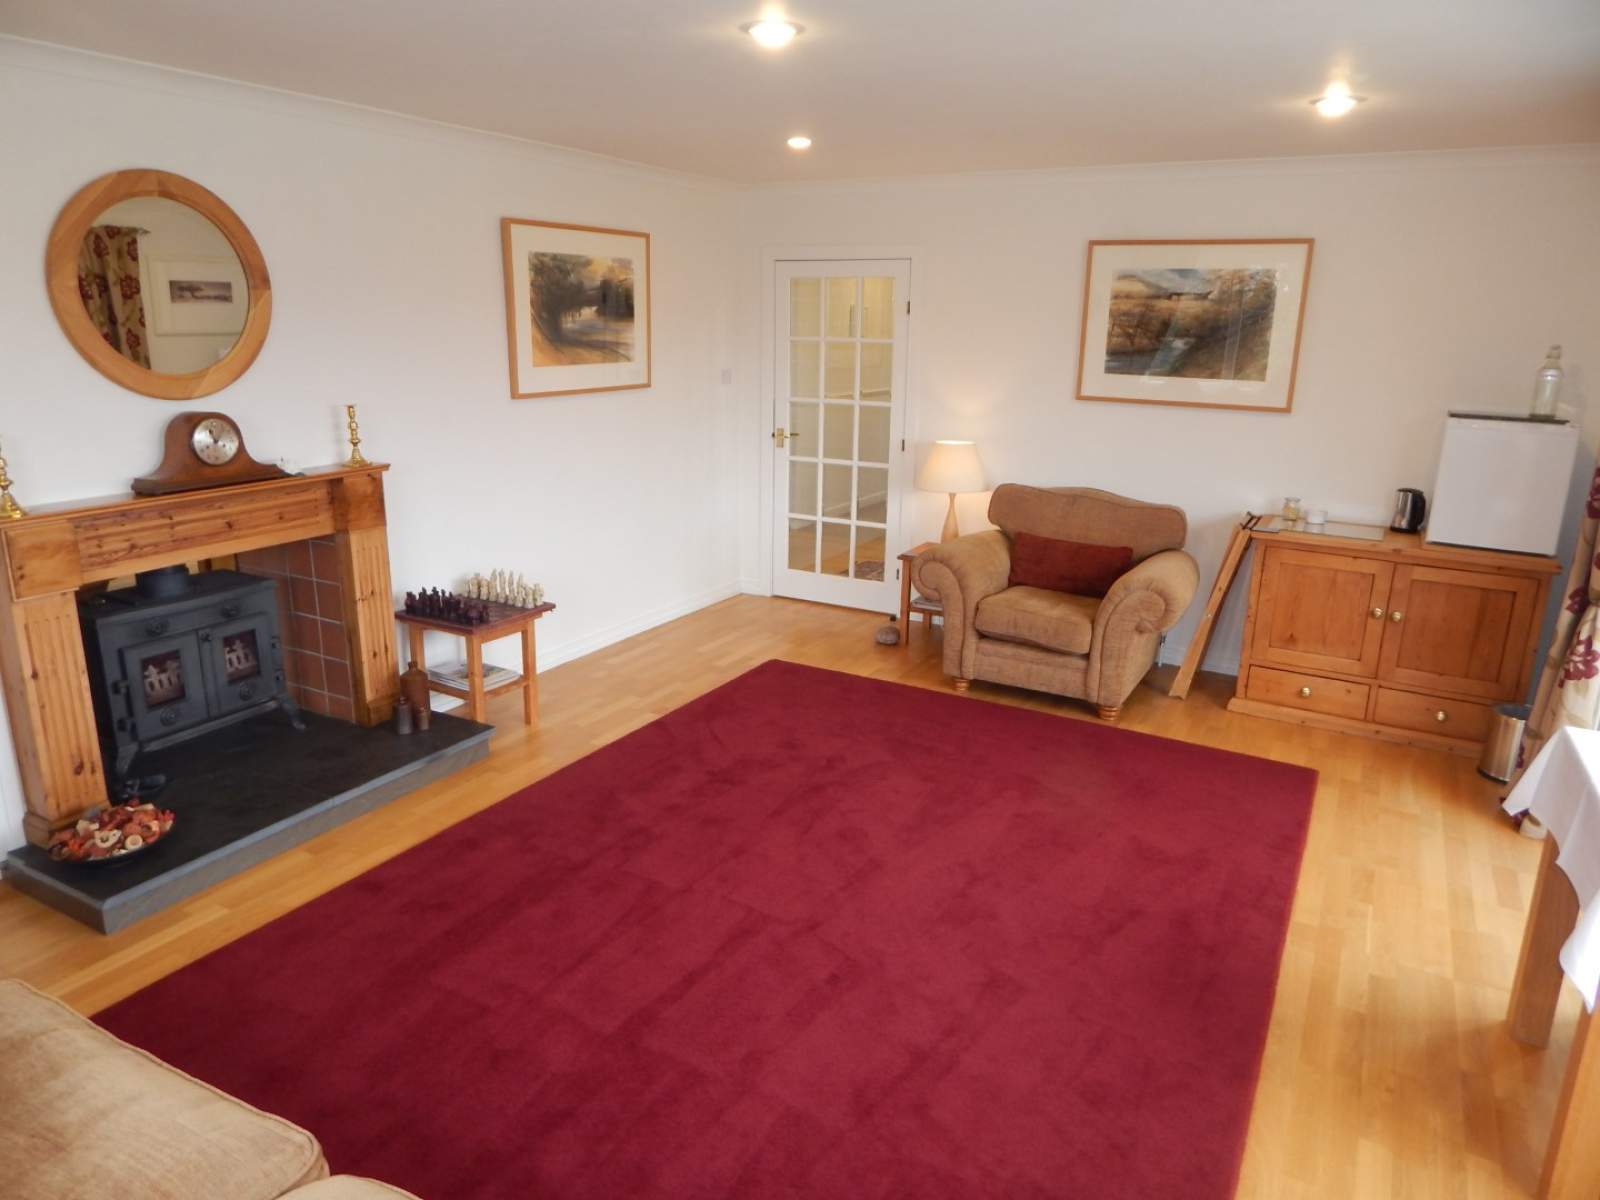
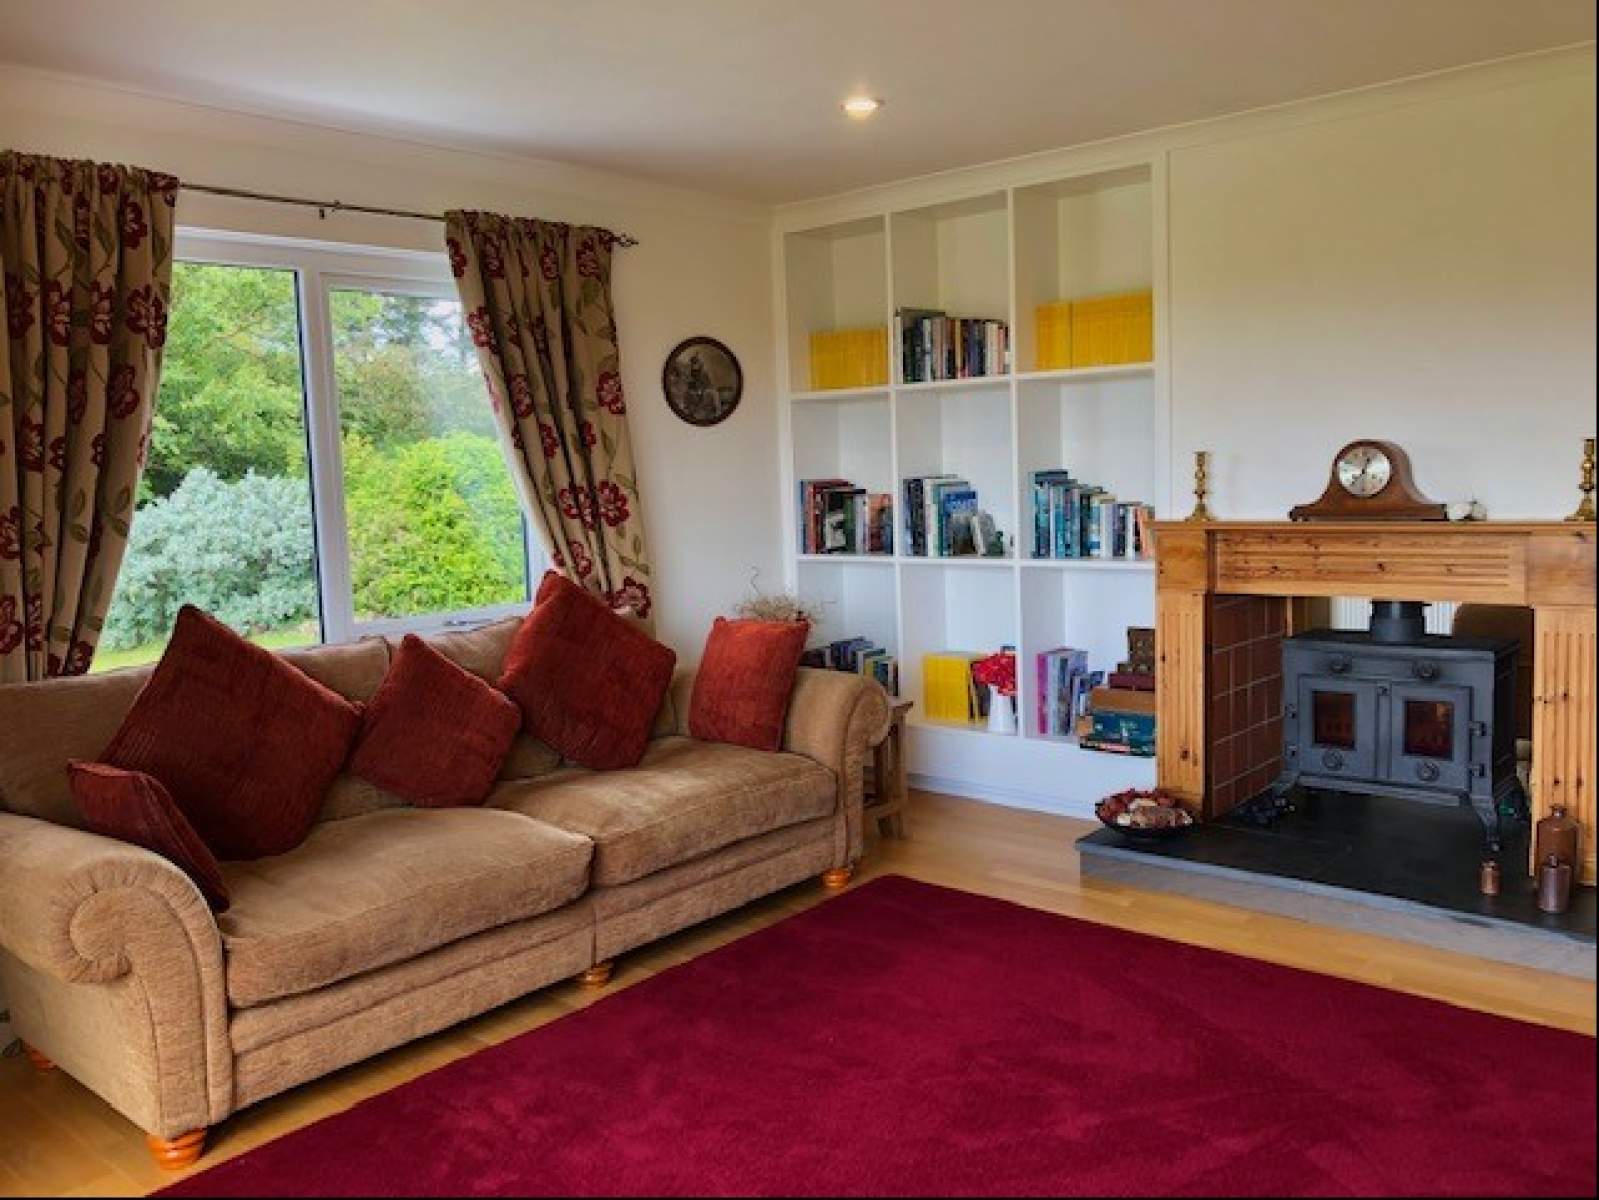
9.46m x 4.28m (31' 0.44" x 14' 0.5" )Lounge
5.79m x 4.87m (18' 11.95" x 15' 11.73" )Dining Room
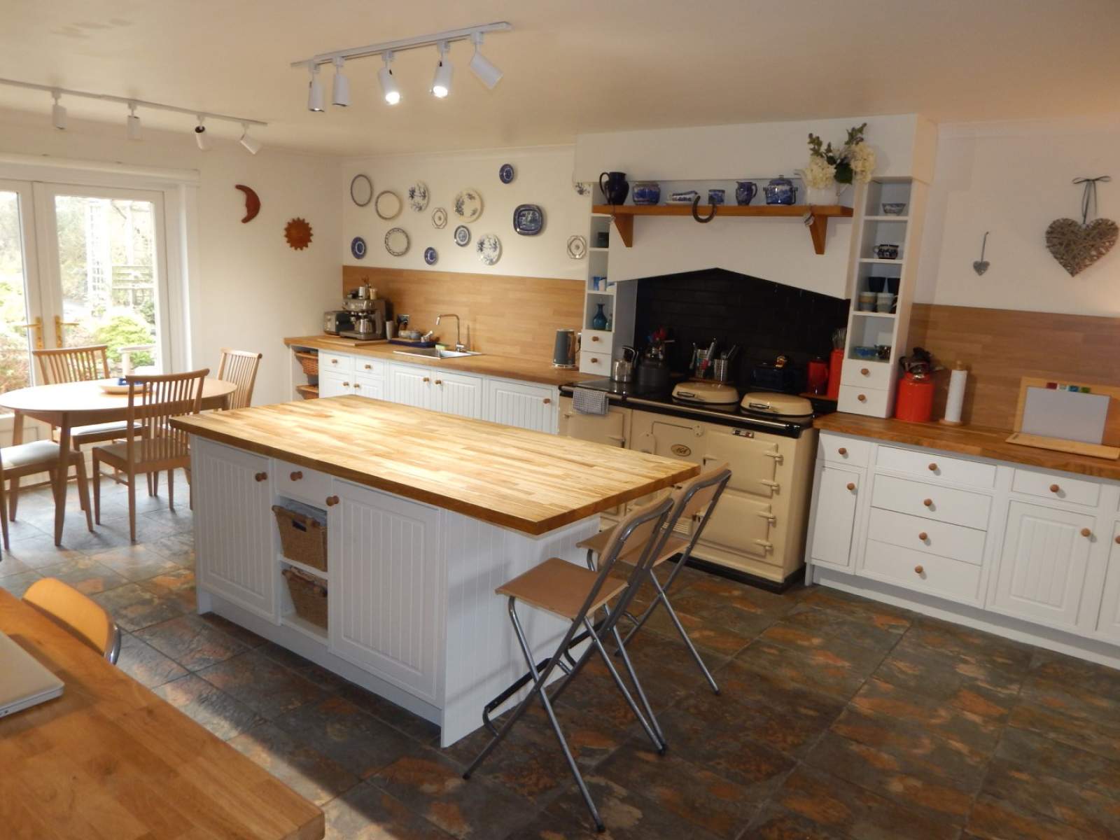
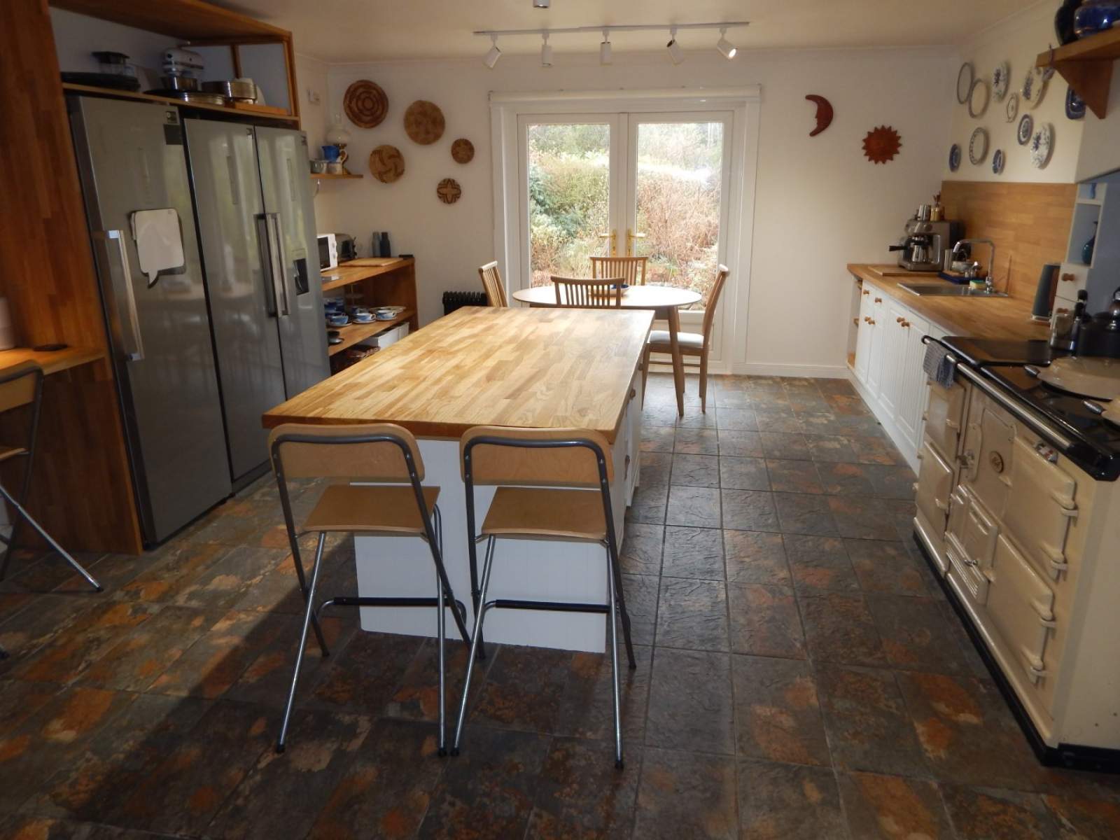
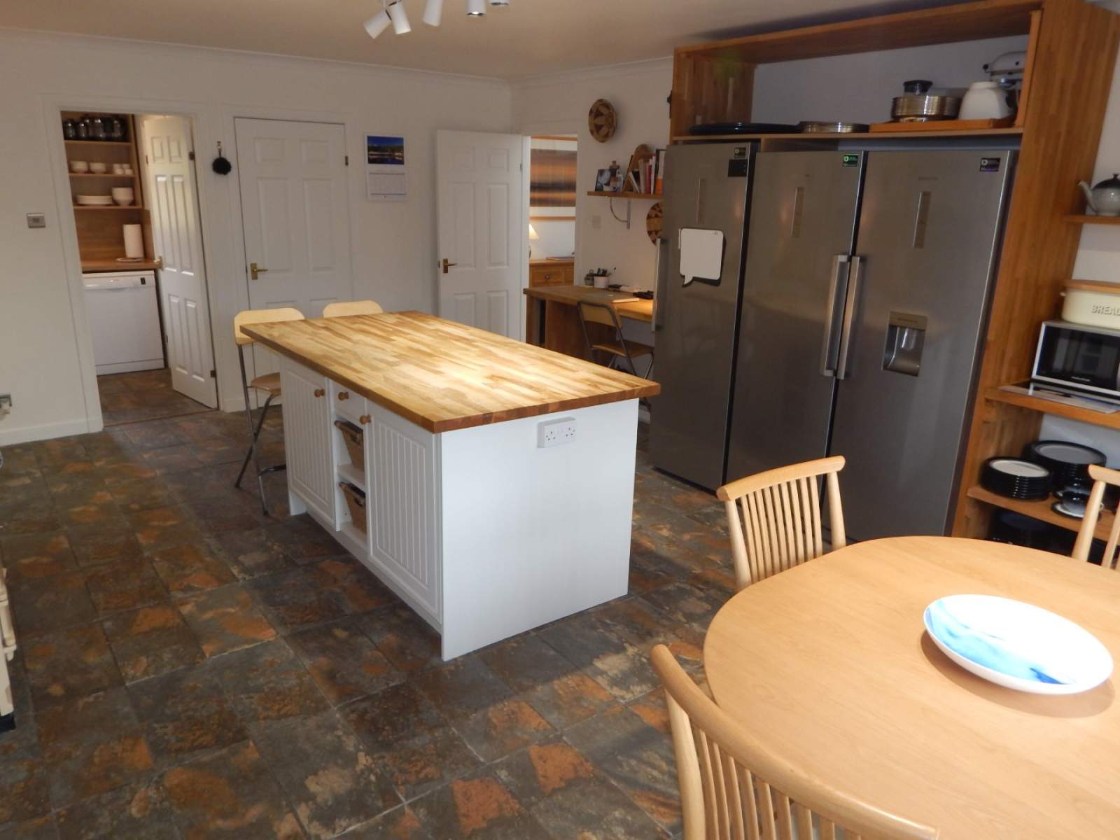
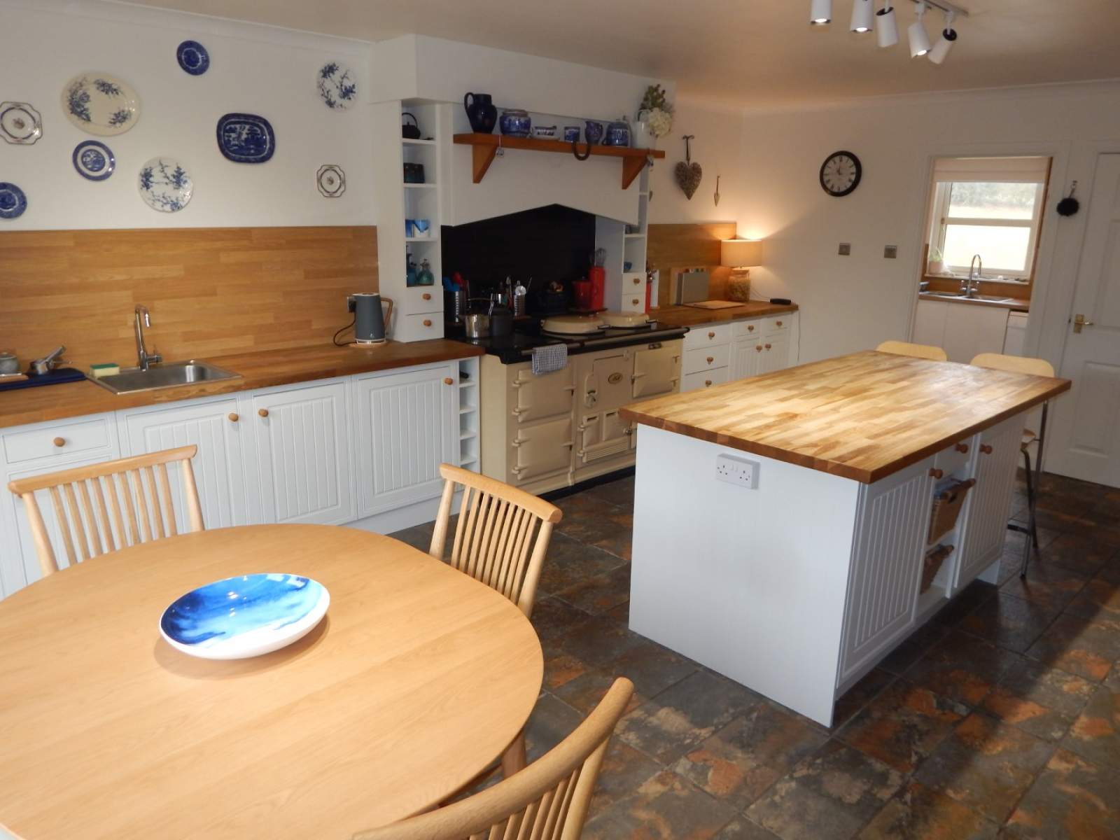
5.82m x 4.19m (19' 1.13" x 13' 8.96" )Kitchen
6.18m x 4.69m (20' 3.31" x 15' 4.65" )Bedroom 1
3.80m x 3.50m (12' 5.61" x 11' 5.79" )En Suite
2.45m x 1.17m (8' 0.46" x 3' 10.06" )Bedroom 2
3.80m x 3.50m (12' 5.61" x 11' 5.79" )En Suite
2.45m x 1.17m (8' 0.46" x 3' 10.06" )Bedroom 3
3.80m x 3.50m (12' 5.61" x 11' 5.79" )En Suite
2.45m x 1.17m (8' 0.46" x 3' 10.06" )Bedroom 4
3.80m x 3.50m (12' 5.61" x 11' 5.79" )En Suite
2.45m x 1.17m (8' 0.46" x 3' 10.06" )Inner Hall
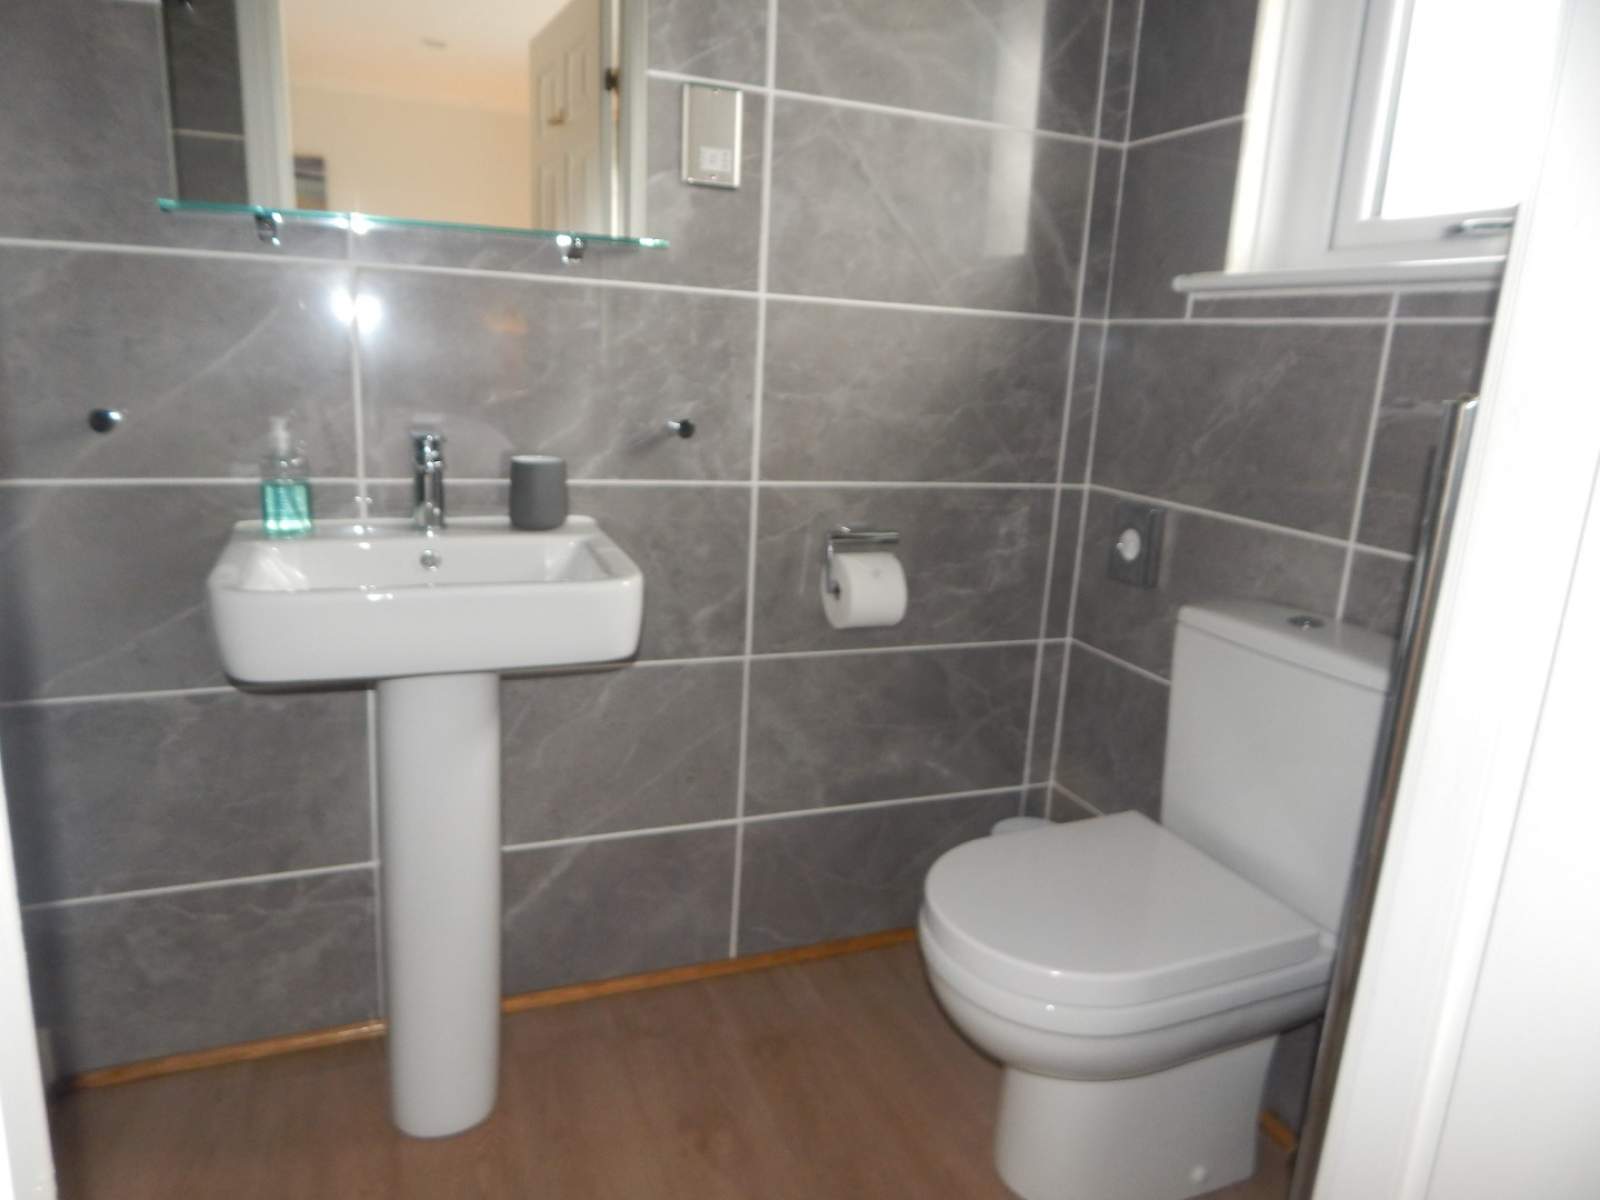
2.89m x 2.87m (9' 5.78" x 9' 4.99" )W.C
2.18m x 1.20m (7' 1.83" x 3' 11.24" )Utility Room
2.31m x 2.17m (7' 6.94" x 7' 1.43" )Garage/Laundry
6.655m x 3.759m (21'10" x 12'04")Second Lounge
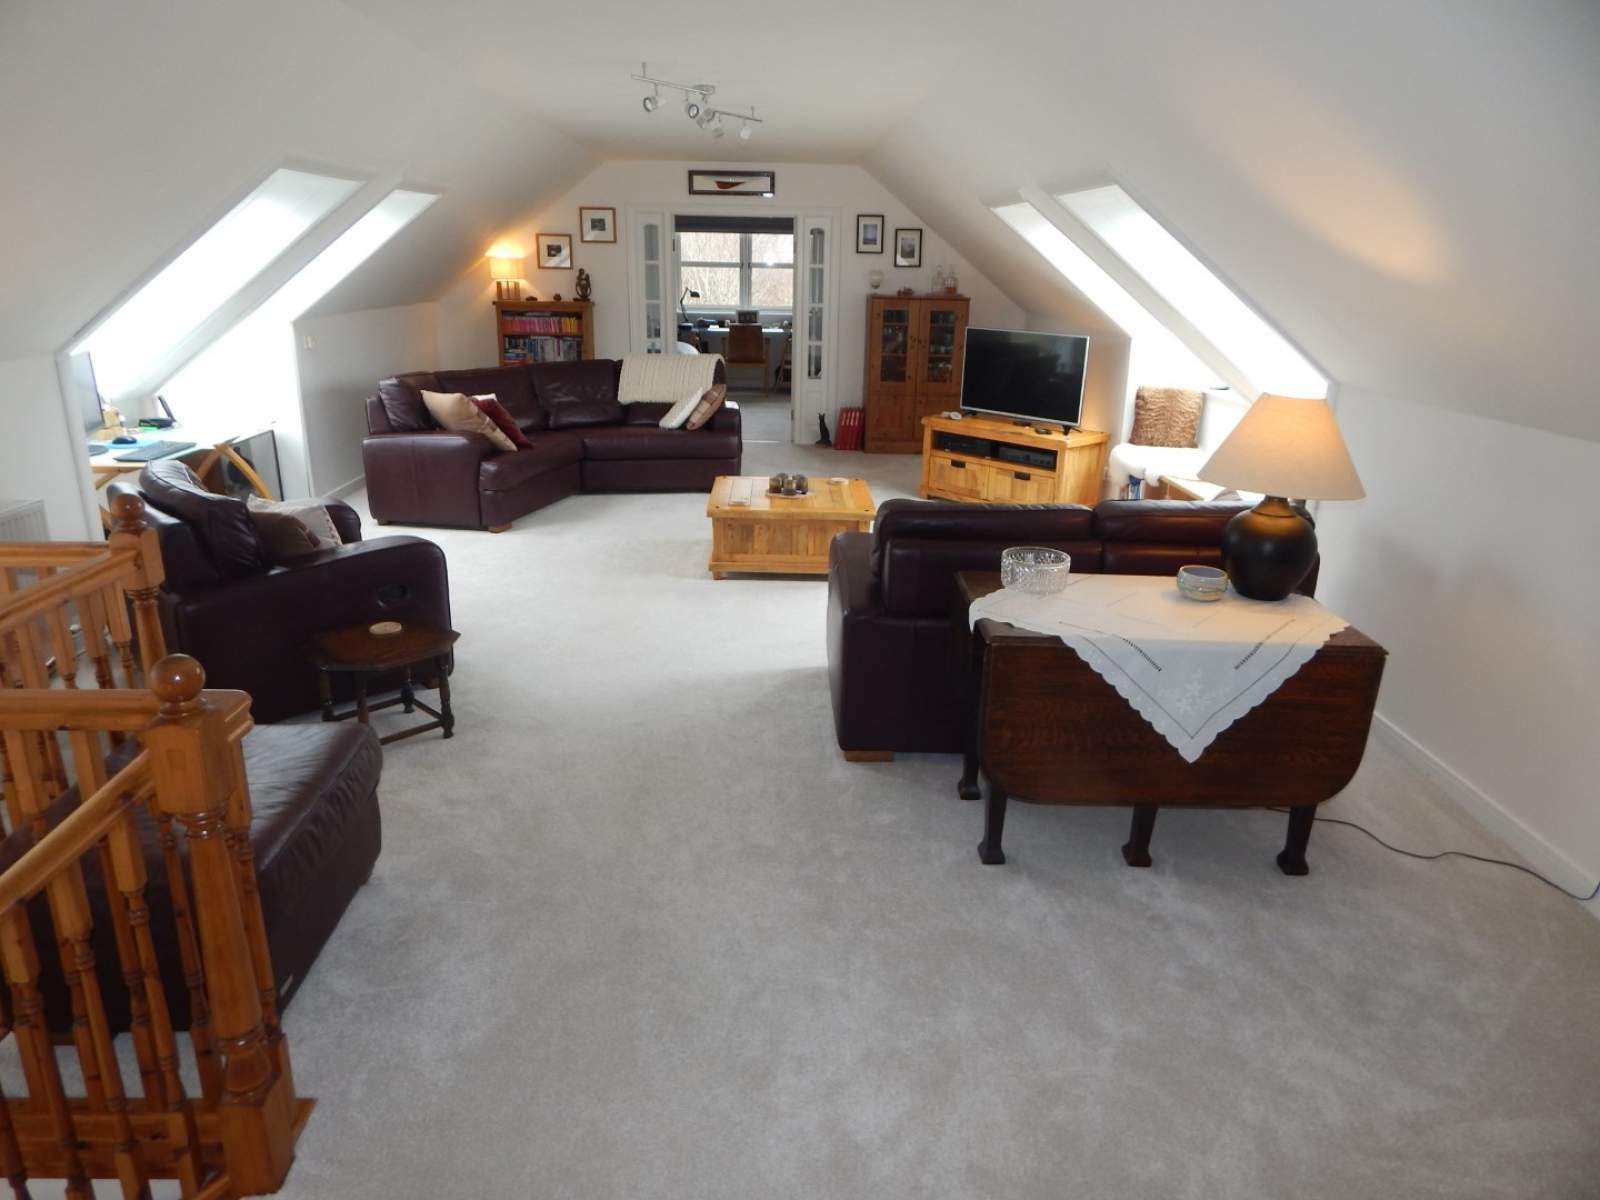
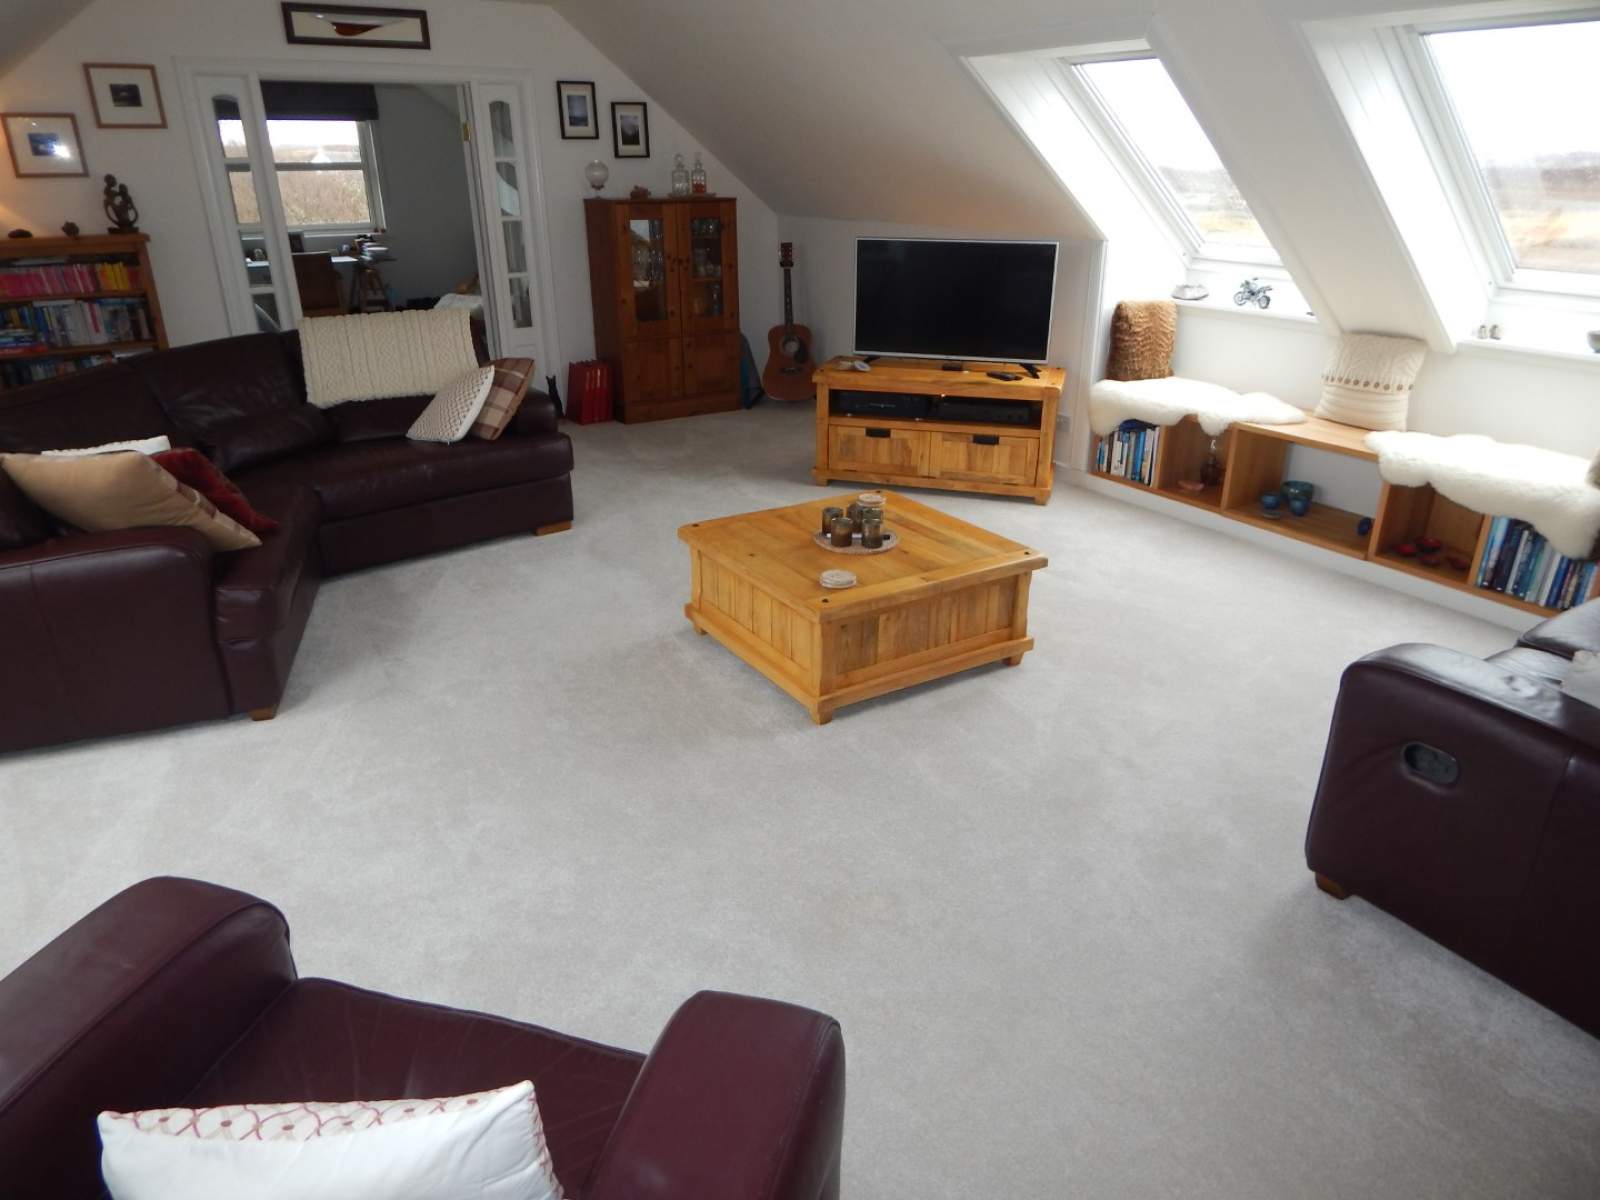
10.14m x 5.18m (33' 3.21" x 16' 11.94" )Bedroom 5
7.98m x 5.19m (26' 2.17" x 17' 0.33" )En Suite
3.98m x 2.73m (13' 0.69" x 8' 11.48" )Bedroom 6
5.19m x 4.15m (17' 0.33" x 13' 7.39" )Annex Open Plan Living Room/Kitchen
6.05m x 5.68m (19' 10.19" x 18' 7.62" )Annex Bedroom One
3.91m x 2.98m (12' 9.94" x 9' 9.32" )Shower Room
2.59m x 1.63m (8' 5.97" x 5' 4.17" )Floorplan(s)
Energy Performance Certificate (EPC)
The energy efficiency rating is a measure of overall efficiency of a property. The closer to 'A' rating, the more energy efficient the property is and the lower the fuel bills are likely to be.
Property Schedule
Home Report
Please enter your contact details so we can send you the home report.