
10 and 11 Scullamus, Breakish, Broadford, Isle of Skye, IV42 8QB
View on Map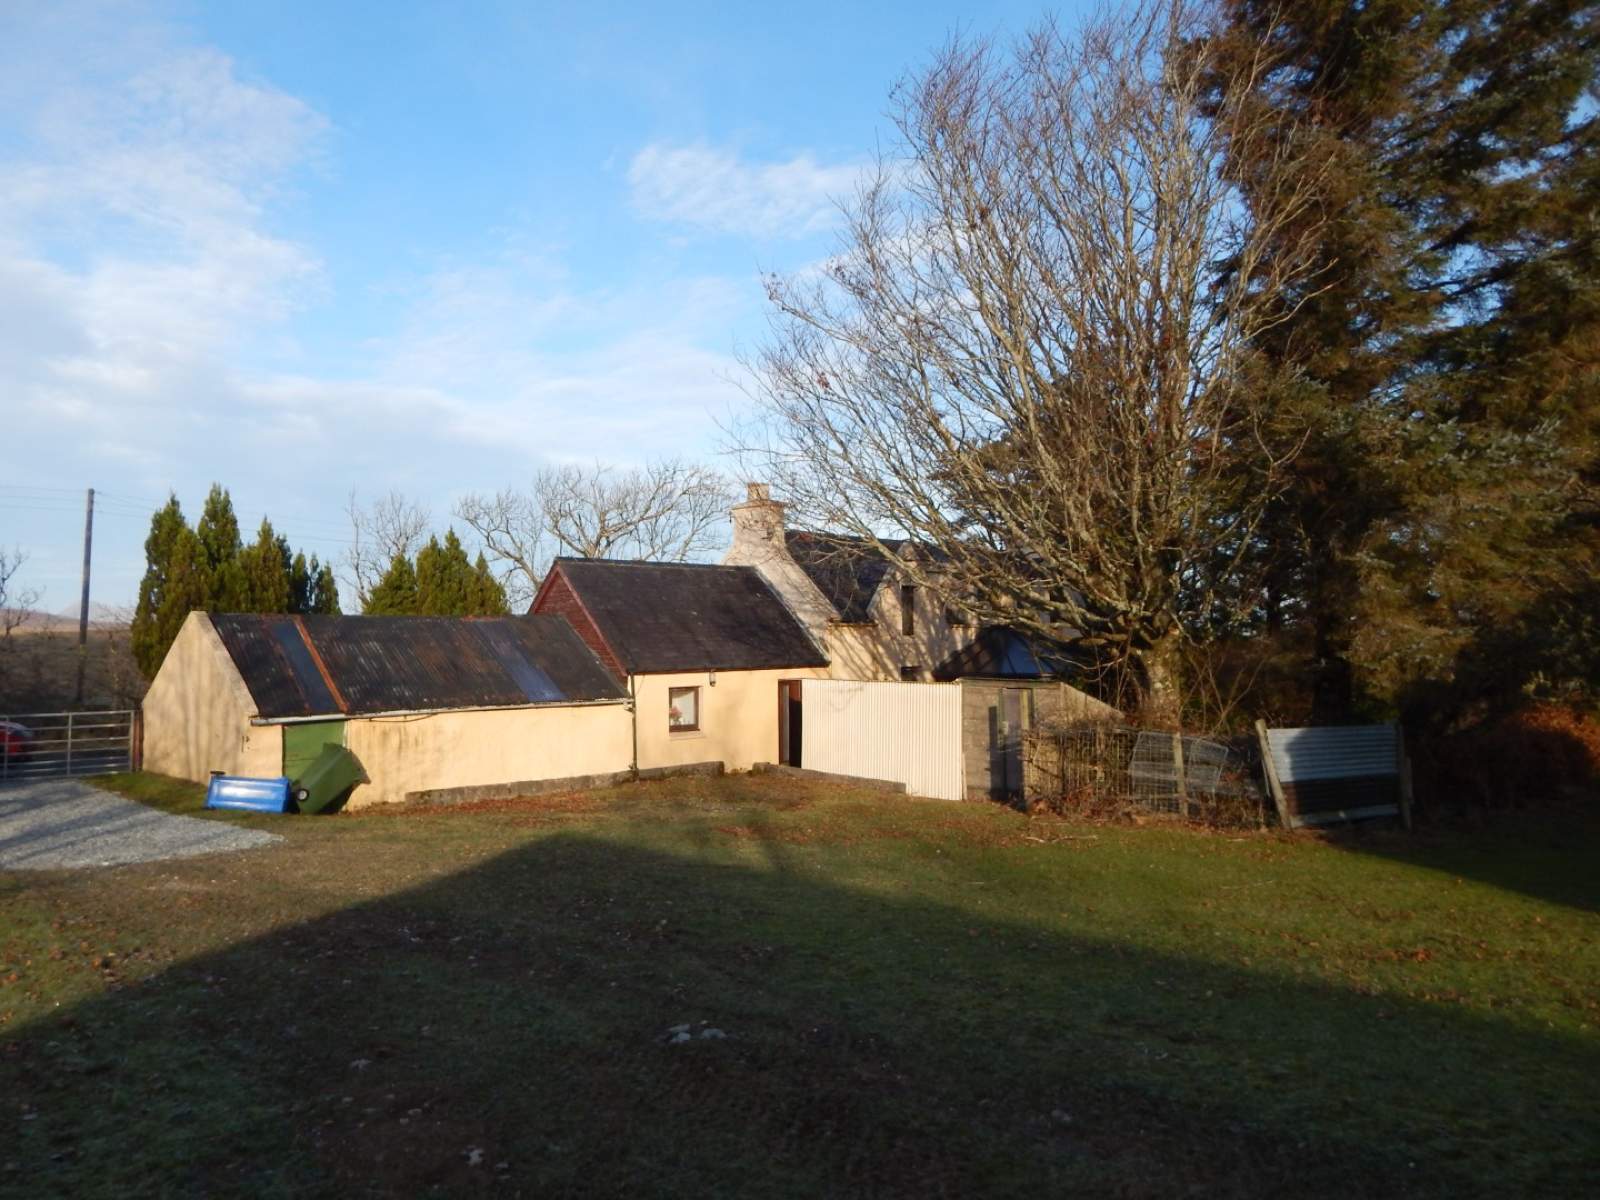
 Land
Land 3Receptions
 4Bedrooms
 2Bathrooms
 1,894 sqft
Highlights
- Two Owner Occupied Crofts
- Detached Four Bedroom Property
- Various Out Buildings
- Shares In Common Grazings
- Rural Location
More about this property
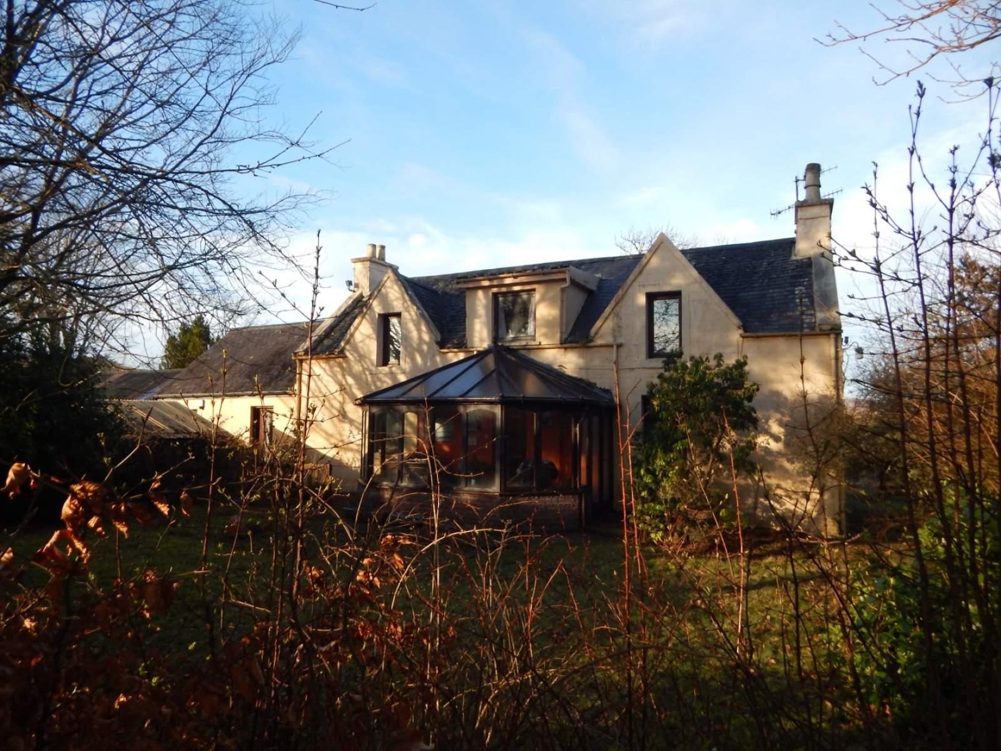
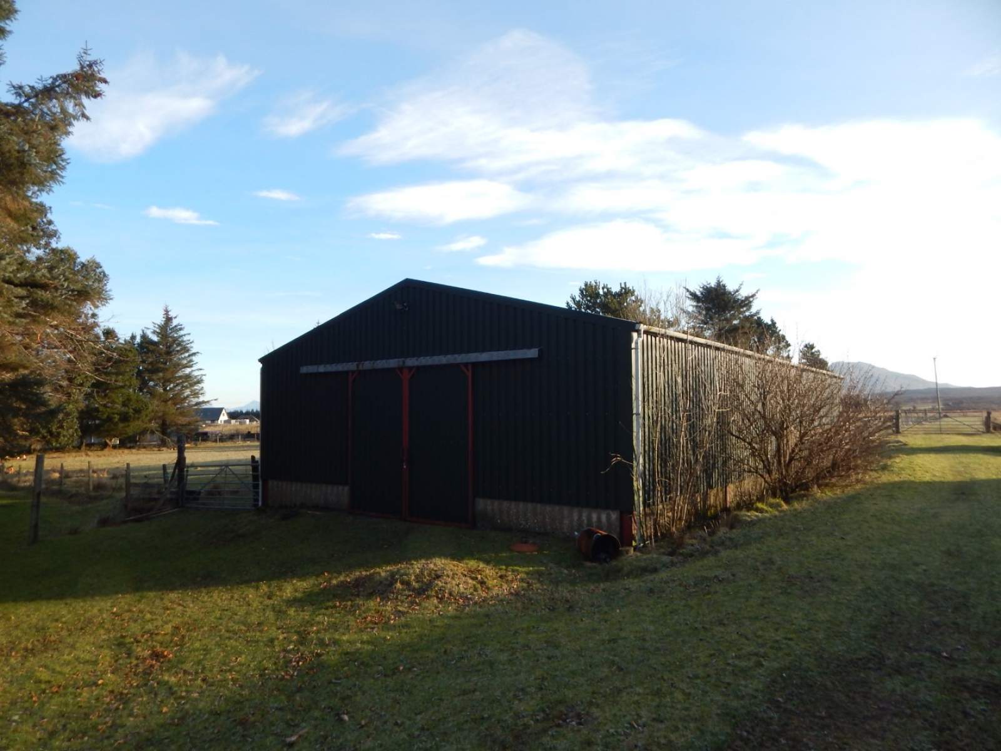
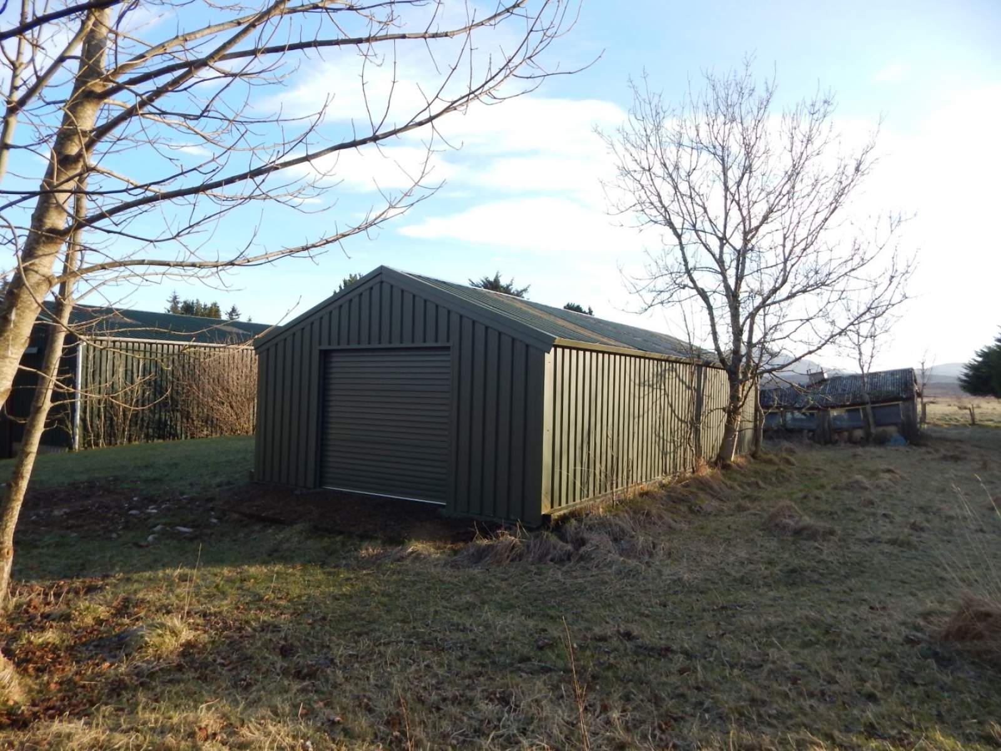
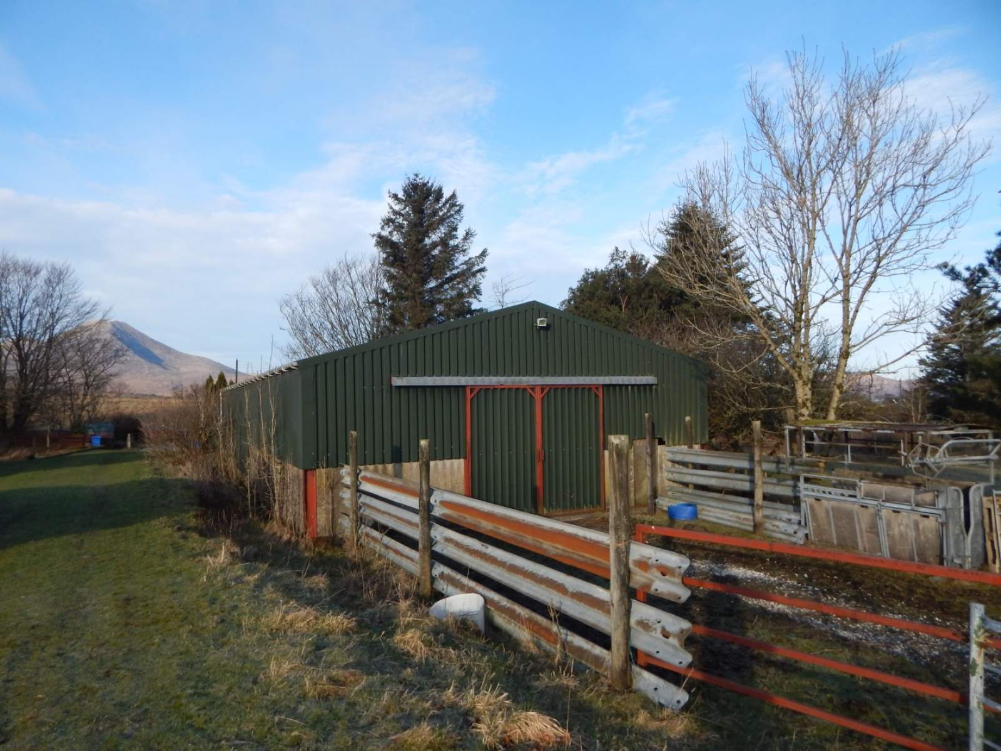
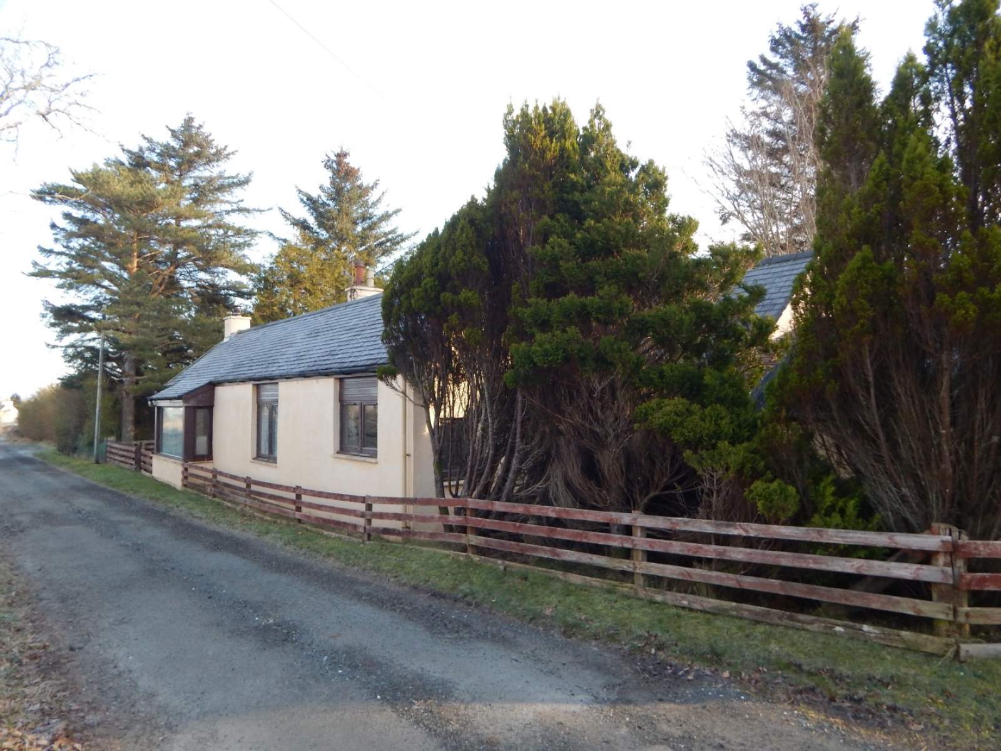
10 & 11 Scullamus are two owner occupied crofts extending to 2.88 Ha and 3.3 HA or thereby (plus apportionments totalling 8.885 Ha). There is also a detached four bedroom property located on croft No 10 and a number of outbuildings over the two crofts. Please note that this has not been decrofted.
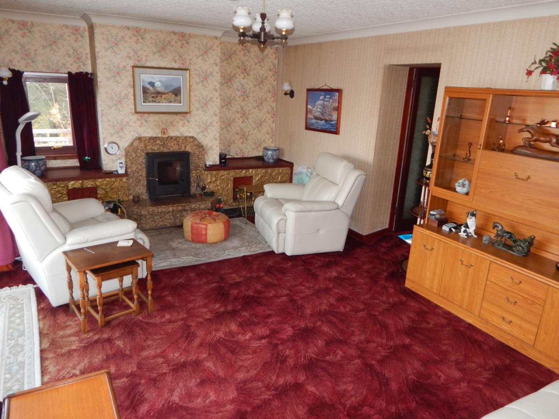
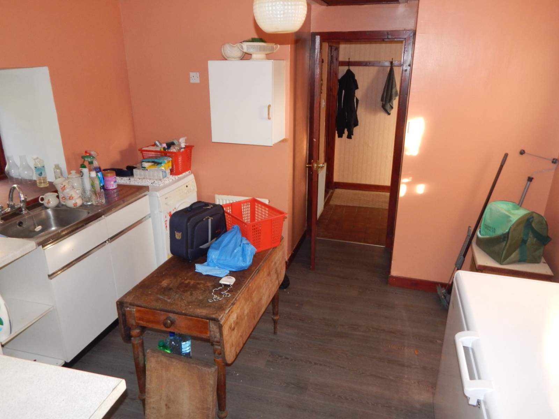
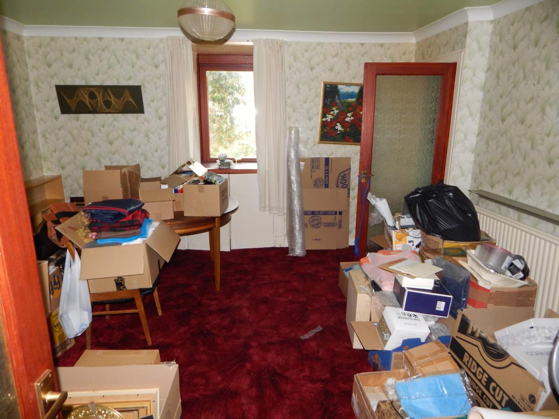
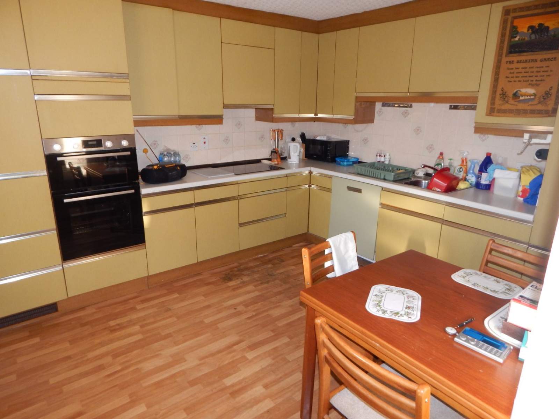
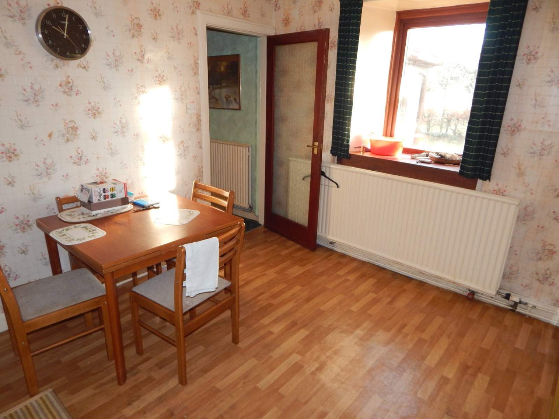
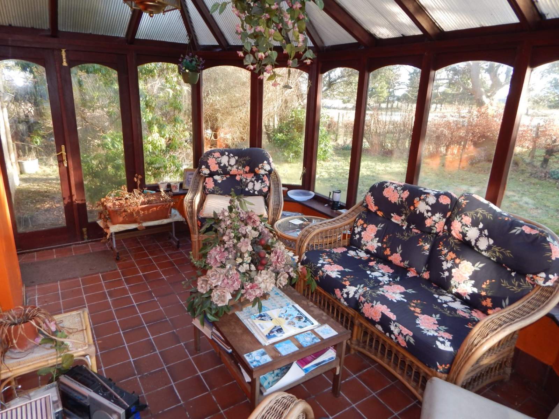
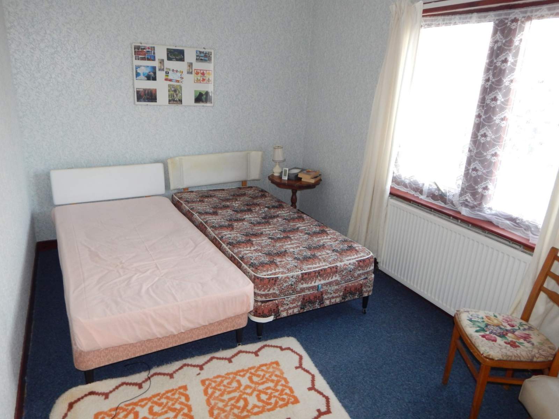
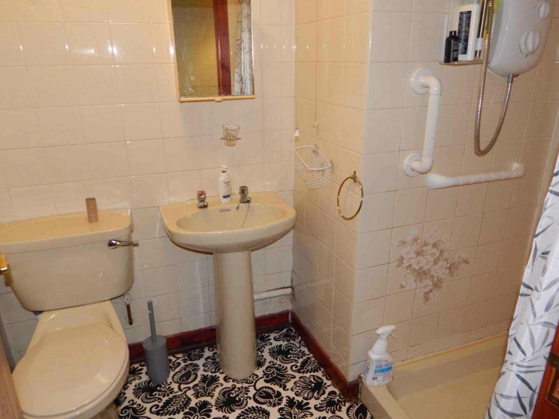
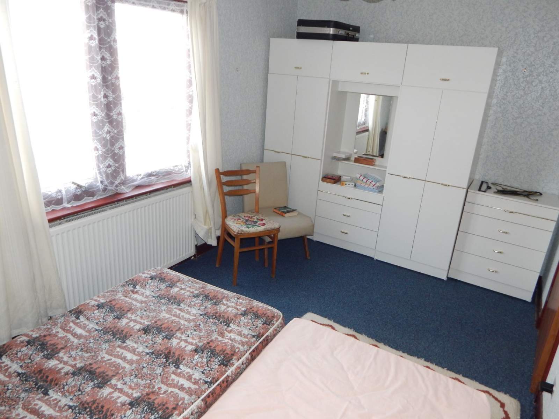
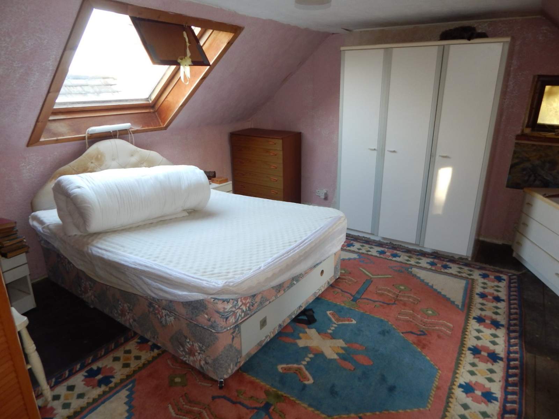
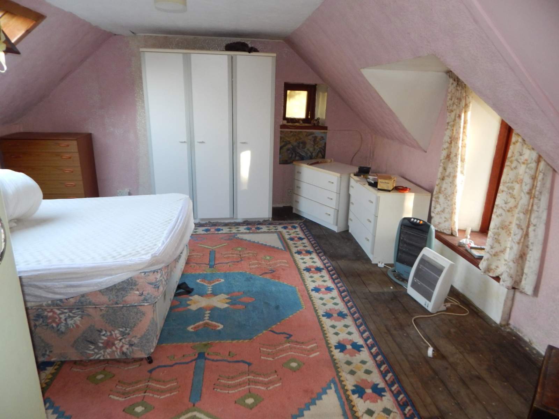
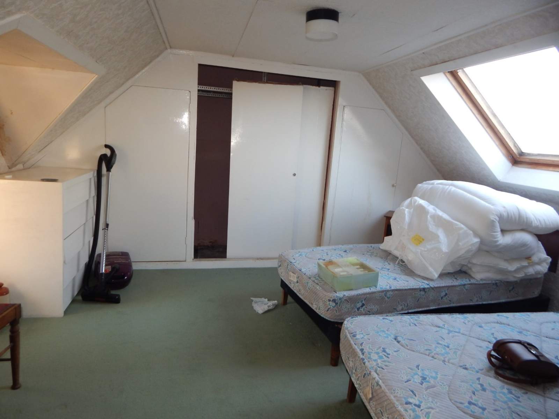
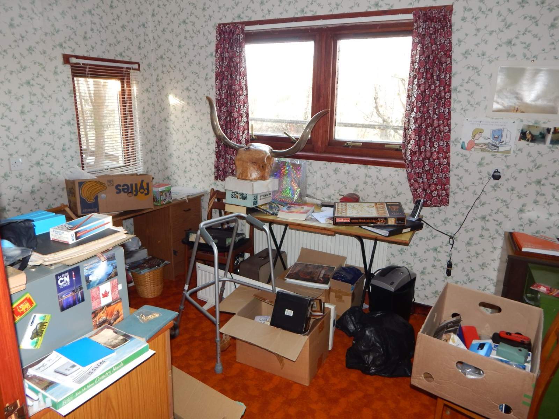
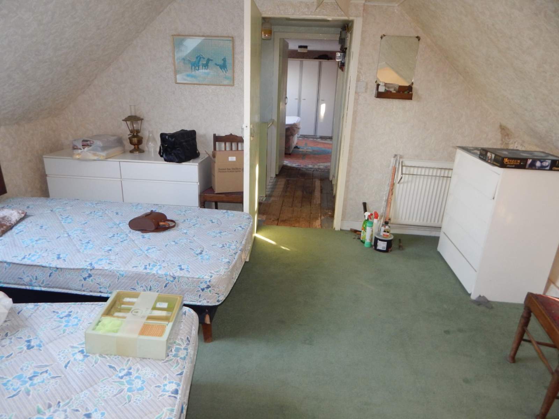
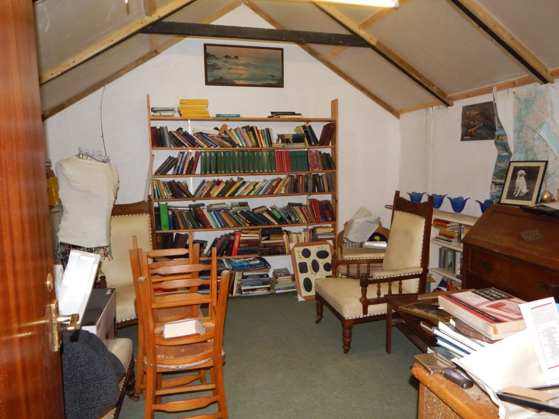
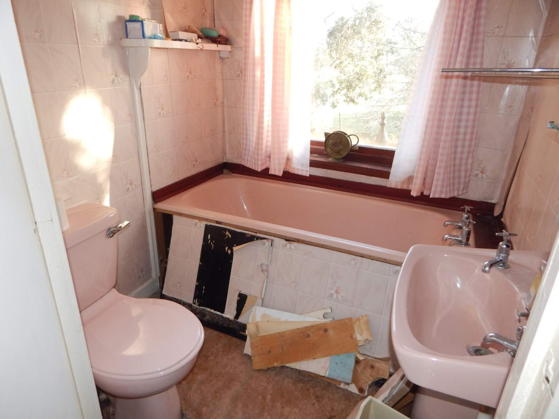
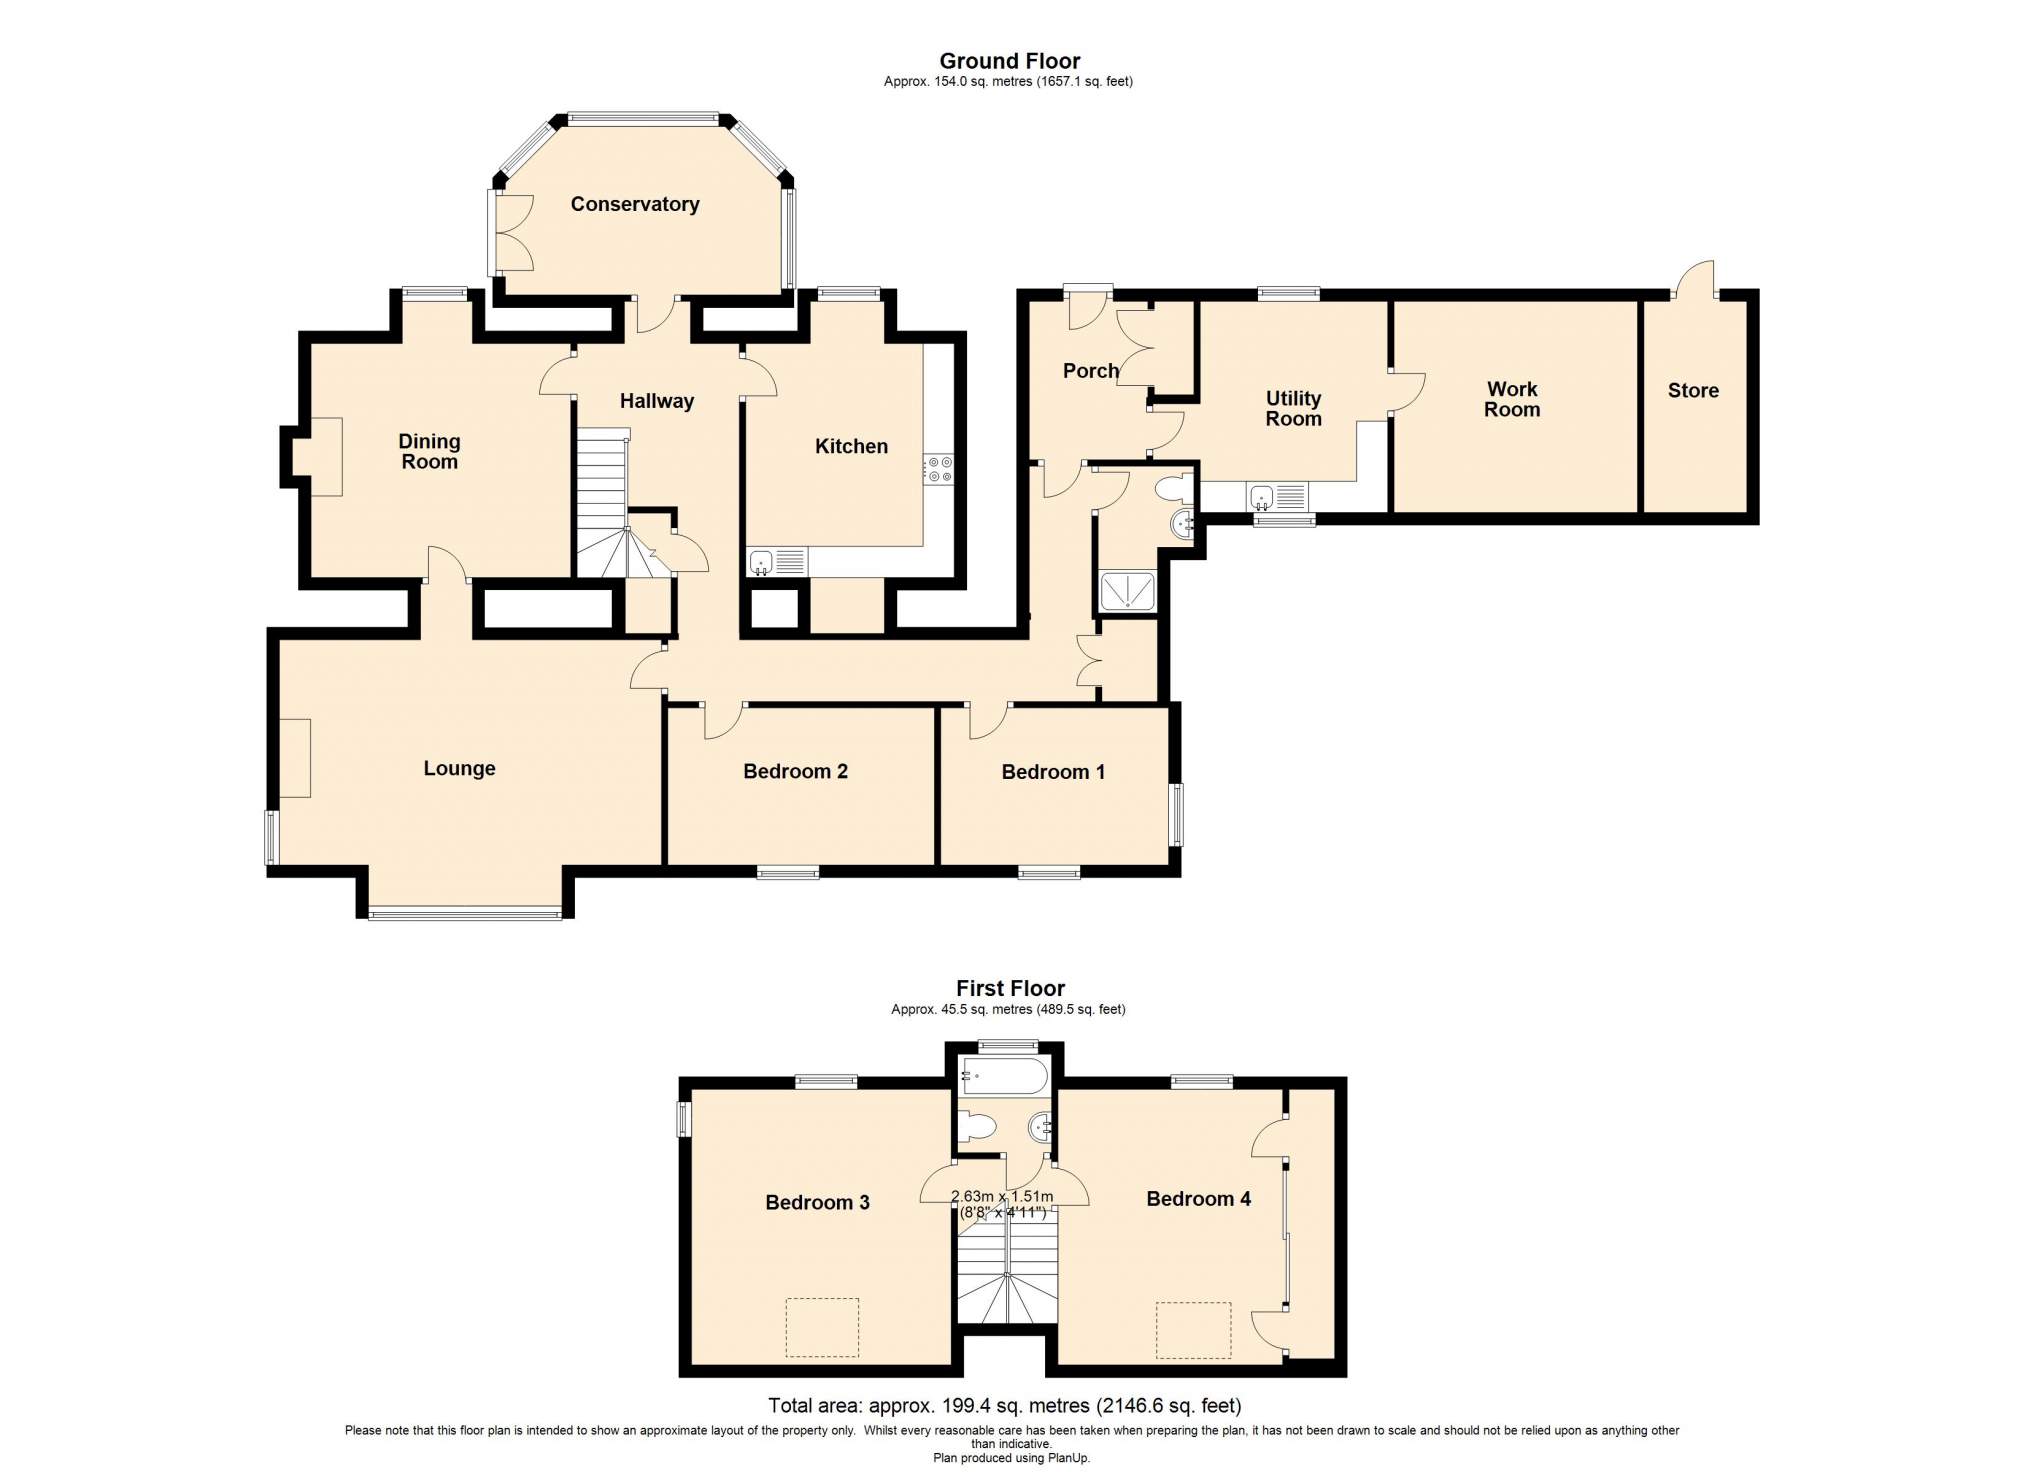
Located on croft 10 is a detached four bedroom property that would benefit from a degree of modernisation and upgrading. The accommodation comprises: Entrance Porch, Hallway, Lounge, Dining Room, Kitchen, Conservatory, Two Bedrooms, Shower Room, Utility Room & Work Room on the ground floor. On the first floor you will find a Landing, Two Bedrooms & Bathroom. There are a number of agricultural buildings located on both of the crofts. The apportionments being located some distance away.
Crofting Commission Numbers: Croft 10 (2.88HA, or thereby) - I4112 for the Croft and I6867 for the Shares Croft 11 (3.3HA, or thereby) - I4113 for the Croft and I68678 for the Shares.
There are also a number of outbuildings including two large agricultural buildings, two further outbuildings and a shed located across both crofts. Interested parties are advised to consult a solicitor specialising in Crofting Law. Further information regarding crofting can be found at www.crofting.scotland.gov.uk
Rooms
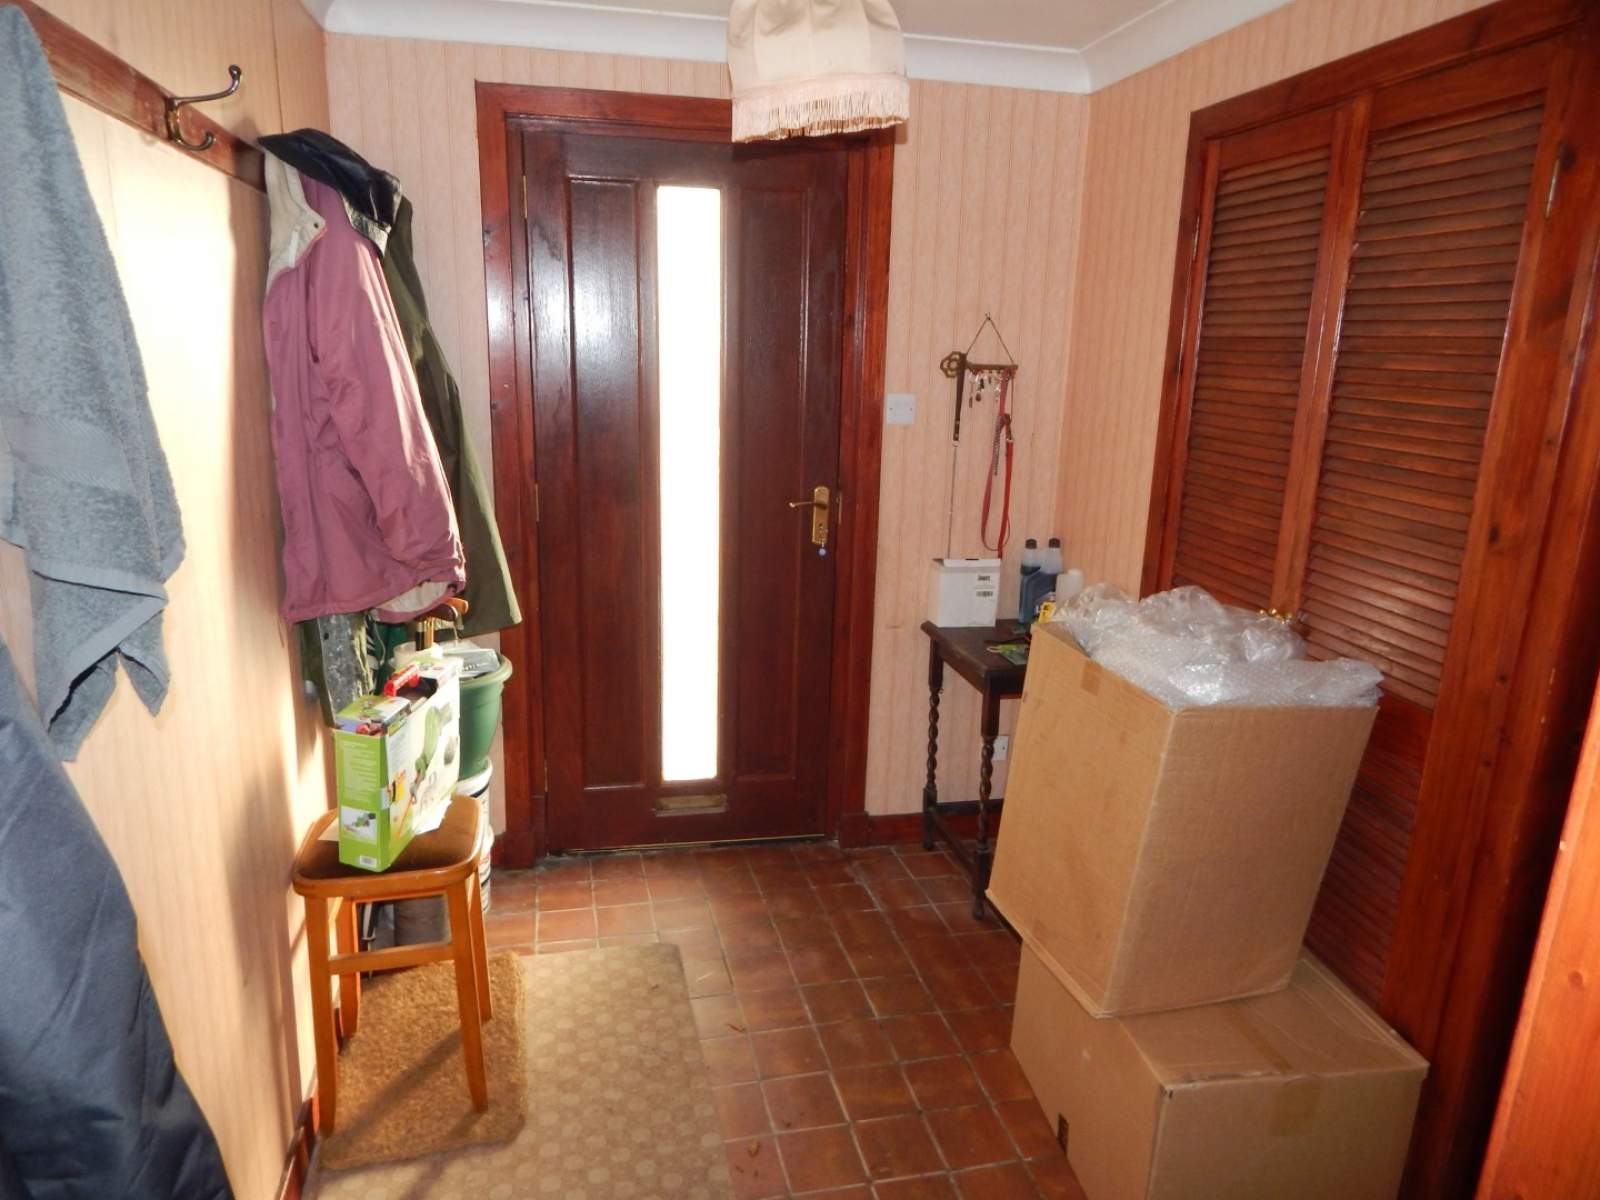
Entrance Porch
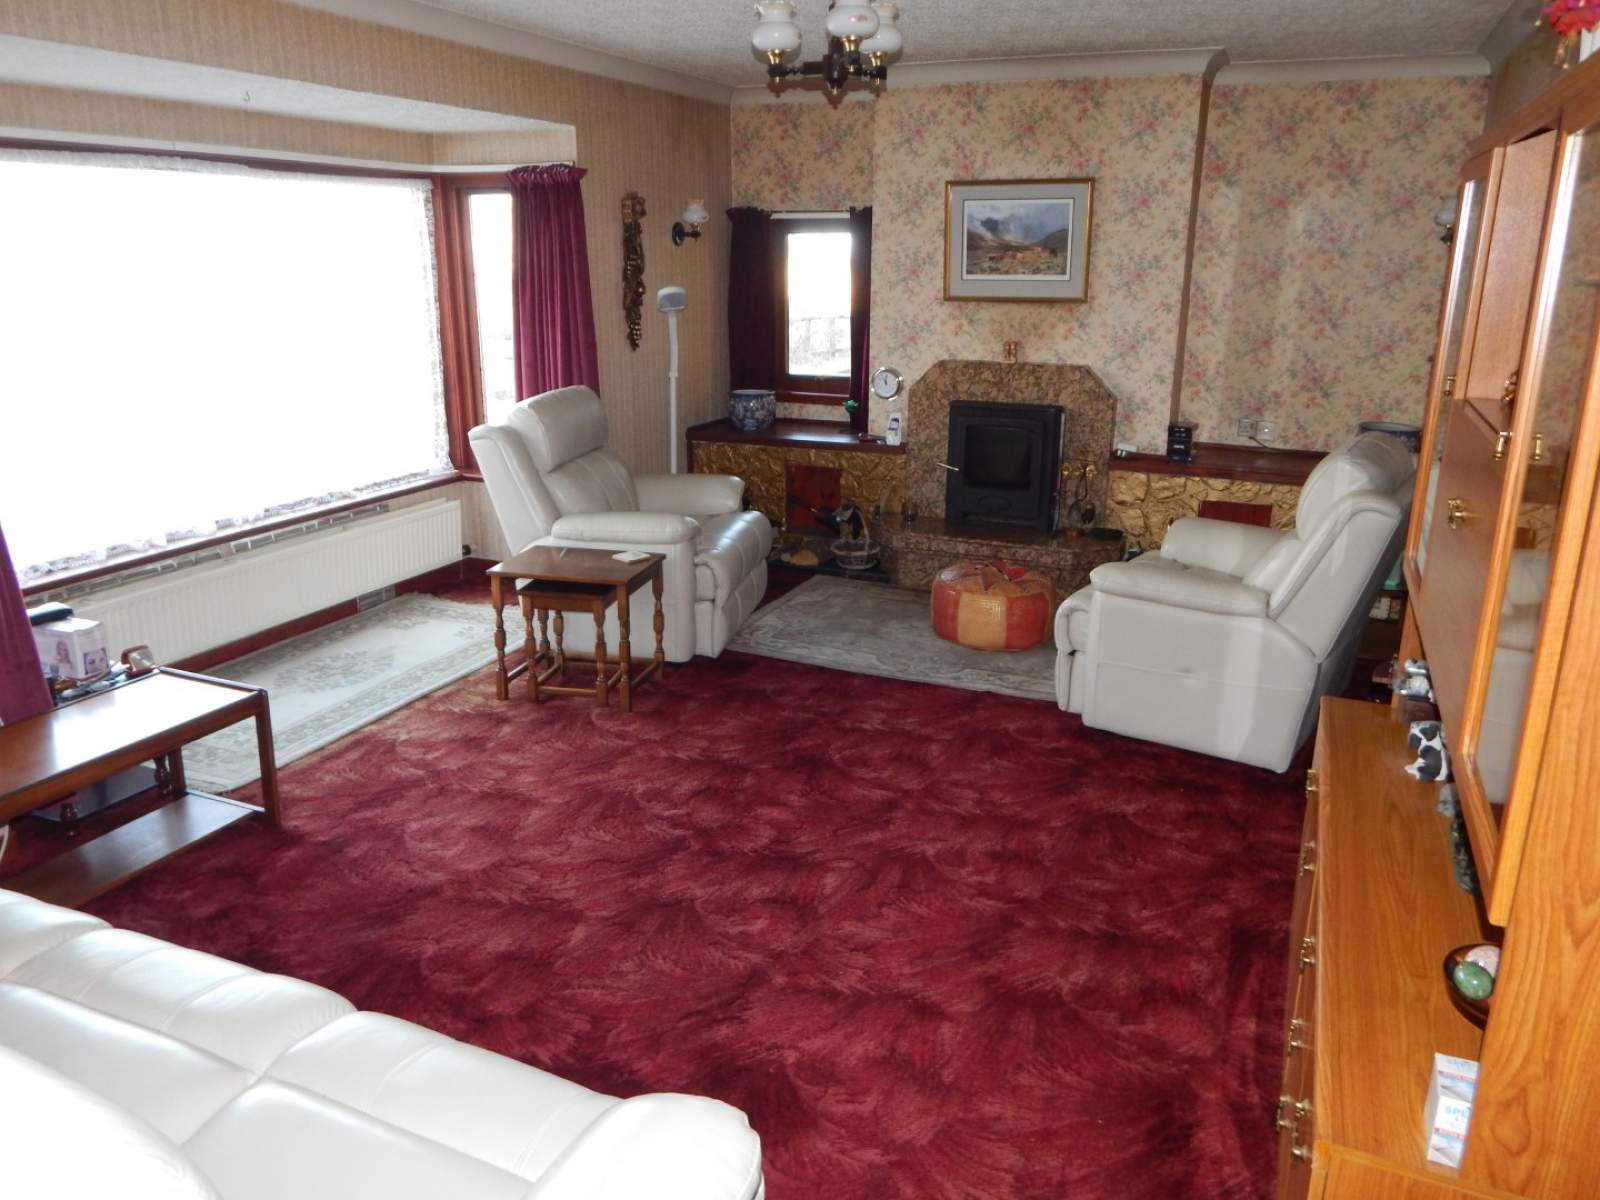
2.54m x 1.88m (8' 4" x 6' 2.02" )Lounge
6.12m x 3.61m (20' 0.94" x 11' 10.13" )Dining Room
4.16m x 3.84m (13' 7.78" x 12' 7.18" )Kitchen
3.75m x 3.34m (12' 3.64" x 10' 11.5" )Conservatory
4.43m x 2.70m (14' 6.41" x 8' 10.3" )Bedroom 1
3.65m x 2.59m (11' 11.7" x 8' 5.97" )Bedroom 2
4.27m x 2.59m (14' 0.11" x 8' 5.97" )Shower Room
2.31m x 1.50m (7' 6.94" x 4' 11.06" )Utility Room
3.75m Max x 3.38m Max (12' 3.64" Max x 11' 1.07" Max)Work Room
3.90m x 3.51m (12' 9.54" x 11' 6.19" )Bedroom 3
4.47m x 4.15m (14' 7.98" x 13' 7.39" )Bedroom 4
4.15m x 3.71m (13' 7.39" x 12' 2.06" )Bathroom
1.83m x 1.76m (6' 0.05" x 5' 9.29" )Floorplan(s)
Energy Performance Certificate (EPC)
The energy efficiency rating is a measure of overall efficiency of a property. The closer to 'A' rating, the more energy efficient the property is and the lower the fuel bills are likely to be.
Property Schedule
Home Report
Please enter your contact details so we can send you the home report.