
Eabost West, Struan, Isle of Skye, IV56 8FL
View on Map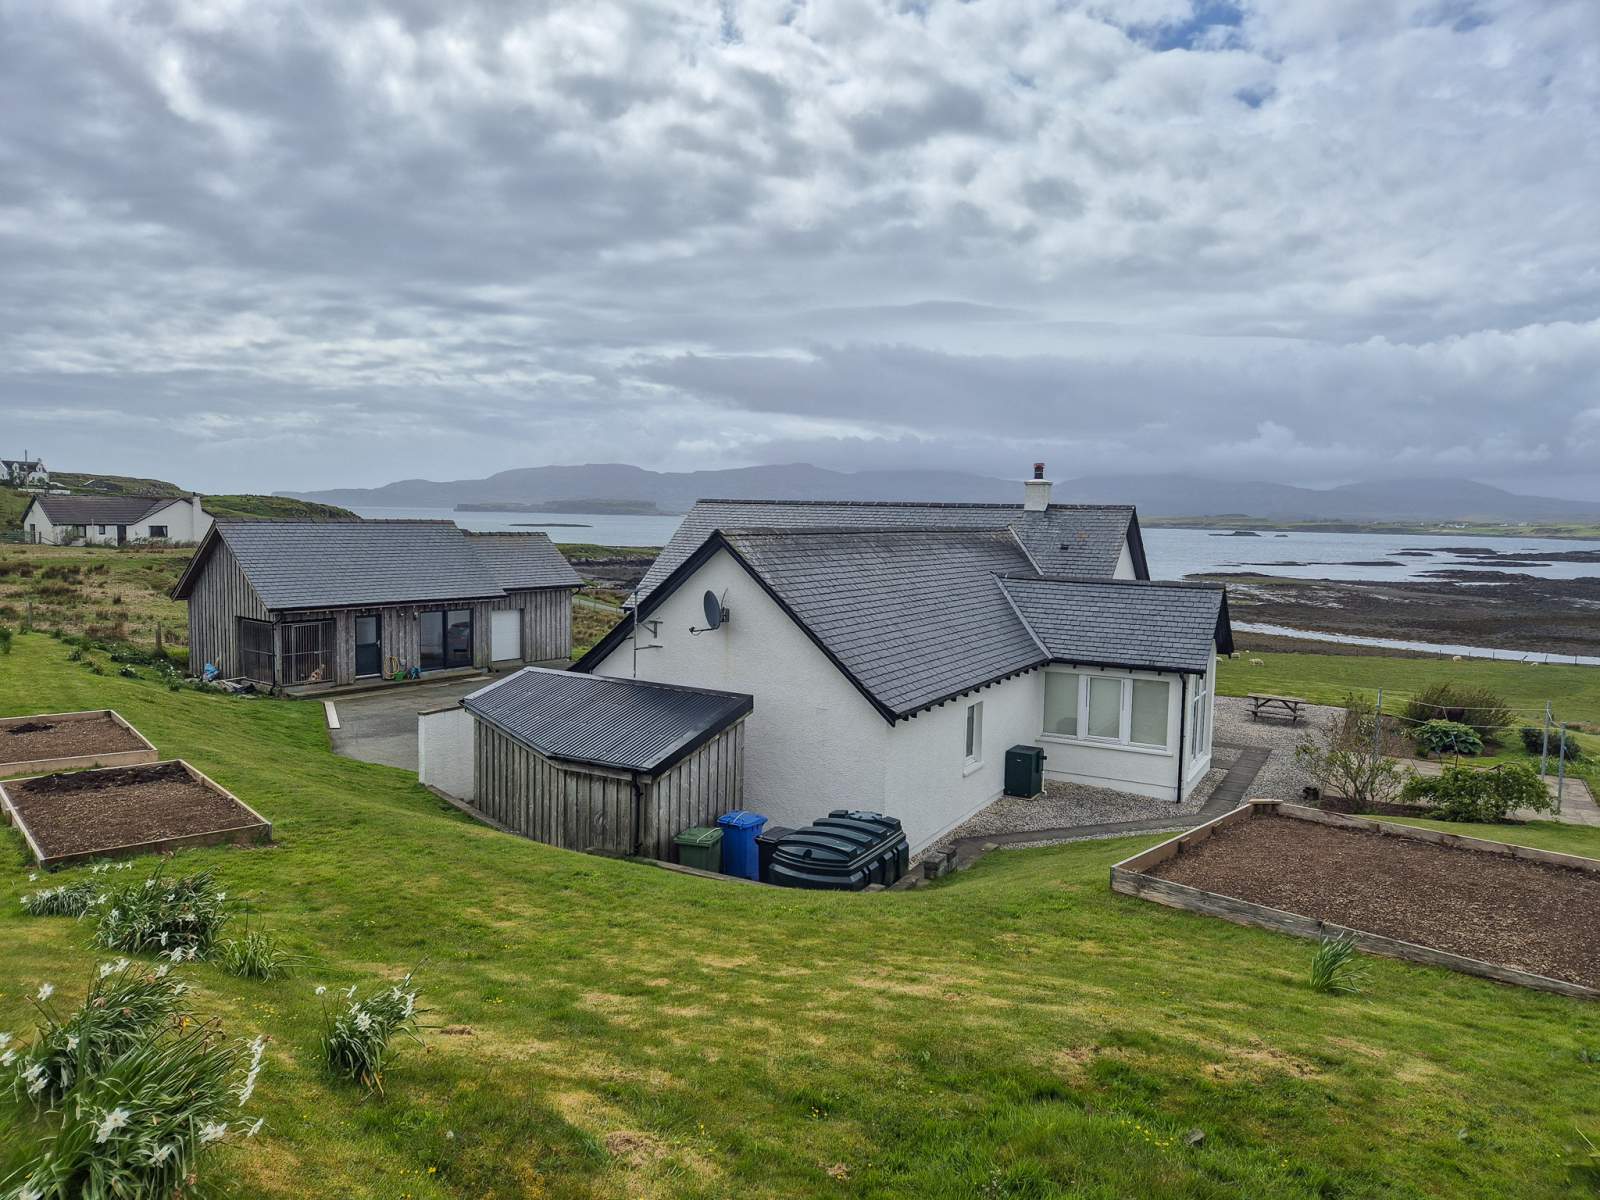


 Detached
 2Receptions
 3Bedrooms
 4Bathrooms
 1,259 sqft
Highlights
- Beautiful Detached Property
- Stunning Views
- Off Road Parking
- Separate Annexe
- Large Outbuilding
- Development Potential
More about this property
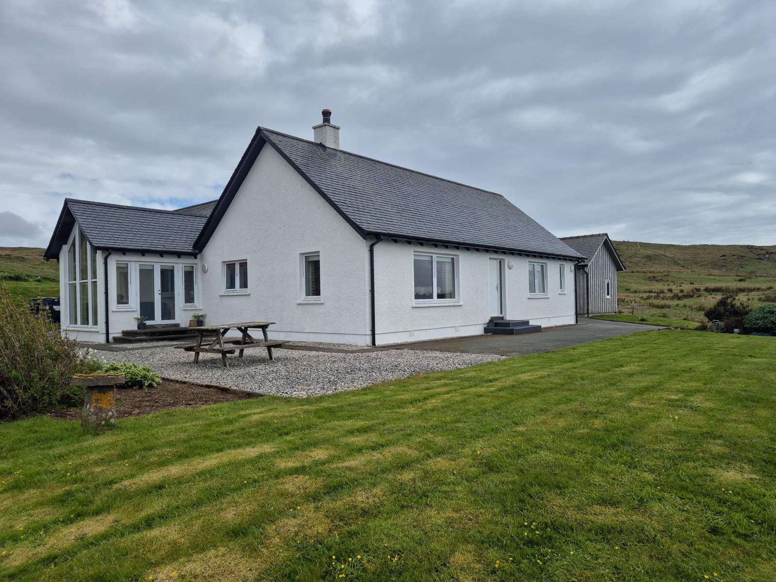
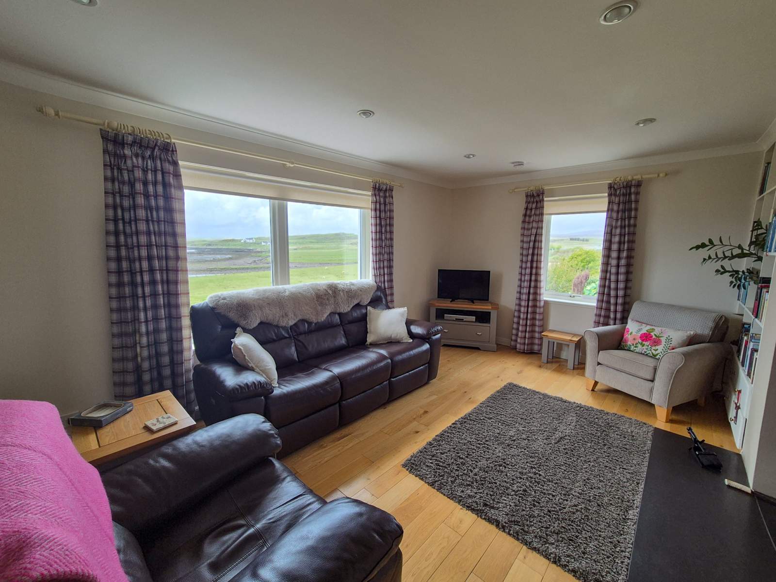
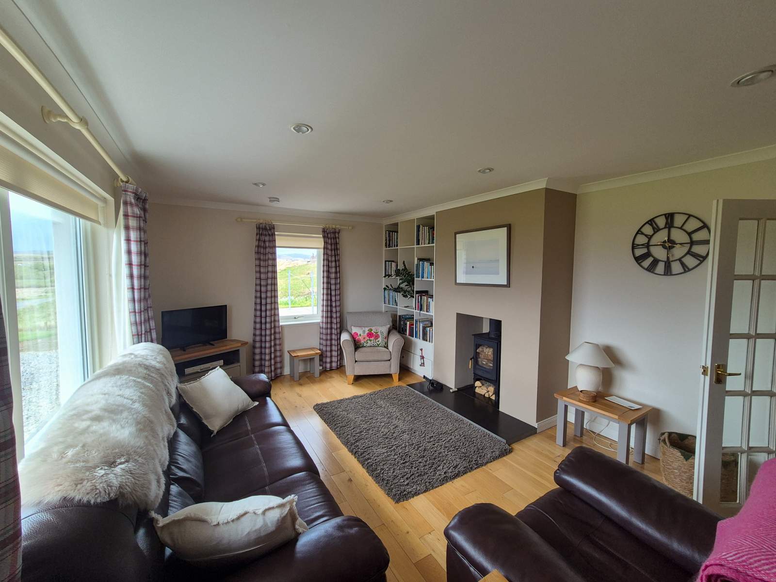
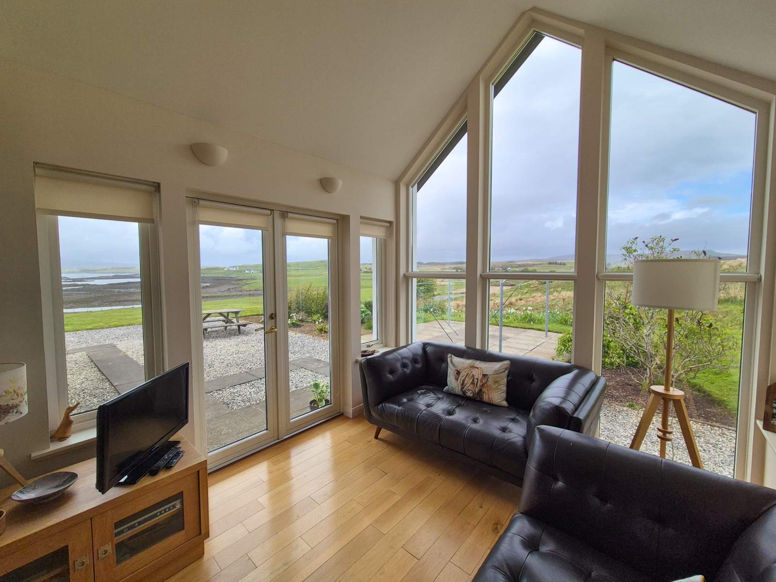
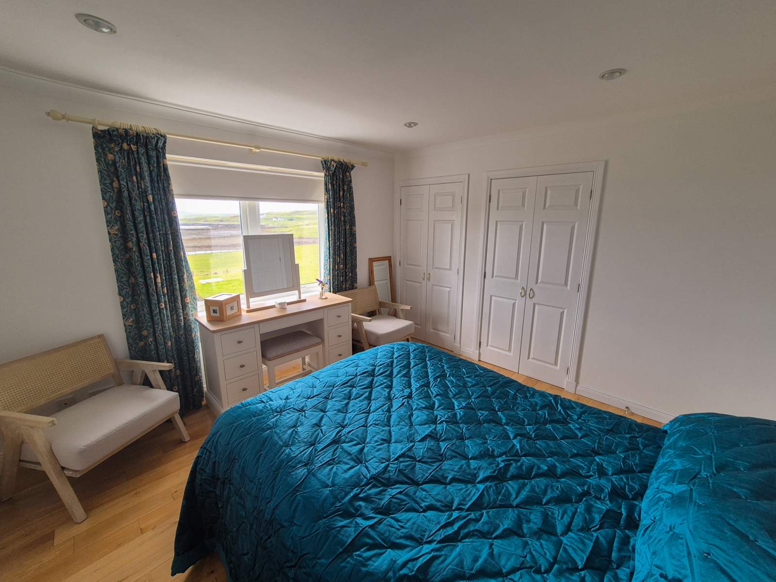
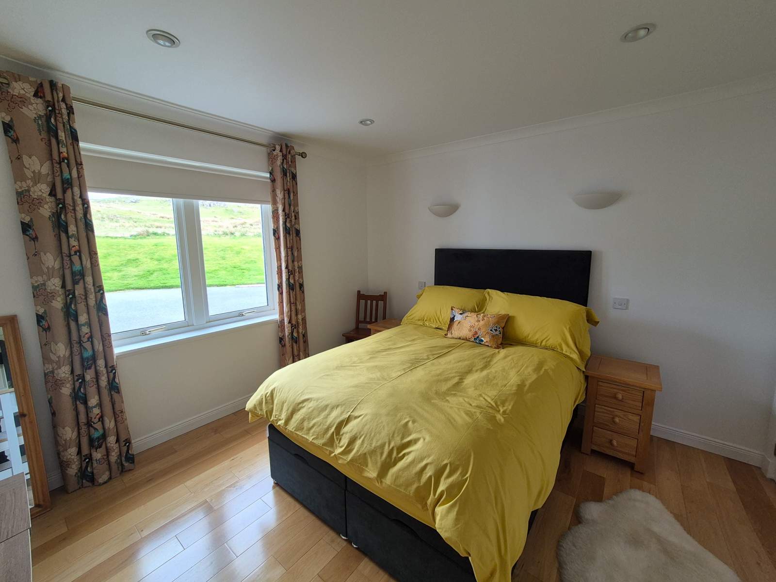
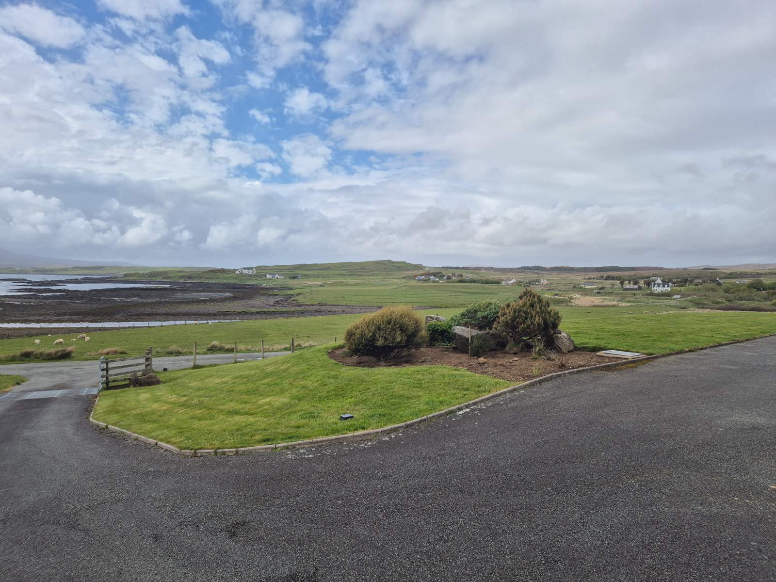
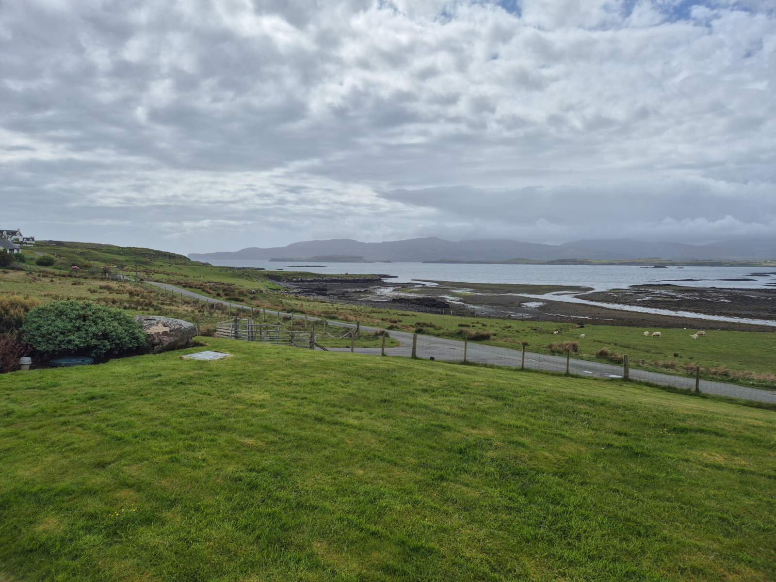
Osebank House is a beautifully appointed, architect designed, detached, two bedroom house, with a separate one bedroom annexe, located in the small township of Eabost West overlooking Loch Bracadale and towards MacLeod's Tables.
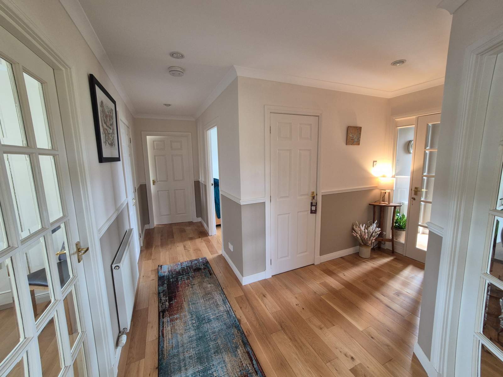
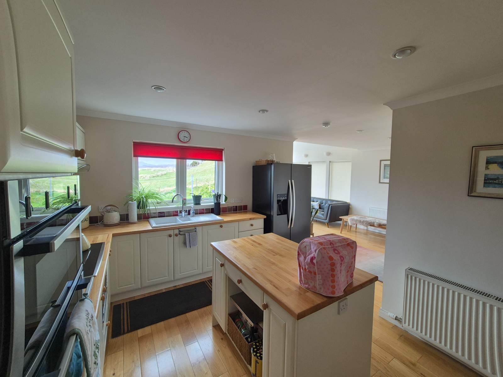
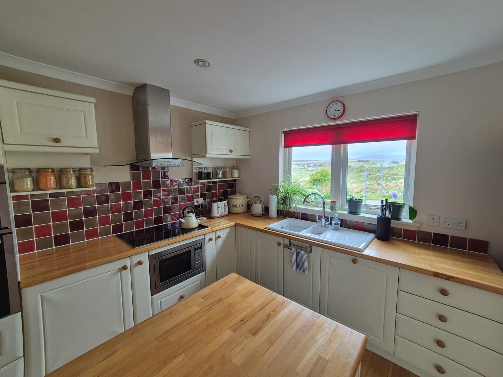
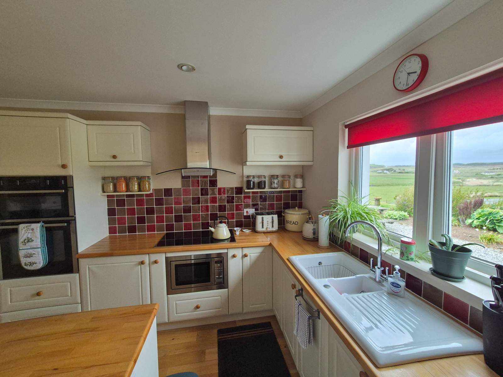
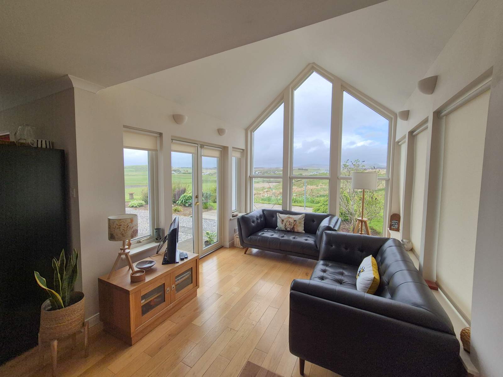
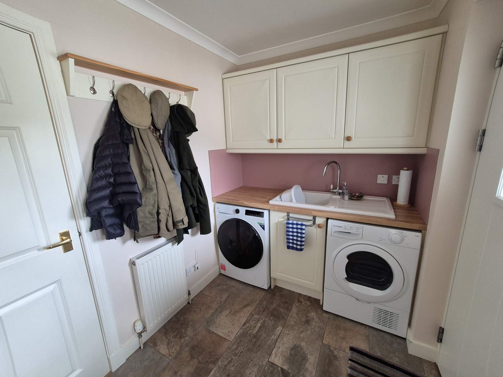
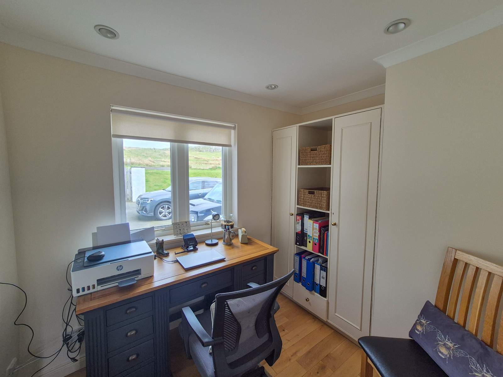
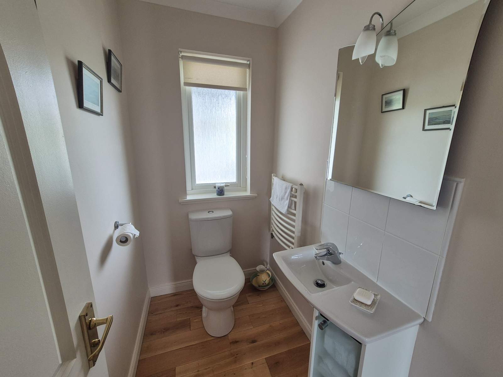
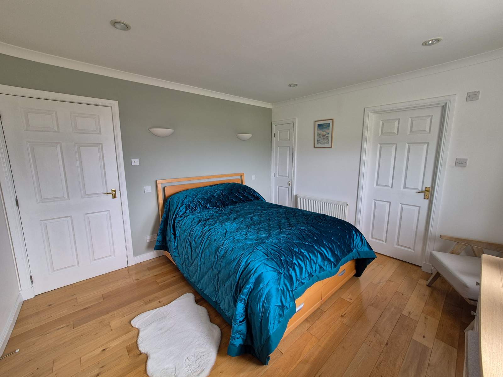
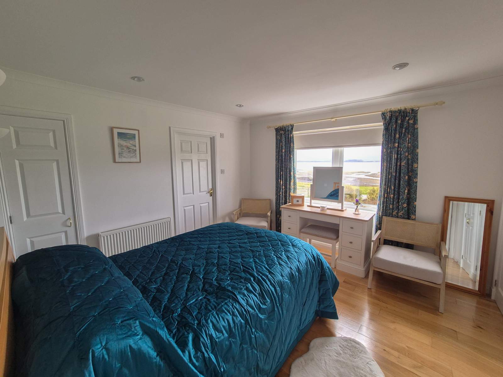
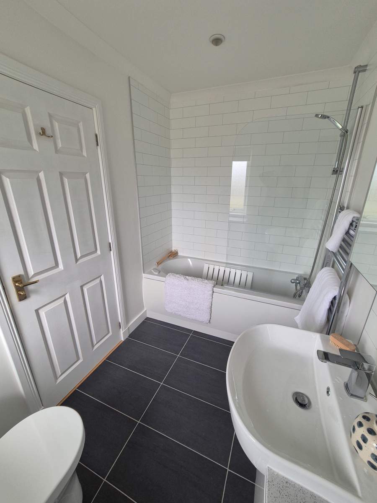
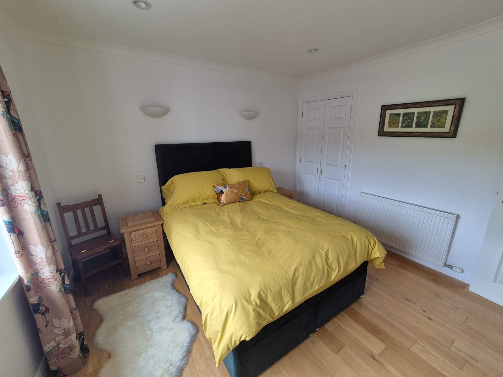
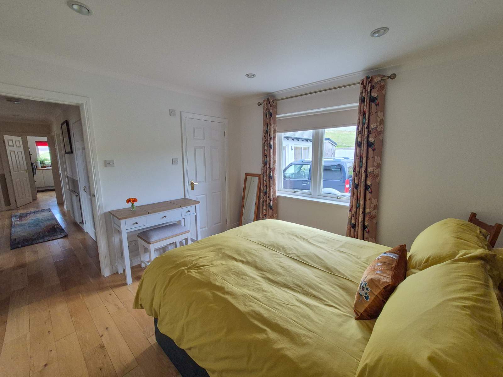
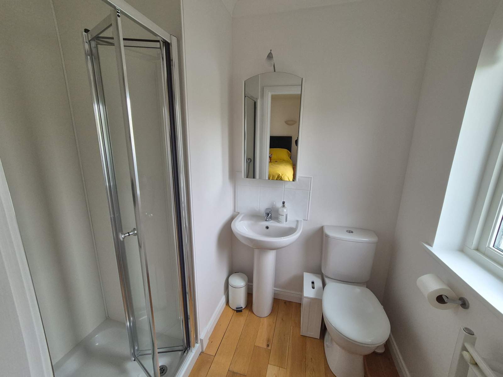
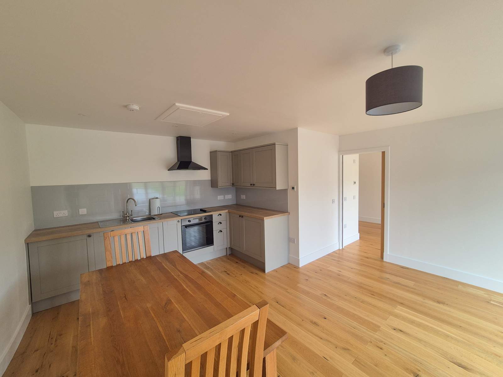
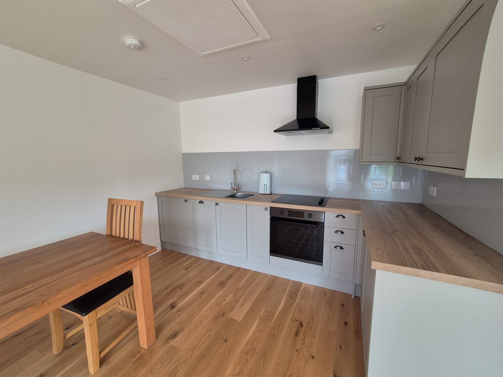
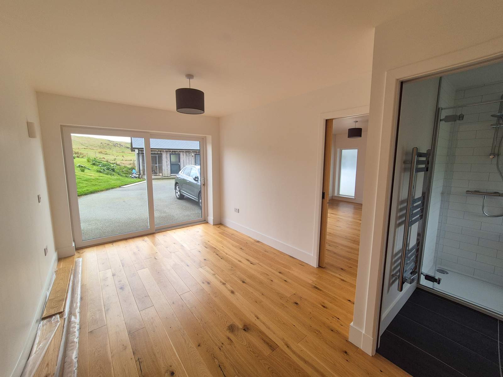
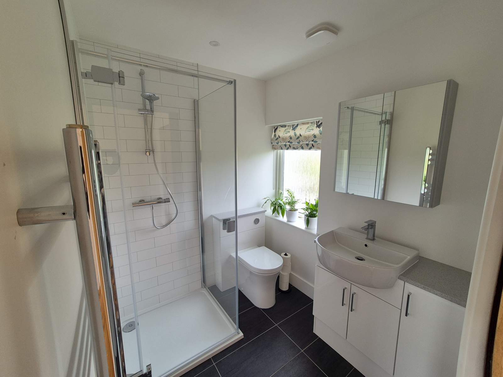
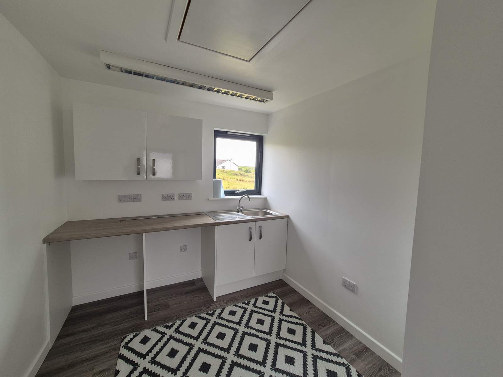
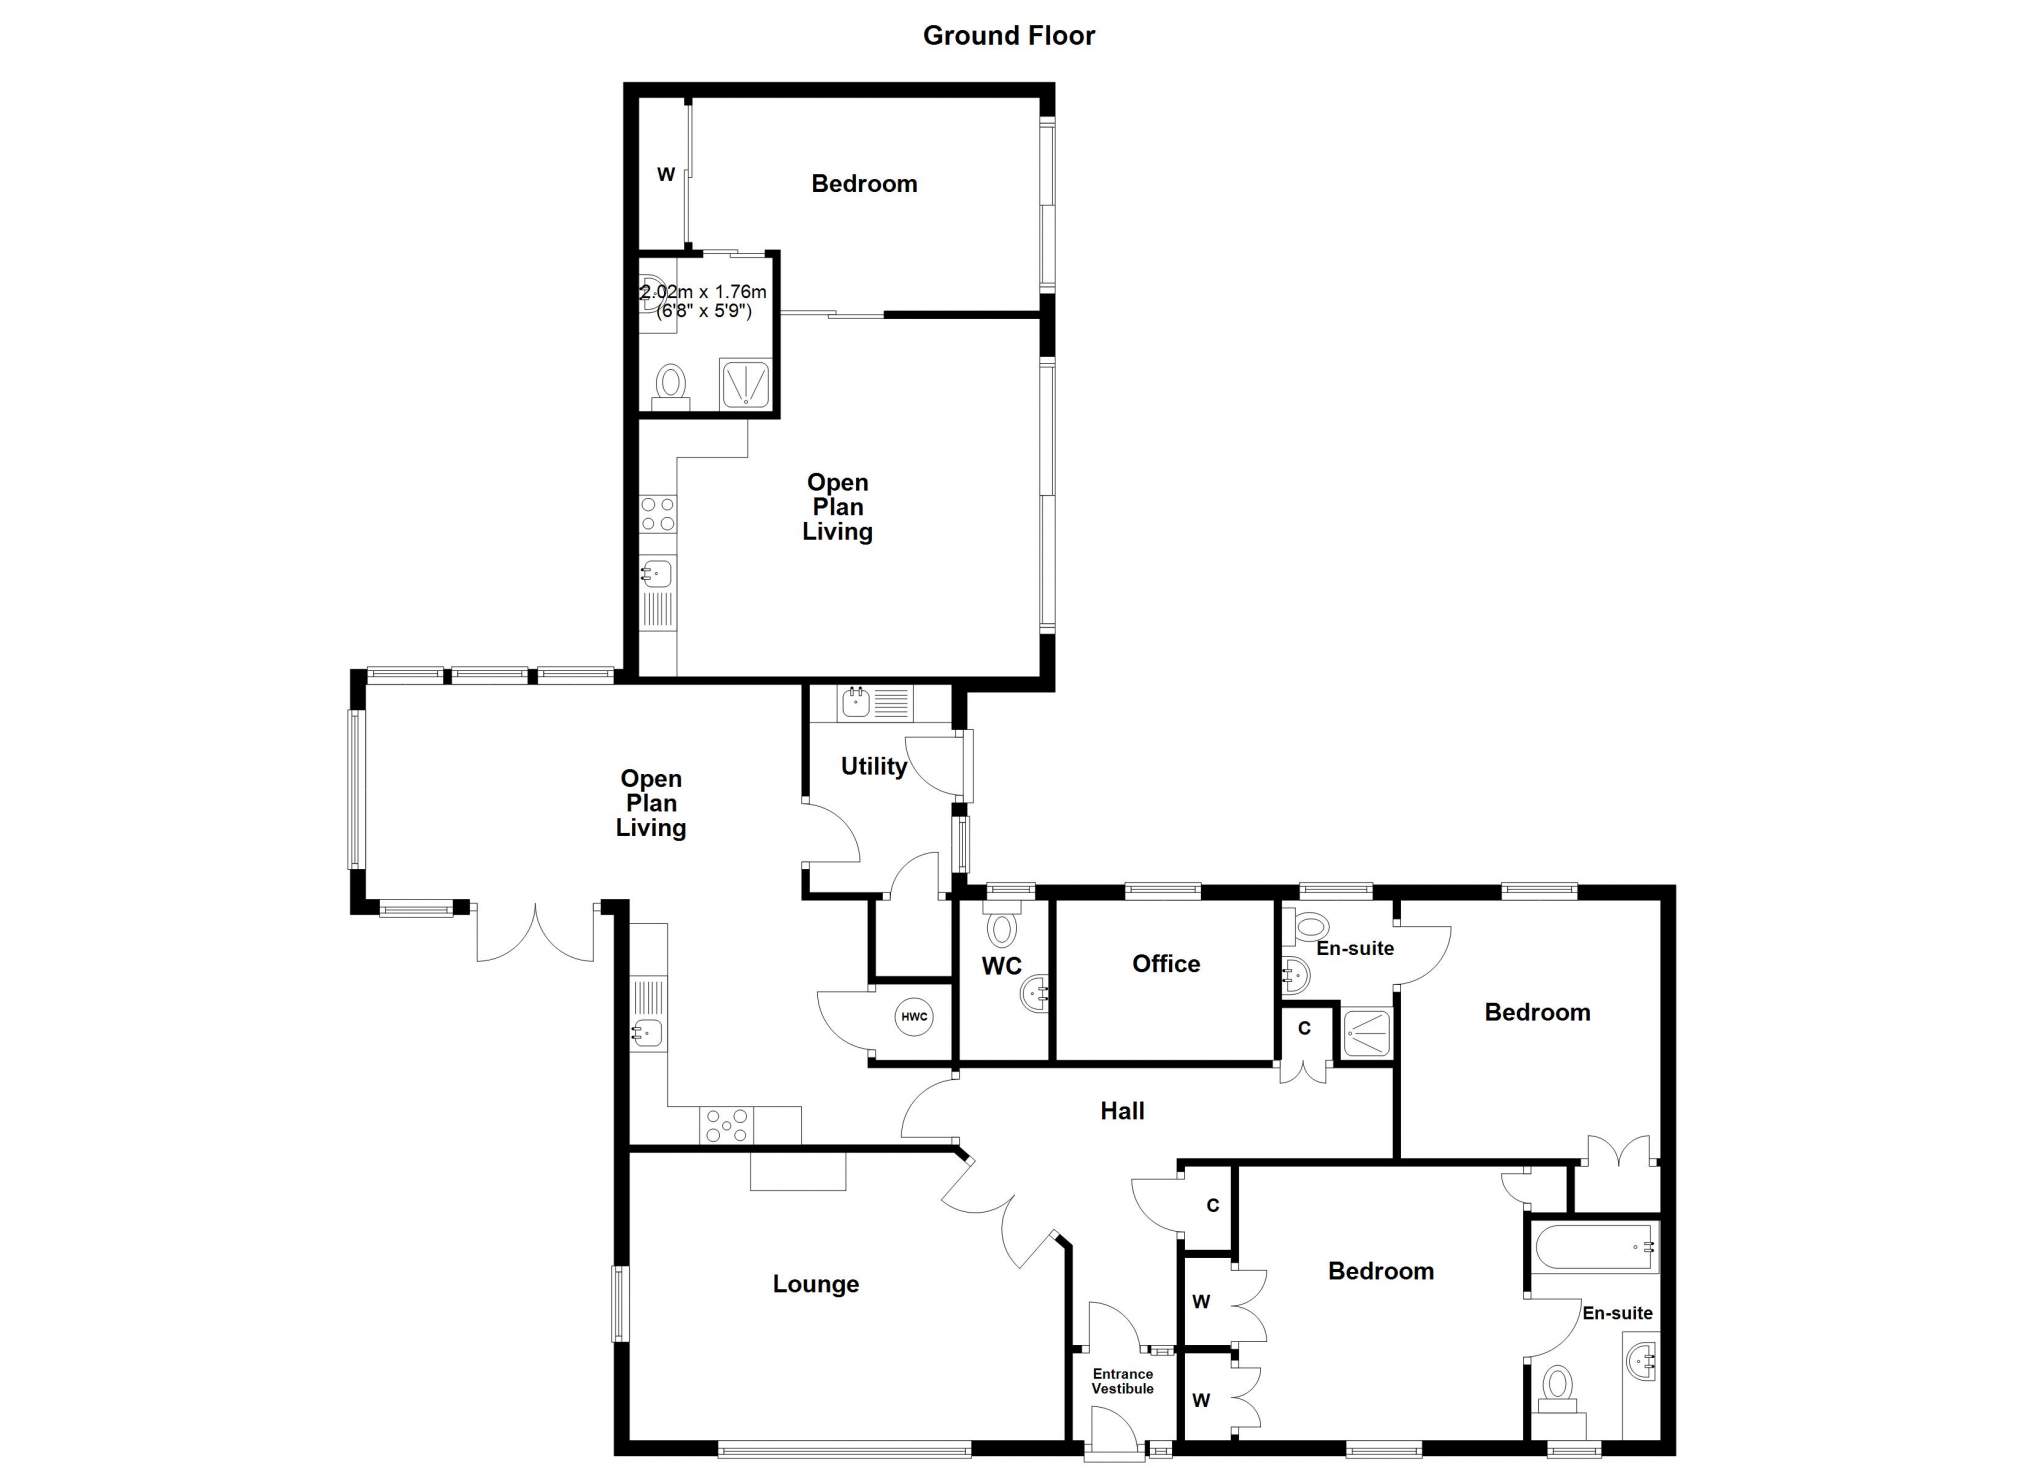
The accommodation within is set out over one level and comprises an entrance vestibule, hallway, lounge, open plan kitchen / dining / living area, office, W.C., utility room and two double, ensuite bedrooms. Large windows allow natural light to flood the rooms and afford spectacular views over Loch Bracadale towards MacLeod's Tables. The kitchen is well equipped with a good range of floor and wall units and ample worktop space. The dining and snug area has a vaulted ceiling and a cathedral style window facing eastwards. The property further benefits from timber double glazing and oil-fired central heating. The annexe has an open plan kitchen / living area, double bedroom and an en-suite shower room. The annexe benefits from under floor heating and UPVC windows and doors. The annexe is perfect for a holiday let or granny flat.
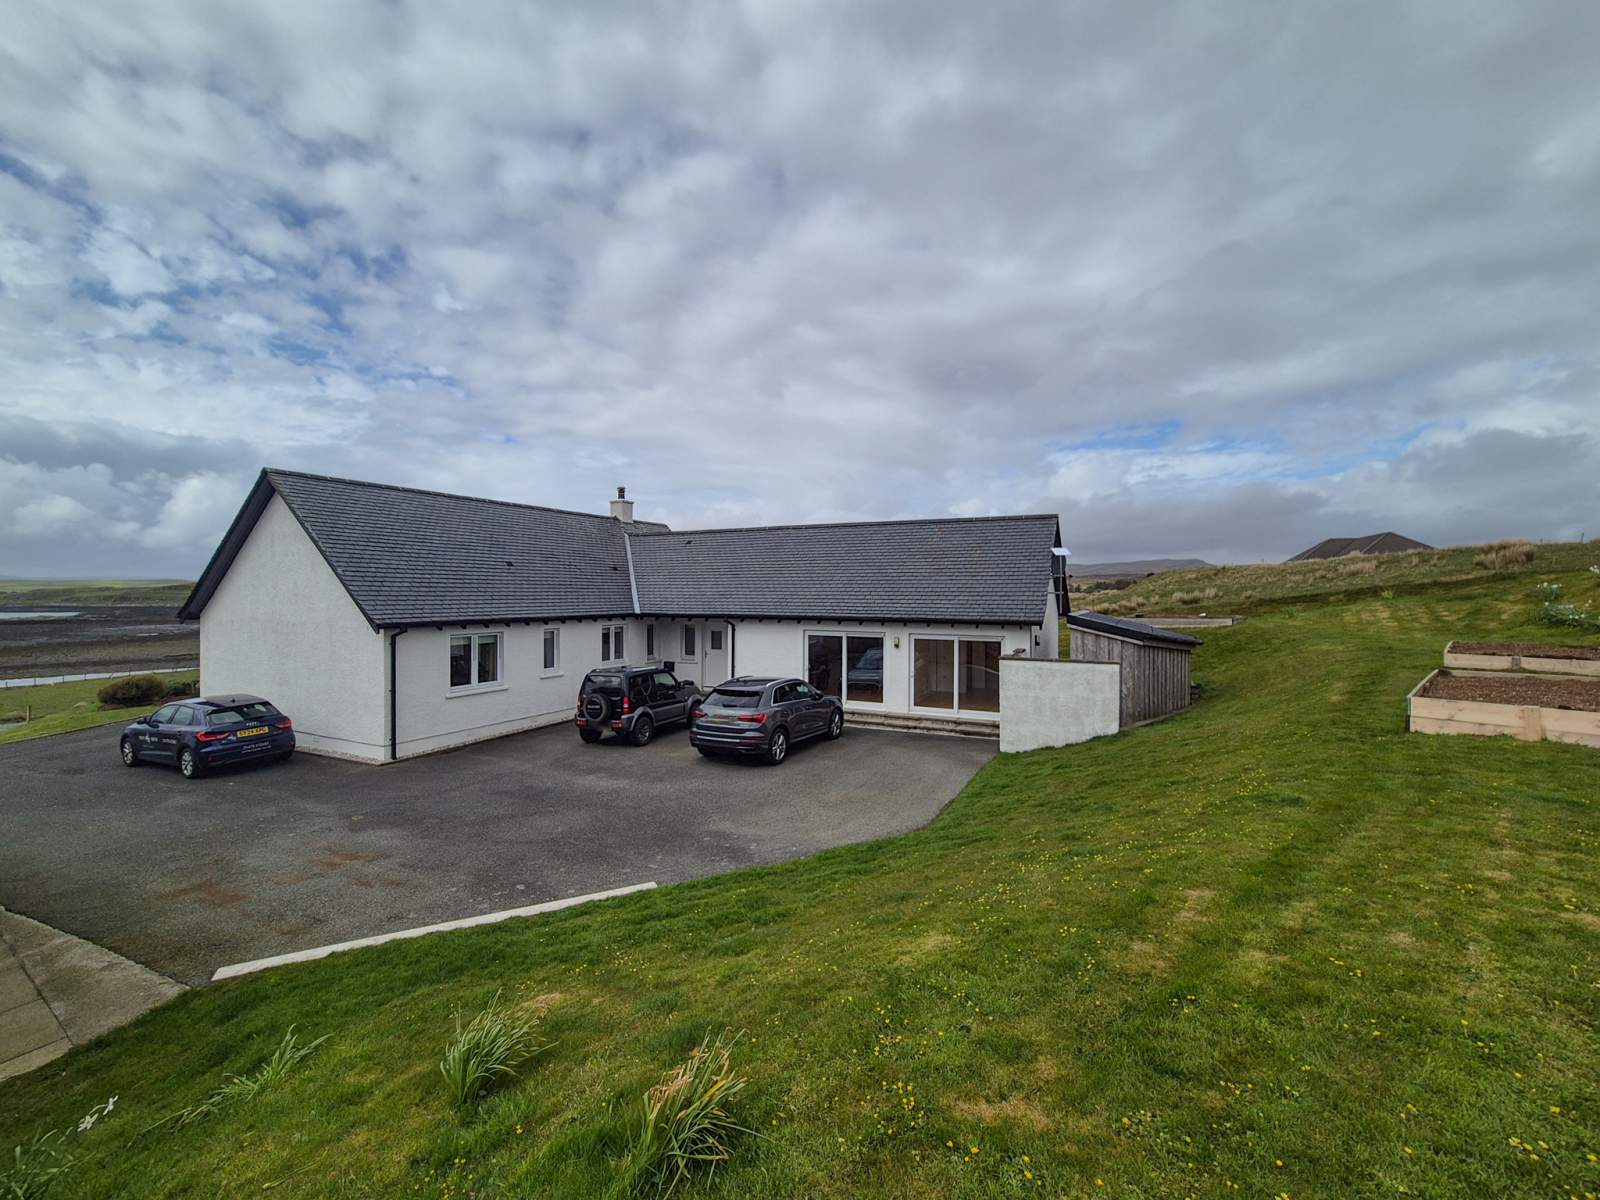
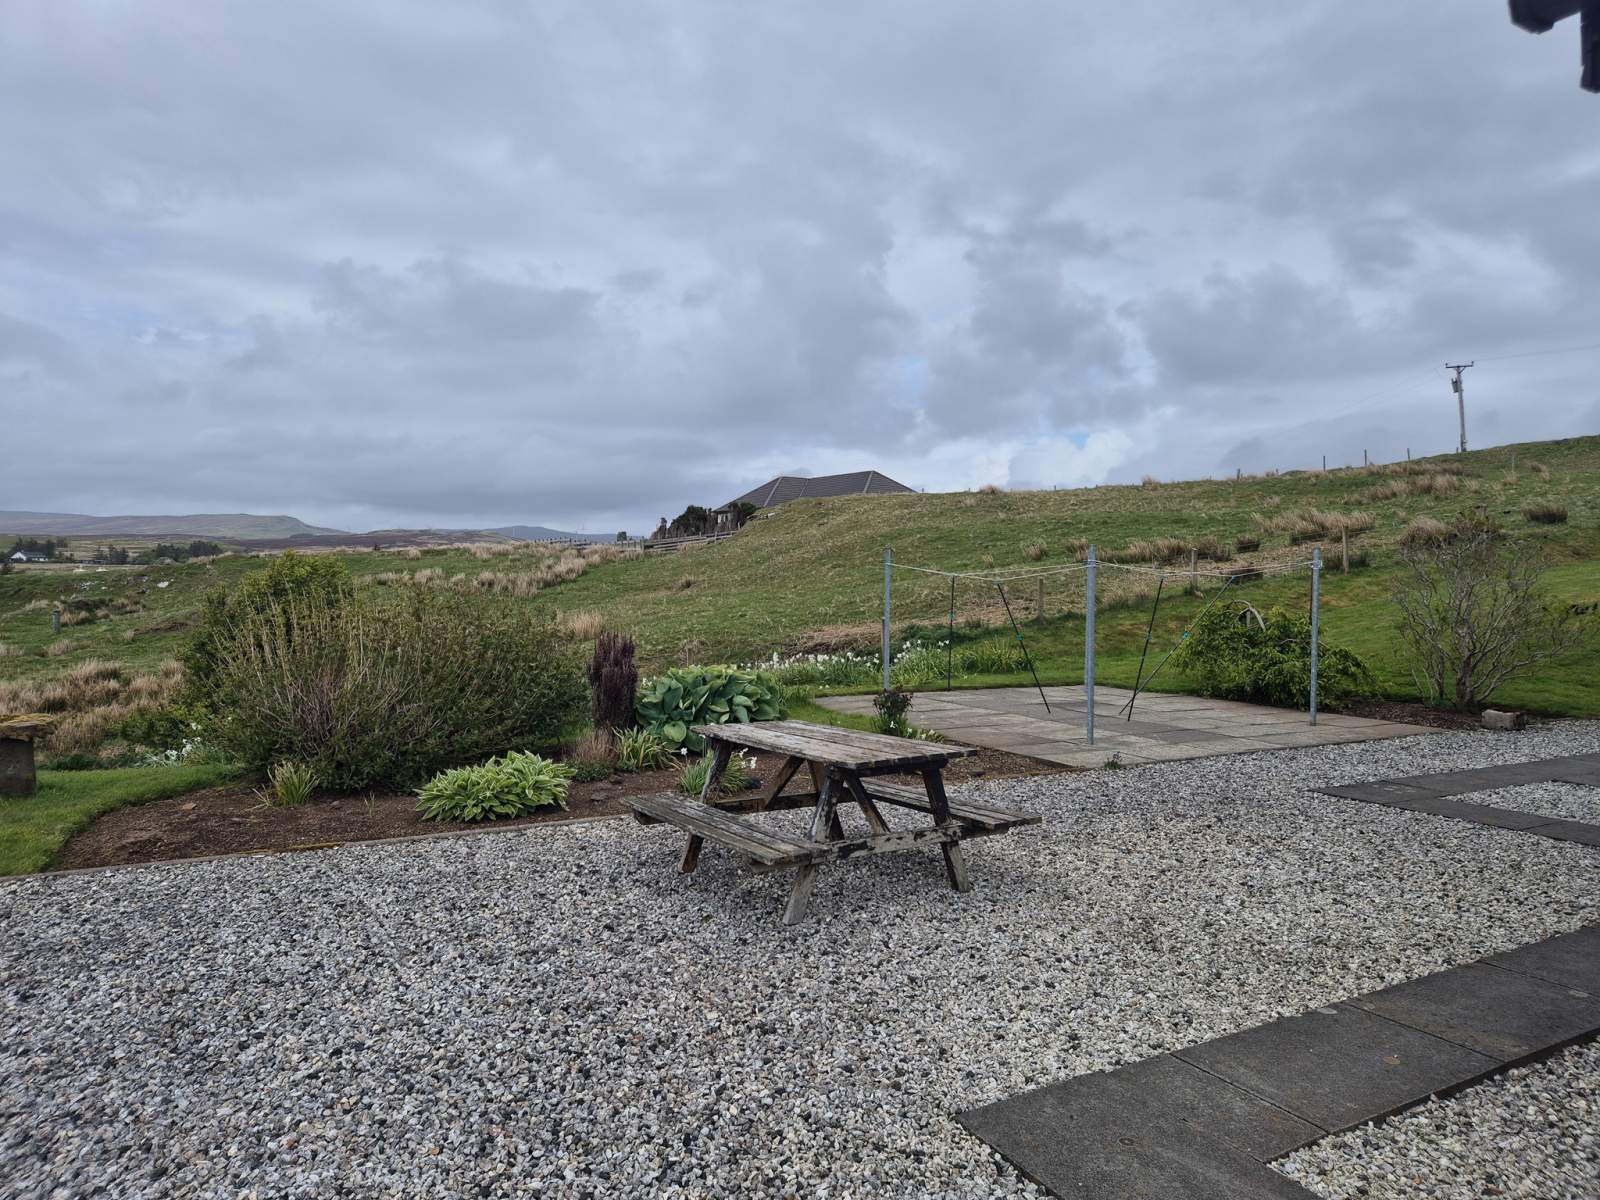
Osebank House is set in generous garden grounds, extending to approximately 0.3 acres, or thereby (to be confirmed by title deed) and boasts widespread views over Loch Dunvegan towards MacLeod's Tables. The driveway and parking area is tarmac. The garden grounds are mainly laid to grass with a patio area to the side and raised beds to the rear.
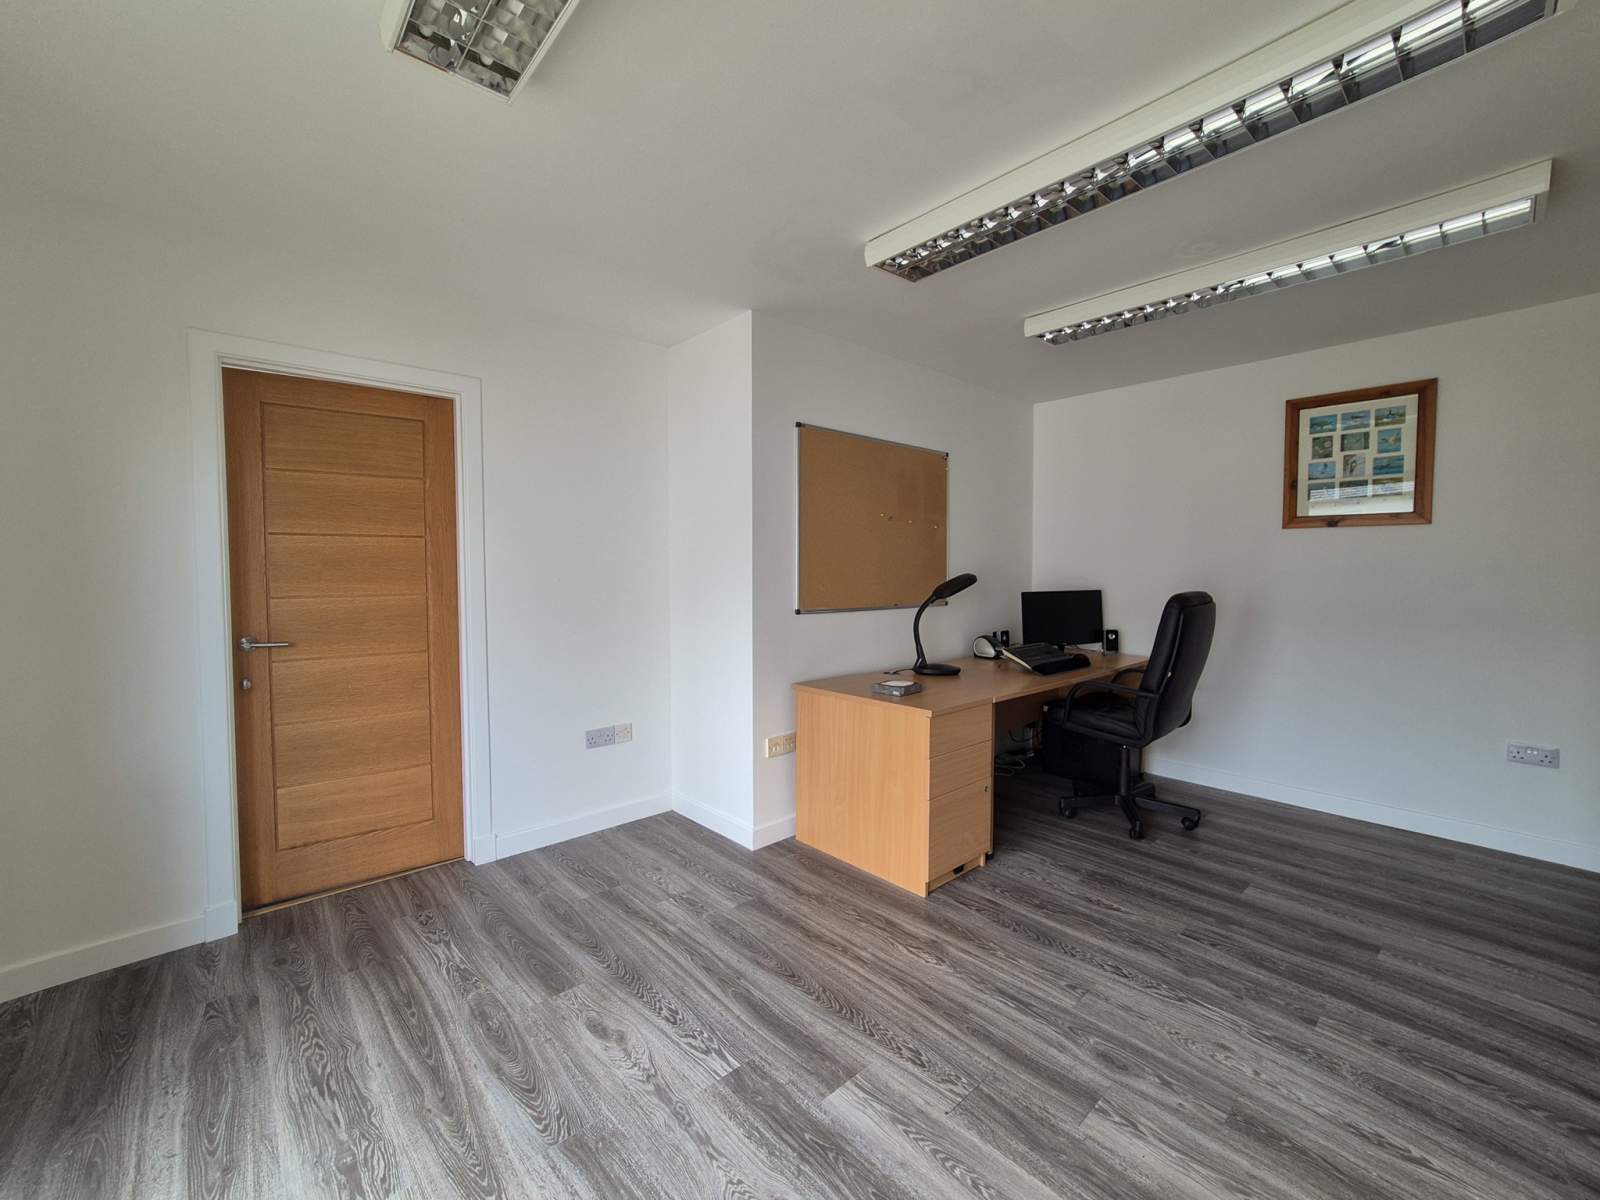
To the side of the driveway is a large, larch clad building comprising of a garage, Home office with kitchen area and dog kennels. This outbuilding offers potential for development, subject to obtaining the necessary planning approval.
Osebank House is a tastefully decorated property in a wonderful location and must be viewed to truly appreciate the offering.
Rooms
Vestibule
1.17m x 1.37m (3' 10.06" x 4' 5.94" )Hallway
5.60m x 3.60m Max (18' 4.47" x 11' 9.73" Max)Lounge
5.71m x 3.78m (18' 8.8" x 12' 4.82" )Open plan Kitchen/Lounge/Dining
7.50m x 6.84m (24' 7.27" x 22' 5.29" )Utility Room
2.73m x 1.78m (8' 11.48" x 5' 10.08" )Cloakroom
2.09m x 1.17m (6' 10.28" x 3' 10.06" )Office
2.78m x 2.10m (9' 1.45" x 6' 10.68" )Bedroom 1
3.59m x 3.65m (11' 9.34" x 11' 11.7" )Bedroom 1 En suite
2.85m x 1.70m (9' 4.2" x 5' 6.93" )Bedroom 2
3.39m x 3.41m (11' 1.46" x 11' 2.25" )Bedroom 2 En-Suite
2.09m x 1.46m (6' 10.28" x 4' 9.48" )Annex Open Plan Living Room/Kitchen
5.29m x 4.70m (17' 4.27" x 15' 5.04" )Annex Bedroom One
4.56m Max x 2.80m (14' 11.53" Max x 9' 2.24" )En Suite
2.00m x 1.75m (6' 6.74" x 5' 8.9" )Floorplan(s)
Energy Performance Certificate (EPC)
The energy efficiency rating is a measure of overall efficiency of a property. The closer to 'A' rating, the more energy efficient the property is and the lower the fuel bills are likely to be.
Property Schedule
Home Report
Please enter your contact details so we can send you the home report.