
7 Carbostbeag, Carbost, Isle of Skye, IV47 8SE
View on Map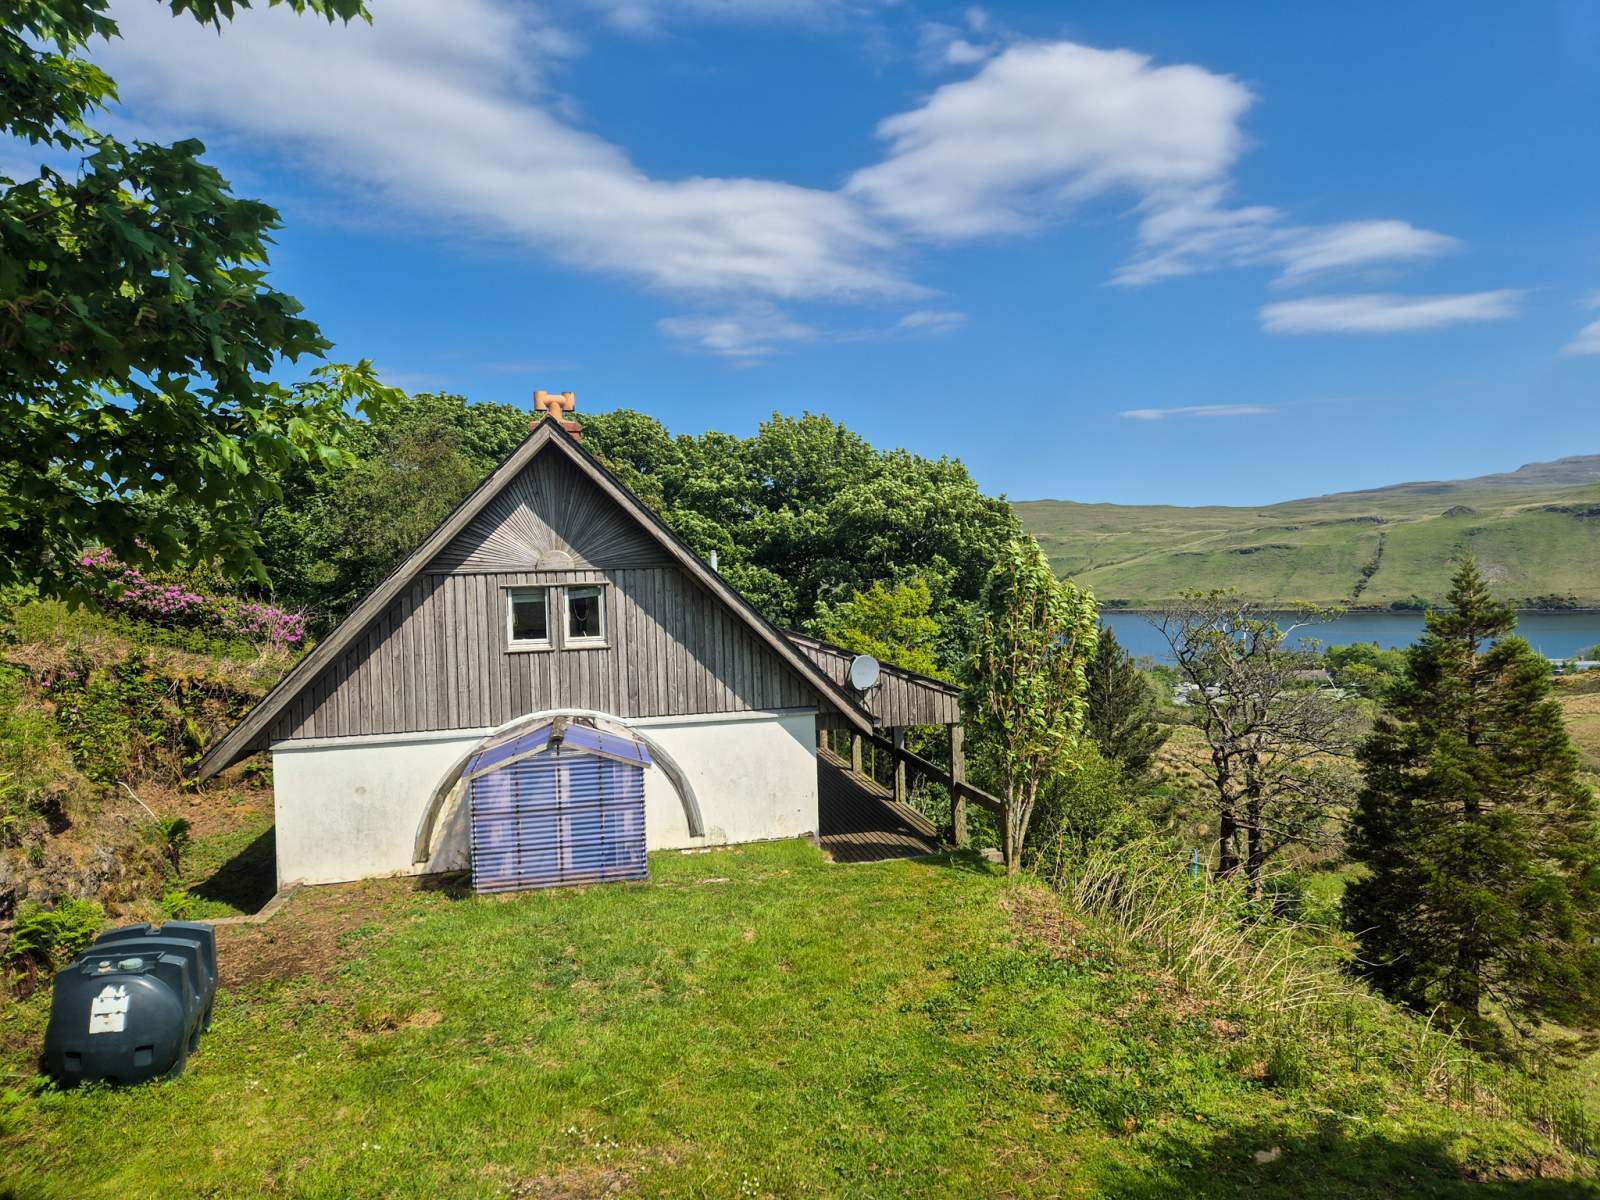
 Detached
 1Reception
 1Bedroom
 1Bathroom
 2,400 sqft
Highlights
- Detached Property
- Stunning Views
- Private Garden Grounds
- Off Road Parking
More about this property
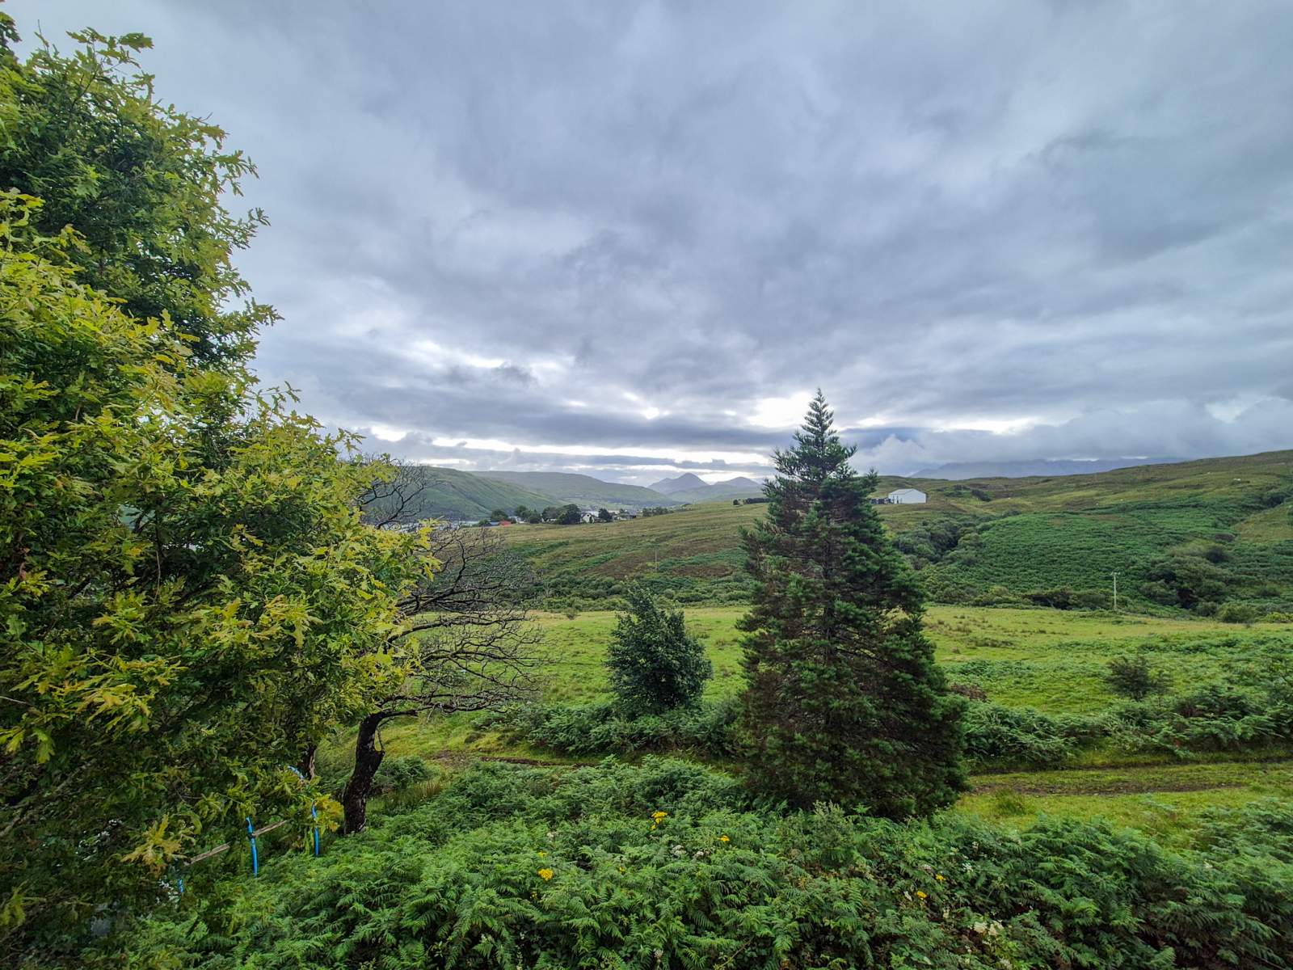
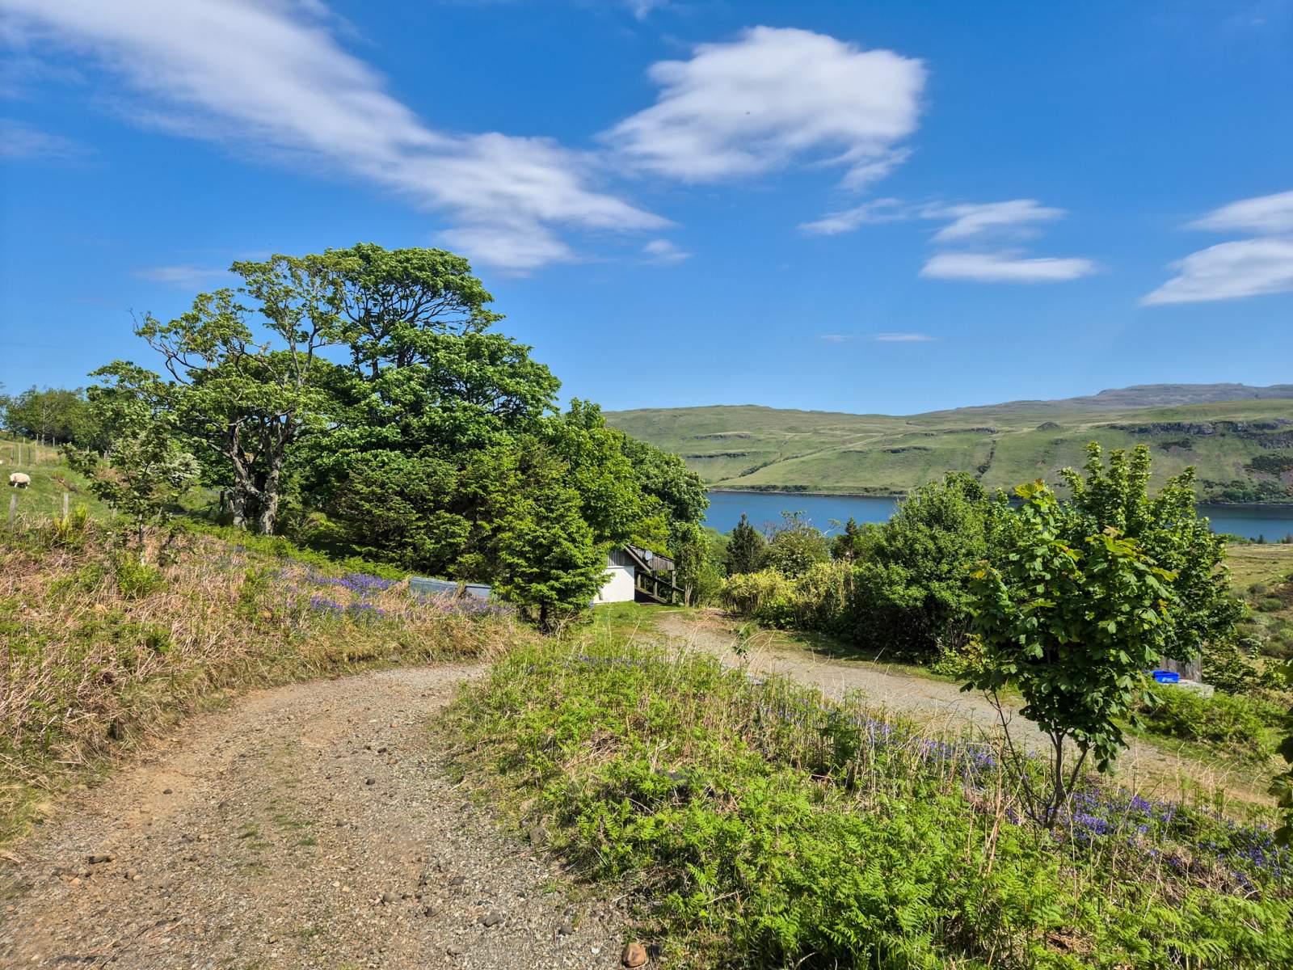
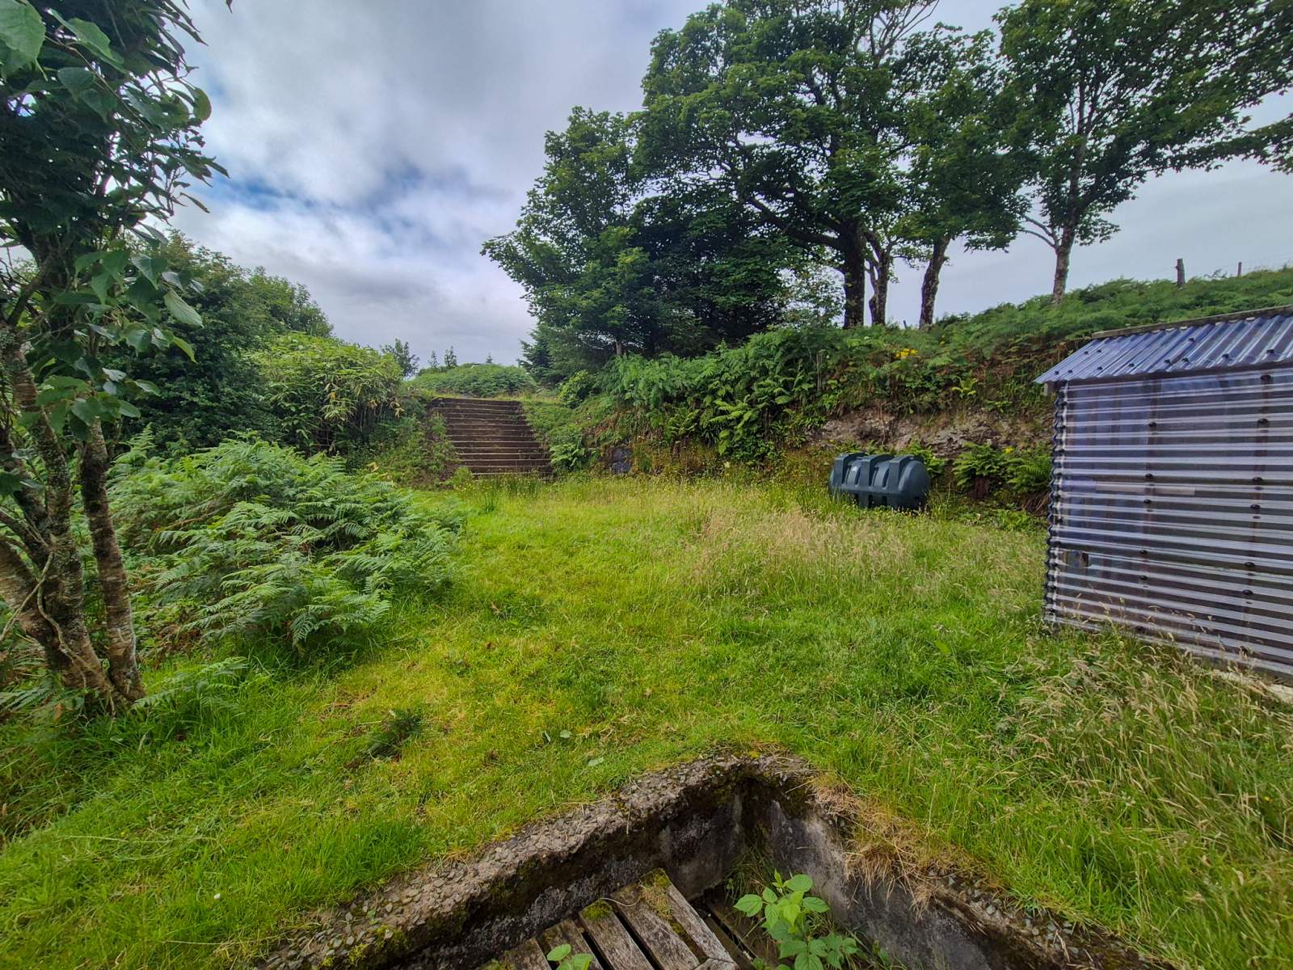
7 Carbostbeag is a large, detached property located overlooking the village of Carbost on Skye's west coast and boasting stunning views towards the Cuillins and Loch Harport. The property sits in garden grounds extending to approximately 0.5 acres, or thereby (to be confirmed by title deed) and is accessed from the township road via a gravel driveway.
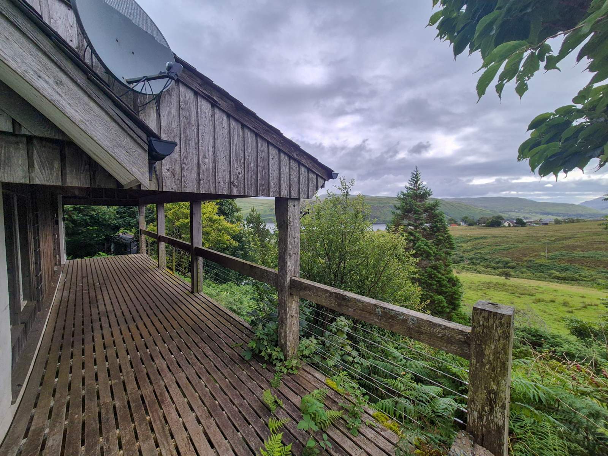
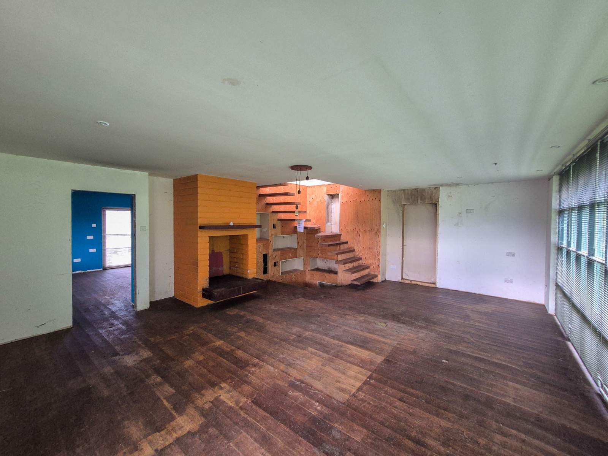
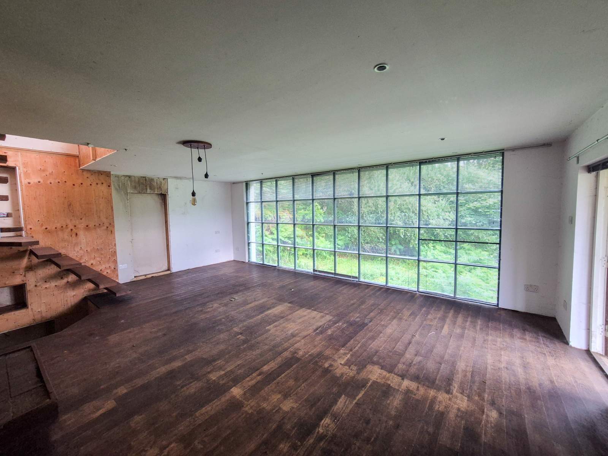
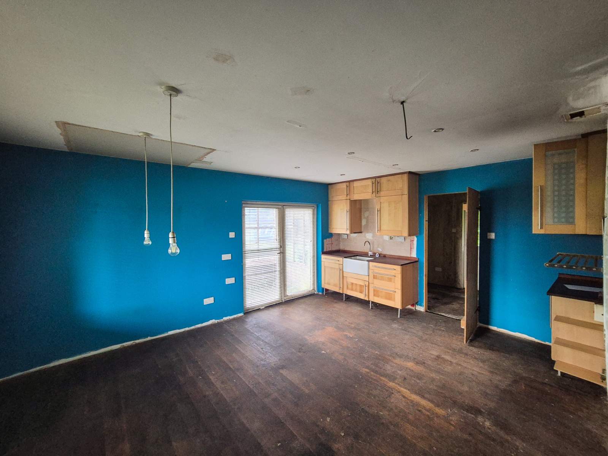
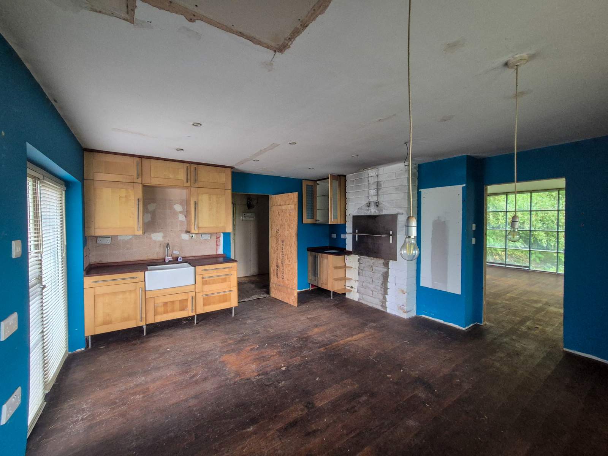
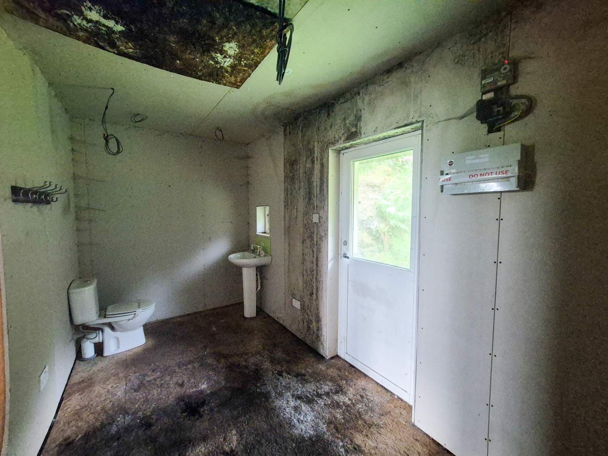
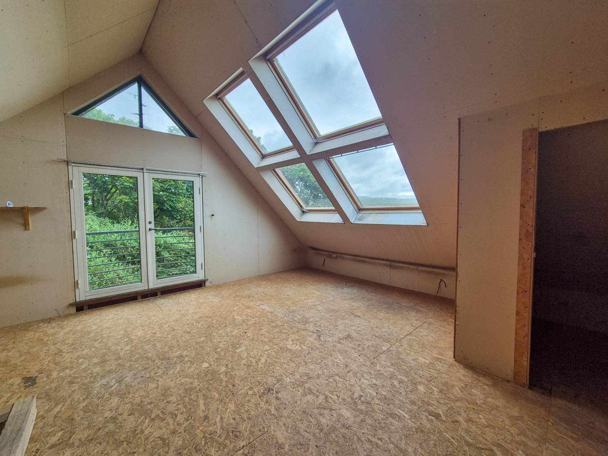
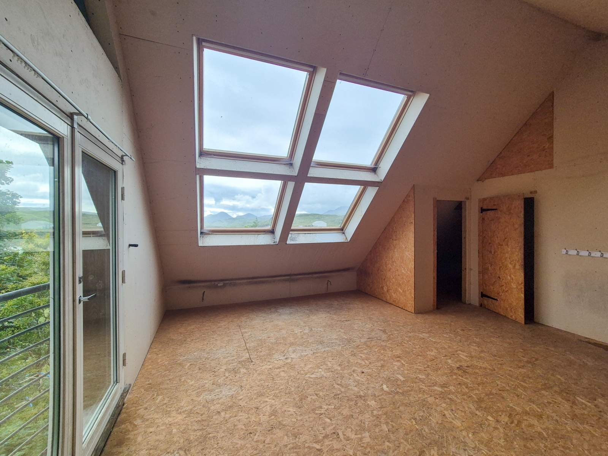
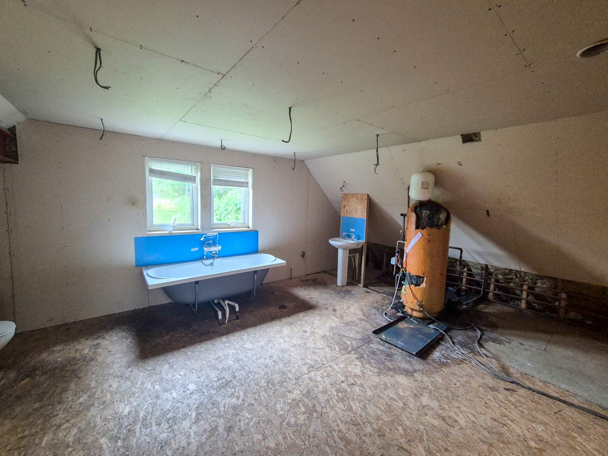
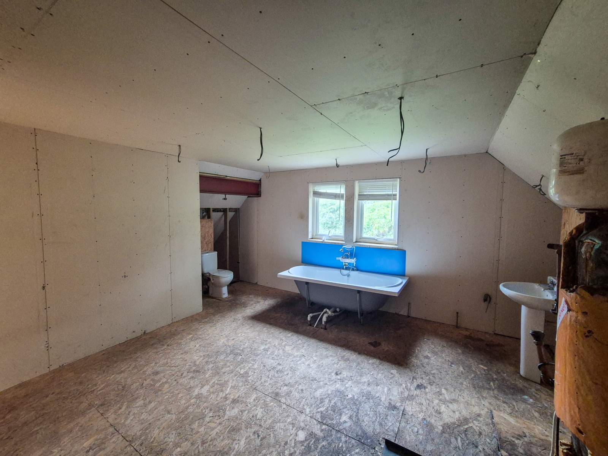
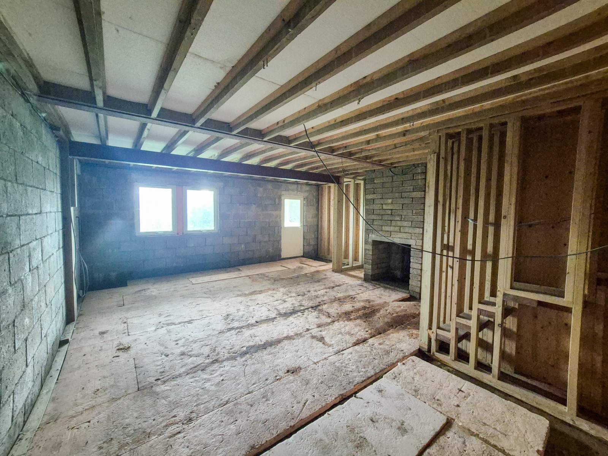
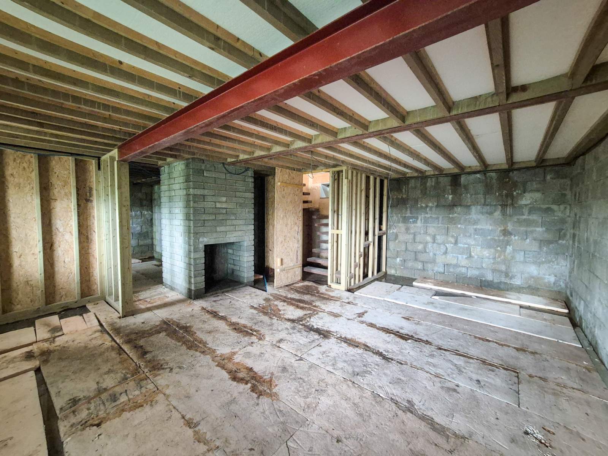
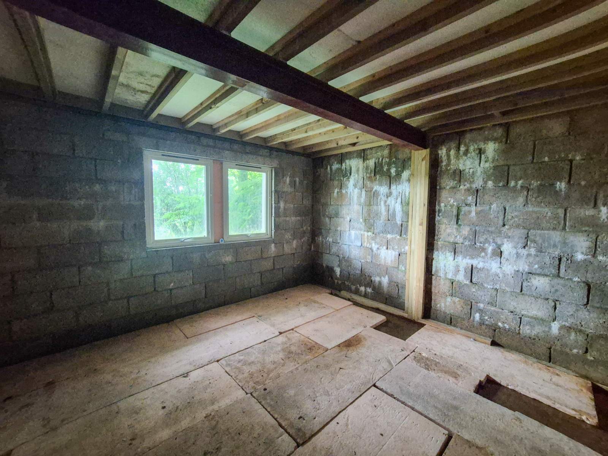
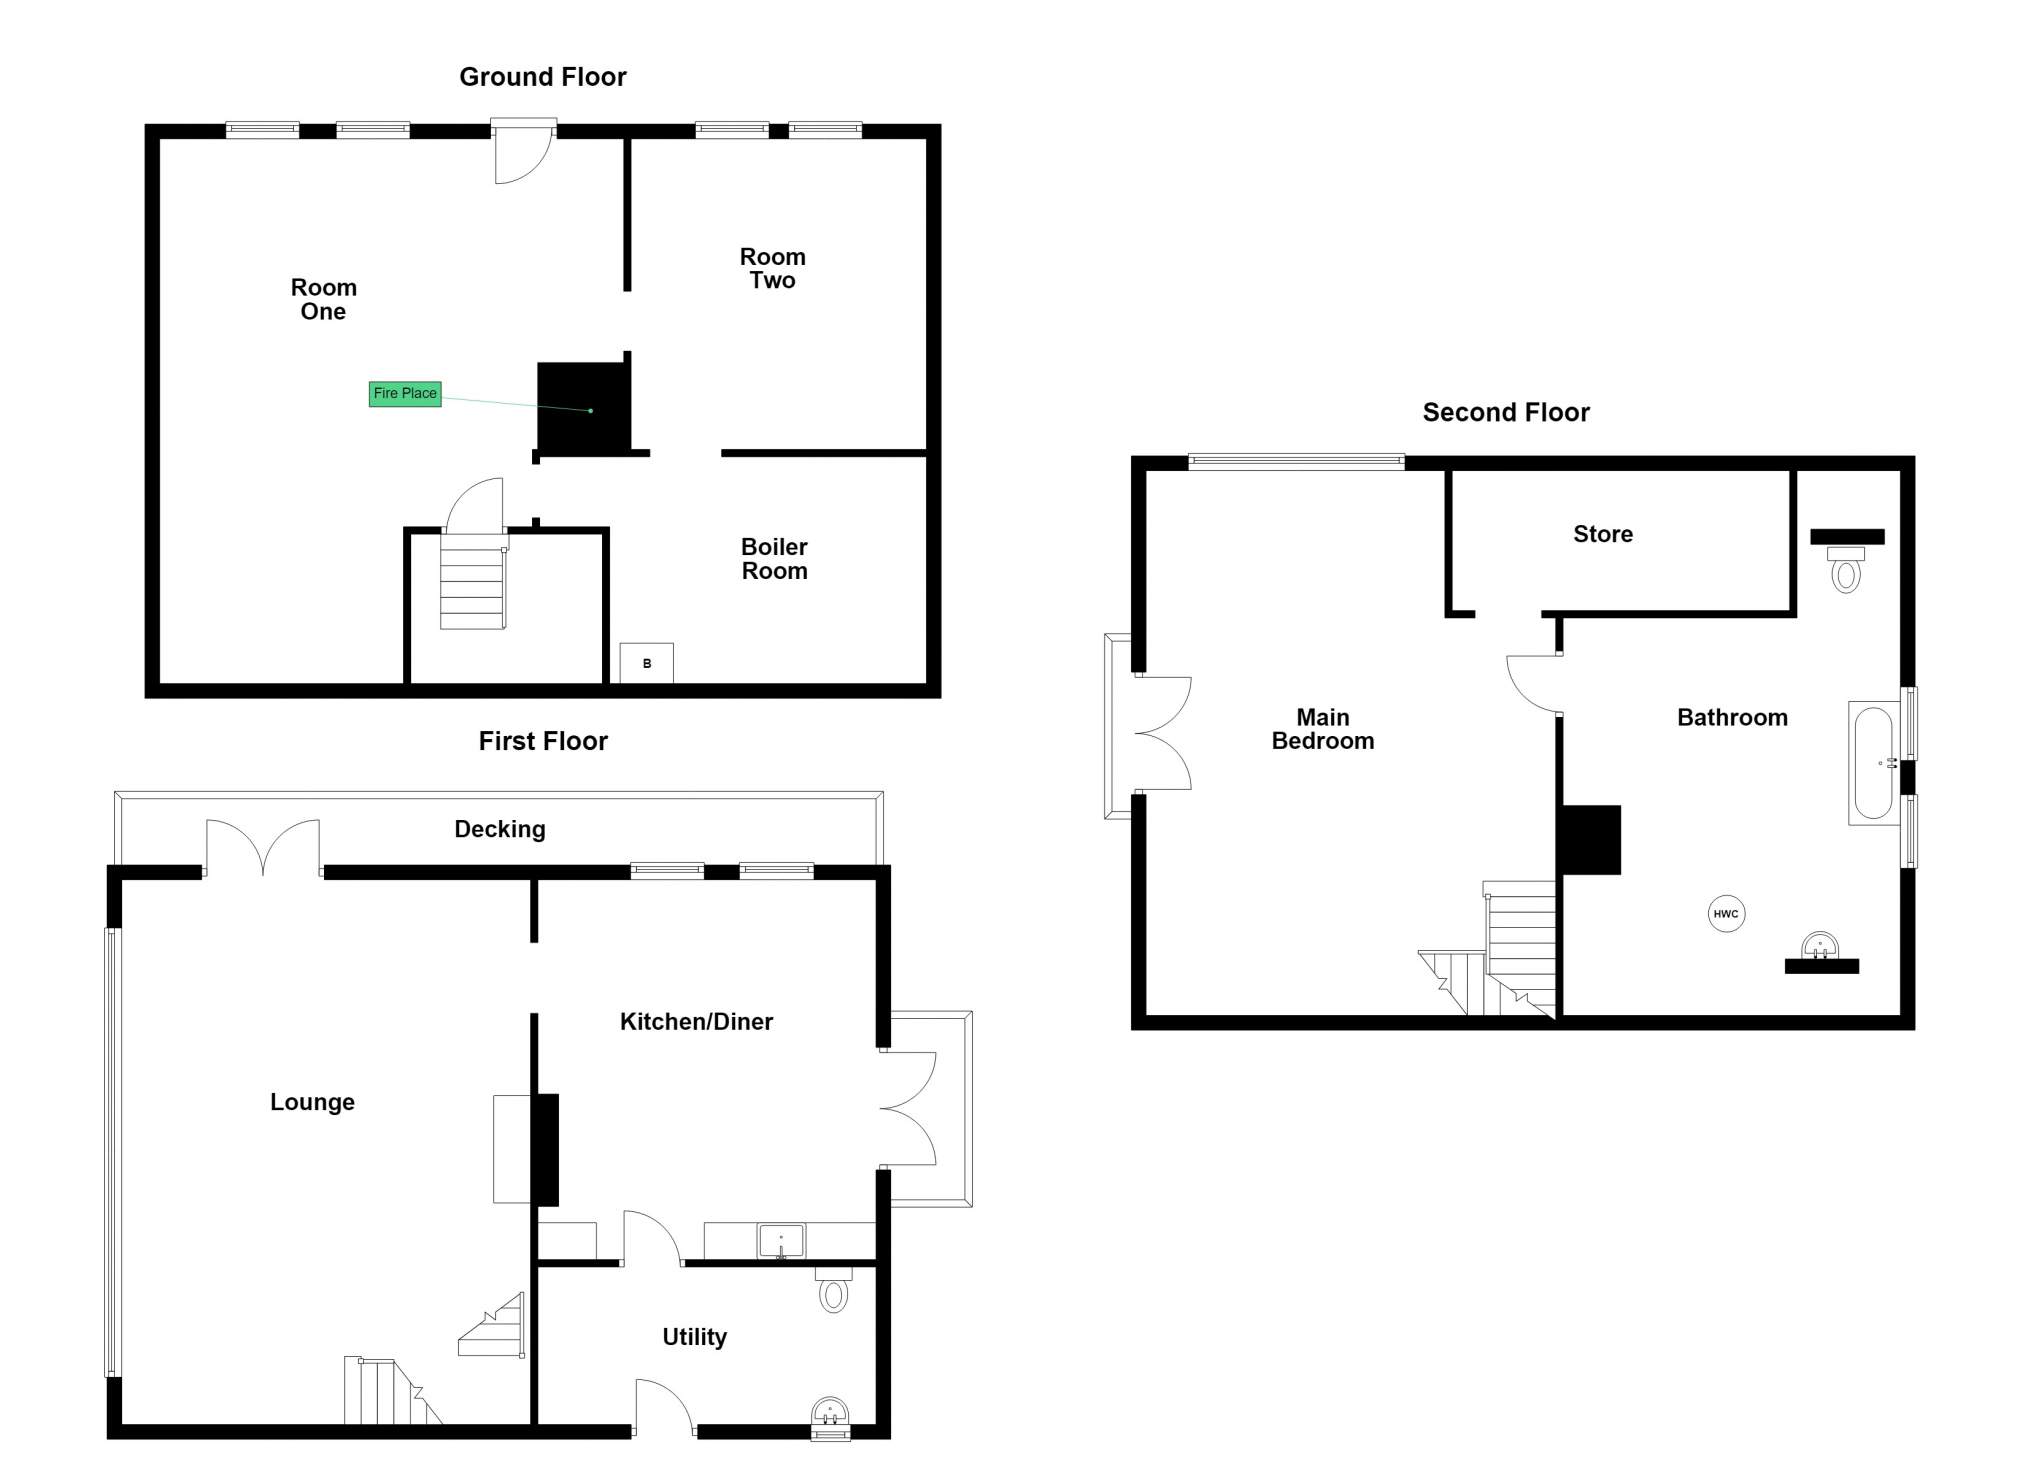
The property within is set out over three levels and comprises of a lounge, kitchen/diner and utility room on the entry (mid) level. On the upper floor is a large master bedroom with ensuite bathroom. The lower level comprises of two rooms which can be converted into living space and a storage room housing the boiler. The property benefits from timber framed double glazed doors and windows and oil-fired central heating. A decked area to the front affords views over the grounds to the Cuillins and Loch Harport.
Externally, the property is accessed via a driveway from the township road and steps lead from the parking area to the property. The land immediately surrounding the property is laid to grass with some areas left natural.
** Please note - This property is not mortgageable and is only suitable for a cash purchaser **
Rooms
Lounge
7.25m x 5.55m (23' 9.43" x 18' 2.5" )Kitchen/ Dining Room
4.59m x 5.16m (15' 0.71" x 16' 11.15" )Utility Room
4.23m x 1.98m (13' 10.54" x 6' 5.95" )Master Bedroom
7.24m x 5.56m (23' 9.04" x 18' 2.9" )En Suite
4.23m x 4.84m Max (13' 10.54" x 15' 10.55" Max)Room One
7.40m x 6.30m (24' 3.34" x 20' 8.03" )Room Two
4.01m x 4.22m (13' 1.87" x 13' 10.14" )Store Room
4.40m x 3.08m (14' 5.23" x 10' 1.26" )Floorplan(s)
Energy Performance Certificate (EPC)
The energy efficiency rating is a measure of overall efficiency of a property. The closer to 'A' rating, the more energy efficient the property is and the lower the fuel bills are likely to be.
Property Schedule
Home Report
Please enter your contact details so we can send you the home report.