
Taigh A Bhugha, Bornisketaig, Kilmuir, Portree, Isle of Skye, IV51 9YS
View on Map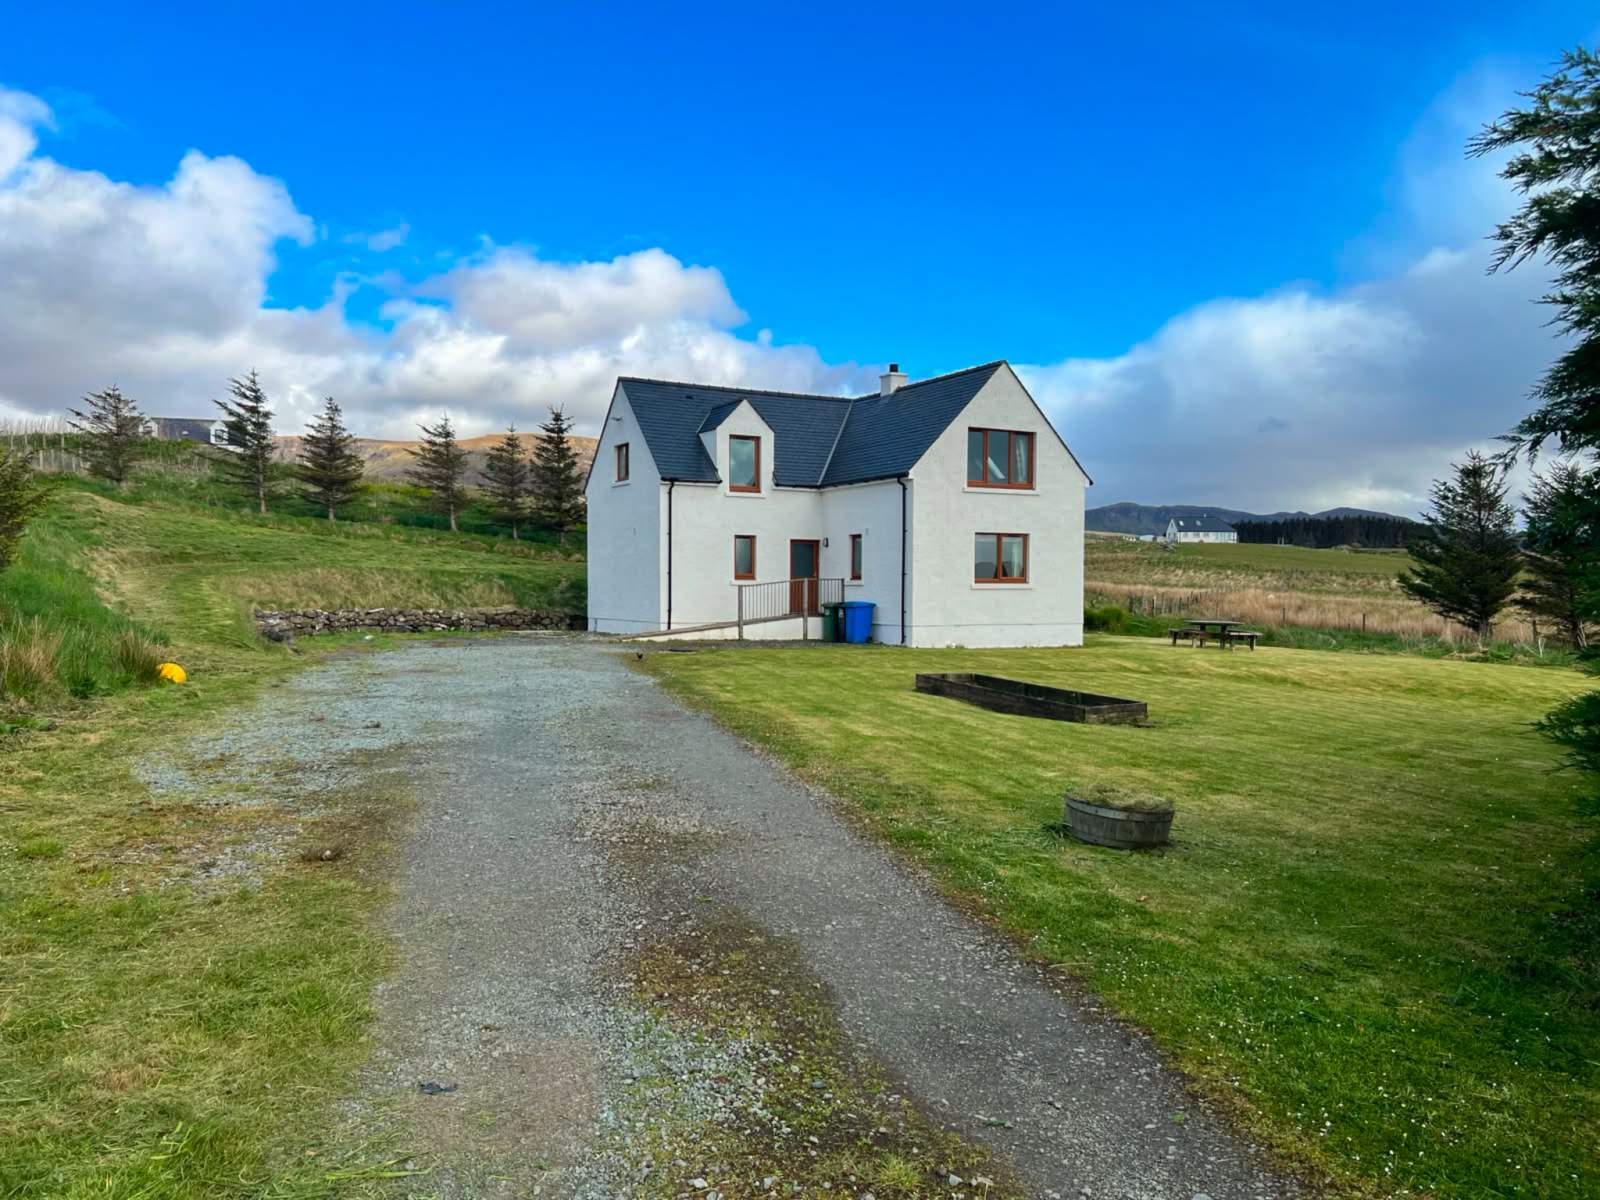



 Detached
 1Reception
 3Bedrooms
 2Bathrooms
 1,431 sqft
Highlights
- Detached Property
- Upside Down Living
- 1.3 Acres of Garden Ground
- Detached Outbuildings
- Development Potential
More about this property
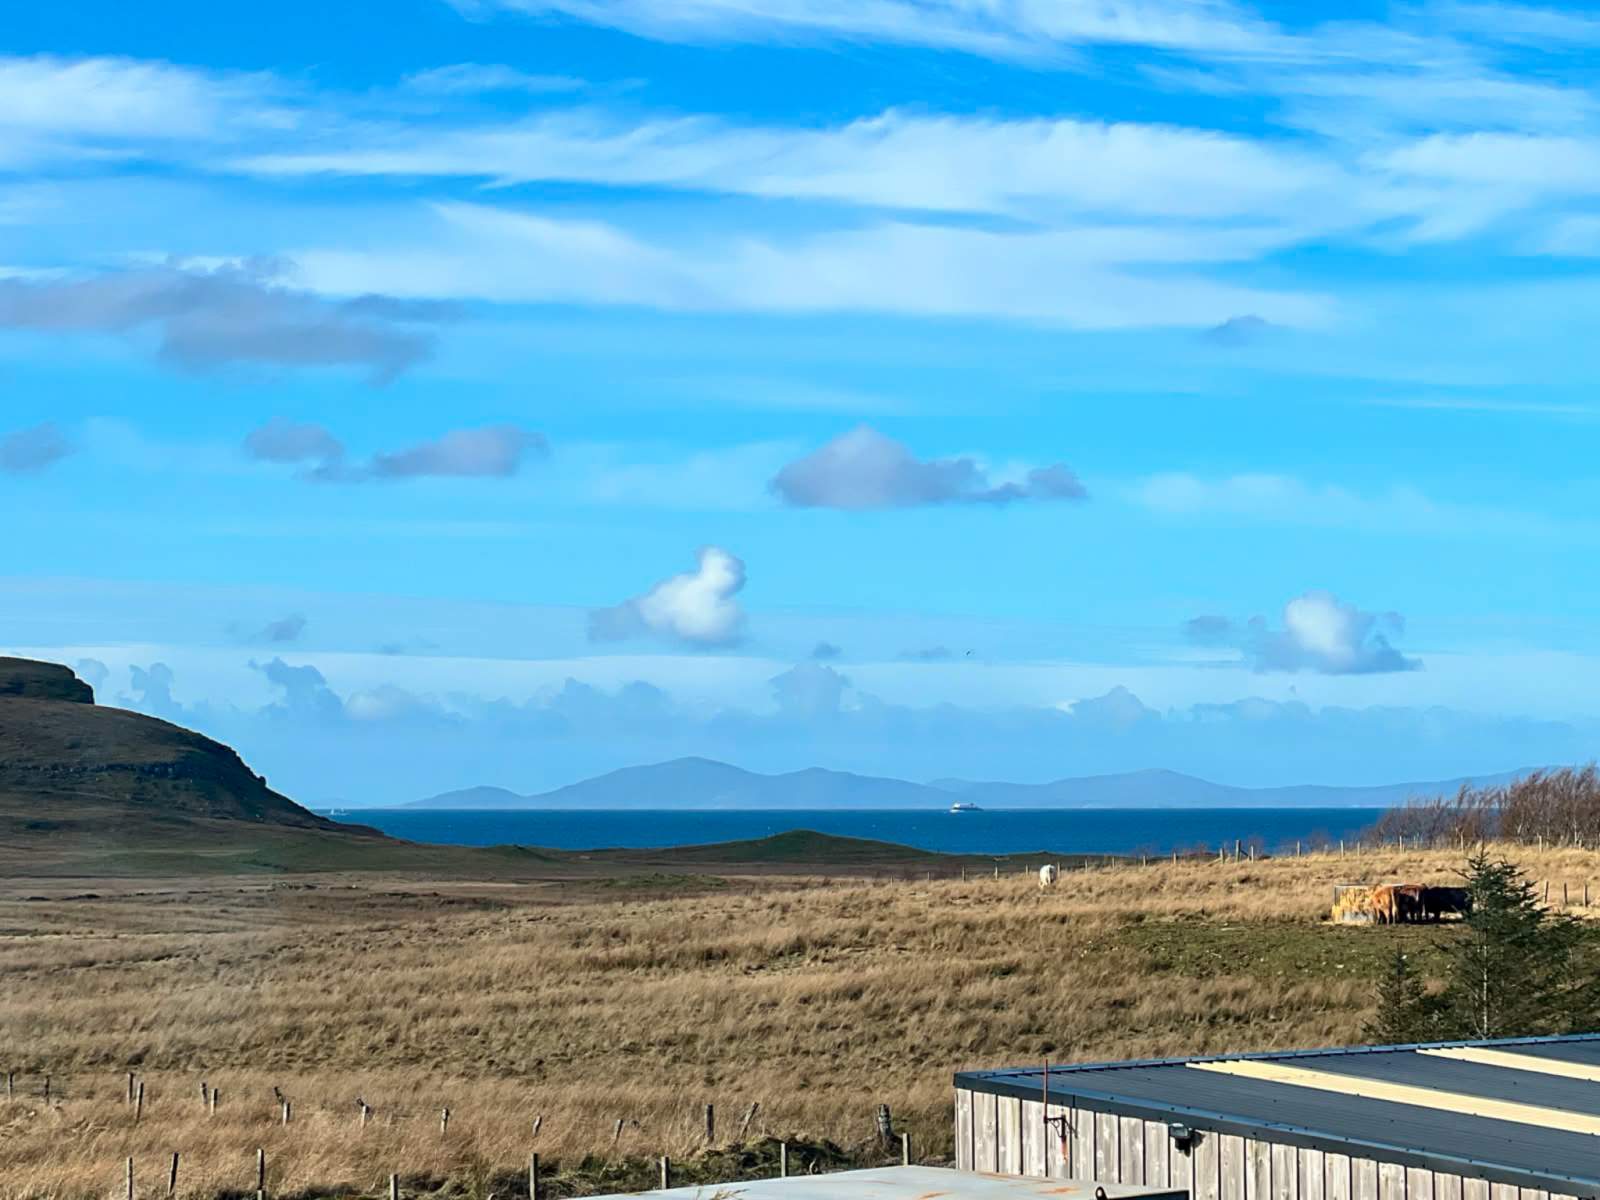
Taigh A Bhugha is a spacious detached 3 bedroom property set in an enviable position in Borneskitaig affording stunning views over the surrounding countryside towards the sea.
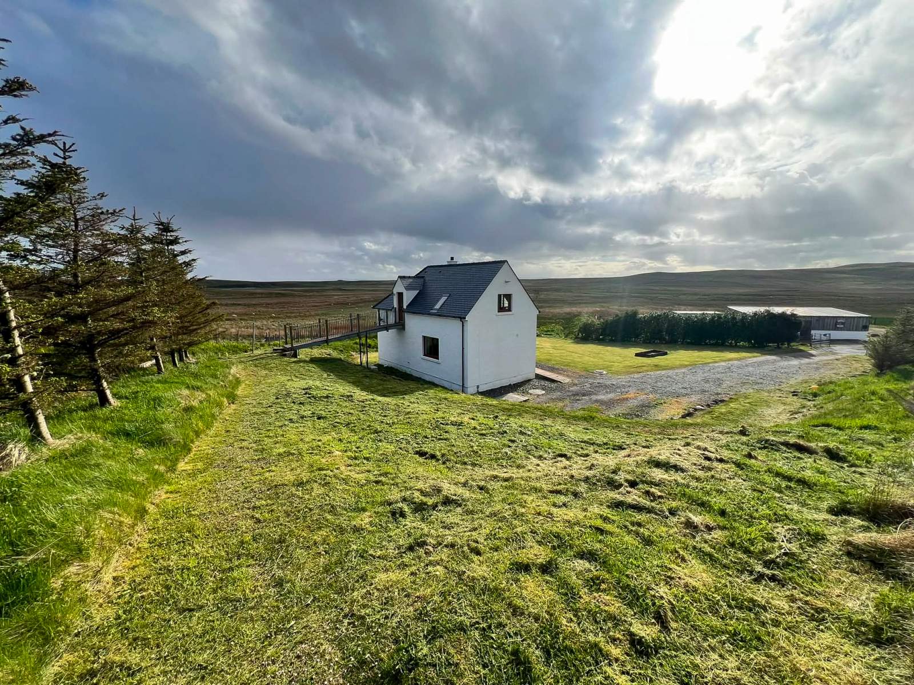
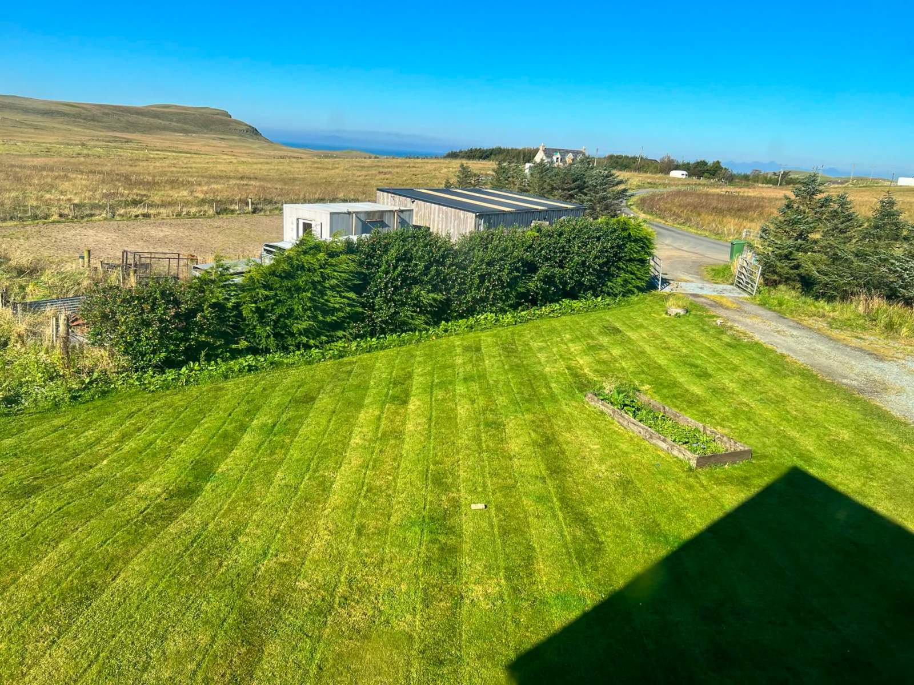
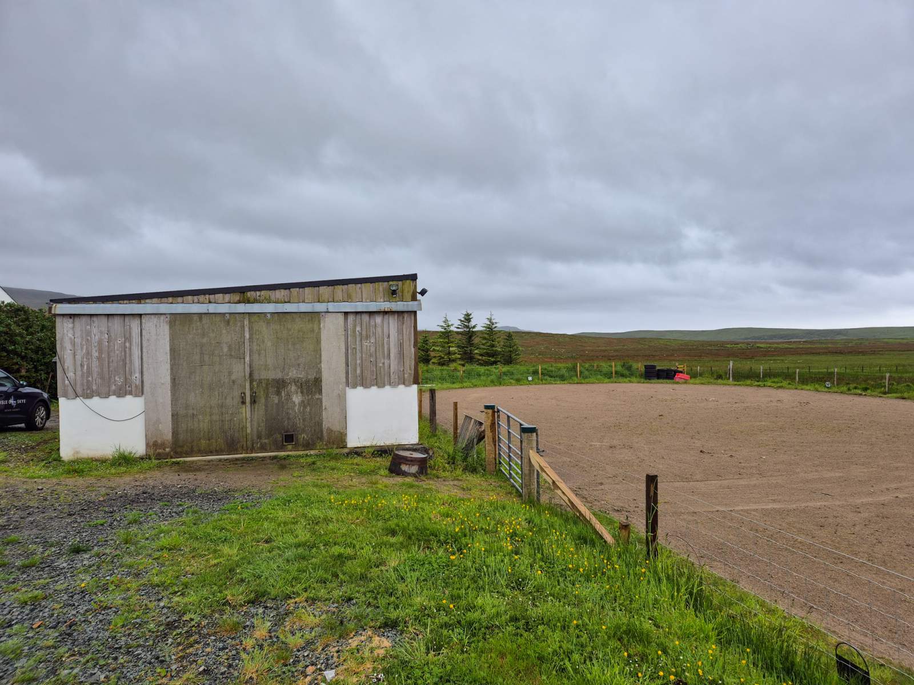
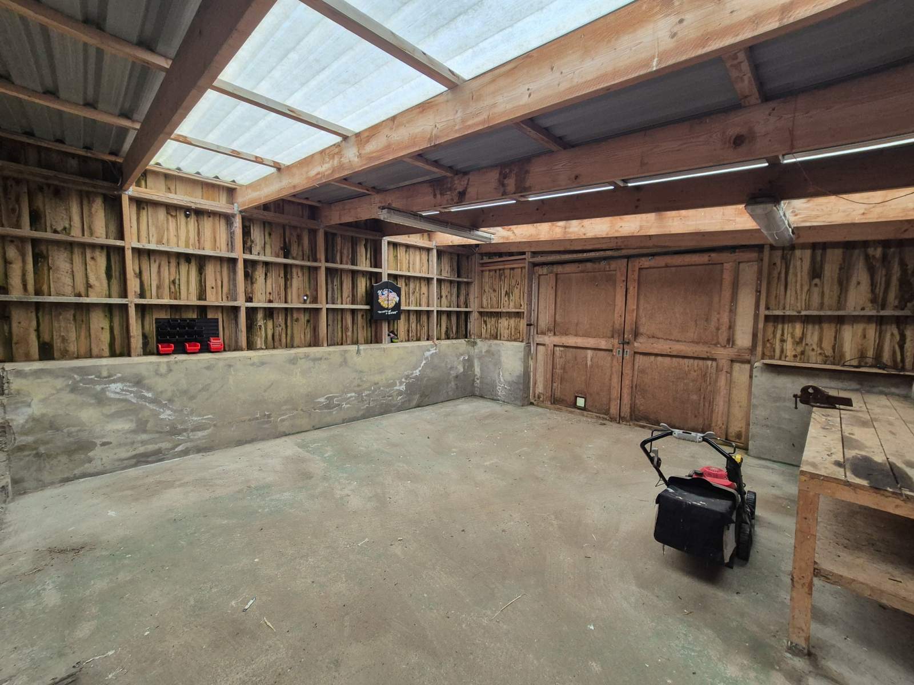
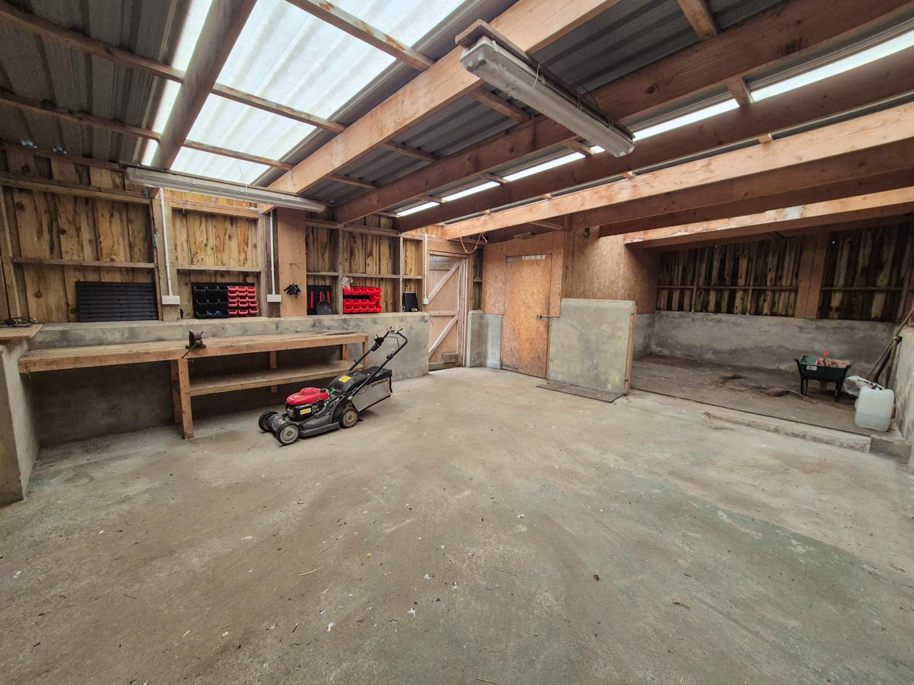
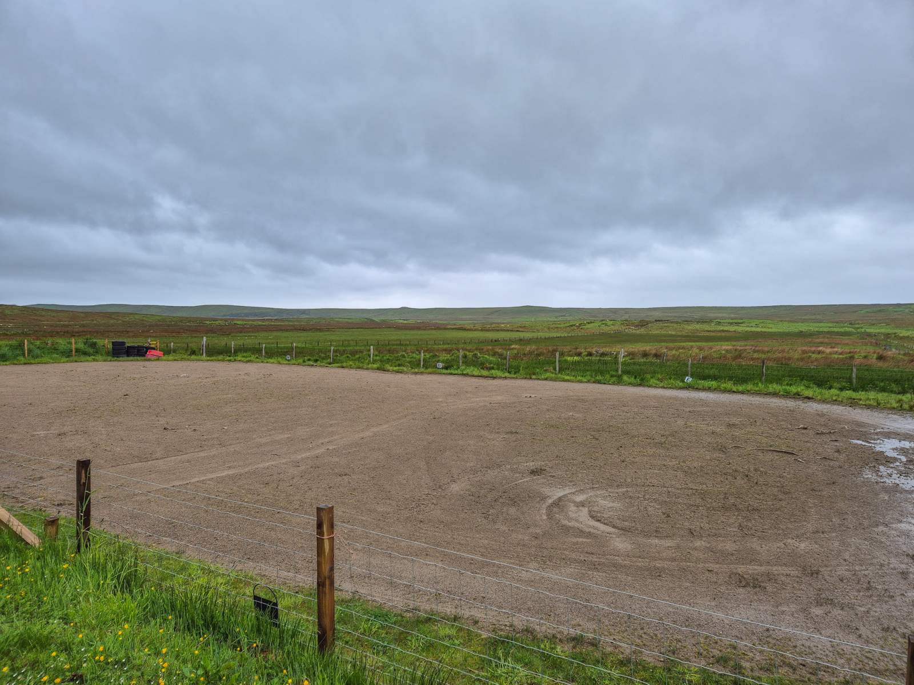
Taigh A Bhugha was built approximately 18 years ago as a family home in large garden grounds extending to 1.3 acres, or thereby (to be confirmed by title deed) boasting a large garage/workshop and horse arena.
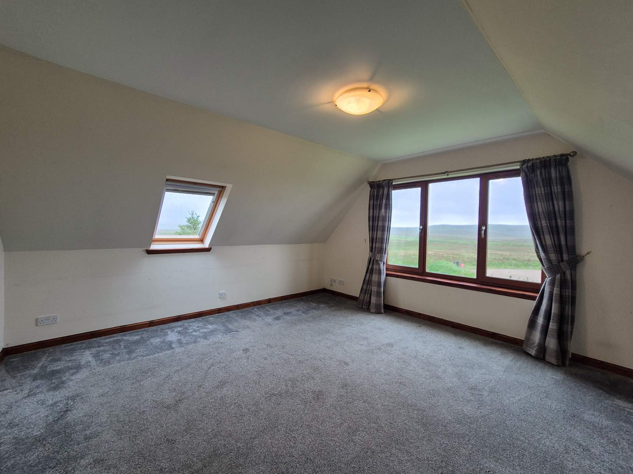
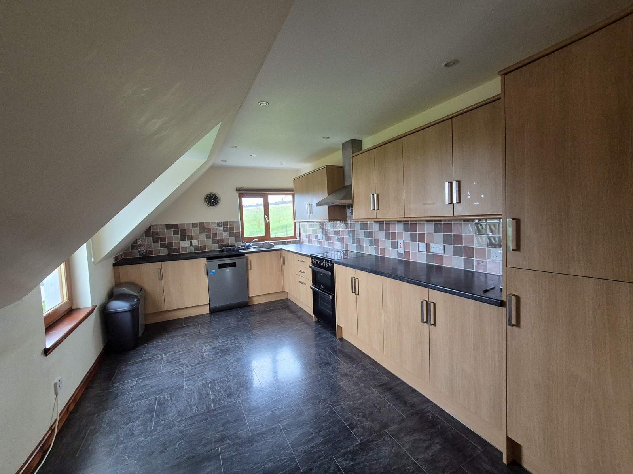
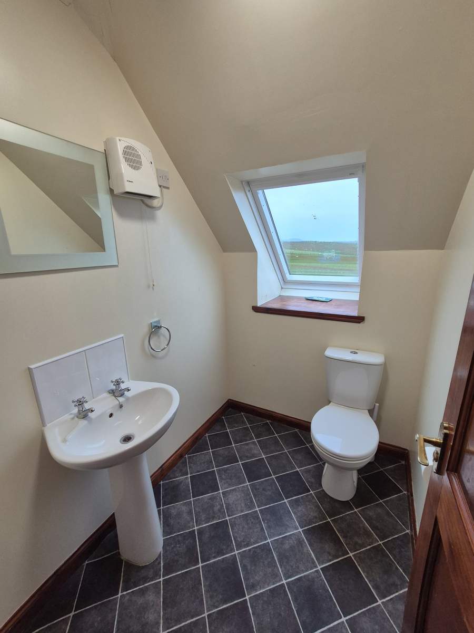
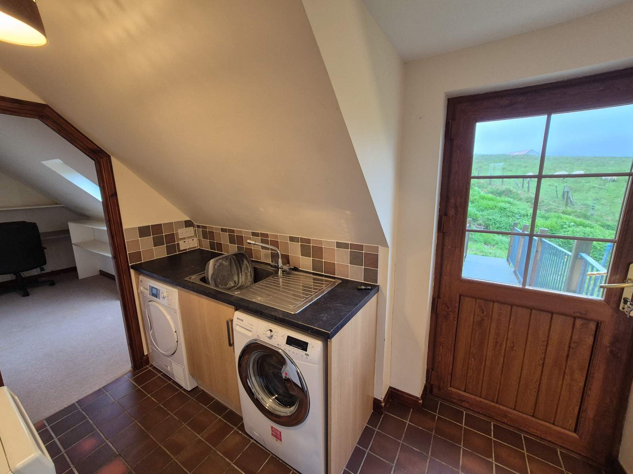
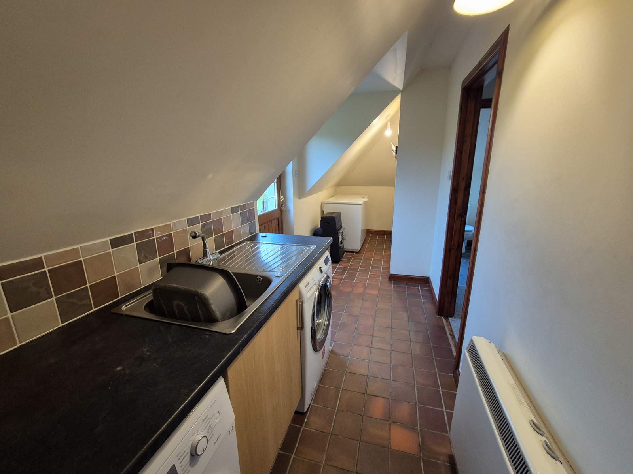
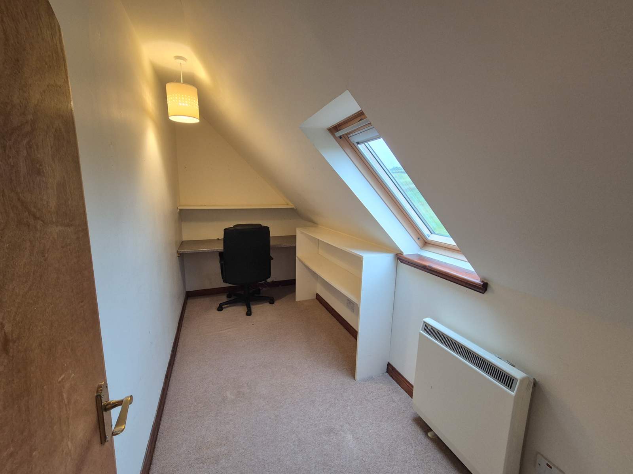
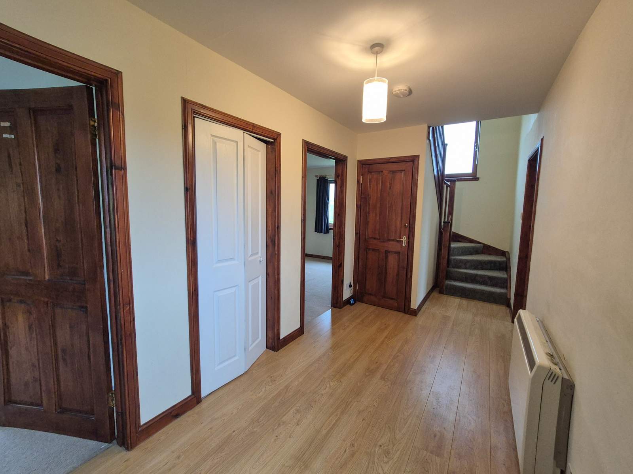
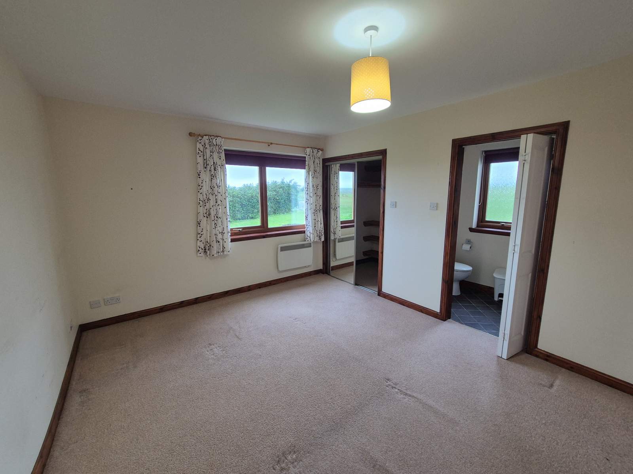
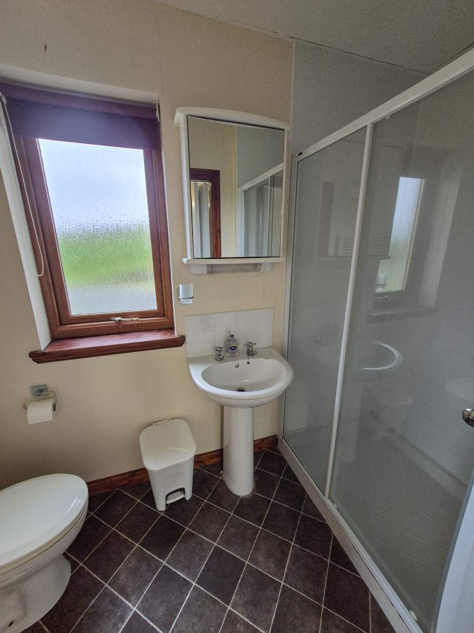
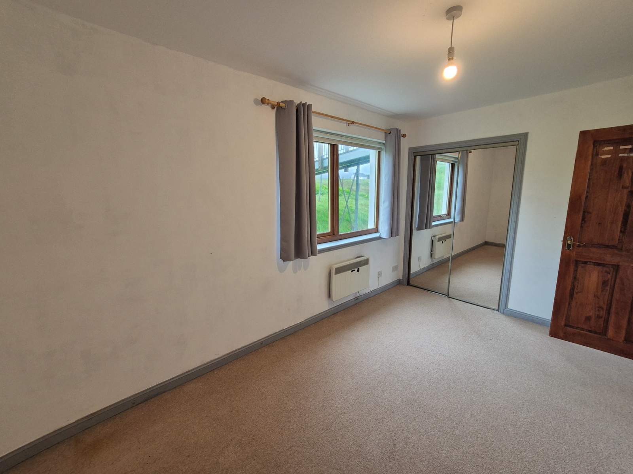
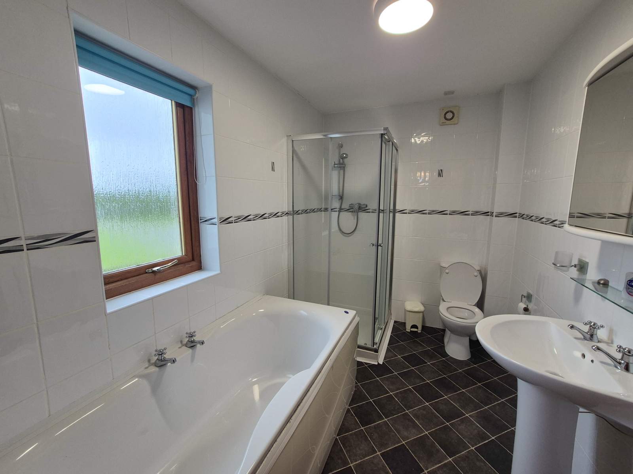
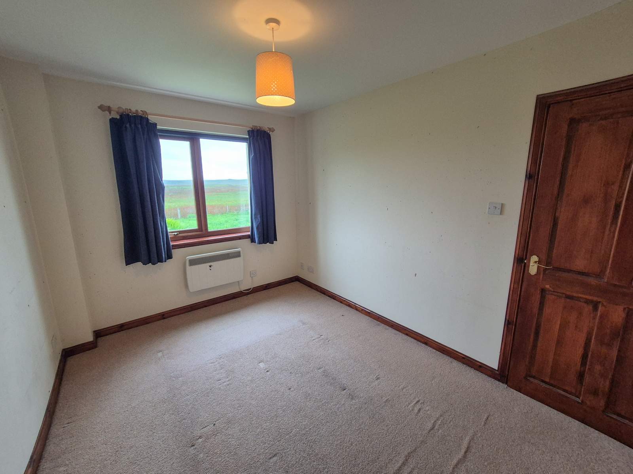
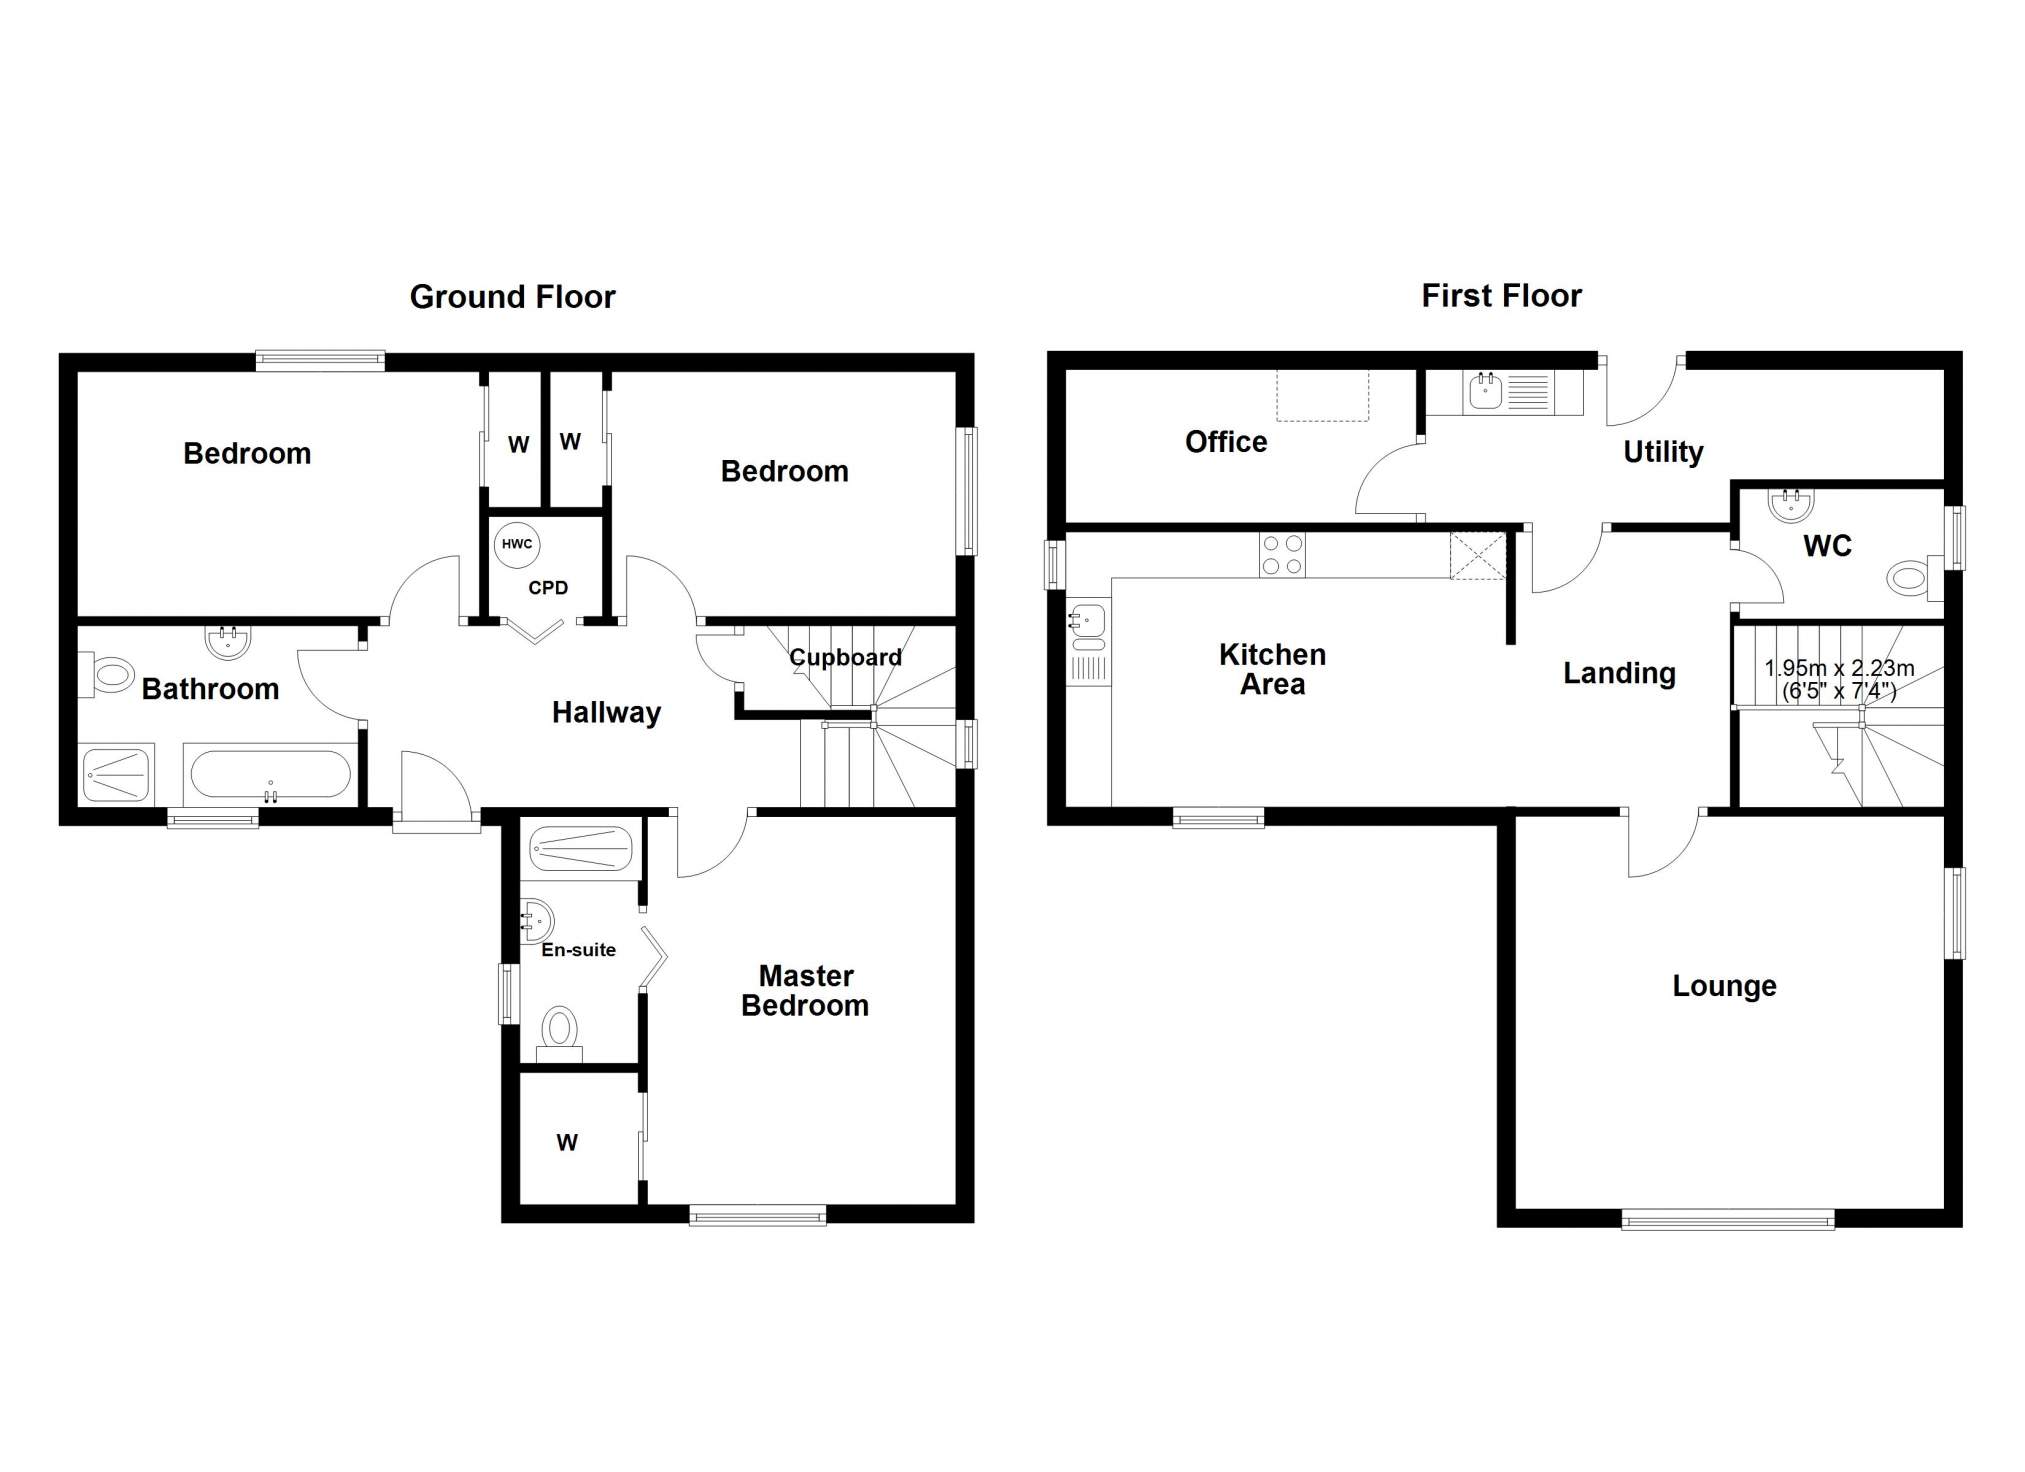
The accommodation within is set out over two floors with the living space located on the first floor to take full advantage of the sea views on offer. The generous accommodation comprises of entrance hallway, three double bedrooms (one en suite) and a family bathroom on the ground floor. The first floor has a lounge with picture window to the front, kitchen, cloakroom, utility room and home office. The property further benefits from double glazing throughout, electric central heating. The property is set in spacious garden grounds which are mainly laid to lawn and bordered by an escallonia hedge to the front. The driveway offers space for parking to the side of the property with further space available beside the outbuildings. The horse arena also offer development potential for a holiday property or pods subject to statutory authority approvals.
Taigh A Bhugha presents a wonderful opportunity to purchase a lovely home in a peaceful setting with views over the surrounding countryside. Viewing is highly recommended to fully appreciate the property.
Rooms
Entrance Hall
4.00m x 1.98m (13' 1.48" x 6' 5.95" )Bathroom
3.06m x 1.97m (10' 0.47" x 6' 5.56" )Master Bedroom
4.23m x 3.36m (13' 10.54" x 11' 0.28" )Master En-suite
2.69m x 1.29m (8' 9.91" x 4' 2.79" )Bedroom 2
4.38m x 2.67m (14' 4.44" x 8' 9.12" )Bedroom 3
3.78m x 2.67m (12' 4.82" x 8' 9.12" )Landing
3.00m x 2.34m (9' 10.11" x 7' 8.13" )Lounge
4.28m x 4.80m (14' 0.5" x 15' 8.98" )Kitchen
4.80m x 3.00m (15' 8.98" x 9' 10.11" )Cloakroom/w.c
1.88m x 1.42m (6' 2.02" x 4' 7.91" )Utility Room
5.31m Max x 1.51m (17' 5.05" Max x 4' 11.45" )Office
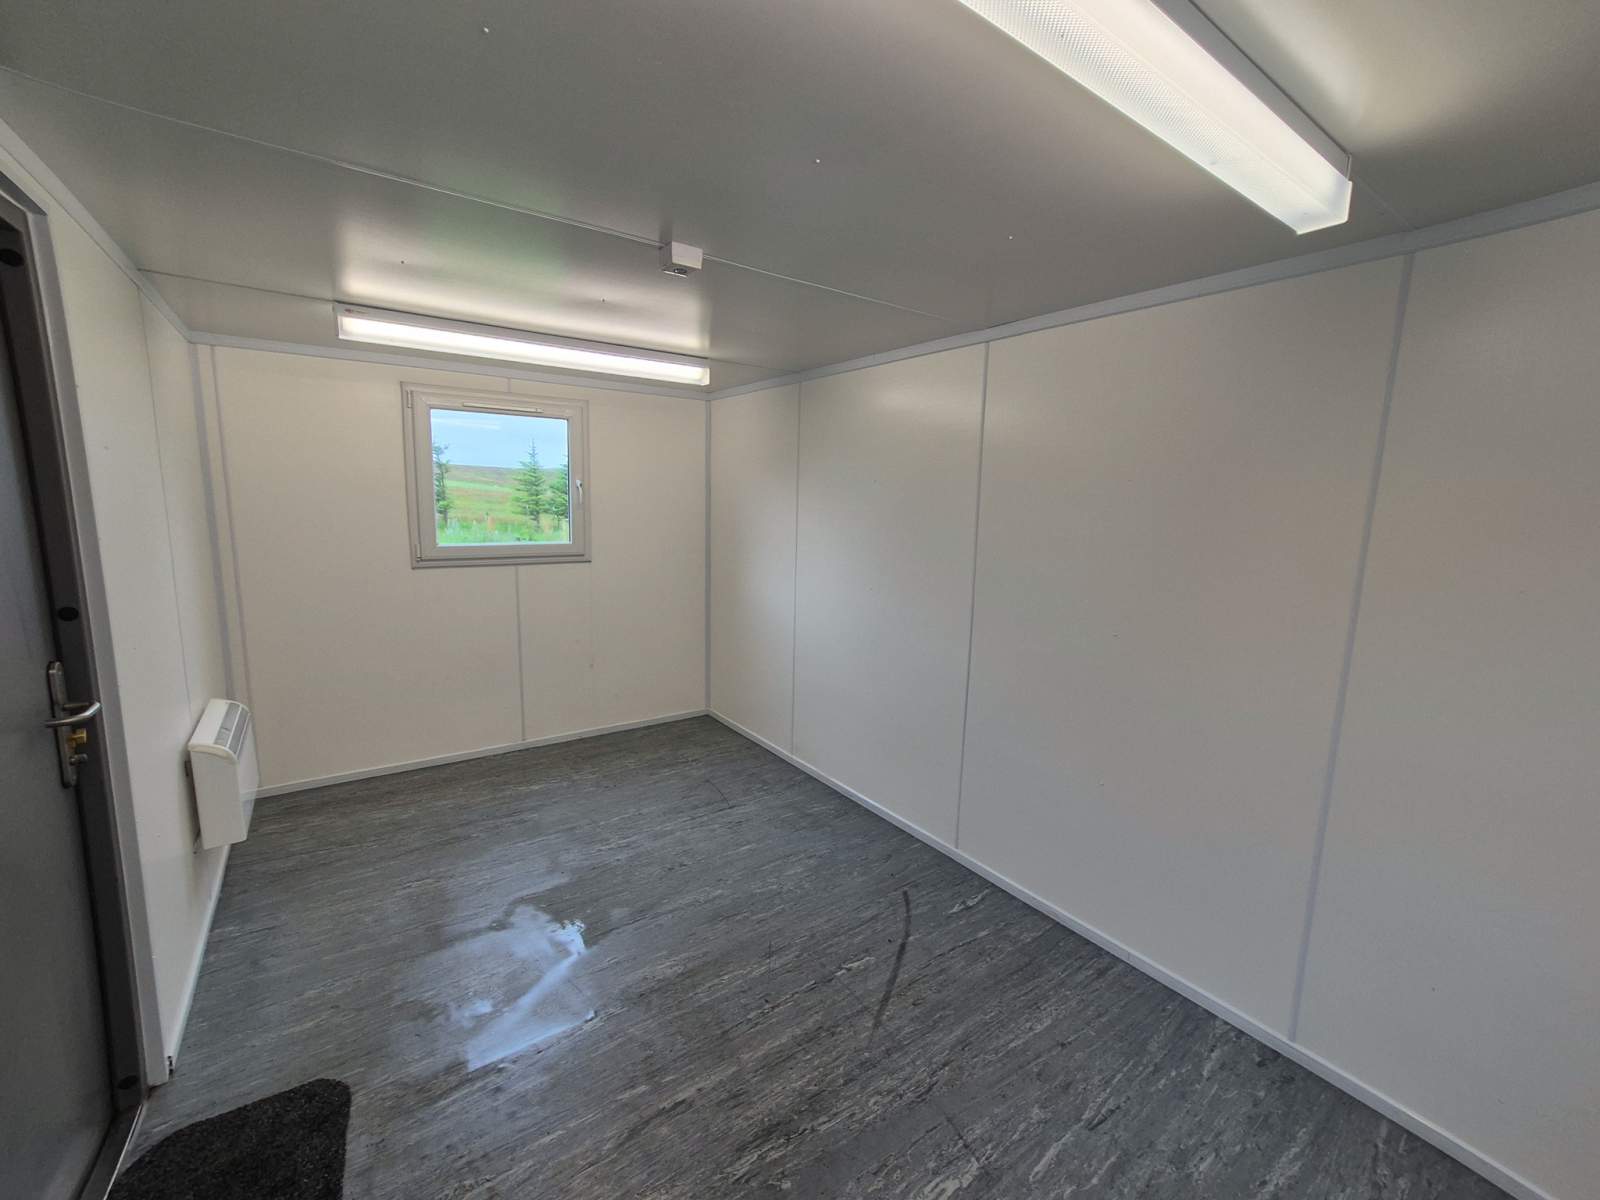
3.82m x 1.67m (12' 6.39" x 5' 5.75" )Outbuilding
9.89m x 5.36m (32' 5.37" x 17' 7.02" )Floorplan(s)
Energy Performance Certificate (EPC)
The energy efficiency rating is a measure of overall efficiency of a property. The closer to 'A' rating, the more energy efficient the property is and the lower the fuel bills are likely to be.
Property Schedule
Home Report
Please enter your contact details so we can send you the home report.