
Taigh Pa, 21 Earlish, Uig, Isle of Skye, IV51 9XL
View on Map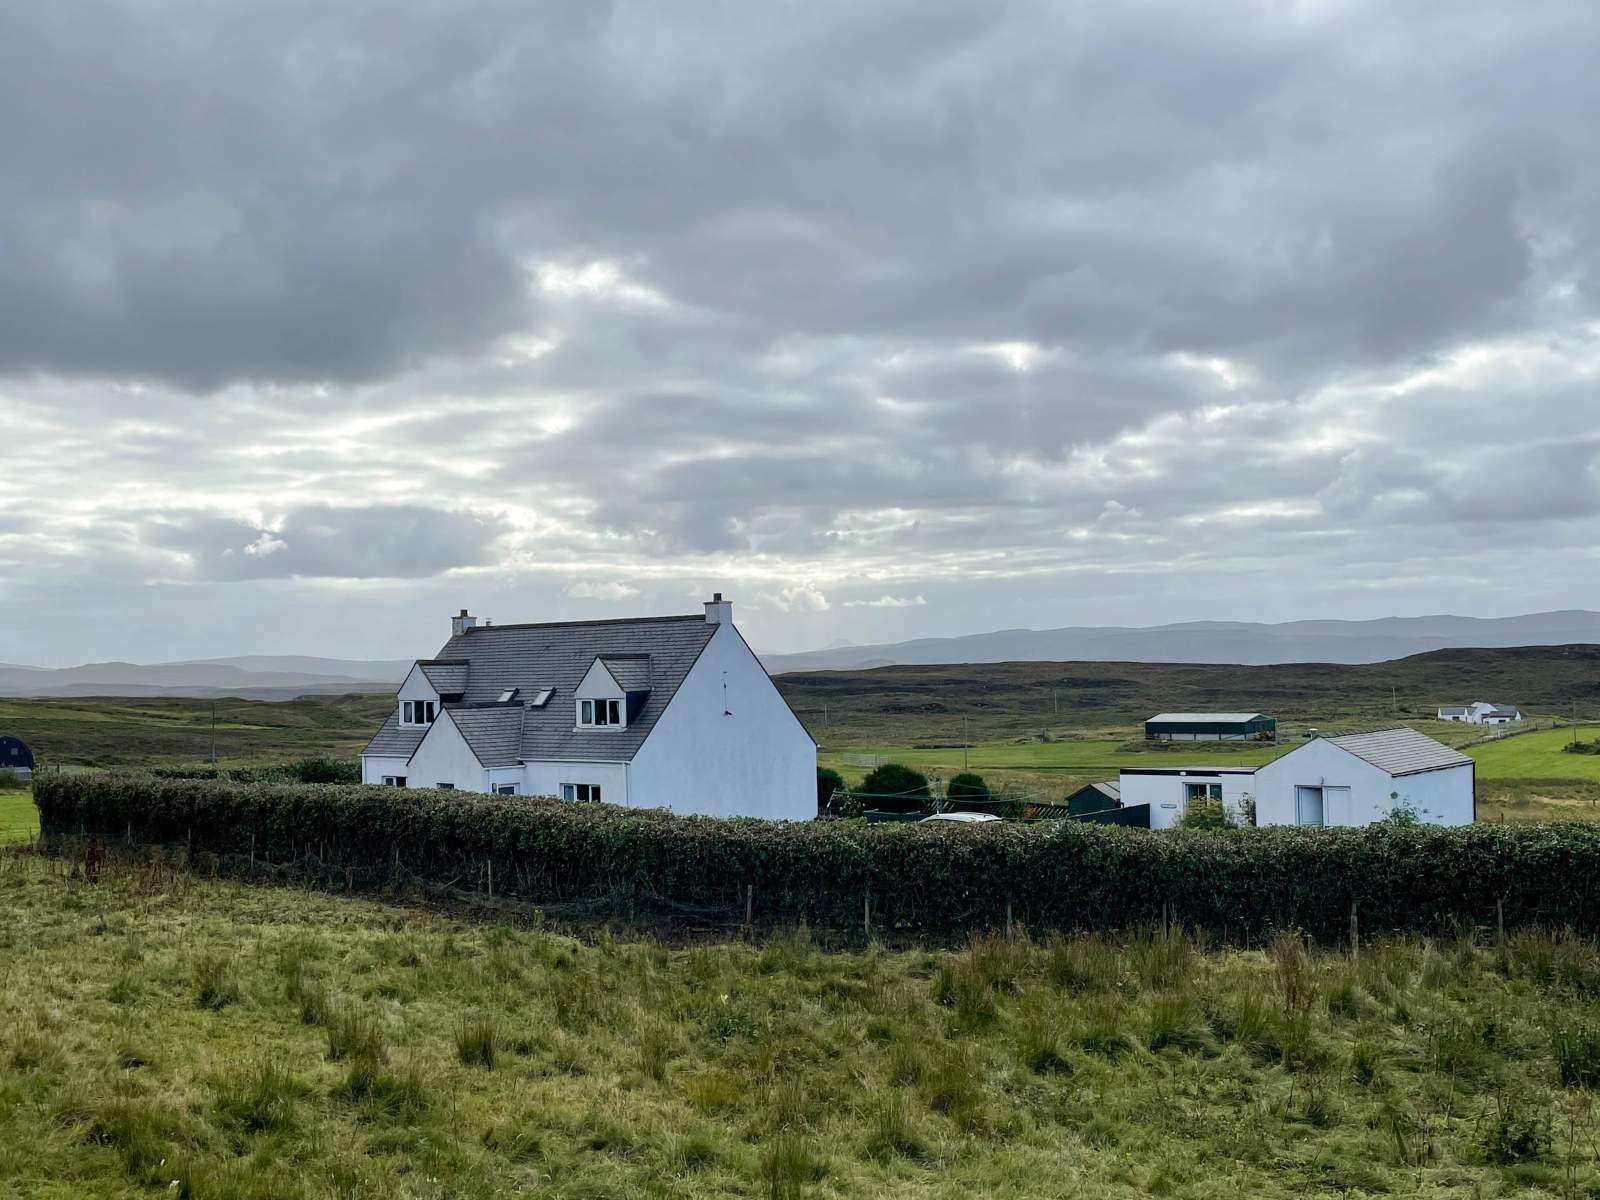
 Detached
 1Reception
 4Bedrooms
 3Bathrooms
 1,819 sqft
Highlights
- Detached House
- Four Bedrooms ( 2 en-suite)
- Oil Fired Central Heating & Double Glazing
- Attractive Garden Grounds
- Detached Garage and Outbuilding
- Walk-in Condition
More about this property
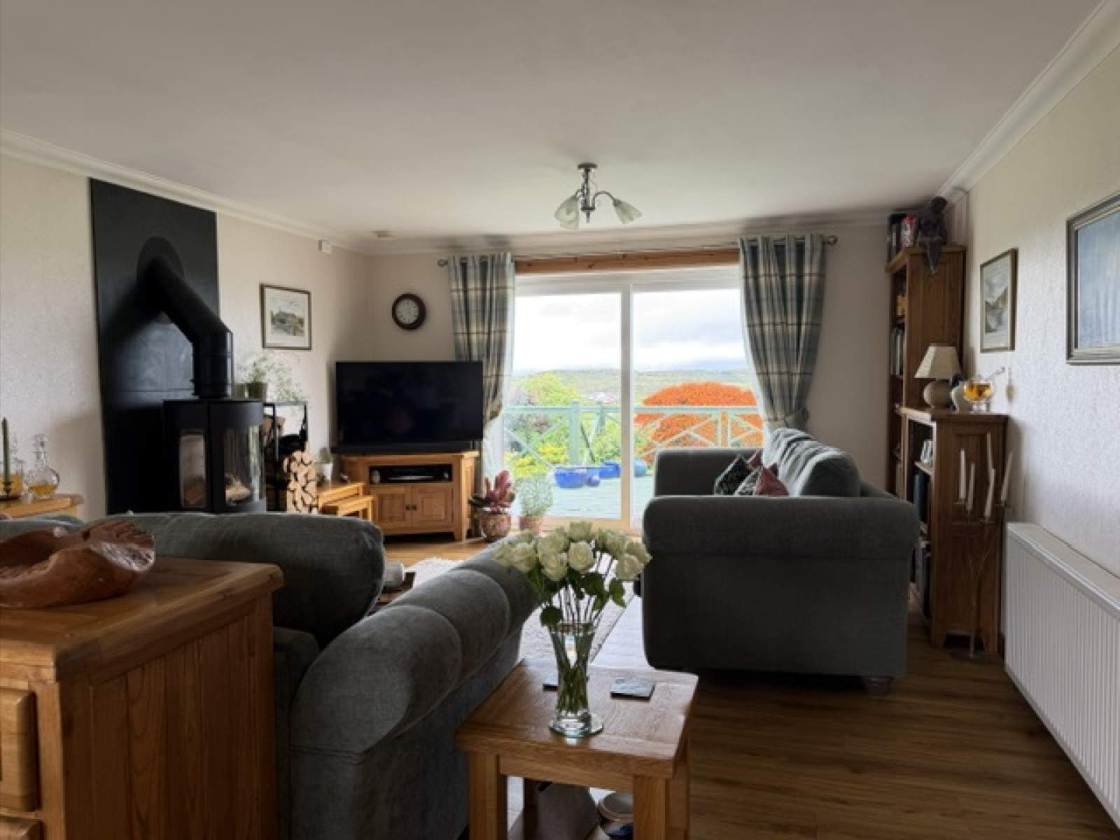
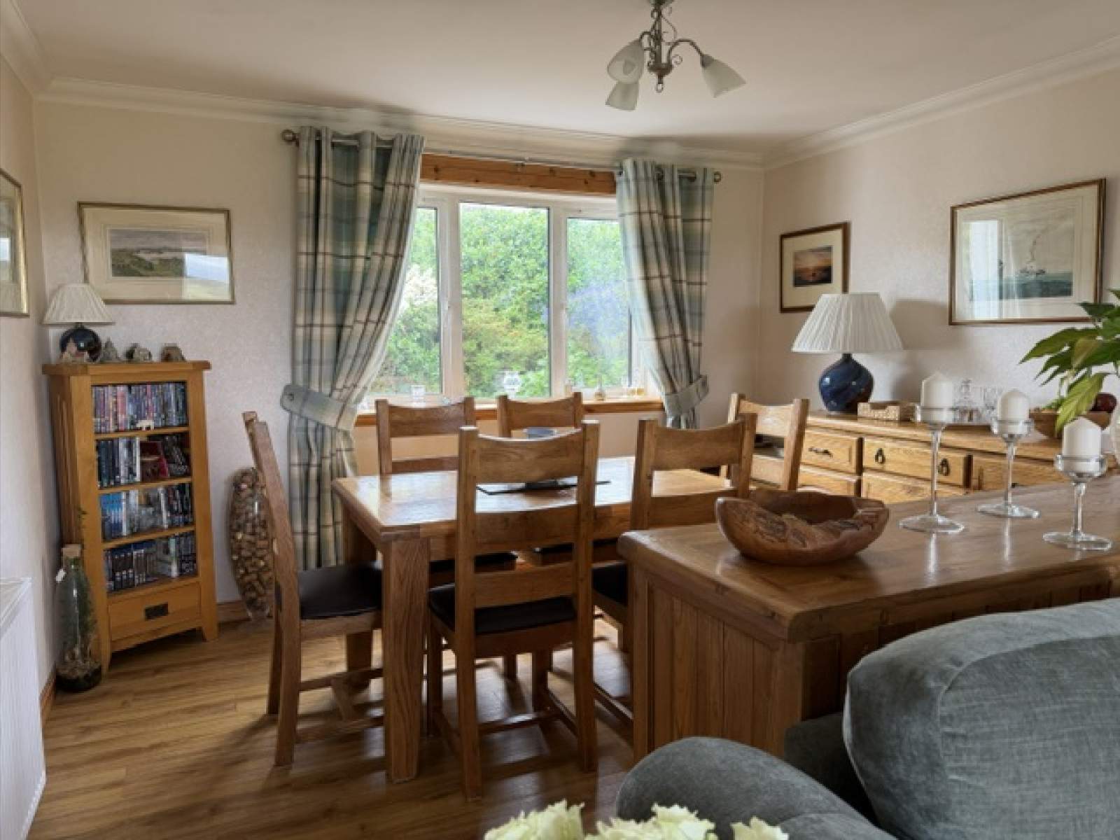
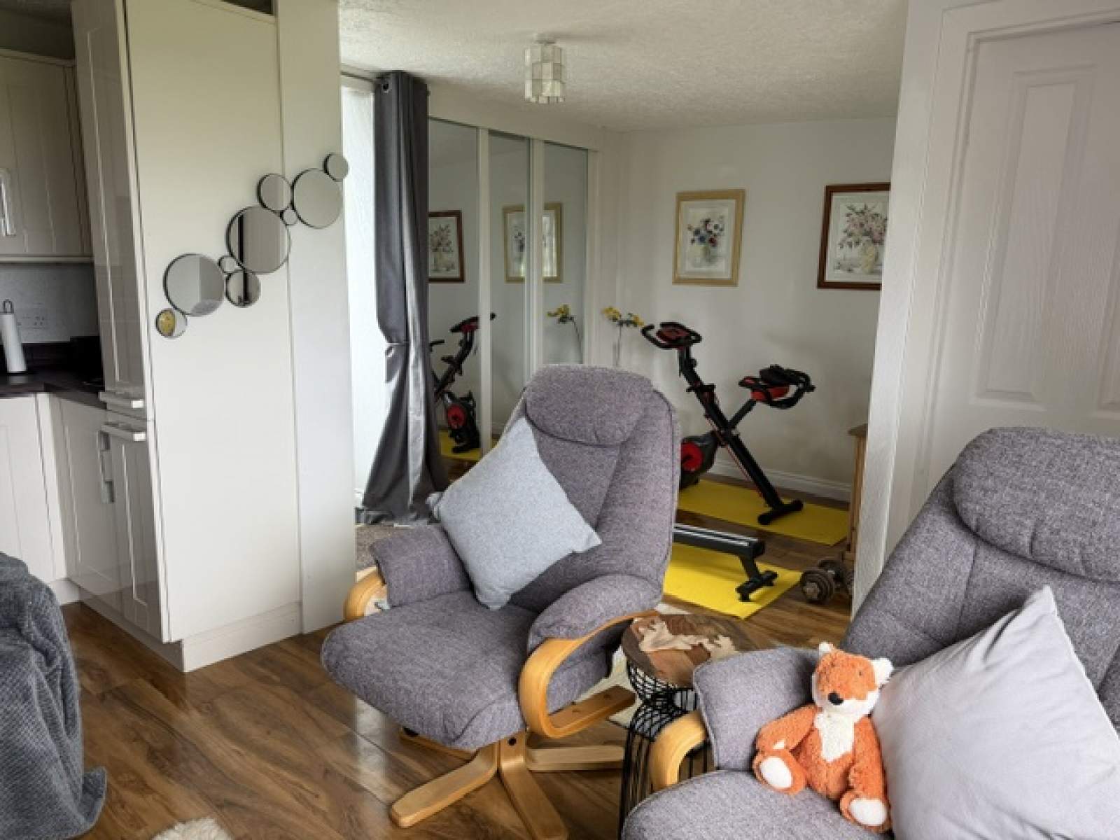
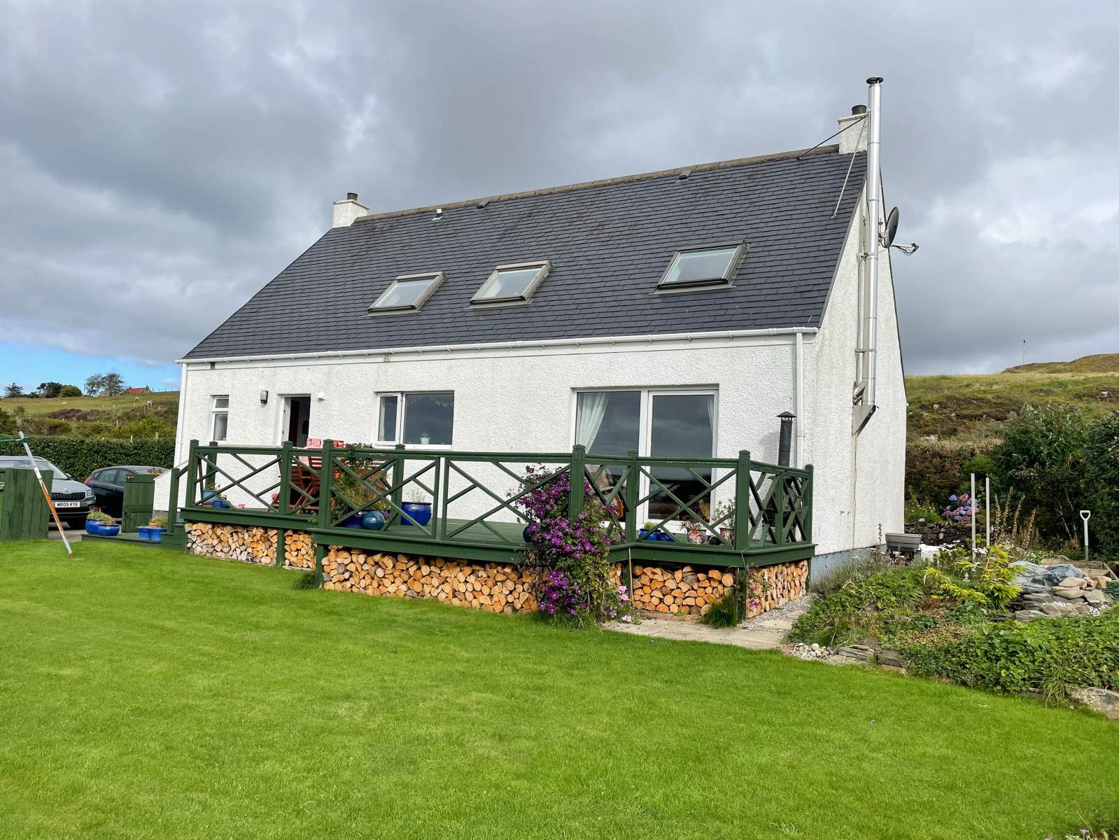
Taigh Pa is a substantial detached property set within attractive garden grounds located within a short commute from Uig and Portree. The property has been well maintained by the current owners and is presented in walk in condition boasting contemporary décor throughout.
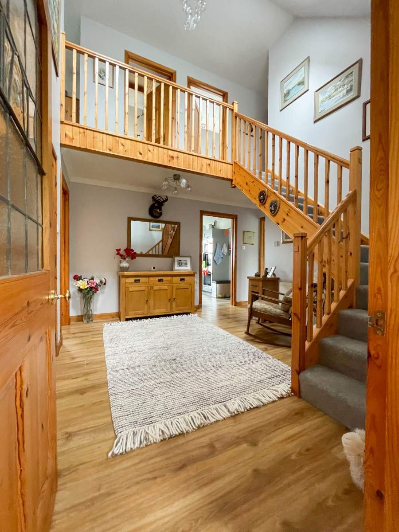
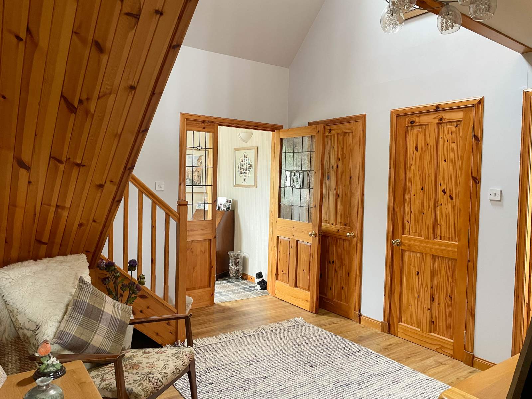
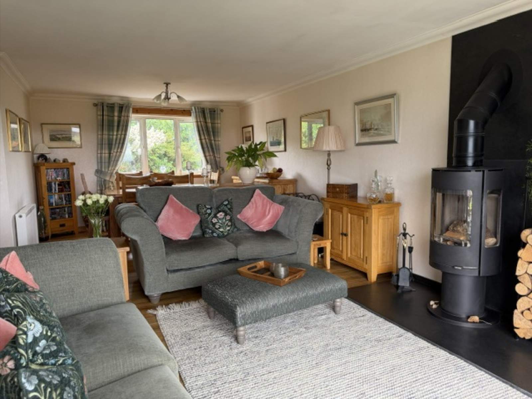
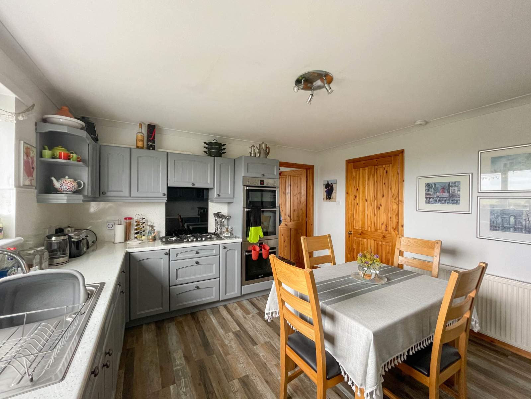
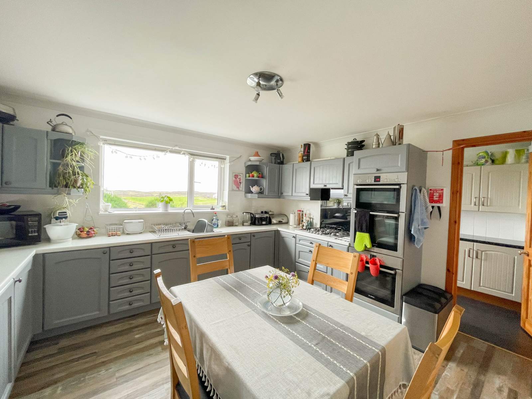
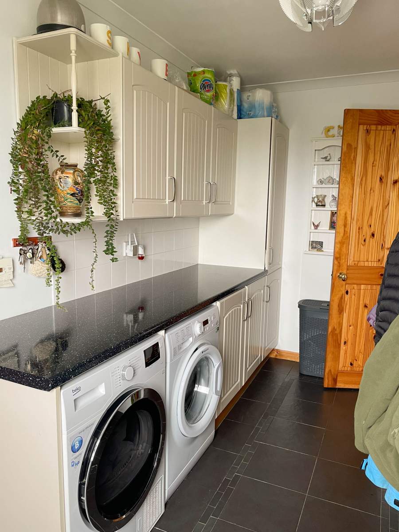
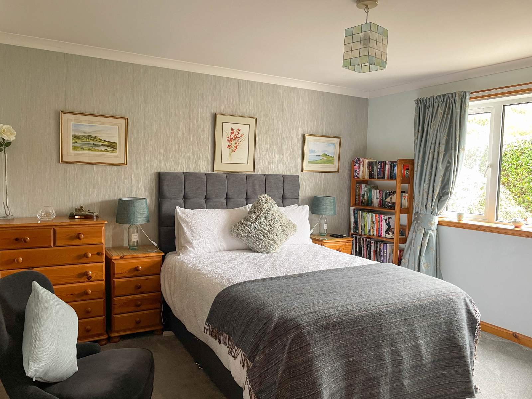
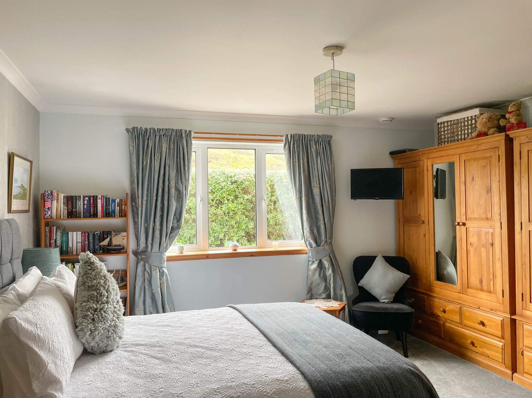
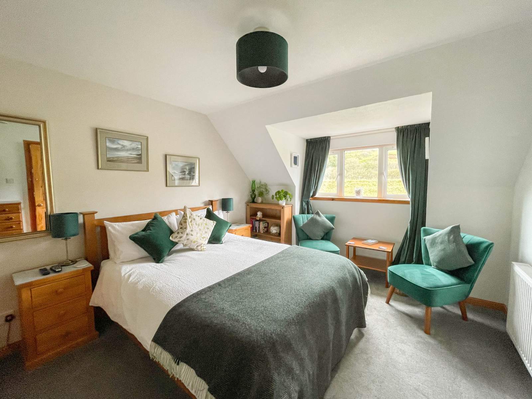
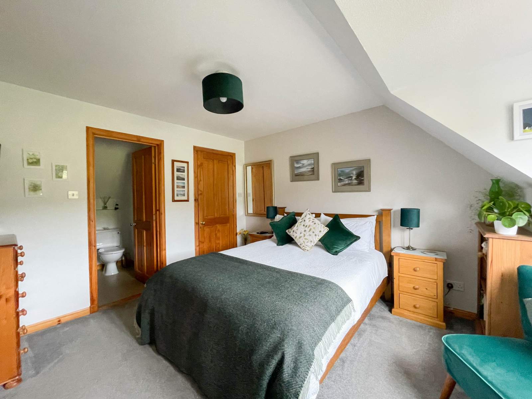
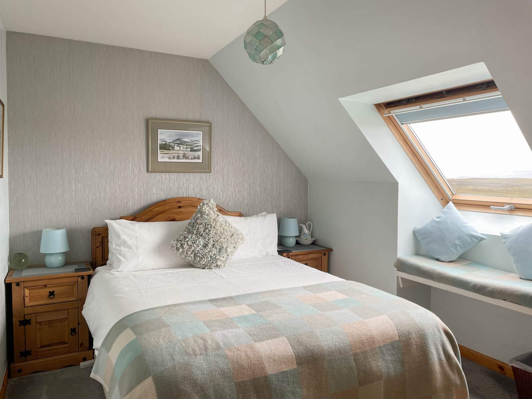
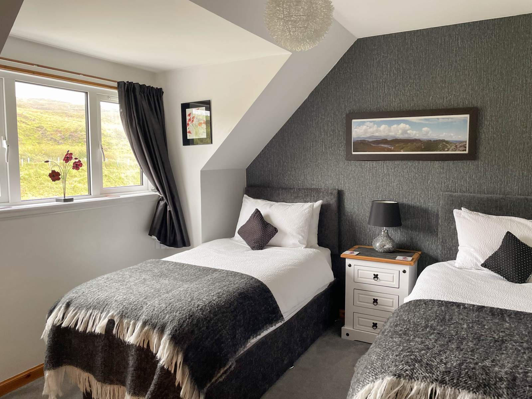
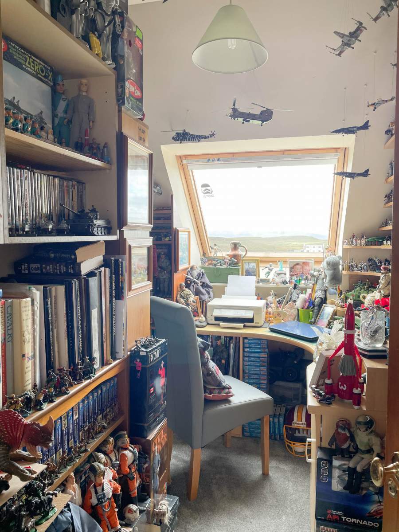
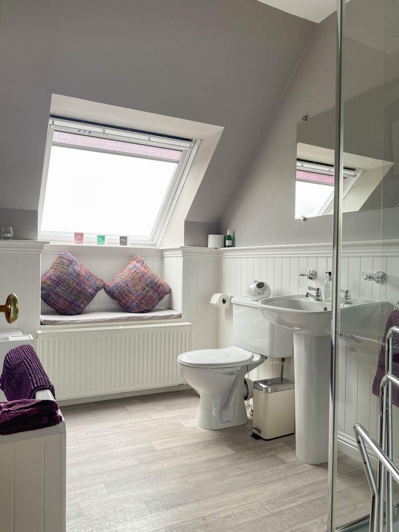
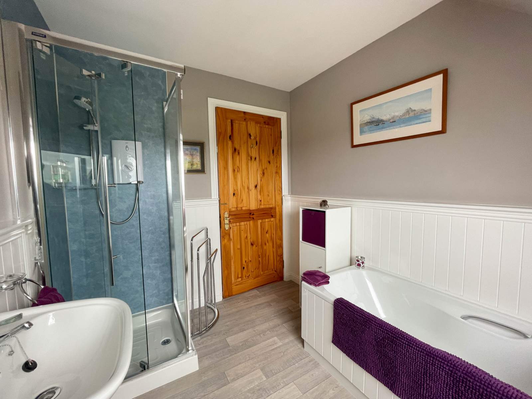
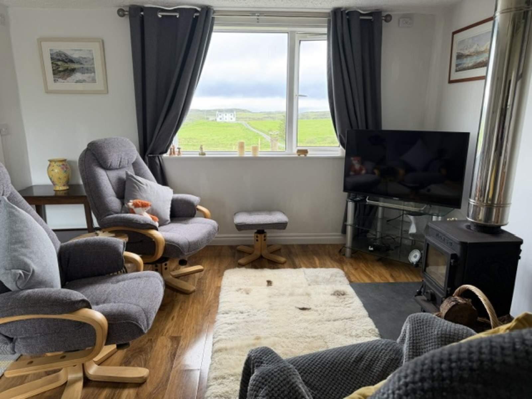
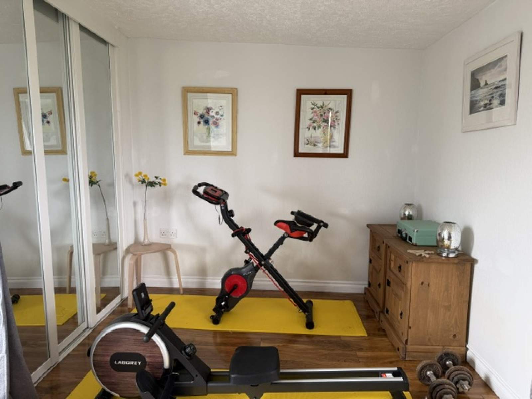
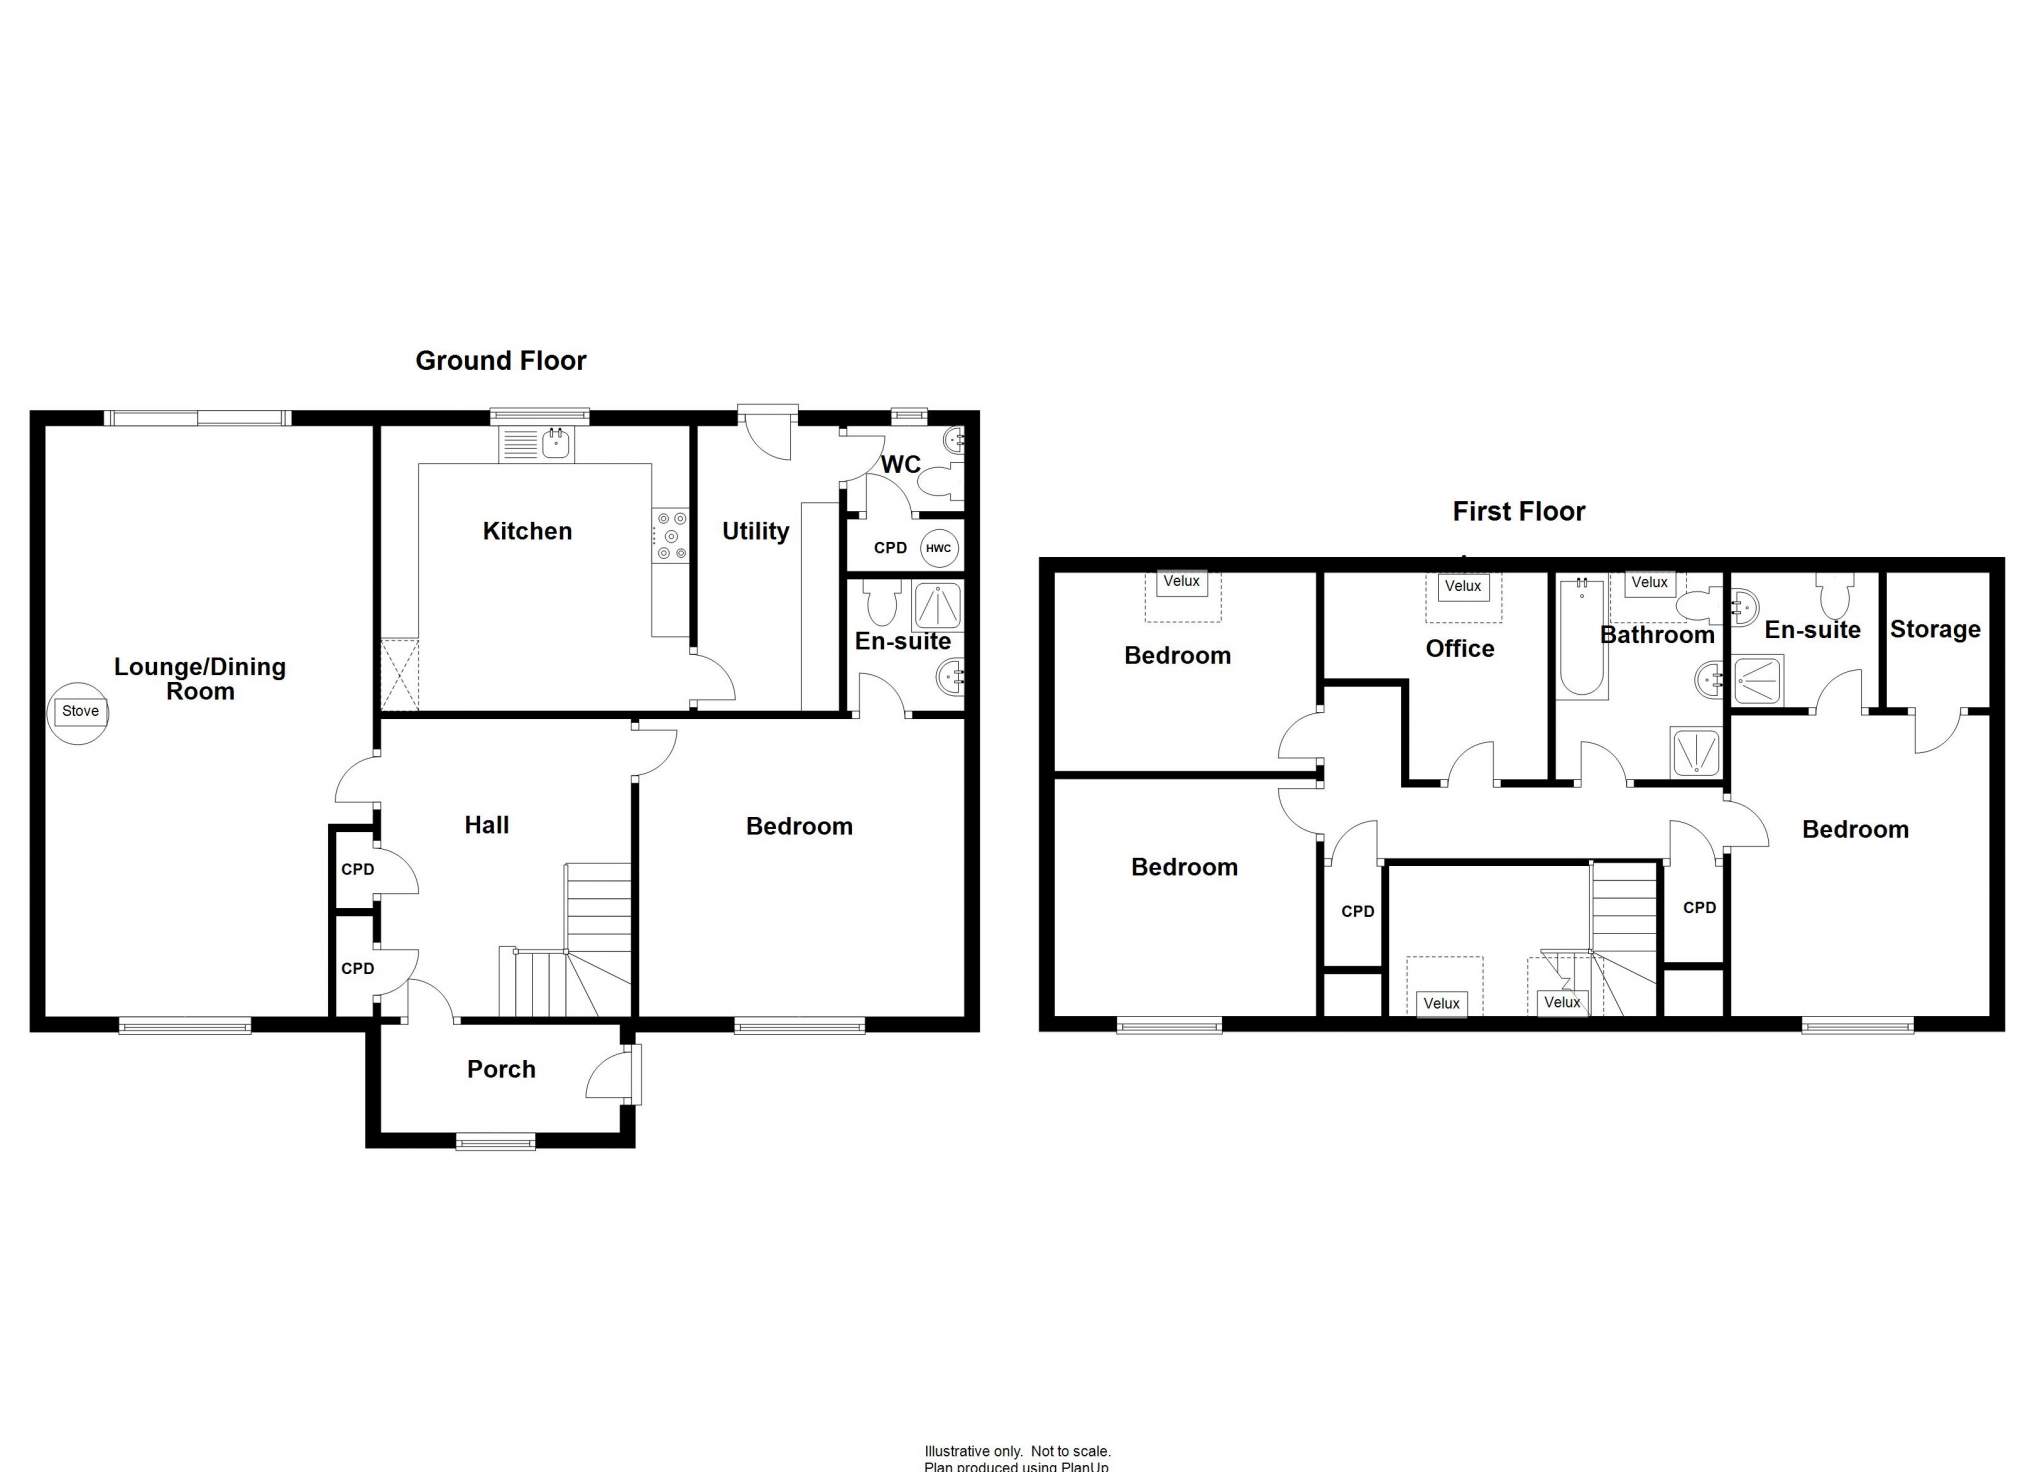
The generous accommodation within is spread over two floors with the lower level consisting of a welcoming entrance porch, hall, lounge/dining room, kitchen, utility room, WC and en-suite double bedroom. The staircase leads to galleried landing granting access to an office, family bathroom and three double bedrooms (one en-suite). The property further benefits from UPVC double glazing, oil fired central heating and high quality fittings and fixtures throughout.
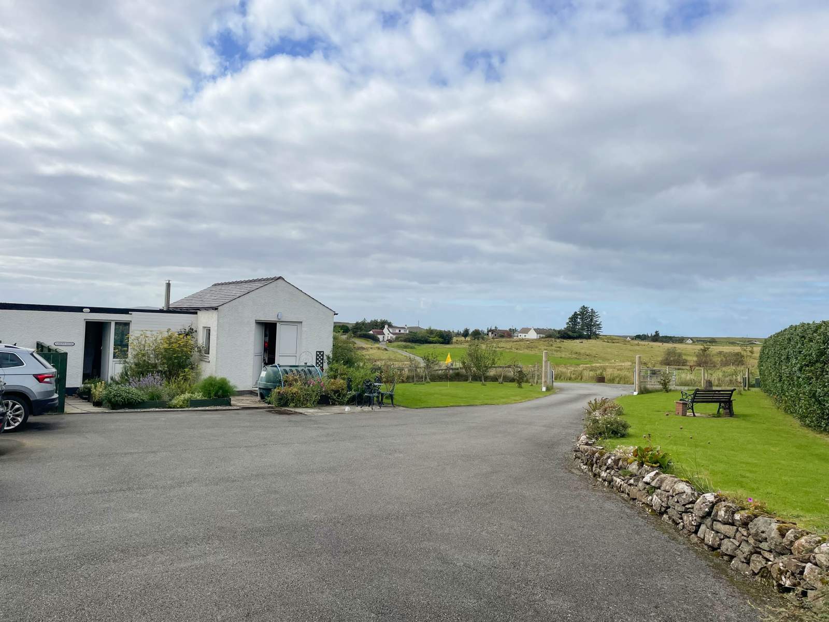
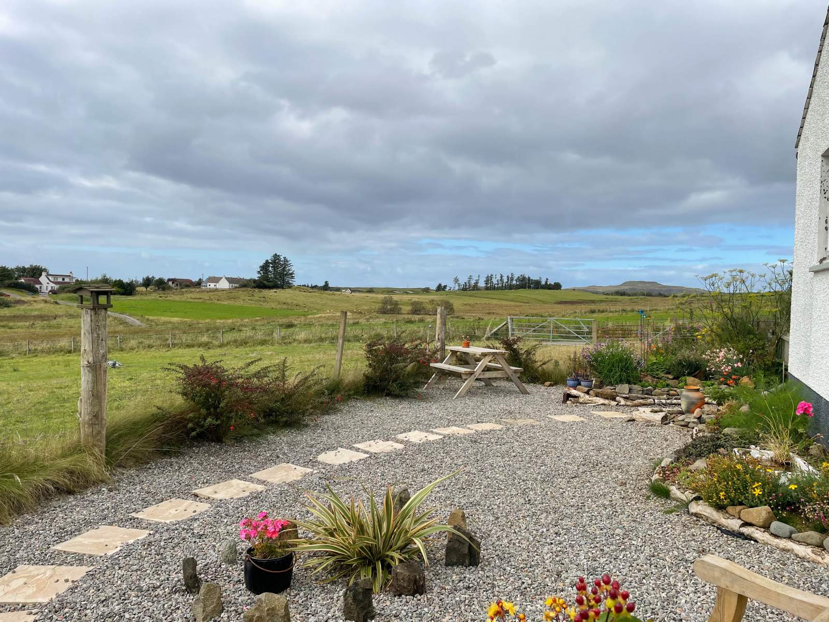
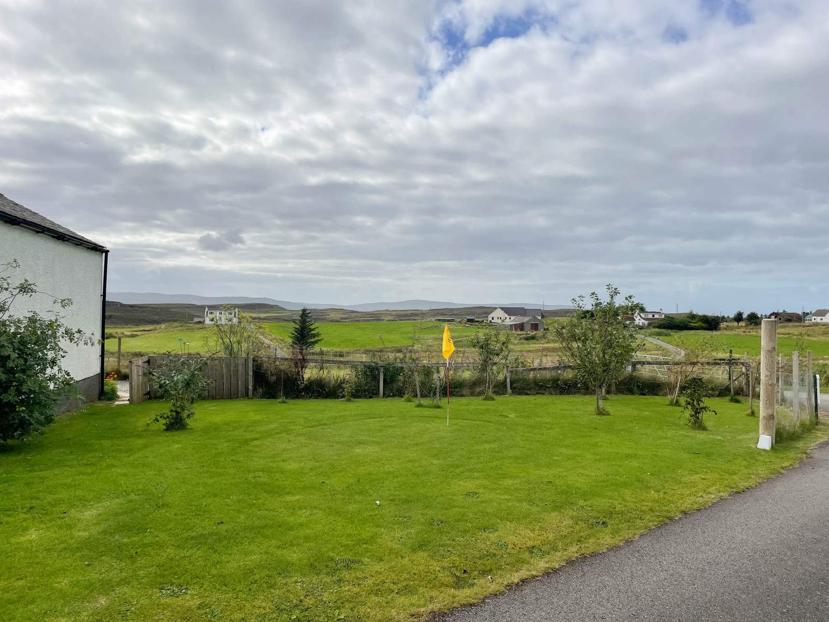
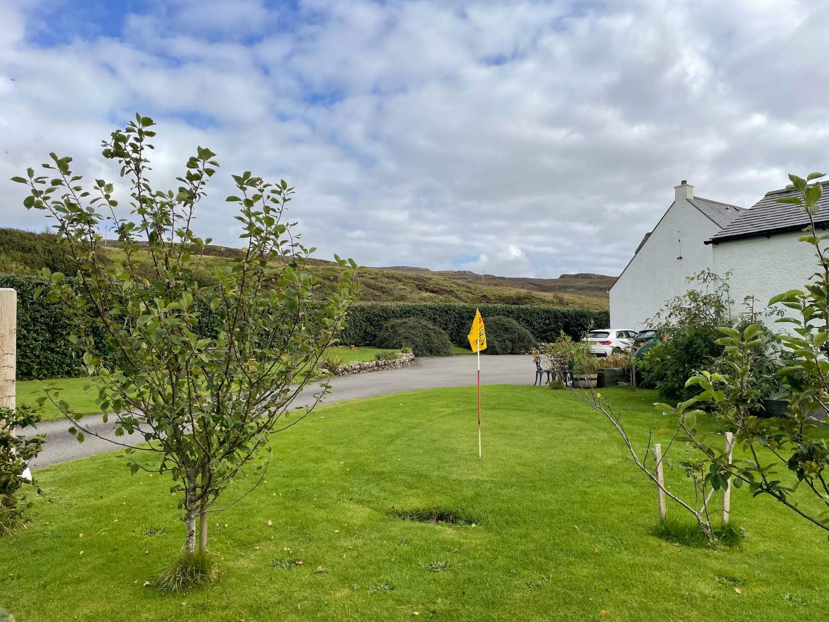
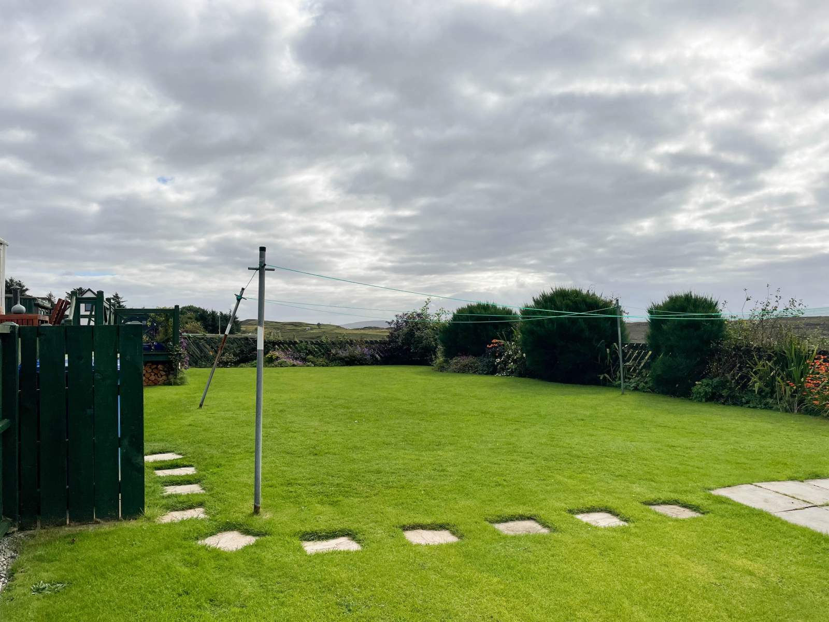
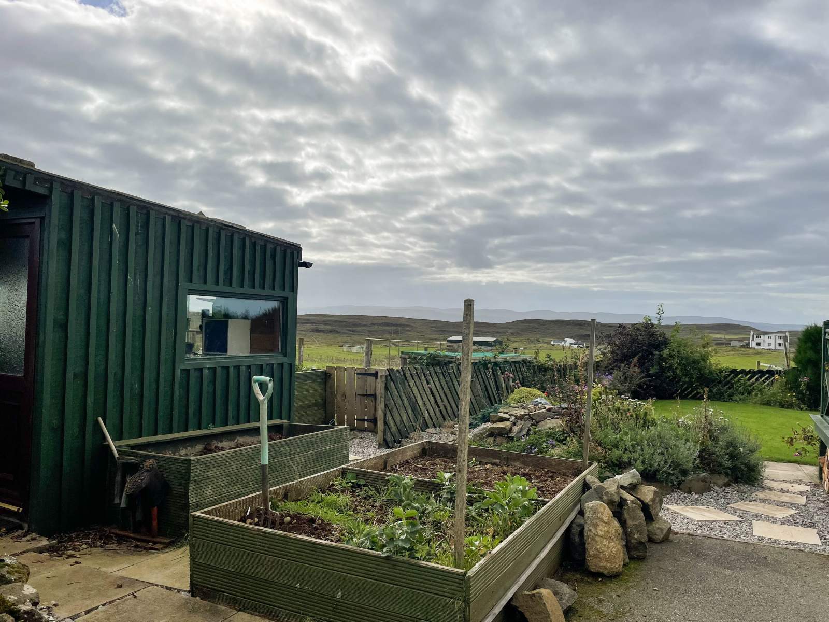
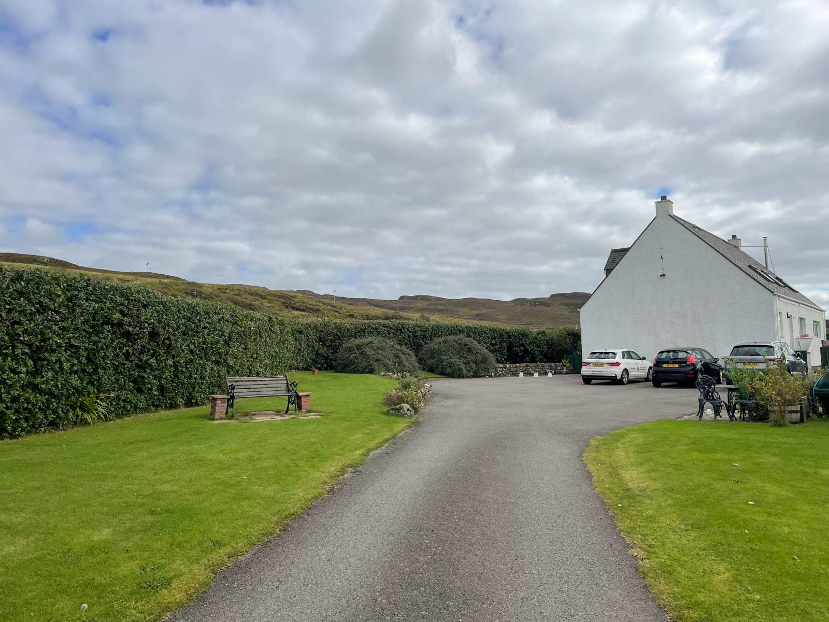
Externally the subjects are set within beautiful private garden grounds with tarmac driveway which leads to a large parking area. The manicured garden grounds host neat areas of lawn along with well established hedges and flower beds. The garden hosts several private seating areas along with a large decking area to the rear of the property. There are also several outbuildings including a garage.
Taigh Pa makes a stunning family home with the benefit of a transferable B & B licence. Viewing is highly recommended to appreciate the size and standard of accommodation on offer.
Rooms
Entrance Porch
3.23m x 1.43m (10' 7.17" x 4' 8.3" )Hallway
3.93m Max x 3.30m Max (12' 10.72" Max x 10' 9.92" Max)Lounge/Dining Room
7.79m Max x 5.17m Max (25' 6.69" Max x 16' 11.54" Max)Kitchen
4.07m x 3.79m (13' 4.24" x 12' 5.21" )Utility Room
3.81m x 1.85m (12' 6" x 6' 0.83" )W.C
1.54m x 1.13m (5' 0.63" x 3' 8.49" )Bedroom 1
4.29m x 3.85m (14' 0.9" x 12' 7.57" )En Suite
1.74m x 1.55m (5' 8.5" x 5' 1.02" )Landing
3.78m Max x 5.26m Max (12' 4.82" Max x 17' 3.09" Max)Bedroom 2
3.97m x 3.41m (13' 0.3" x 11' 2.25" )En Suite
1.95m x 1.78m (6' 4.77" x 5' 10.08" )Bedroom 3
3.45m x 3.13m (11' 3.83" x 10' 3.23" )Bedroom 4
3.45m x 2.63m (11' 3.83" x 8' 7.54" )Office
2.93m Max x 2.73m Max (9' 7.35" Max x 8' 11.48" Max)Bathroom
2.73m x 2.21m (8' 11.48" x 7' 3.01" )Garage
6.75m Max x 3.90m Max (22' 1.75" Max x 12' 9.54" Max)Floorplan(s)
Energy Performance Certificate (EPC)
The energy efficiency rating is a measure of overall efficiency of a property. The closer to 'A' rating, the more energy efficient the property is and the lower the fuel bills are likely to be.
Property Schedule
Home Report
Please enter your contact details so we can send you the home report.