
Fasach, Glendale, Isle Of Skye, Highland, IV55 8WP
View on Map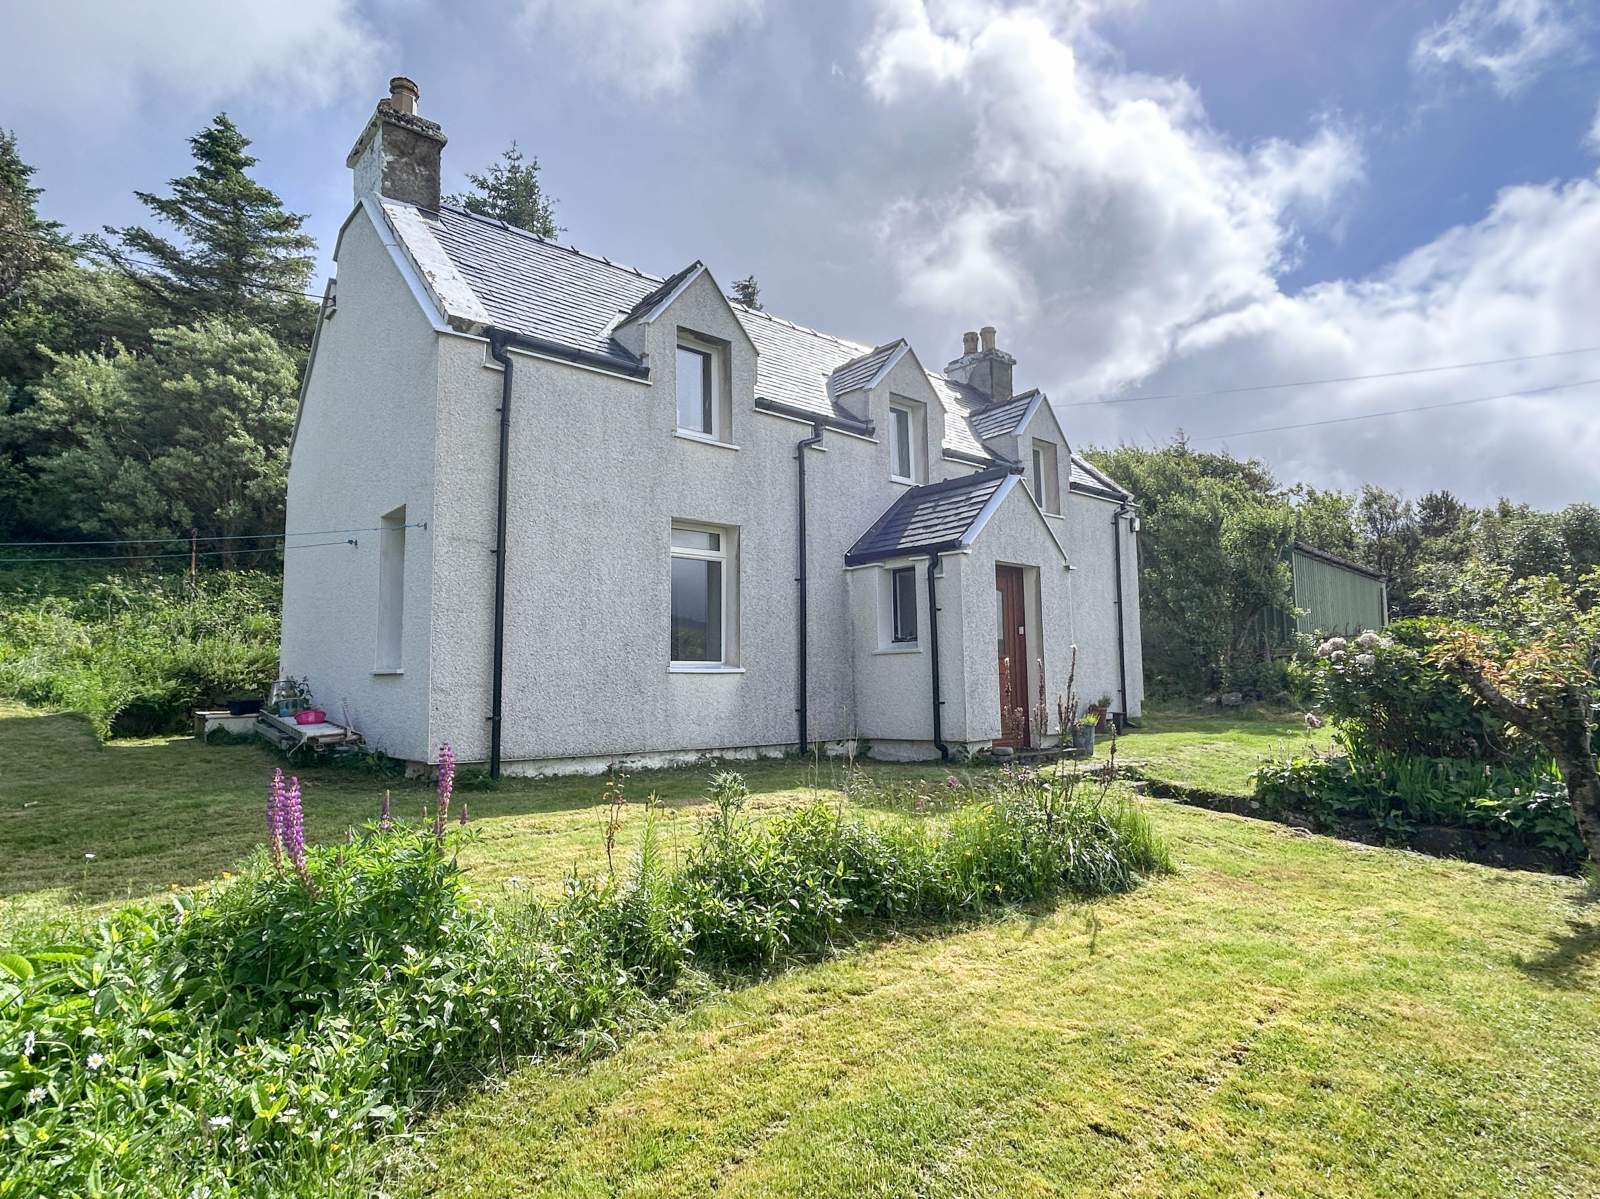
 Detached
 1Reception
 3Bedrooms
 1Bathroom
 1,023 sqft
Highlights
- Traditional Detached House
- Three Bedrooms
- Solid Fuel Rayburn
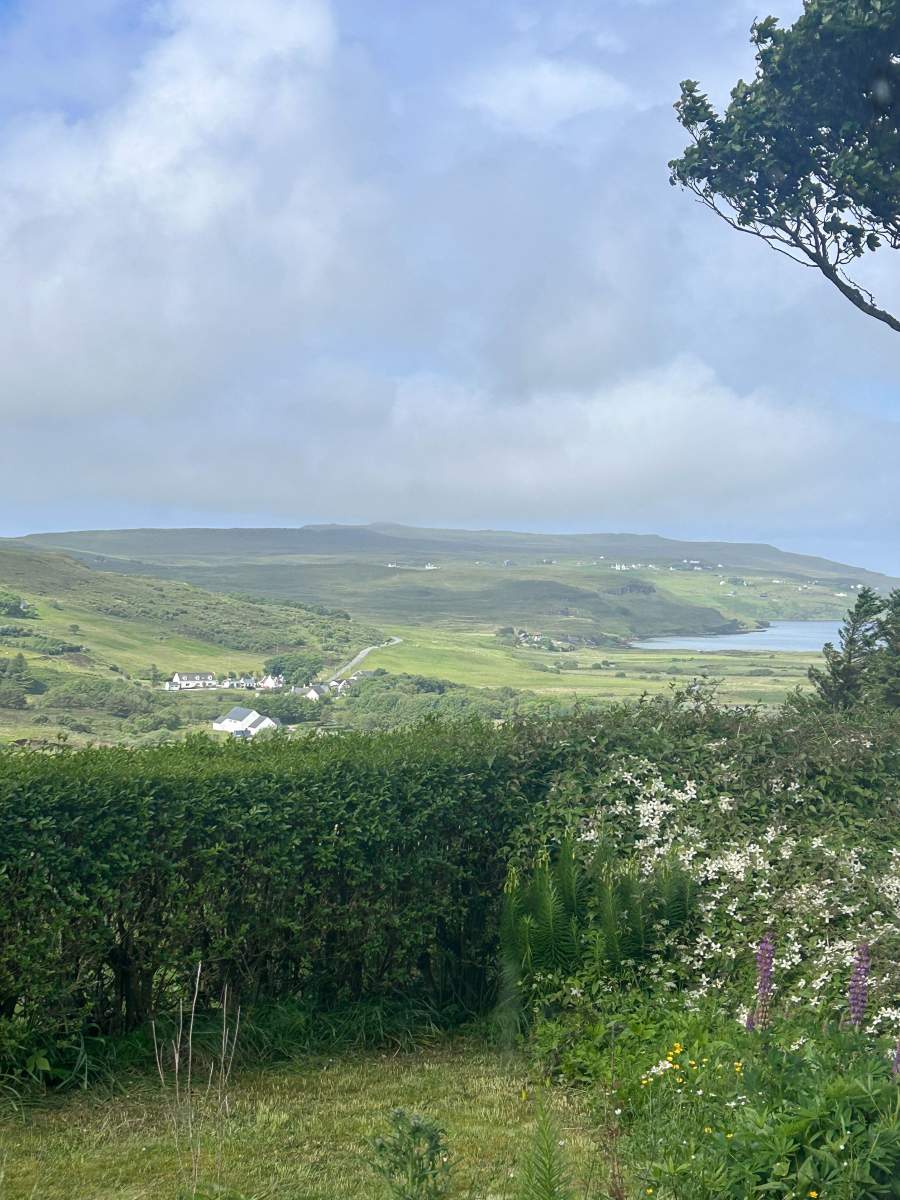
- Sea Views
- Generous Garden Grounds
- Detached Agricultural Shed
More about this property
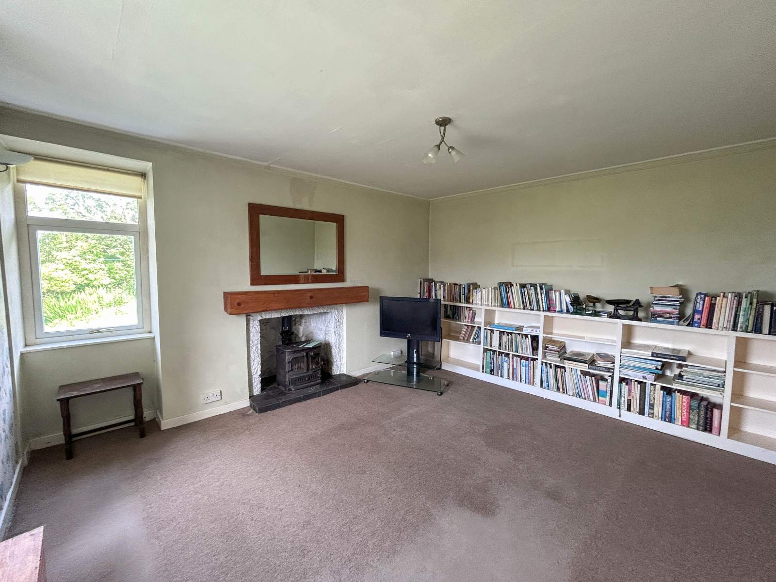
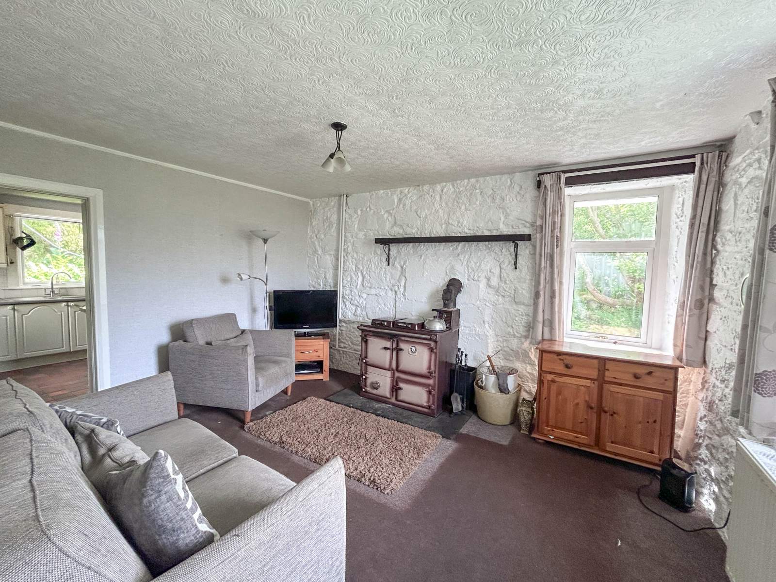
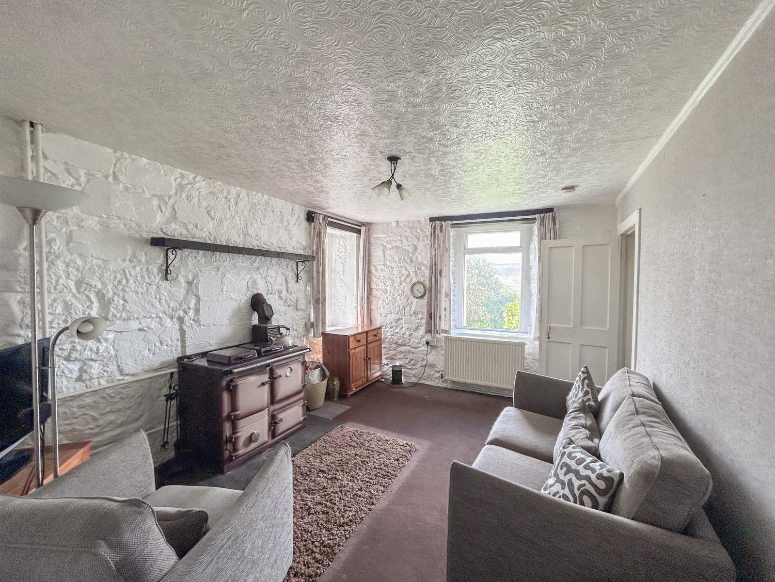
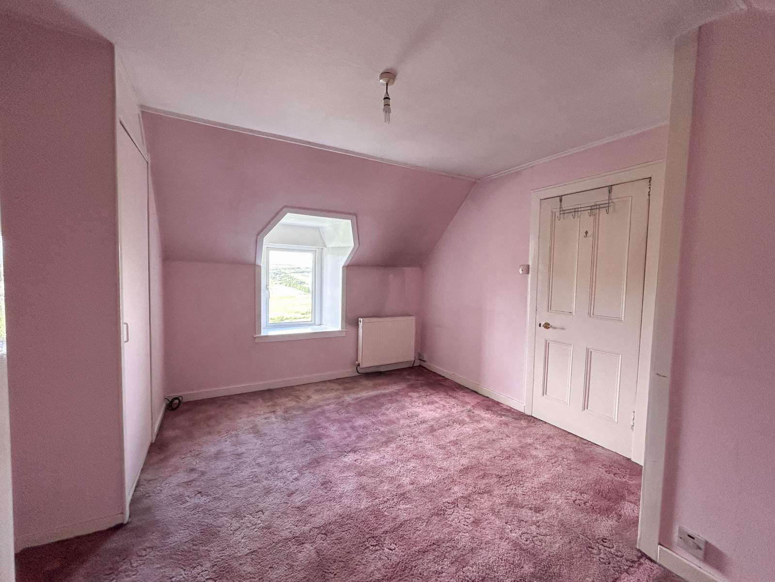
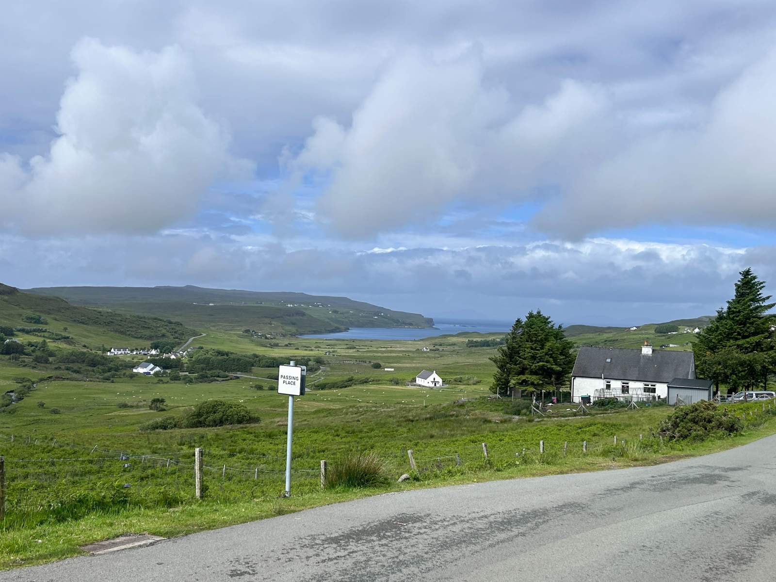
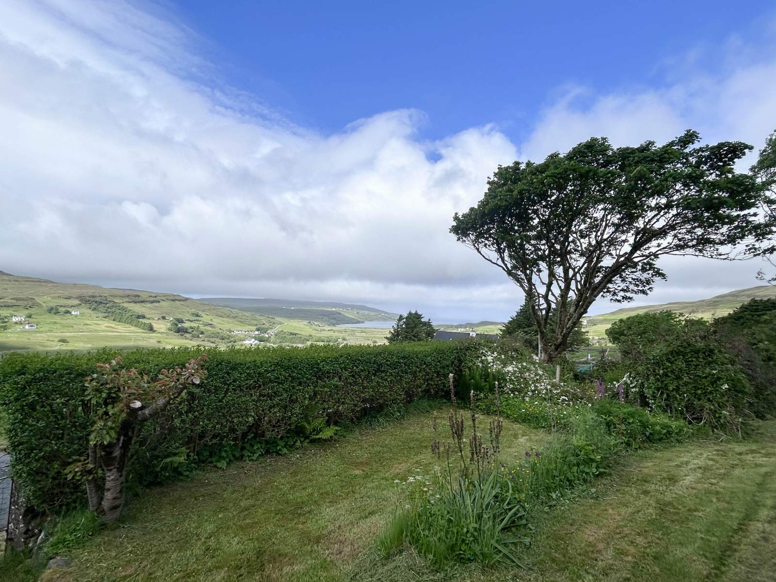
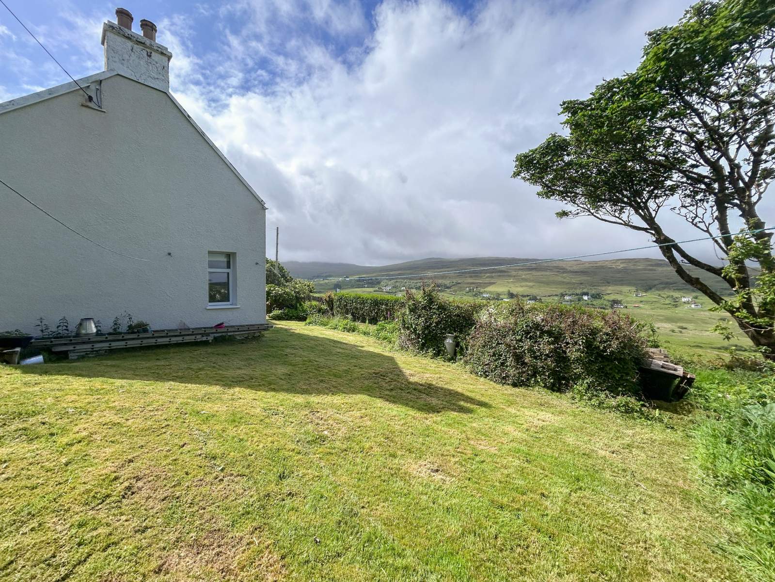
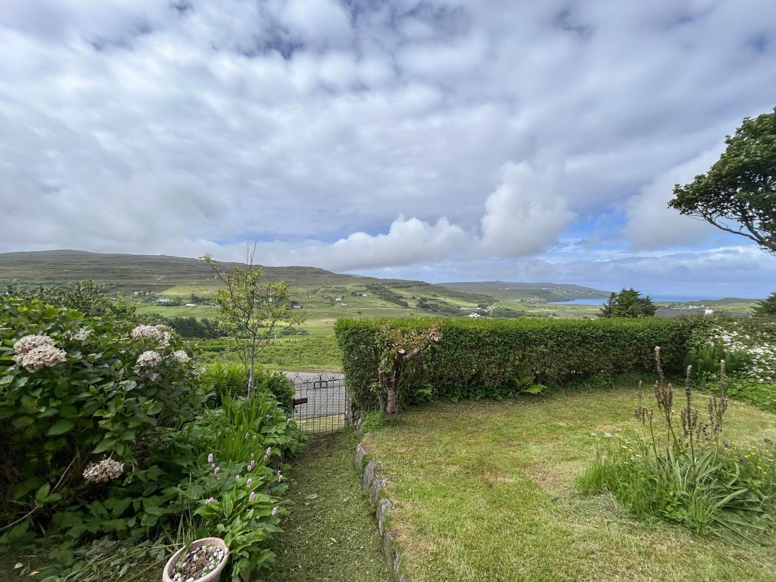
8 Fasach is a charming former croft house occupying an elevated position within the scenic township of Fasach affording stunning views across Glendale, Loch Pooltiel and the Minch towards the Outer Isles. The property is in need of a slight degree of modernisation however still retains much of it original character with deep window sills and exposed stone walls.
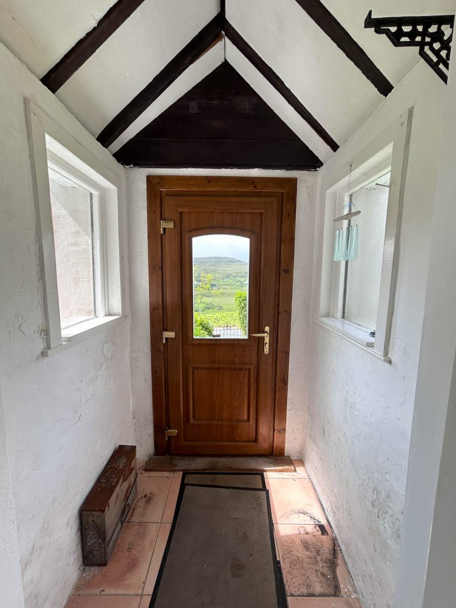
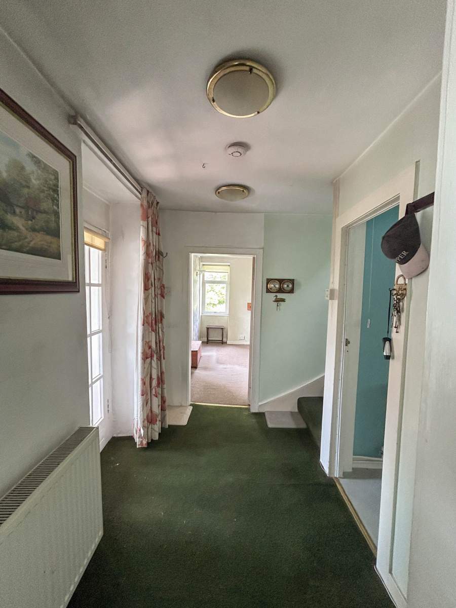
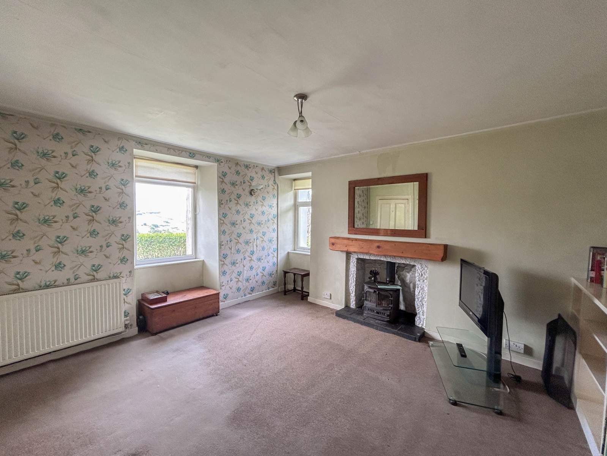
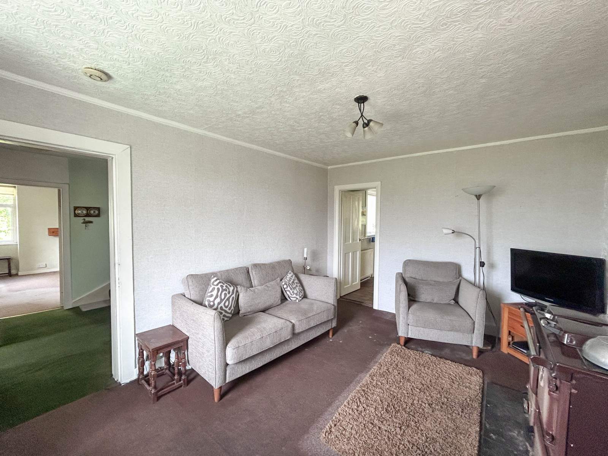
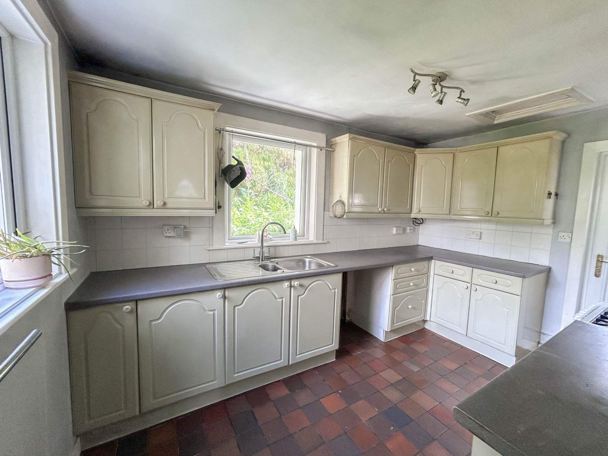
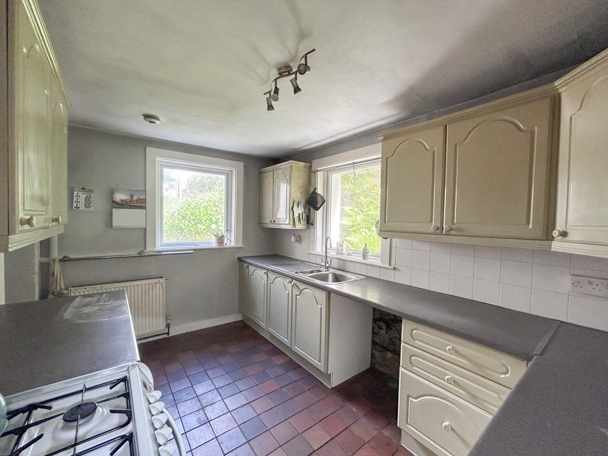
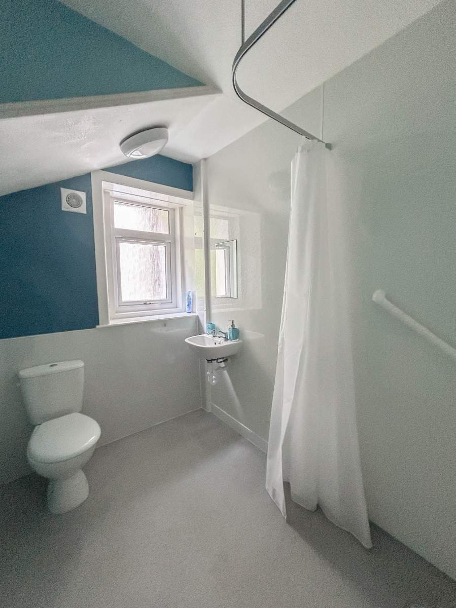
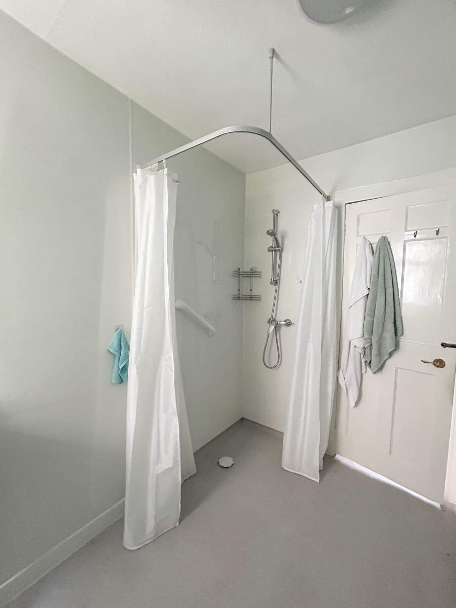
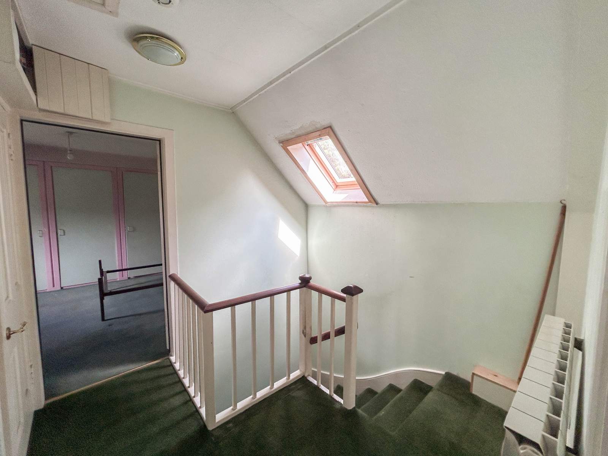
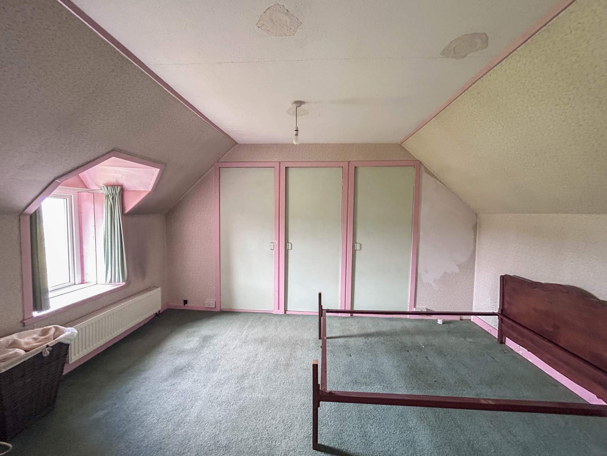
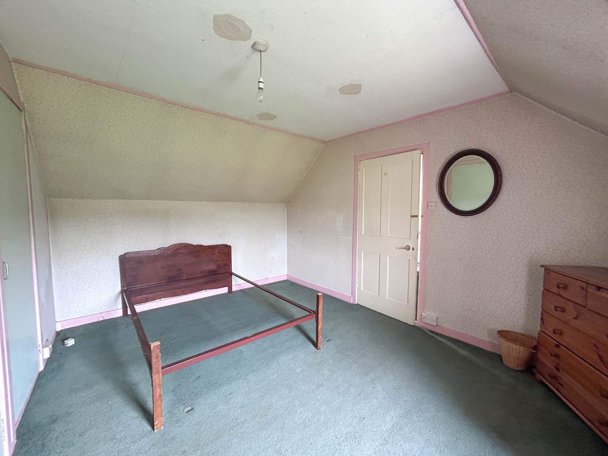
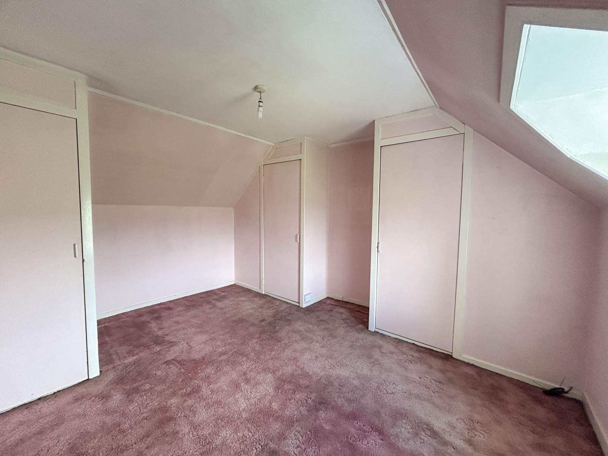
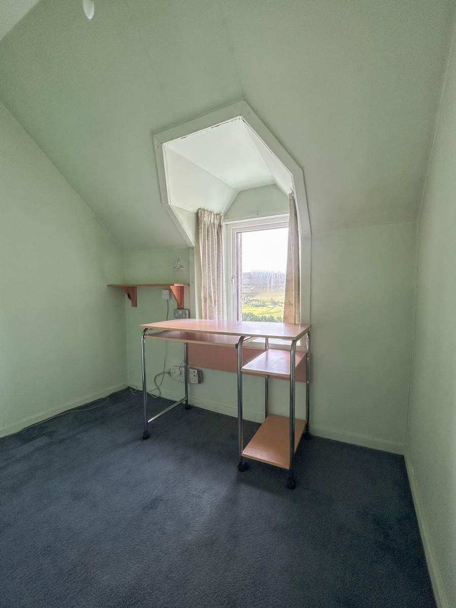
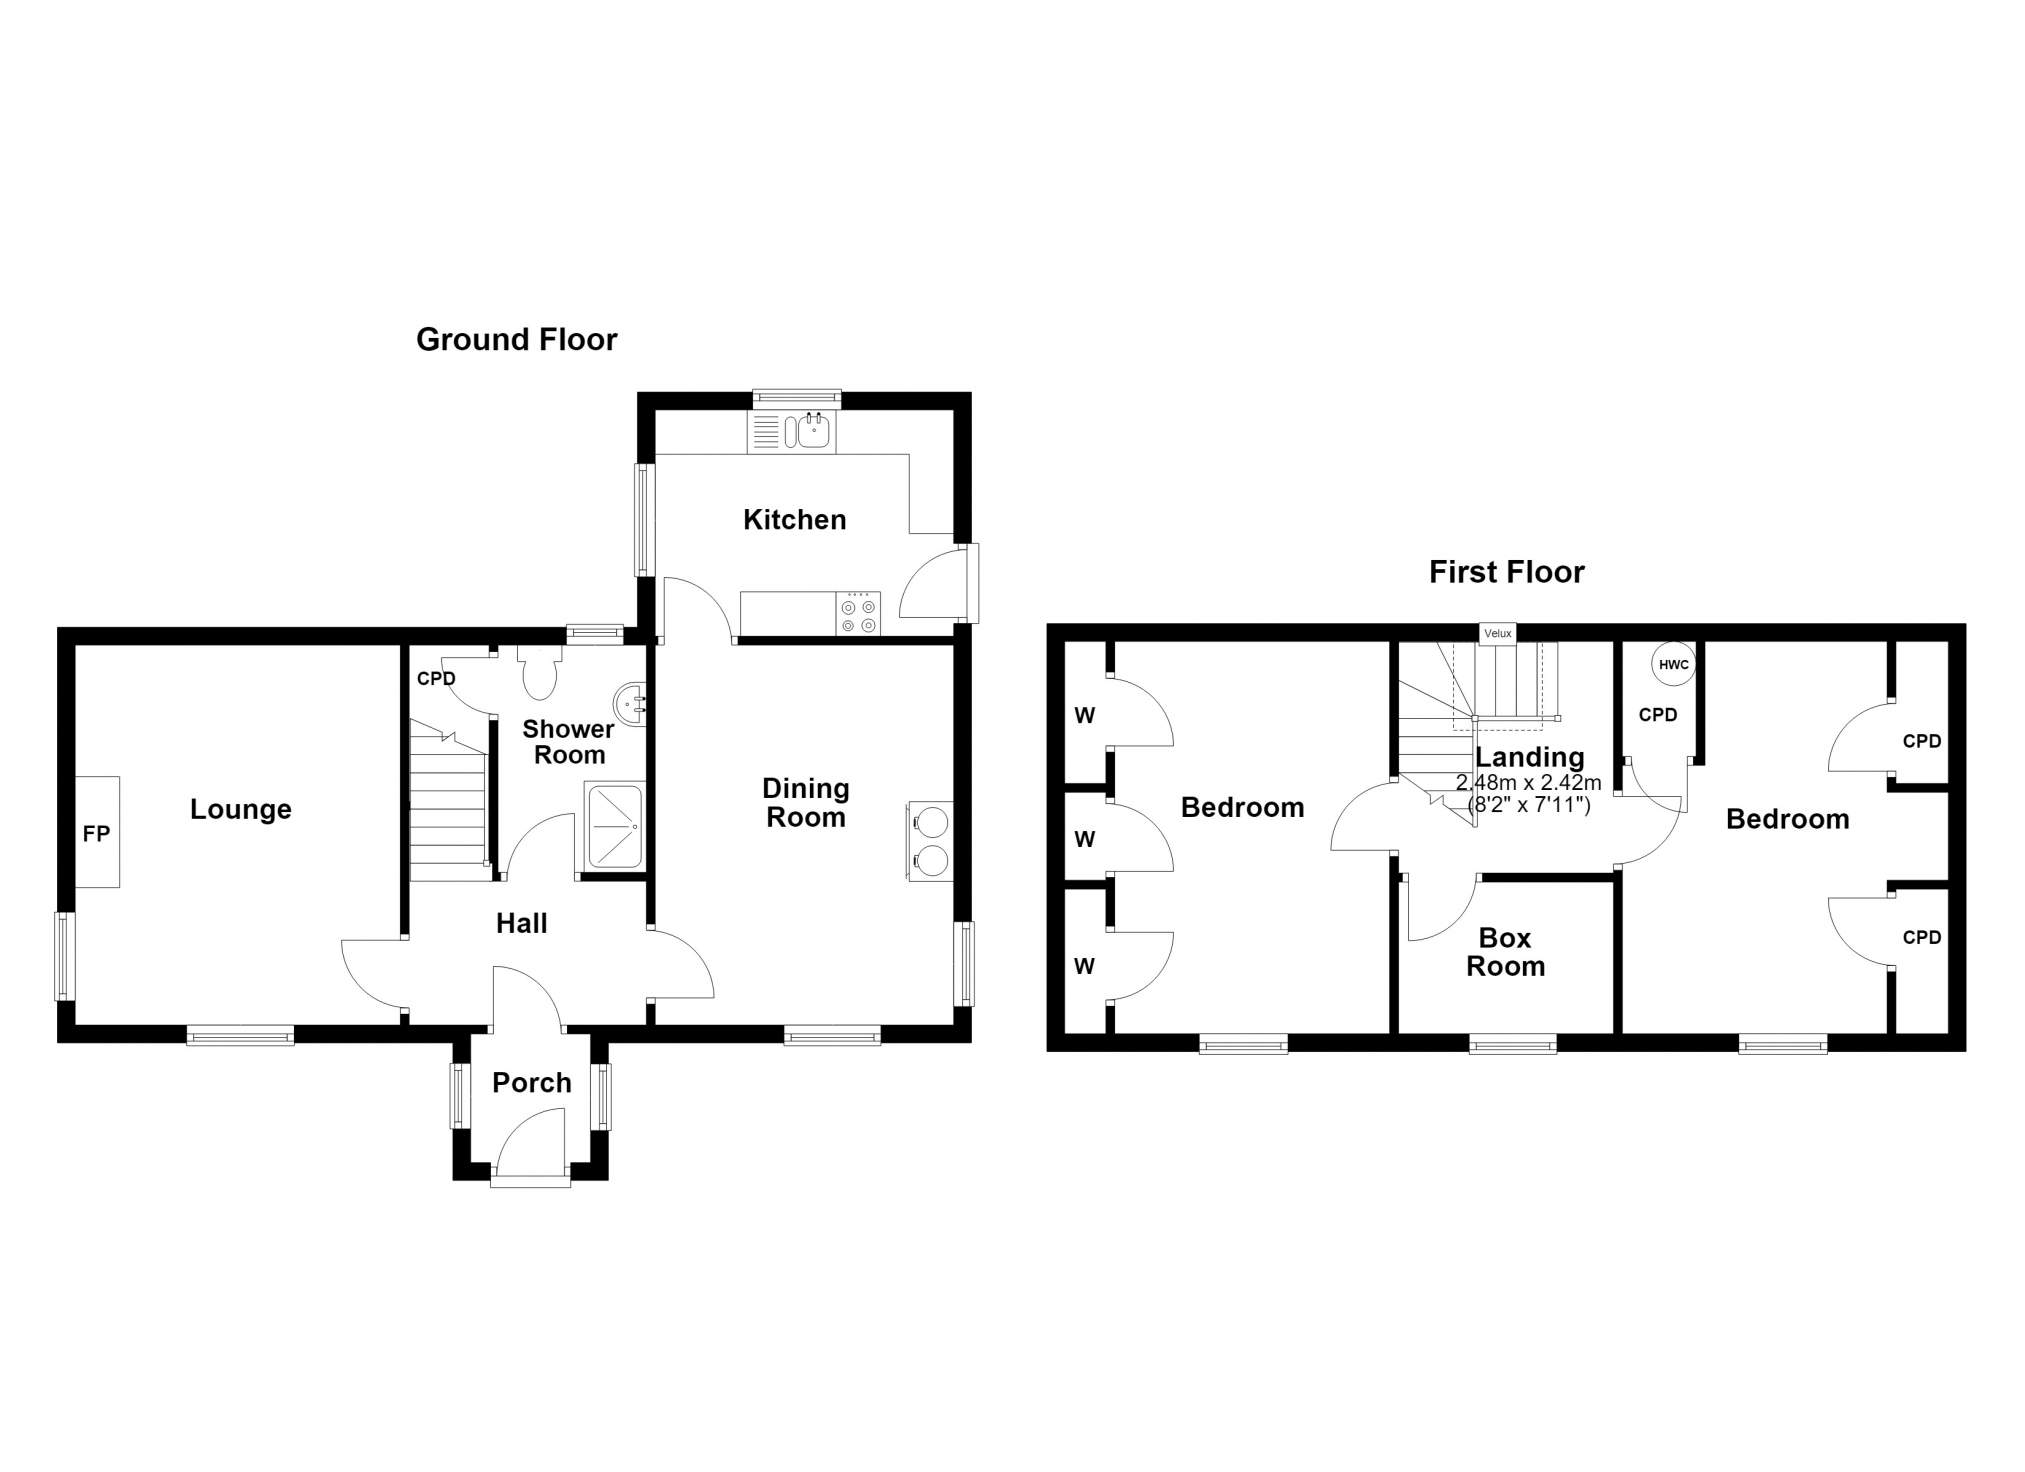
Set out over two floors the accommodation within comprises of entrance porch, hallway, lounge, dining room, kitchen and shower room on the ground floor. The first floor hosts a landing two double bedrooms and a box room. In addition the property benefits from UPVC double glazing throughout, solid fuel Rayburn and multi-fuel stove in the lounge.
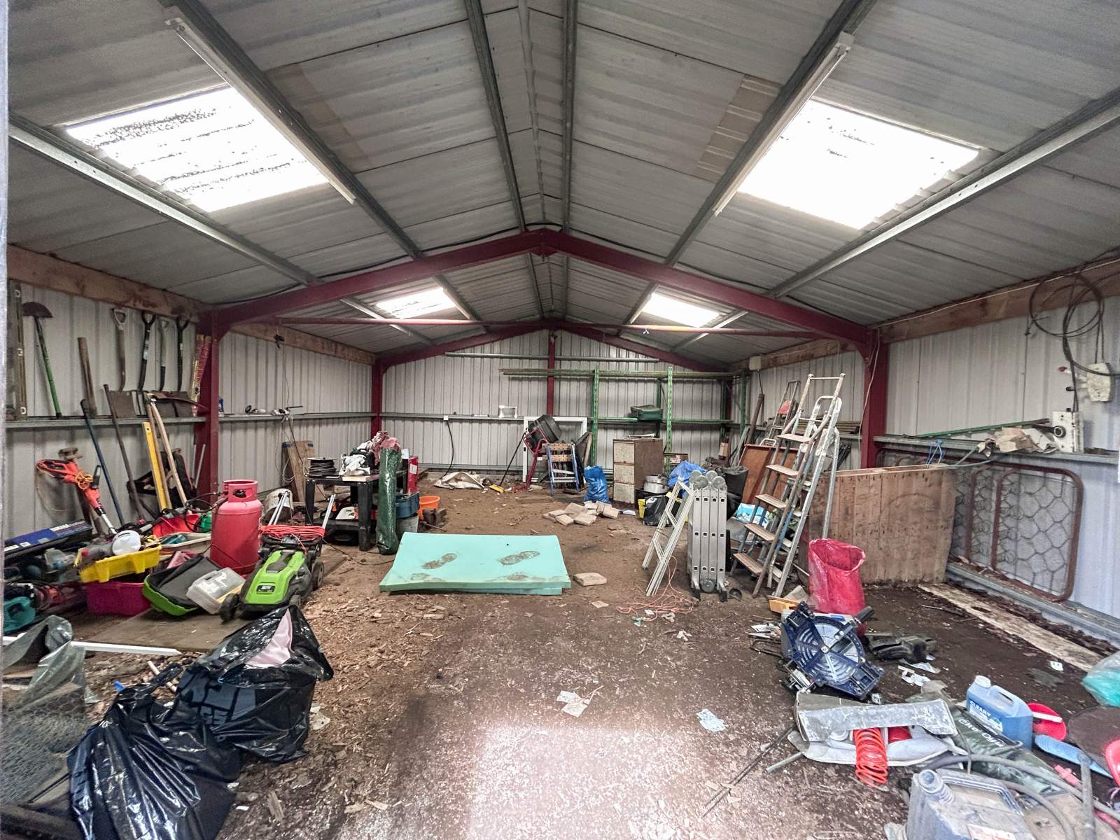
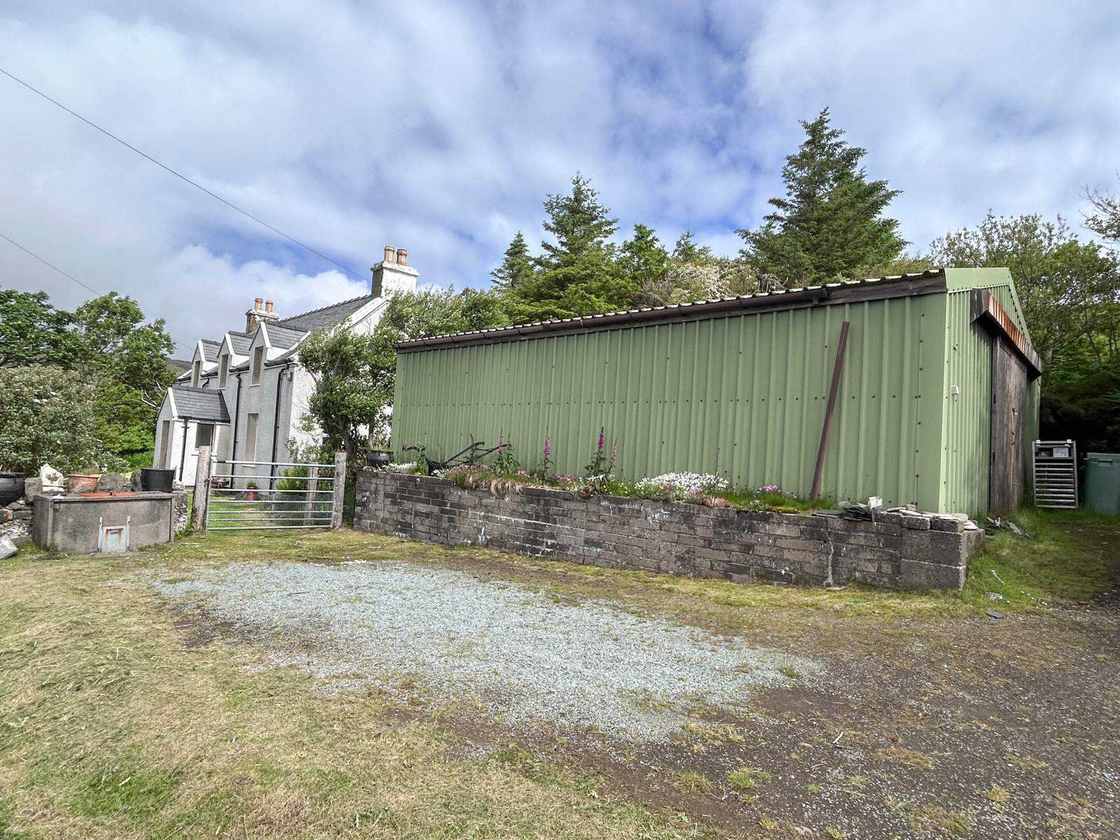
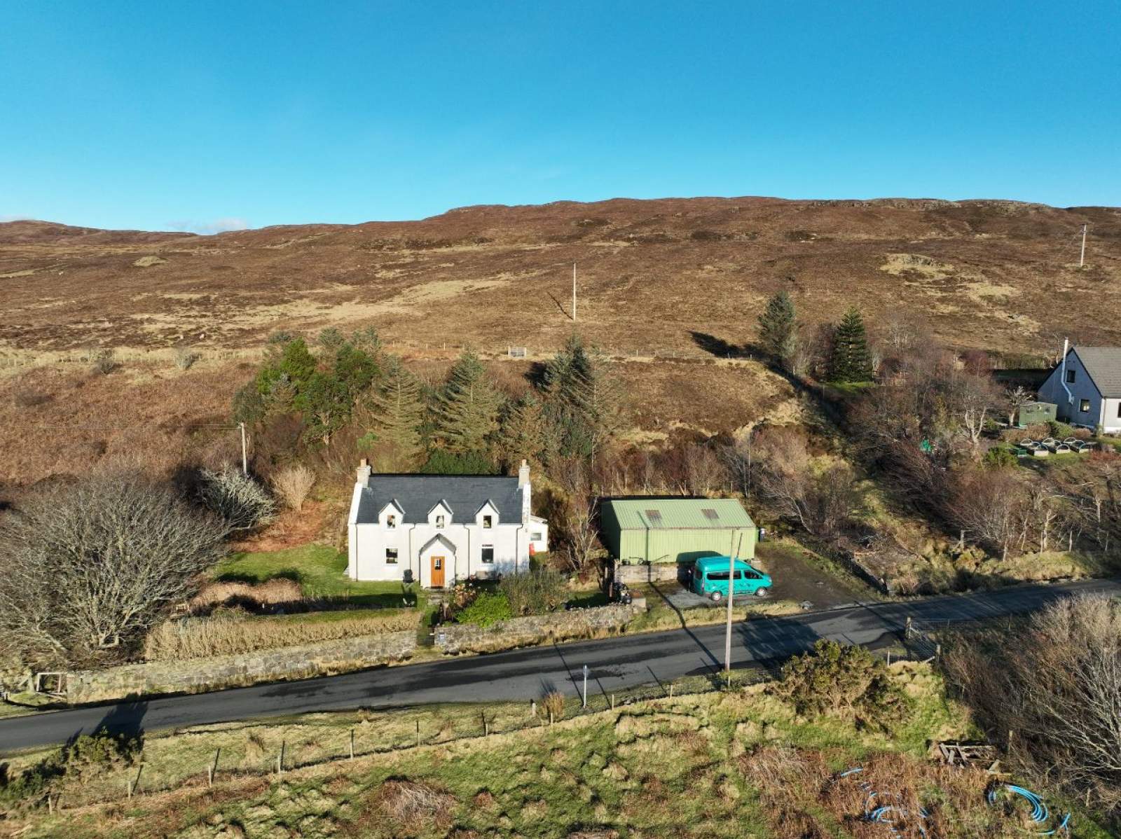
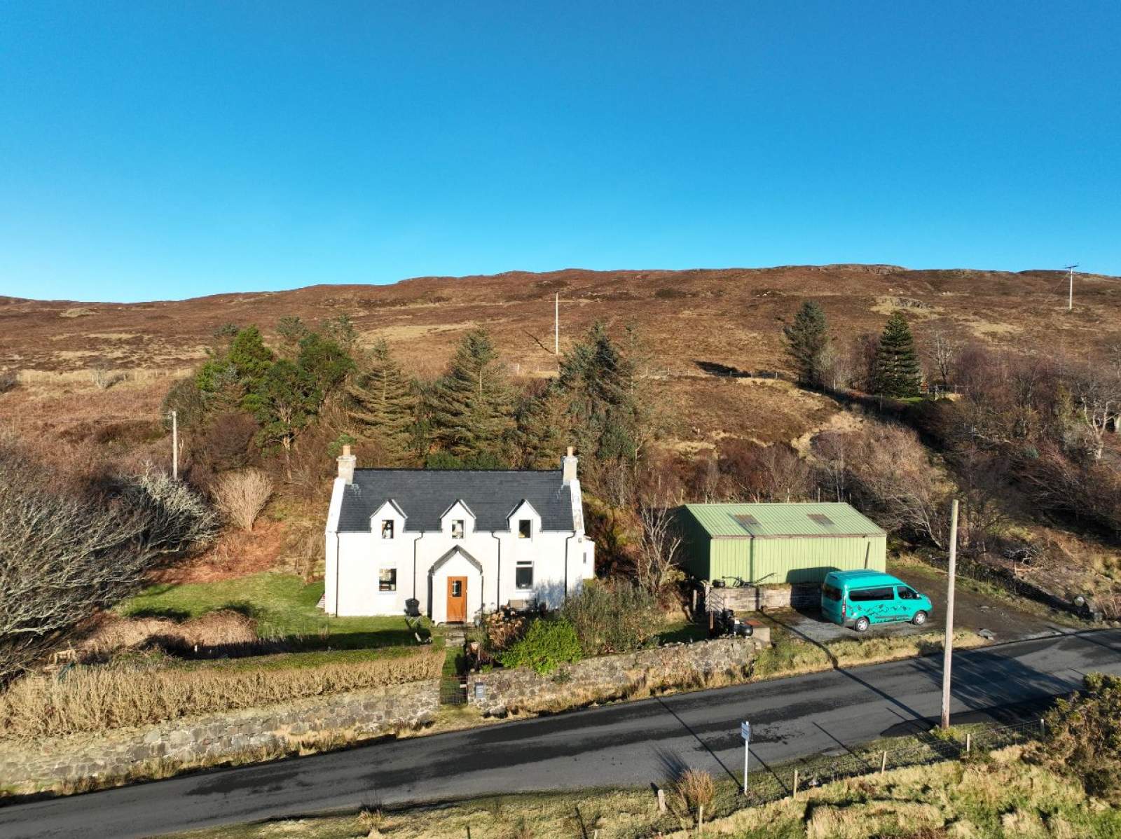
Externally, the property sits within generous garden grounds. The immediate garden grounds are laid to grass complimented by mature trees, shrubs and bushes with an established hedge to the front providing privacy. The remainder of the land is located to the rear of the property and is sloping in nature and would be ideal for anyone interested in horticulture with ample space to erect Polytunnels, add ground solar panels and create raised beds. Parking is available to the side of the property on the driveway. Located to the side of the property is a large agricultural shed.
8 Fasach would make a lovely family home and viewing is highly recommended to fully appreciate the setting and views on offer.
Rooms
Entrance Porch
1.45m x 1.34m (4' 9.09" x 4' 4.76" )Hallway
2.66m Max x 4.29m Max (8' 8.72" Max x 14' 0.9" Max)Lounge
3.67m x 4.28m (12' 0.49" x 14' 0.5" )Dining Room
3.36m x 4.28m (11' 0.28" x 14' 0.5" )Kitchen
3.72m x 2.55m (12' 2.46" x 8' 4.39" )Shower Room
2.52m x 1.67m (8' 3.21" x 5' 5.75" )Landing
2.42m Max x 2.48m Max (7' 11.28" Max x 8' 1.64" Max)Bedroom 1
3.08m x 4.23m (10' 1.26" x 13' 10.54" )Bedroom 2
3.58m Max x 4.23m Max (11' 8.94" Max x 13' 10.54" Max)Box Room
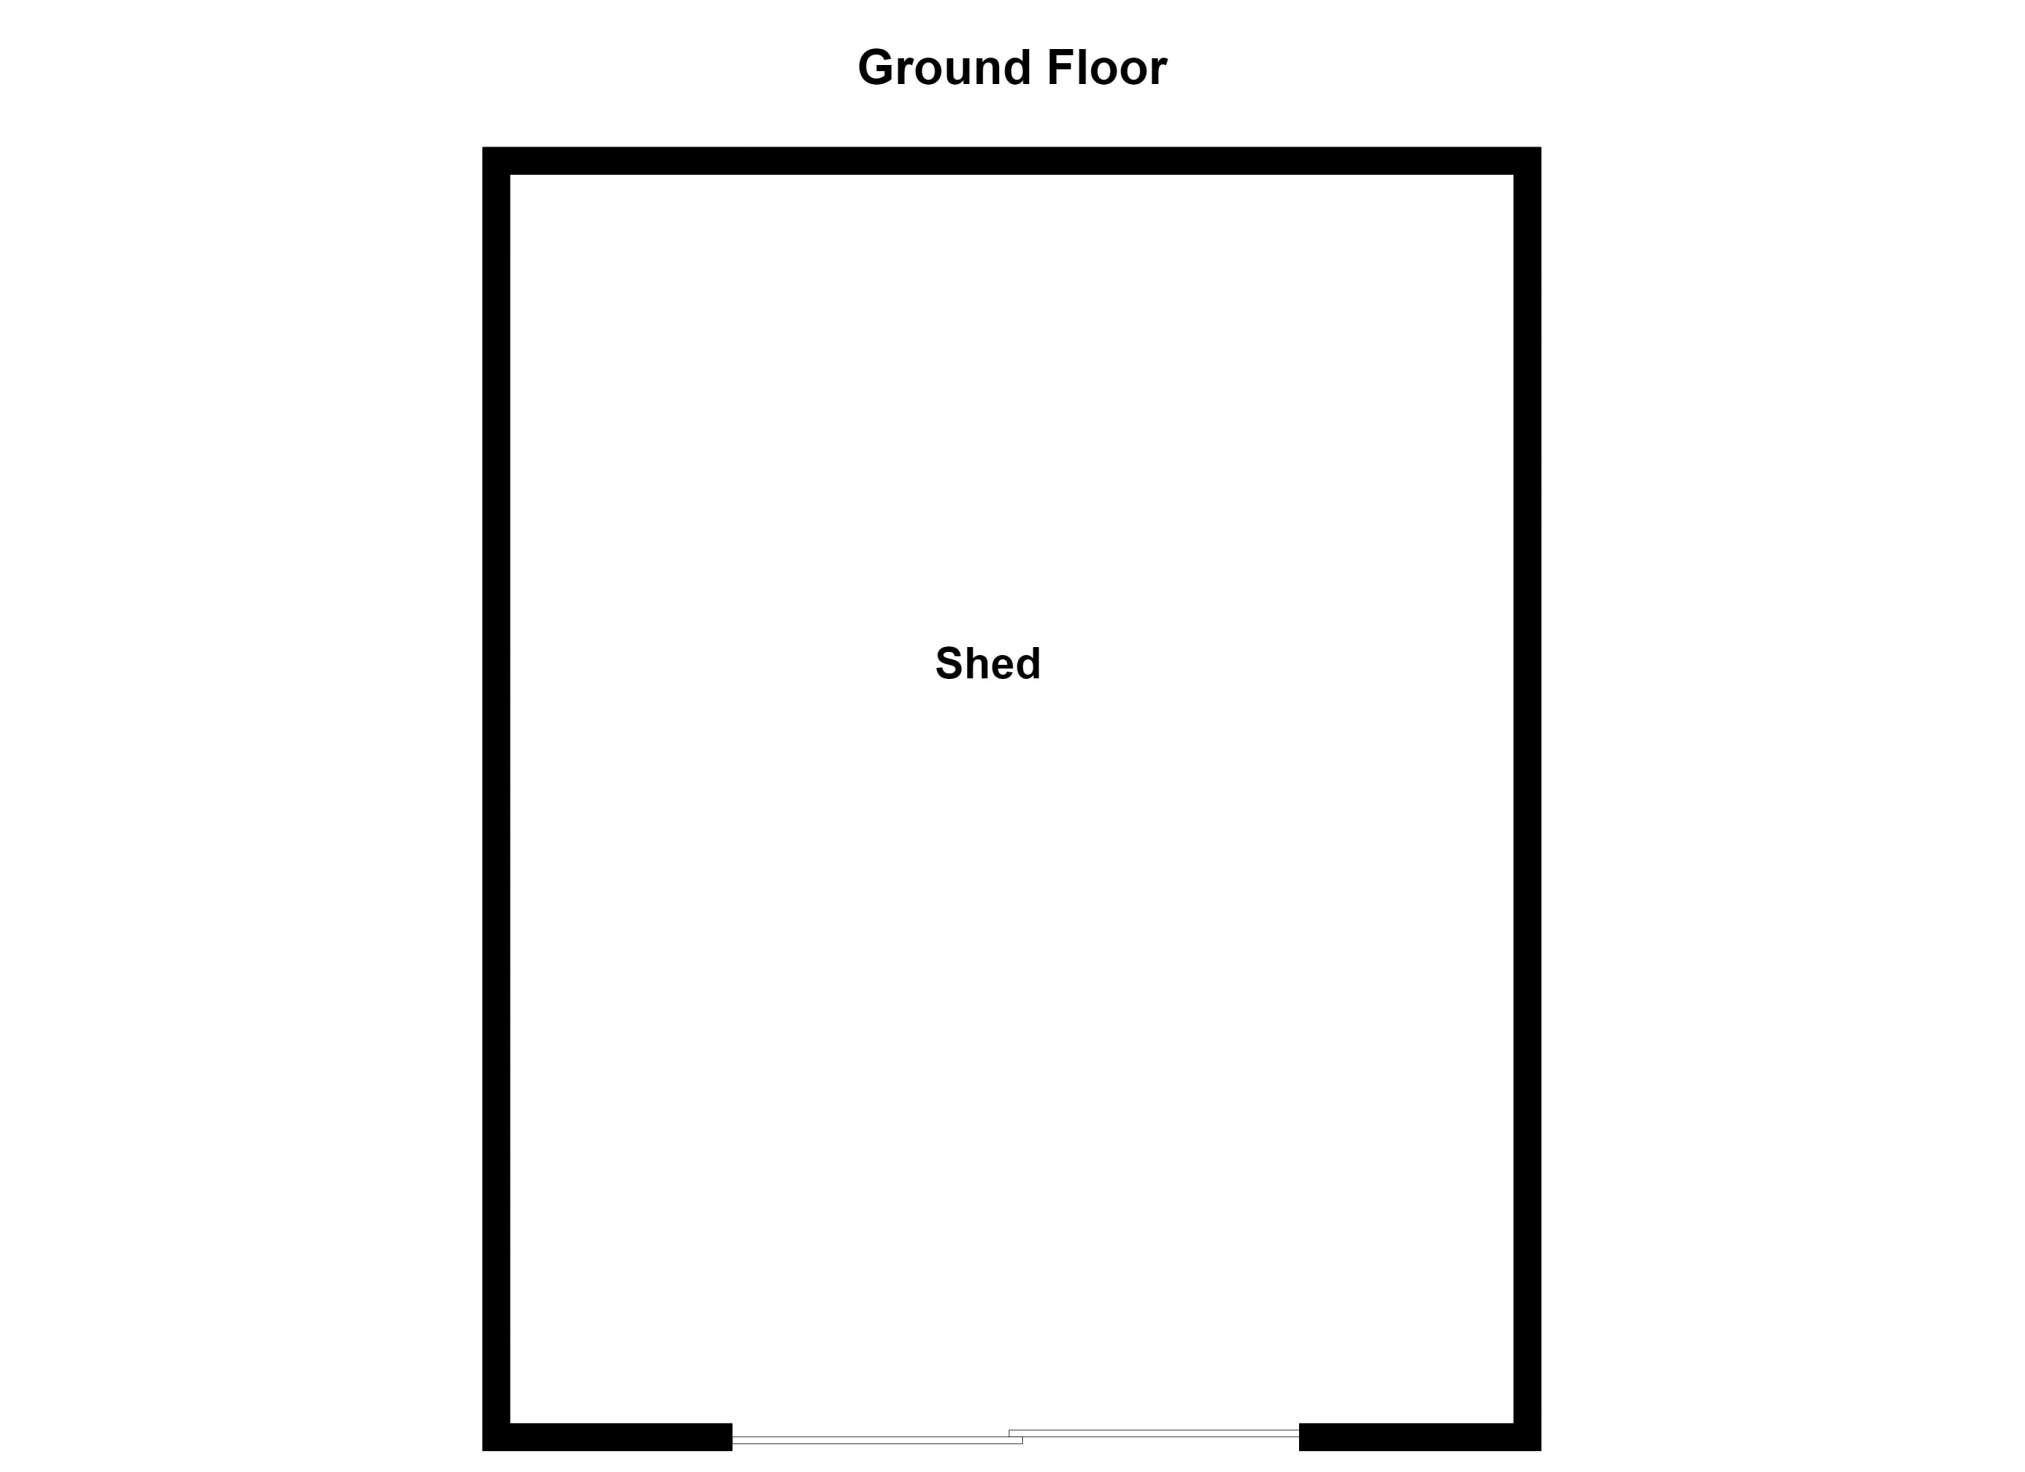
1.71m x 2.38m (5' 7.32" x 7' 9.7" )Outbuilding
9.15m x 7.35m (30' 0.24" x 24' 1.37" )Floorplan(s)
Energy Performance Certificate (EPC)
The energy efficiency rating is a measure of overall efficiency of a property. The closer to 'A' rating, the more energy efficient the property is and the lower the fuel bills are likely to be.
Property Schedule
Home Report
Please enter your contact details so we can send you the home report.