
Kingillie, Church Road, Kyle, Highland, IV40 8DD
View on Map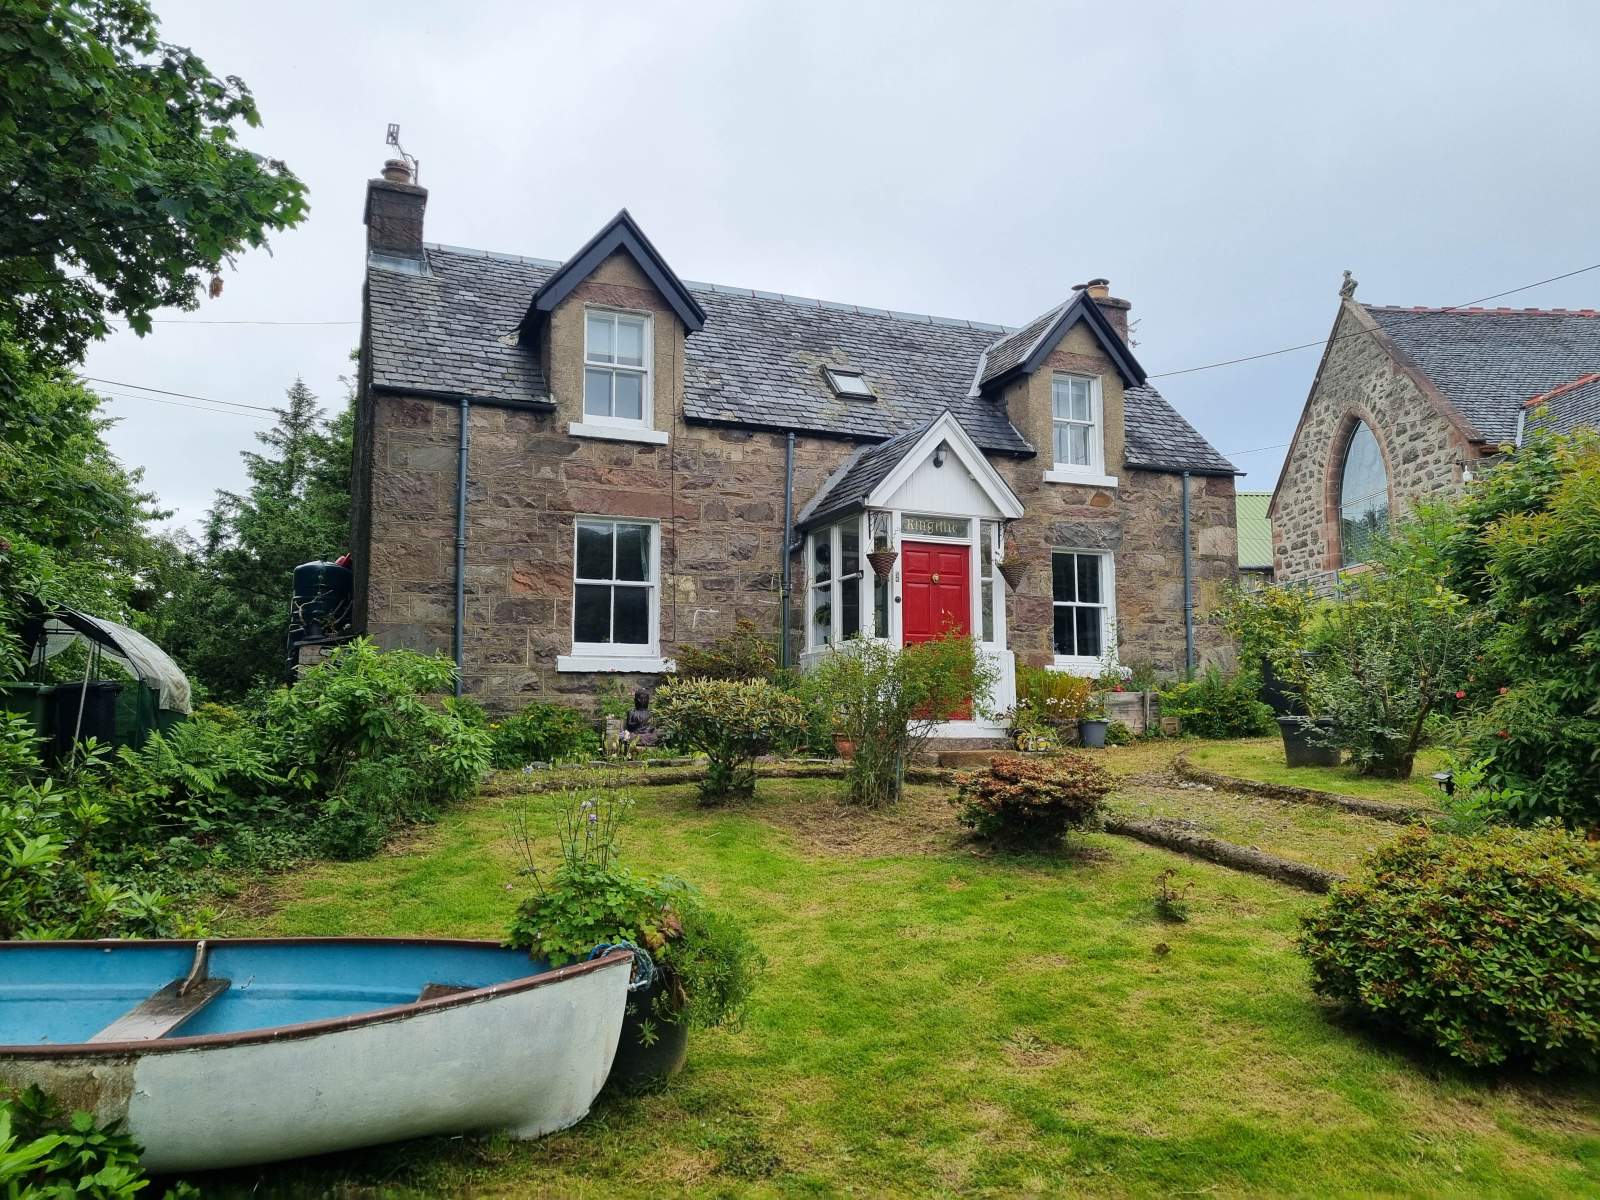
 Detached
 2Receptions
 4Bedrooms
 2Bathrooms
Highlights
- Detached Property
- Three/Four Bedrooms
- Electric Heating
- Private Garden Grounds
- Popular Area
- Close to Local Amenities
More about this property
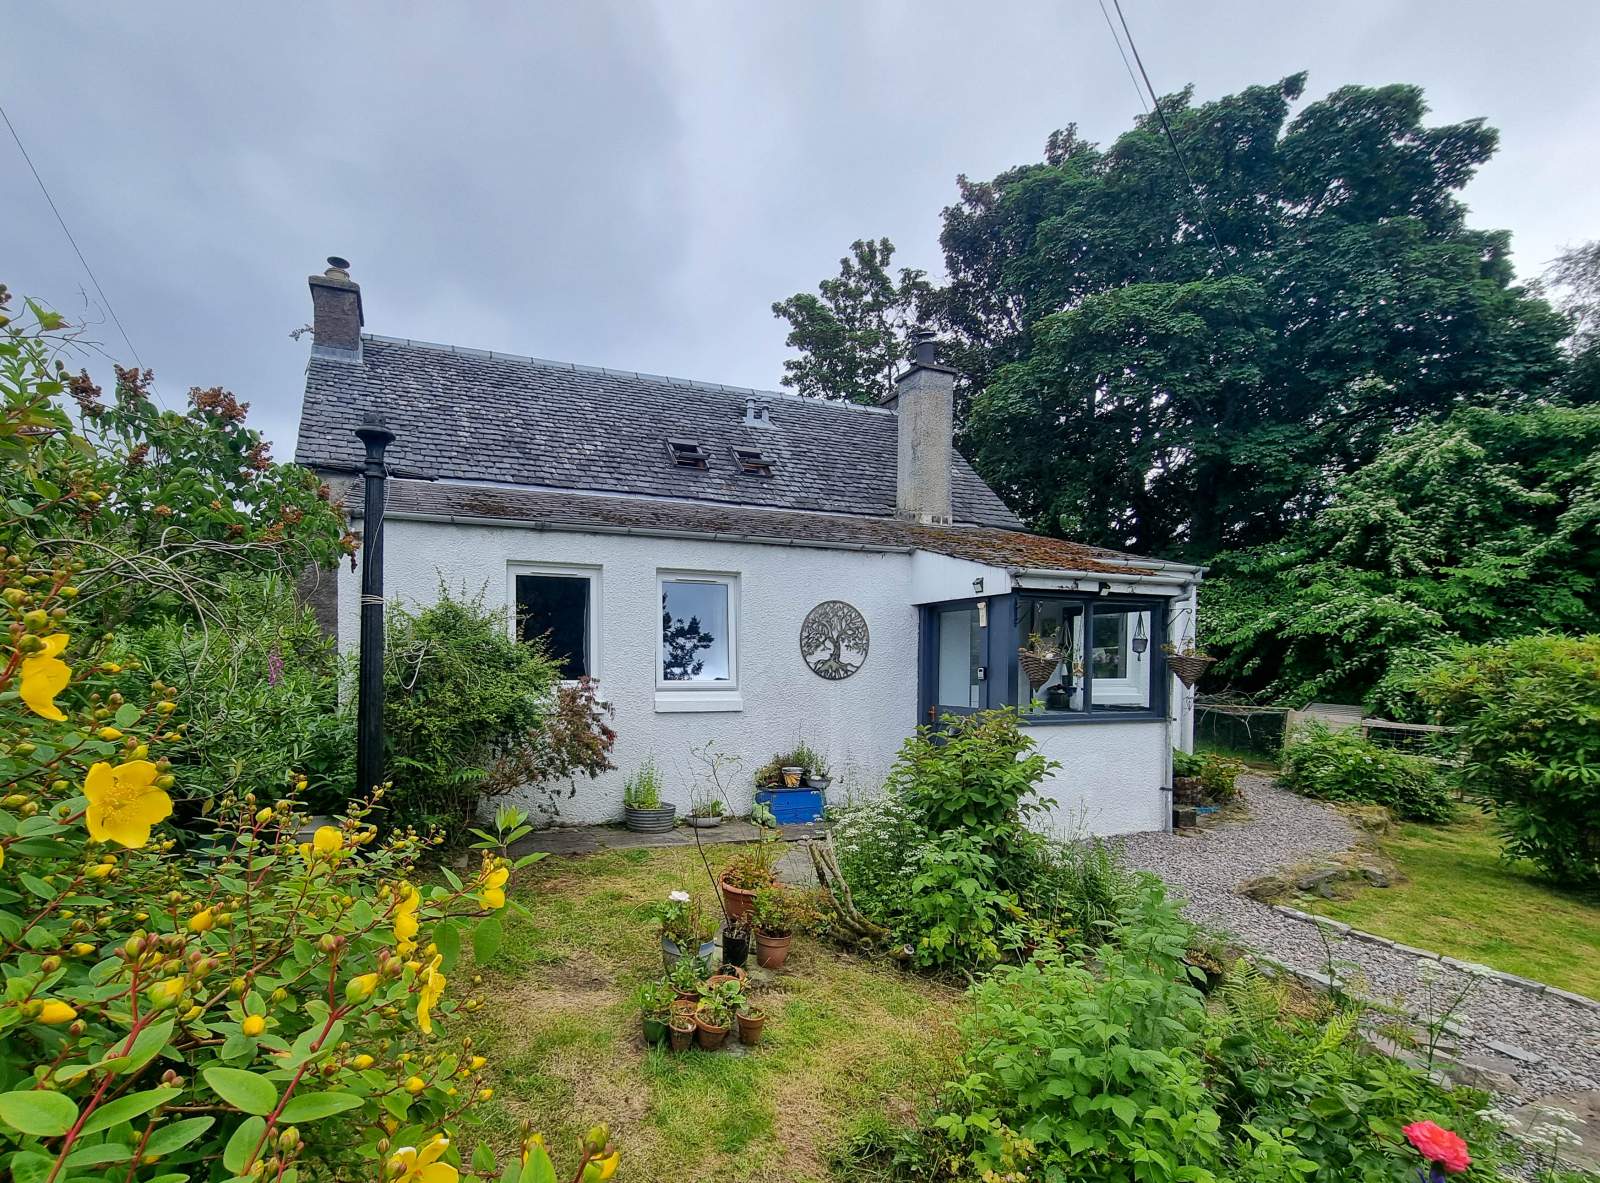
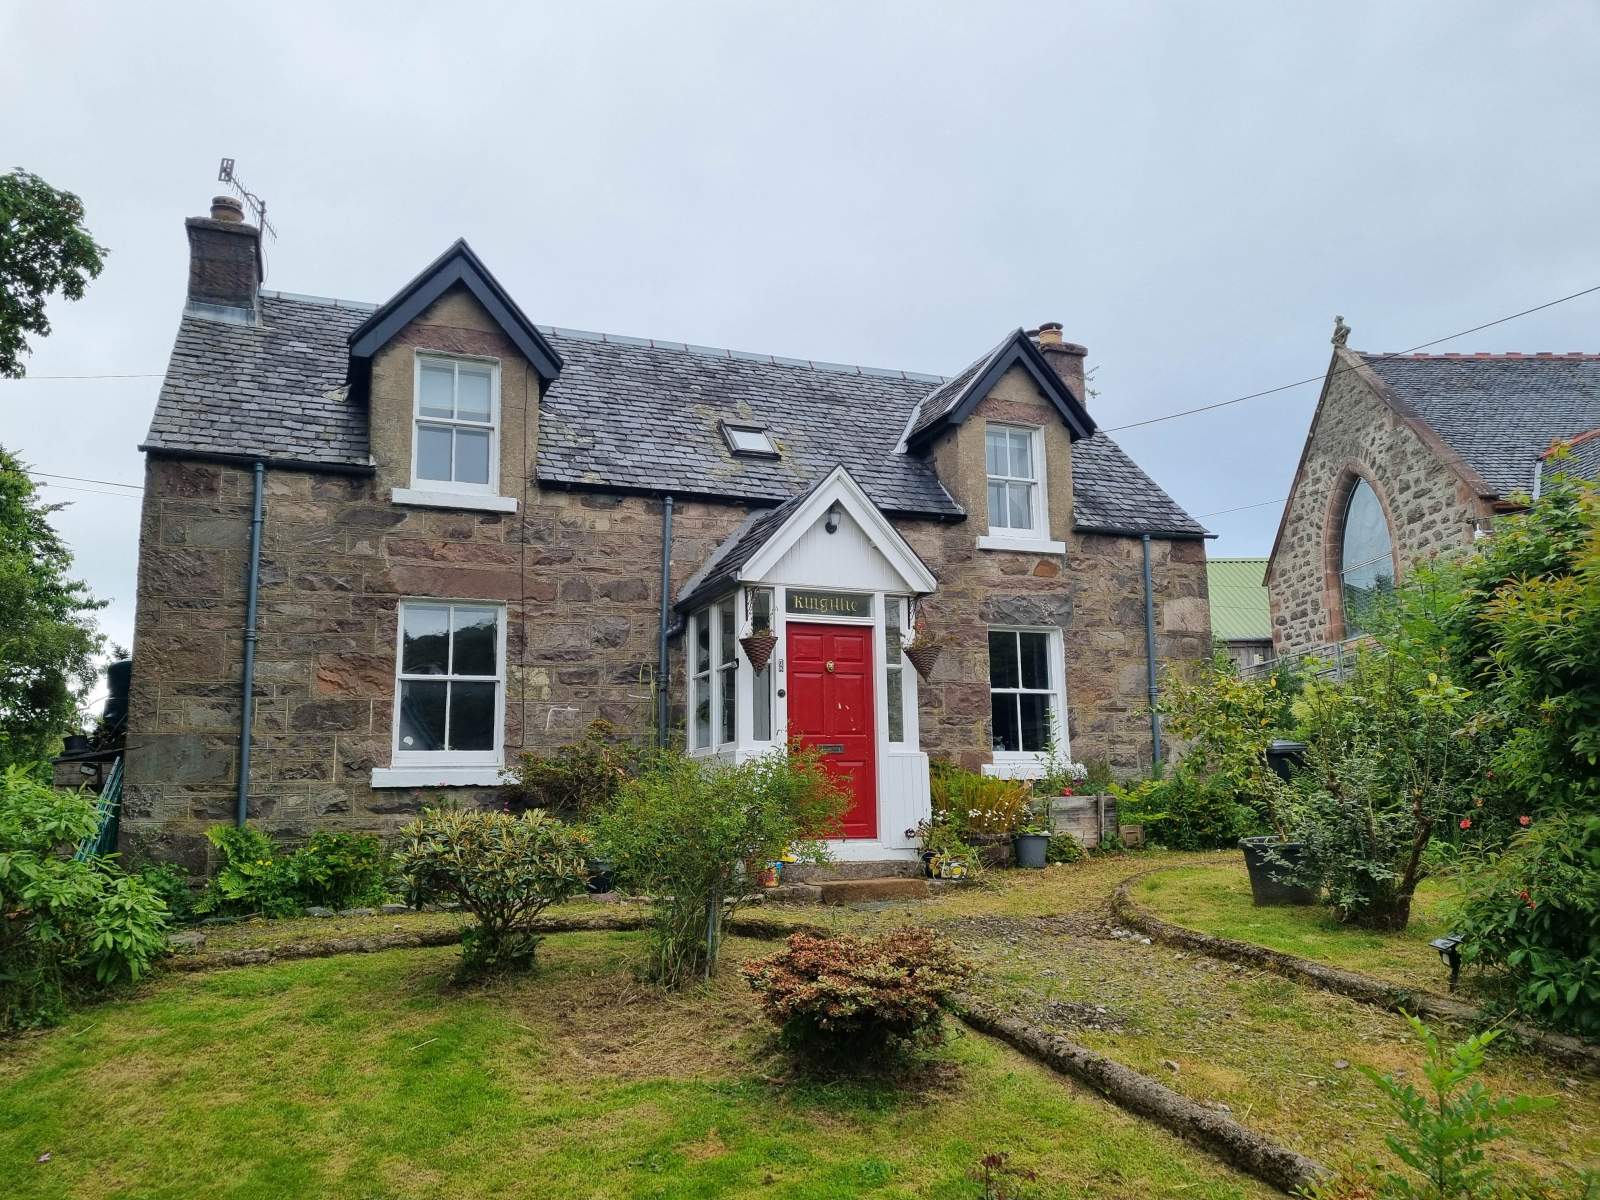
Occupying a wonderfully elevated private setting within the heart of Kyle of Lochalsh, Kingillie is a charming detached traditional home set amidst generous mature gardens.
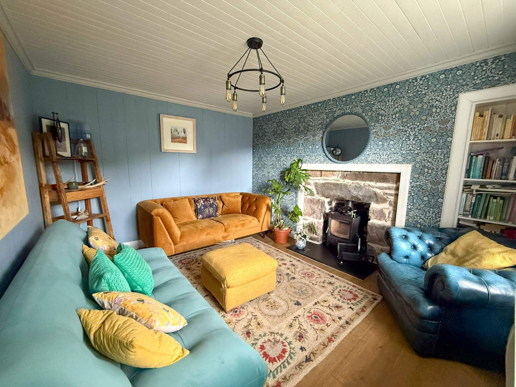
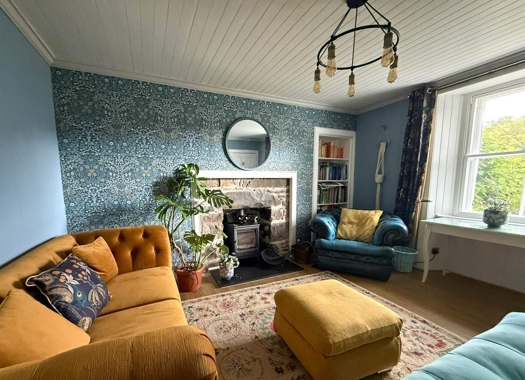
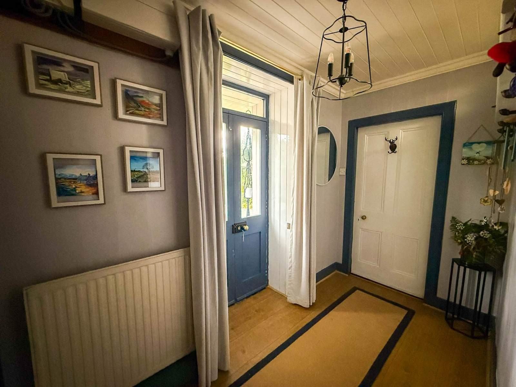
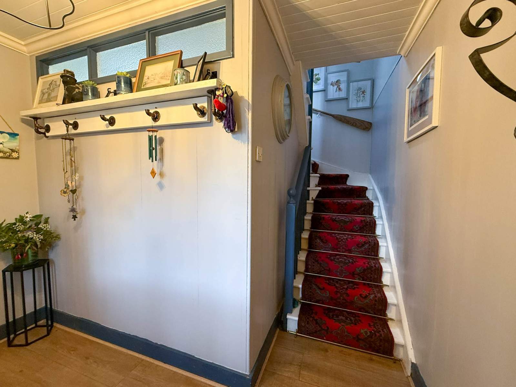
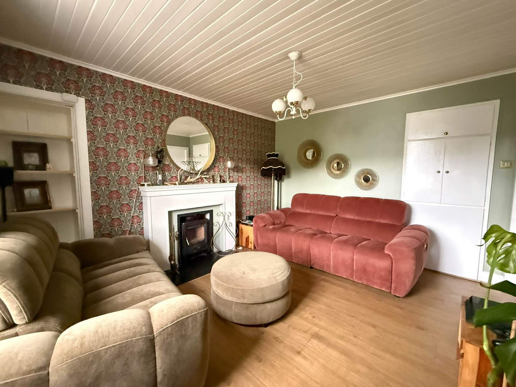
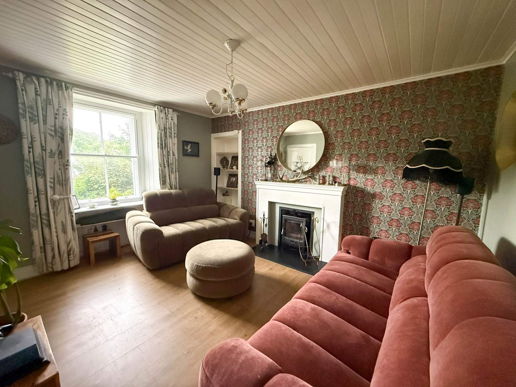
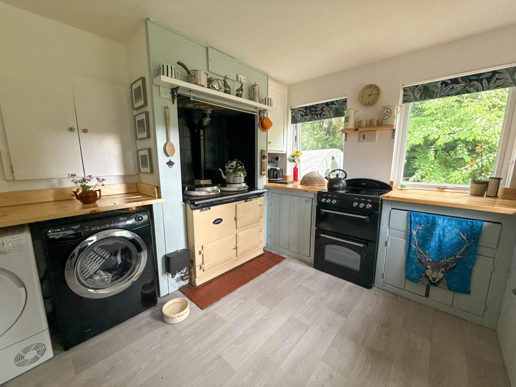
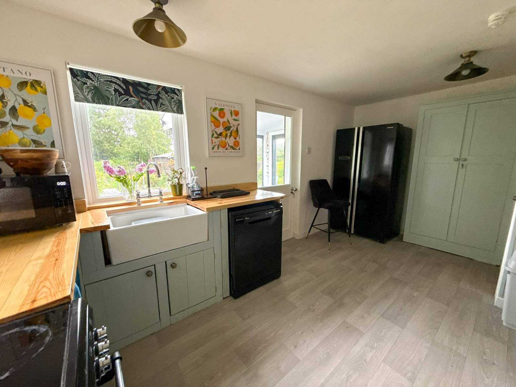
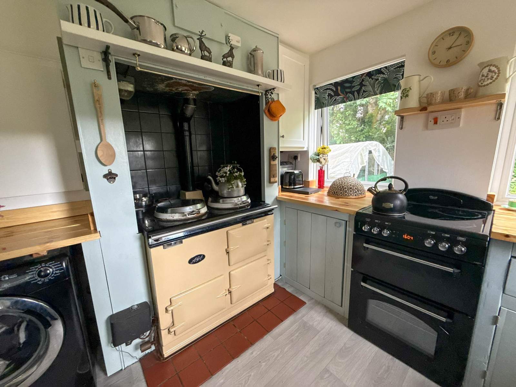
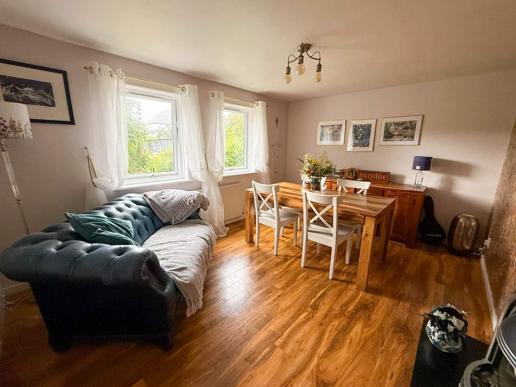
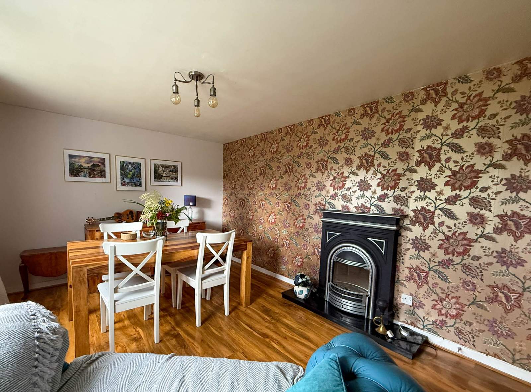
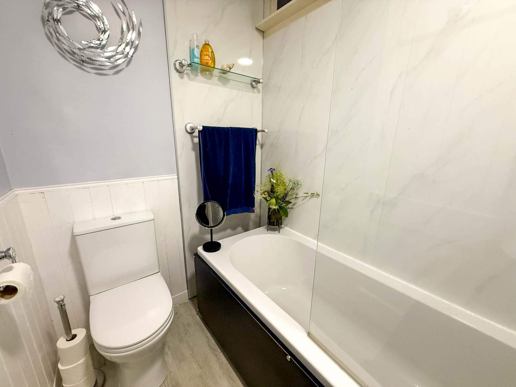
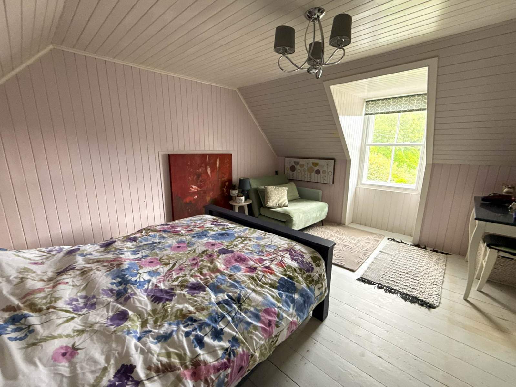
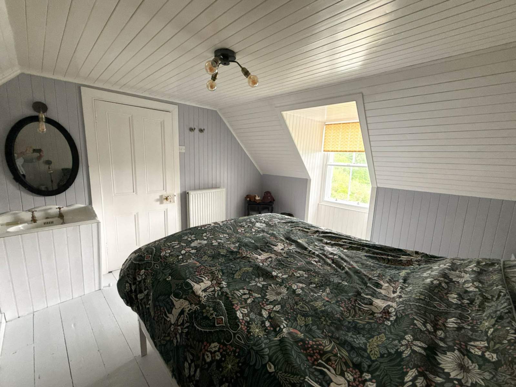
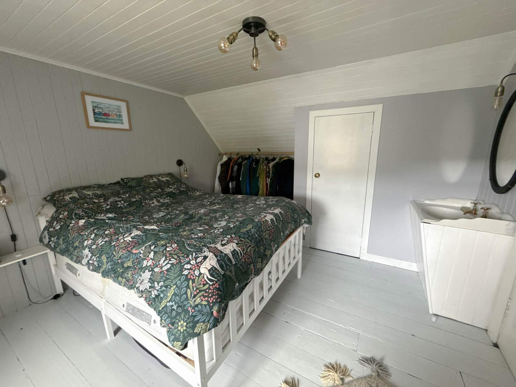
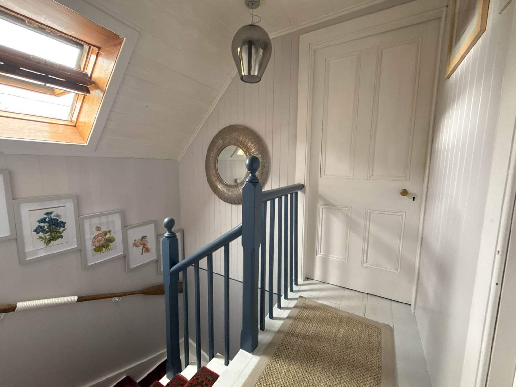
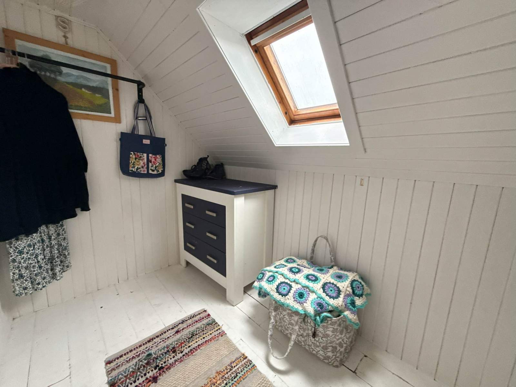
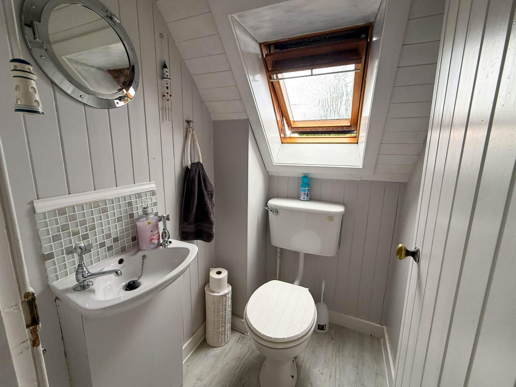
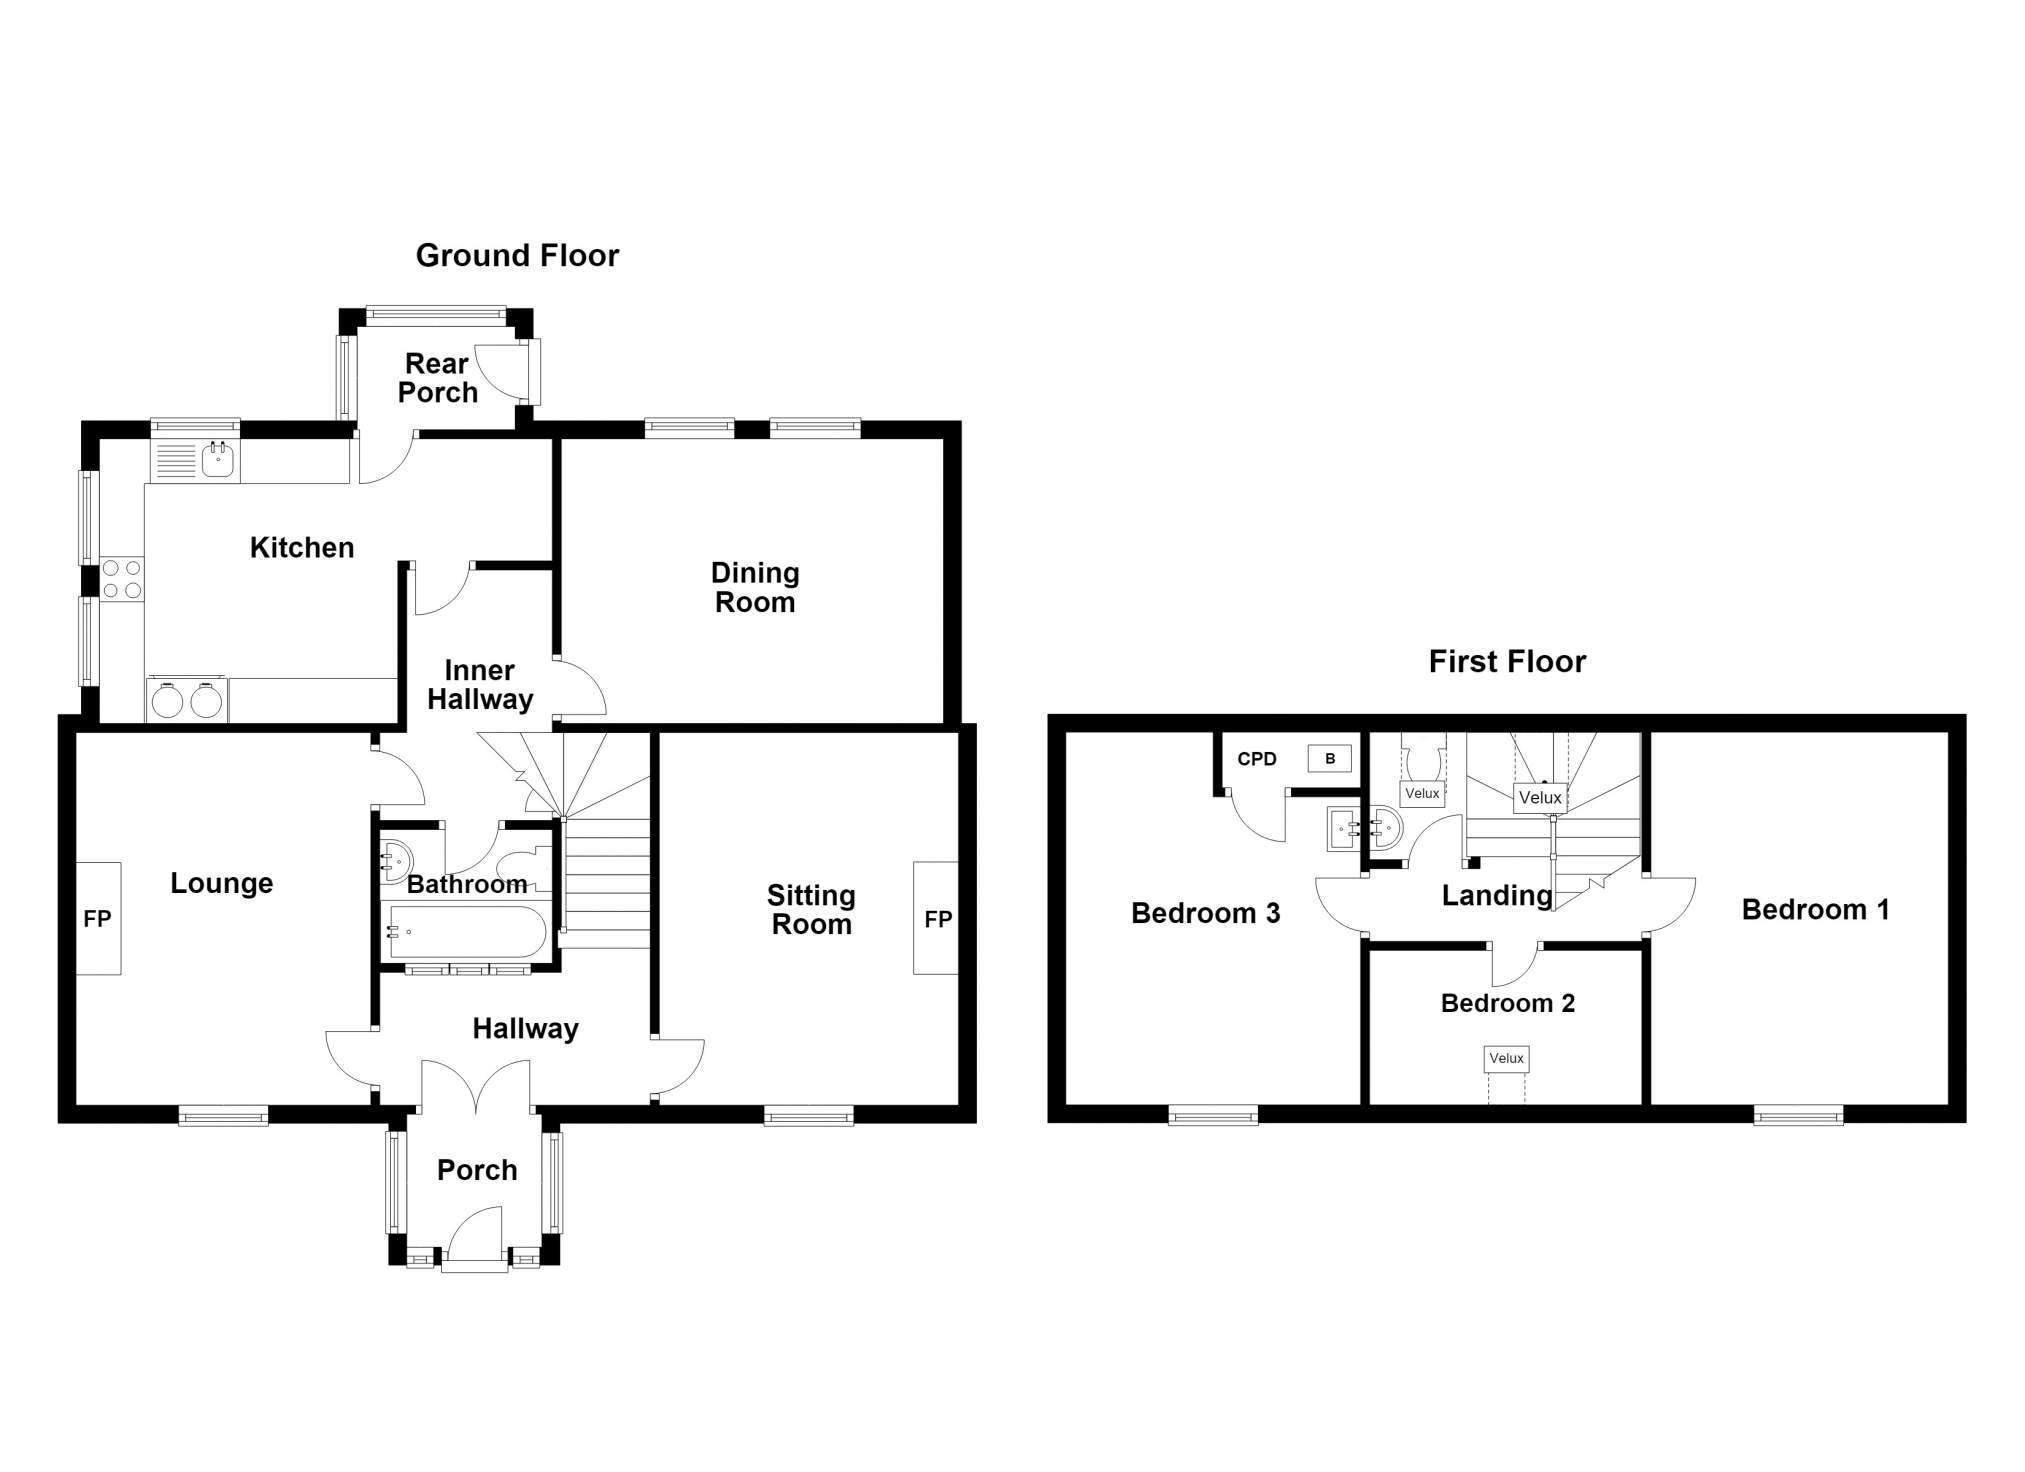
The accommodation within is set out over two levels and comprises of; entrance porch, hallway, living room, sitting room, inner hall, kitchen, rear porch, bathroom and dining room on the ground floor. The first floor hosts three bedrooms and W.C. The dining room or sitting room could also be used as a fourth, ground floor bedroom if required. The property further benefits from electric smart heaters, oil fired Aga, two multi-fuel stoves and double glazed windows. The accommodation is bright and generously proportioned, retaining much of the property's original character while providing comfortable and versatile living space.
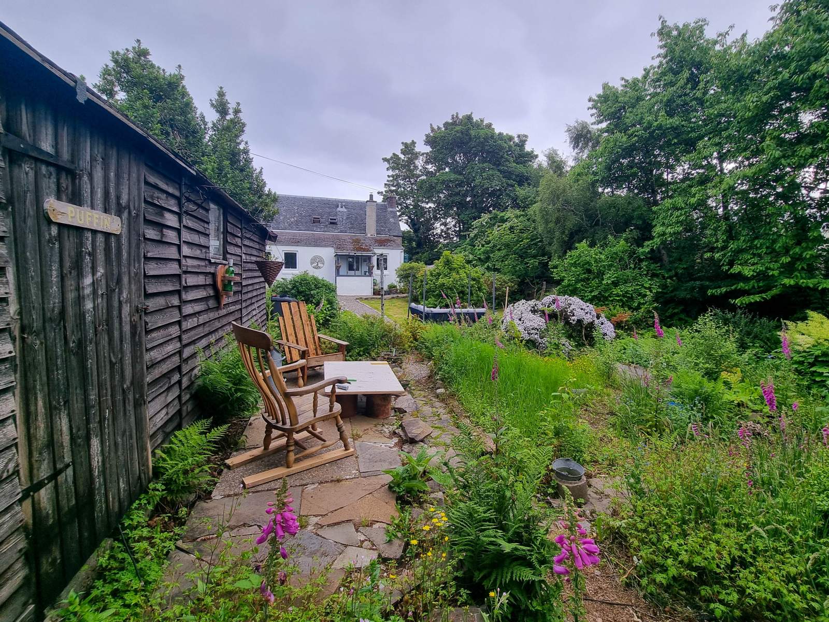
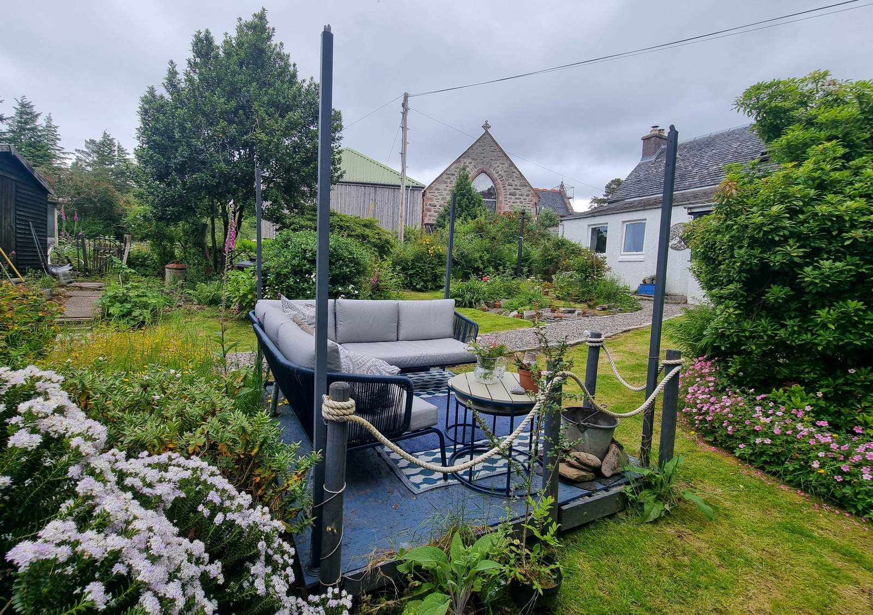
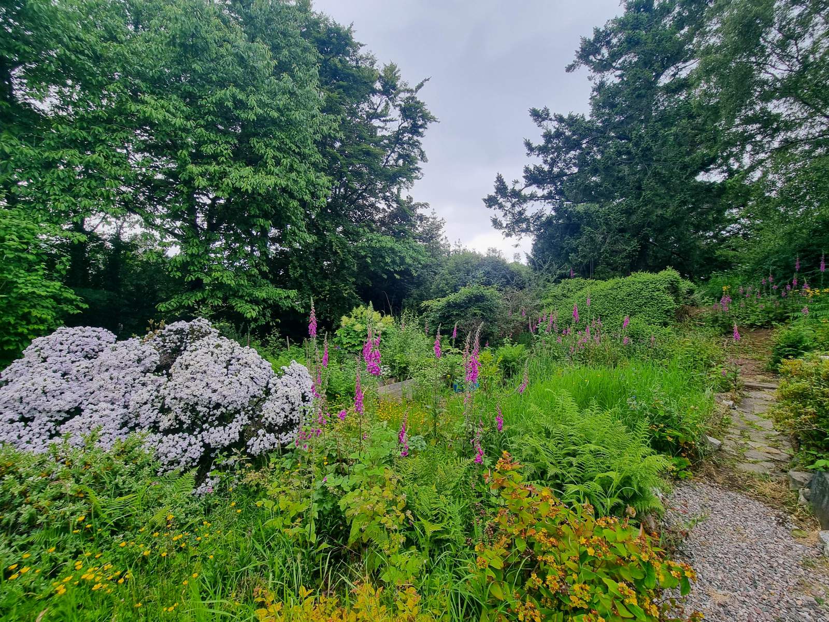
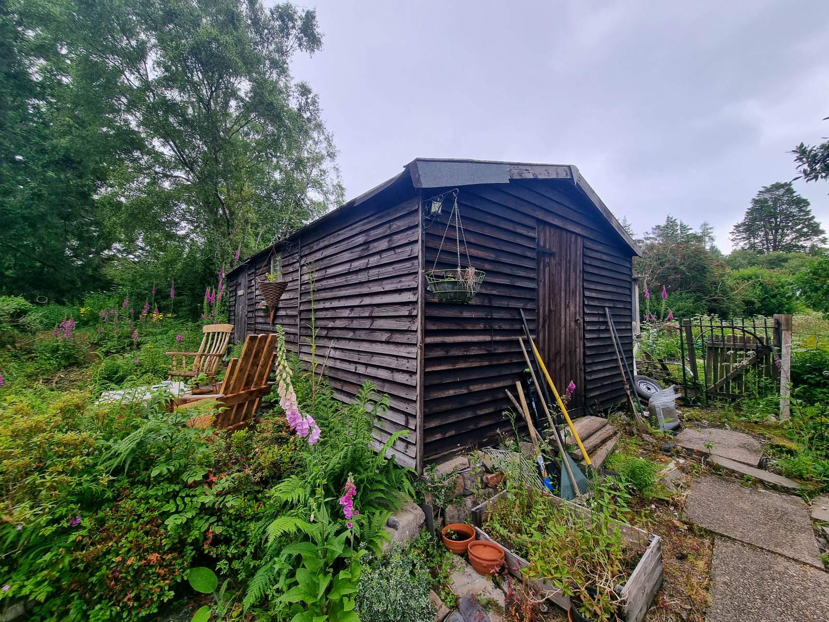
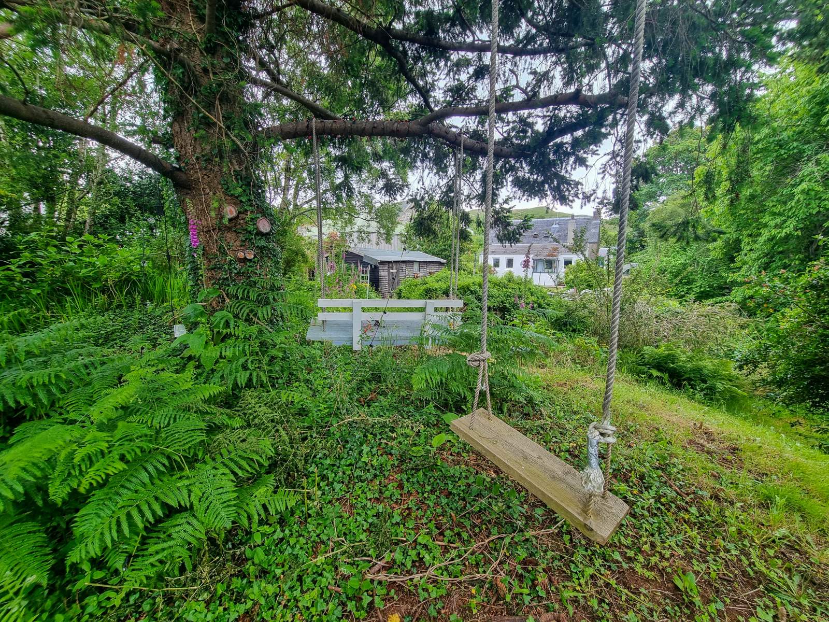
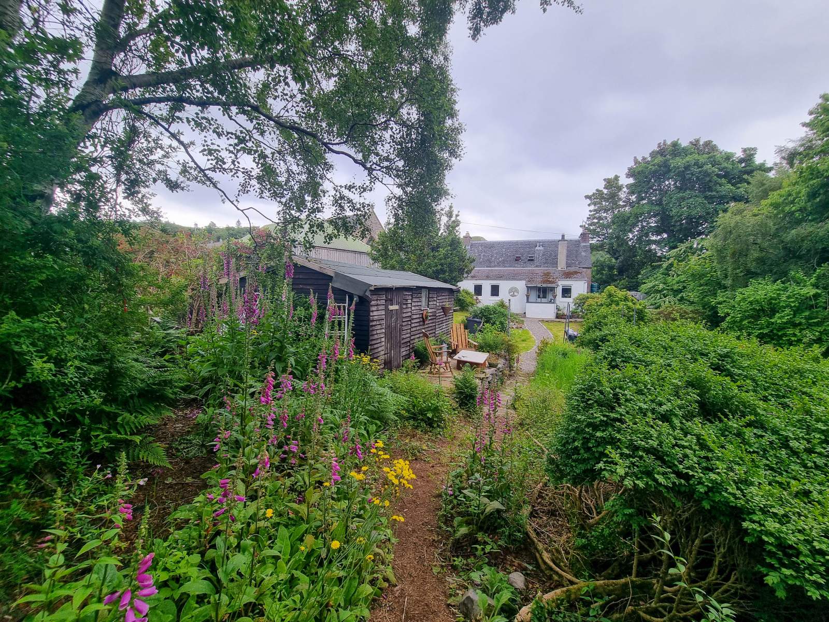
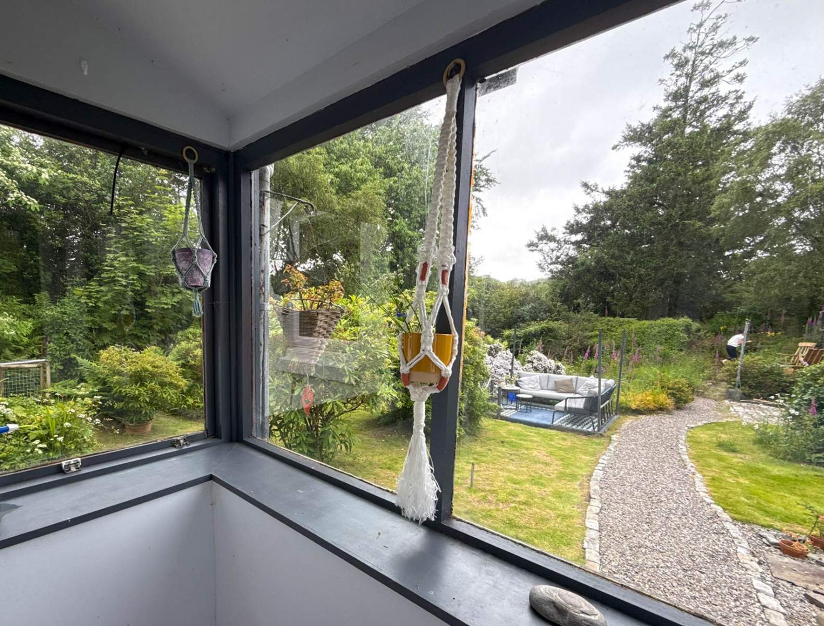
Extending to approx. 0.9 acres the beautifully established gardens are a particular feature of the property. The mature shrubs and trees provide an exceptional degree of privacy. Two timber sheds offer excellent storage or workshop space, while the patio provides the perfect setting for outdoor dining and entertaining. The garden also features a small pond, enhancing the tranquil setting.
Kyle is a well established Highland community offering a range of local amenities including shops, cafe's, a supermarket, primary school and medical centre and is the gateway to the Isle of Skye via the nearby Skye Bridge. The area is renowned for its spectacular scenery and offers excellent opportunities for outdoor pursuits such as hillwalking, sailing and wildlife watching. A regular bus and train service provides connections to Inverness and beyond.
Kingillie presents a wonderful opportunity to purchase a lovely family home and viewing is highly recommended to fully appreciate what is on offer.
Rooms
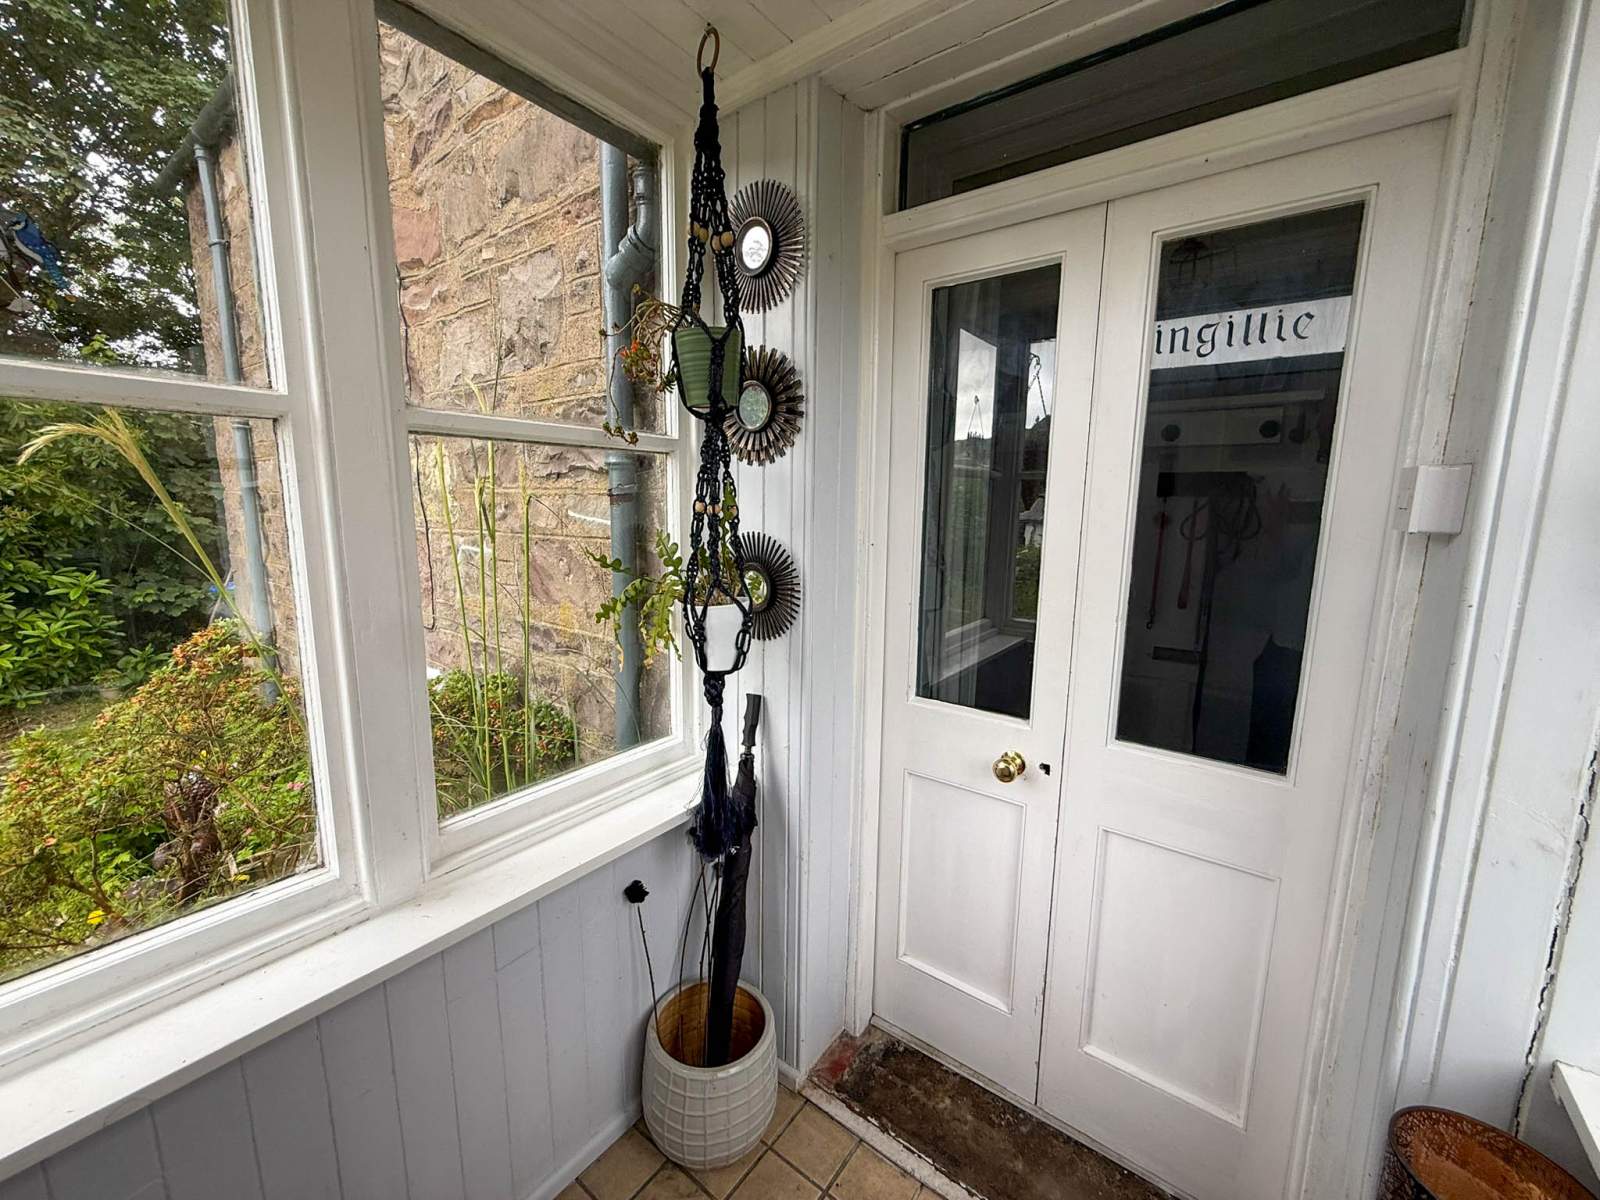
Entrance Porch
1.41m x 1.51m (4' 7.51" x 4' 11.45" )Hallway & Stairwell
3.01m x 1.47m (9' 10.5" x 4' 9.87" )Lounge
3.28m x 4.10m (10' 9.13" x 13' 5.42" )Sitting room
4.13m x 3.30m (13' 6.6" x 10' 9.92" )Staircase & Landing
3.06m x 0.84m (10' 0.47" x 2' 9.07" )Bedroom 1
4.13m x 3.29m (13' 6.6" x 10' 9.53" )Bathroom 2
2.93m x 1.72m (9' 7.35" x 5' 7.72" )W.C
1.41m x 1.12m (4' 7.51" x 3' 8.09" )Bedroom 3
4.14m x 3.39m (13' 6.99" x 11' 1.46" )Bathroom
1.94m x 1.46m (6' 4.38" x 4' 9.48" )Rear Inner Hall
2.64m x 1.28m (8' 7.94" x 4' 2.39" )Dining Room
4.27m x 3.16m (14' 0.11" x 10' 4.41" )Kitchen
4.74m x 3.18m (15' 6.61" x 10' 5.2" )Rear Porch
1.57m x 0.92m (5' 1.81" x 3' 0.22" )Floorplan(s)
Energy Performance Certificate (EPC)
The energy efficiency rating is a measure of overall efficiency of a property. The closer to 'A' rating, the more energy efficient the property is and the lower the fuel bills are likely to be.
Property Schedule
Home Report
Please enter your contact details so we can send you the home report.