
Glen Drynoch, Crossal, Carbost, Isle of Skye, IV47 8SP
View on Map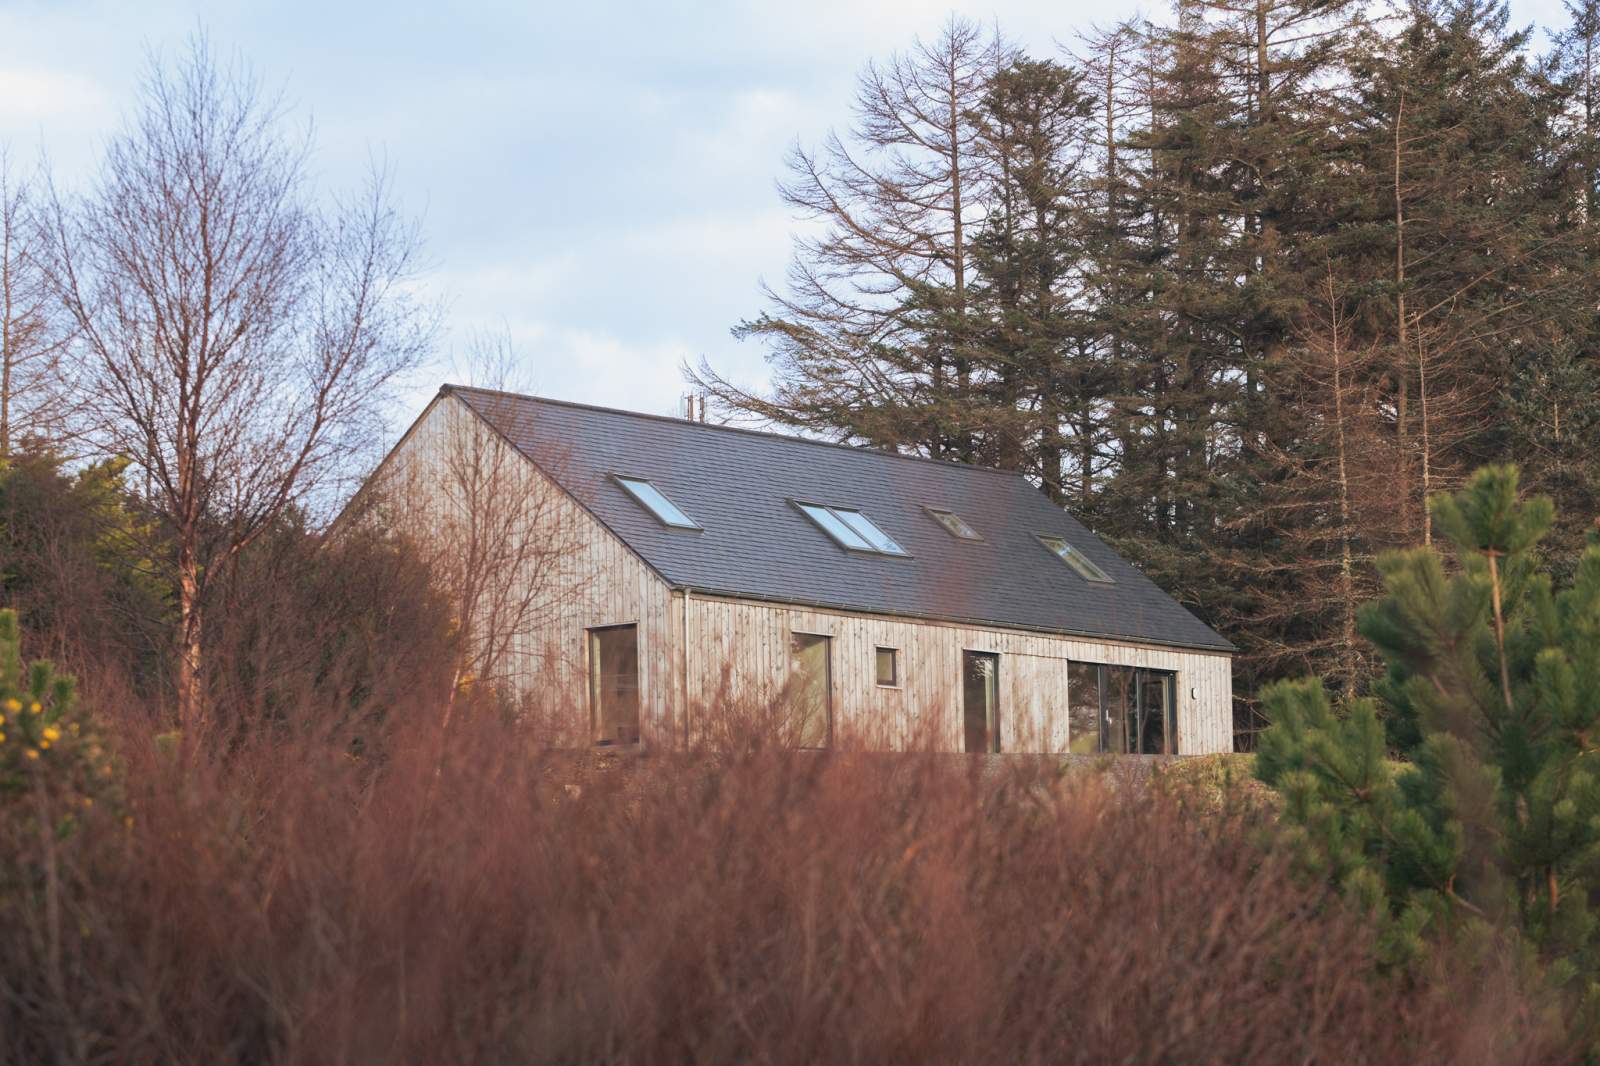
 Detached
 2Receptions
 6Bedrooms
 6Bathrooms
 2,486 sqft
Highlights
- Architect Design - New build R.HOUSE
- Air Source Heat Pump & Underfloor Heating
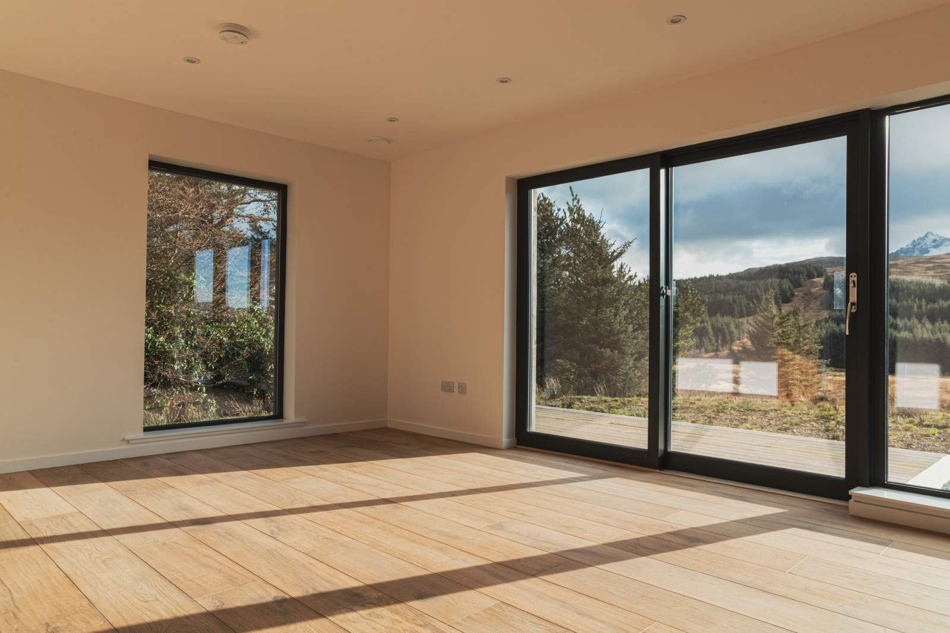
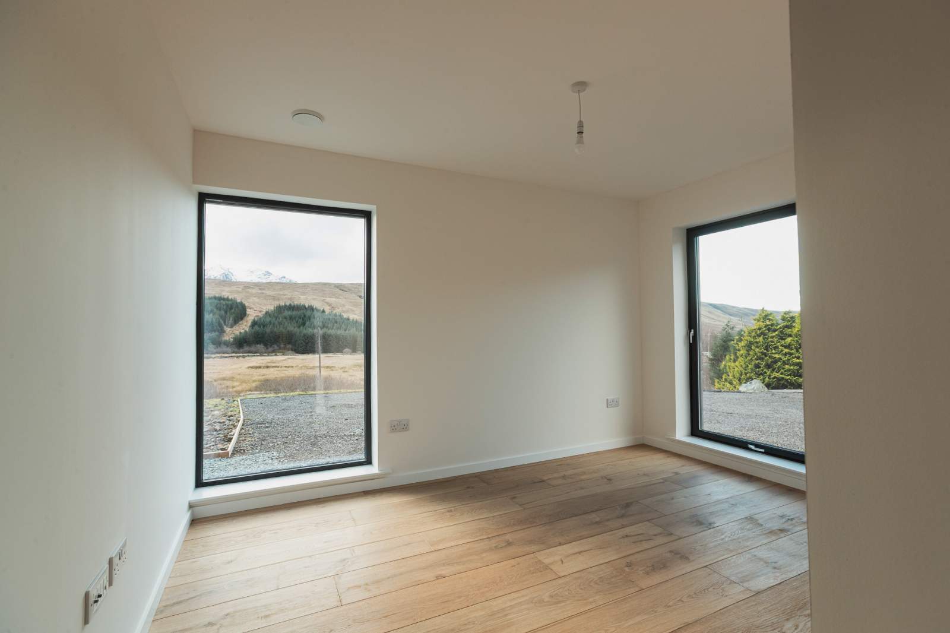
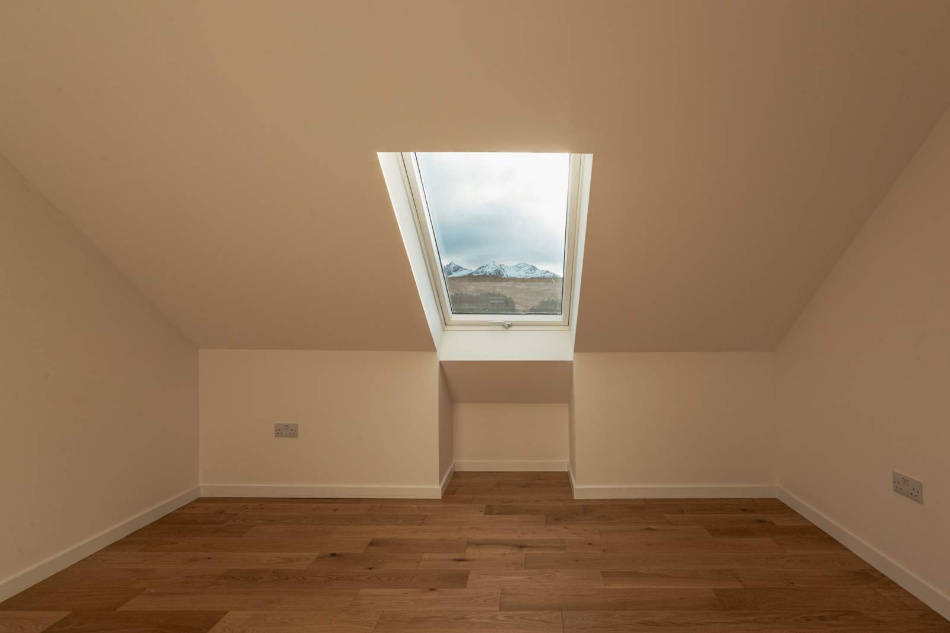
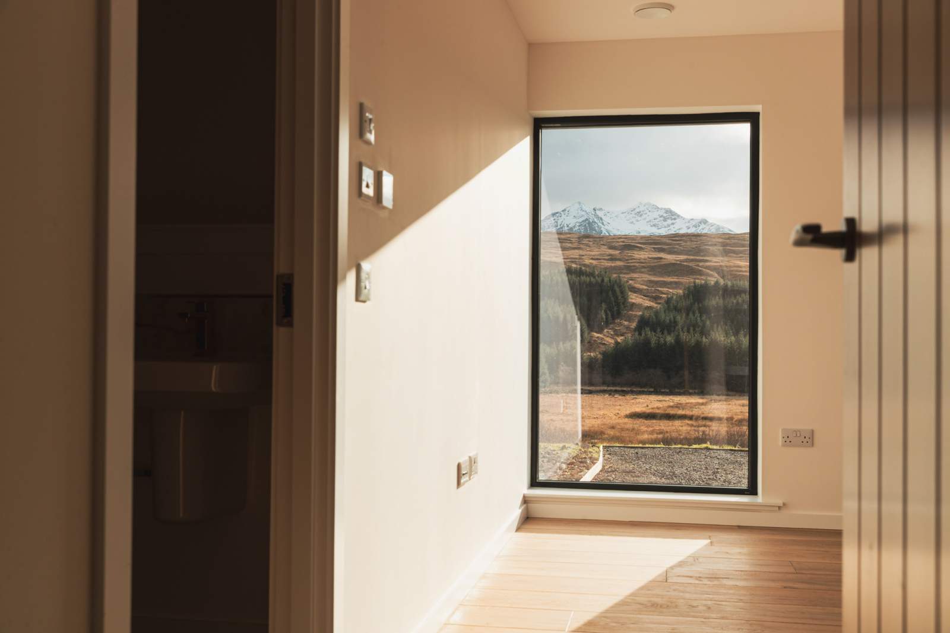
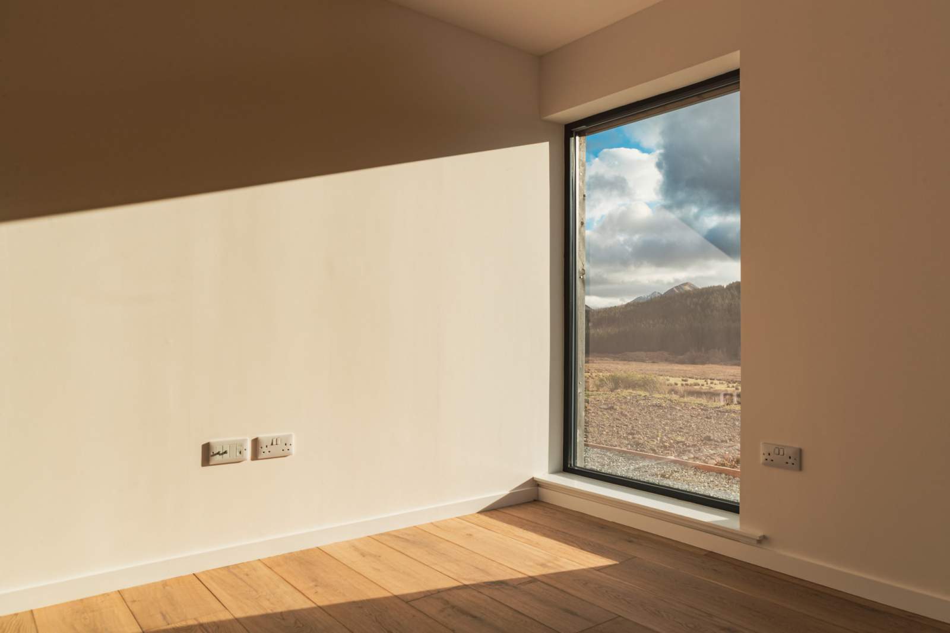
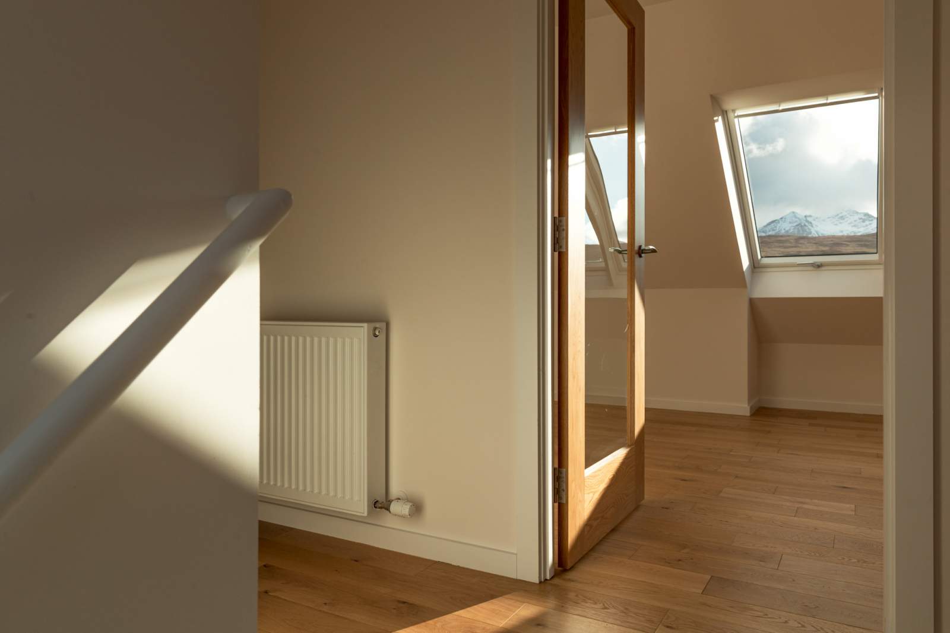
- Cullin Mountain Views
- Open-plan kitchen, dining and living area
- Mechanical ventilation with heat recovery
- 10 Year NHBC Structural Warranty
More about this property
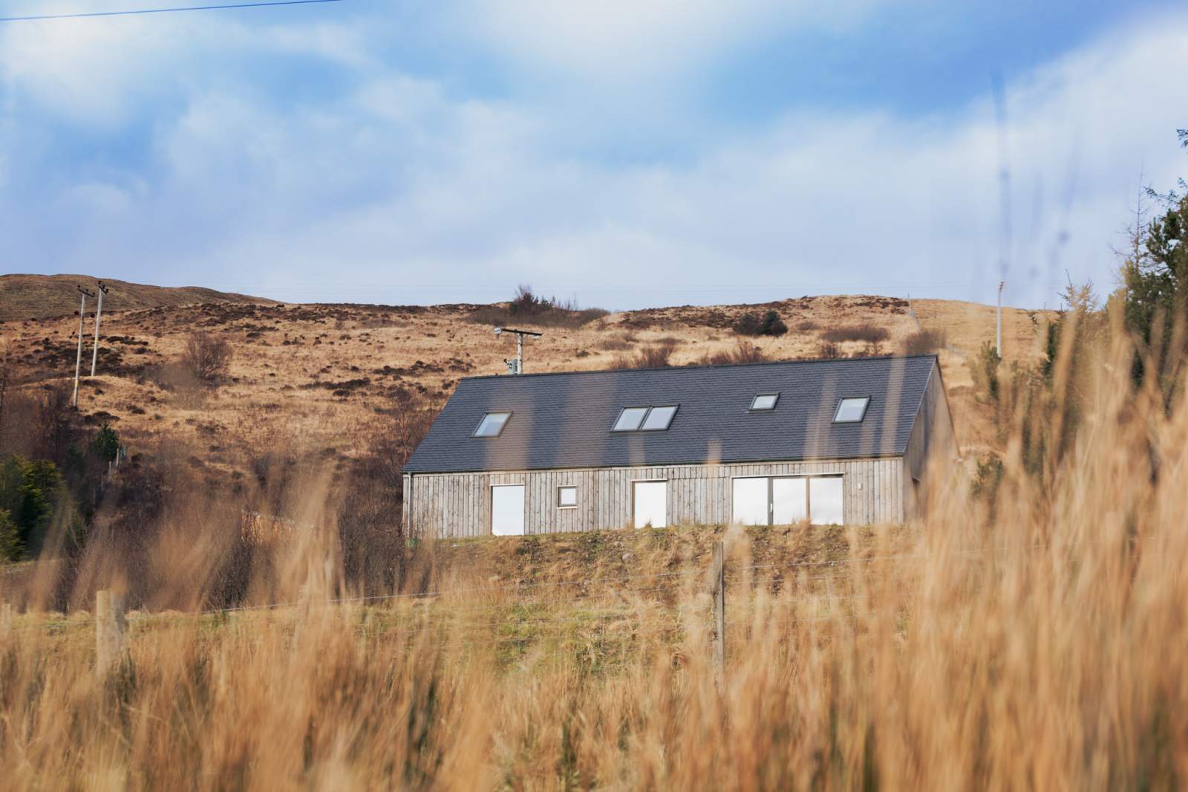
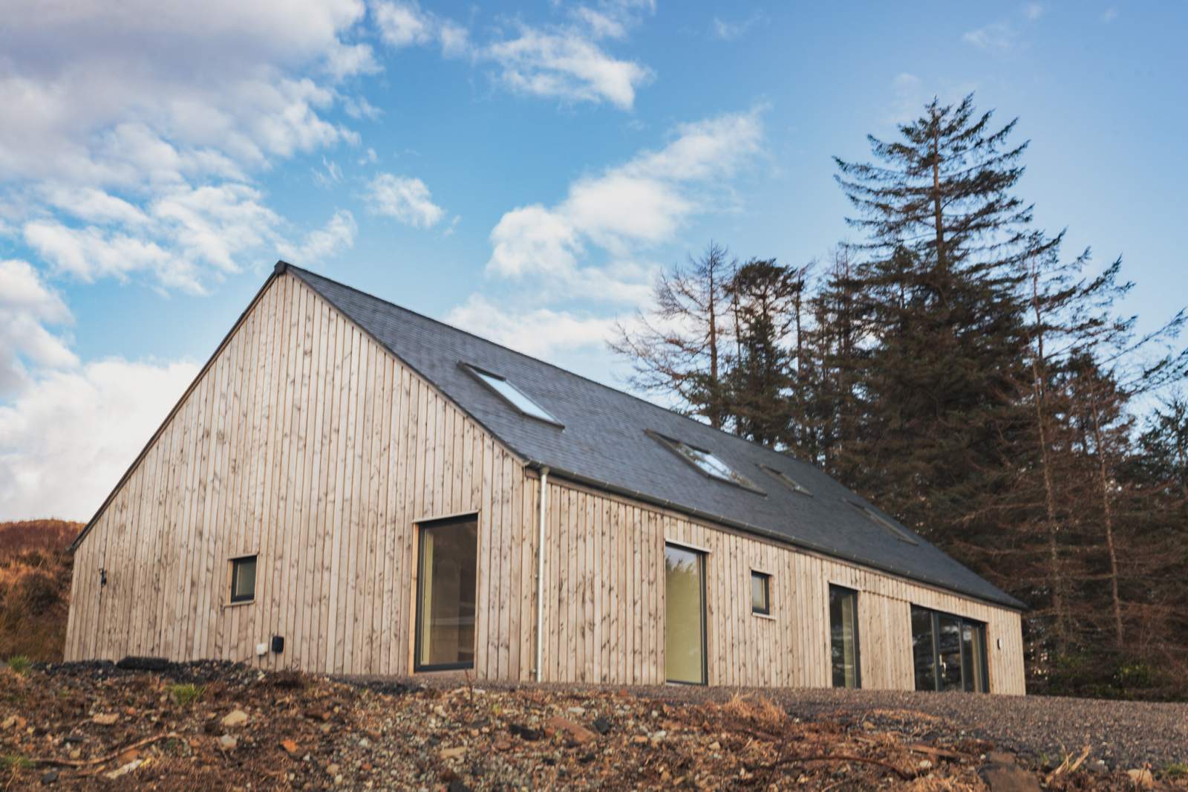
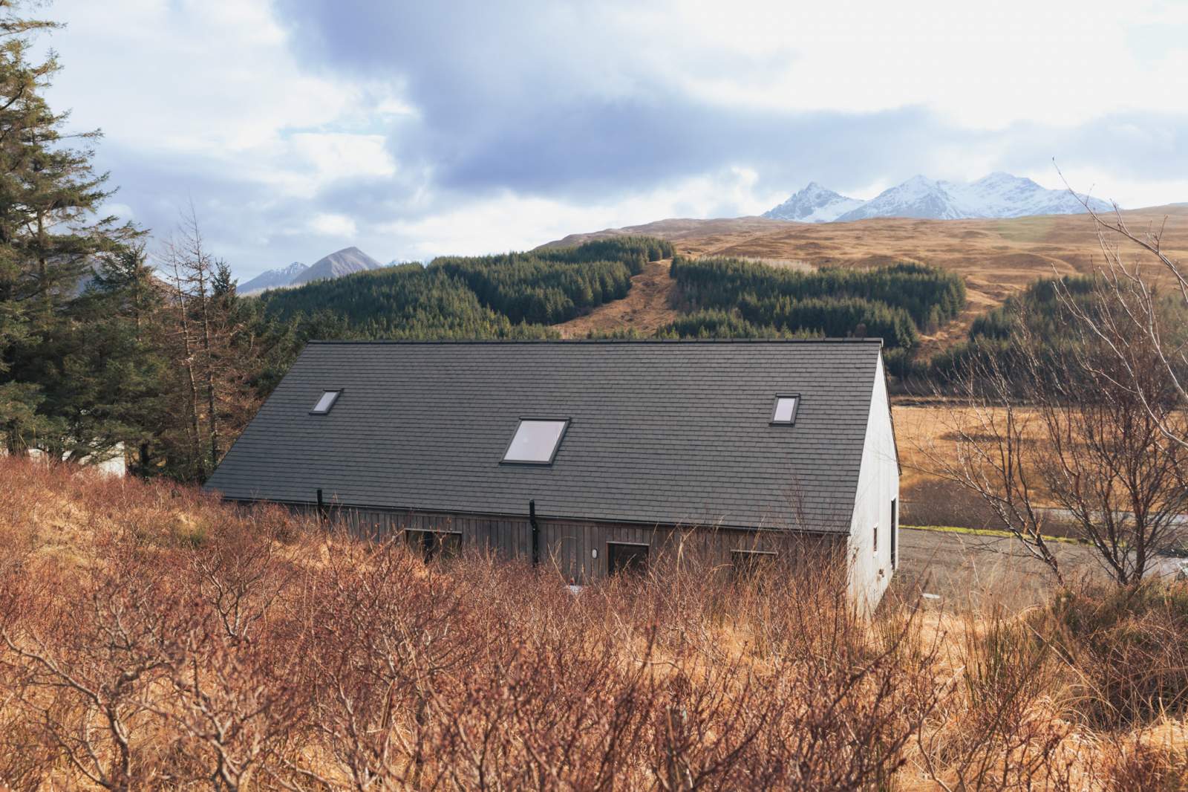
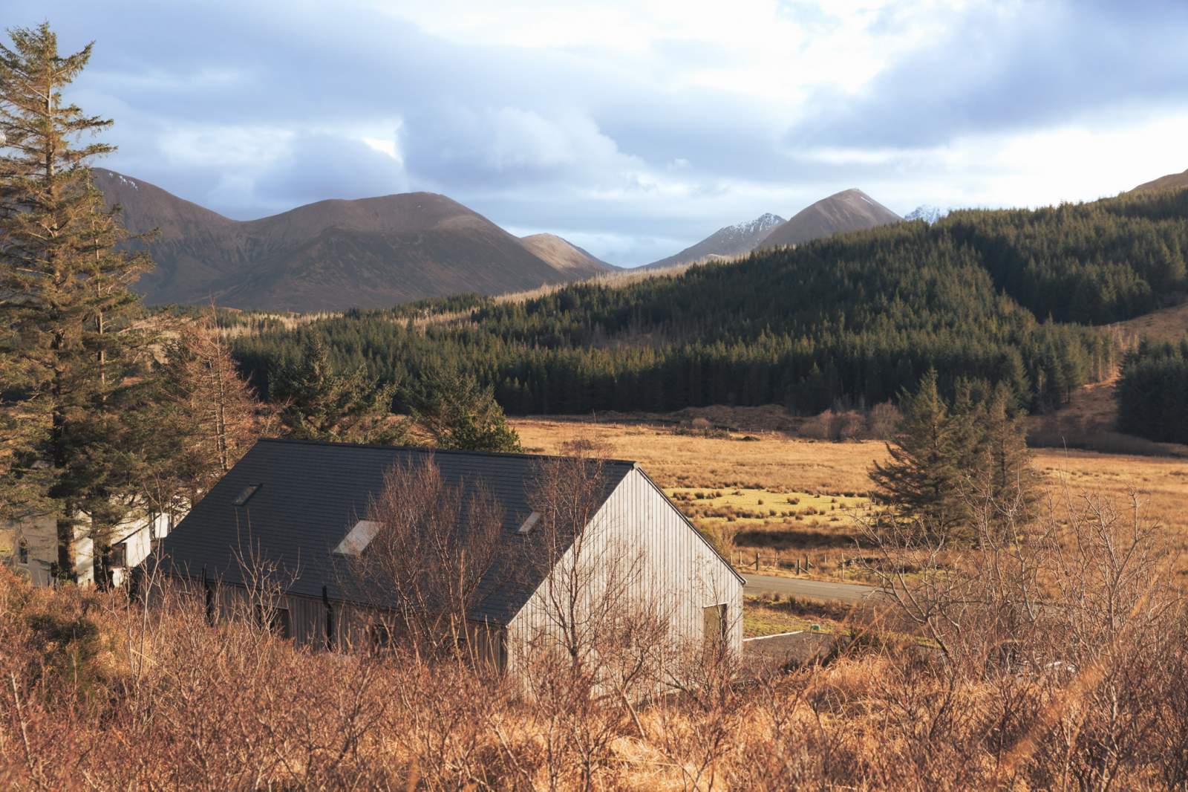
Black Cuillin is a modern R-House (based on the RB5 design) set in an elevated position boasting stunning views towards the Cuillin range. The house now presents a rare opportunity to acquire a substantial modern home in one of the Isle of Skye's most scenic locations.
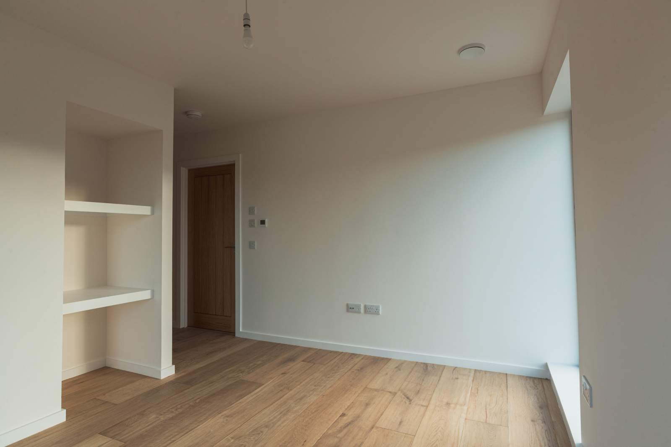
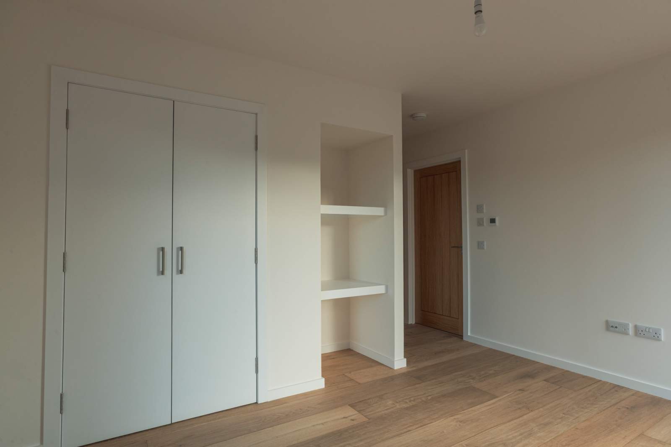
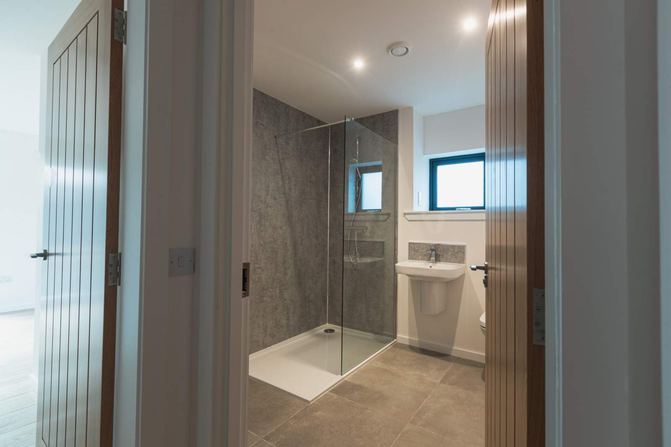
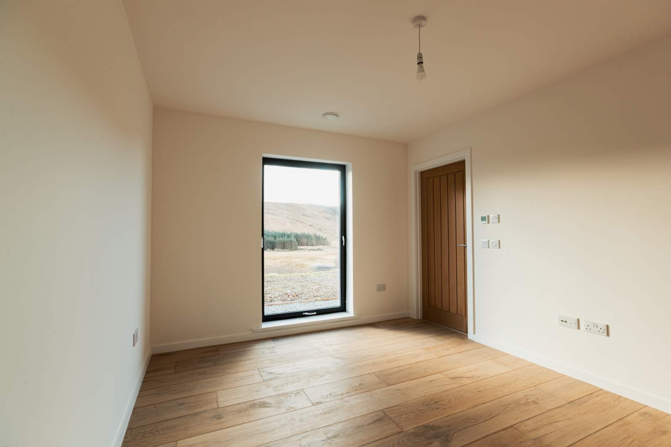
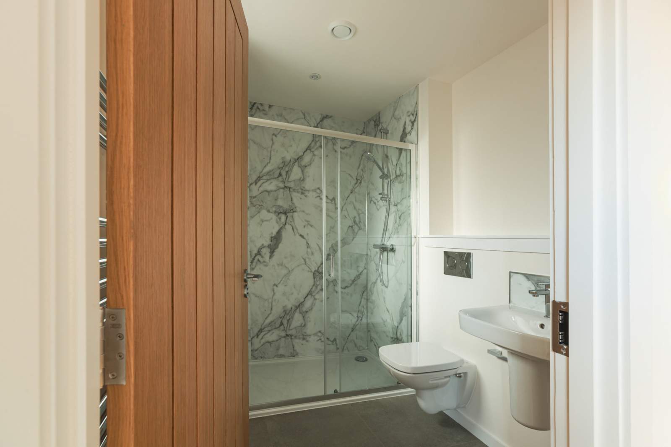
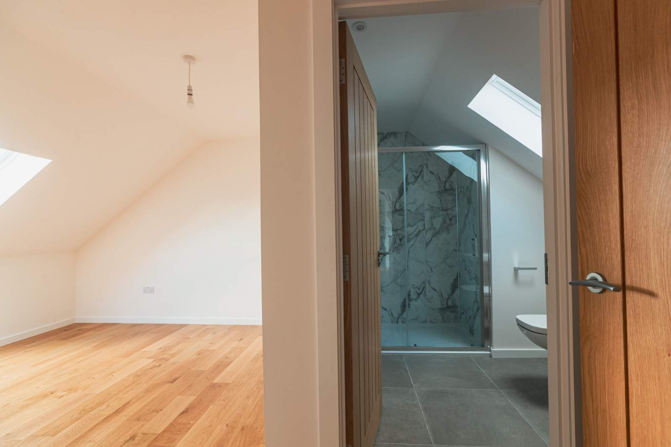
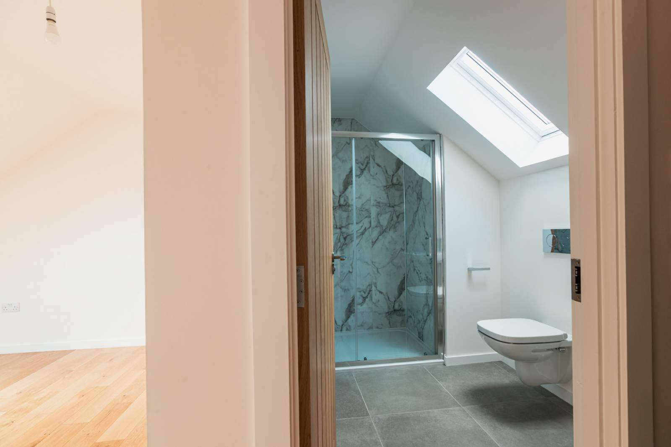
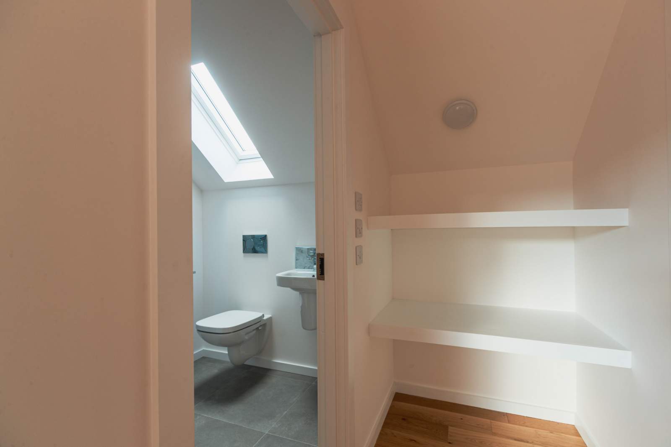
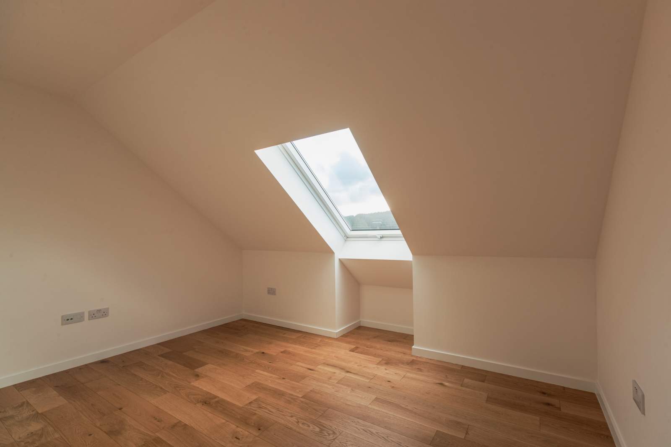
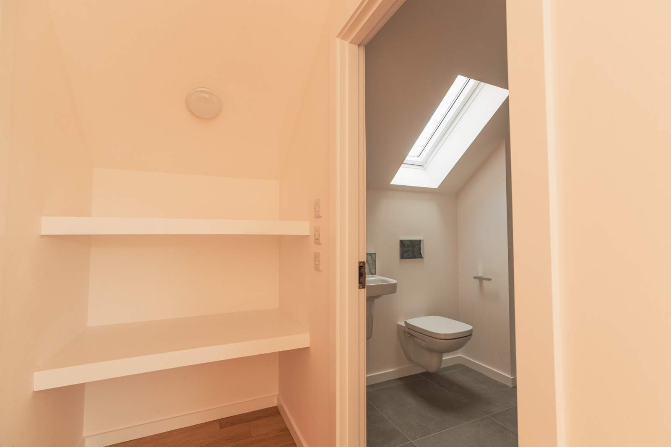
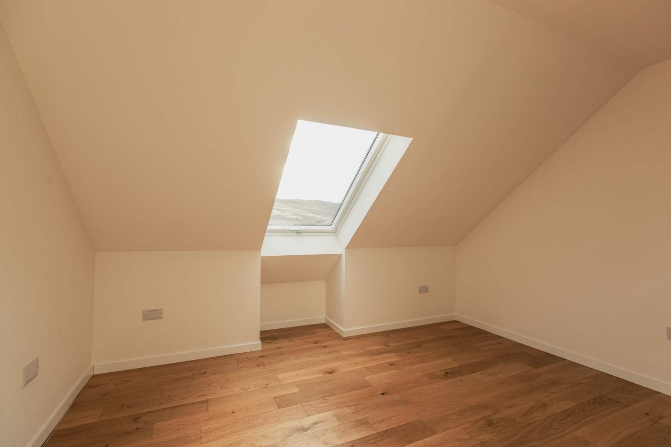
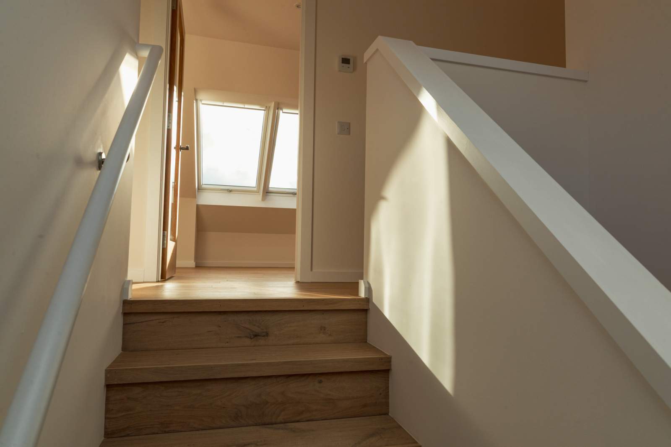
Extending across two floors, the property provides six bedrooms and six bathrooms (five en-suite), offering spacious and flexible accommodation ideally suited to family living, guest accommodation or premium hospitality use. The house has been thoughtfully designed to maximise natural light, space and views across the surrounding landscape. The property further benefits from high performance Nordan windows, air source underfloor heating with individual room thermostats and mechanical ventilation with heat recovery (MVHR). The high-end internal finishing's include KEOPE porcelain floor tiles, oak flooring in the main living areas, ROCA sanitary ware, Merlyn shower enclosures and VADO fittings.
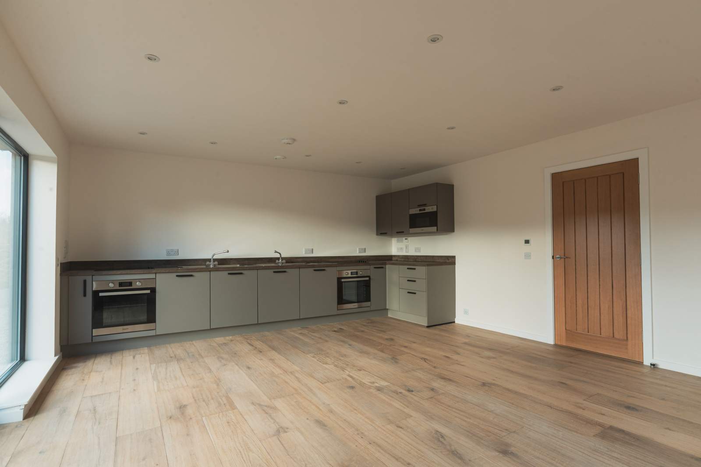
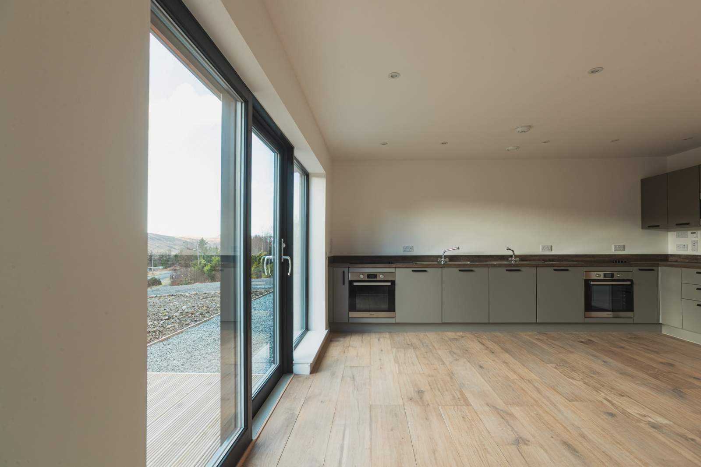
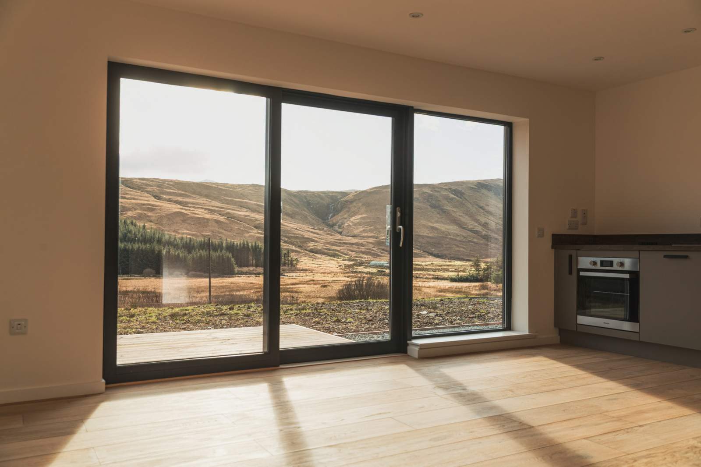
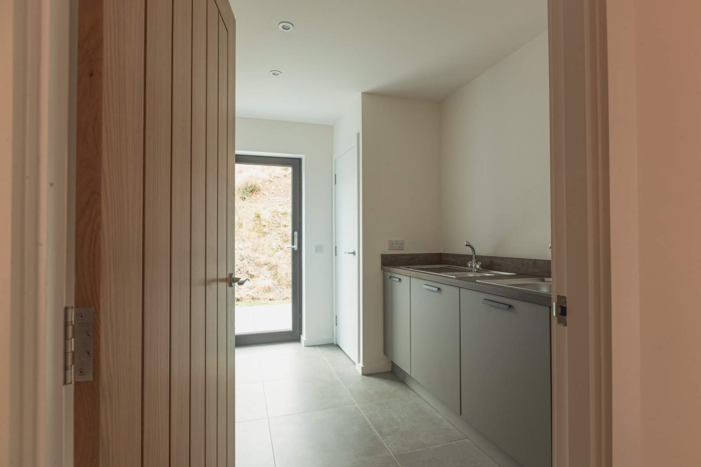
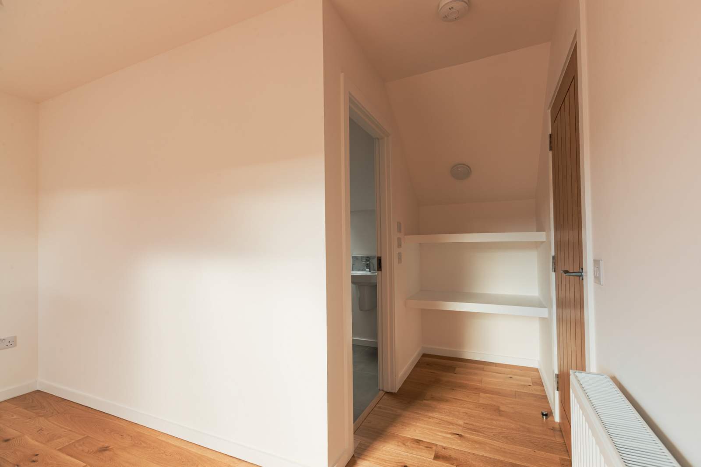
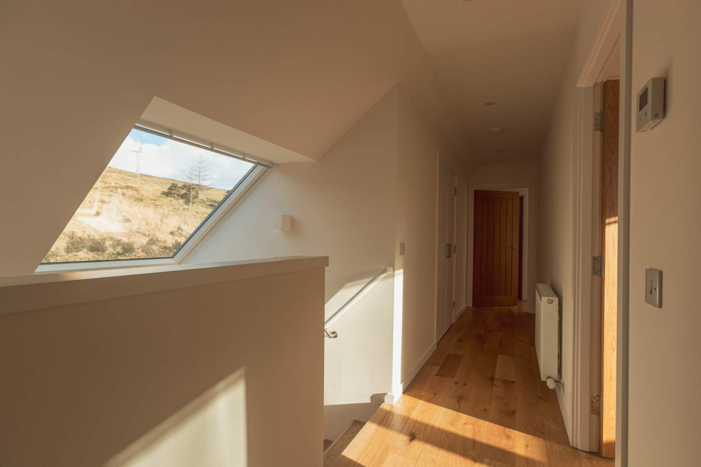
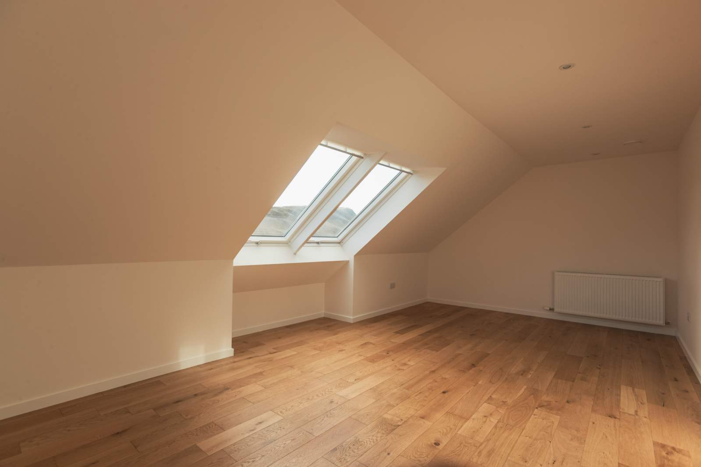
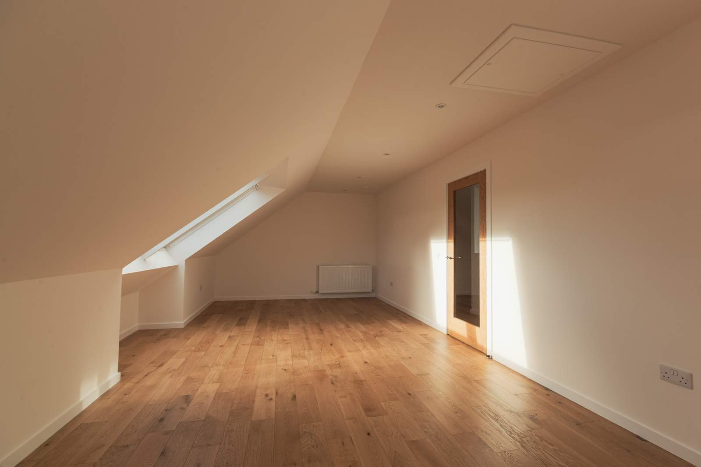
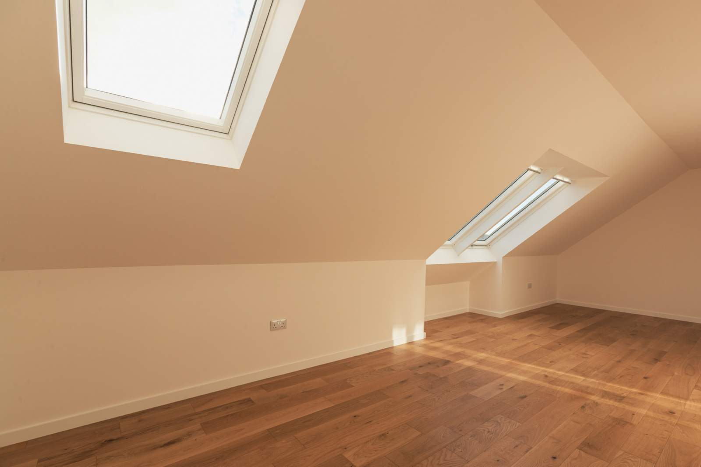
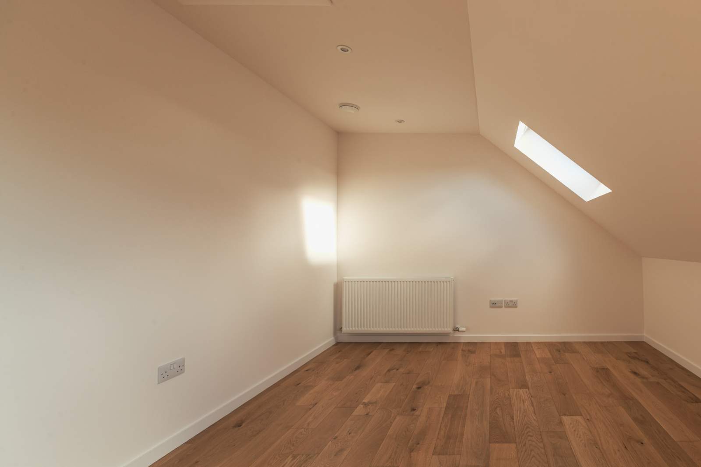
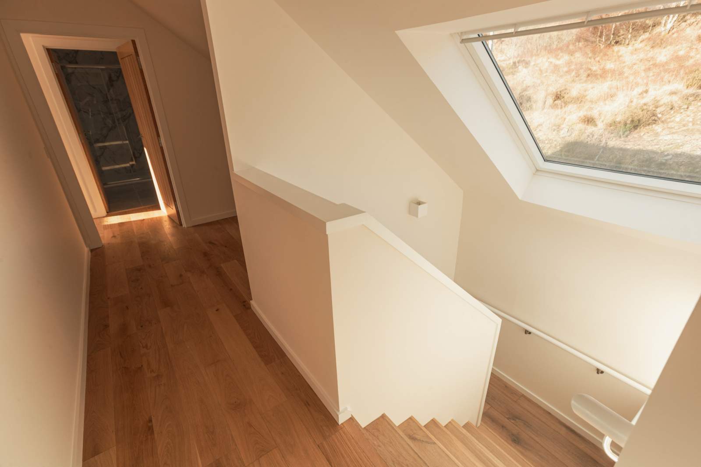
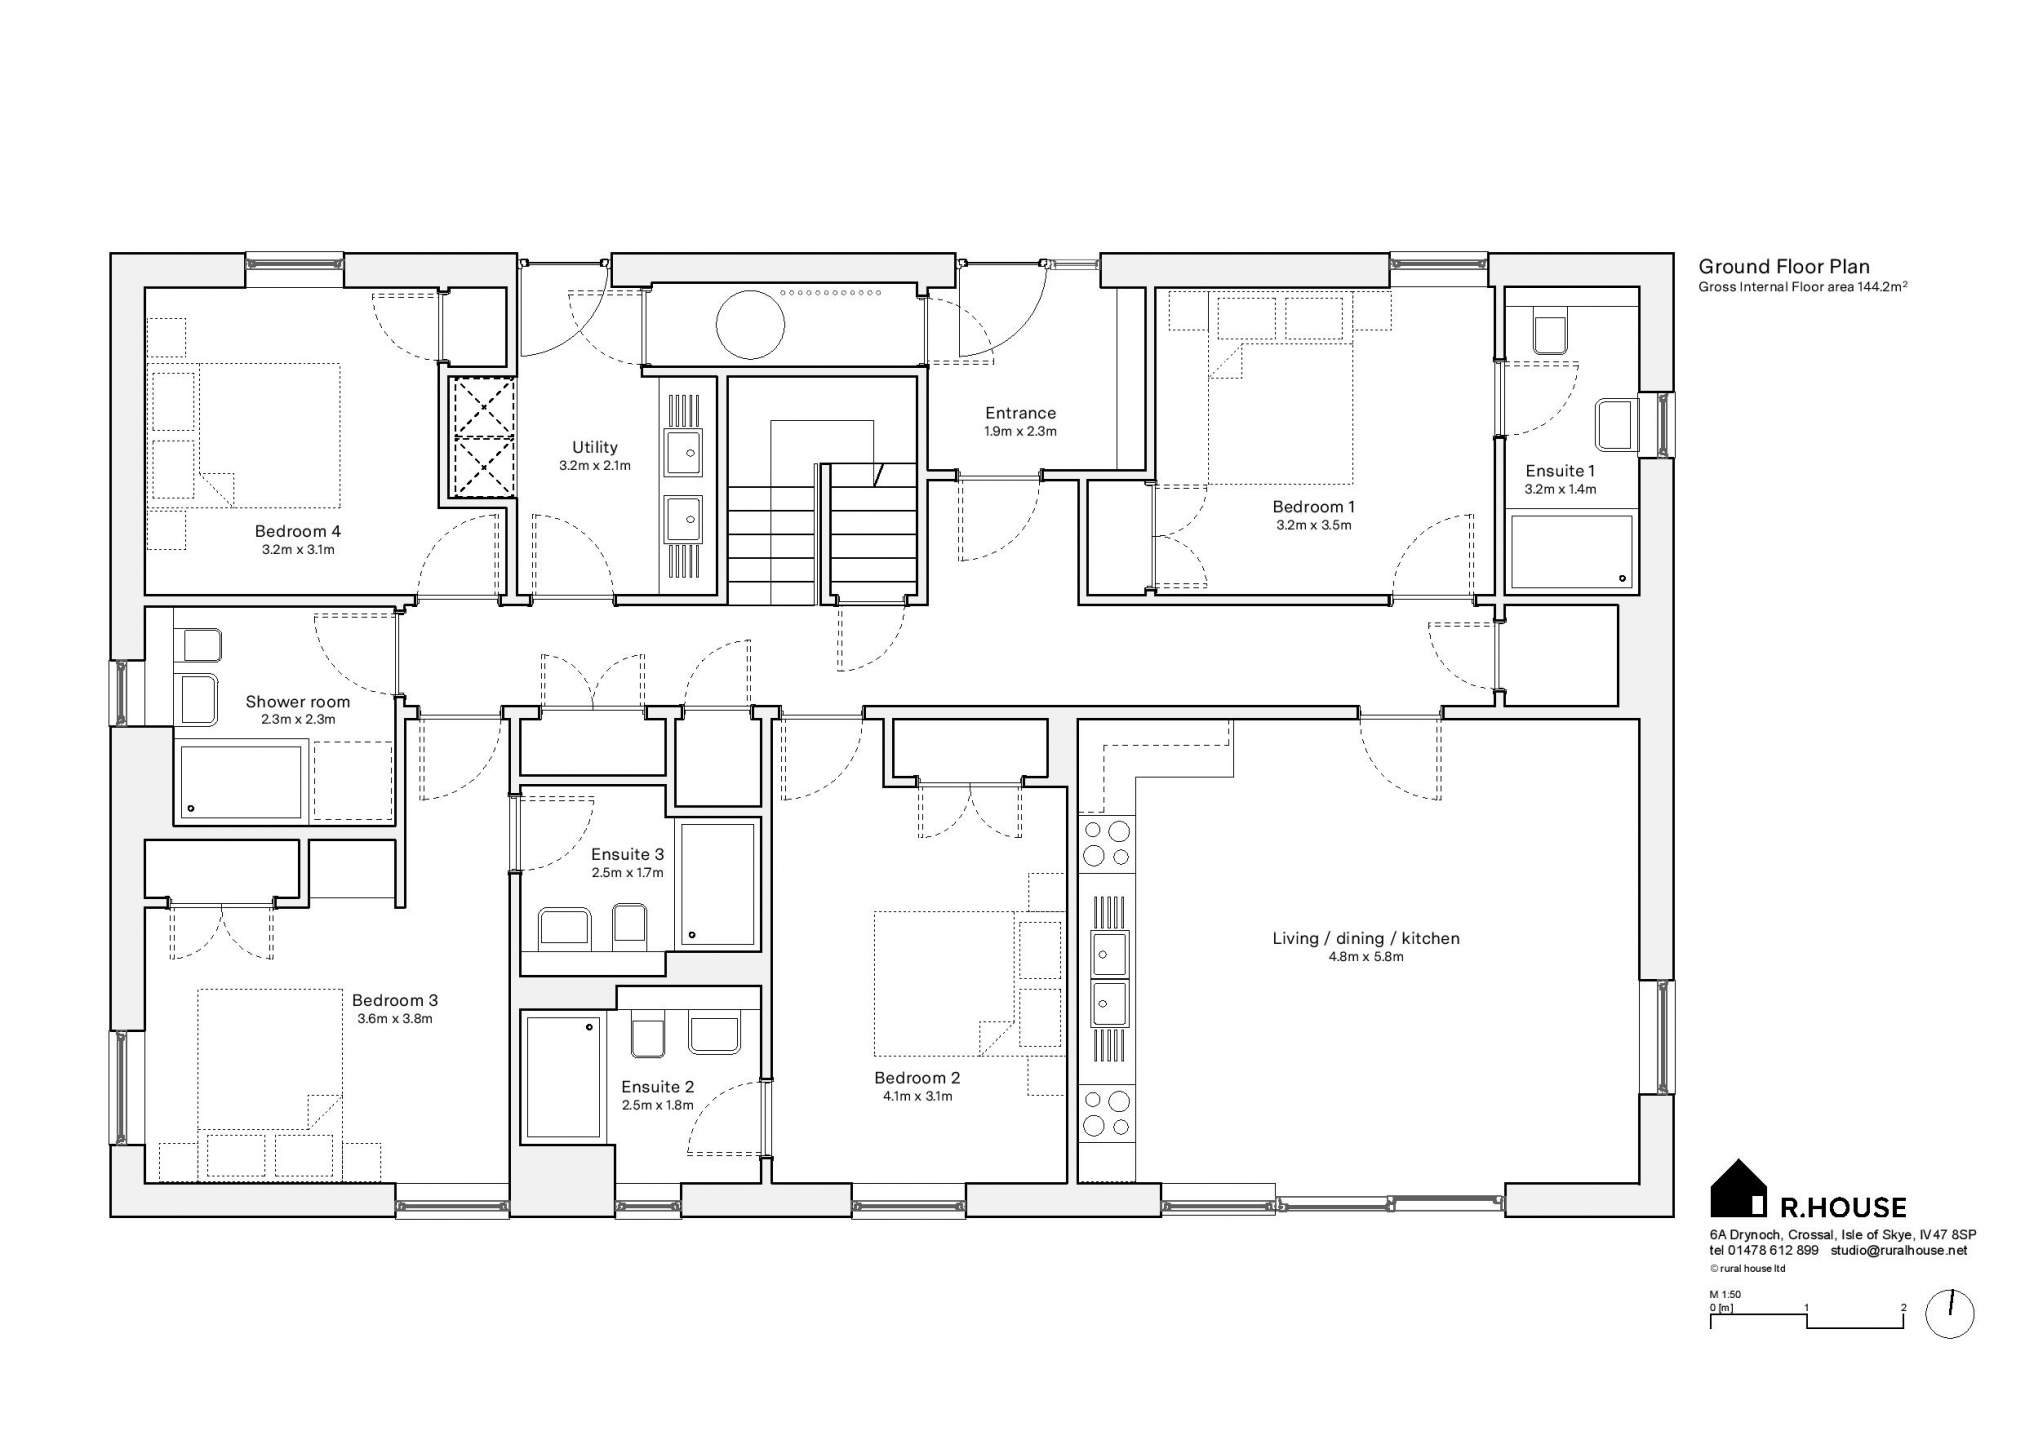
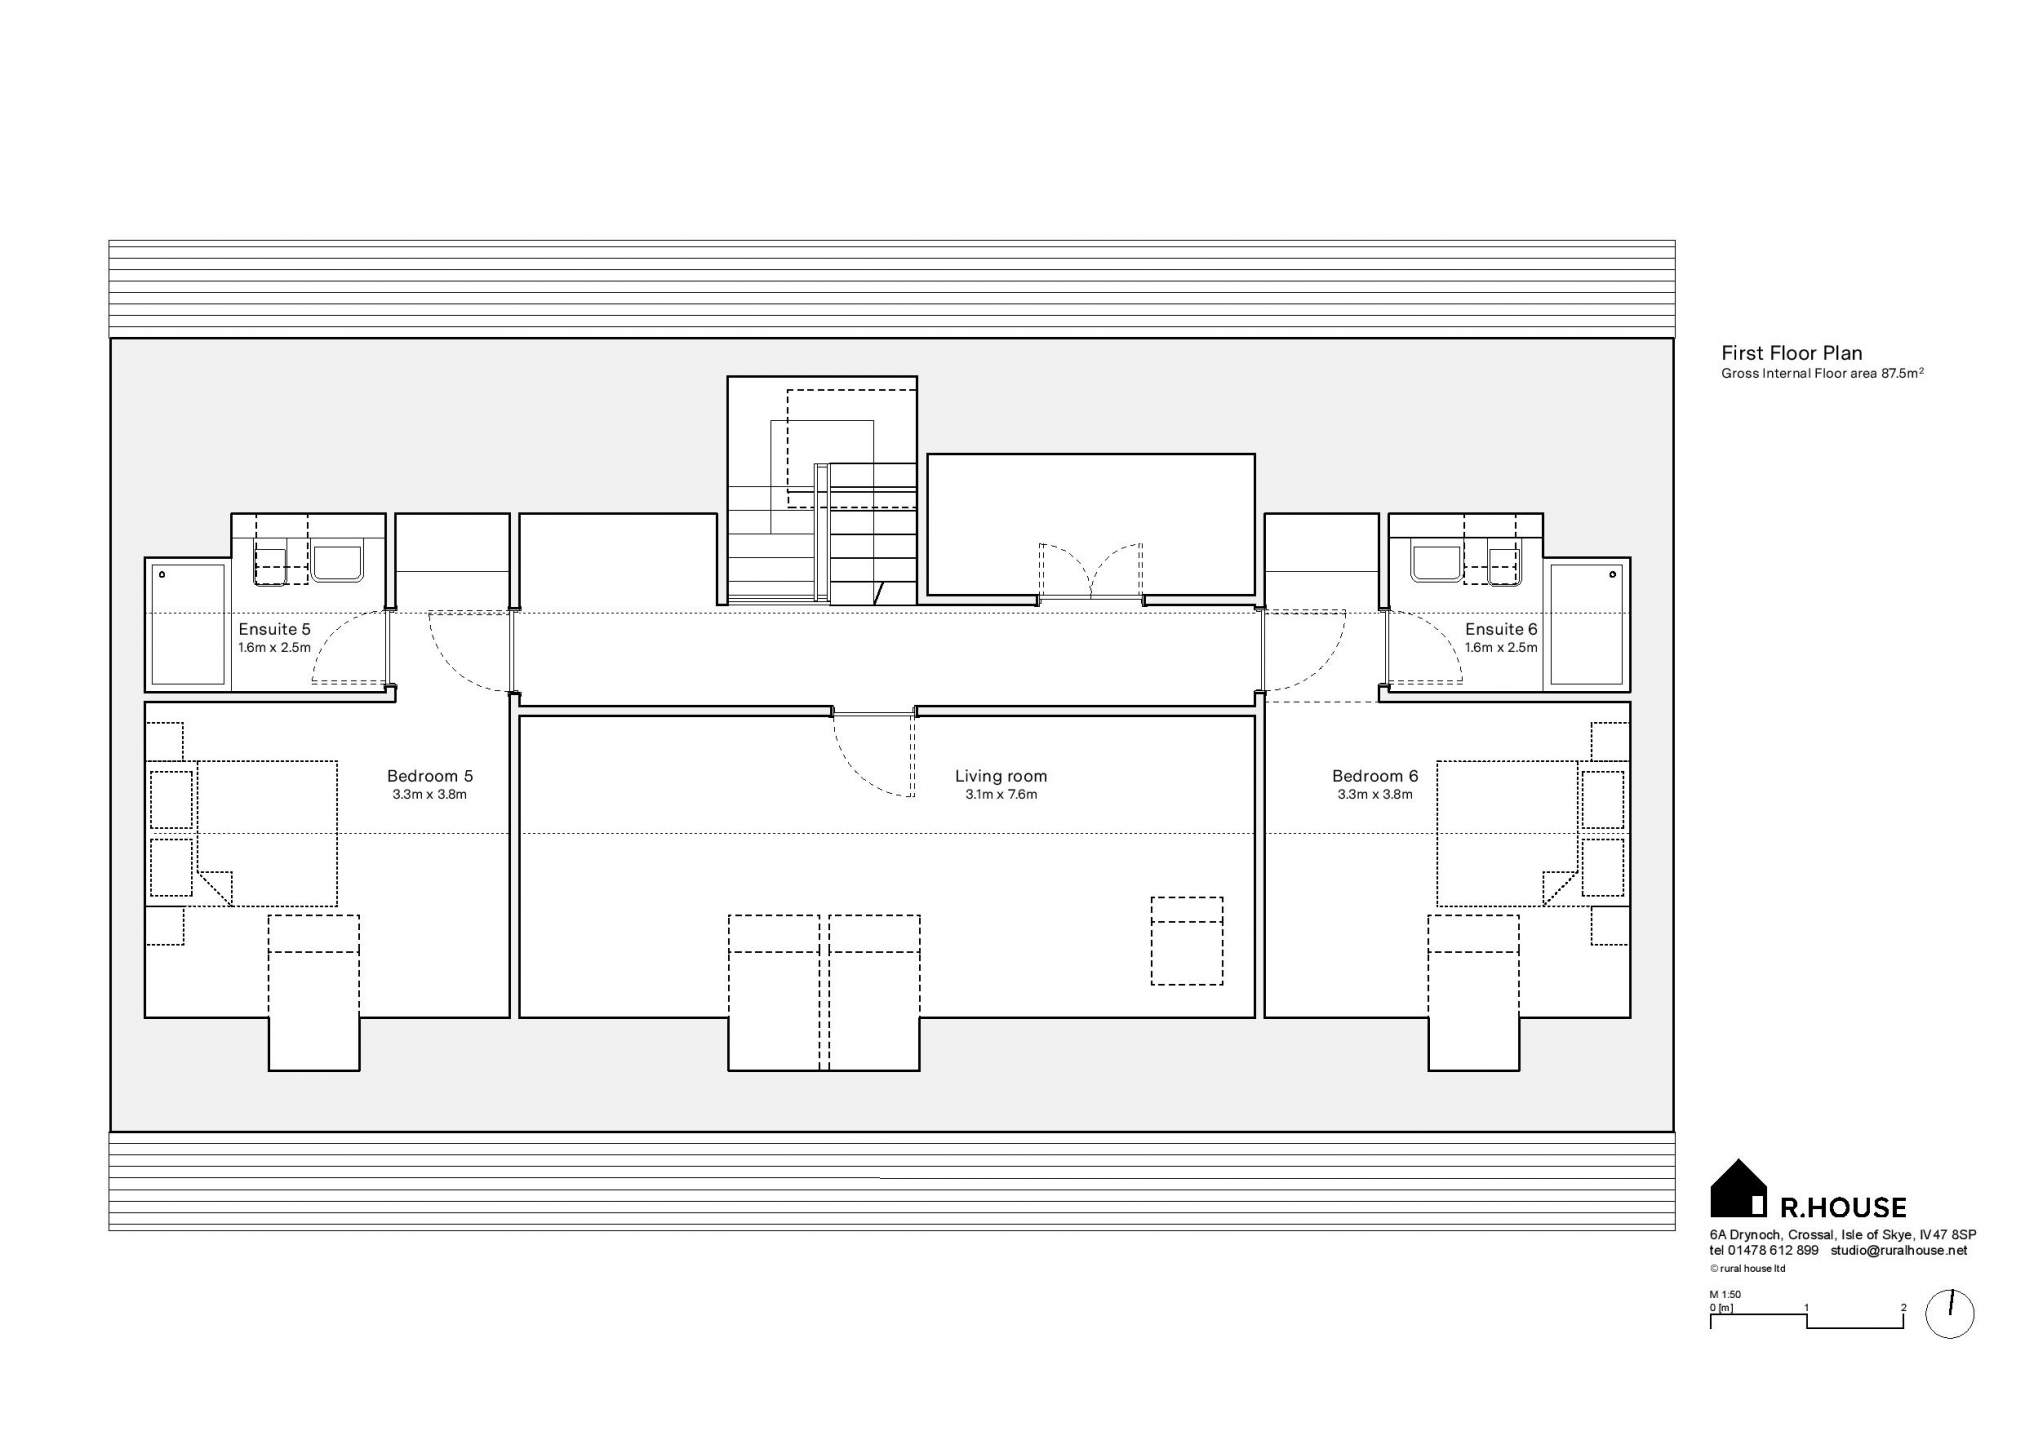
At the heart of the home is a generous kitchen/dining area, where large glazed doors frame uninterrupted views across the valley towards the Cuillin mountains. The space creates a natural focal point for everyday living and entertaining while connecting the interior with the dramatic Highland scenery beyond. The kitchen features a premium German Nobilia kitchen with integrated appliances and double oven and hobs, complemented by durable work surfaces and a practical and spacious utility room. Four well-proportioned bedrooms are located on the ground floor, three of which benefit from en-suite bathrooms, alongside an additional shower room providing excellent flexibility for guests or family living. The first floor provides two further bedrooms and bathrooms together with a large living area with stunning views of the Cuillins.
Externally, the property occupies a generous site with private access and ample parking. The property blends into the natural landscape and affords views over the surrounding land towards the stunning Cuillin mountains. The property offers both seclusion and convenient access to Skye's world renowned sites.
The layout, with multiple en-suite bedrooms, was originally designed to support luxury guest accommodation, making the property equally suited to a substantial private residence or hospitality venture.
Rooms
Entrance Hall
2.30m x 1.90m (7' 6.55" x 6' 2.8" )Kitchen/dining area
5.80m x 4.80m (19' 0.35" x 15' 8.98" )Utility Room
3.20m x 2.10m (10' 5.98" x 6' 10.68" )Bedroom 1
3.20m x 3.50m (10' 5.98" x 11' 5.79" )Bedroom 1 En suite
3.20m x 1.40m (10' 5.98" x 4' 7.12" )Bedroom 2
4.10m x 3.10m (13' 5.42" x 10' 2.05" )Bedroom 2 En-Suite
2.50m x 1.80m (8' 2.43" x 5' 10.87" )Bedroom 3
3.60m x 3.80m (11' 9.73" x 12' 5.61" )Bedroom 3 En-suite
2.50m x 1.70m (8' 2.43" x 5' 6.93" )Bedroom 4
3.20m x 3.10m (10' 5.98" x 10' 2.05" )Shower Room
2.30m x 2.30m (7' 6.55" x 7' 6.55" )Upper Living Area
7.60m x 3.10m (24' 11.21" x 10' 2.05" )Bedroom 5
3.30m x 3.80m (10' 9.92" x 12' 5.61" )Bedroom 5 En-suite
2.50m x 1.60m (8' 2.43" x 5' 2.99" )Bedroom 6
3.80m x 3.30m (12' 5.61" x 10' 9.92" )Bedroom 6 En-suite
2.50m x 1.60m (8' 2.43" x 5' 2.99" )Floorplan(s)
Energy Performance Certificate (EPC)
The energy efficiency rating is a measure of overall efficiency of a property. The closer to 'A' rating, the more energy efficient the property is and the lower the fuel bills are likely to be.