
Hilltop House, 5b Conista, Isle of Skye, IV51 9UJ
View on Map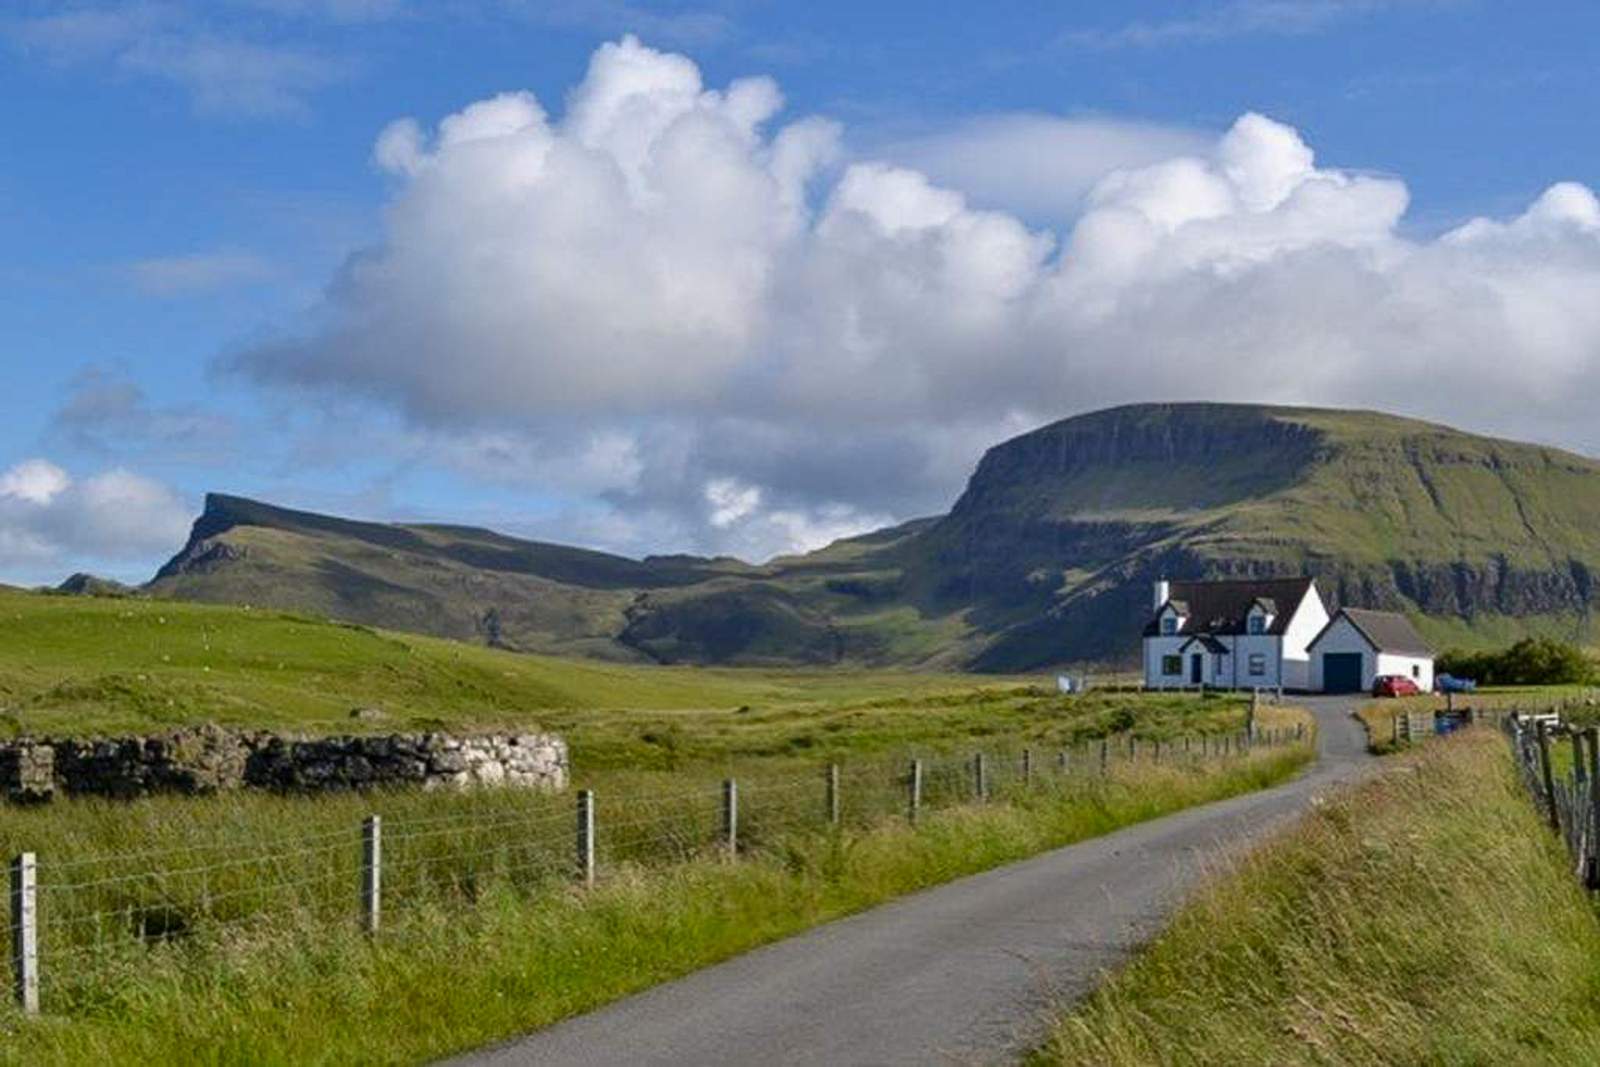
 Detached
 1Reception
 4Bedrooms
 2Bathrooms
 1,711 sqft
Highlights
- Detached 4 Bedroom Property
- Rural Location
- Panoramic Views
- Detached Garage
- Single Storey Annex
- Walk In Condition
More about this property
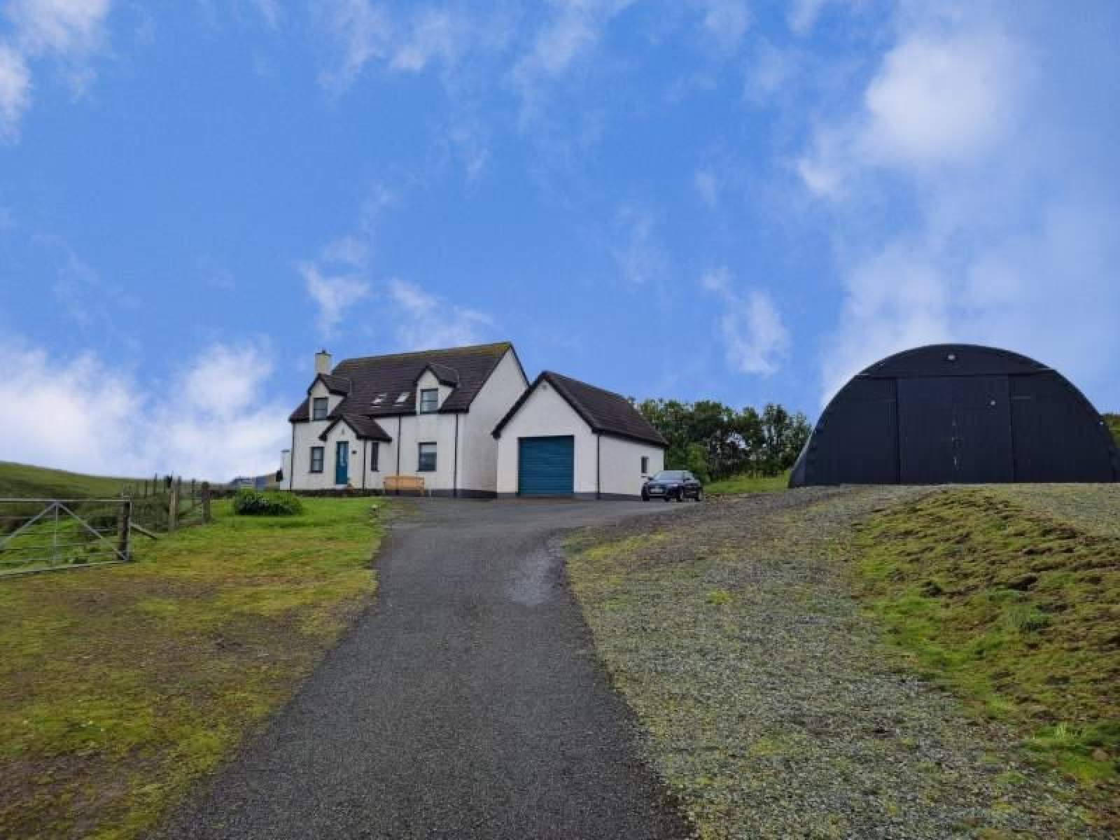
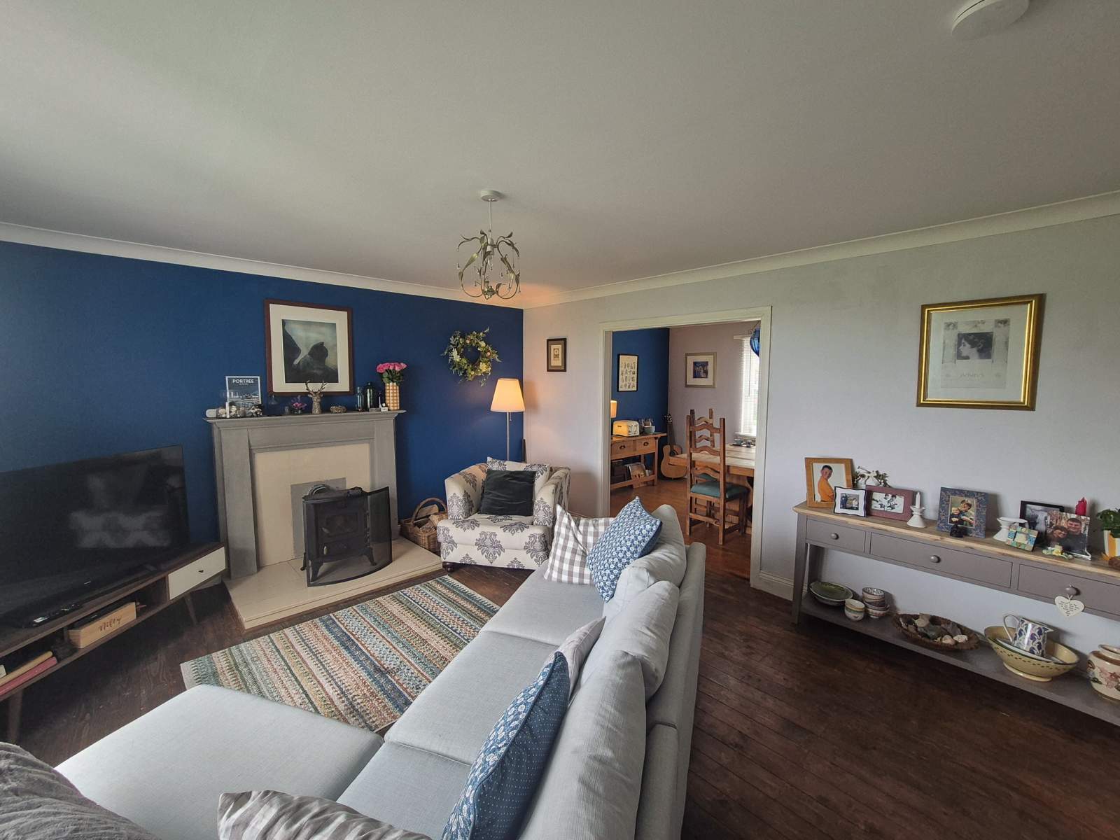
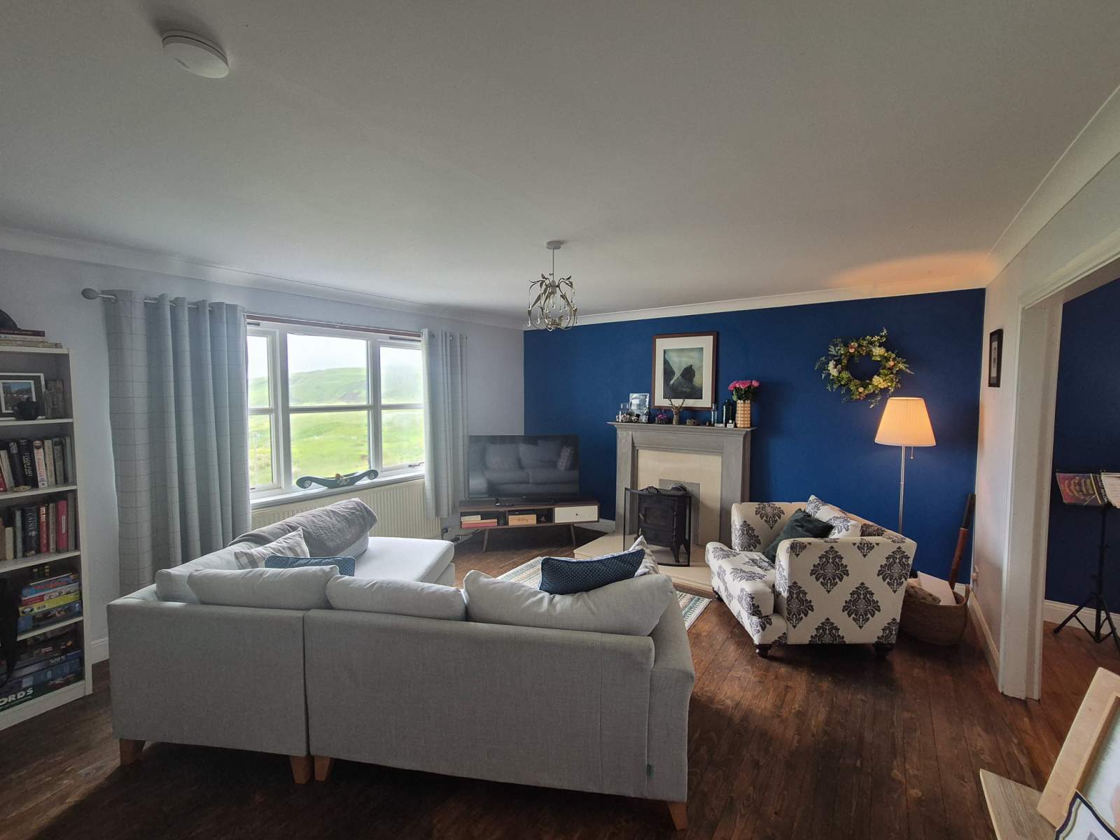
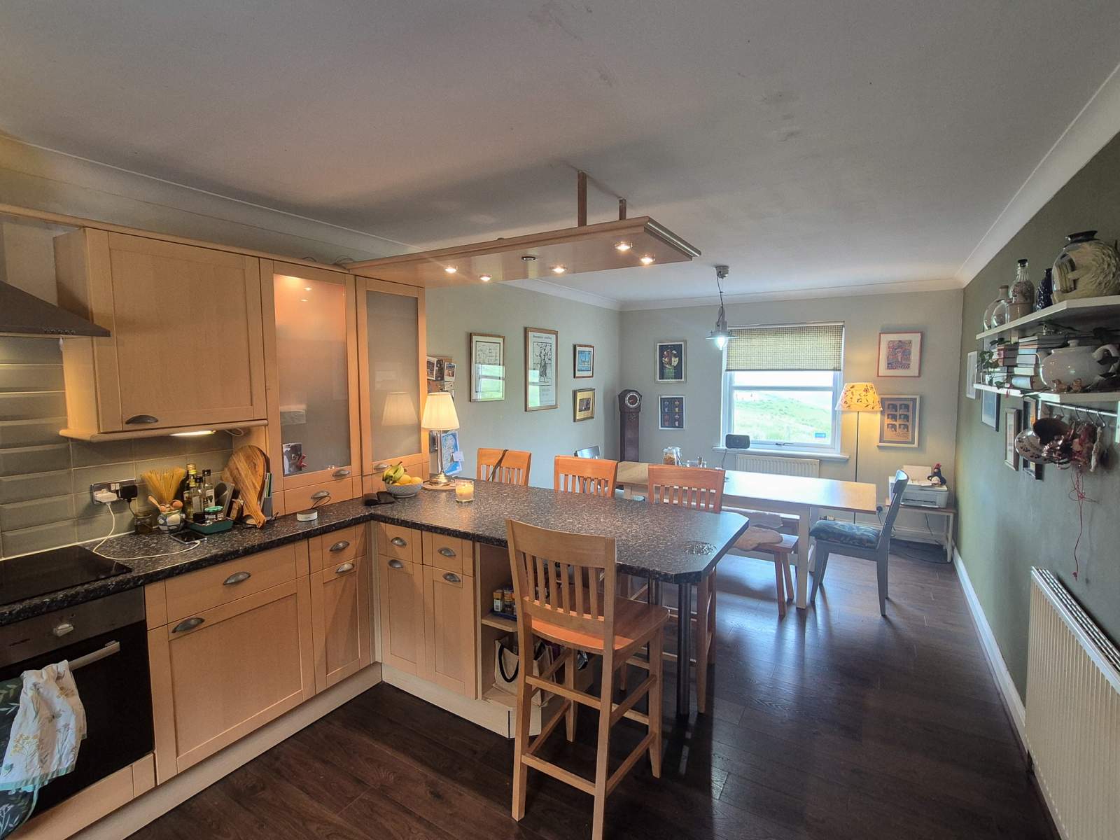
**Price Reduction - Now £20,000 below Home Report ** Hilltop House, 5b Conista is a beautifully presented four-bedroom property located on Skye's spectacular Trotternish peninsula. Set in private garden grounds with the stunning Trotternish Ridge as a back drop, the property boasts widespread views over the surrounding countryside towards the Minch.
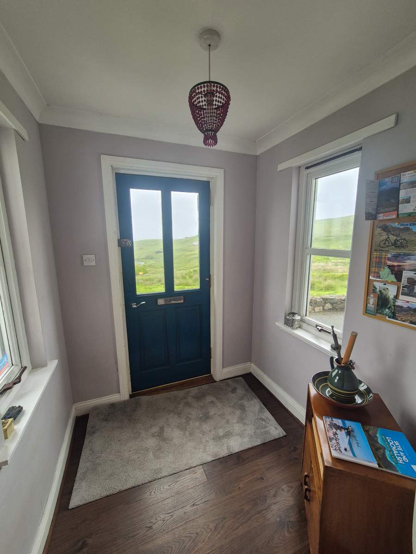
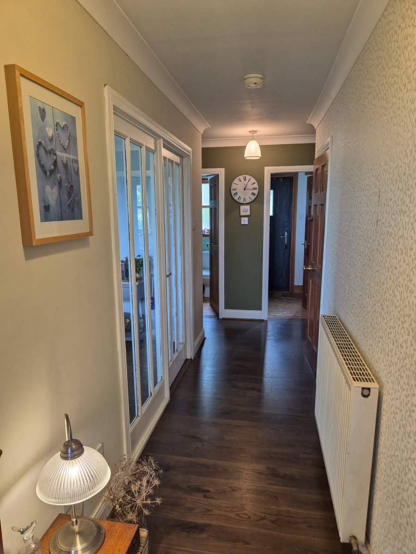
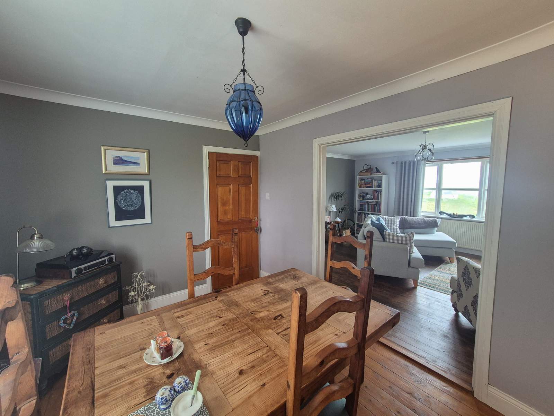
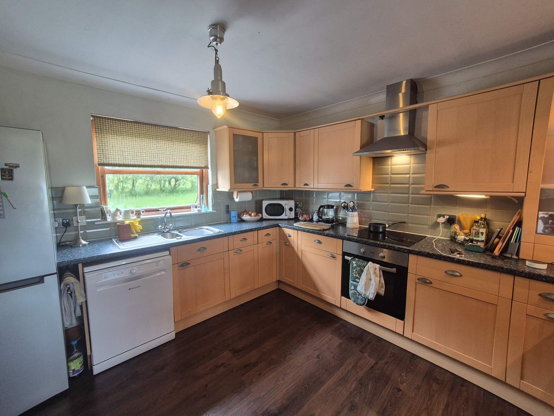
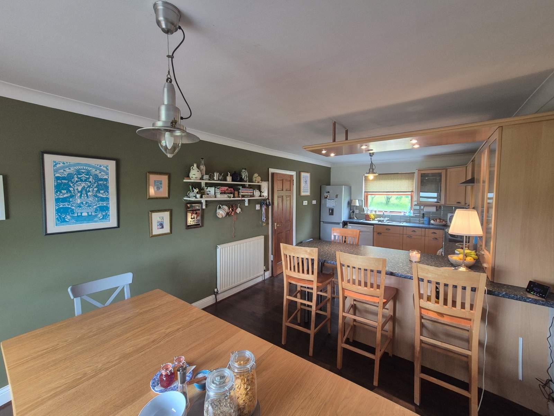
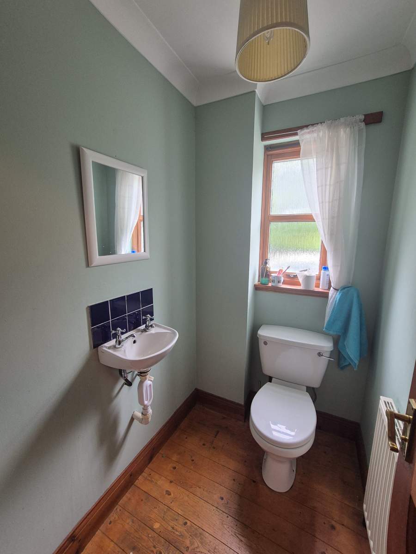
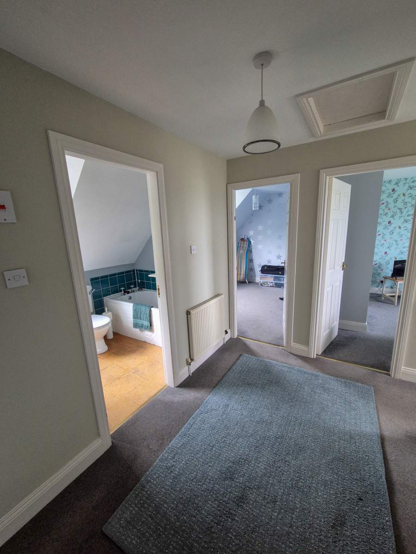
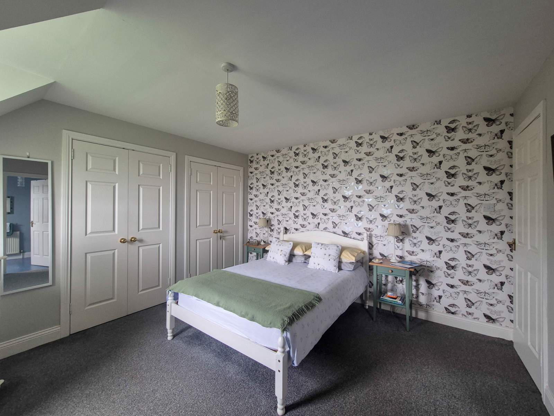
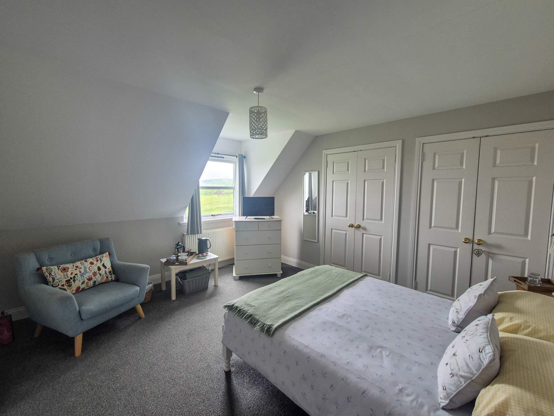
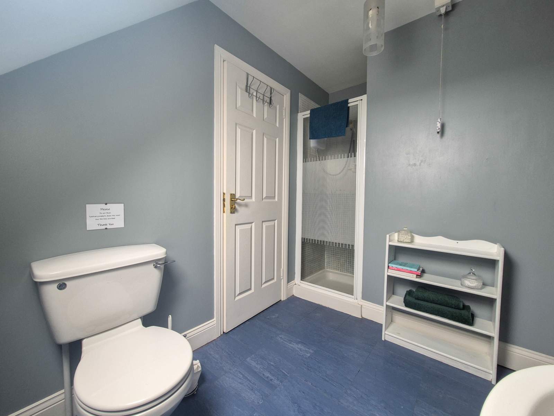
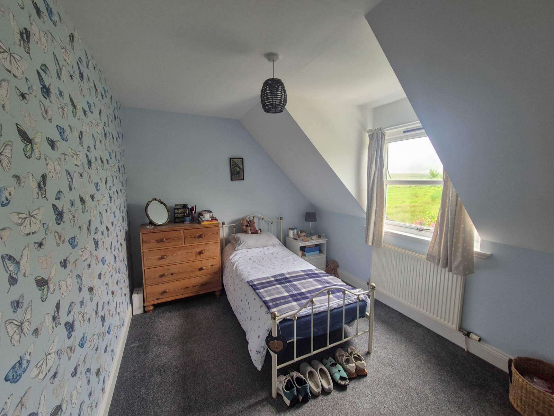
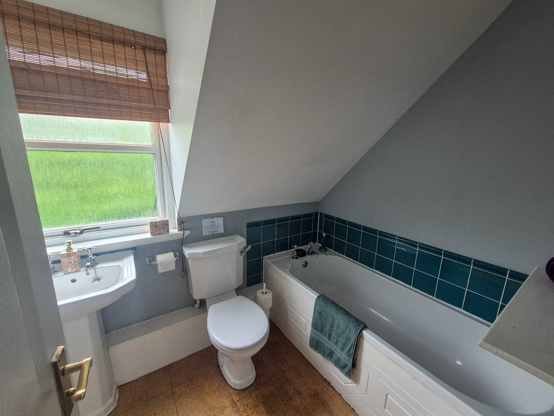
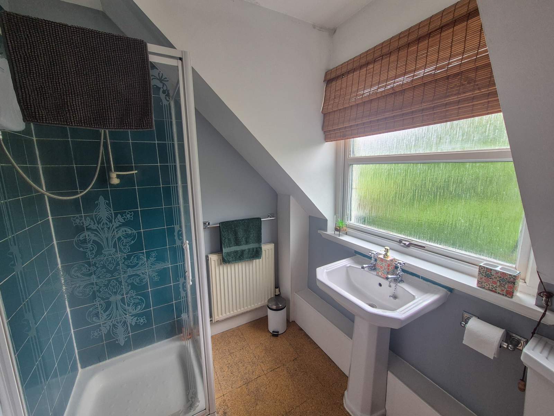
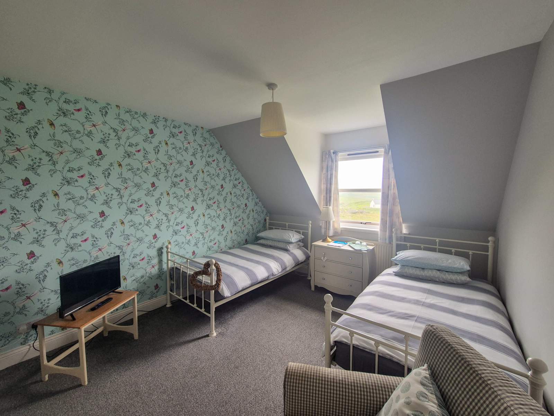
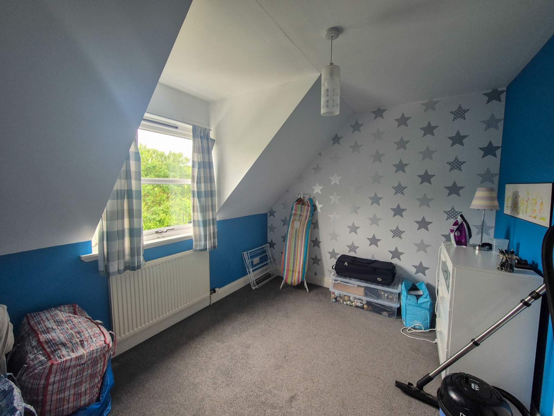
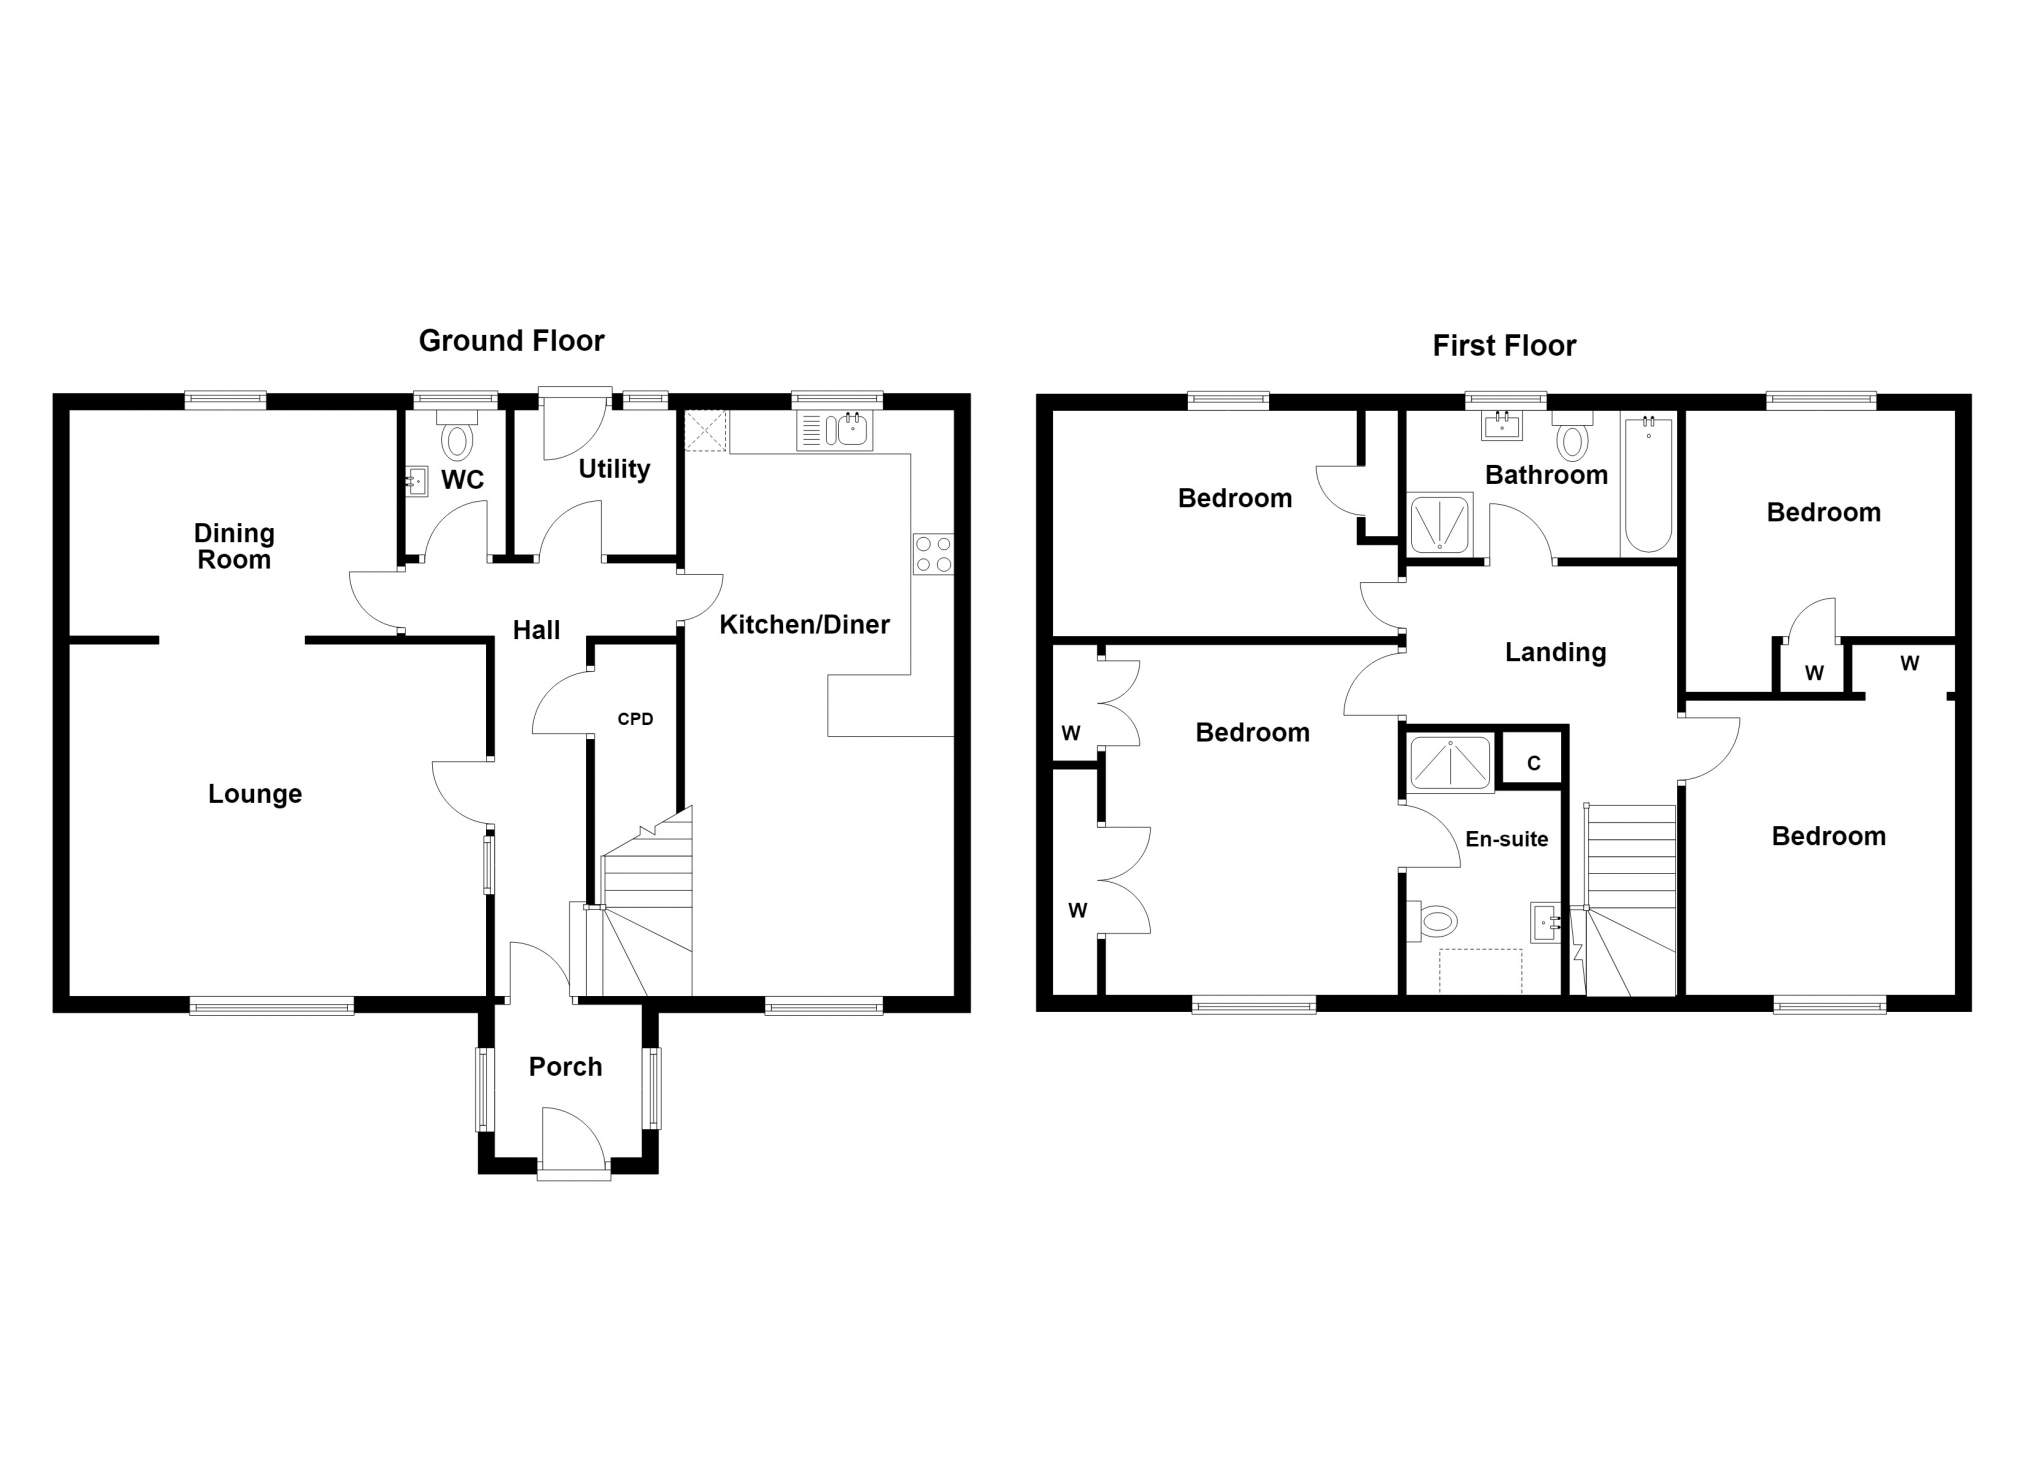
The property comprises; entrance porch, hallway, lounge, dining room, W.C., Utility room and large dining kitchen on the ground floor. Upstairs are four double bedrooms (1 en suite) and a family bathroom. The property further benefits from double glazing, oil-fired central heating and ample storage throughout. To the left of the property is a single storey extension currently used for storing gardening equipment. A detached garage sits adjacent to the property and has power and lighting.
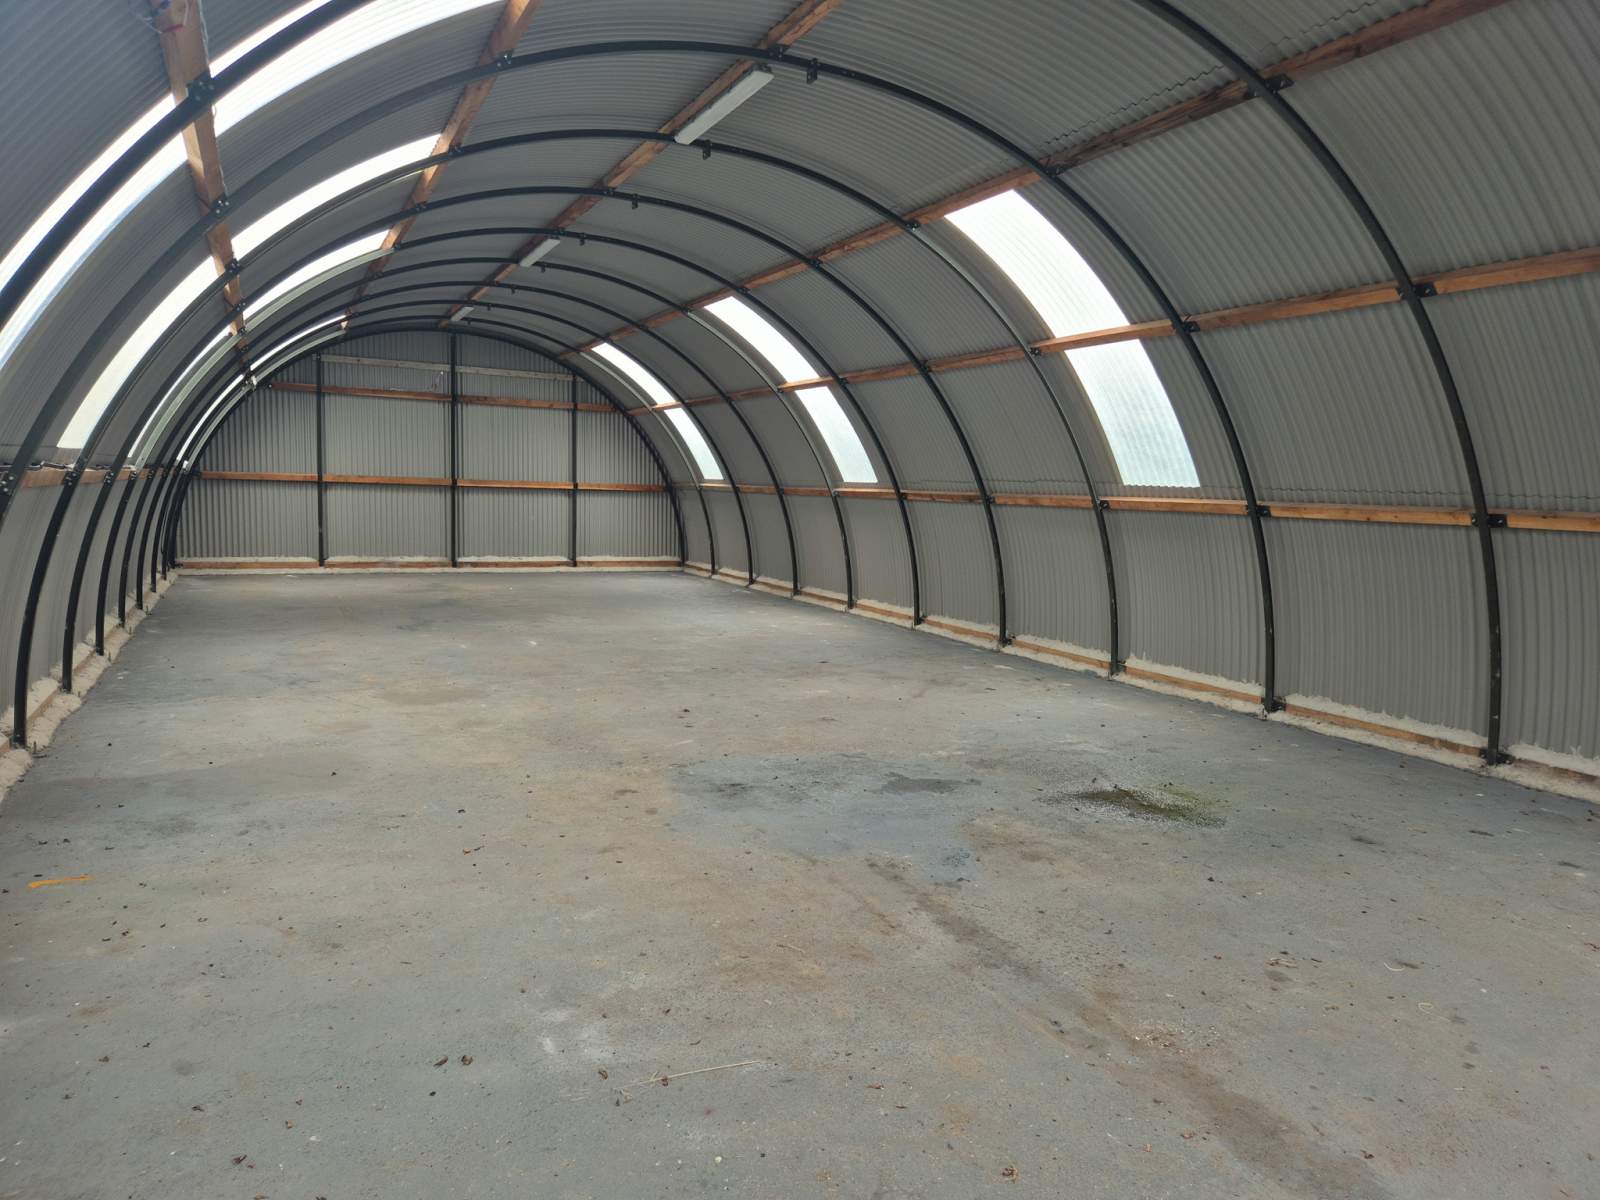
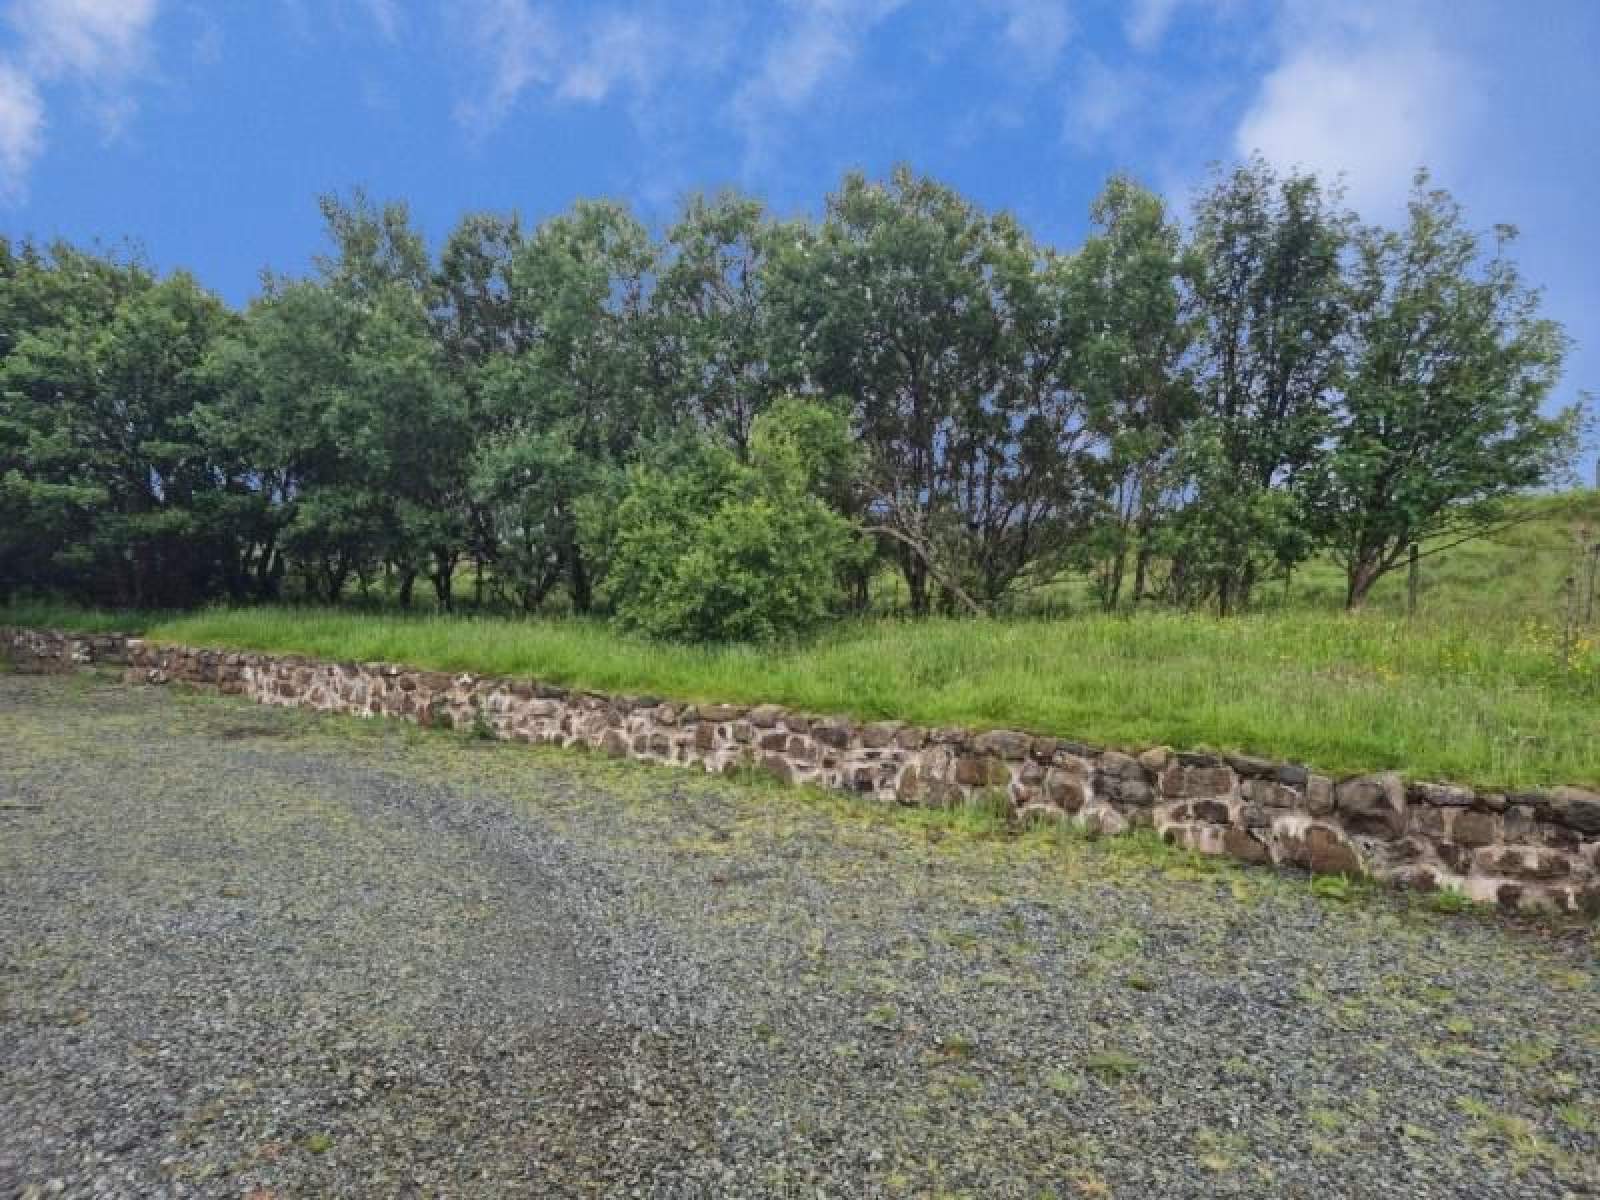
Externally, a drive way leads to the property from the township road and the garden grounds provide parking for several vehicles. In addition to the garage is a large Nissan hut / agricultural building which is suitable as a workshop or conversion to additional accommodation further to obtaining the necessary planning consents. The garden grounds measure approximately 0.1 hectares (2.5 acres), or thereby and laid to grass and tarmac.
Viewing is highly recommended to fully appreciate the offering.
Rooms
Entrance Porch
2.75m x 2.25m (9' 0.27" x 7' 4.58" )Hallway
5.29m x 3.31m Max (17' 4.27" x 10' 10.31" Max)Kitchen/Diner
7.18m x 3.29m (23' 6.68" x 10' 9.53" )Dining Room
4.00m x 2.79m (13' 1.48" x 9' 1.84" )Lounge
5.09m x 4.27m (16' 8.39" x 14' 0.11" )Utility Room
1.78m x 1.97m (5' 10.08" x 6' 5.56" )Cloakroom/w.c
1.77m x 1.23m (5' 9.68" x 4' 0.43" )Landing
2.92m x 1.98m (9' 6.96" x 6' 5.95" )Master Bedroom
4.28m x 3.74m (14' 0.5" x 12' 3.24" )Master En-suite
2.50m x 1.89m (8' 2.43" x 6' 2.41" )Bedroom 2
4.41m x 2.81m (14' 5.62" x 9' 2.63" )Bathroom
3.06m x 1.80m (10' 0.47" x 5' 10.87" )Bedroom 3
3.30m x 2.80m (10' 9.92" x 9' 2.24" )Bedroom 4
42.28m Max x 3.32m (138' 8.56" Max x 10' 10.71" )Detached Garage
4.75m x 7.70m (15' 7.01" x 25' 3.15" )Outbuilding
17.50m x 7.00m (57' 4.98" x 22' 11.59" )Floorplan(s)
Energy Performance Certificate (EPC)
The energy efficiency rating is a measure of overall efficiency of a property. The closer to 'A' rating, the more energy efficient the property is and the lower the fuel bills are likely to be.
Property Schedule
Home Report
Please enter your contact details so we can send you the home report.