
MacCuaig's Cottage, Camusbane, Arnisdale, IV40 8JL
View on Map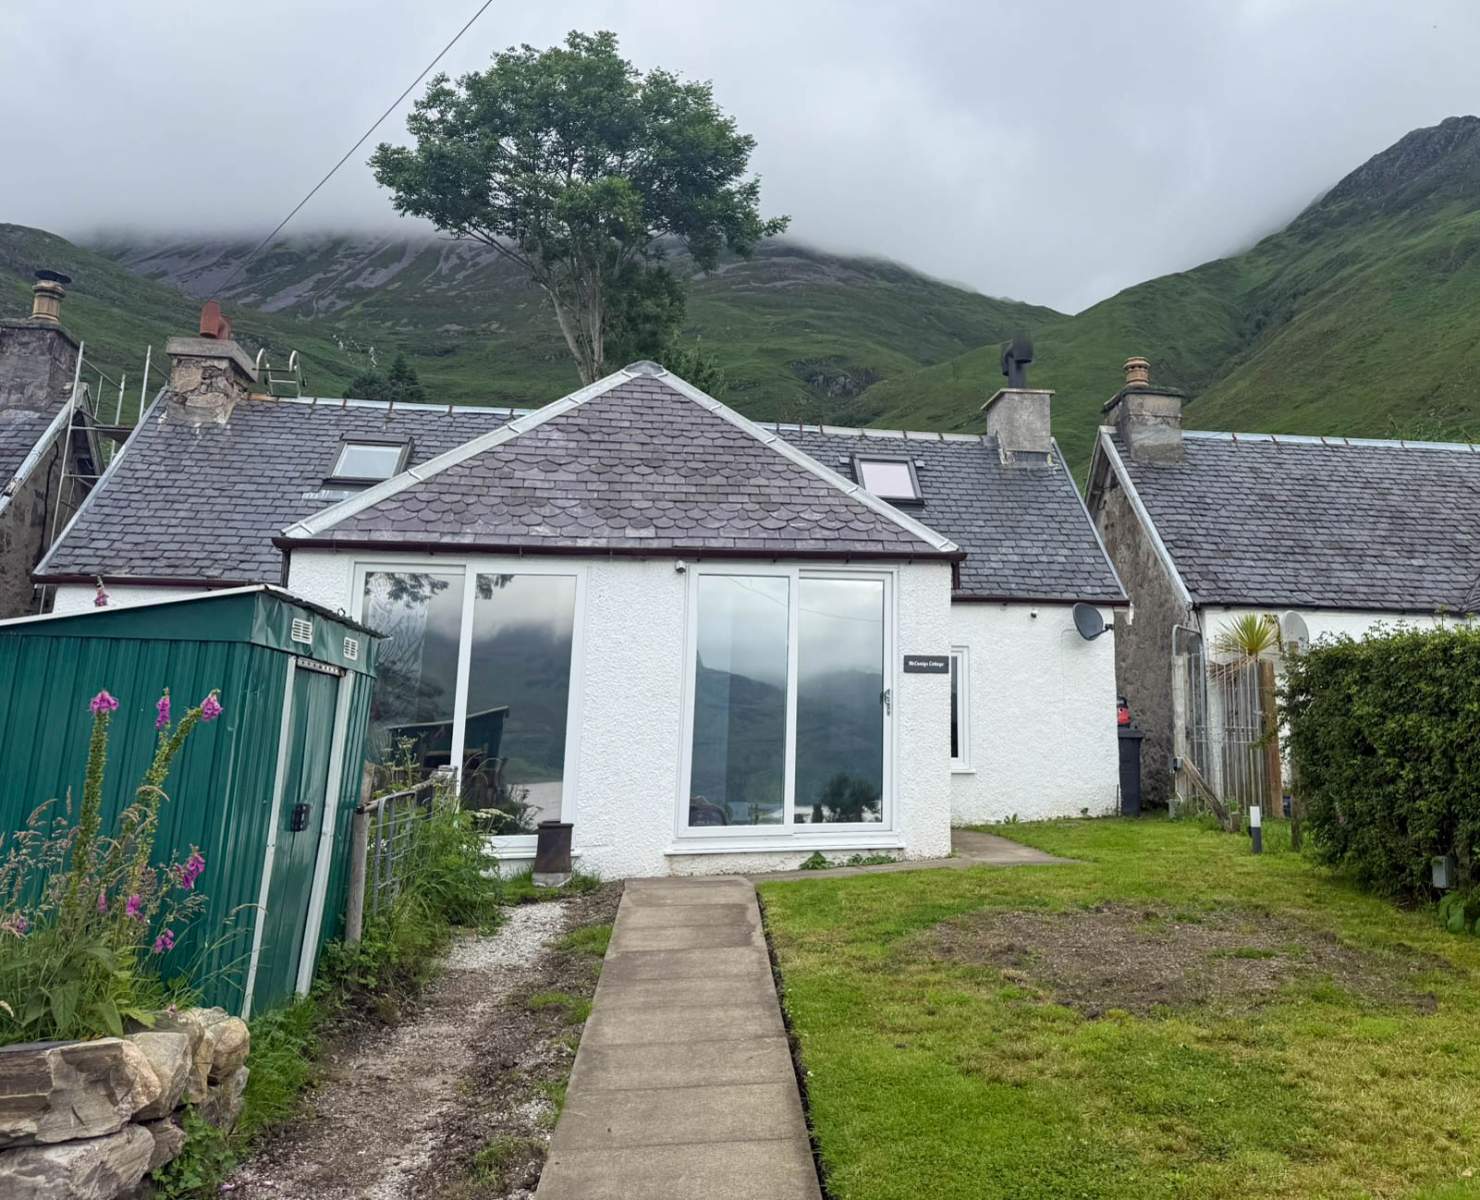
 Semi Detached
 1Reception
 1Bedroom
 2Bathrooms
 570 sqft
Highlights
- Semi-Detached Property
- Oil Fired Central Heating
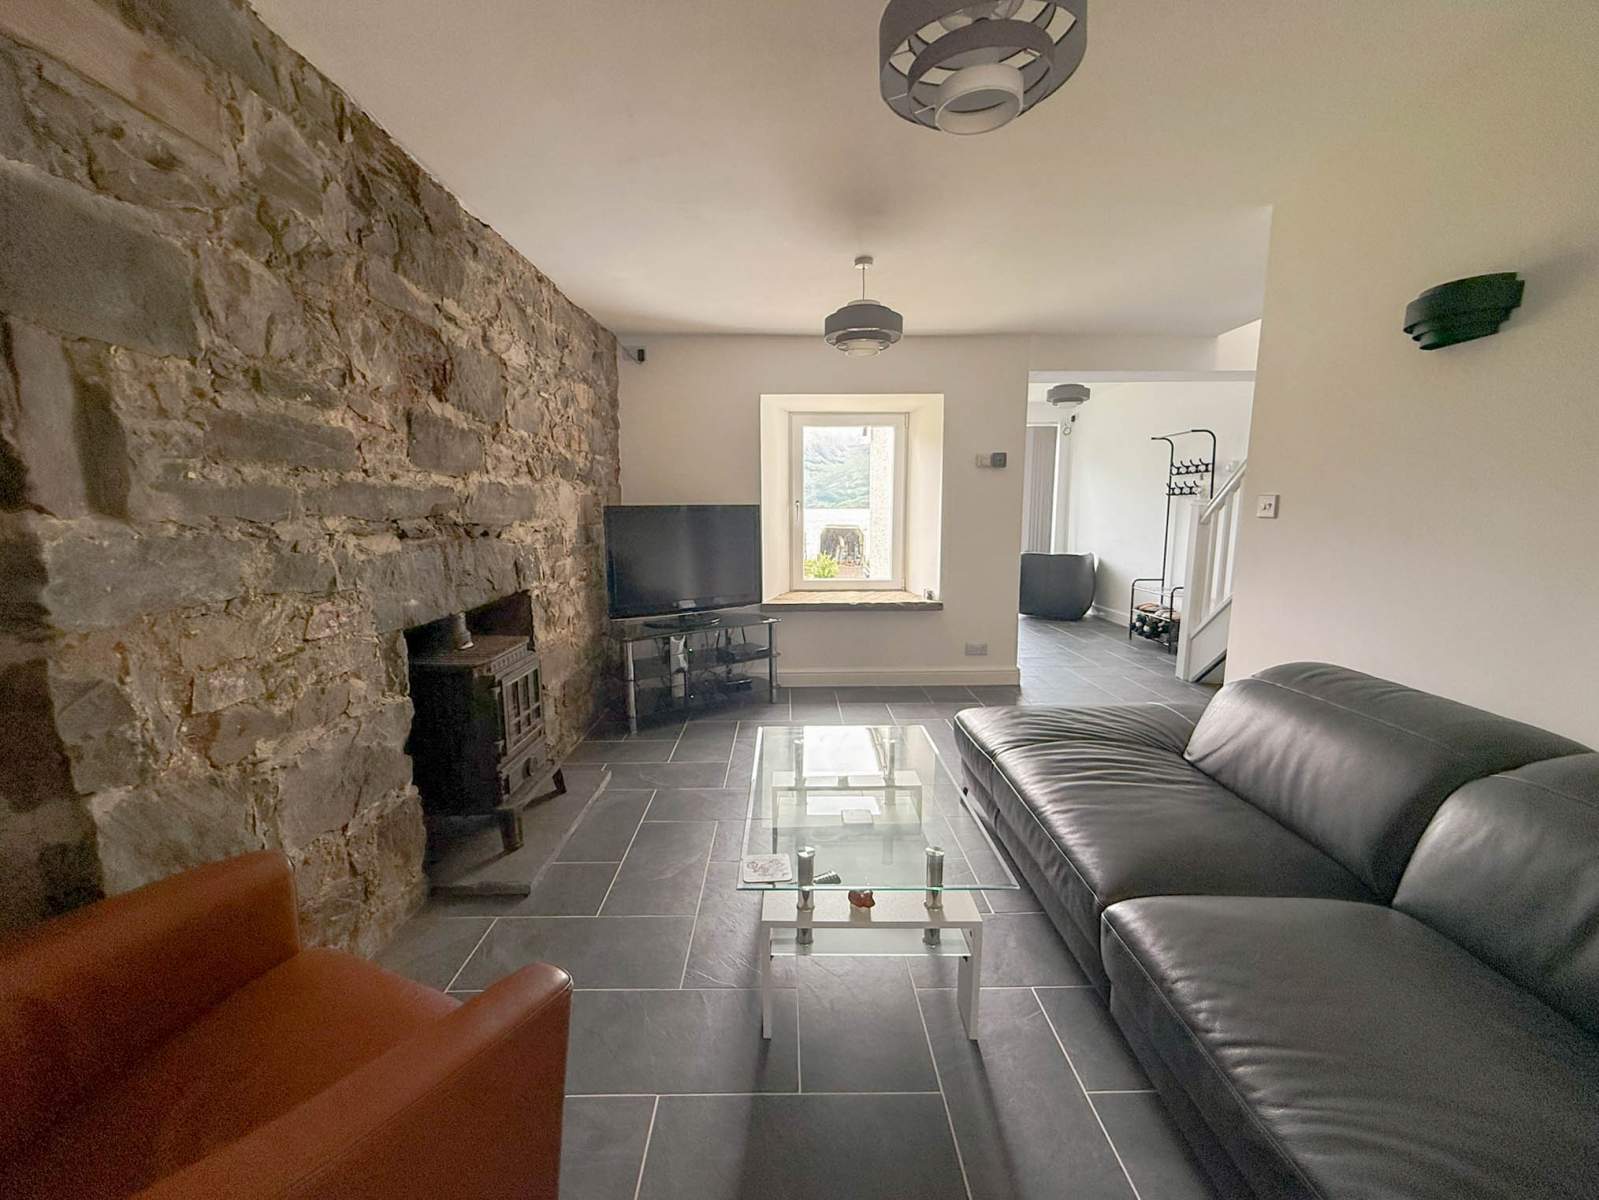
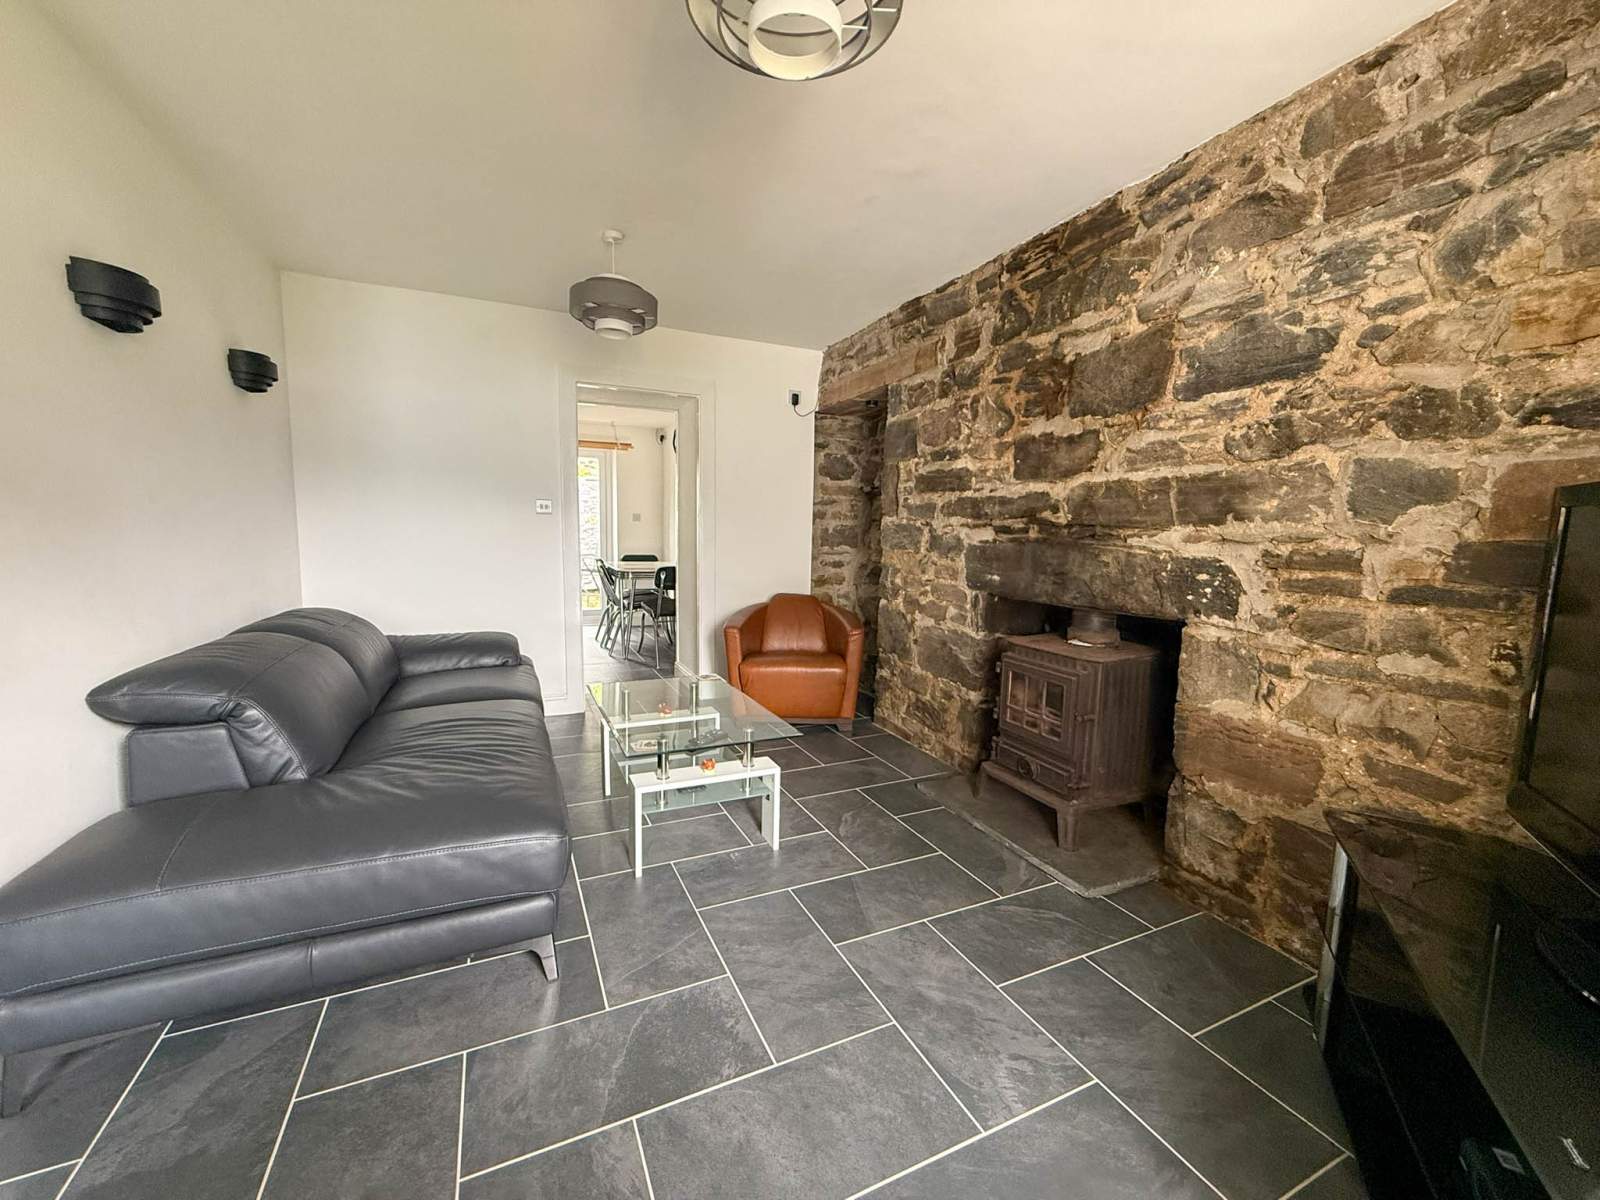
- Wood Burning Stove
- Double Glazing
- Popular Area
- Stunning Sea & Mountain Views
More about this property
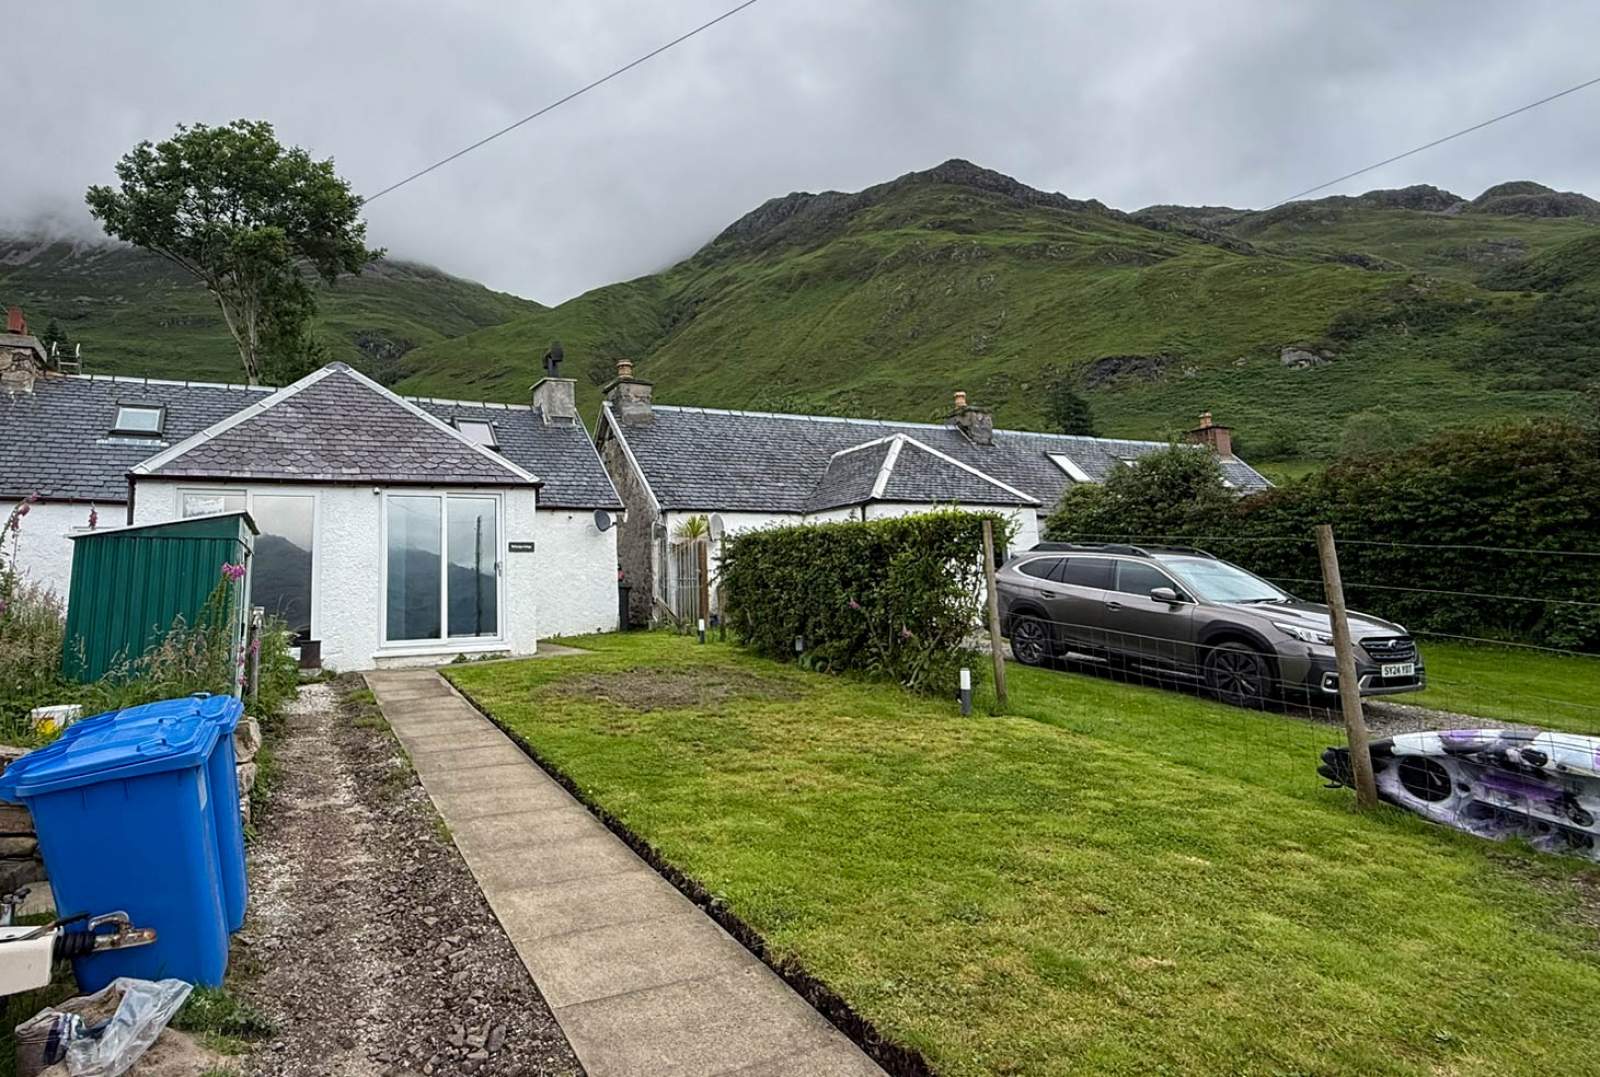
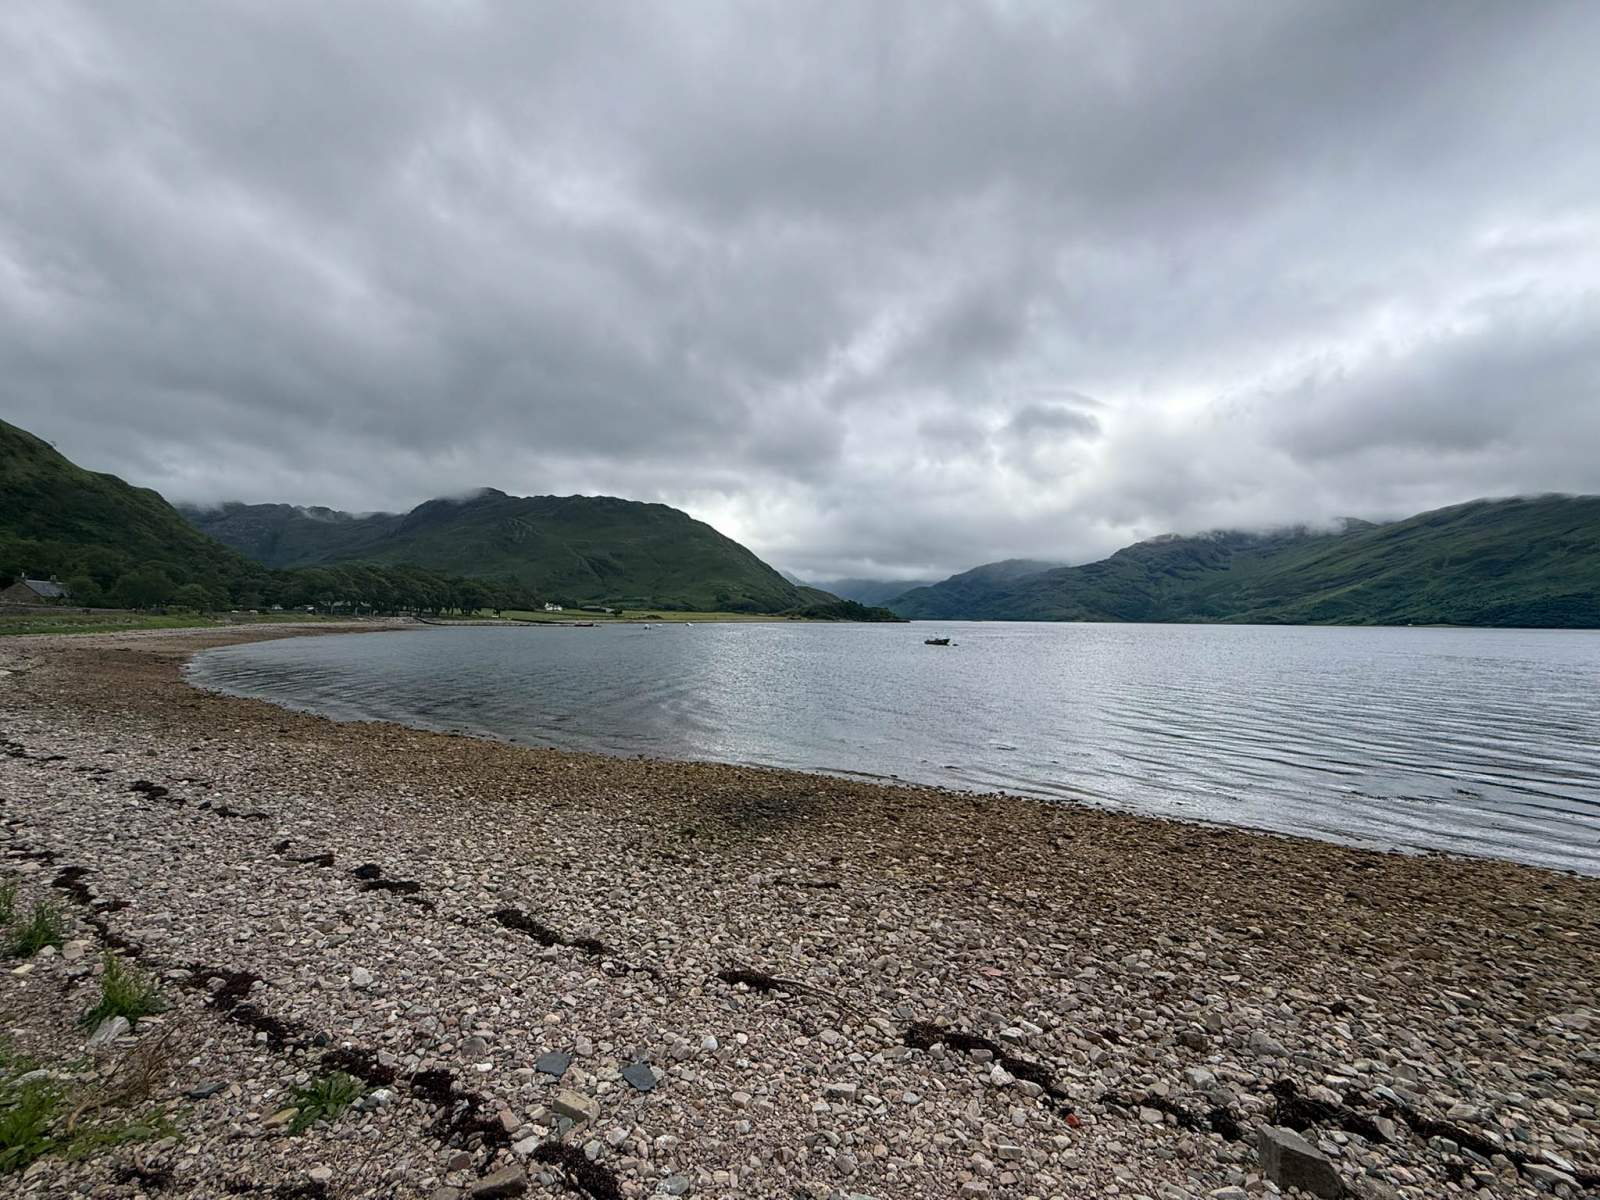
Set against the dramatic backdrop of Beinn Sgritheall and overlooking Loch Hourn the property commands outstanding views across the water towards the Knoydart Peninsula.
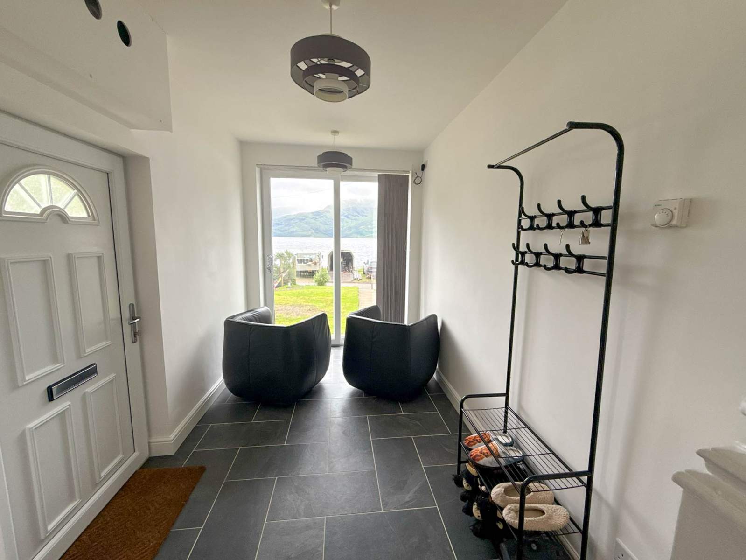
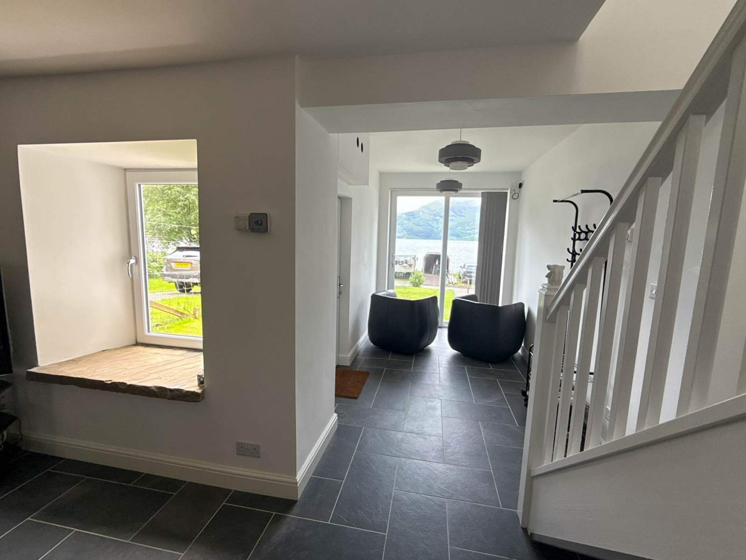
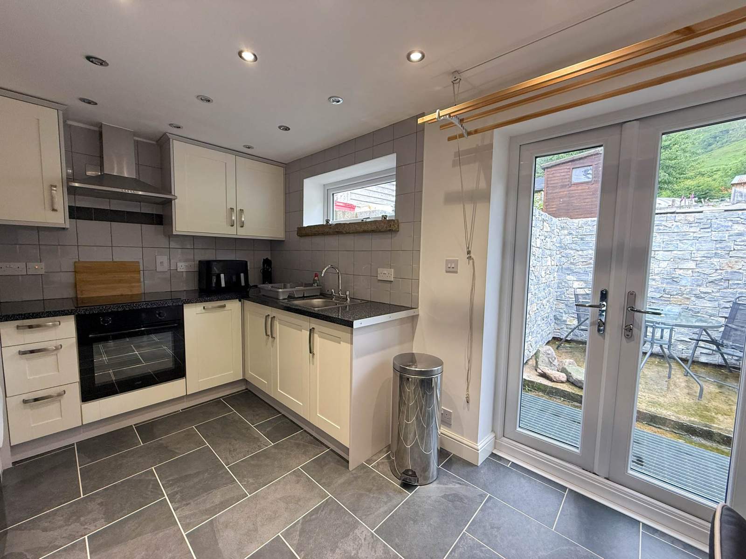
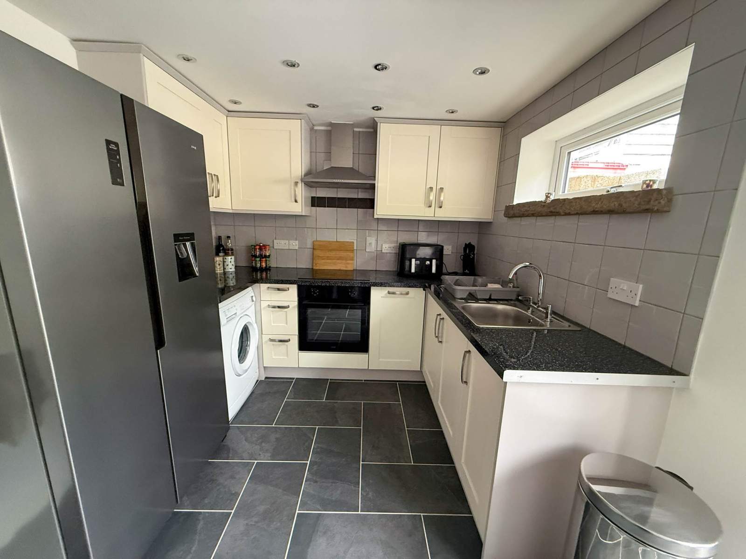
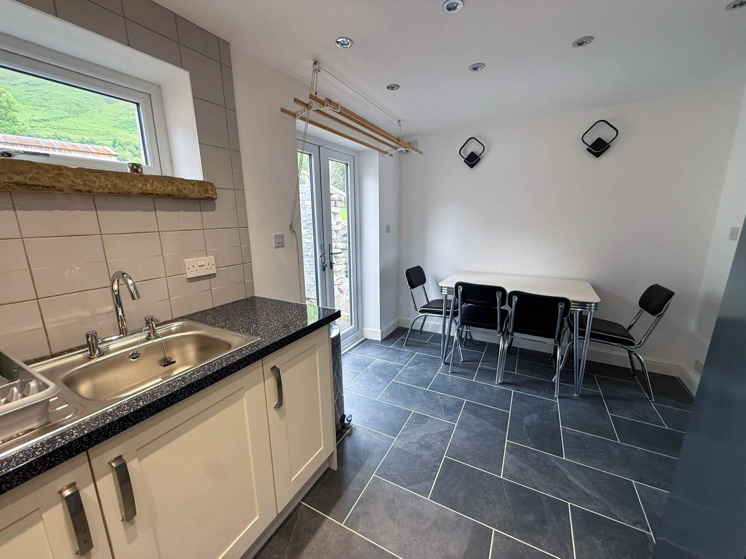
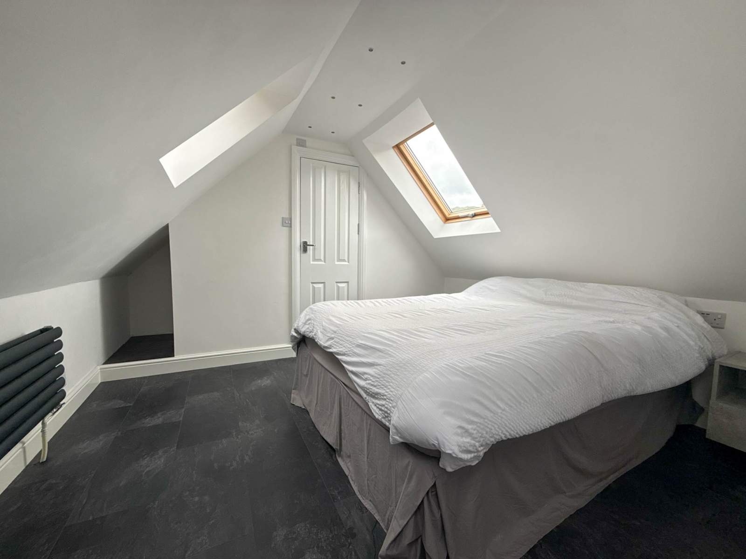
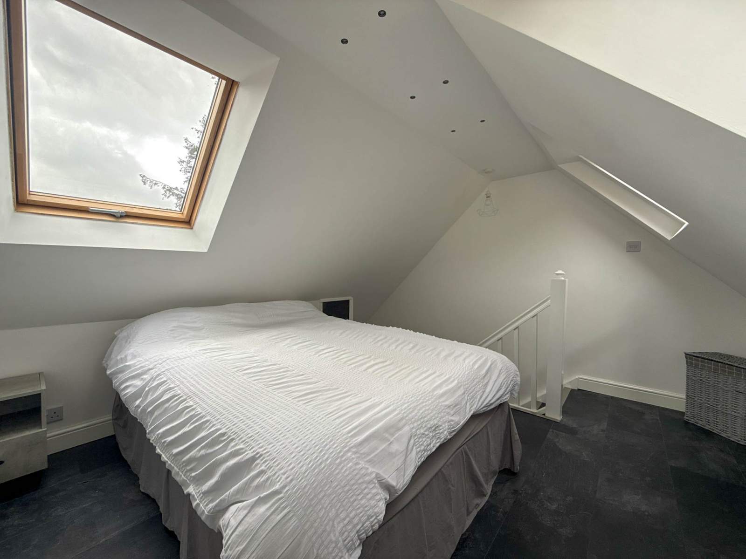
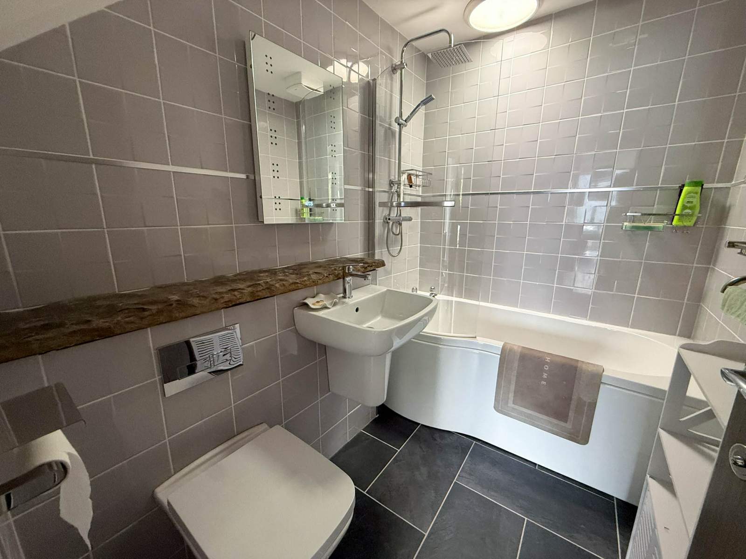
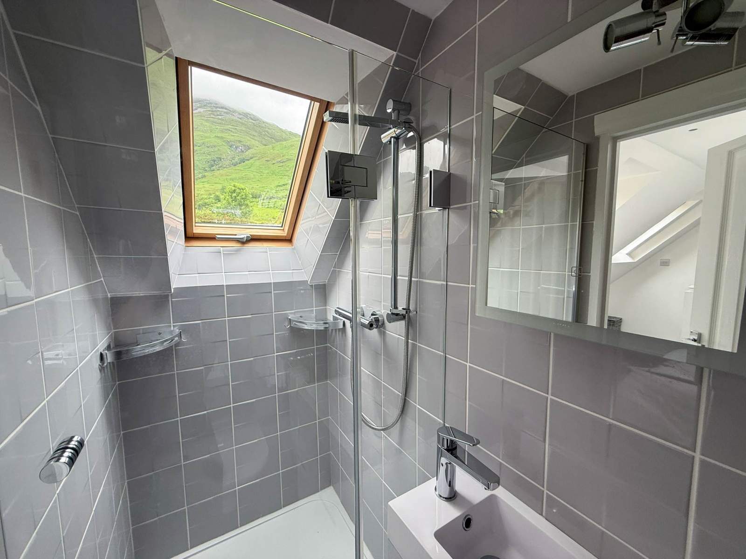
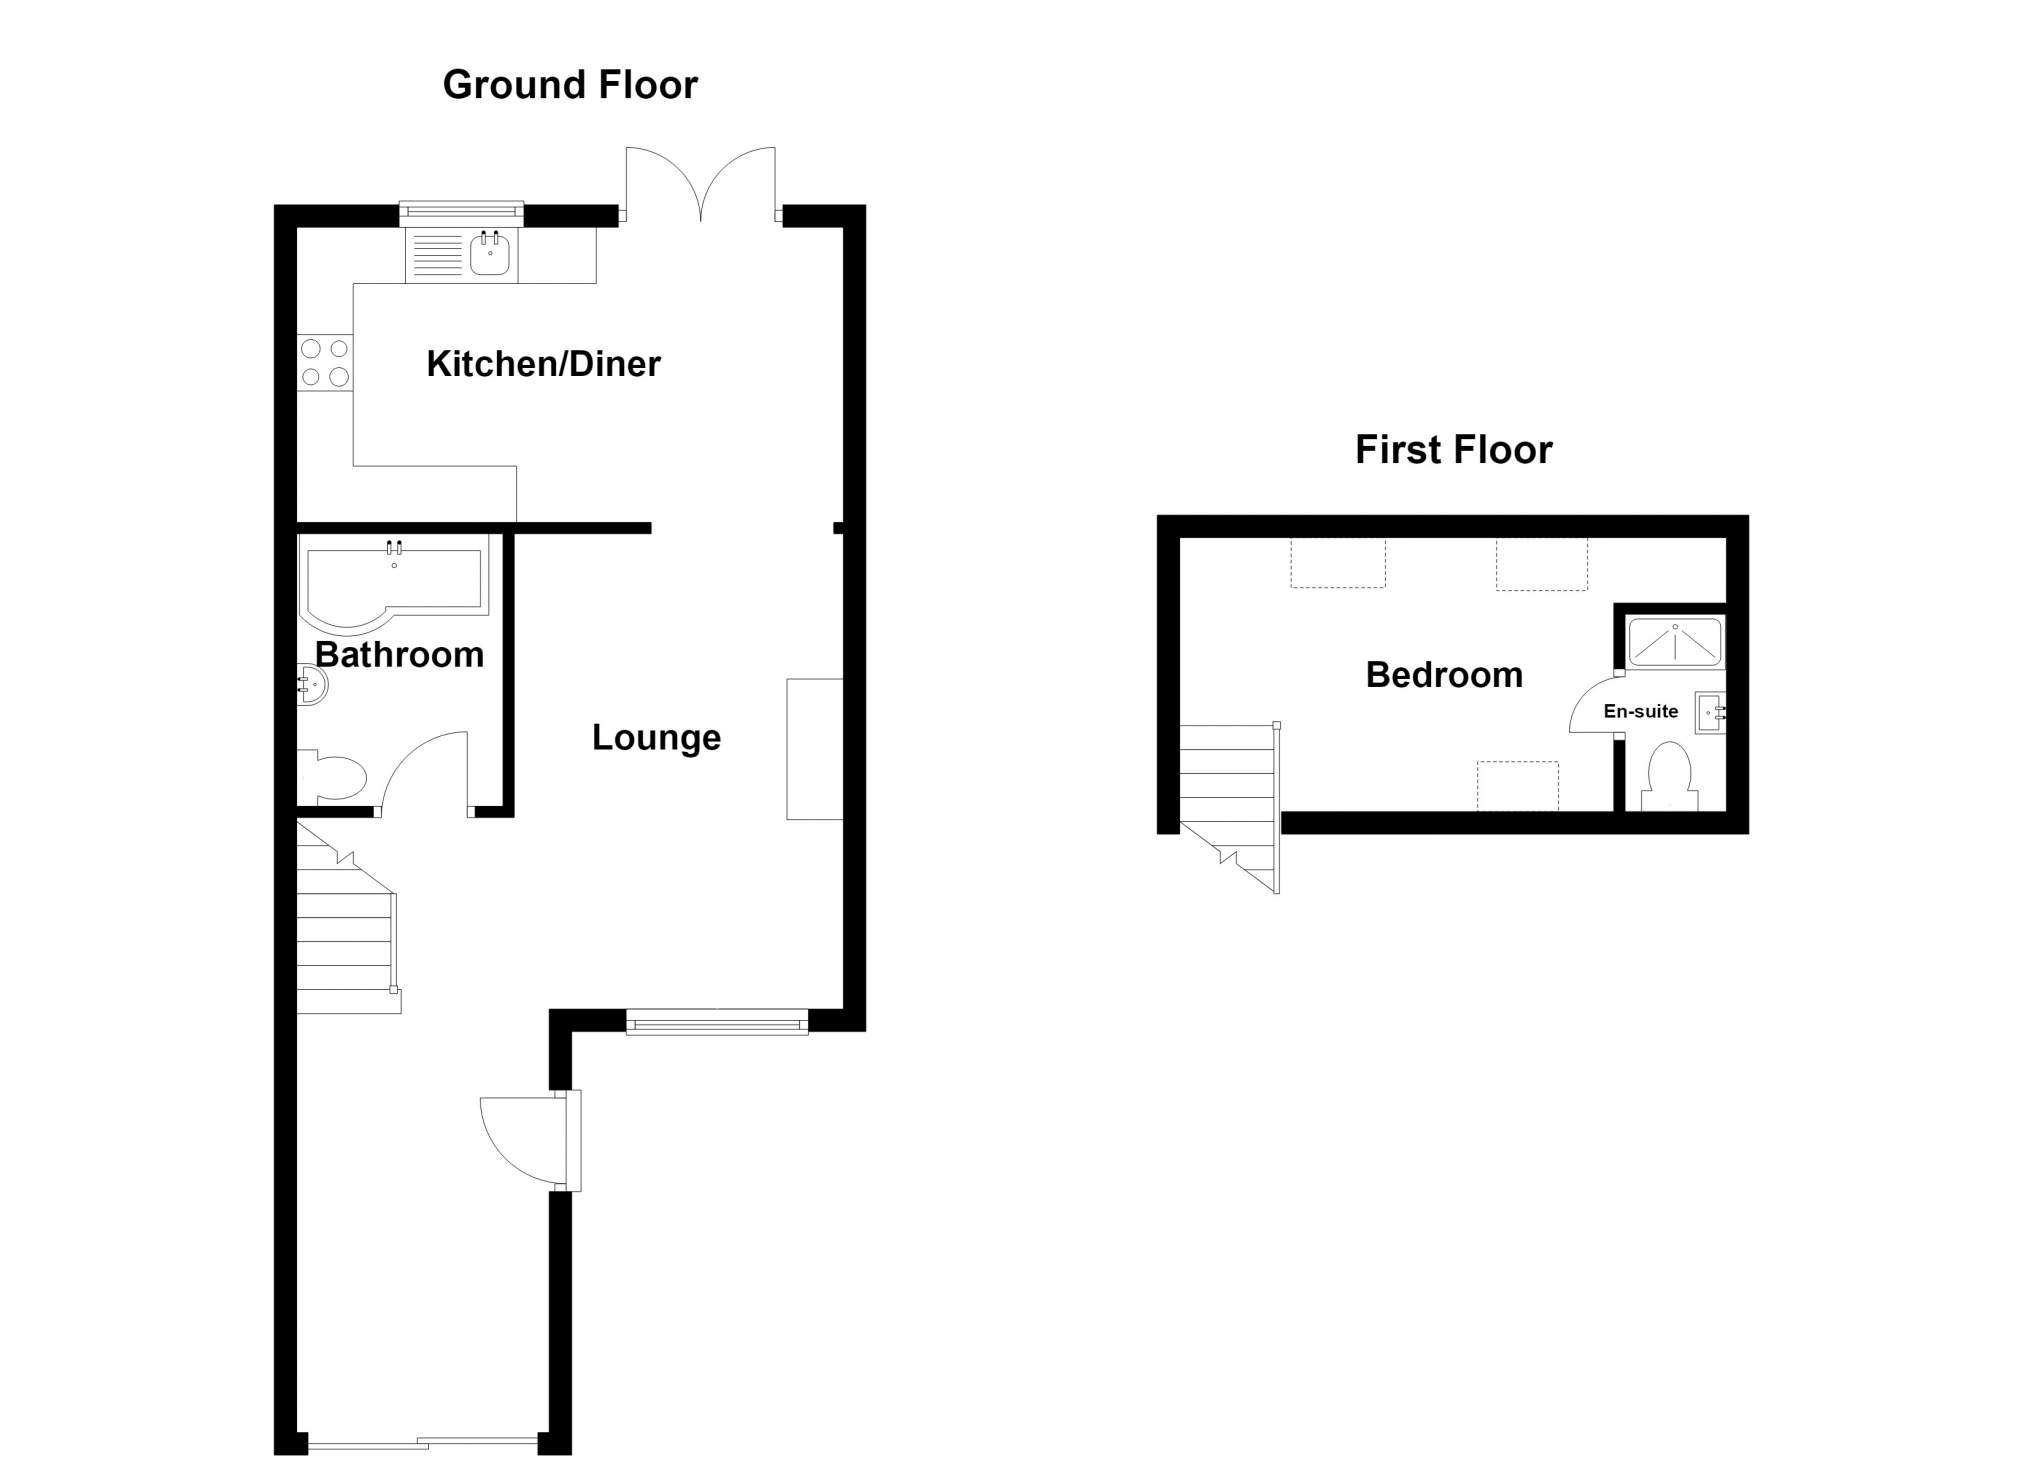
The accommodation has been thoughtfully renovated to create a bright and welcoming home. The ground floor accommodation comprises an open-plan entrance and living area featuring a woodburning stove and patio doors that perfectly frame the spectacular loch views while providing direct access to the garden. The kitchen/diner offers a fresh, modern space for everyday living and a newly refurbished bathroom completes the ground floor. An open staircase leads to the first floor where there is a generous double bedroom with a modern en-suite shower room. The cottage benefits from underfloor oil central heating and double glazing throughout.
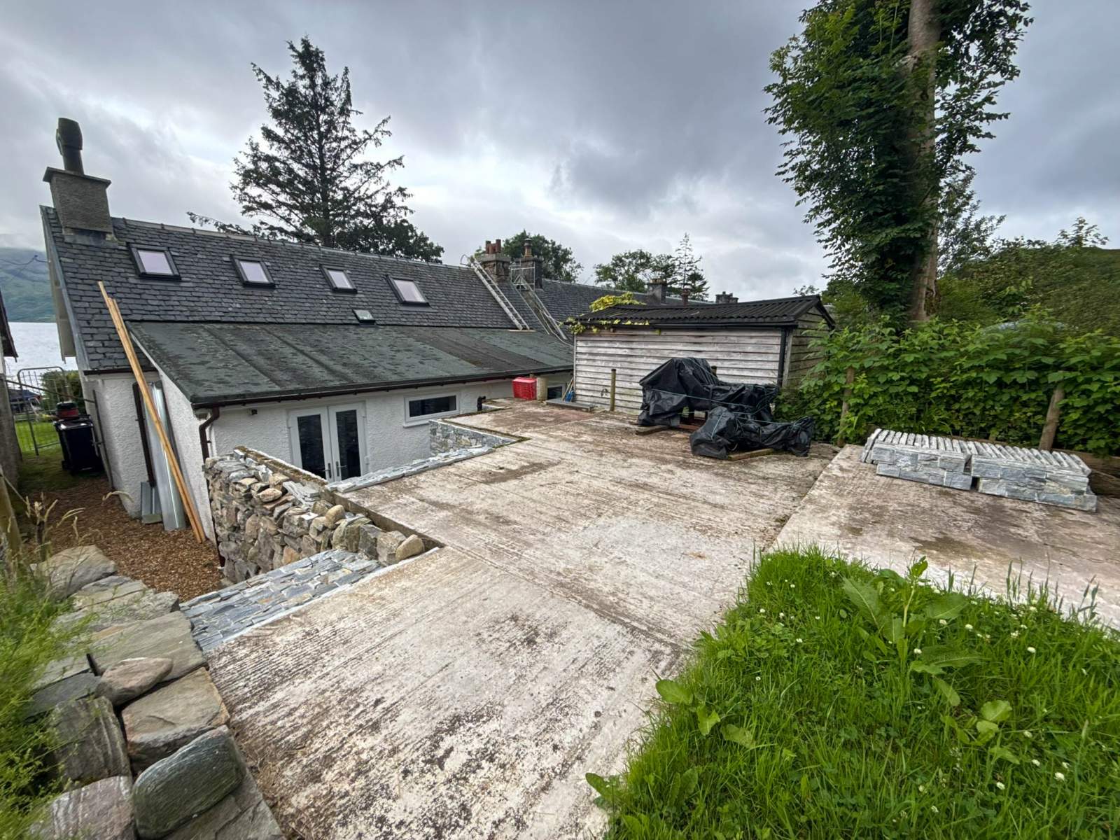
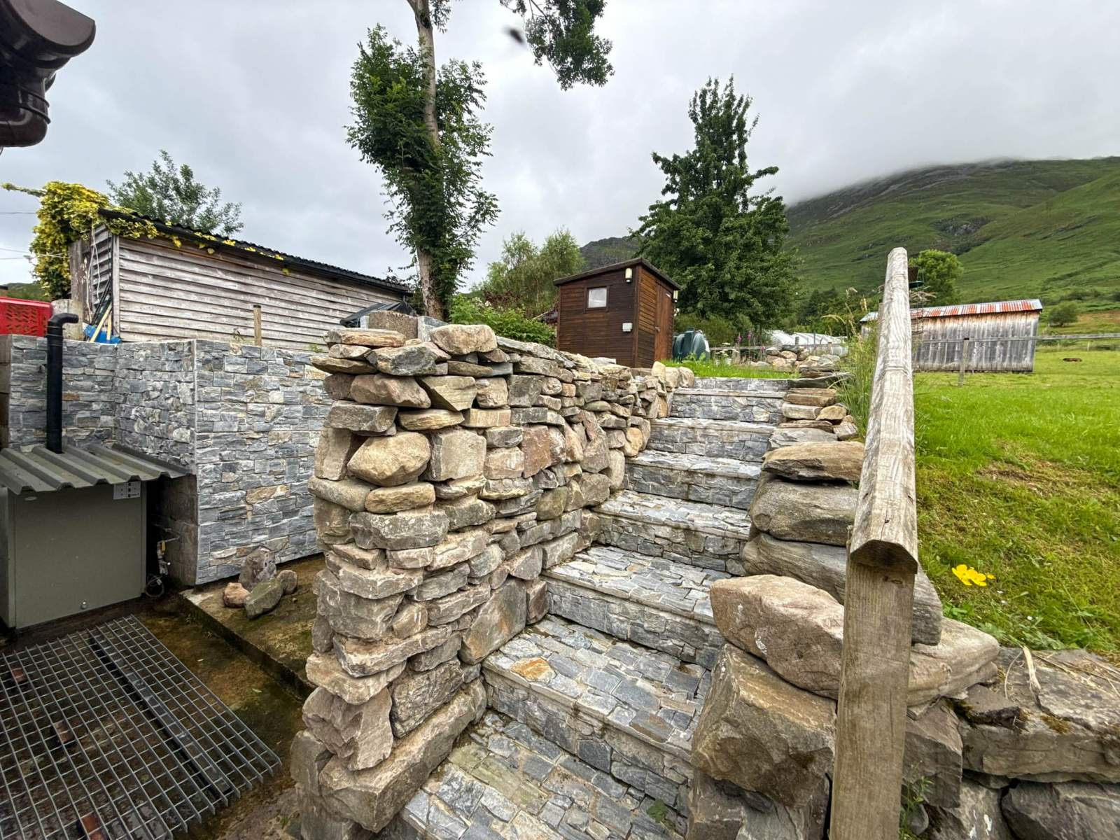
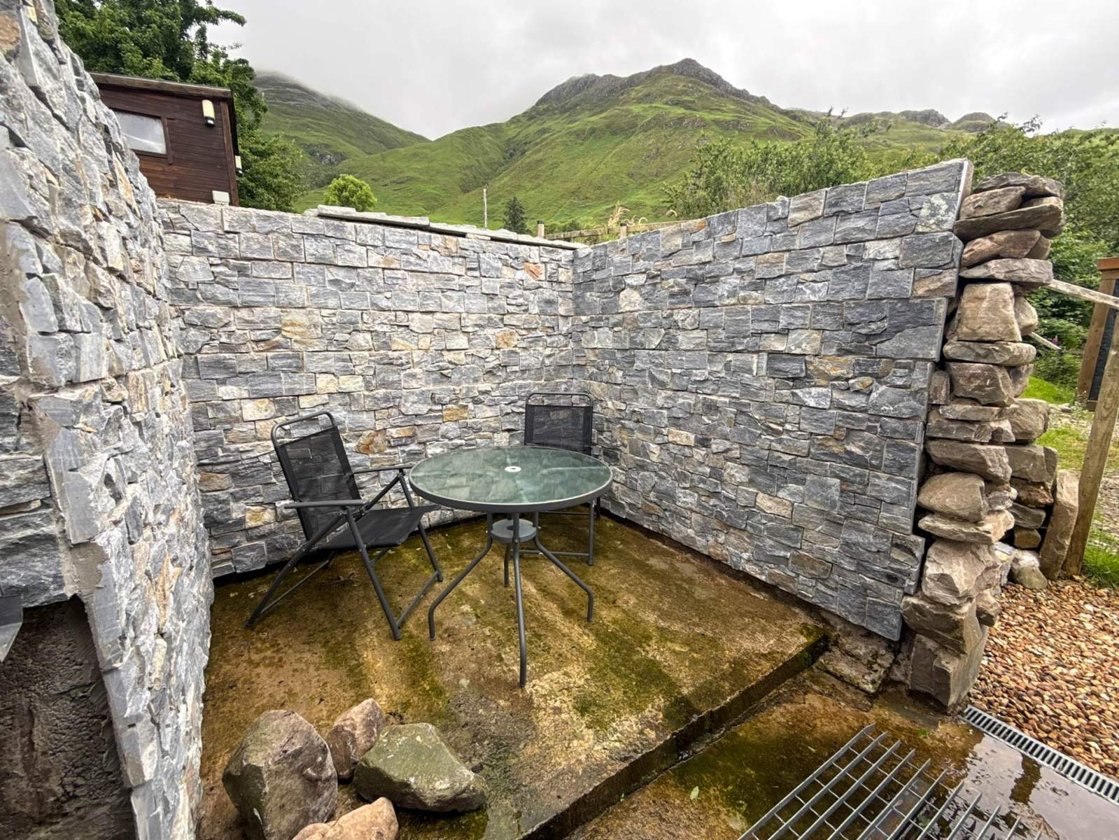
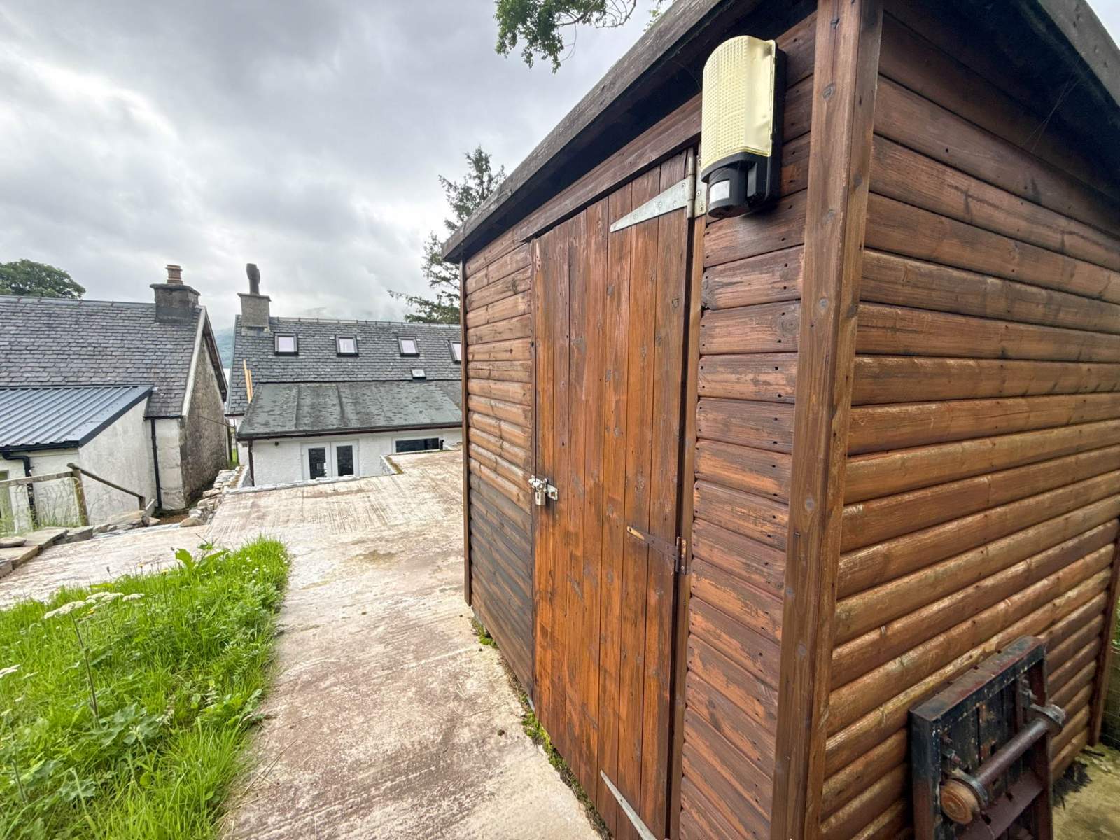
Externally the front lawn is mainly laid to lawn with a slabbed path. The rear garden features a concrete patio with a sheltered alcove seating area, ideal for relaxing while stone steps lead to an elevated lawn with a garden shed and the tank for the oil central heating. There is a gravelled area to the side of the house with an outside tap.
Arnisdale is a peaceful and scenic coastal community on the shores of Loch Hourn, surrounded by spectacular mountain and coastal scenery. The area is renowned for walking, wildlife and sailing while the nearby village of Glenelg provides local amenities and seasonal access to the Isle of Skye via the historic Glenelg Ferry. Offering exceptional scenery and modern comforts, MacCuaig's Cottage is equally well suited as a permanent home, holiday retreat or investment opportunity.
Rooms
Lounge
8.24m x 4.72m (27' 0.41" x 15' 5.83" )Bathroom
2.29m x 1.67m (7' 6.16" x 5' 5.75" )Kitchen/Diner
4.20m x 2.62m (13' 9.35" x 8' 7.15" )Bedroom
3.64m x 3.19m (11' 11.31" x 10' 5.59" )En Suite
2.11m x 0.86m (6' 11.07" x 2' 9.86" )Floorplan(s)
Energy Performance Certificate (EPC)
The energy efficiency rating is a measure of overall efficiency of a property. The closer to 'A' rating, the more energy efficient the property is and the lower the fuel bills are likely to be.
Property Schedule
Home Report
Please enter your contact details so we can send you the home report.