
5 Glebe Road, Inverinate, IV40 8HD
View on Map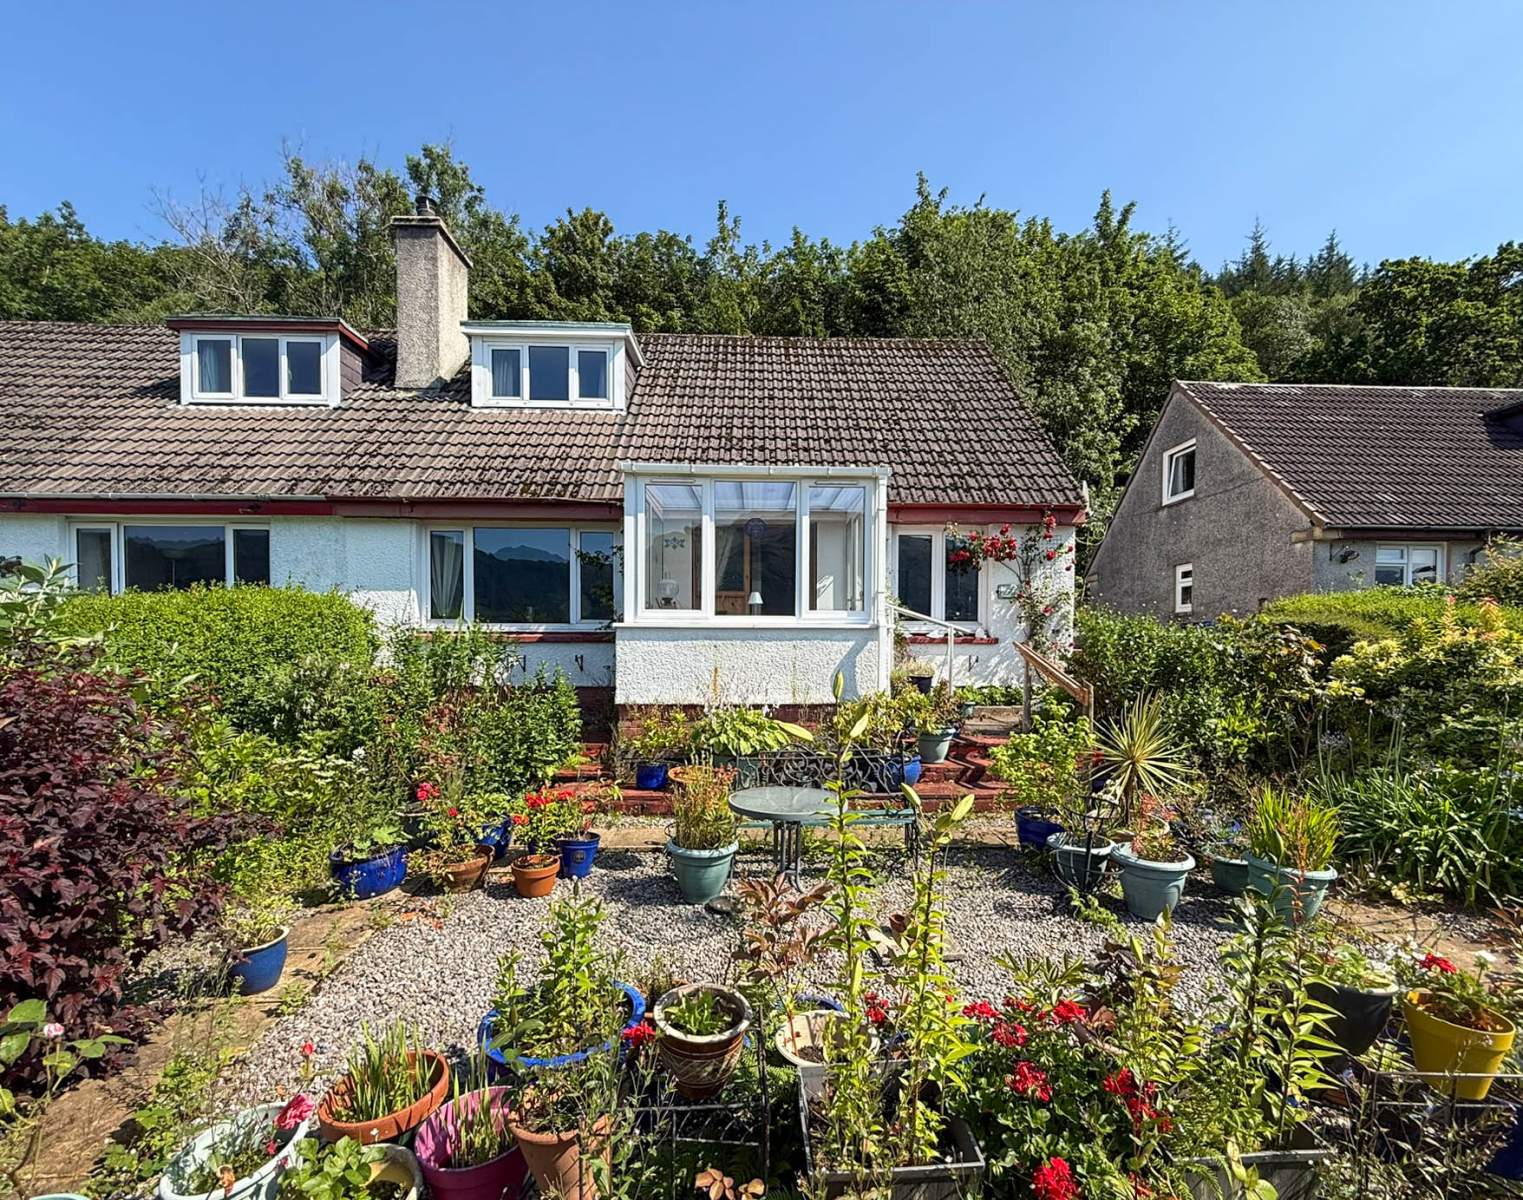

 Semi Detached
 1Reception
 3Bedrooms
 1Bathroom
Highlights
- Semi-Detached Property
- Three Bedrooms
- Open Fire
- Double Glazing
- Popular Area
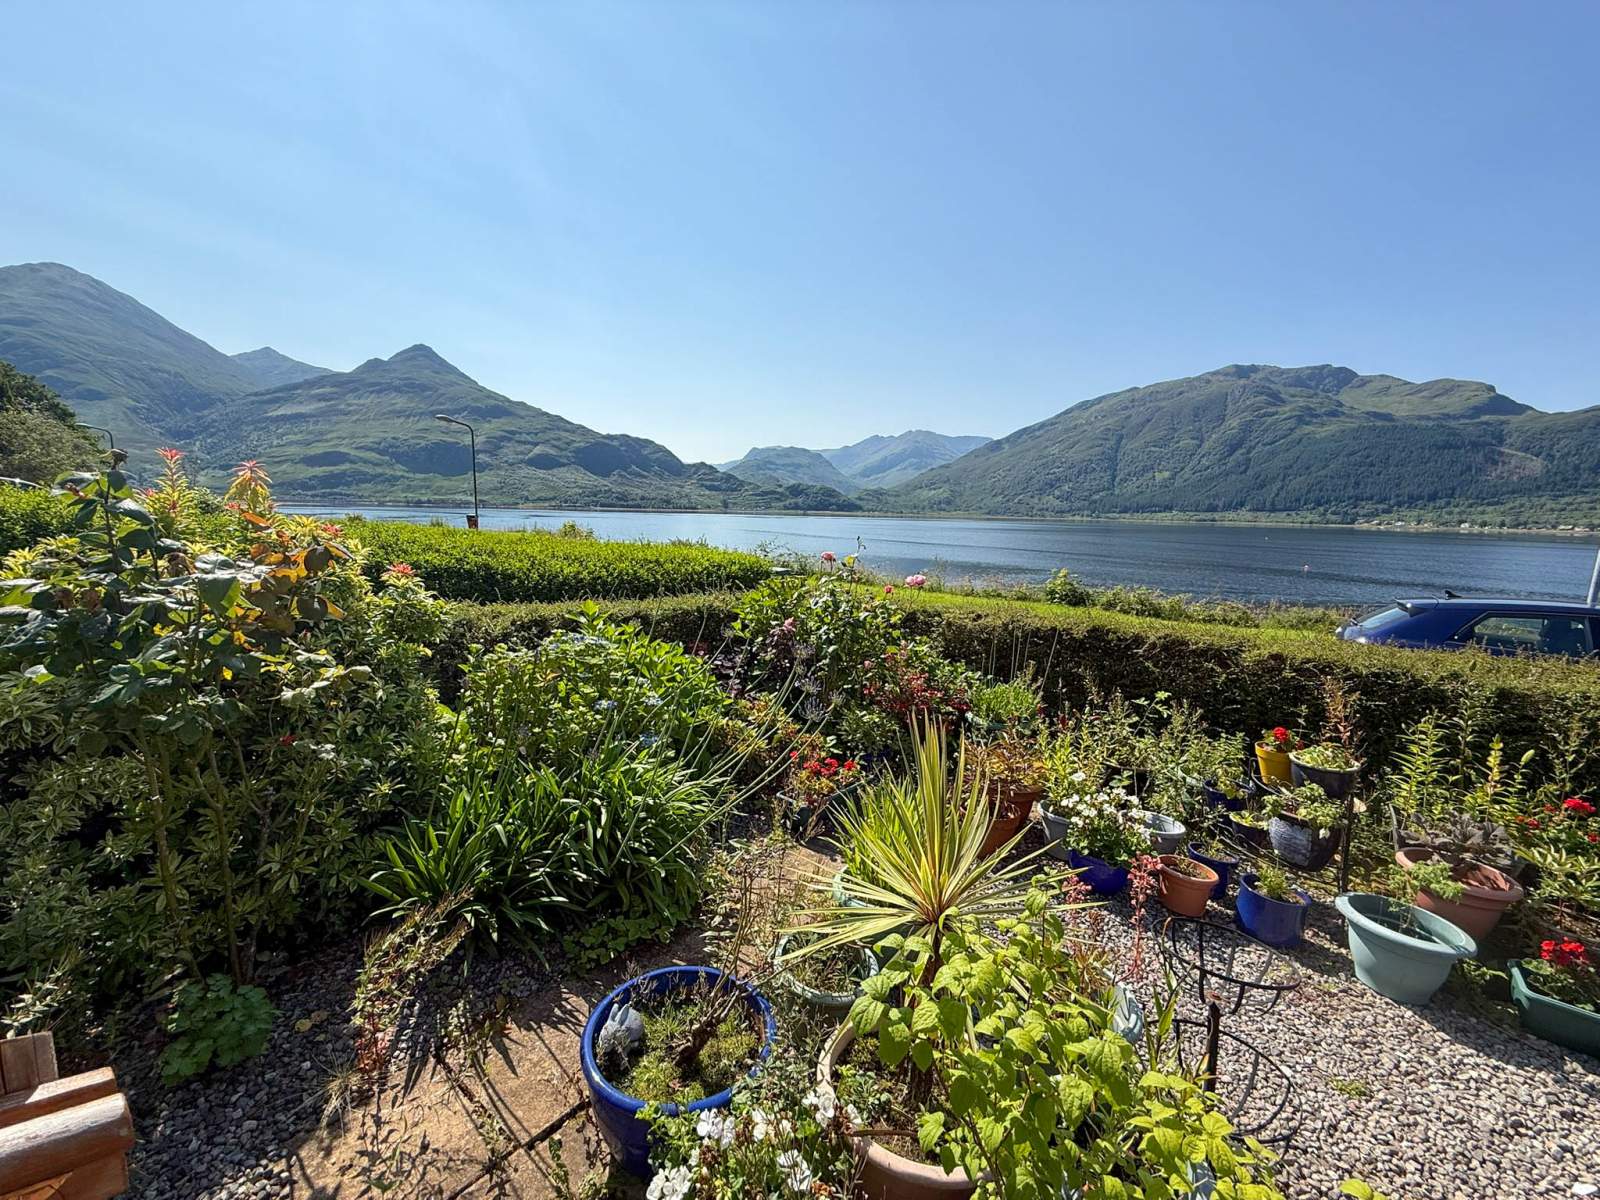
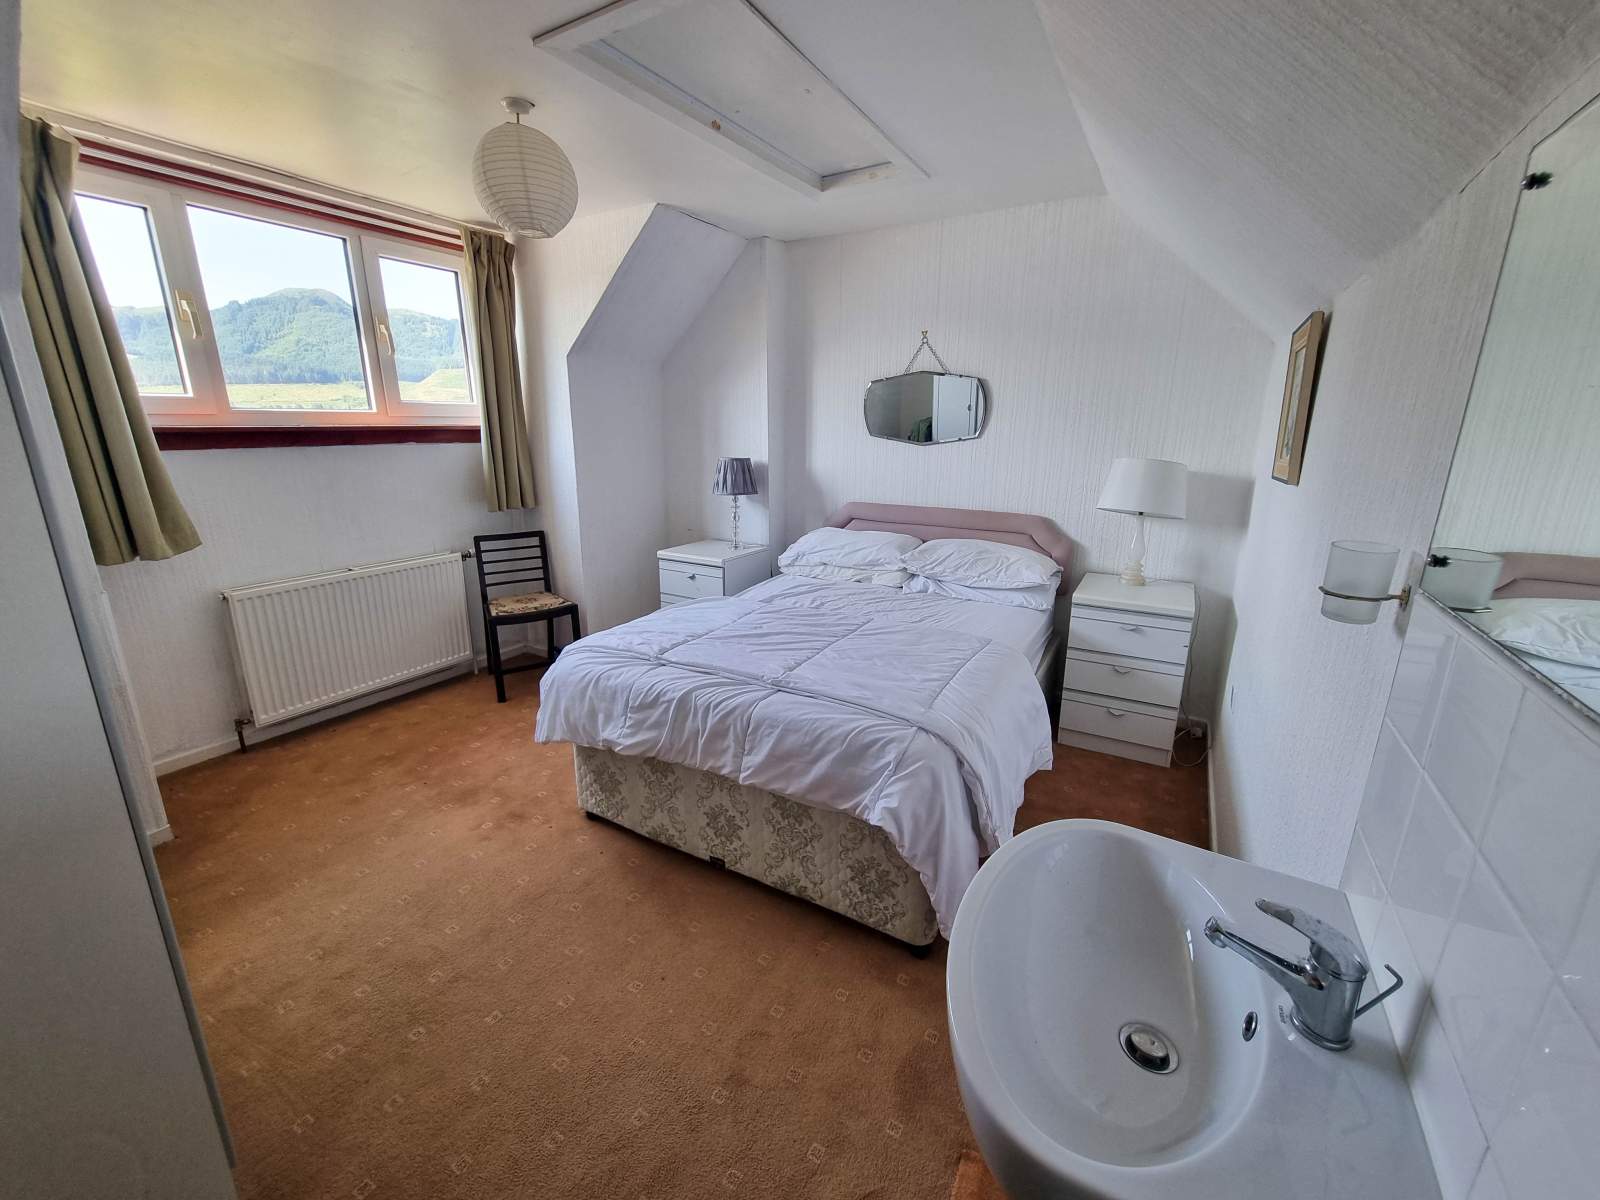
- Stunning Sea & Mountain Views
More about this property
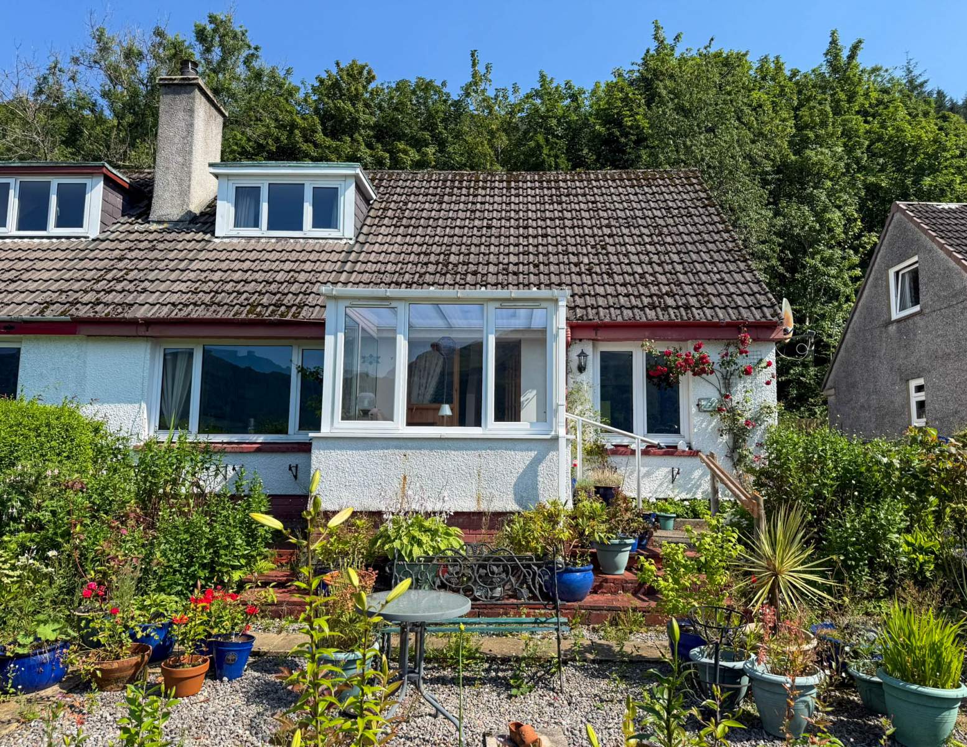
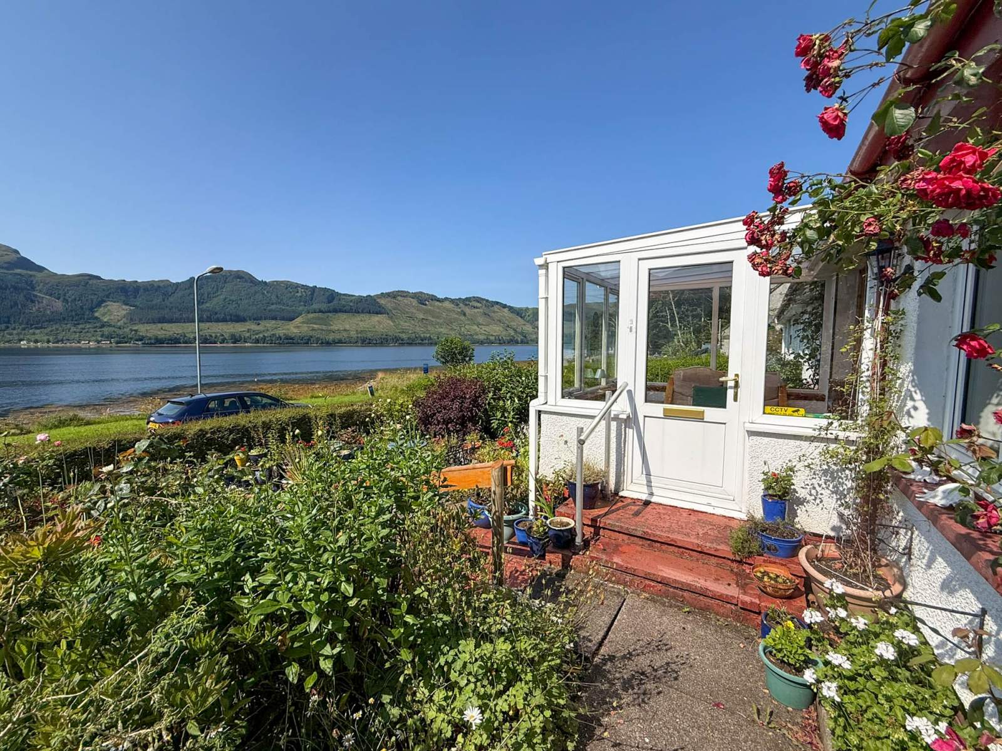
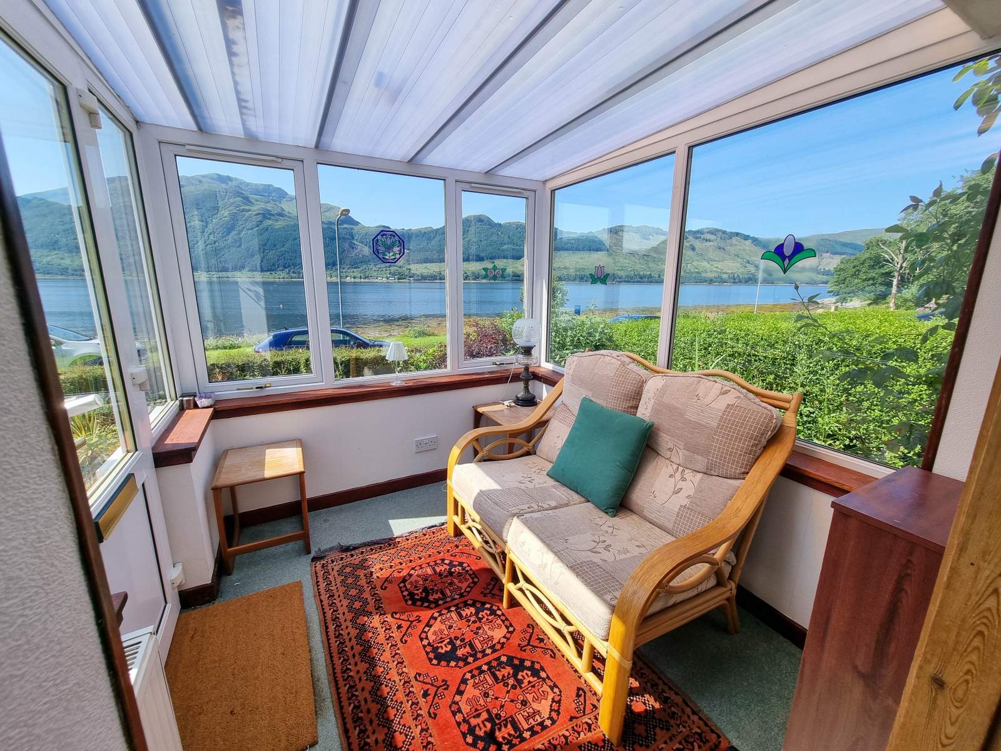
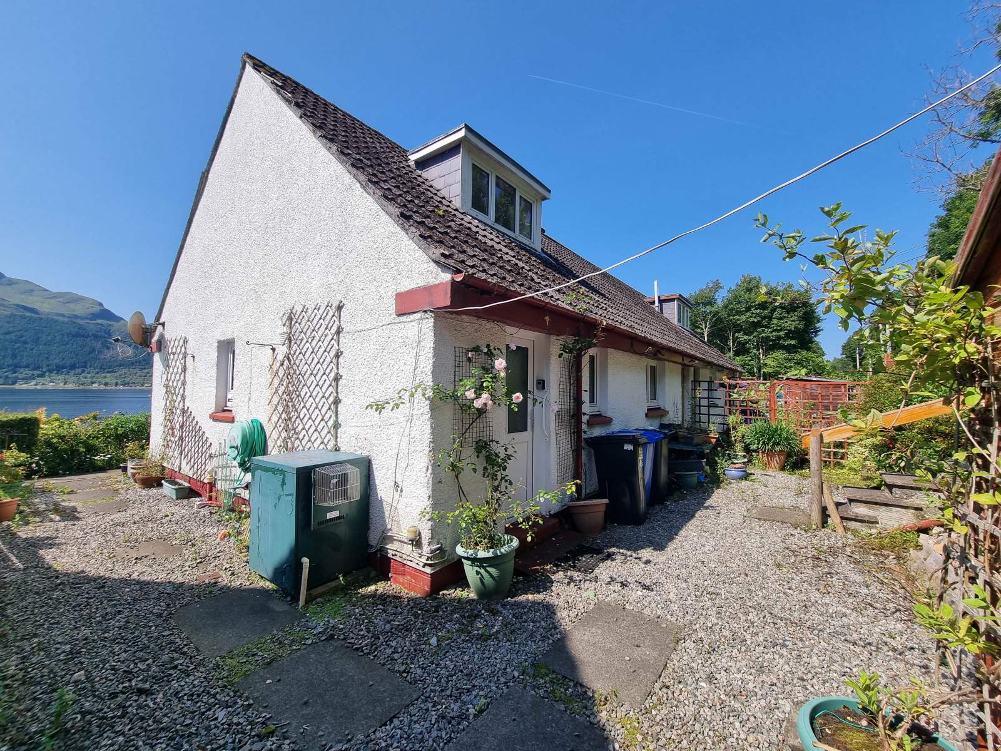
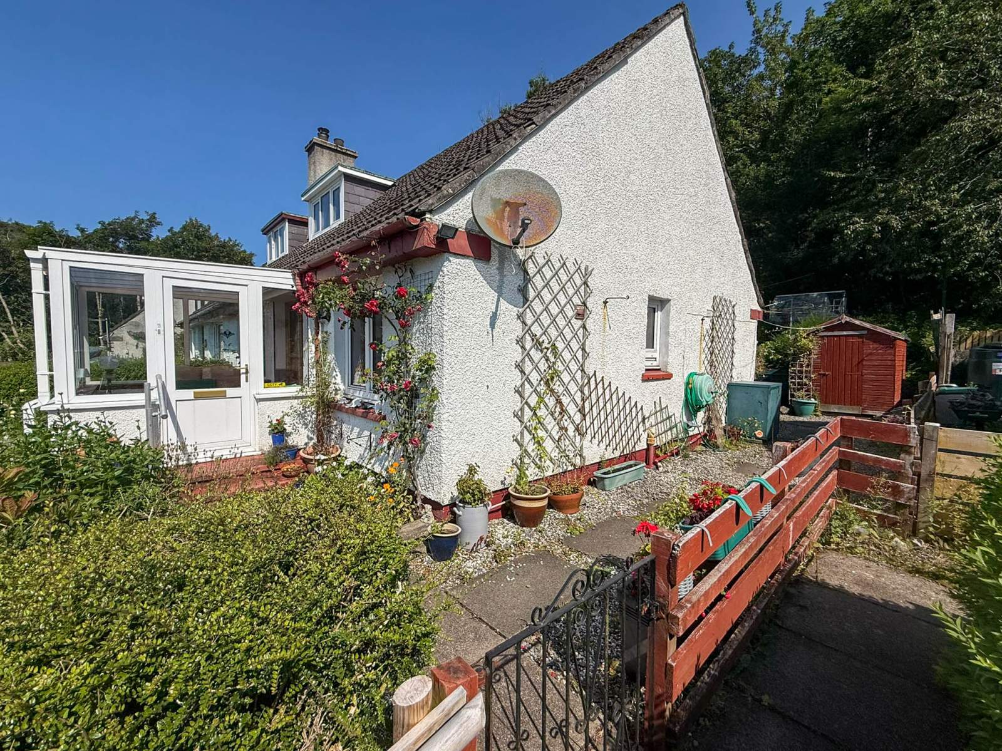
5 Glebe Road is a spacious three bedroom semi-detached property located on the shore of Loch Duich. The property has been well maintained by the current owner and is ideally situated to take advantage of the local amenities and breathtaking views the area has to offer.
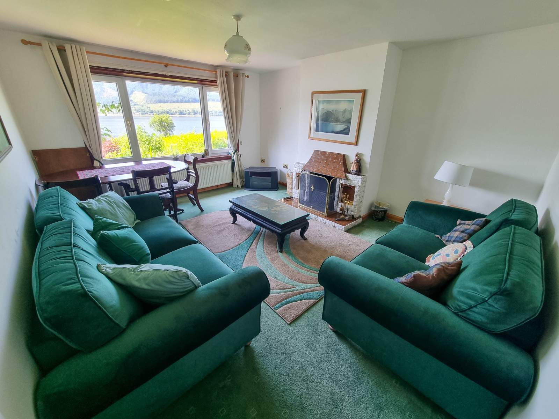
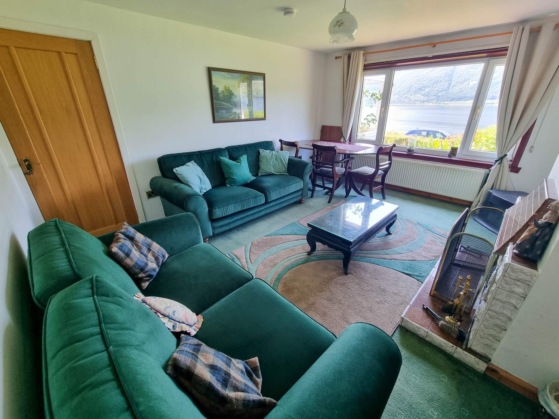
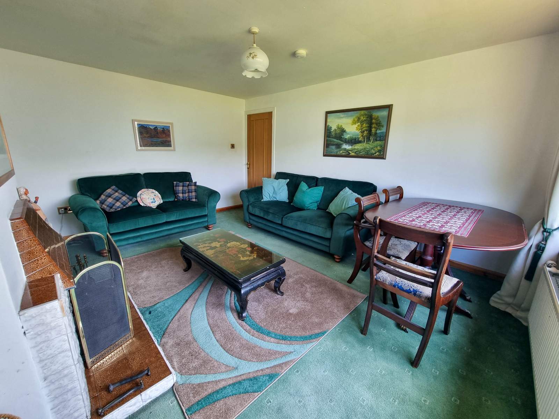
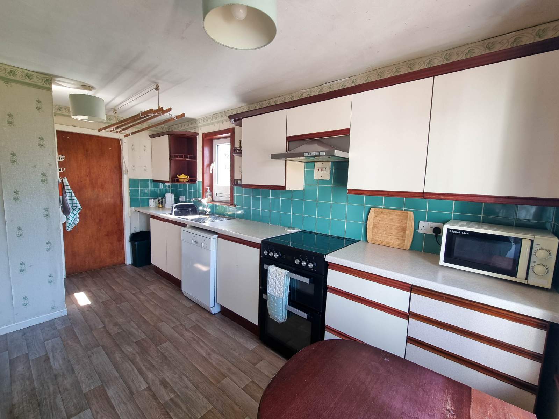
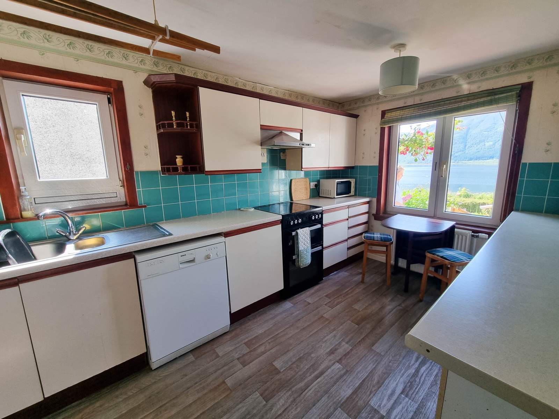
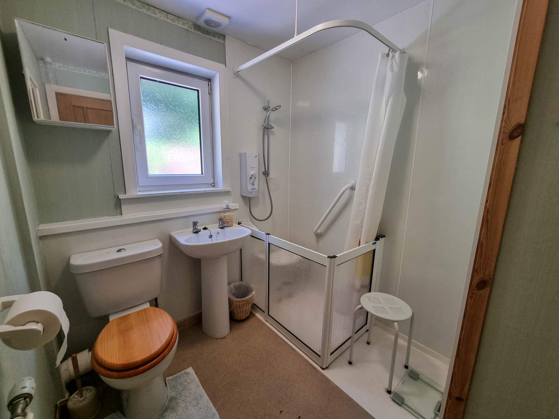
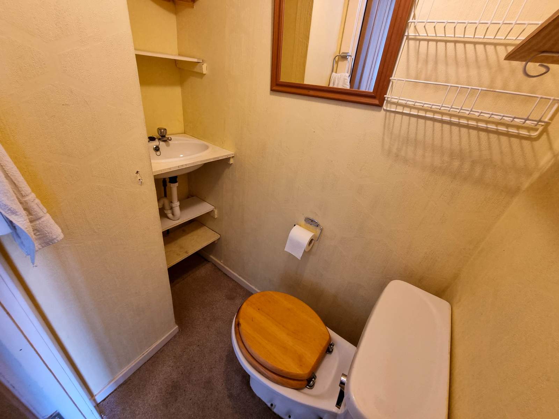
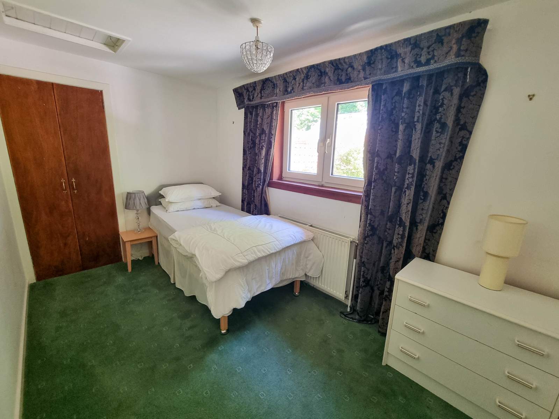
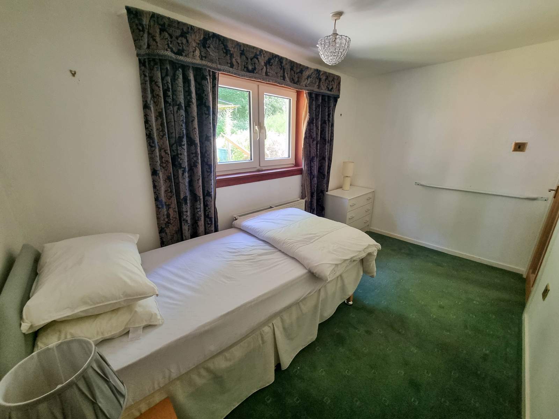
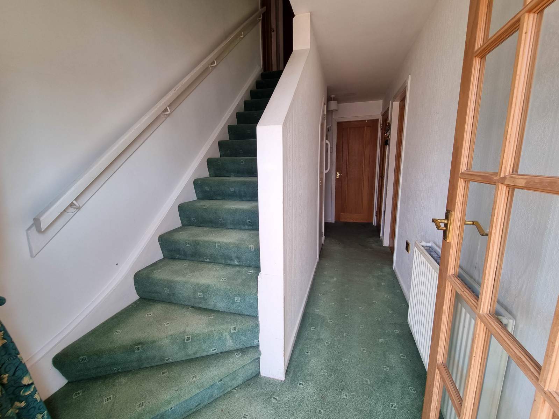
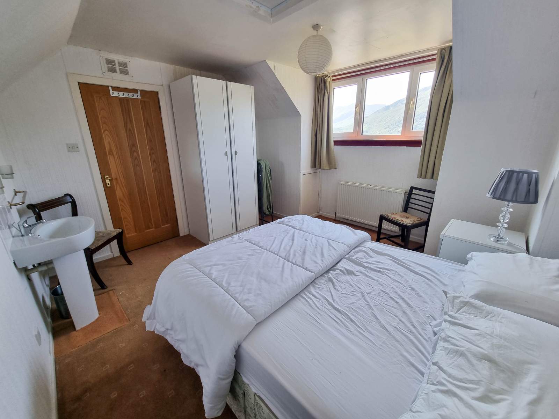
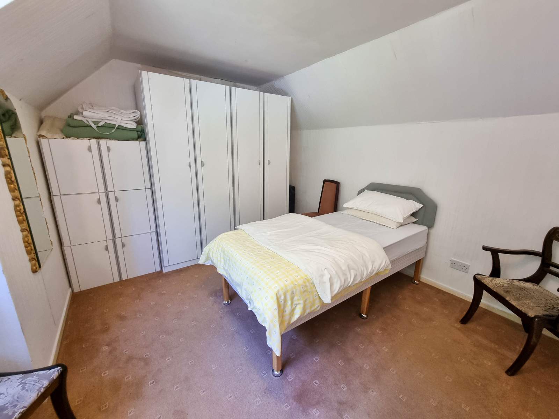
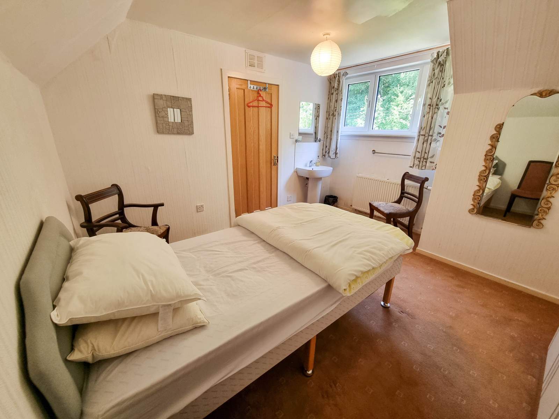
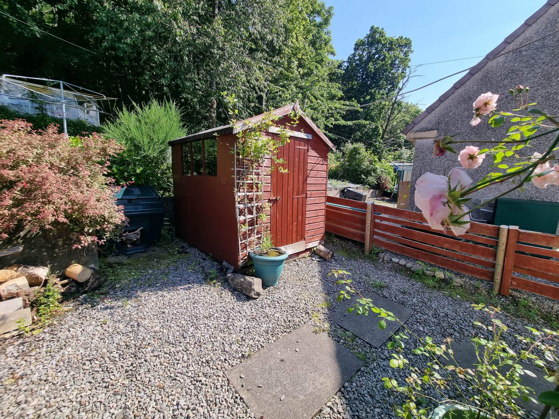
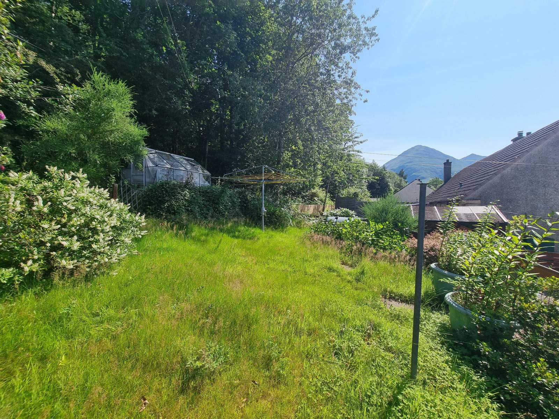
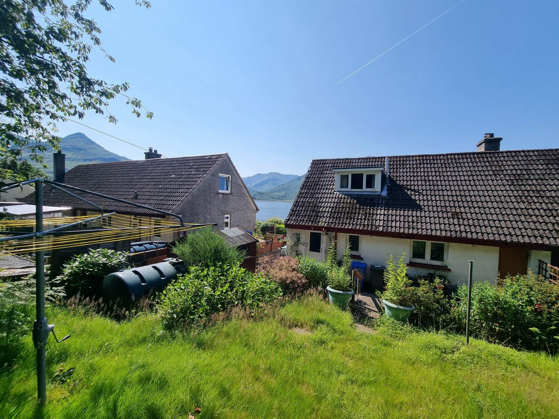
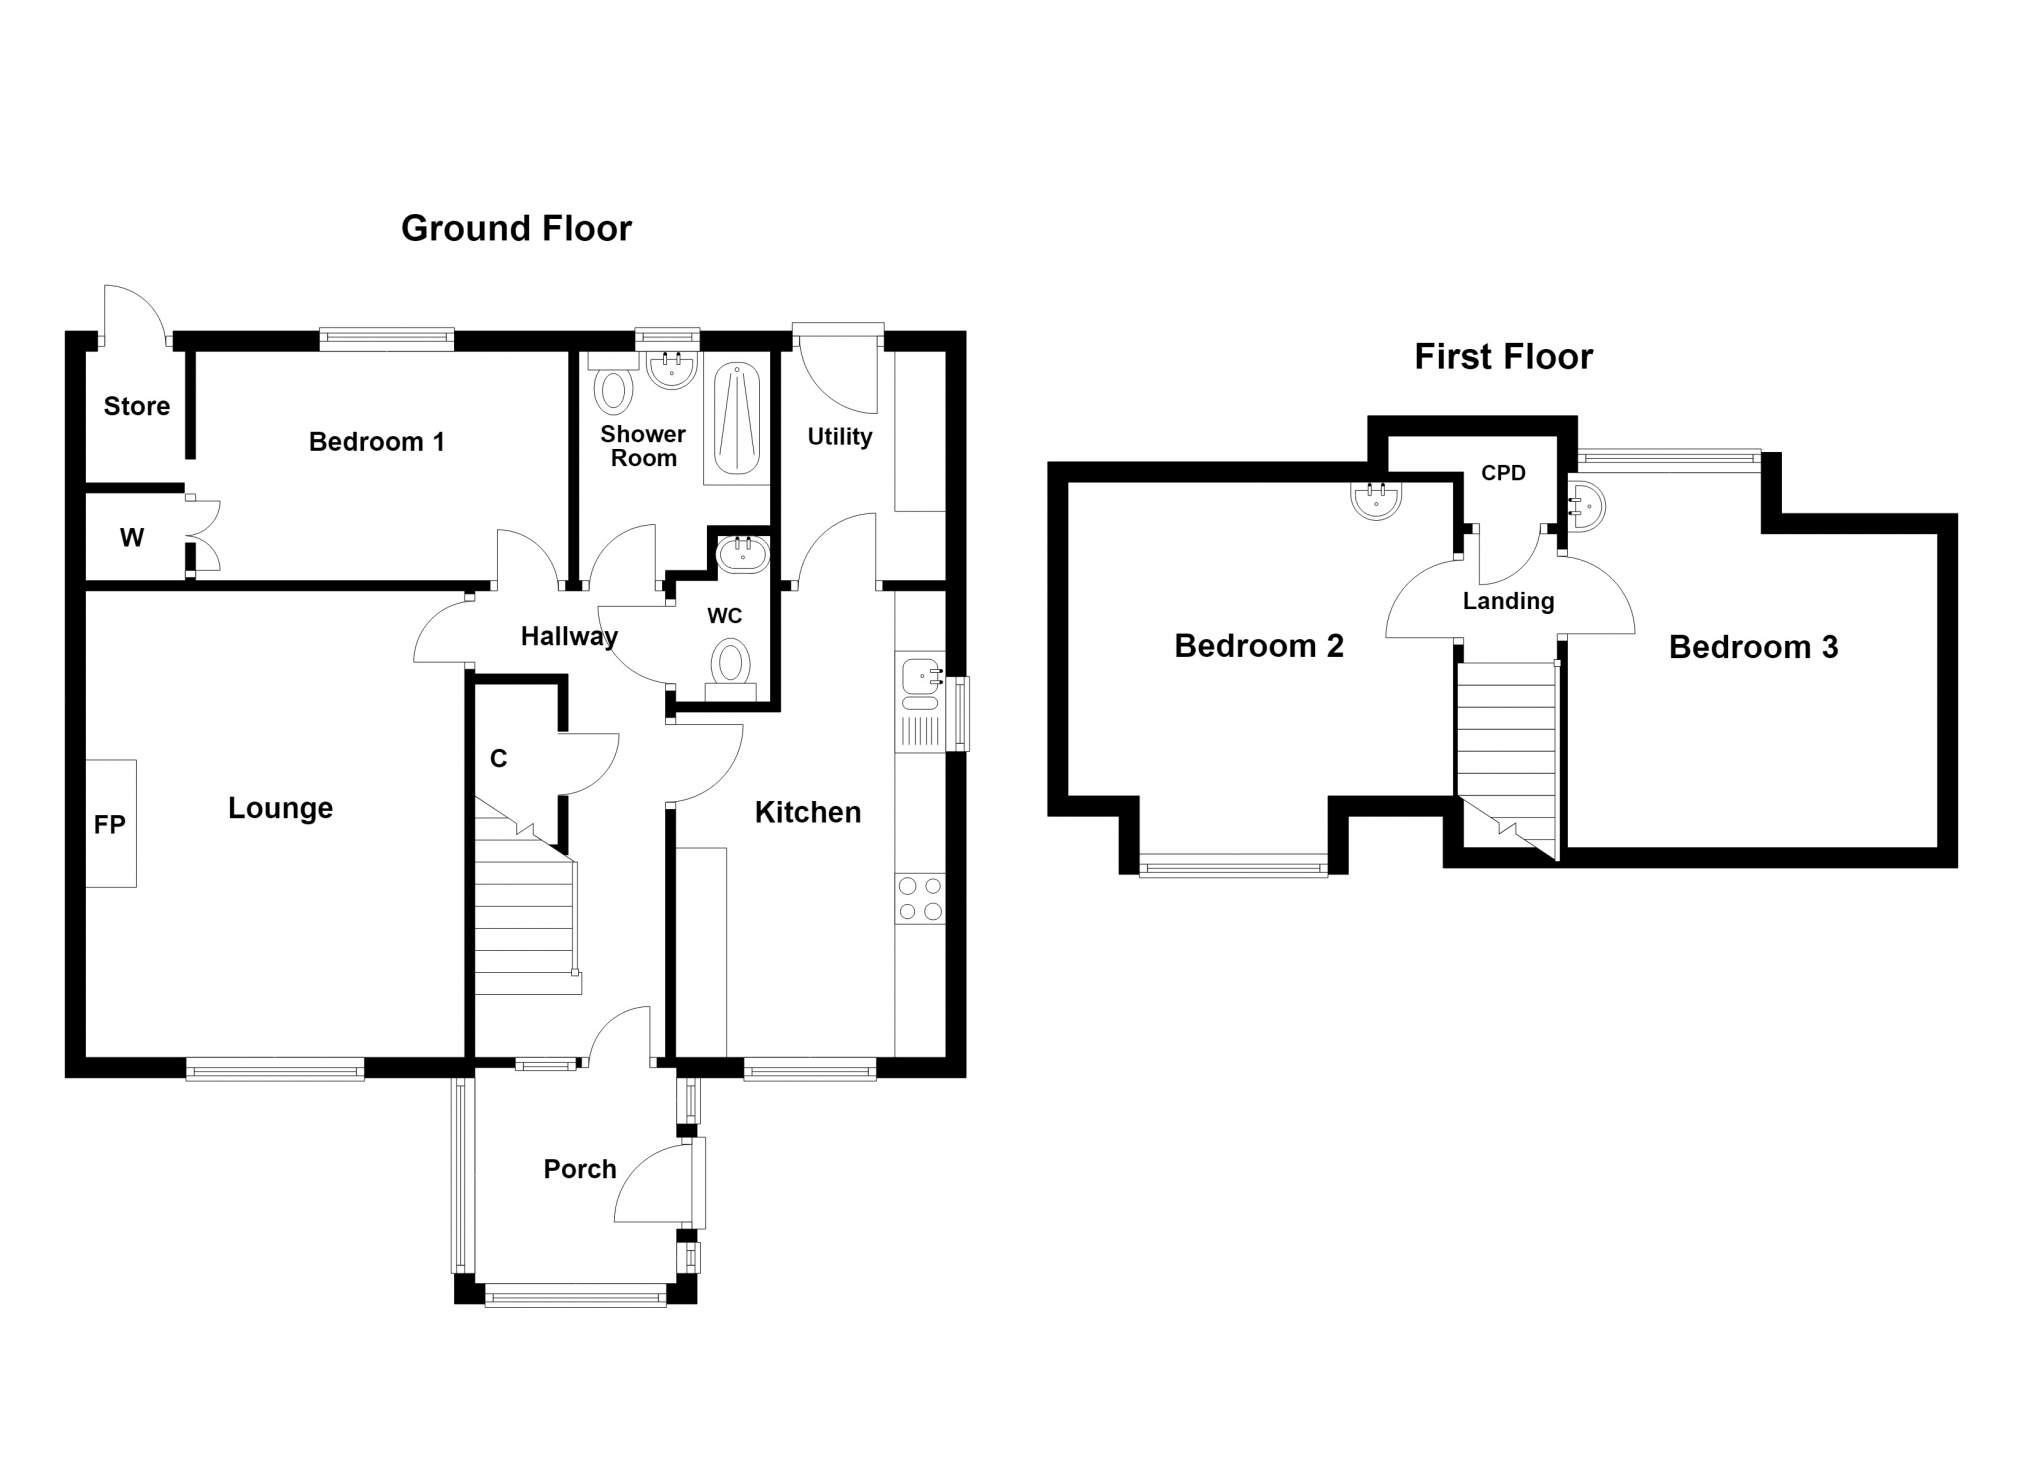
The accommodation within comprises: Conservatory, Entrance Hallway, Lounge, Kitchen/Diner, Utility, Bathroom, WC and Bedroom on the ground floor. The first floor hosts a landing and two further bedrooms. The property benefits from oil fired central heating, UPVC double glazing, a fireplace with open fire and ample built-in storage throughout. Externally, the front garden is mainly laid to gravel with a slabbed path and established boundary hedge. The rear garden is partially laid to gravel with steps leading to a lawned area with garden shed and drying area.
Inverinate is a scenic and friendly village surrounded by hills and woodland hosting many walks. The accommodation has been designed to allow all windows to absorb and take advantage of the ever changing dramatic scenery. Located directly off the A87 the property is set on the shore of Loch Duich with pretty garden grounds from where there are widespread views towards the 5 Sisters of Kintail.
5 Glebe Road presents a wonderful opportunity to create a lovely family home or first time buyers property. Viewing is highly recommended to fully appreciate the setting and views on offer.
Rooms
Conservatory
2.12m x 1.98m (6' 11.46" x 6' 5.95" )Hallway & Stairwell
4.56m x 1.88m (14' 11.53" x 6' 2.02" )Kitchen
4.56m x 2.65m (14' 11.53" x 8' 8.33" )Utility Room
2.26m x 1.57m (7' 4.98" x 5' 1.81" )W.C
1.63m x 0.94m (5' 4.17" x 3' 1.01" )Shower Room
2.21m x 1.93m (7' 3.01" x 6' 3.98" )Bedroom 1
3.67m x 2.21m (12' 0.49" x 7' 3.01" )Lounge
4.57m x 3.73m (14' 11.92" x 12' 2.85" )Landing
1.22m x 0.92m (4' 0.03" x 3' 0.22" )Bedroom 2
3.73m x 3.08m (12' 2.85" x 10' 1.26" )Bedroom 3
3.69m x 3.63m (12' 1.28" x 11' 10.91" )Floorplan(s)
Energy Performance Certificate (EPC)
The energy efficiency rating is a measure of overall efficiency of a property. The closer to 'A' rating, the more energy efficient the property is and the lower the fuel bills are likely to be.
Home Report
Please enter your contact details so we can send you the home report.