
Tigh A Ghobha, 25 Fiscavaig, Carbost, Isle of Skye, IV47 8SN
View on Map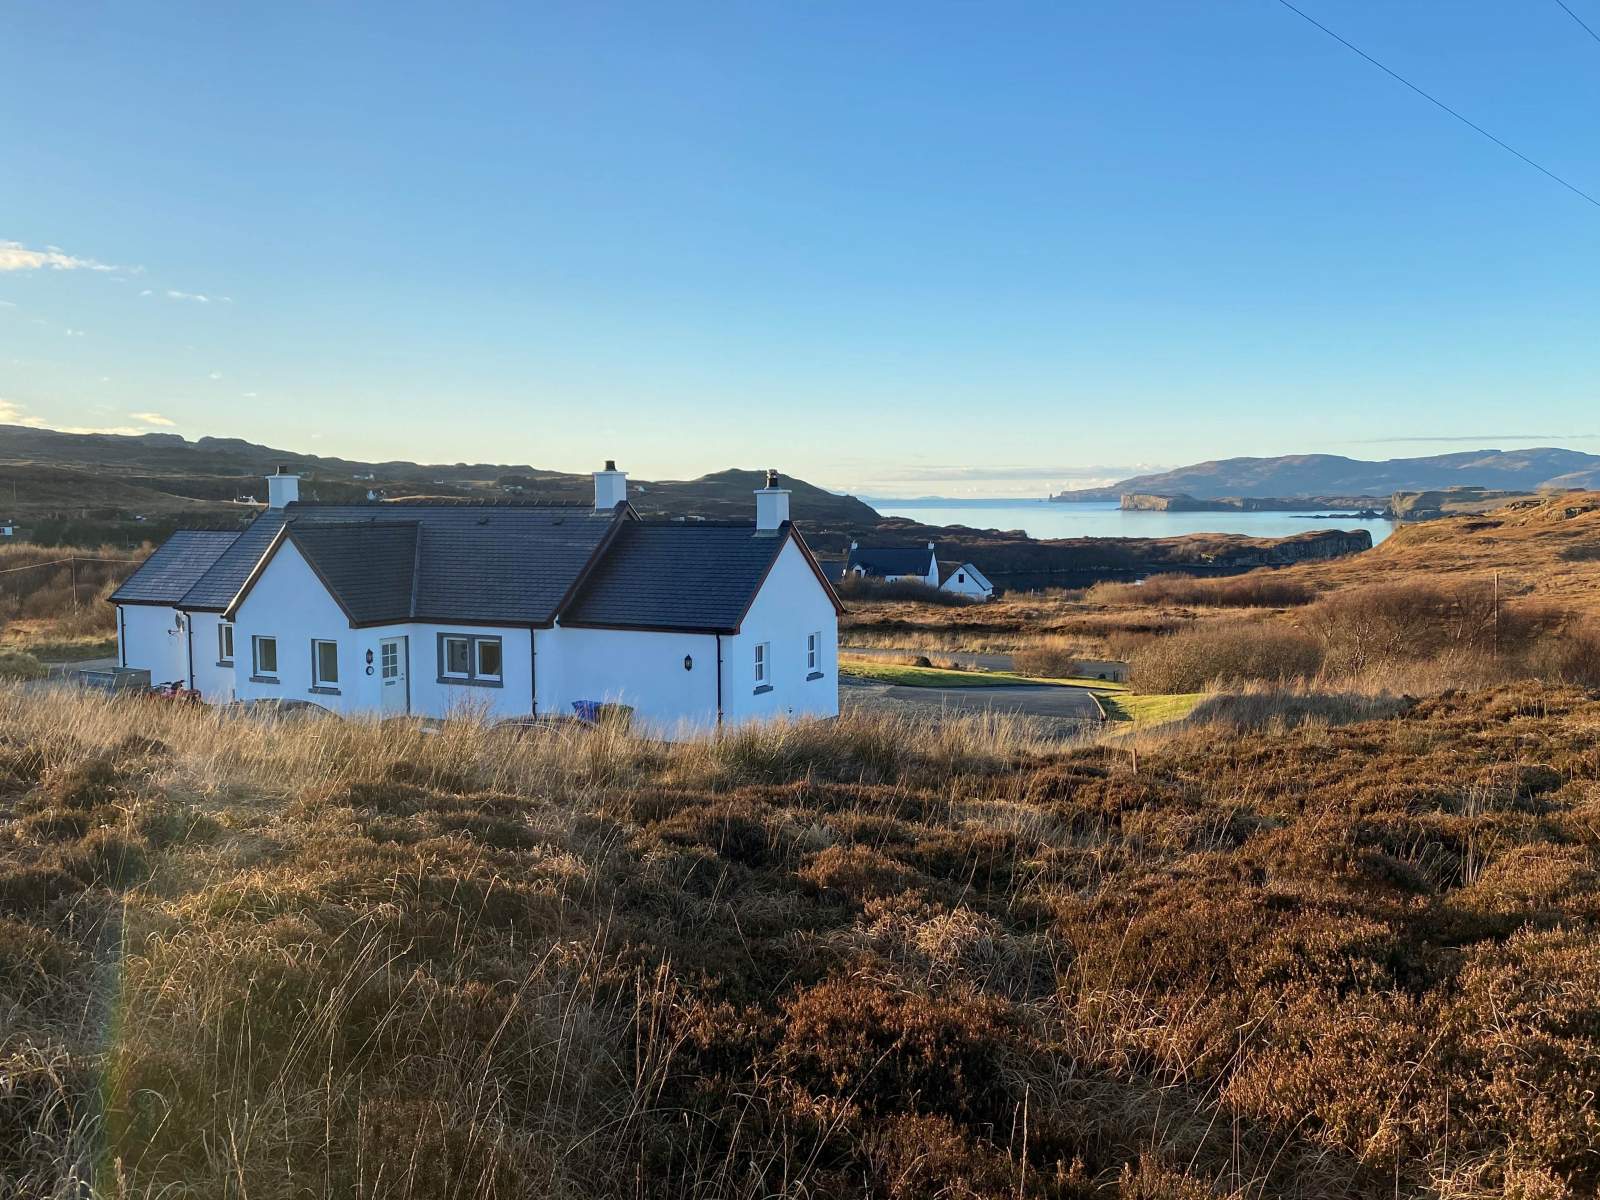

 Detached
 1Reception
 3Bedrooms
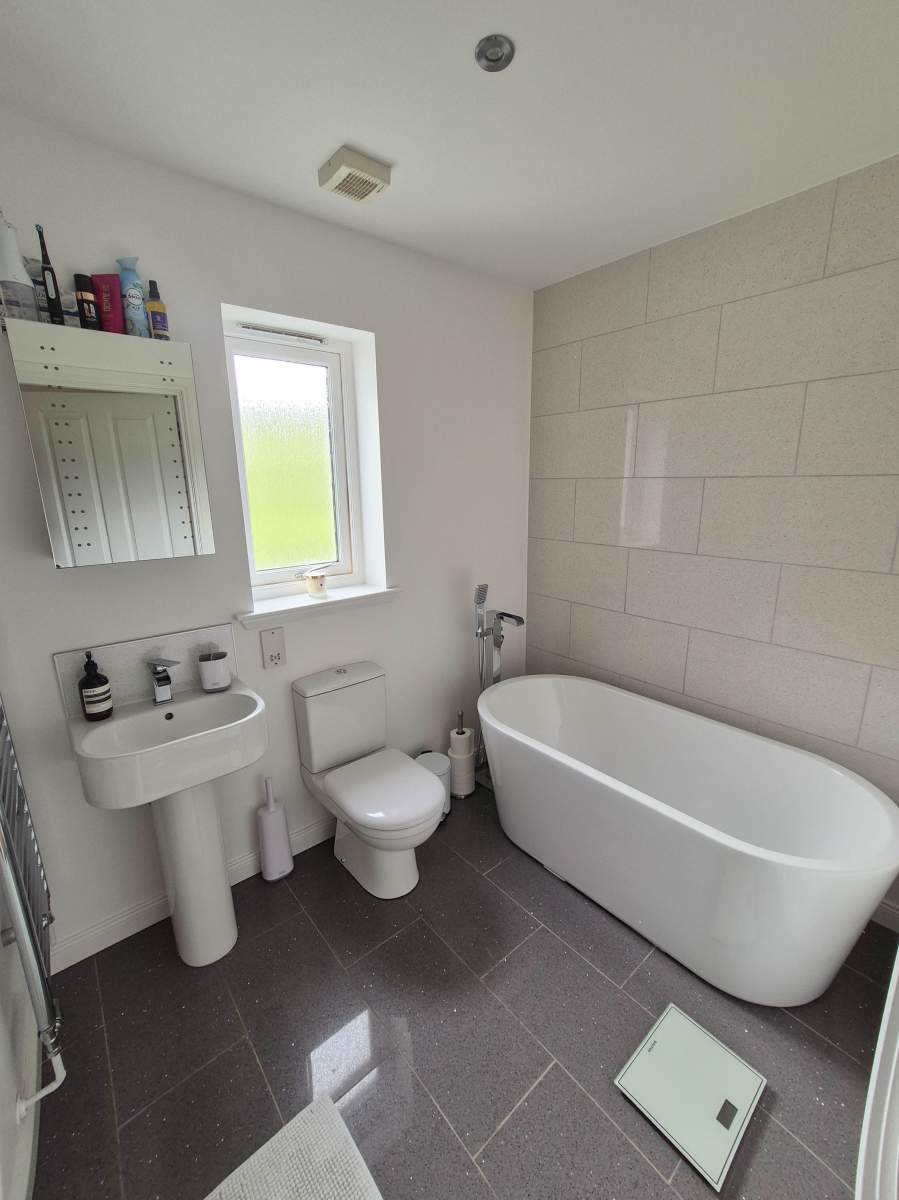
 2Bathrooms
 1,270 sqft
Highlights
- Detached Property
- Stunning Views
- Rural Location
- Off Road Parking
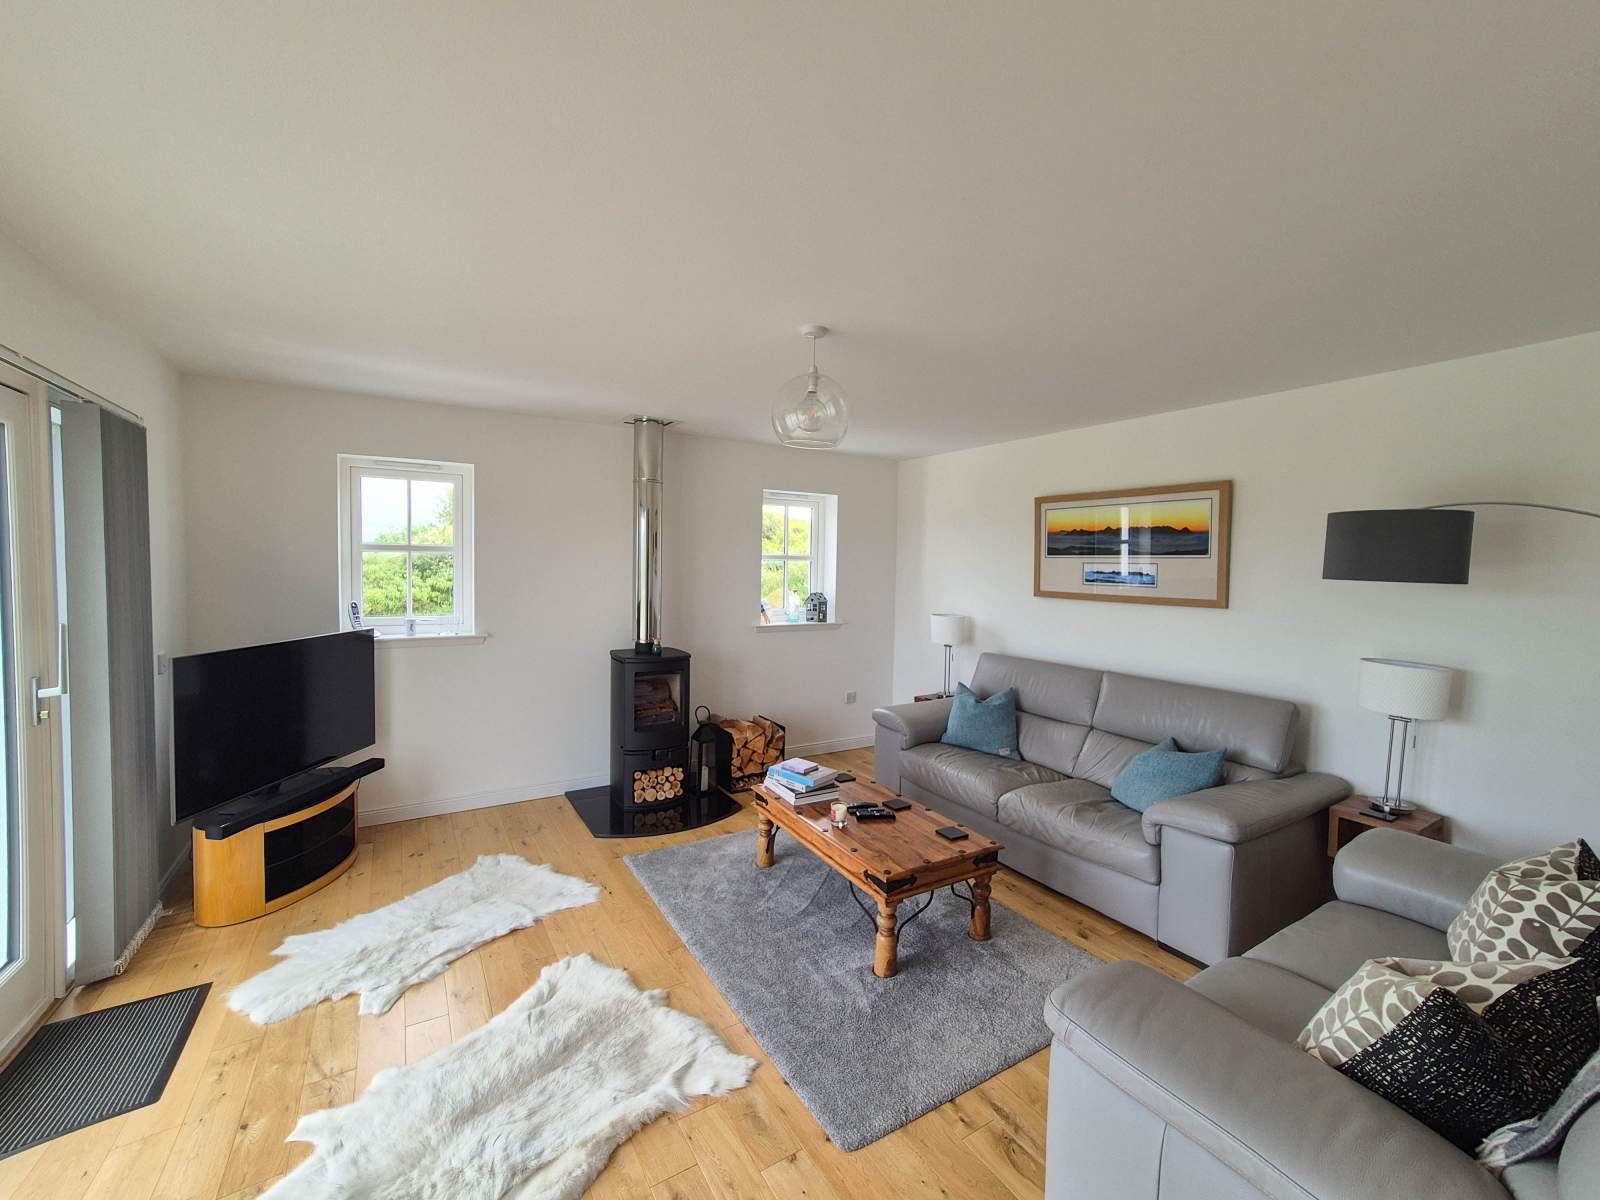
- Wood Burning Stove
- Oil Central Heating
More about this property
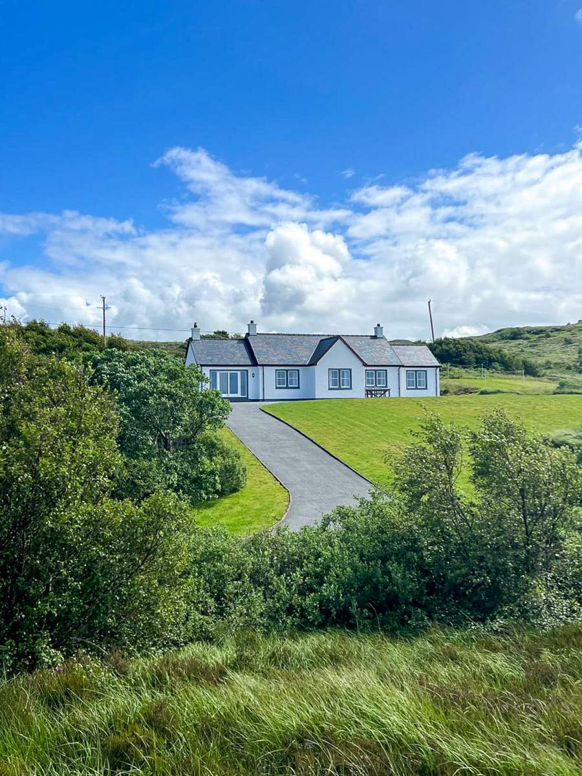
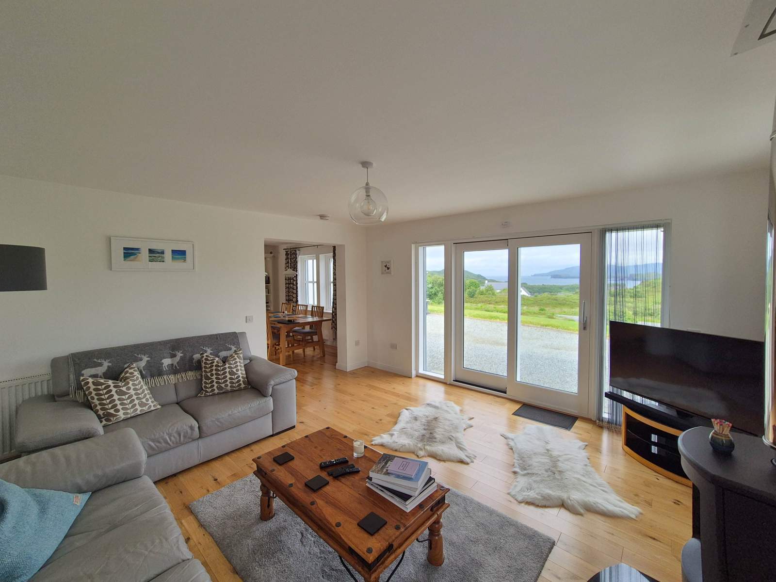
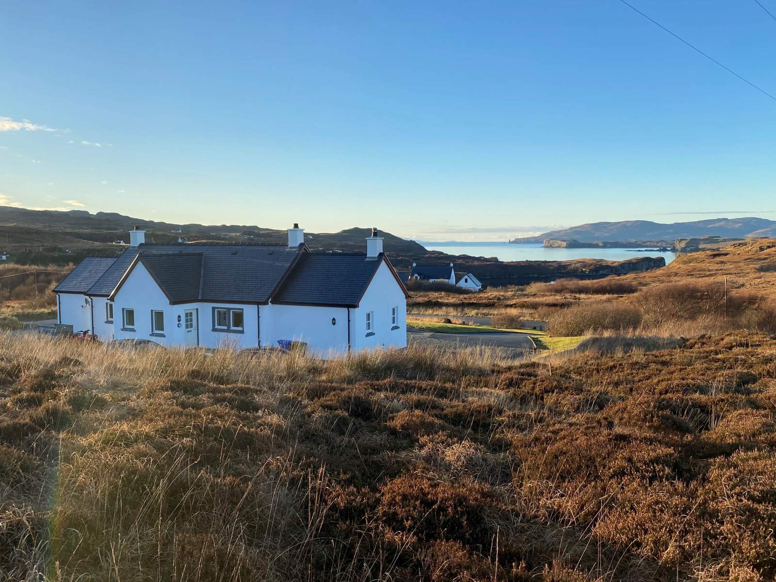
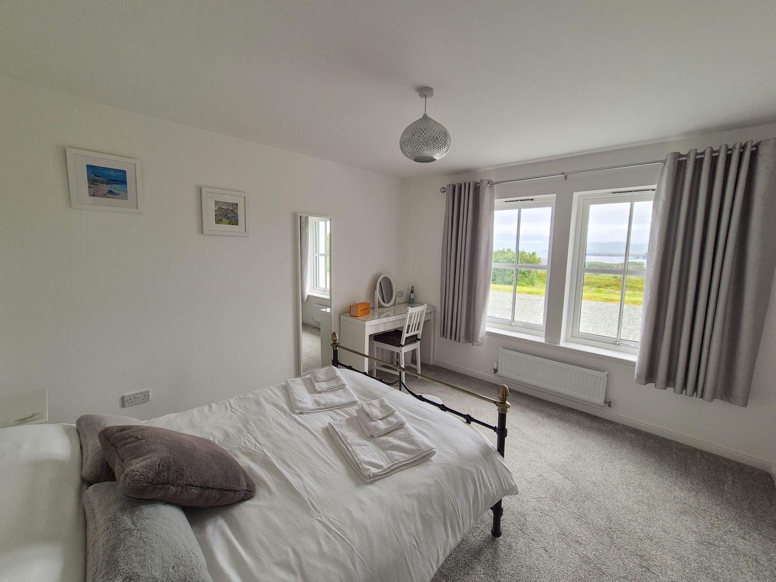
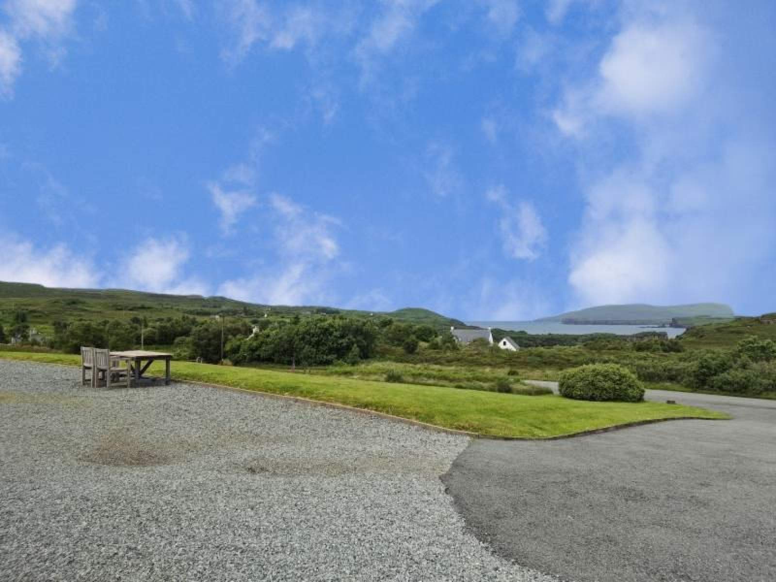
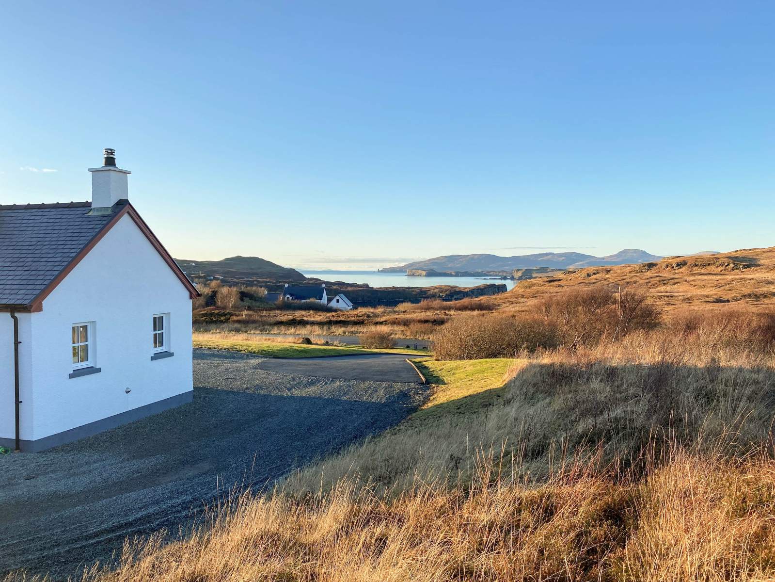
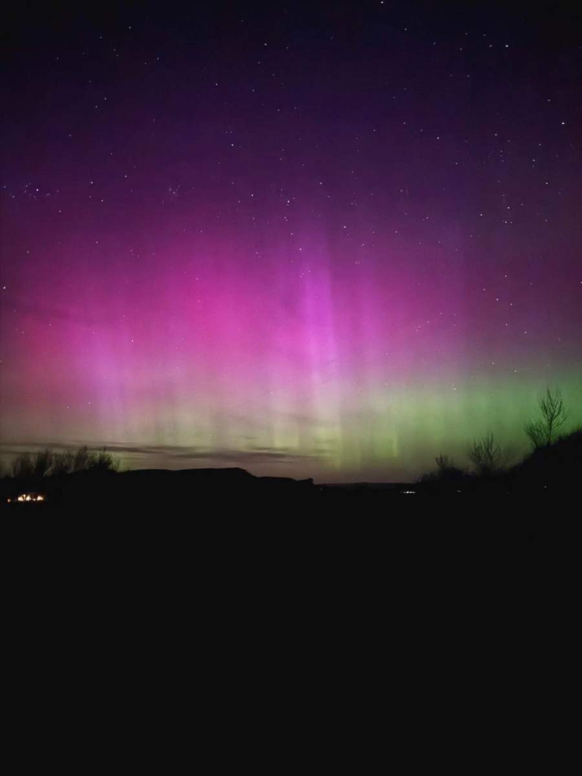
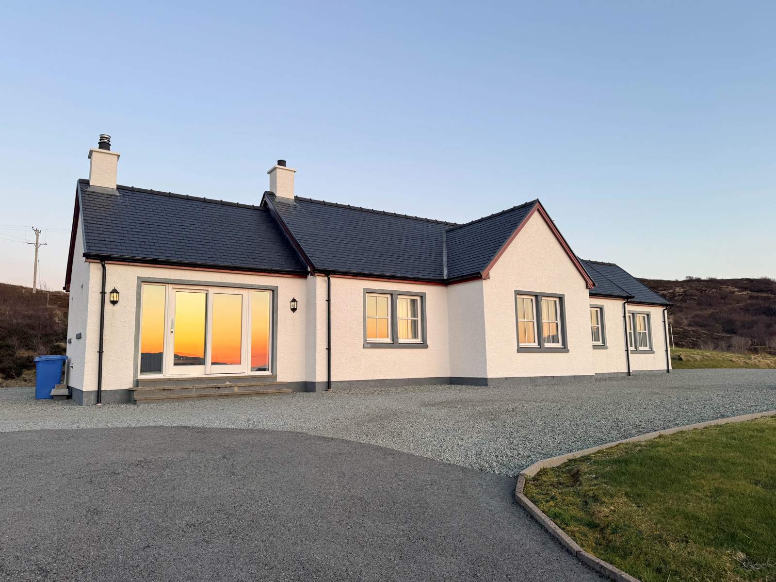
Tigh A Ghobha (The Blacksmith's House), 25 Fiscavaig is an immaculately presented, detached three bedroom property set in an elevated position commanding stunning views towards Loch Bracadale, the isles of Ornsay & Wiay and MacLeod's Maidens.
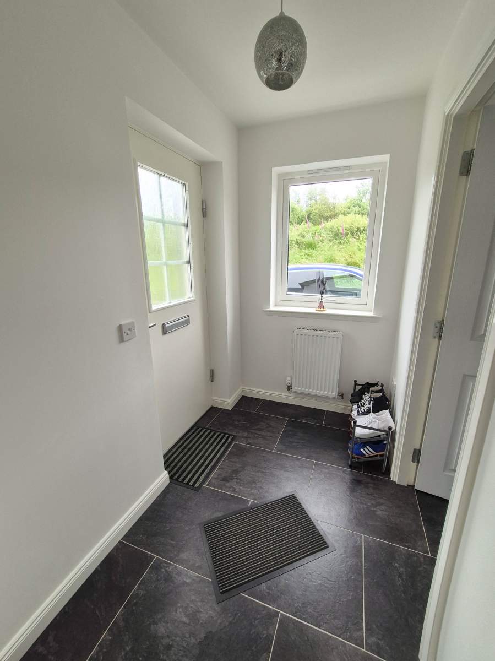
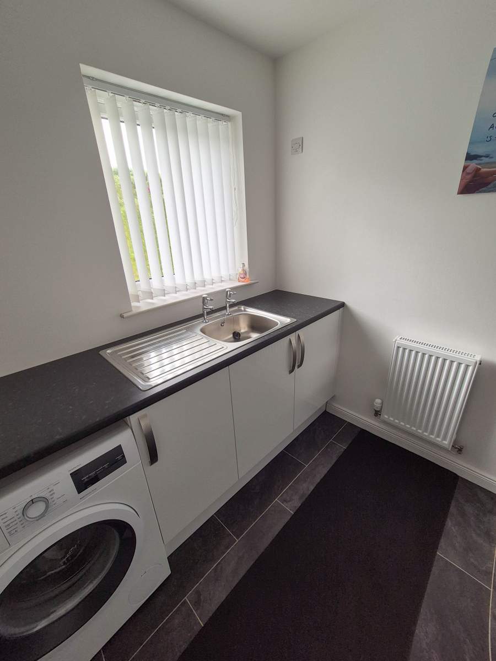
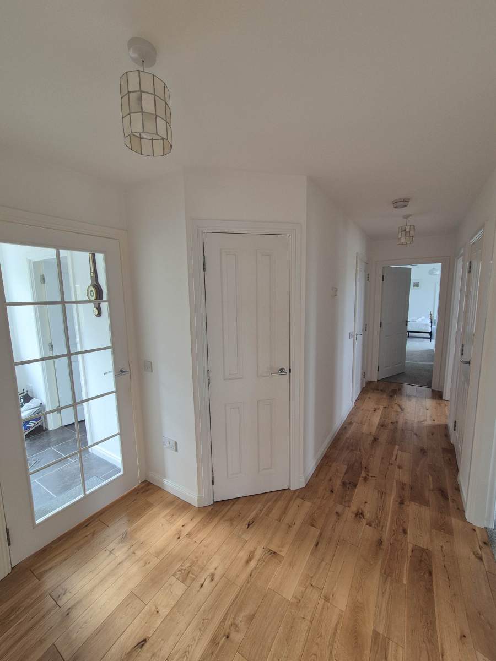
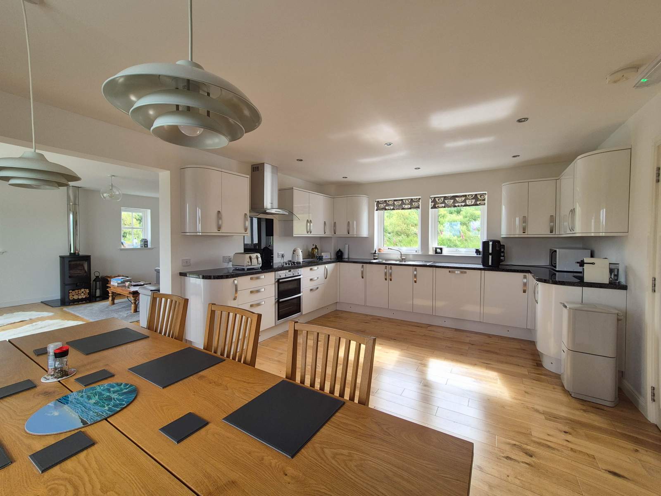
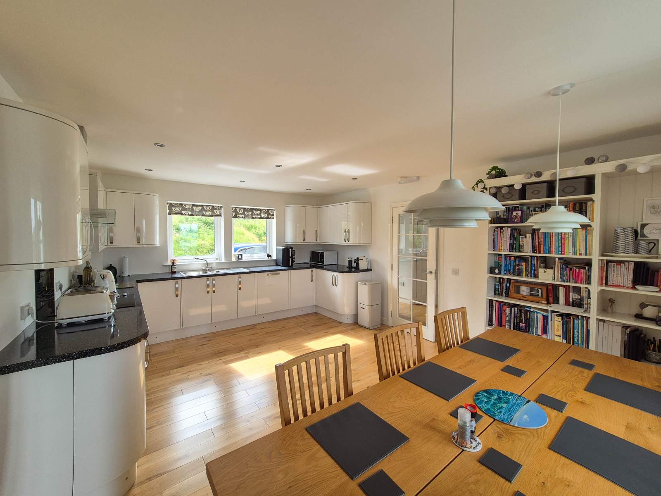
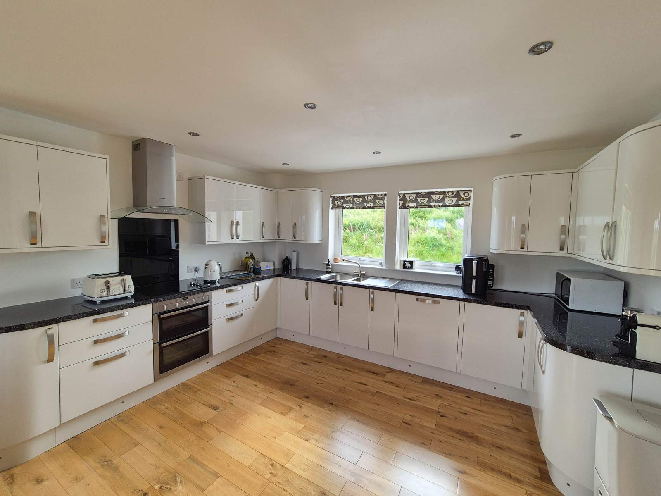
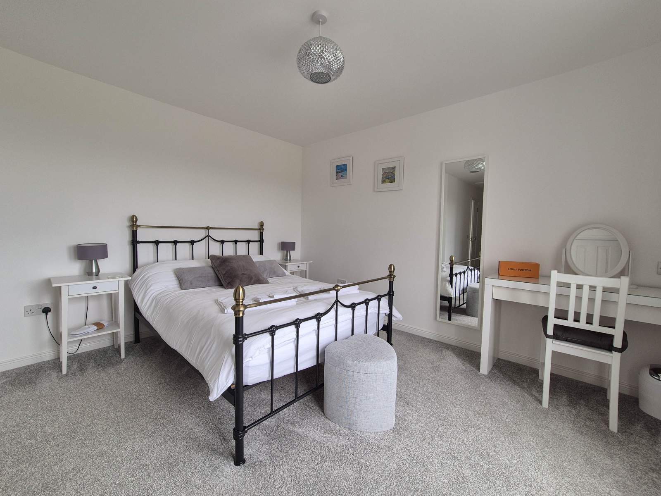
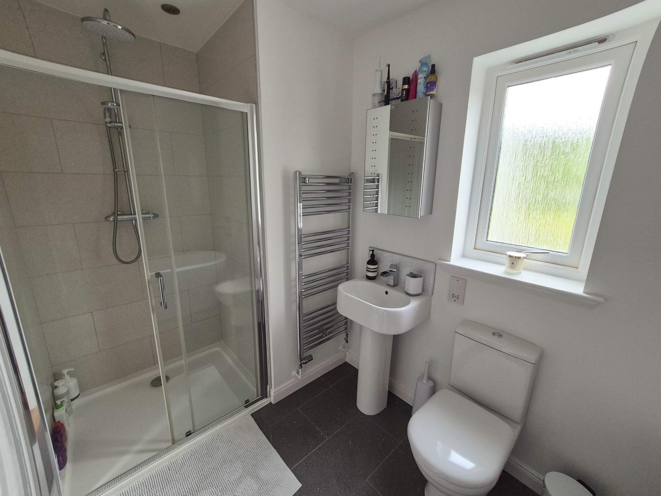
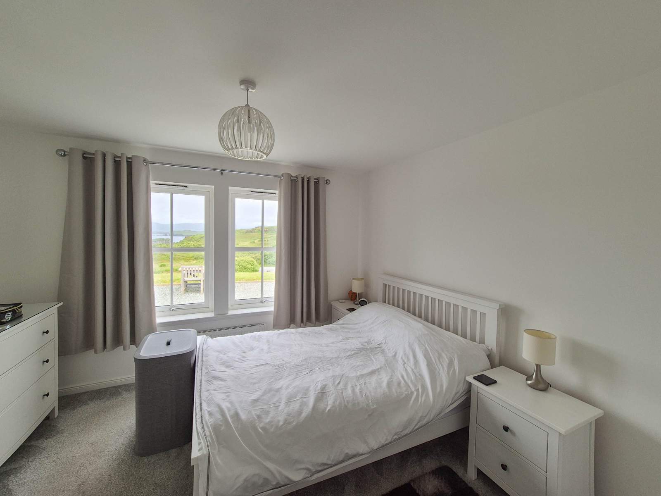
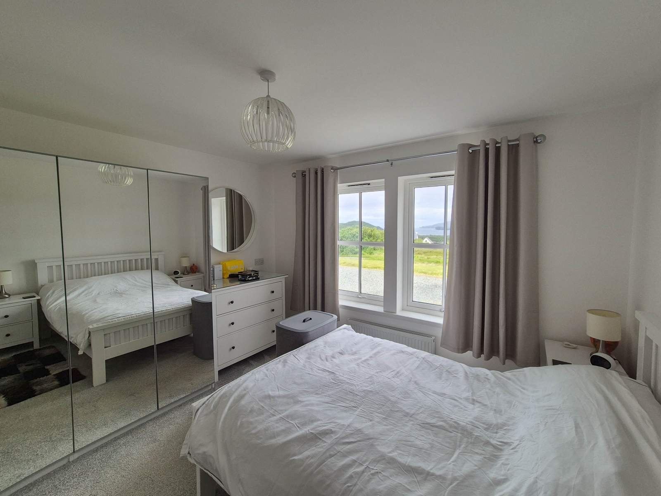
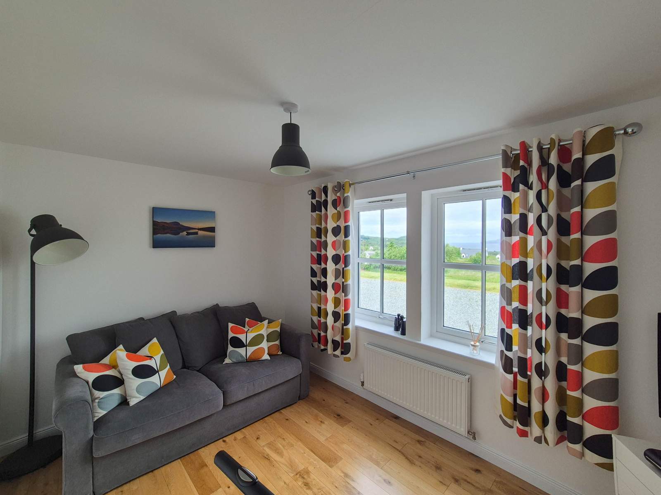
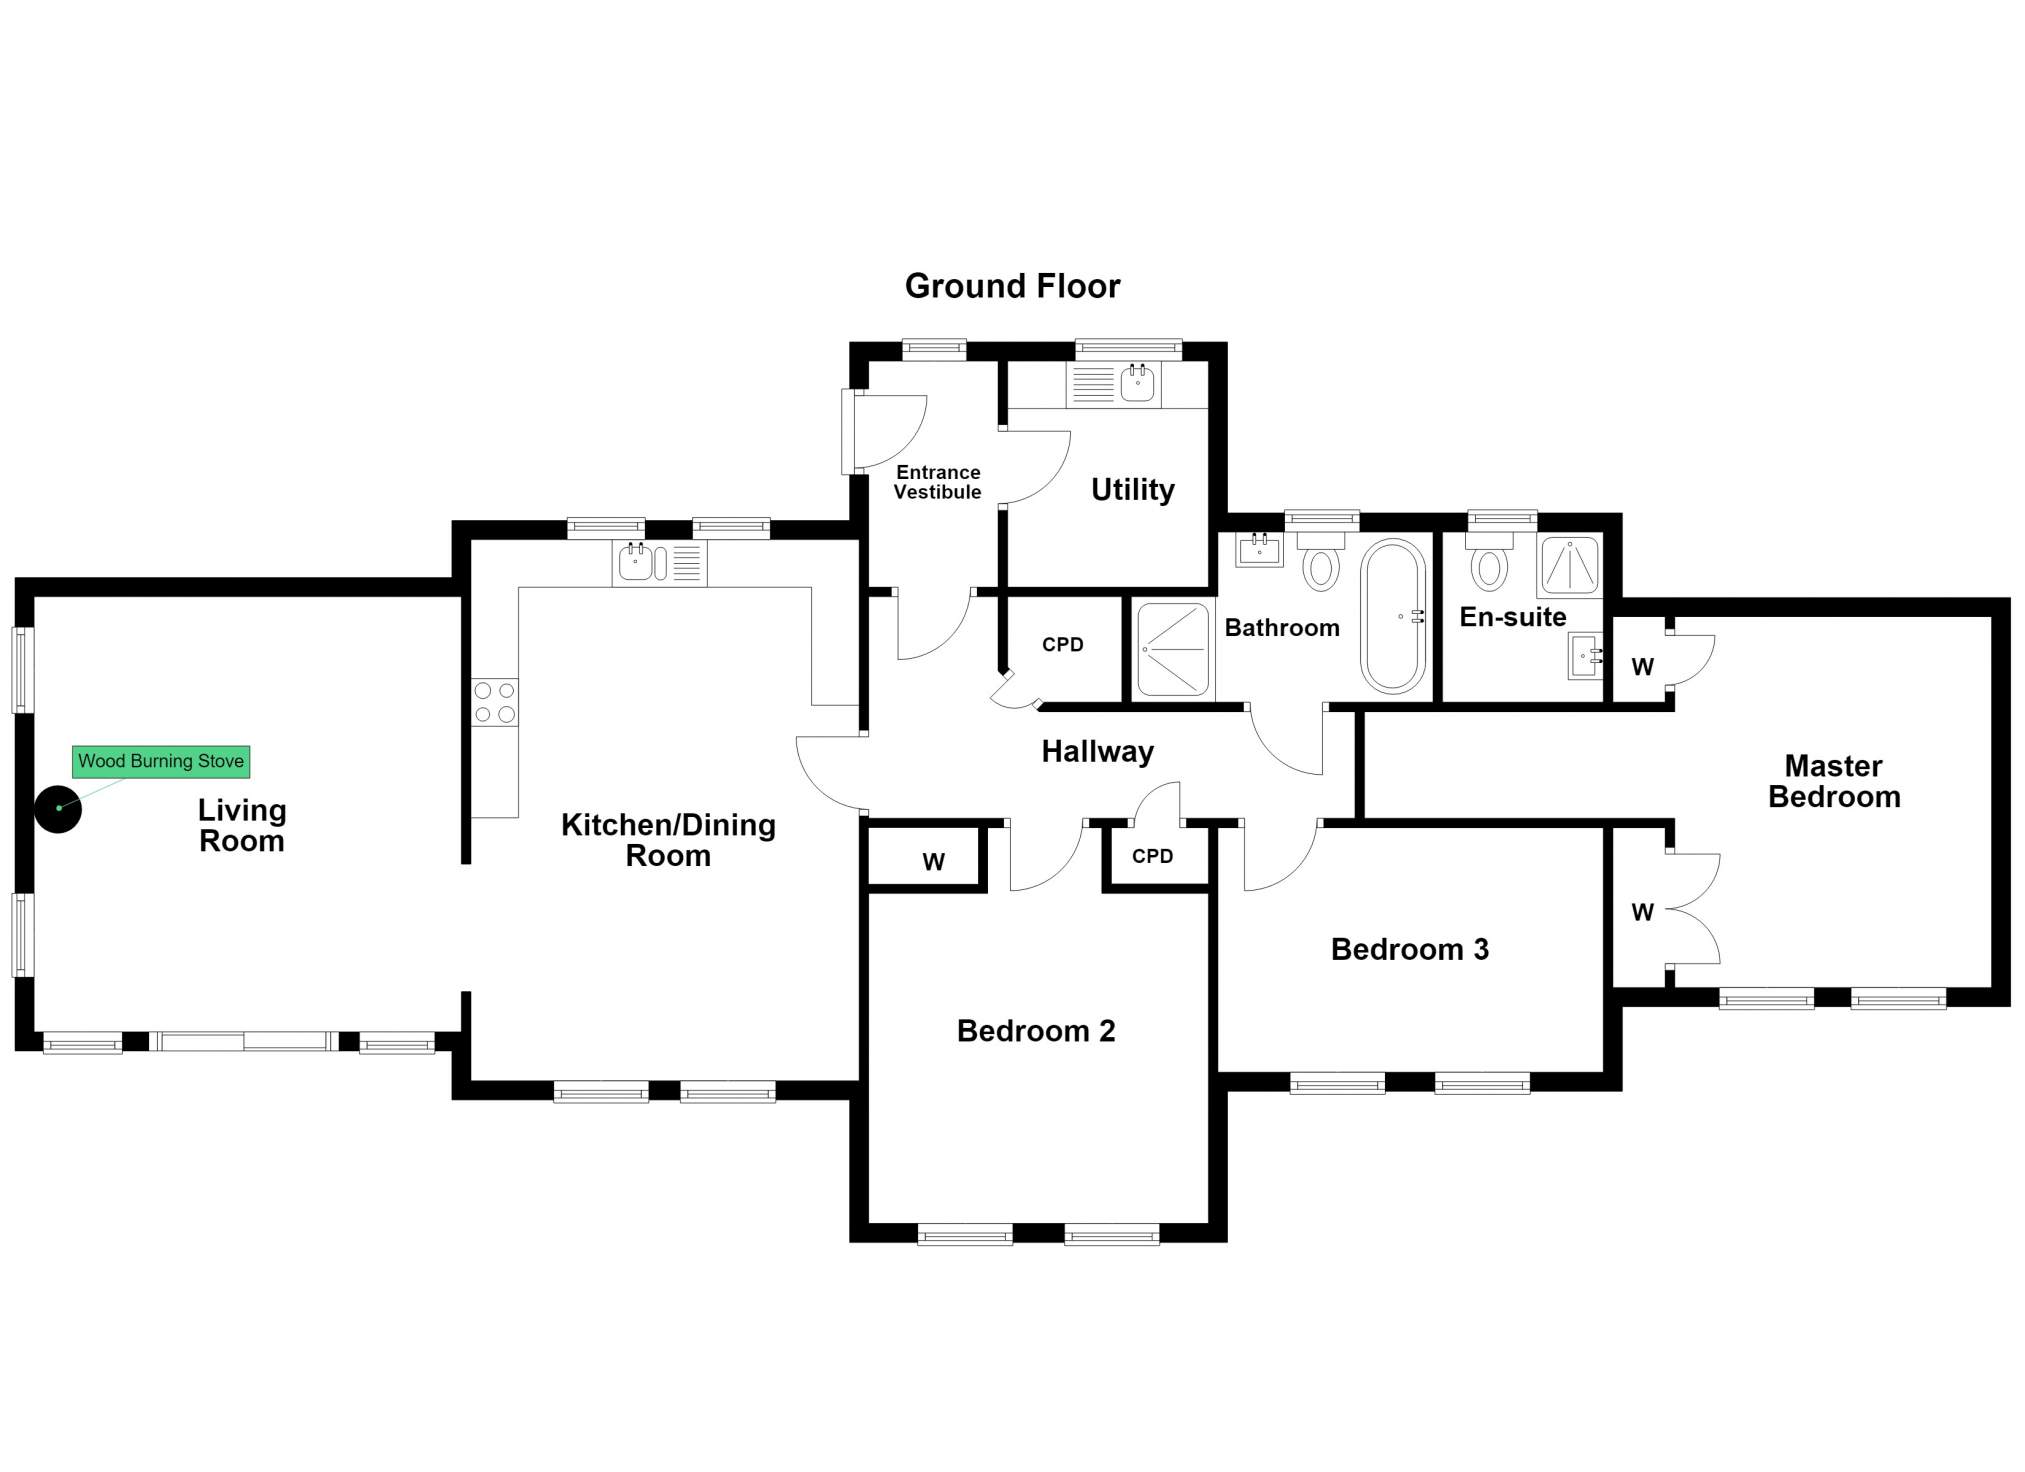
This beautifully appointed property is located on the ever popular Minginish peninsula and comprises and entrance vestibule, utility room, kitchen / dining room, living room, principal double bedroom with ensuite shower room, two further double bedrooms and a bathroom. The property is finished to a very high standard with natural oak flooring in the main living areas. The property further benefits from double glazing throughout and oil-fired central heating. The living room has patio doors to the front where spectacular views are afforded towards Loch Bracadale and MacLeod's Maidens.
Set in decrofted garden grounds measuring 0.35 aces (0.14ha) or thereby (to be confirmed by title deed) Tigh A Ghobha really must be viewed to fully appreciate the offering.
Fiscavaig is located a short distance from the village of Carbost, home to the world famous Talisker Distillery, a community shop, medical practice, The Old Inn pub and The Three Chimneys restaurant at Talisker.
Rooms
Entrance Vestibule
1.36m x 2.38m (4' 5.54" x 7' 9.7" )Utility Room
2.11m x 2.39m (6' 11.07" x 7' 10.09" )Hallway
5.11m x 2.33m (16' 9.18" x 7' 7.73" )Kitchen/ Dining Room
4.08m x 5.69m (13' 4.63" x 18' 8.02" )Living Room
4.58m x 4.49m (15' 0.31" x 14' 8.77" )Bedroom 1
6.78m Max x 3.90m (22' 2.93" Max x 12' 9.54" )Bedroom 1 En suite
1.79m x 1.69m (5' 10.47" x 5' 6.54" )Bedroom 2
4.06m x 3.60m (13' 3.84" x 11' 9.73" )Bathroom
3.17m x 2.25m (10' 4.8" x 7' 4.58" )Bedroom 3
2.57m x 4.07m (8' 5.18" x 13' 4.24" )Floorplan(s)
Energy Performance Certificate (EPC)
The energy efficiency rating is a measure of overall efficiency of a property. The closer to 'A' rating, the more energy efficient the property is and the lower the fuel bills are likely to be.
Property Schedule
Home Report
Please enter your contact details so we can send you the home report.