
Free Church Manse, Kilmuir, Isle of Skye, IV51 9UB
View on Map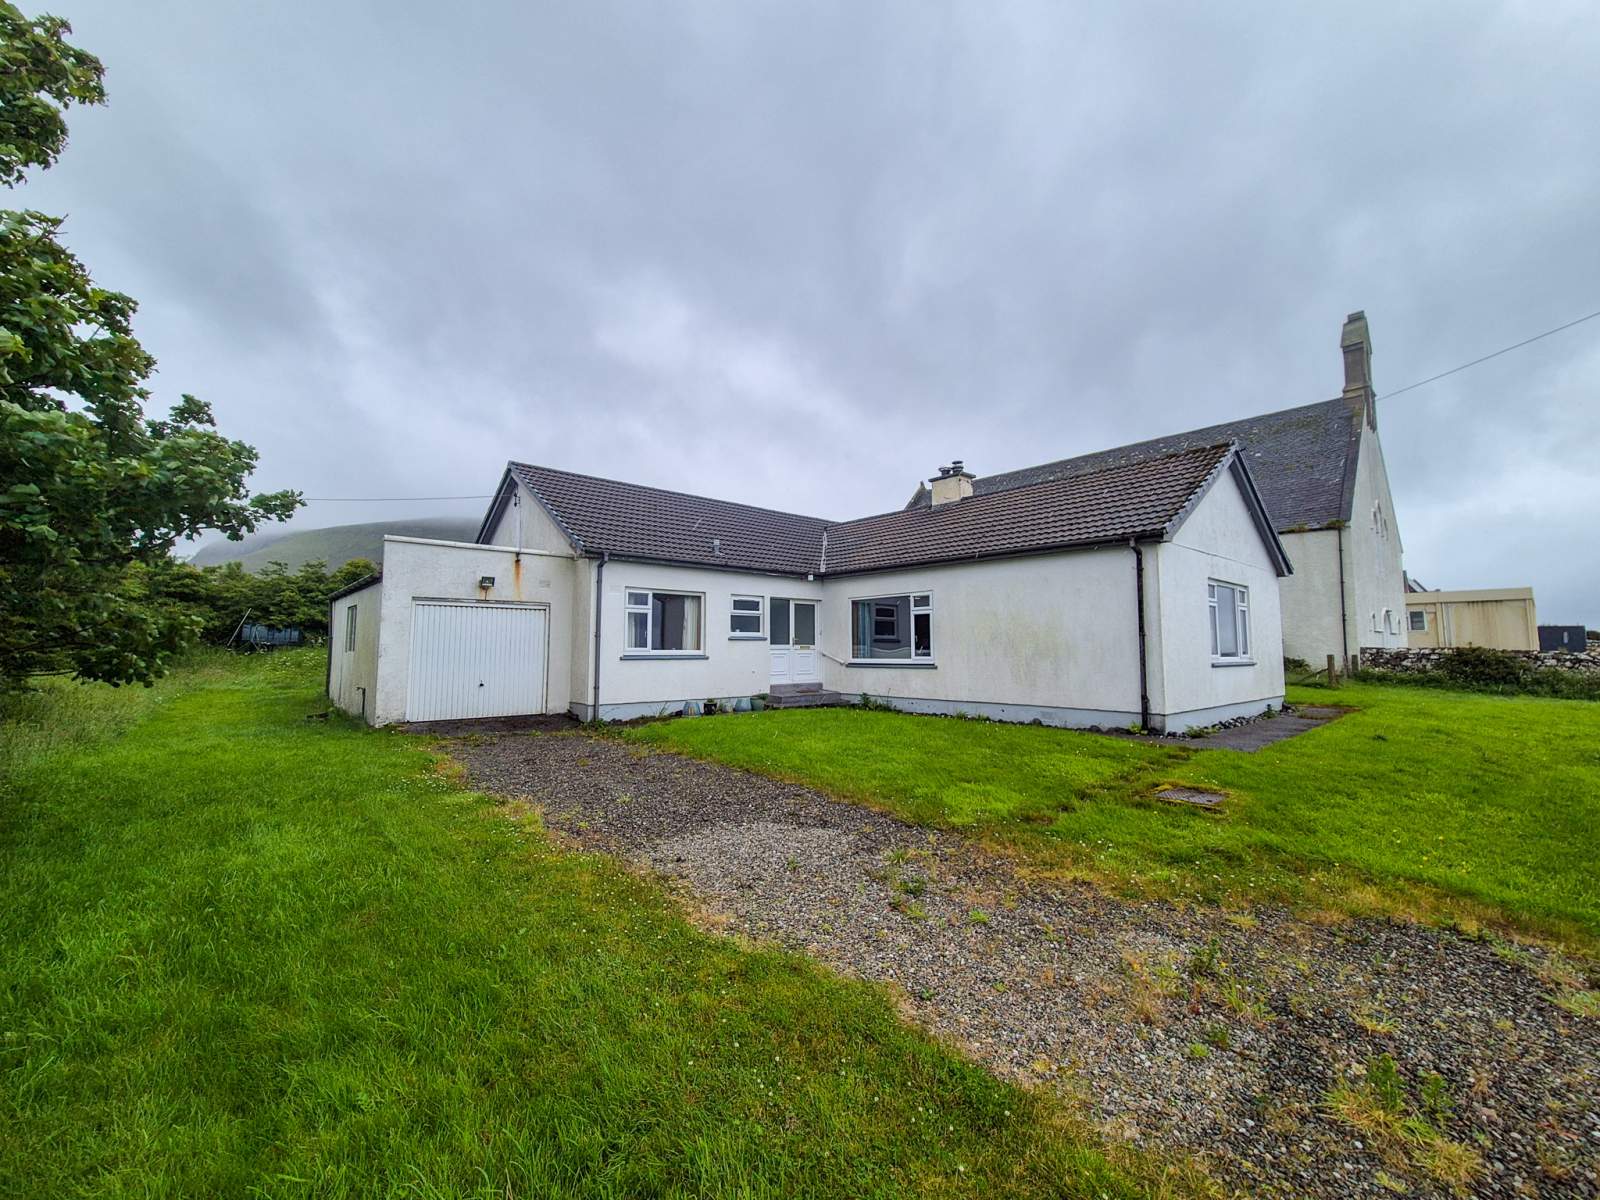
 Detached
 2Receptions
 5Bedrooms
 1Bathroom
 1,743 sqft
Highlights
- Detached Property
- Rural Location
- Private Garden Grounds
- Garage
- Double Glazing
More about this property
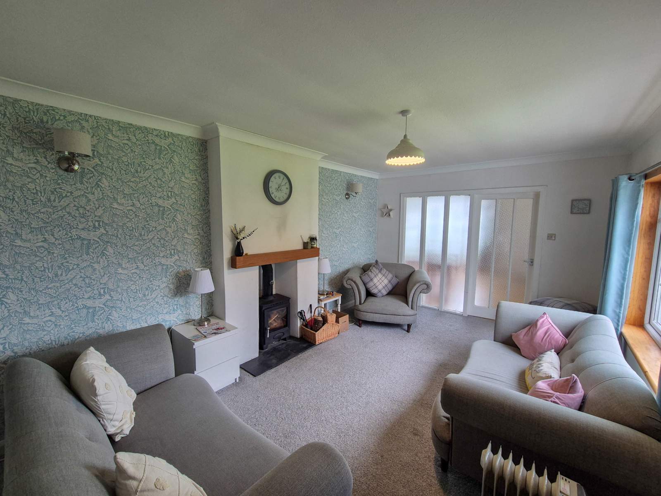
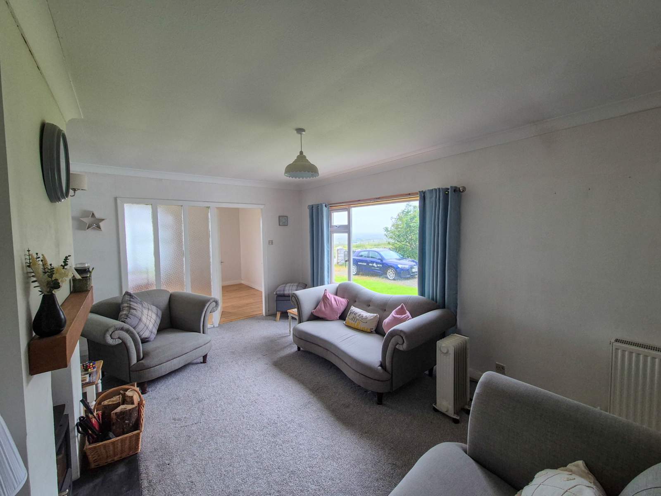
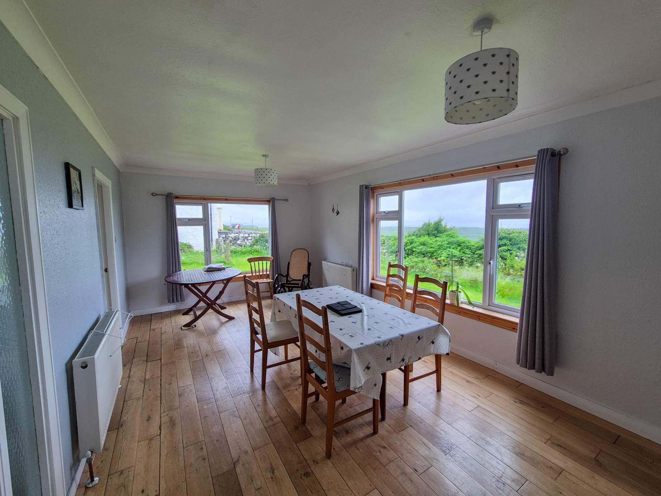
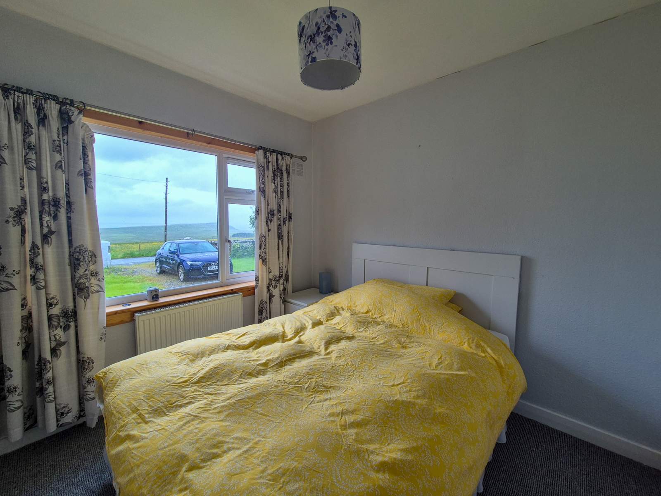
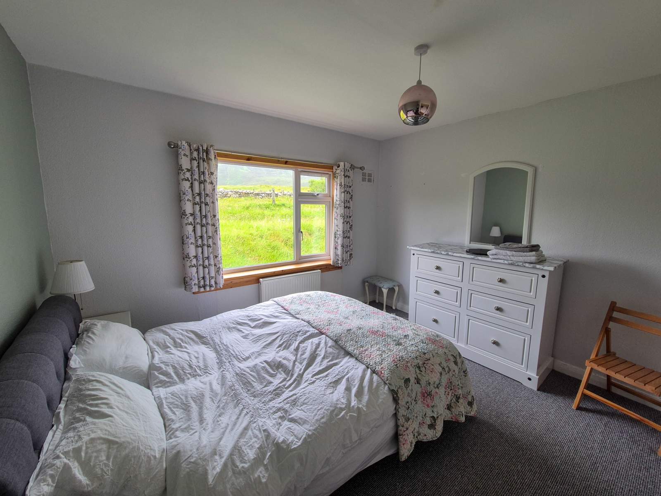
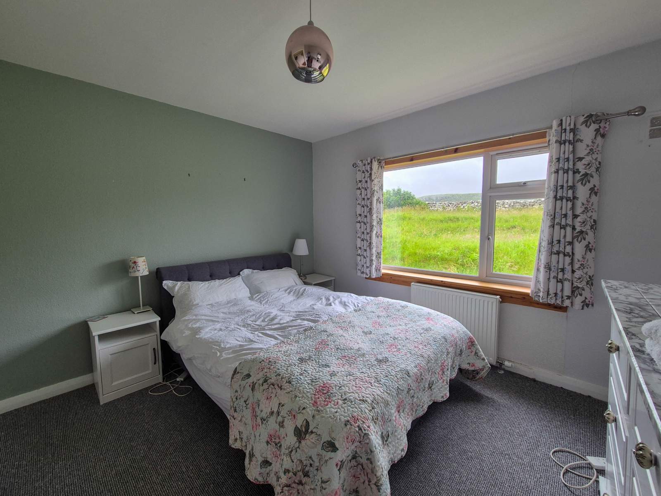
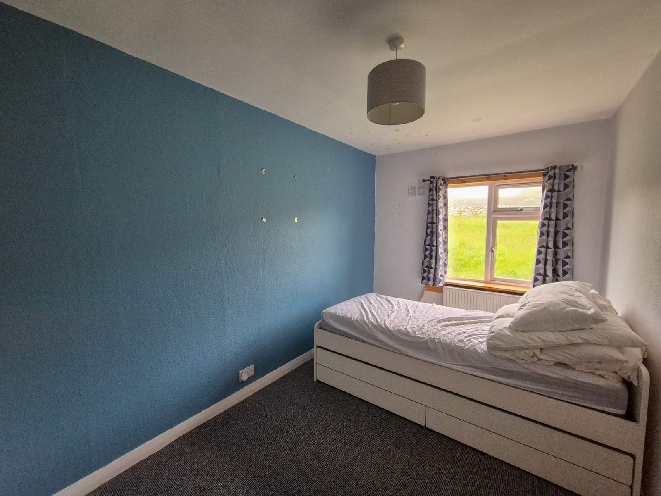
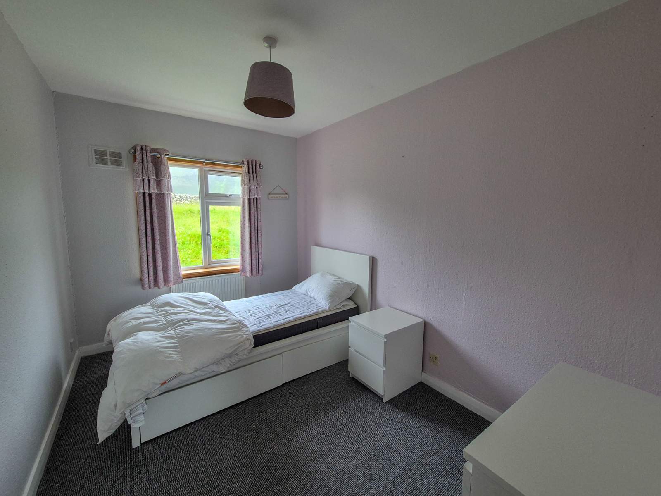
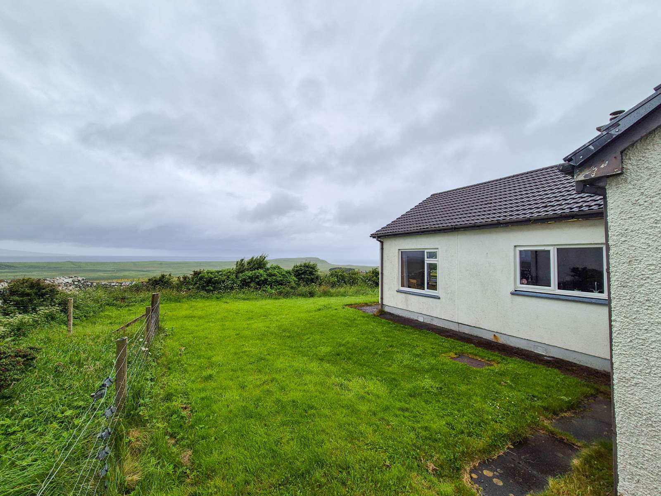
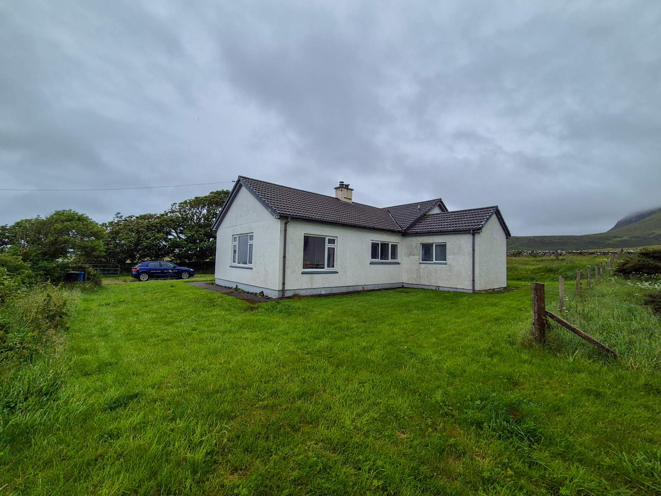
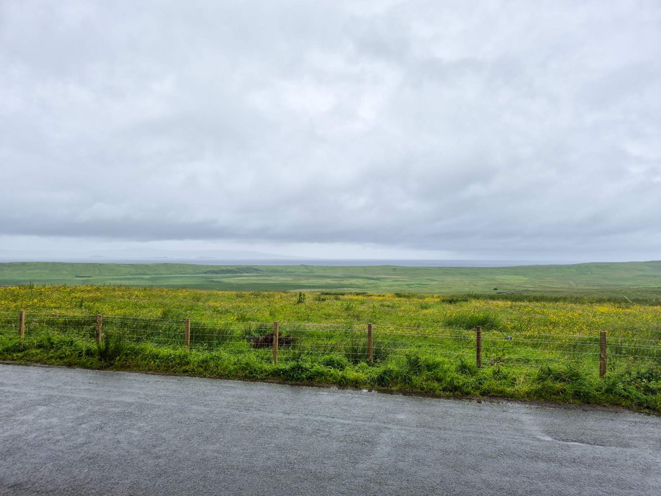
*** CLOSING DATE SET FOR THURSDAY, 13TH JUNE AT 12:00 MIDDAY *** The former Free Church manse in Kilmuir is a deceptively spacious 5 bedroom property set in private garden grounds and boasts panoramic views over the surrounding countryside towards the Minch and the Outer Isles. Although in need of a degree of modernisation the property offers flexibility for family living.
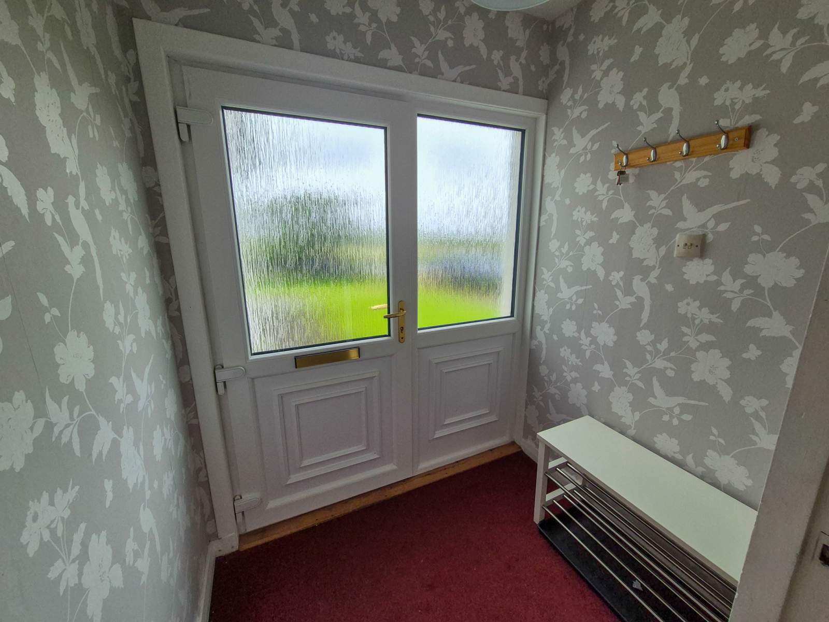
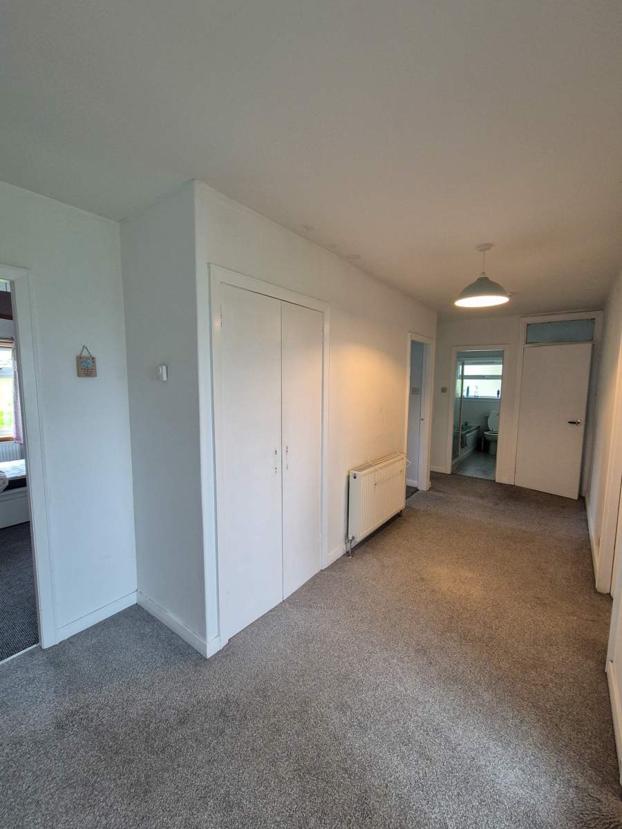
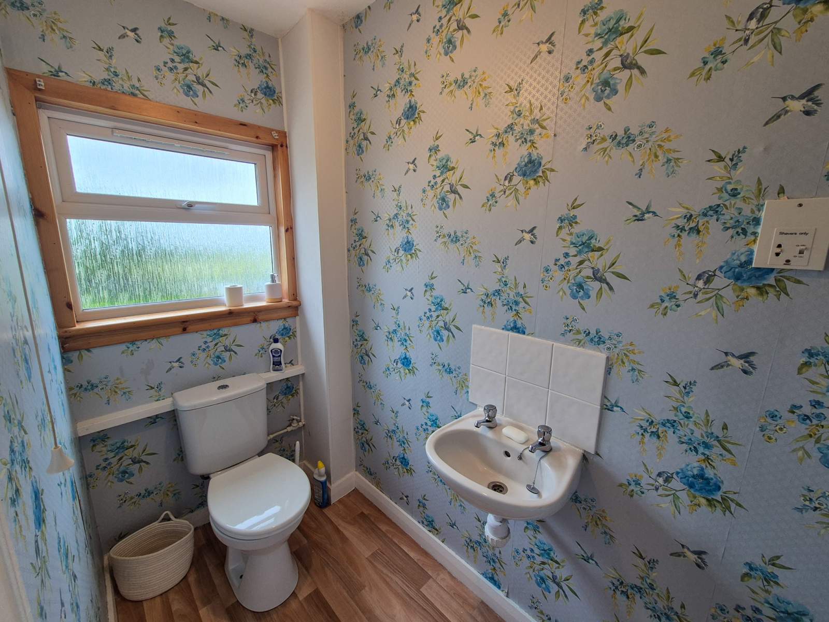
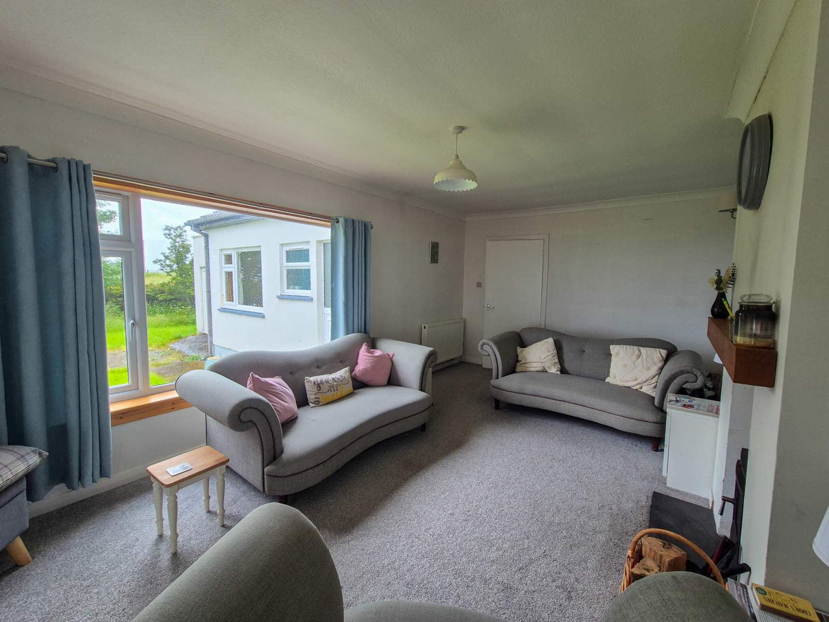
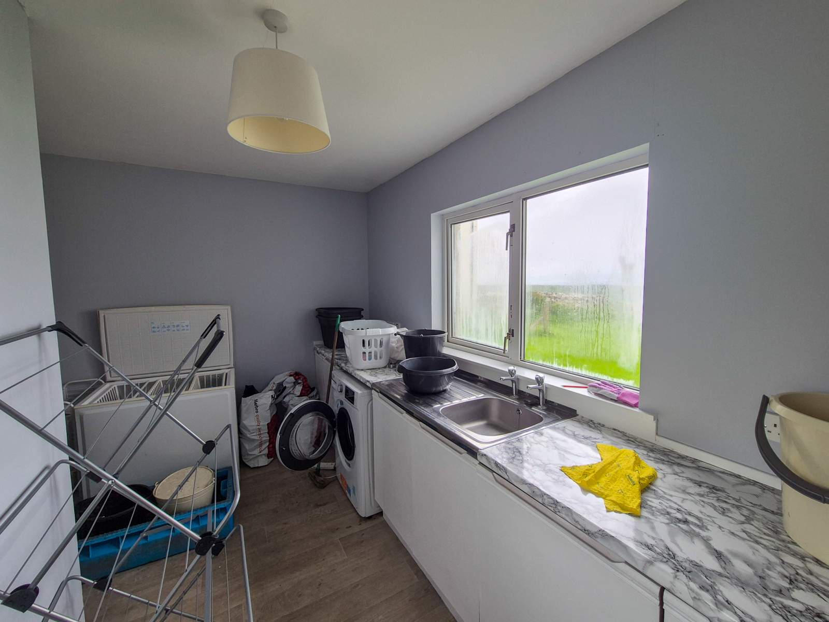
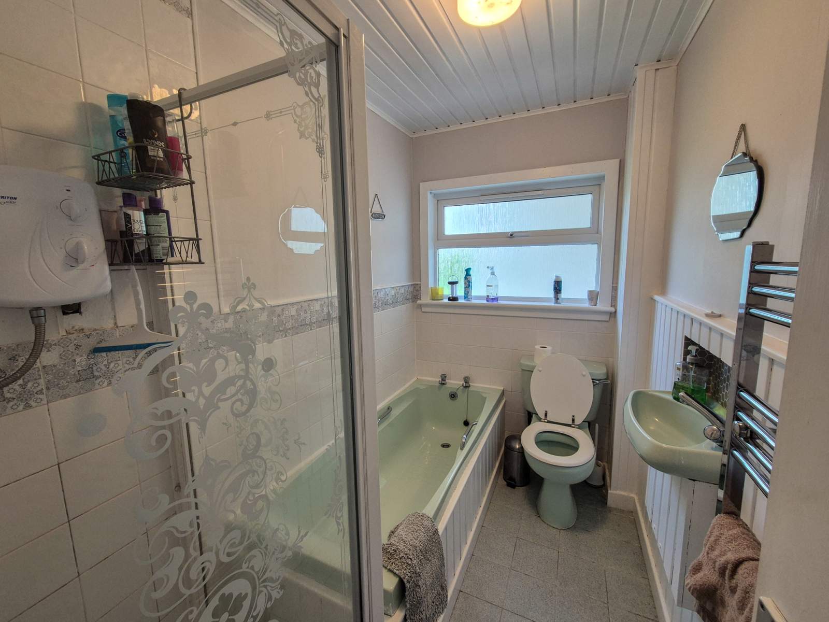
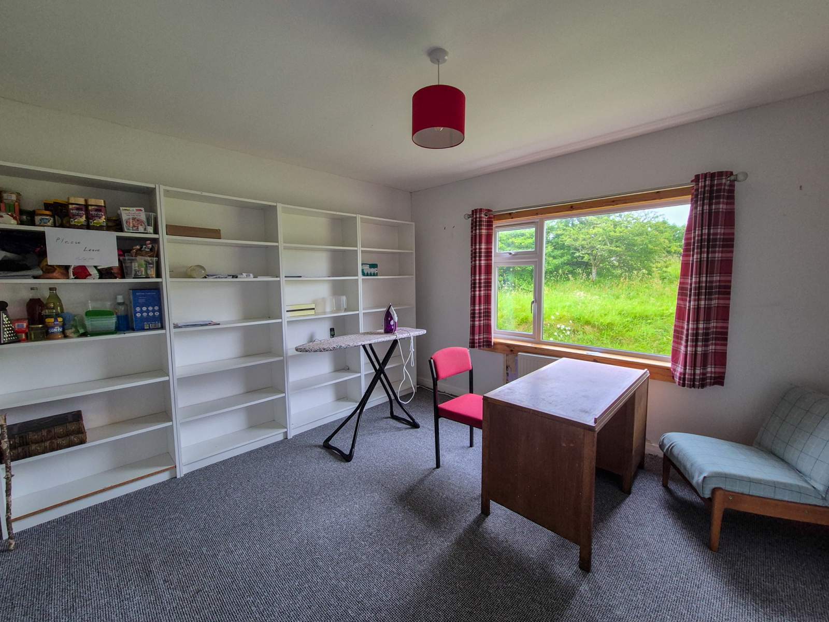
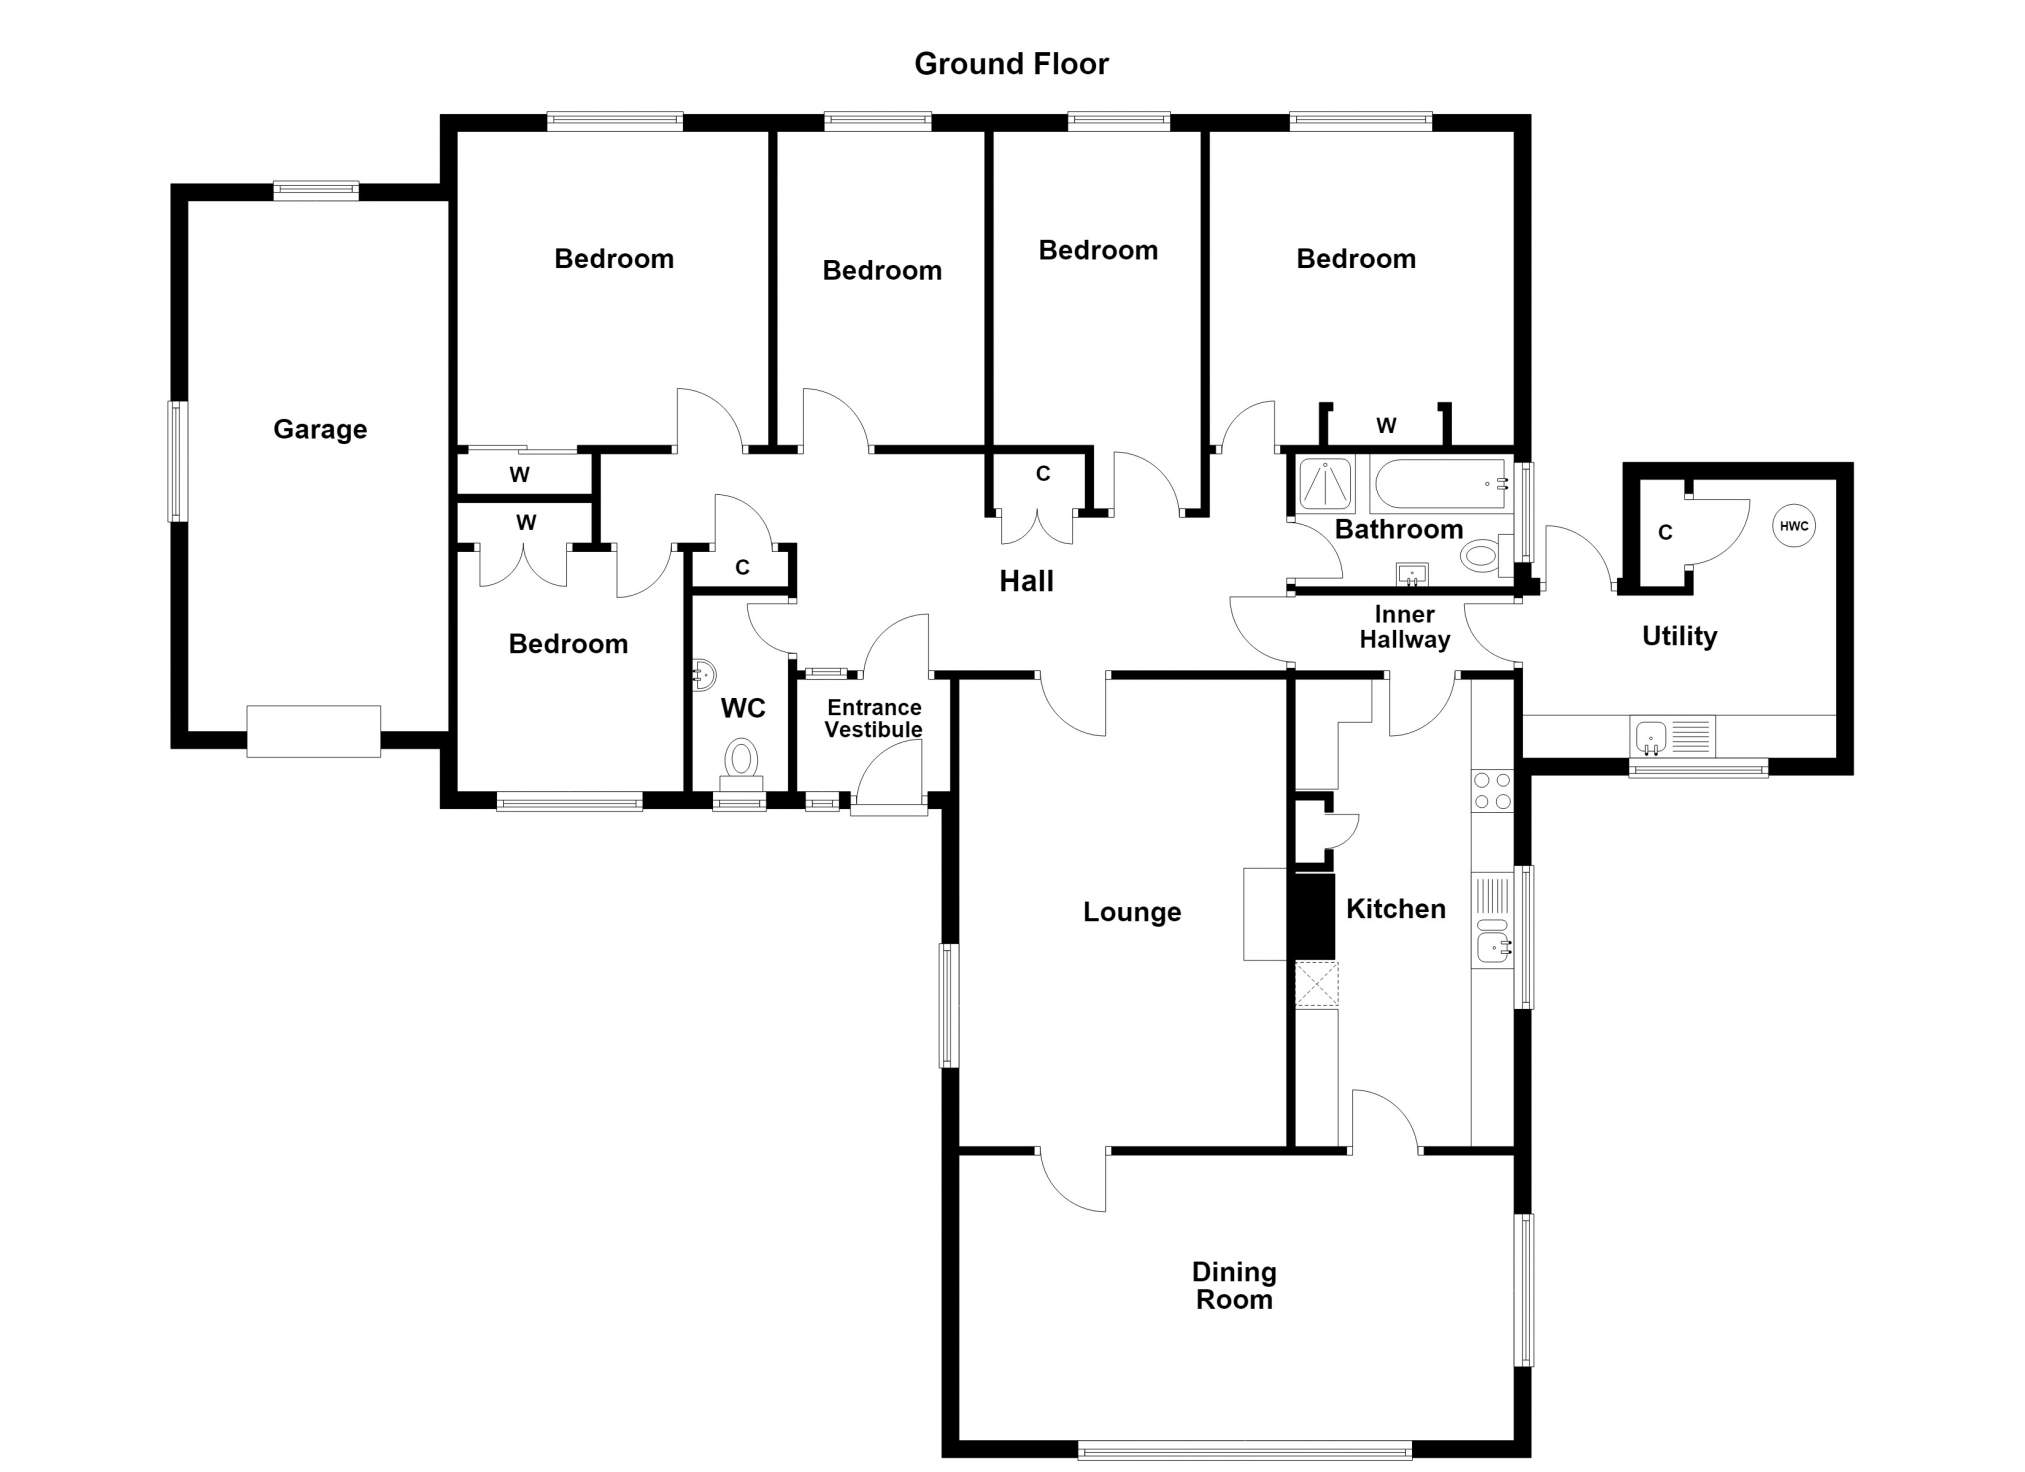
The accommodation comprises; entrance vestibule, hallway, W.C., kitchen, lounge, dining room, family bathroom, utility room and five bedrooms. The property further benefits from double glazing throughout, oil-fired central heating and a wood burning stove in the lounge. Ample storage is provided throughout.
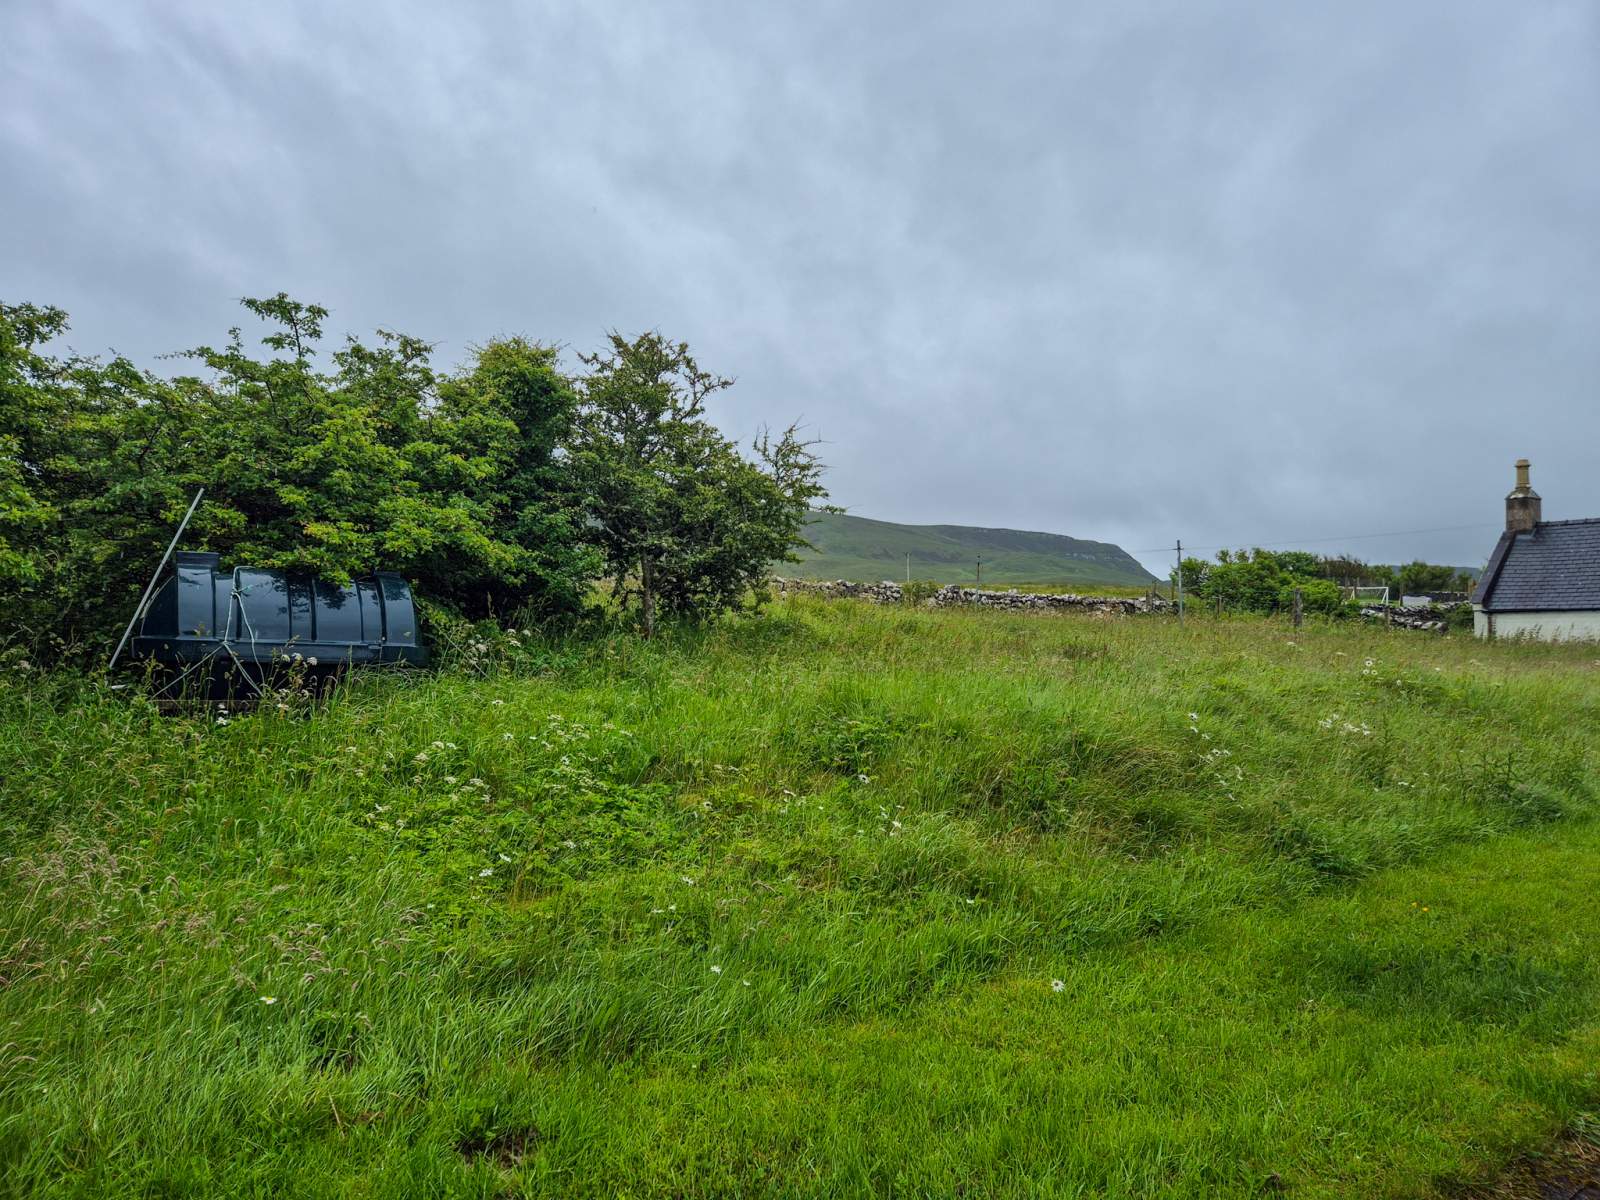
Externally the property is set in private garden grounds extending to approximately 0.3 acres (0.12 hectares) or thereby (to be confirmed by title deed) which is mainly laid to grass with established shrubs and bushes. An garage attached to the property provides additional storage or conversion potential subject to obtaining the necessary planning approval.
** The property is of non traditional construction. A number of lenders may not offer mortgages and it is advisable to make sure any finance will be confirmed before offering **
Rooms
Entrance Vestibule
1.33m x 1.79m (4' 4.36" x 5' 10.47" )Hallway
5.70m x 2.53m Max (18' 8.41" x 8' 3.61" Max)Cloakroom
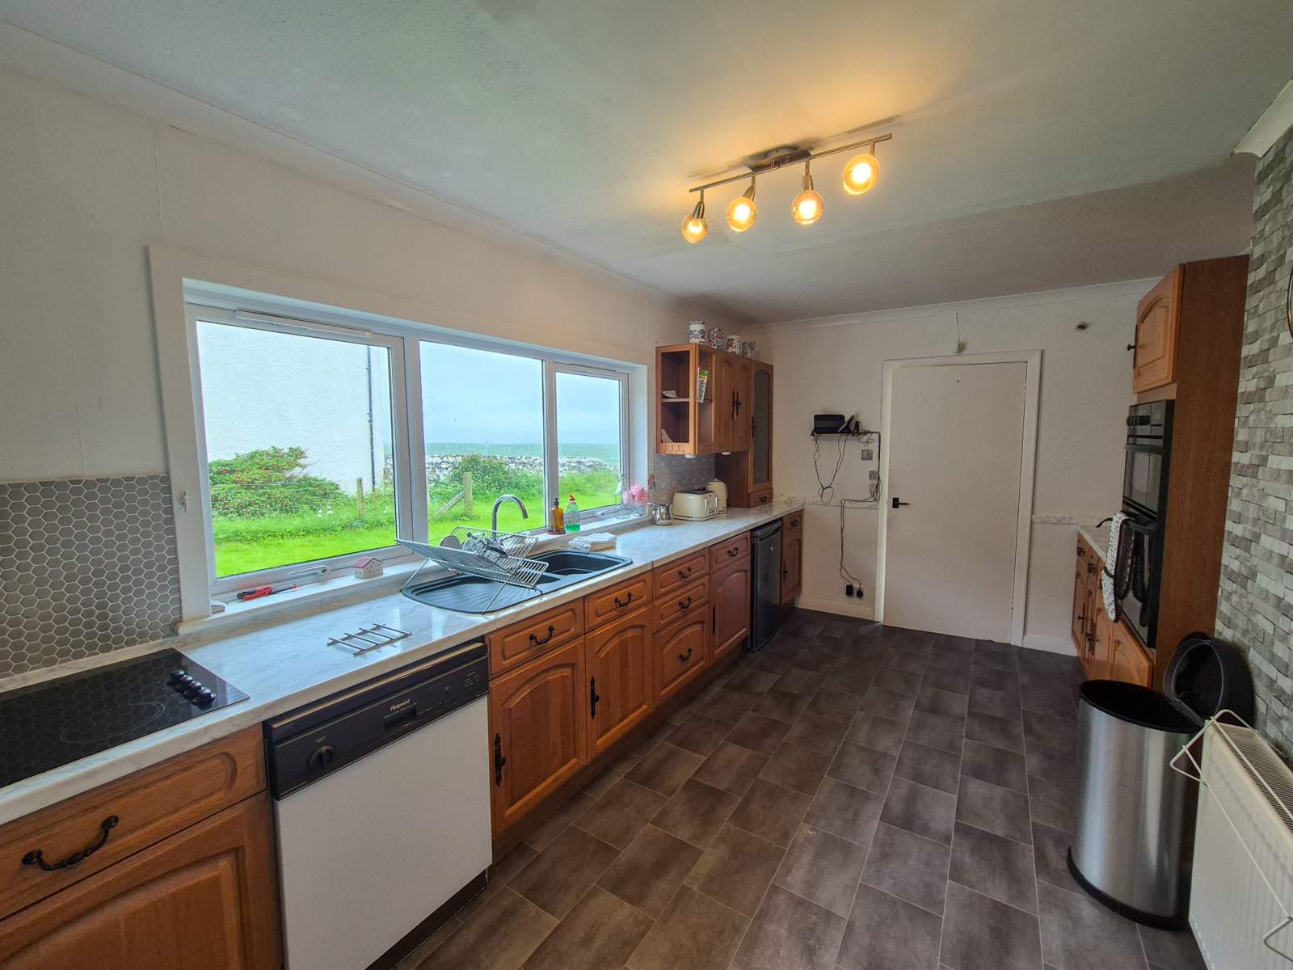
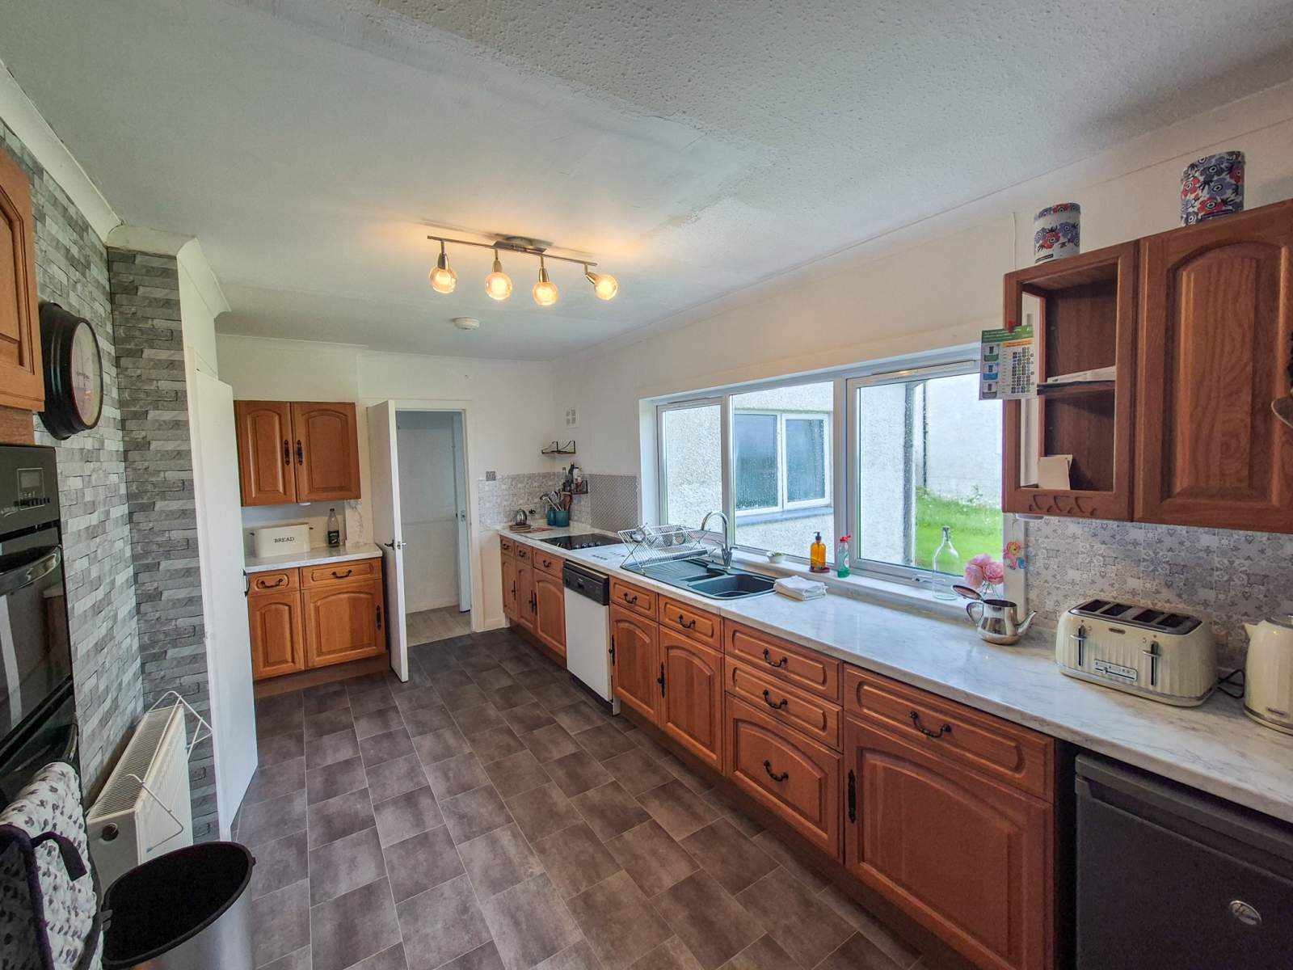
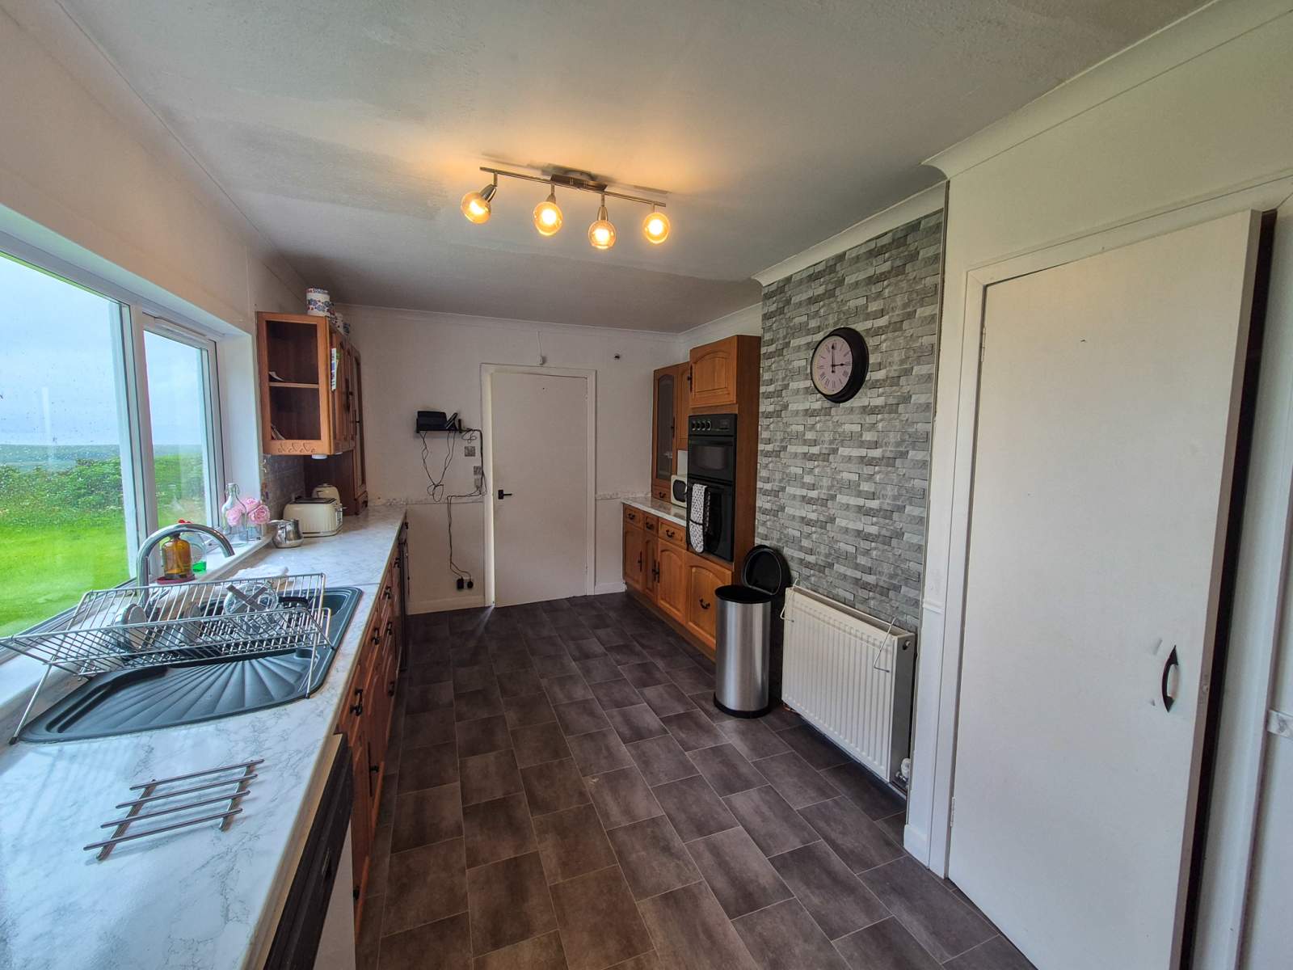
1.12m x 2.27m (3' 8.09" x 7' 5.37" )Kitchen
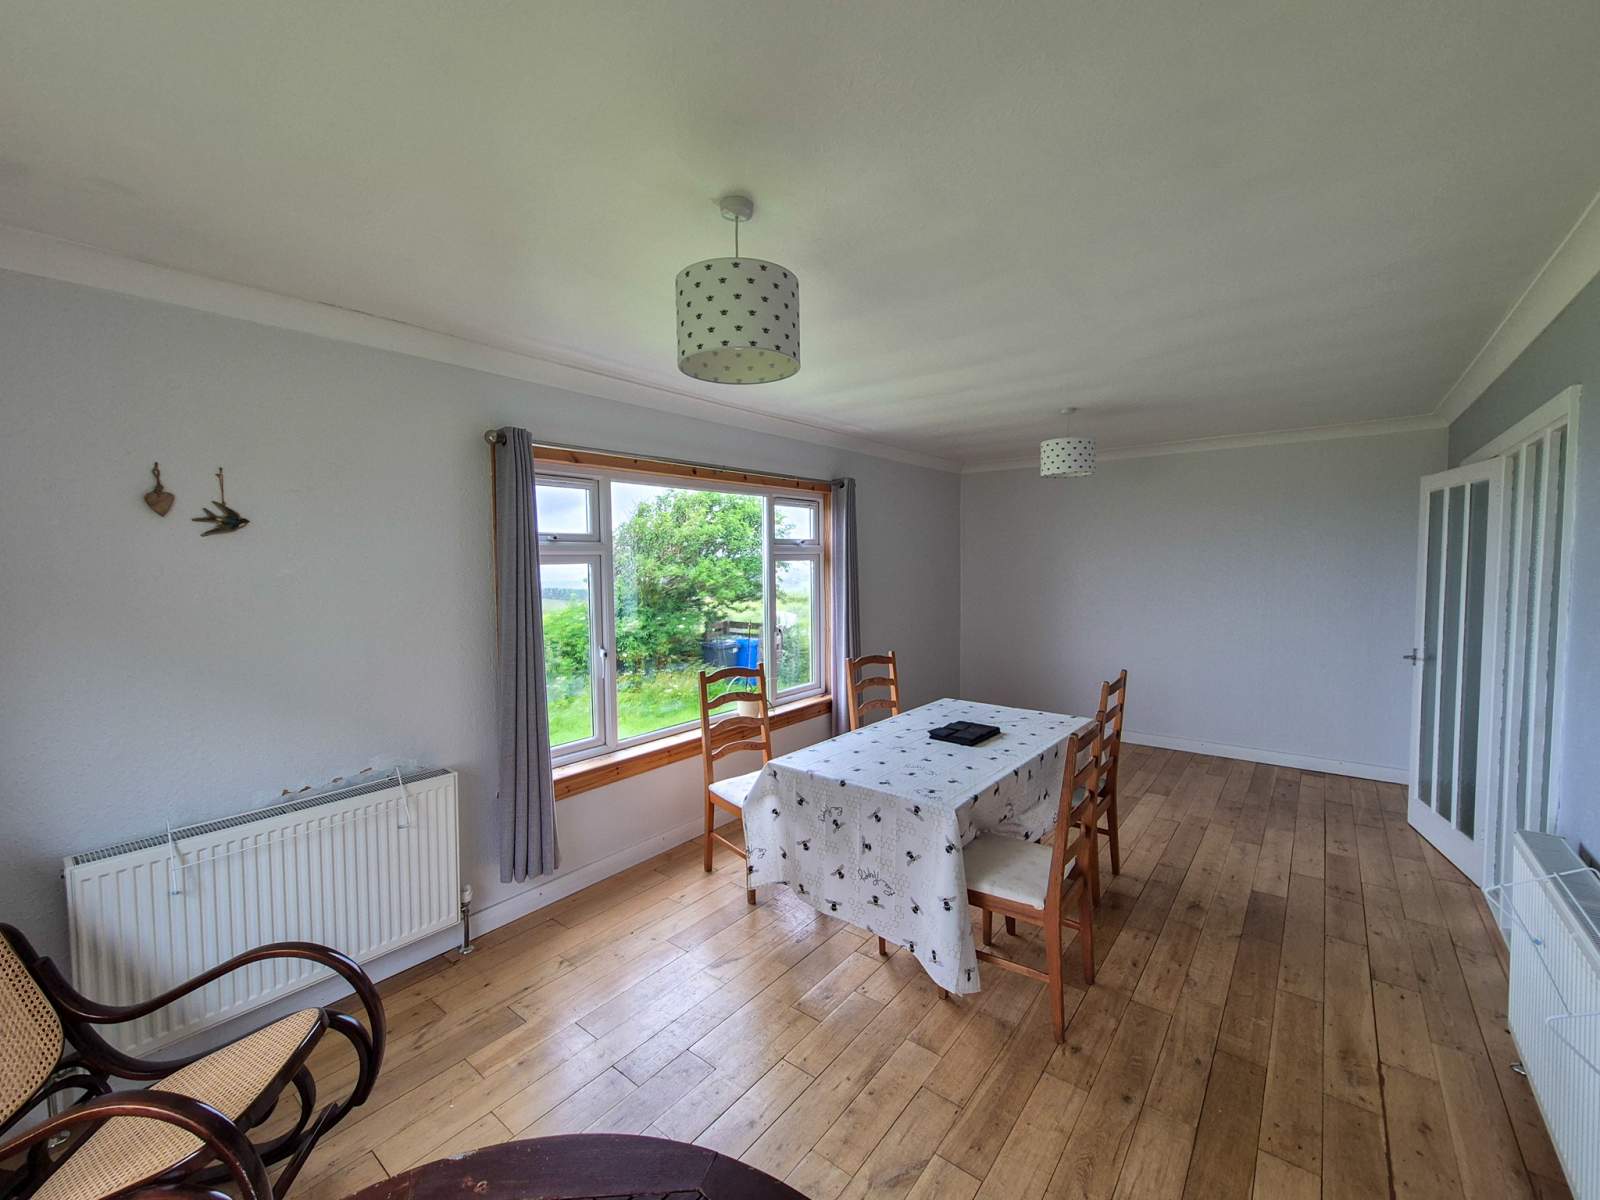
5.45m x 3.02m (17' 10.57" x 9' 10.9" )Dining Room
6.47m x 3.33m (21' 2.72" x 10' 11.1" )Lounge
5.56m x 3.35m (18' 2.9" x 10' 11.89" )Utility Room
3.66m x 3.25m (12' 0.09" x 10' 7.95" )Bathroom
2.55m x 1.55m (8' 4.39" x 5' 1.02" )Bedroom 1
2.80m x 2.64m (9' 2.24" x 8' 7.94" )Bedroom 2
3.66m x 3.63m (12' 0.09" x 11' 10.91" )Bedroom 3
3.64m x 2.42m (11' 11.31" x 7' 11.28" )Bedroom 4
4.40m Max x 2.42m (14' 5.23" Max x 7' 11.28" )Bedroom 5
3.64m x 3.55m (11' 11.31" x 11' 7.76" )Garage
6.19m x 3.04m (20' 3.7" x 9' 11.68" )Floorplan(s)
Energy Performance Certificate (EPC)
The energy efficiency rating is a measure of overall efficiency of a property. The closer to 'A' rating, the more energy efficient the property is and the lower the fuel bills are likely to be.
Property Schedule
Home Report
Please enter your contact details so we can send you the home report.